Description
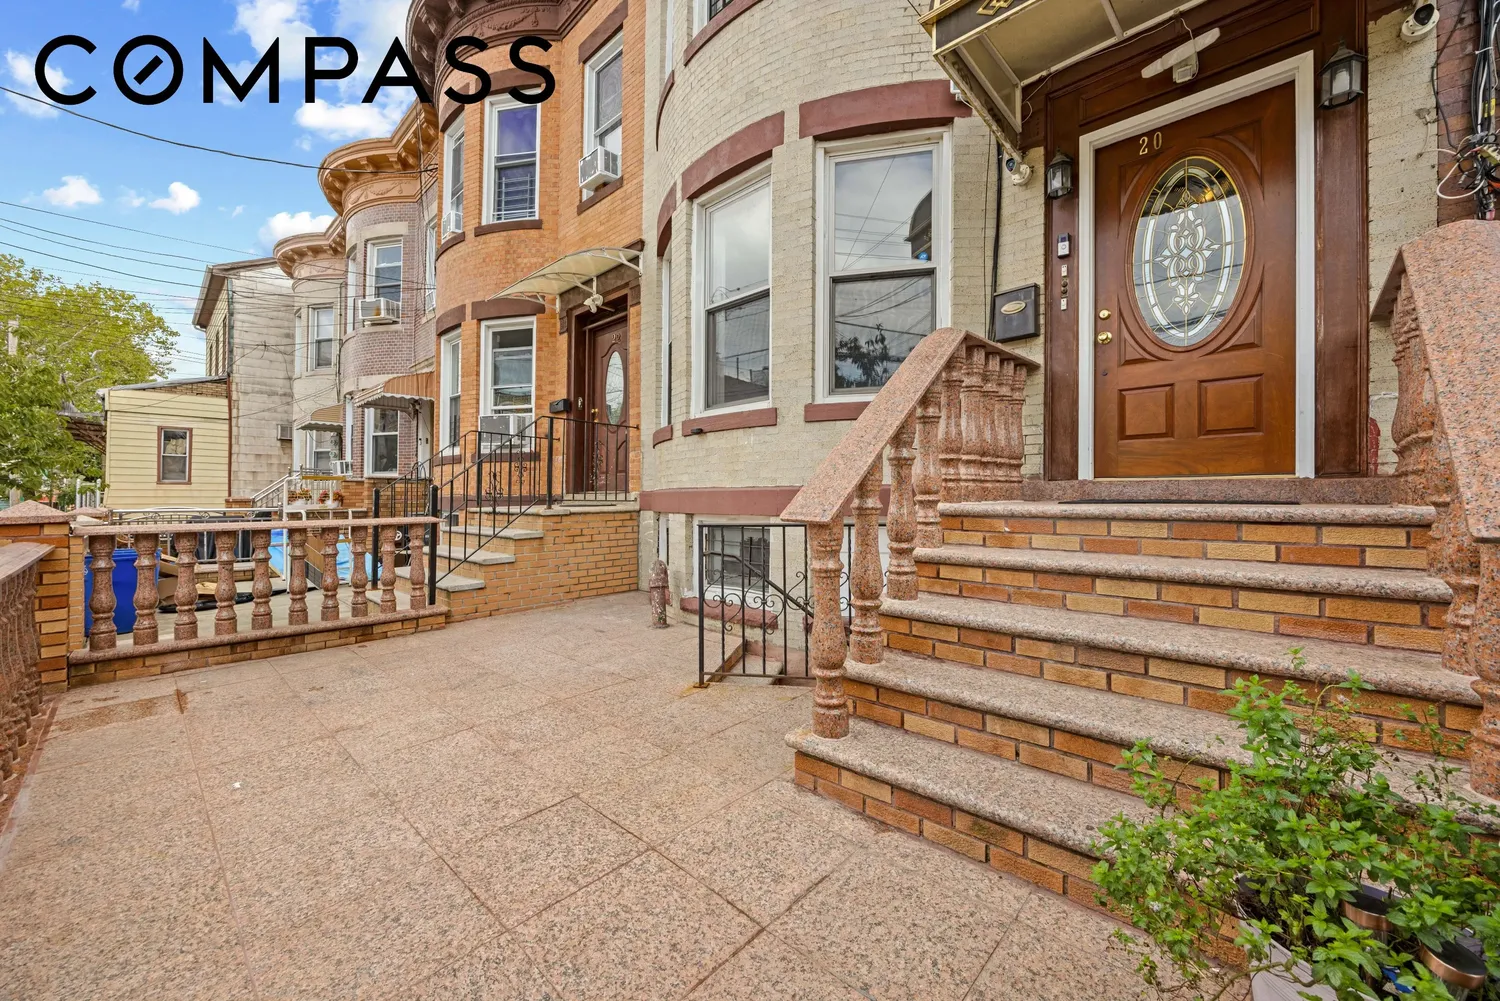
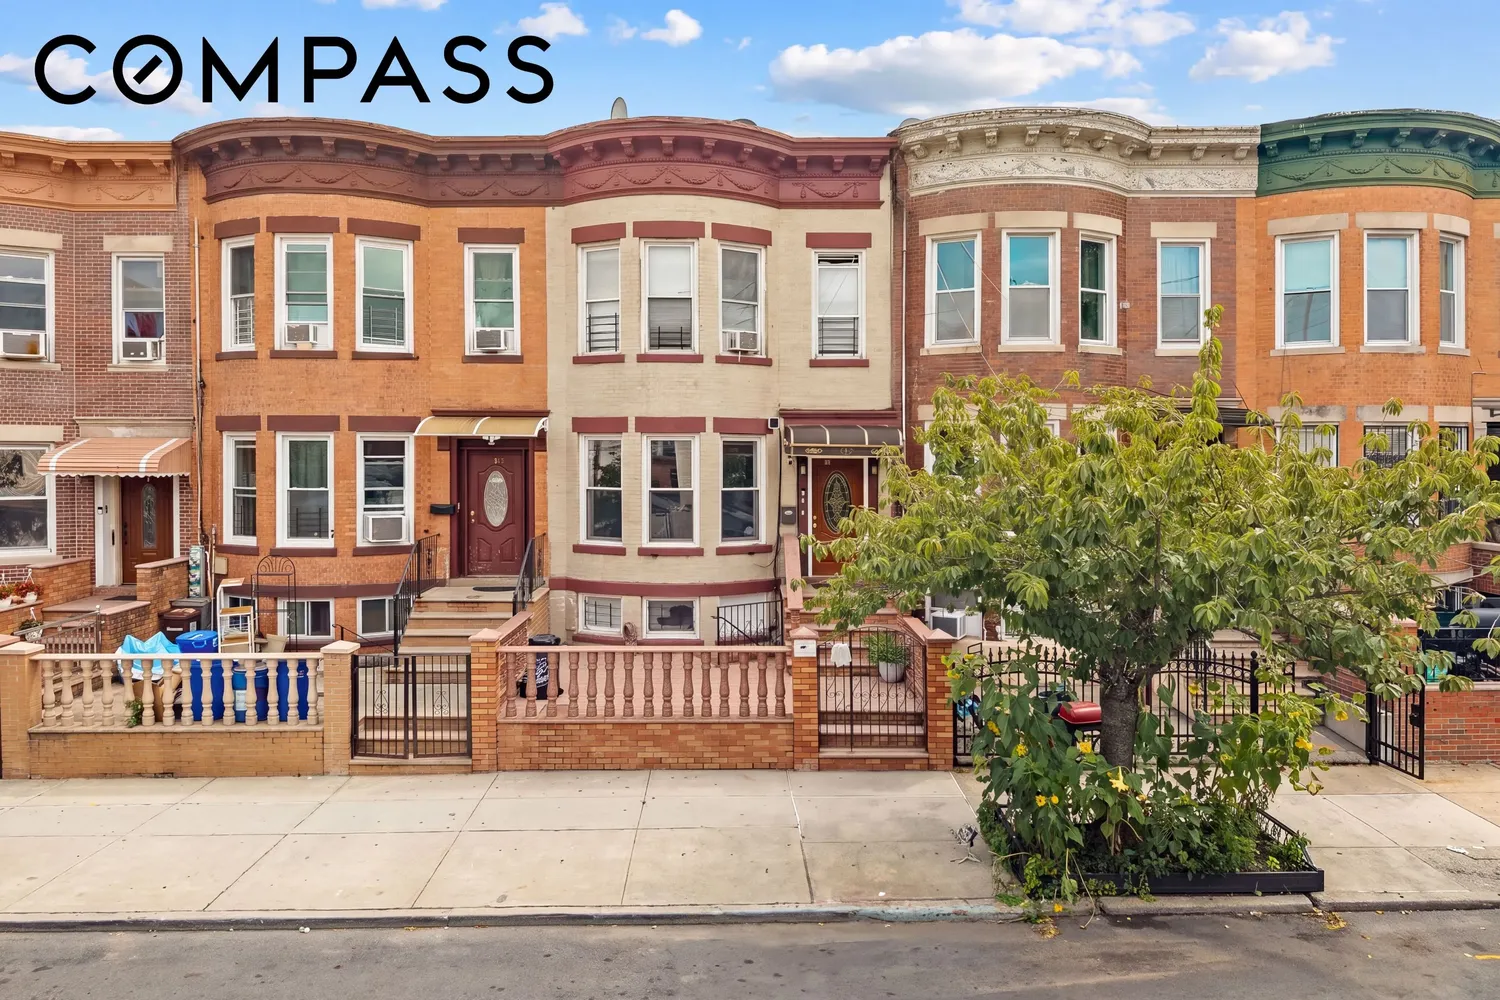
Welcome to 20 Danforth Street, a legal two‐family residence in Cypress Hills that offers a practical entry point into Brooklyn homeownership and investment. This property is a solid choice for those looking to live in one unit while generating rental income from the other, or for the savvy investor seeking a turnkey addition to their portfolio.
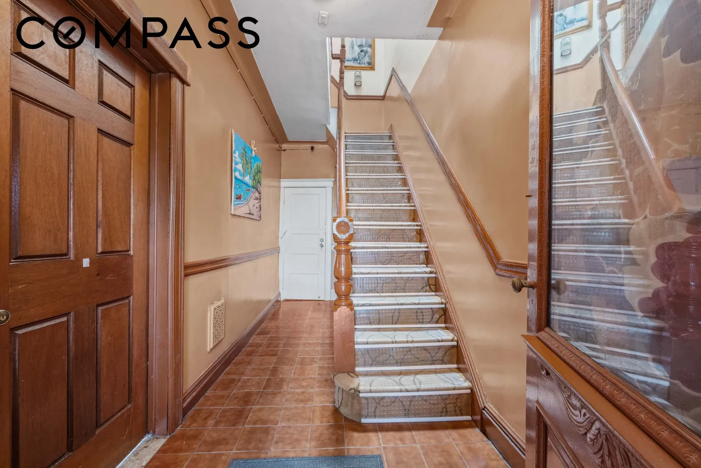
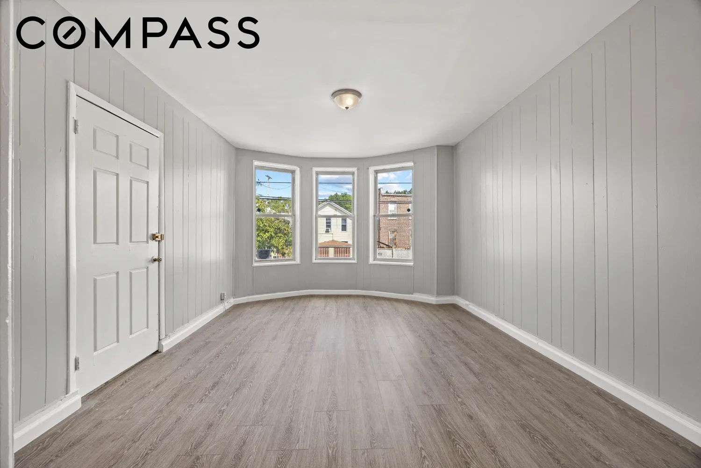
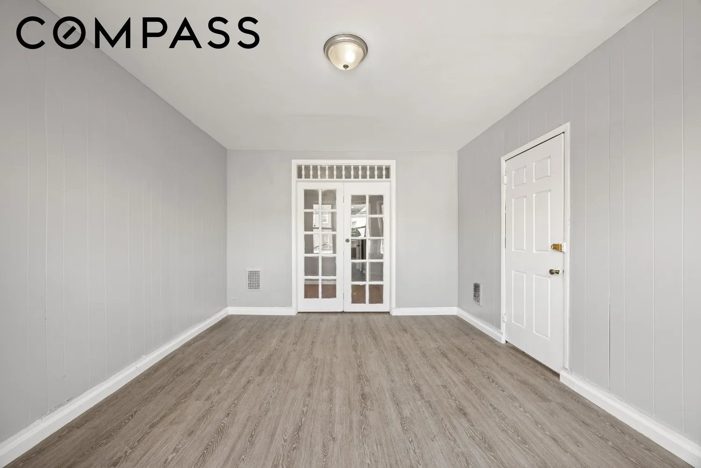
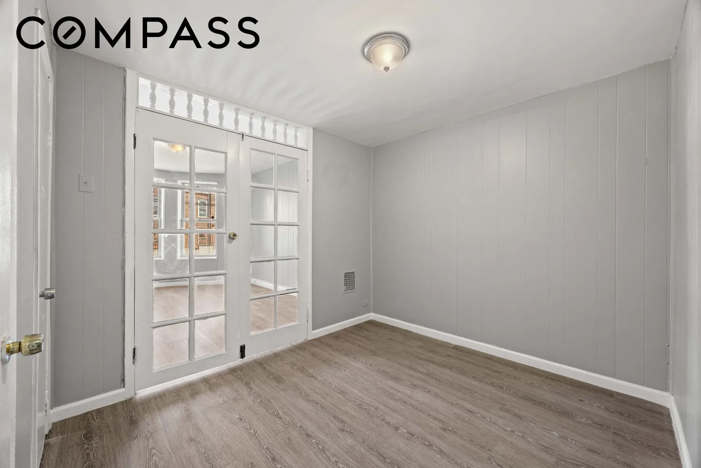
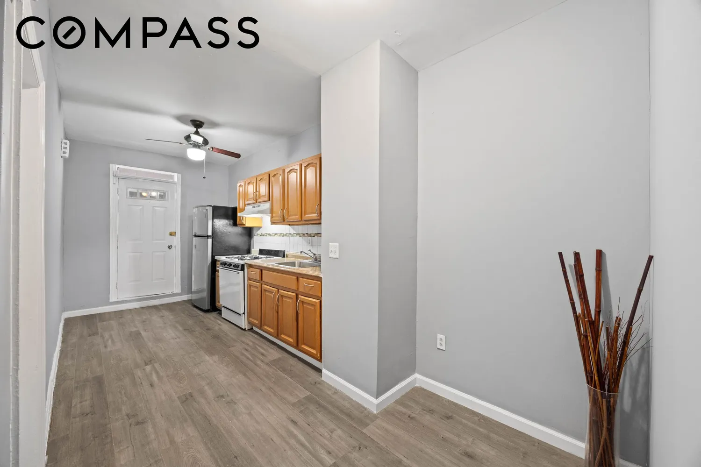
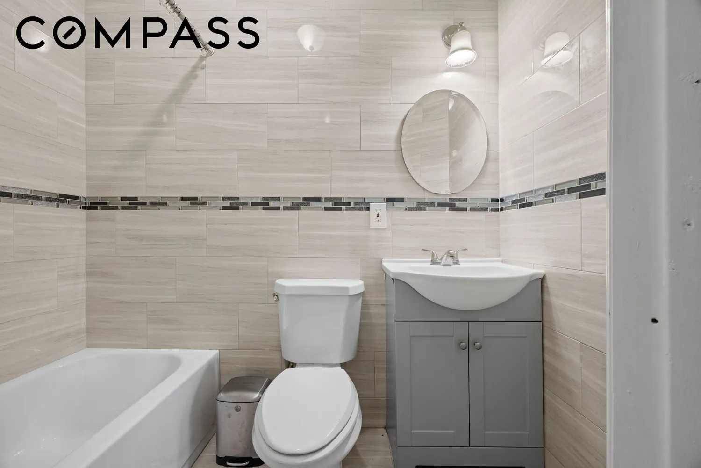
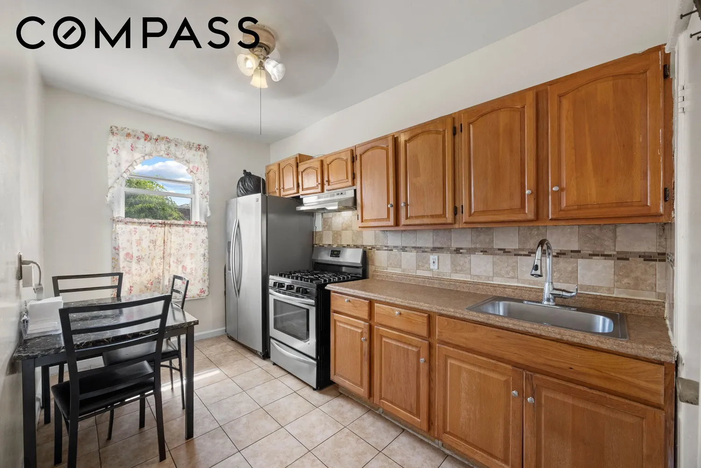
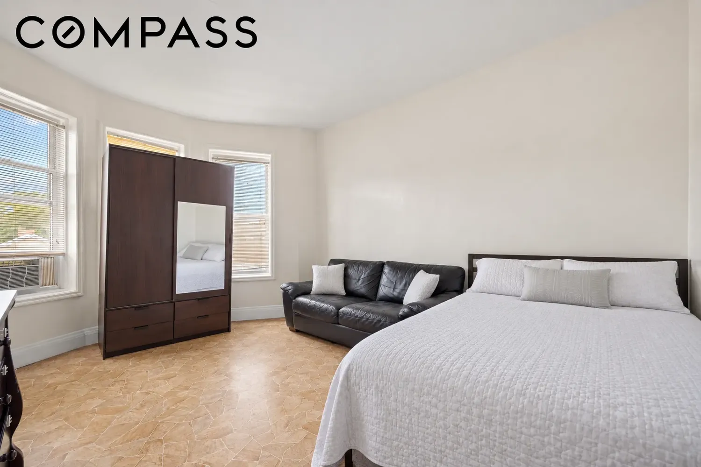
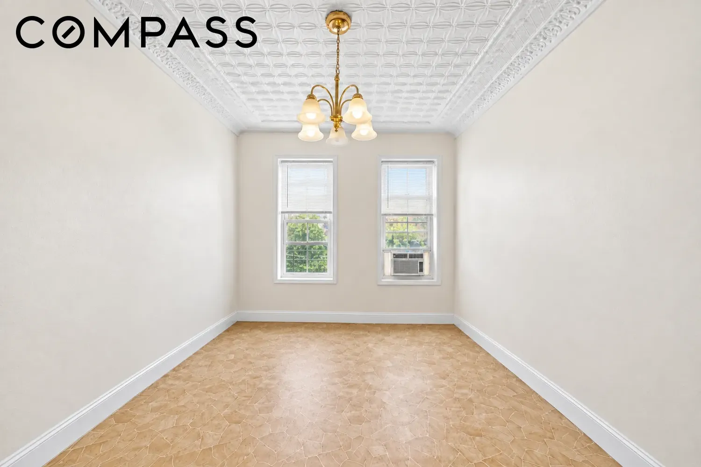
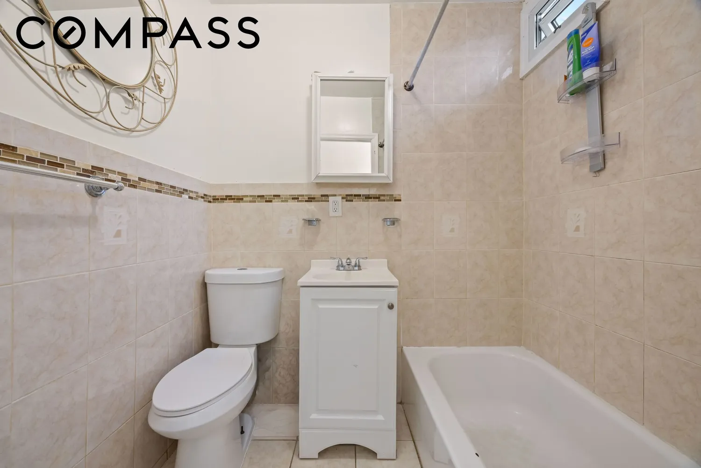
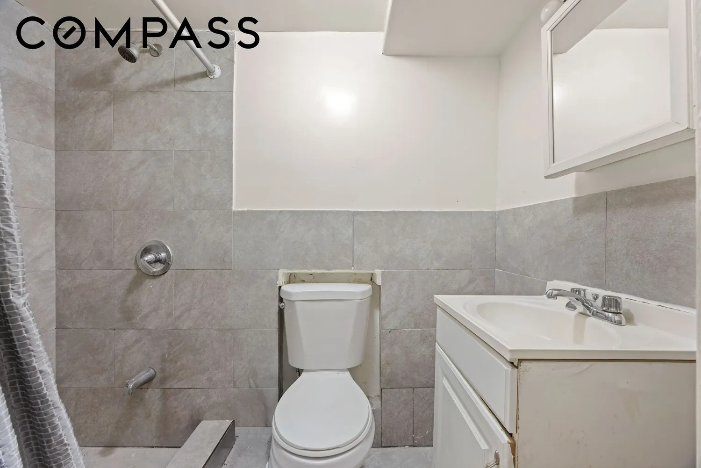
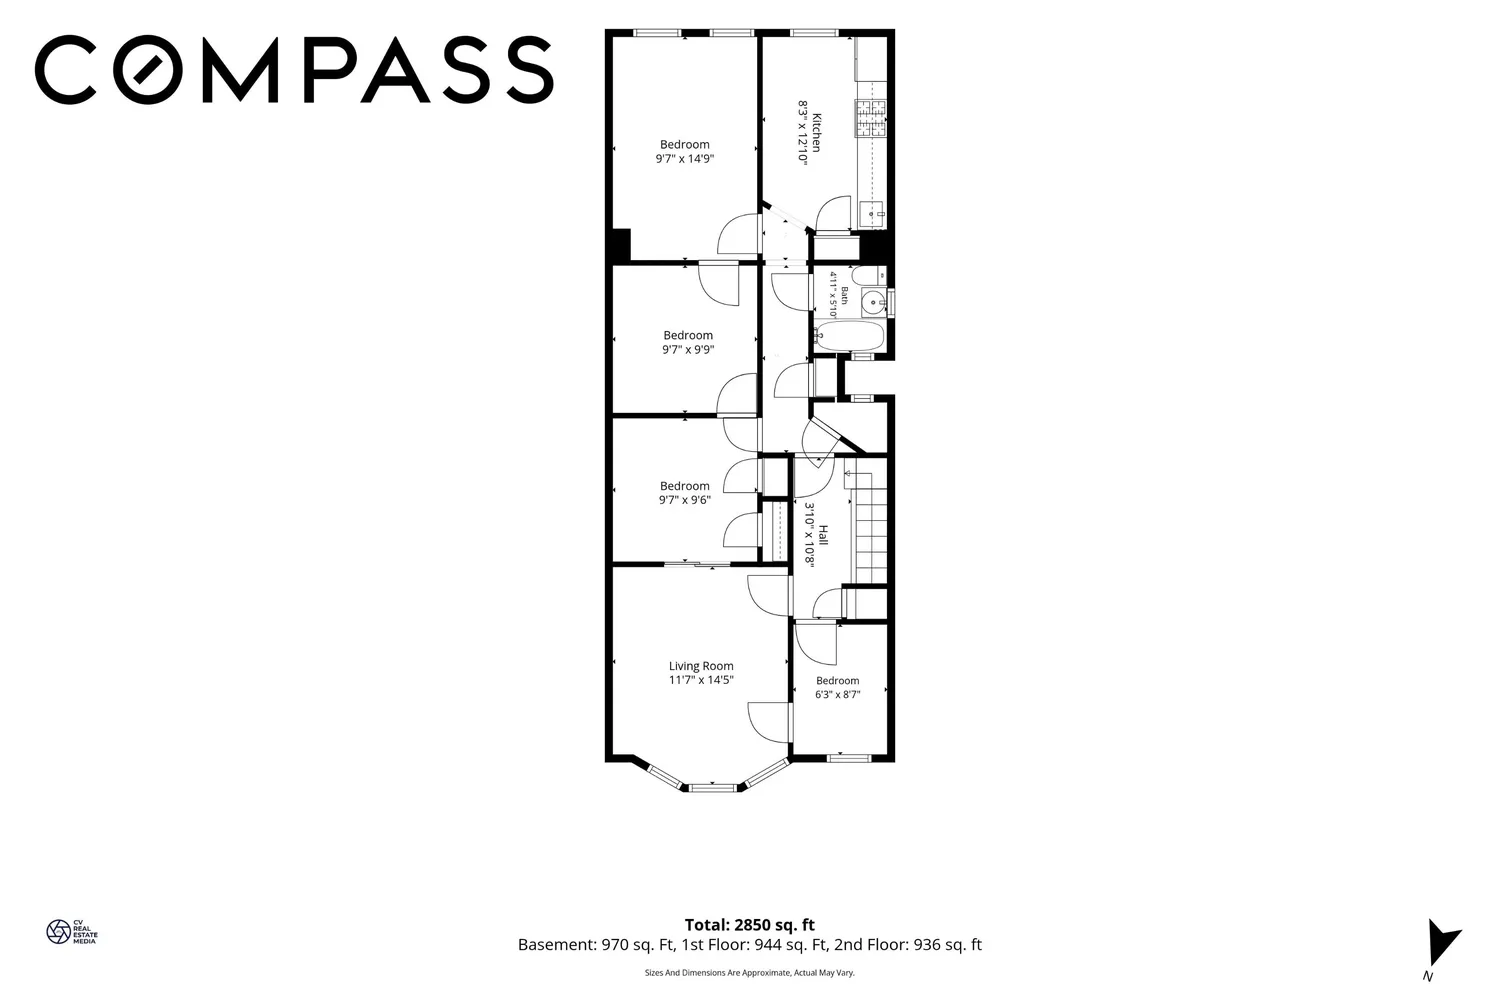
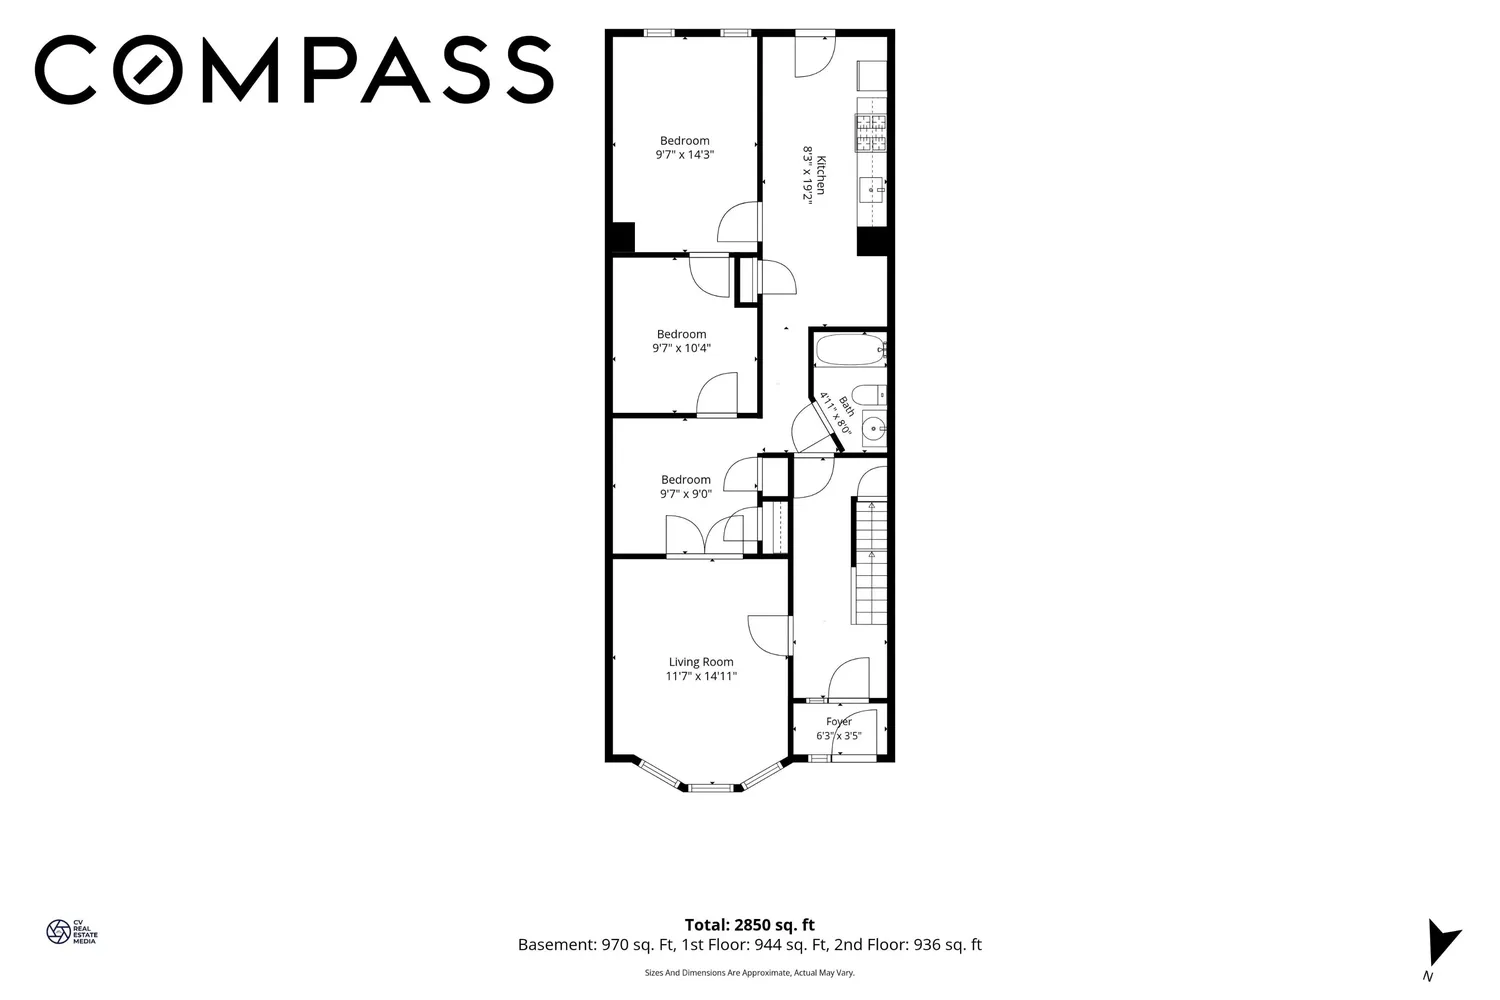
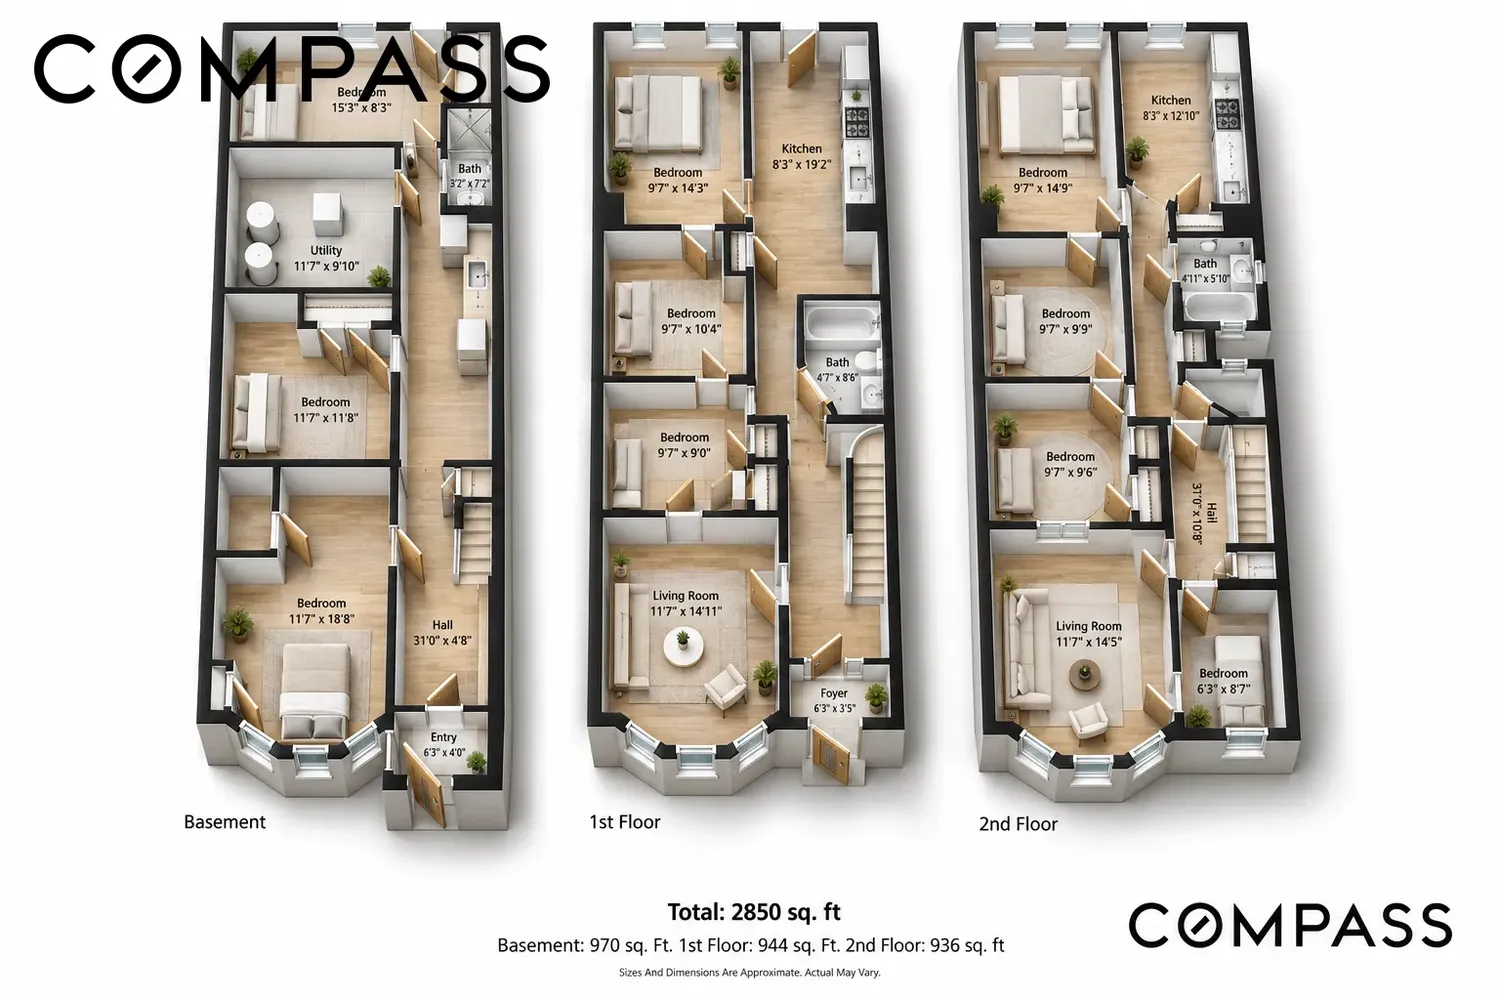
The building is configured as a four bedroom, one bathroom unit over a three bedroom, one bathroom unit. The layout is straightforward throughout, offering plenty of space and versatility.
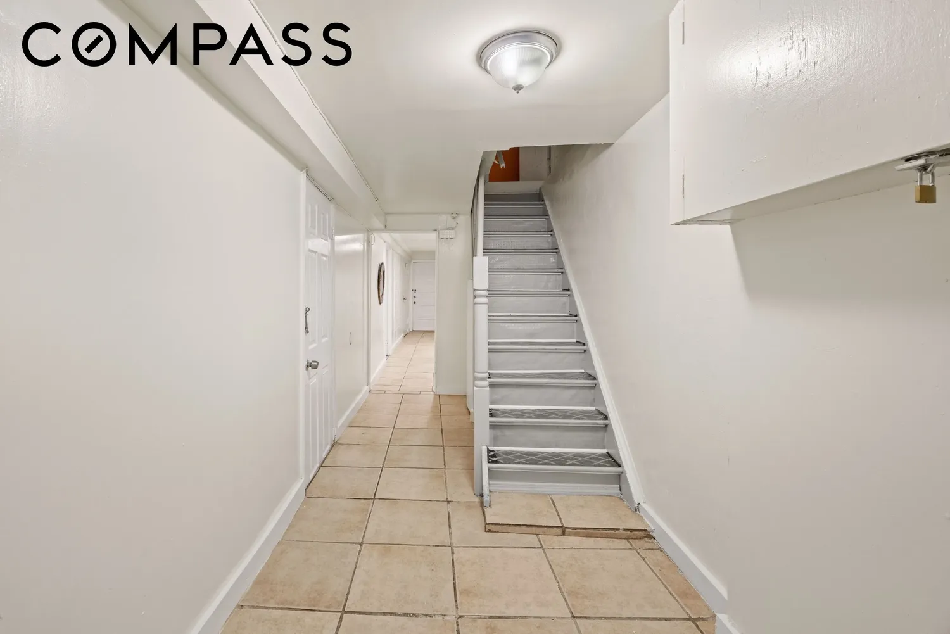
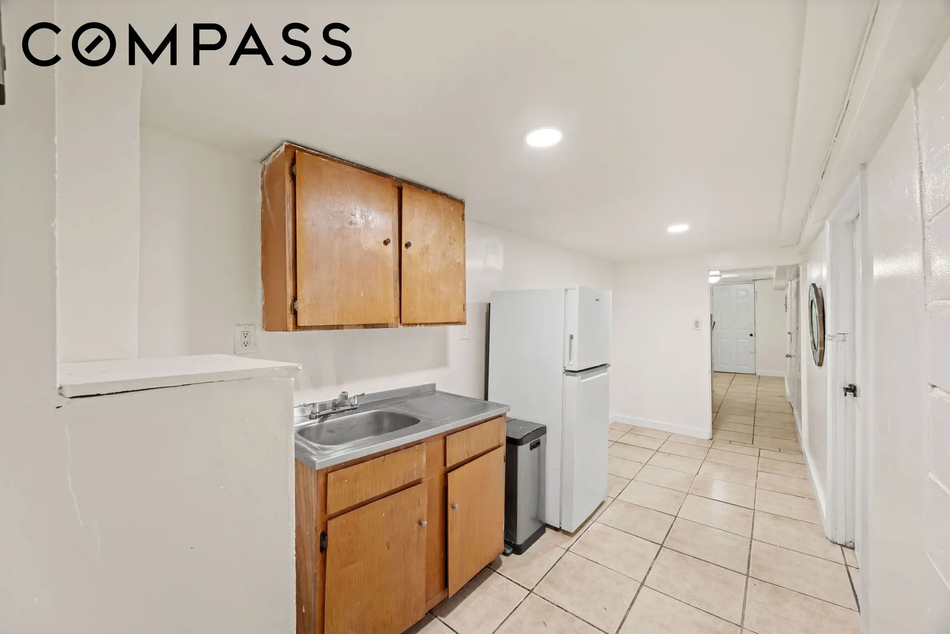
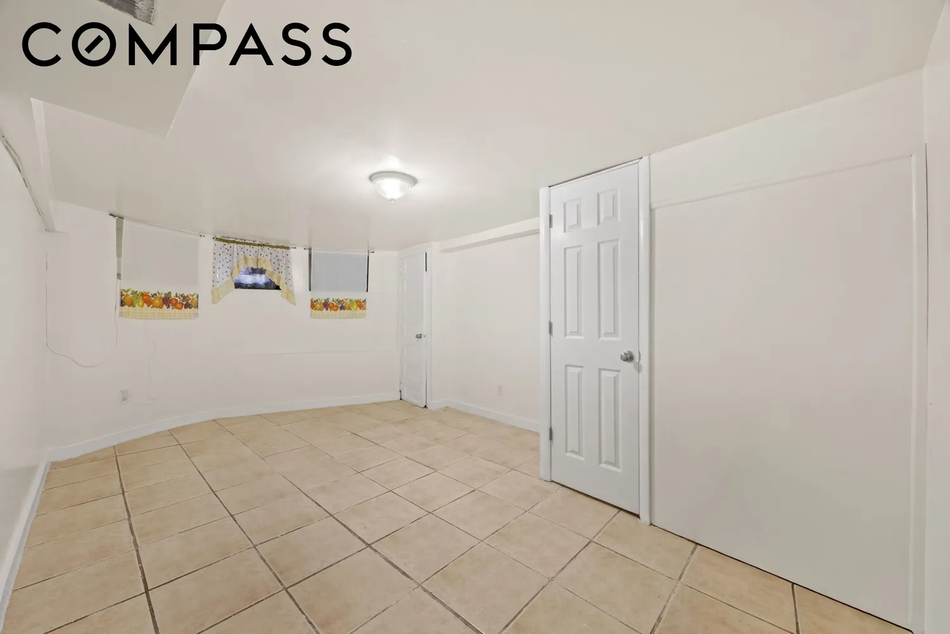
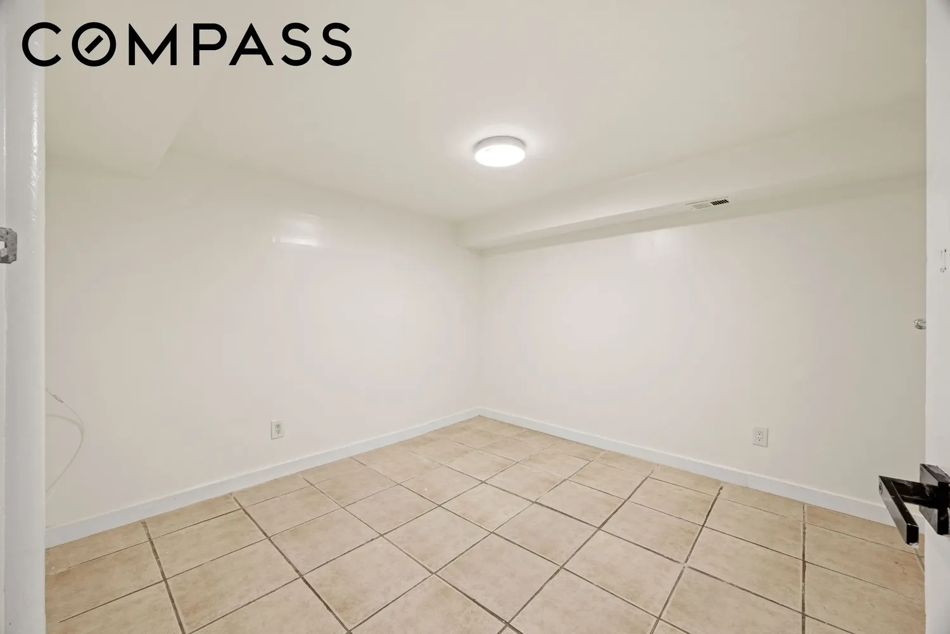
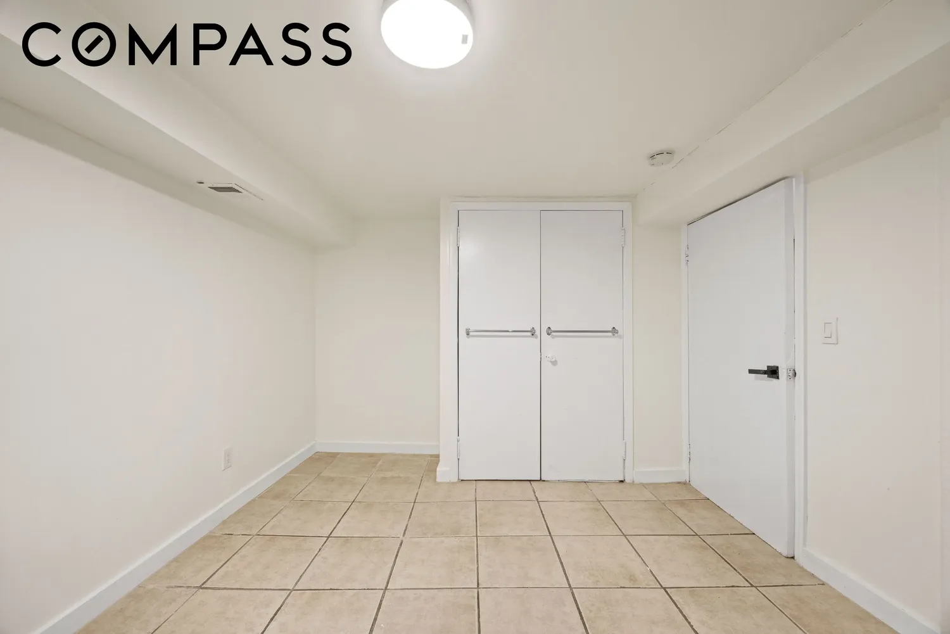
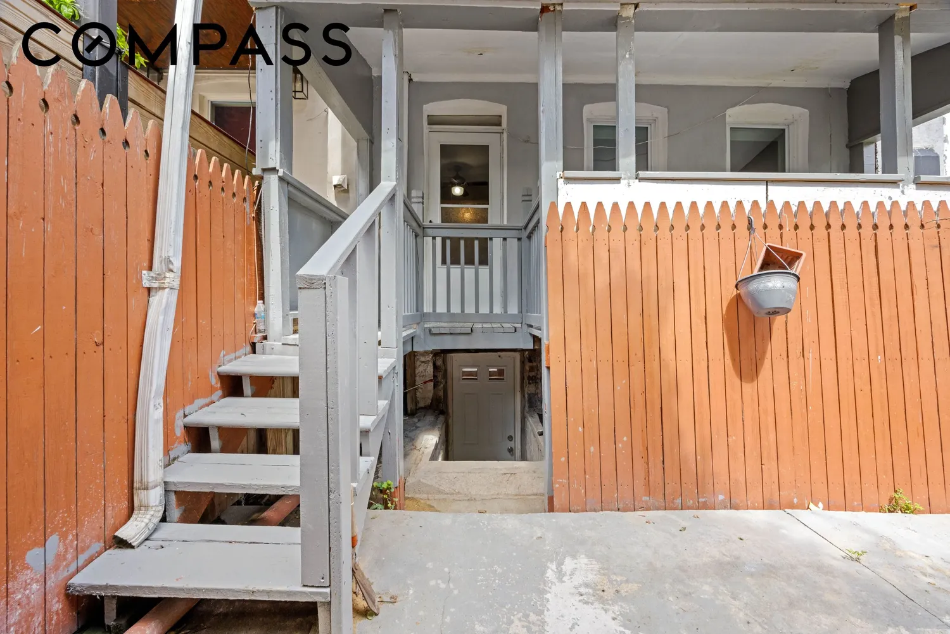
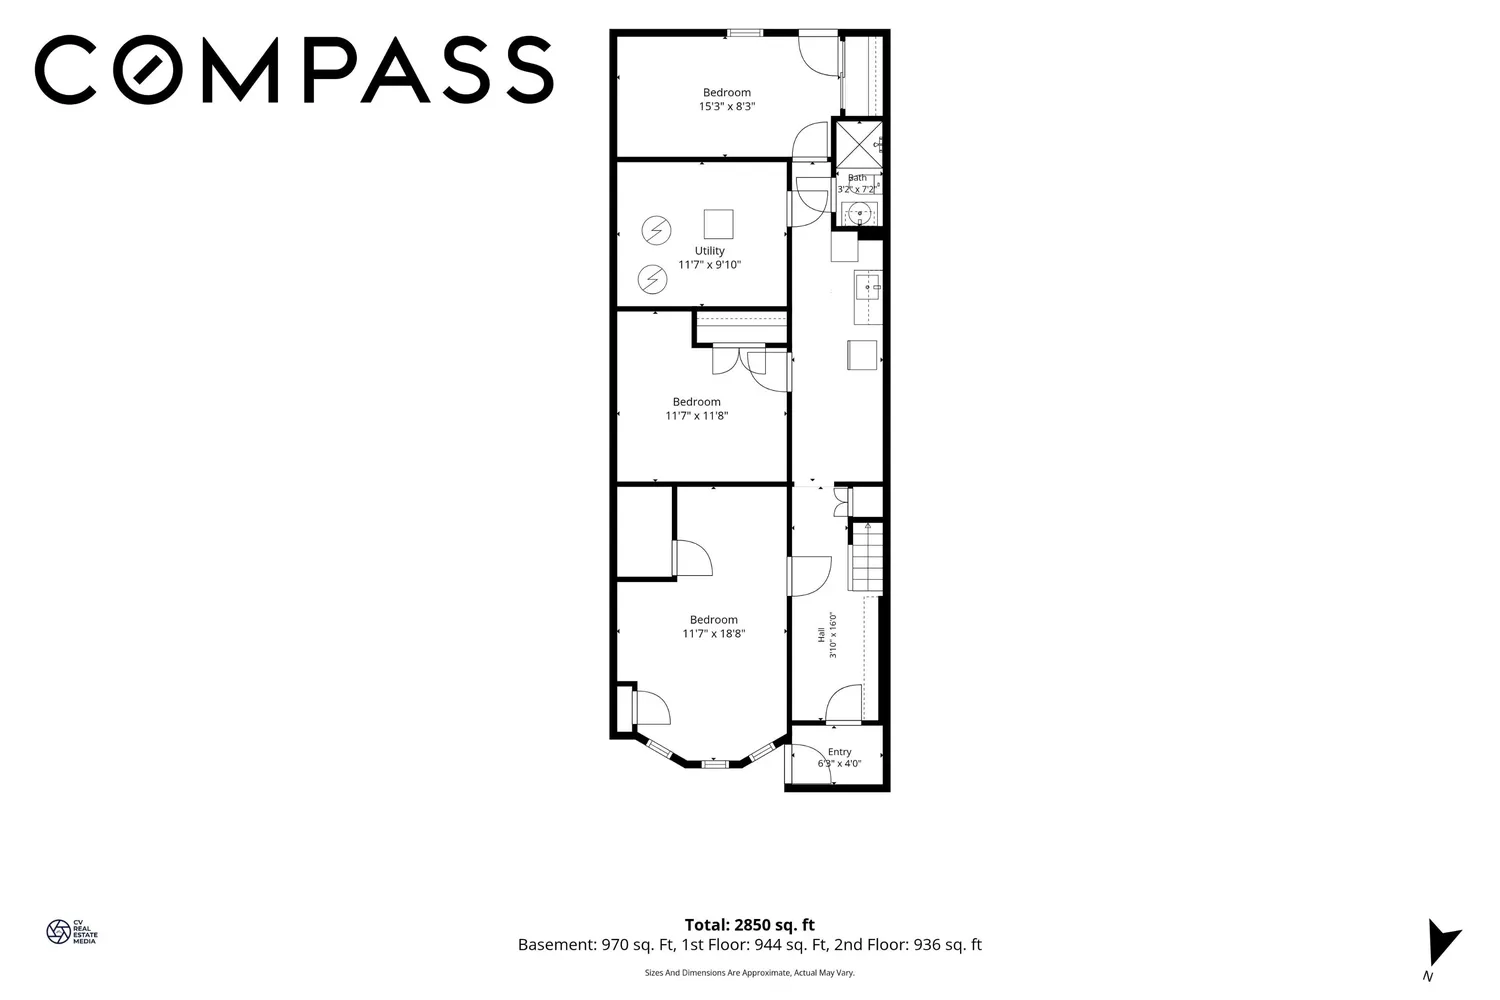
Adding to the versatility of the home is a fully finished basement. This flexible area is ready to be tailored to your specific needs—think a dedicated home gym, a tucked-away creative studio, or ample space for organized storage.
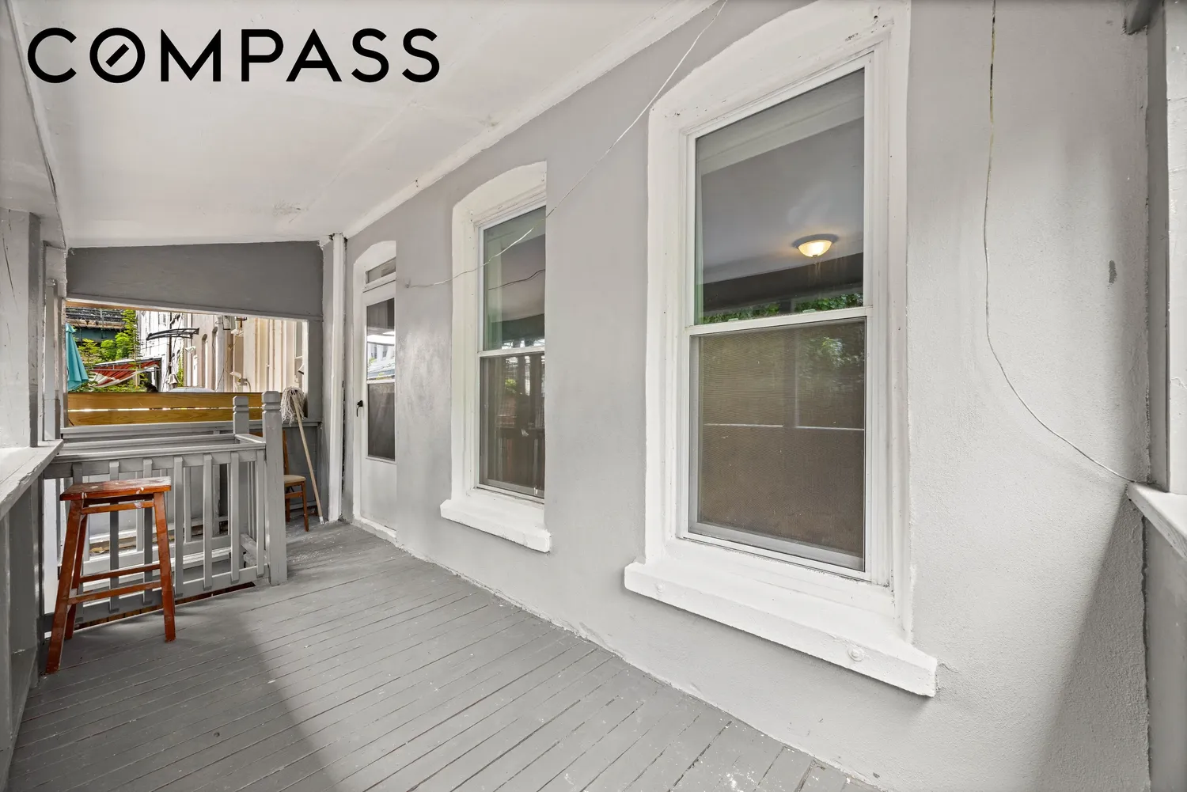
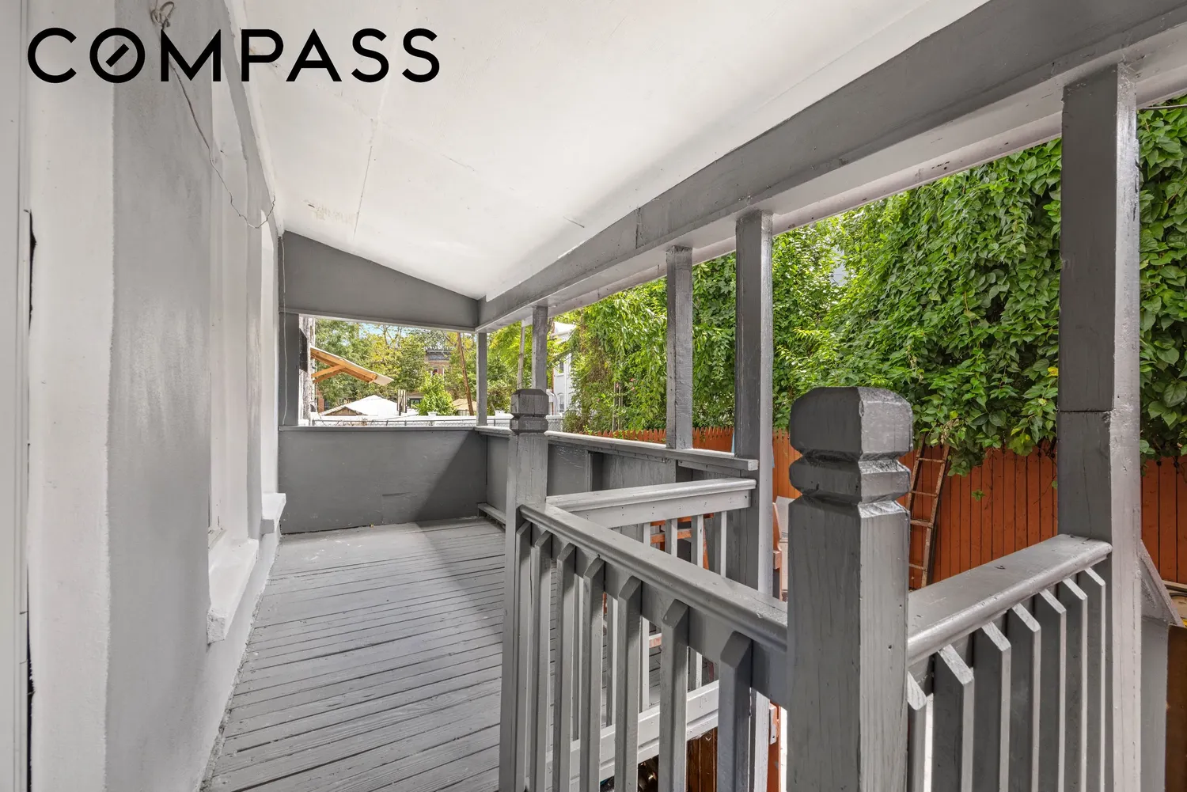
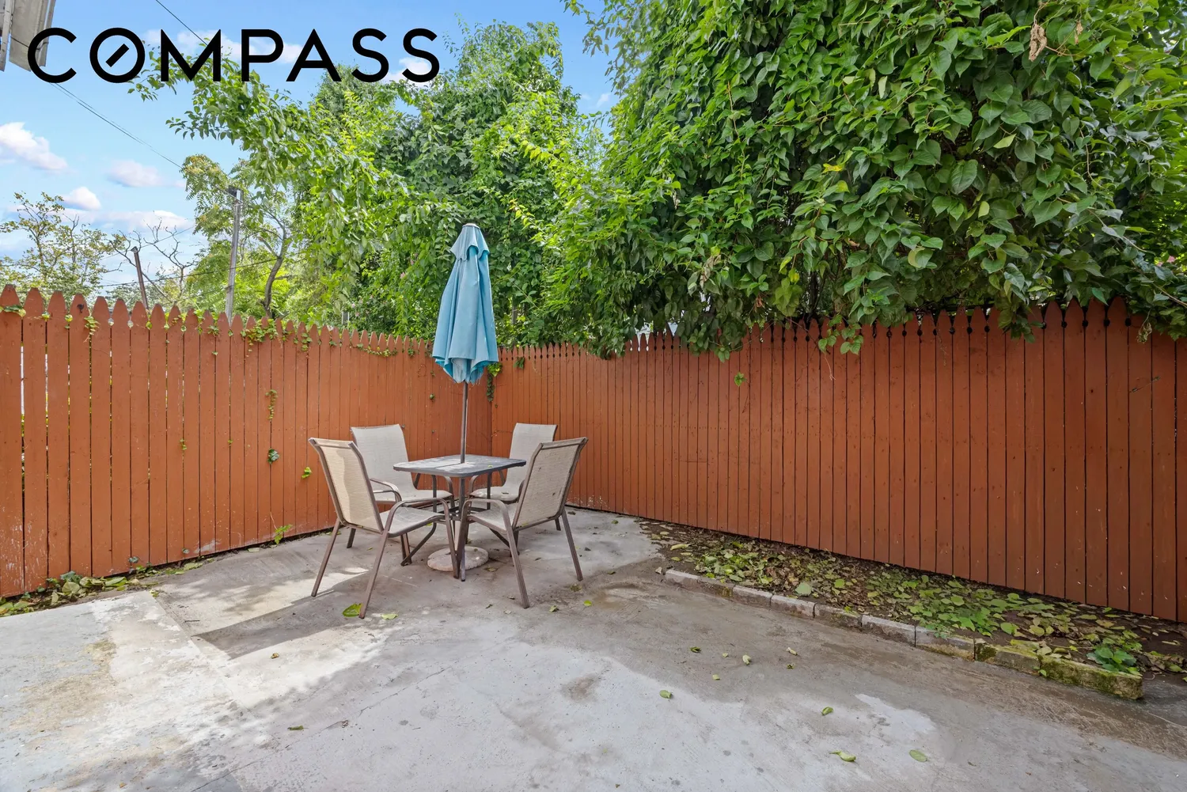
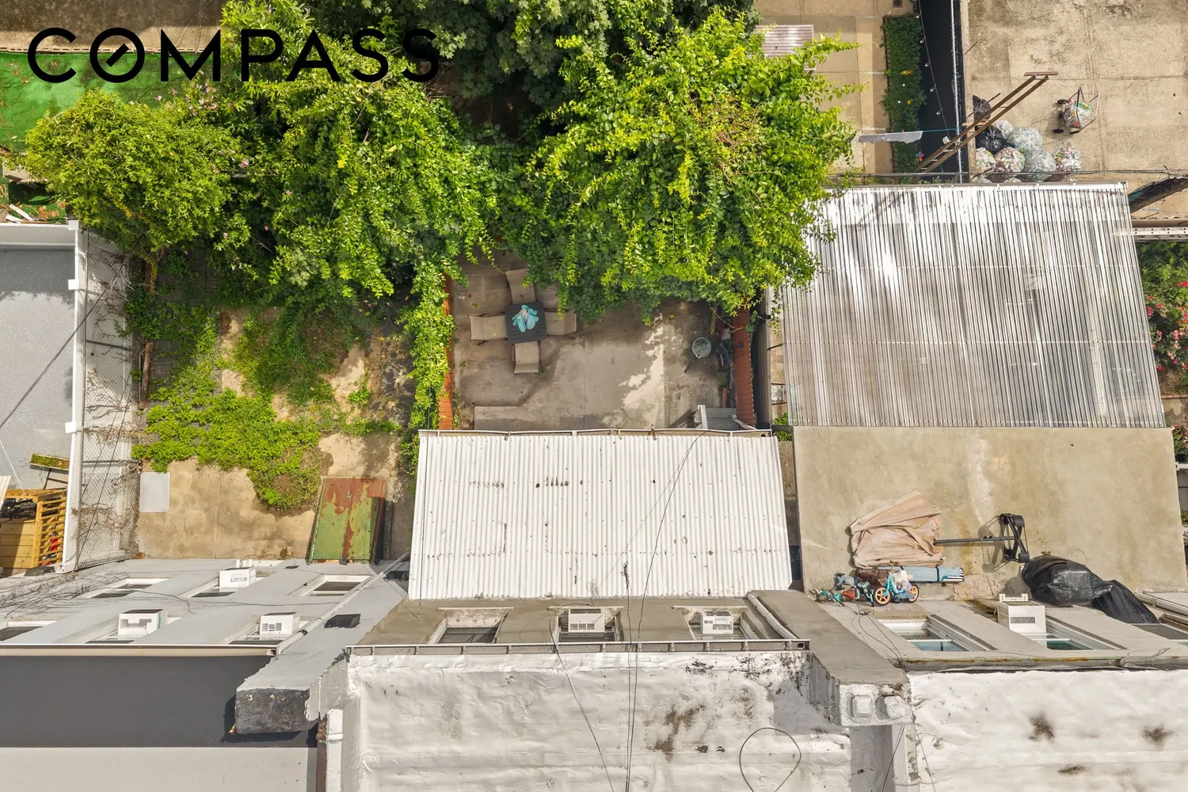
Outside, you’ll find a private backyard that serves as your own personal outdoor retreat, perfect for gardening or dining alfresco.
The location makes getting around a breeze, with straightforward access to the J train and local highways for an efficient commute. 20 Danforth Street is a strategic opportunity to secure a property that balances long-term potential with a functional, welcoming atmosphere.
View More
The building is configured as a four bedroom, one bathroom unit over a three bedroom, one bathroom unit. The layout is straightforward throughout, offering plenty of space and versatility.
Adding to the versatility of the home is a fully finished basement. This flexible area is ready to be tailored to your specific needs—think a dedicated home gym, a tucked-away creative studio, or ample space for organized storage.
Outside, you’ll find a private backyard that serves as your own personal outdoor retreat, perfect for gardening or dining alfresco.
The location makes getting around a breeze, with straightforward access to the J train and local highways for an efficient commute. 20 Danforth Street is a strategic opportunity to secure a property that balances long-term potential with a functional, welcoming atmosphere.
Building Features 2 Floors2 Units
intercom
Unit Features
Pet Policy: Building No, No
$975,000 / $492 per ft²
Listed on Sep 13, 2026
15 Days on Market
7 Beds / 3 Baths - / 1,980 ft²
Total Monthly expenses: $508
Maintenance: - / R.E. Taxes $508
Other Details:
Two Family
Lot Size: 19.17' x 84.83' Built: 19.0' x 50.0'
Zoning: B1-9
Exclusively listed with: Compass Source: RLS
Listing Courtesy of Compass
View Listing
Unit listing history
| Date | Status | Amount | Listed by | ||
|---|---|---|---|---|---|
| Loading History... | |||||