Description
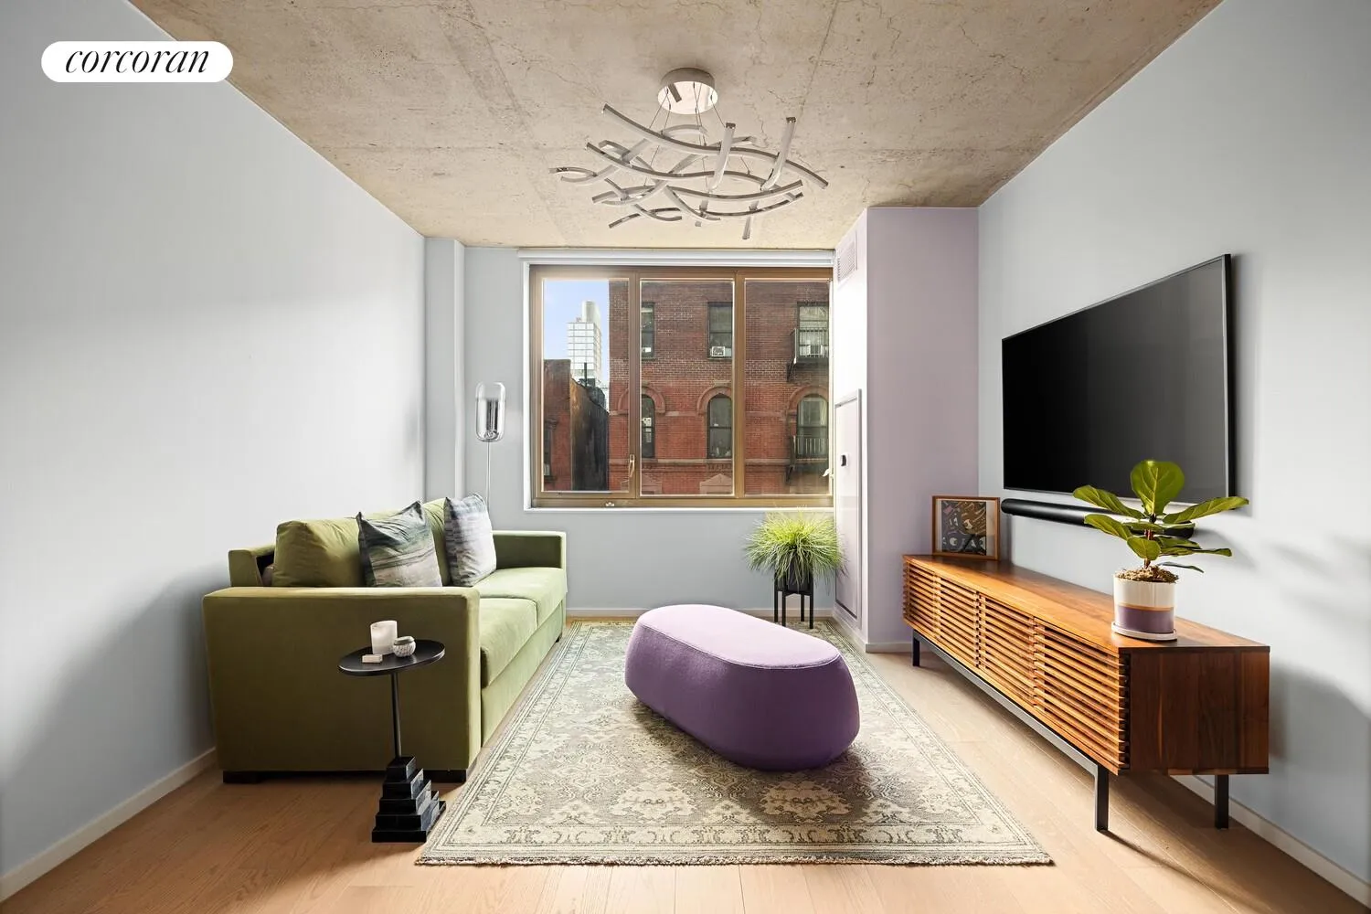
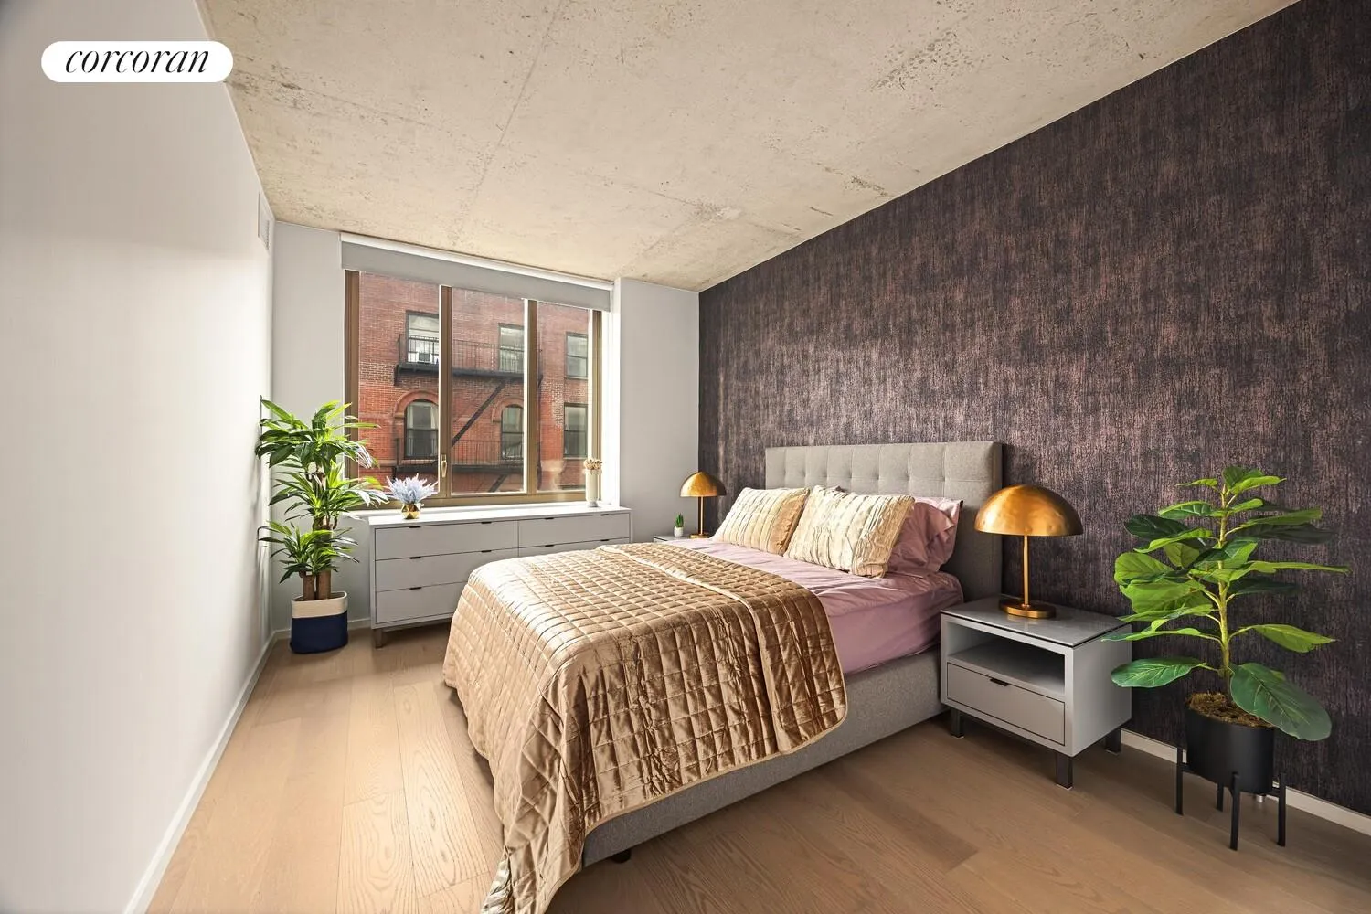
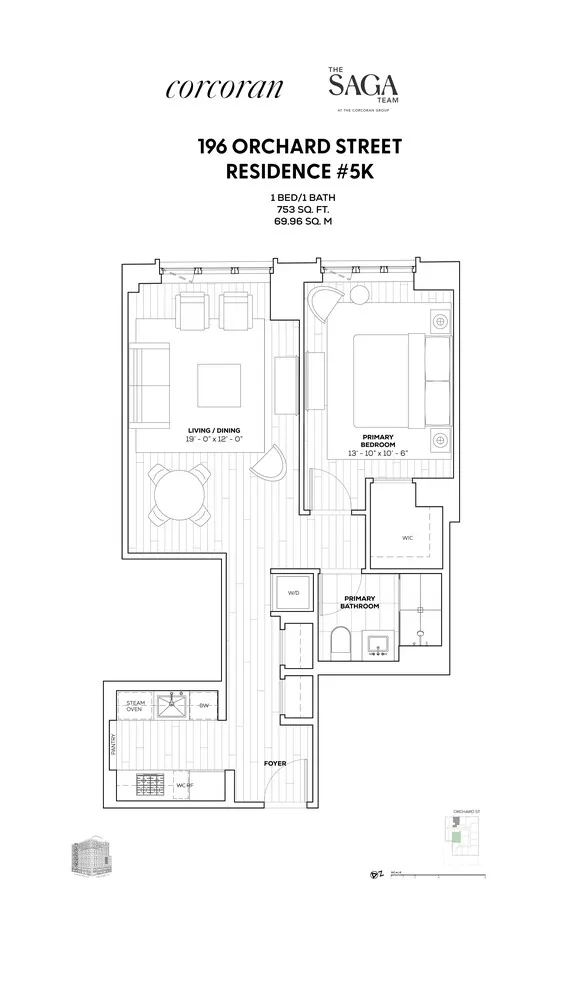
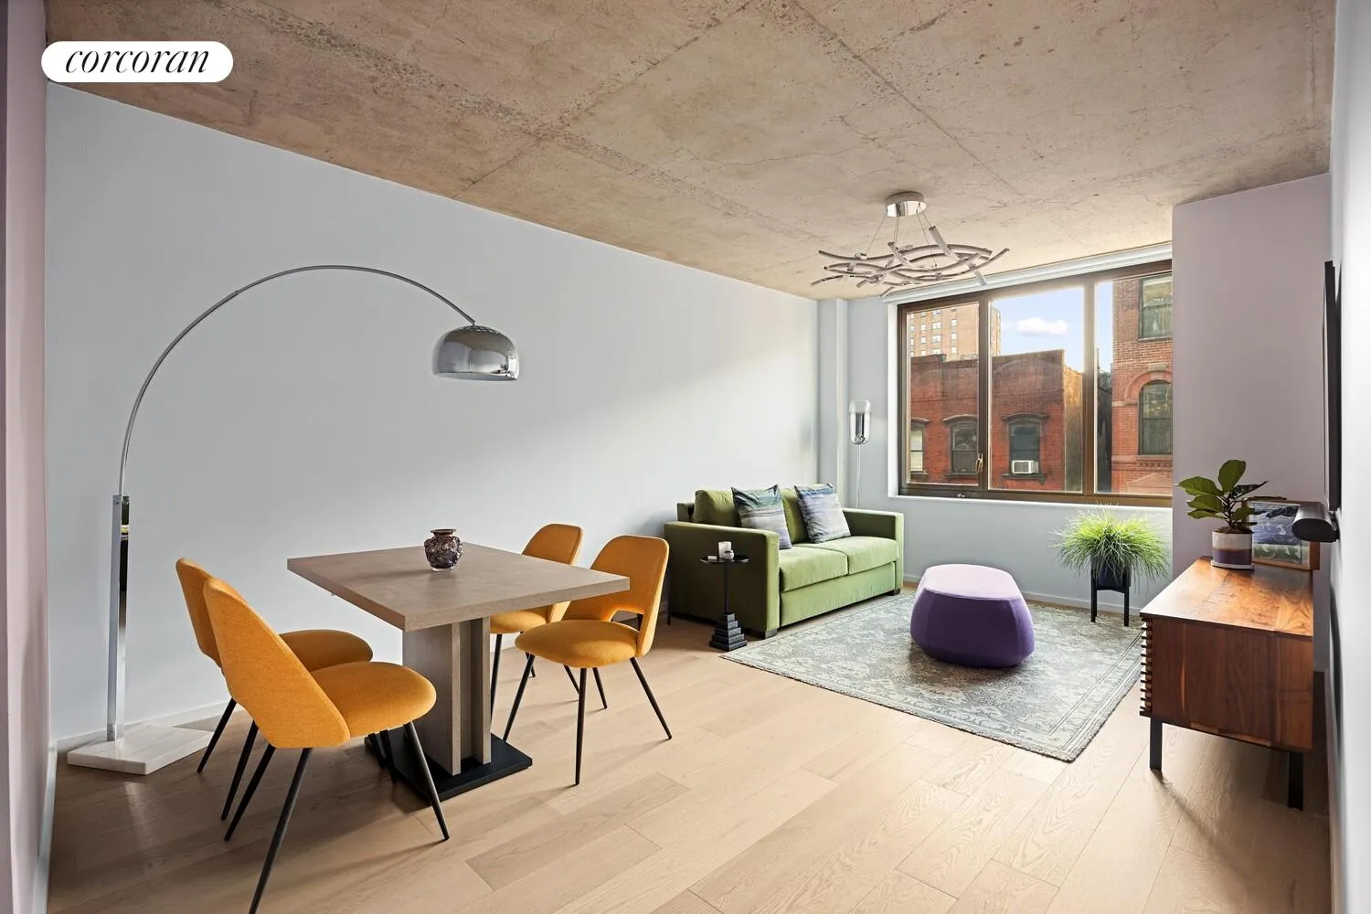
Residence 5Κ is a bright and beautifully proportioned one-bedroom home spanning 753 square feet, designed to maximize light and comfort. West-facing oversized bronze-framed casement windows flood the residence with afternoon sun, casting a warm glow across the white oak floors and creating an inviting, airy atmosphere throughout the day. Storage space is abundant with a customized walk-in closet in the bedroom and multiple entry closets.
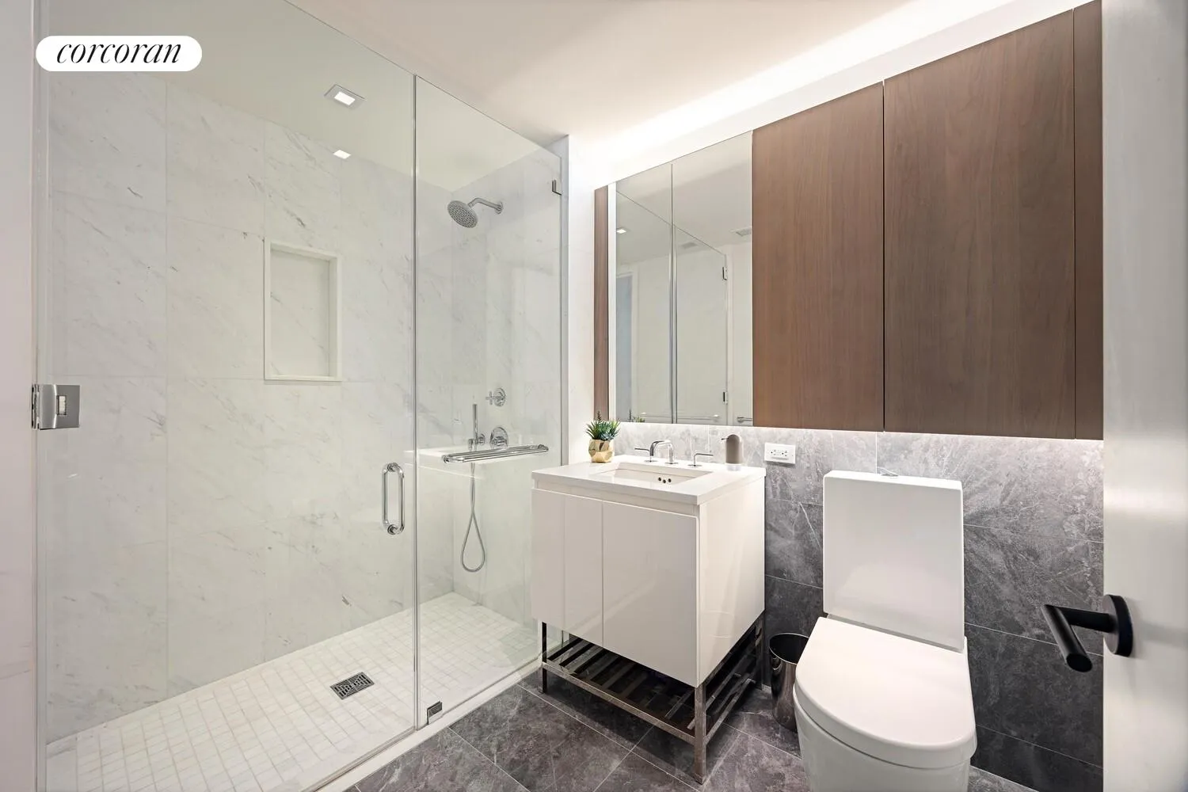
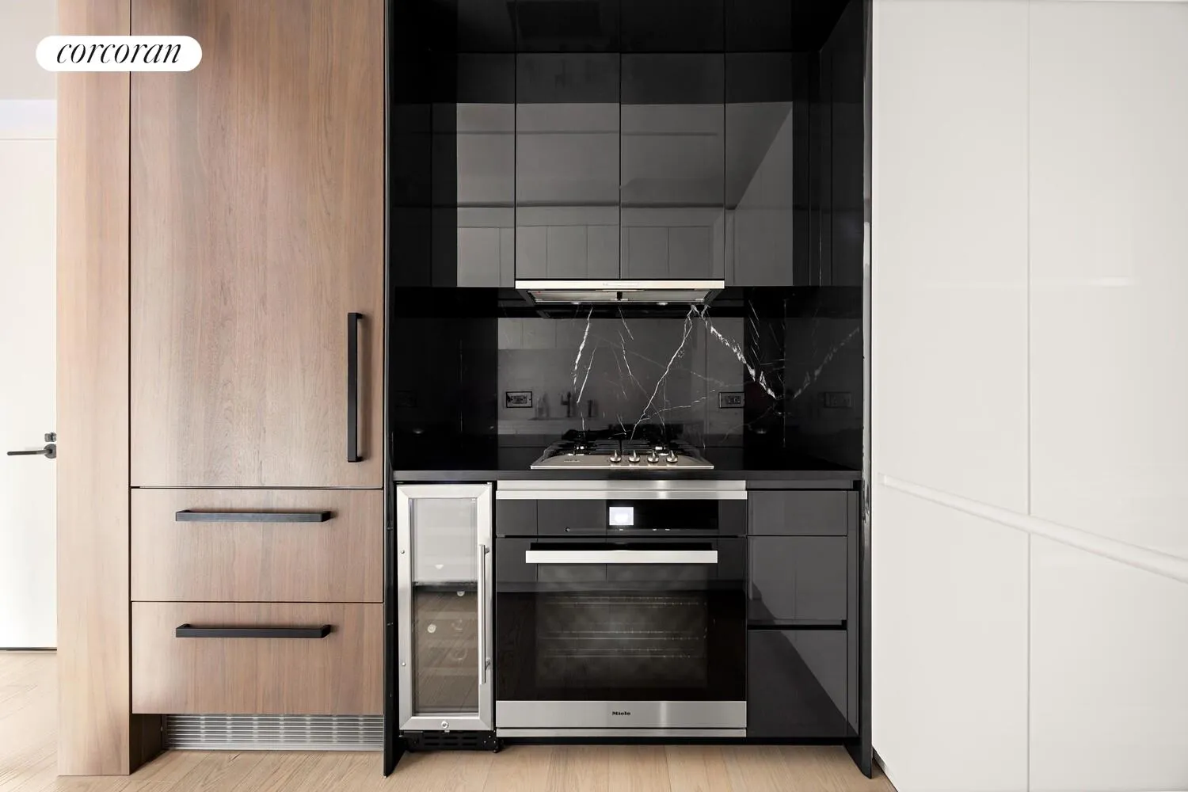
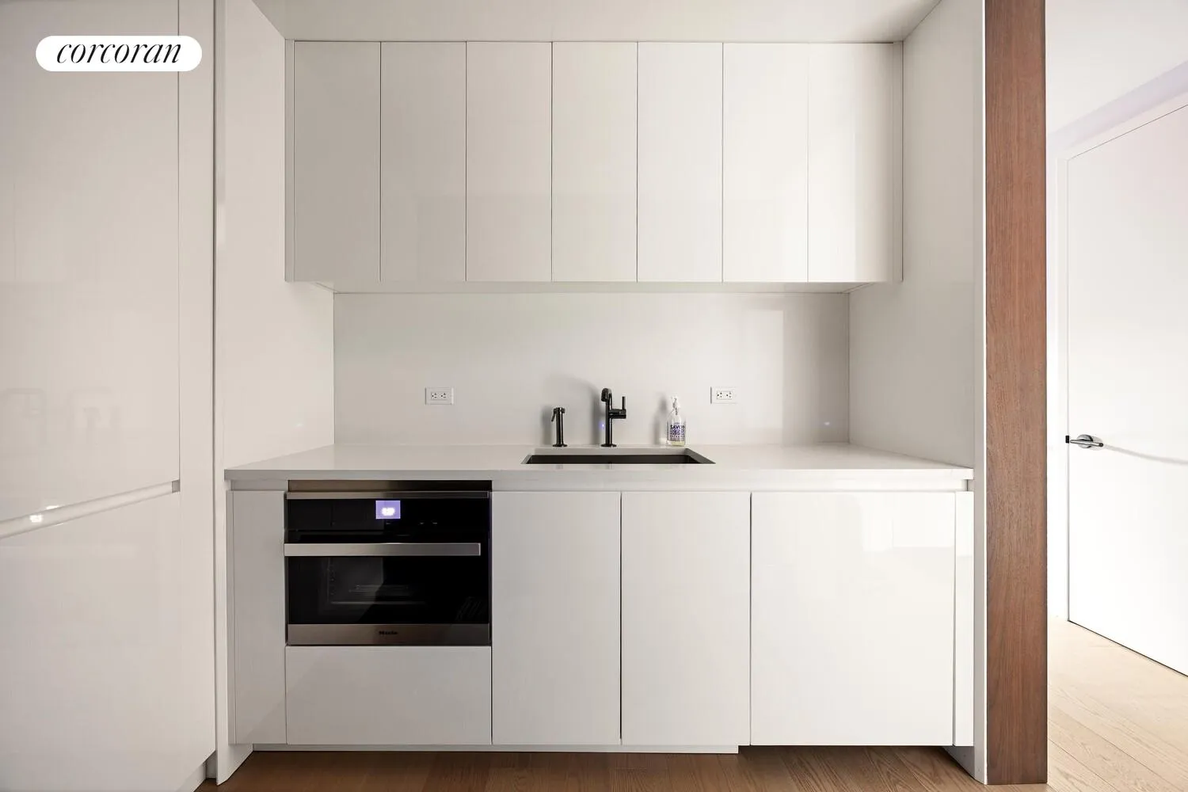
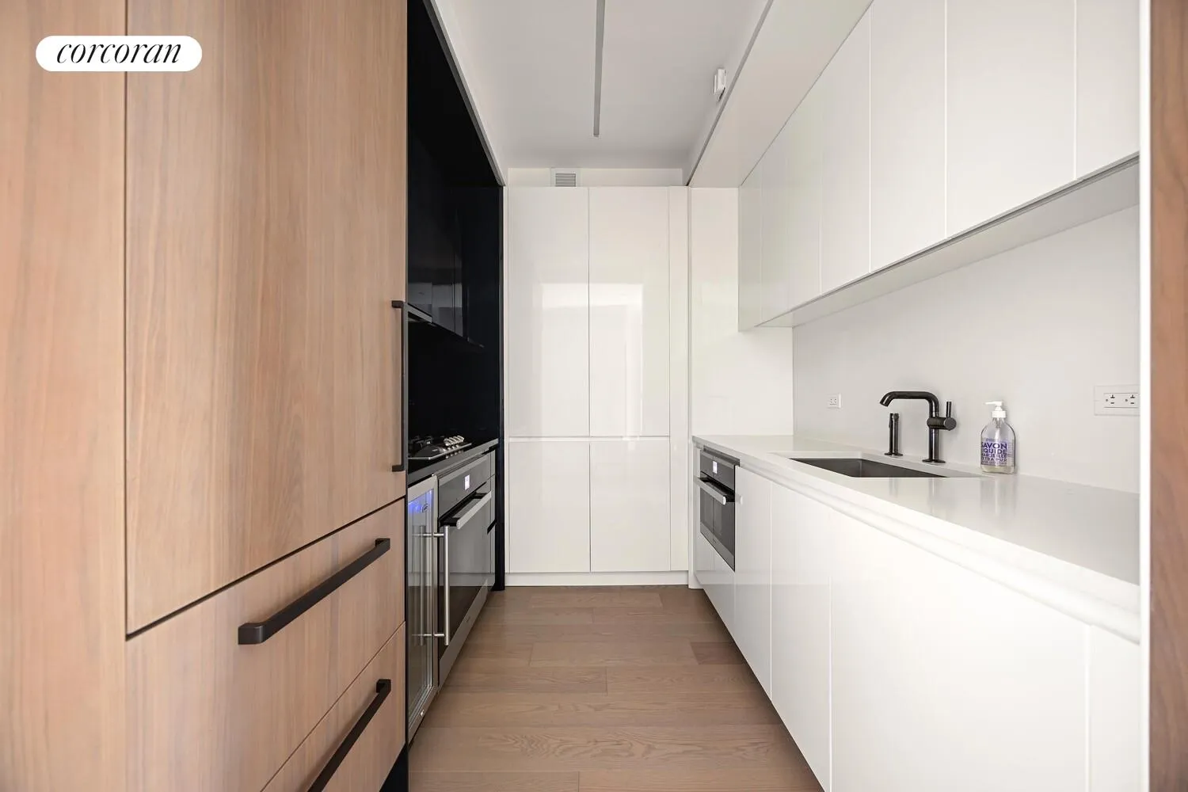
The interiors thoughtfully blend industrial character with refined finishes, paying homage to the neighborhood’s rich history. 9-foot concrete ceilings add a loft-like feel, while warm walnut custom millwork brings depth and balance. The sleek Nero Marquina black marble kitchen and spa-inspired Blue de Savoie marble bath are complemented by top-of-the-line Miele appliances, blackened nickel Waterworks fixtures, and an in-residence washer and dryer for effortless living.
At 196 Orchard, the living experience extends well beyond the home. Residents enjoy a curated suite of amenities, including a stunning 4,100-square-foot rooftop retreat with an outdoor living room, sun-drenched lounges, and breathtaking city views by night. Entertain around the chef’s table or prepare meals in one of two fully equipped outdoor kitchens. A 30,000-square-foot Equinox anchors the building, with residents offered preferred membership pricing, alongside the convenience of a 24-hour doorman and a dedicated resident superintendent.
Designed by globally acclaimed architect Ismael Leyva in collaboration with New York–based INC Architecture & Design, 196 Orchard is a bold celebration of contrast. Its striking facade—crafted from hand-laid black and bronze-glazed brick imported from Spain—echoes the industrial spirit of the Lower East Side while embracing a distinctly modern, luxurious lifestyle. Positioned at the iconic corner of Orchard and Houston, residents are moments from the neighborhood’s most sought-after boutiques, restaurants, and ever-evolving nightlife—placing the energy of downtown Manhattan right at your doorstep.
View More
The interiors thoughtfully blend industrial character with refined finishes, paying homage to the neighborhood’s rich history. 9-foot concrete ceilings add a loft-like feel, while warm walnut custom millwork brings depth and balance. The sleek Nero Marquina black marble kitchen and spa-inspired Blue de Savoie marble bath are complemented by top-of-the-line Miele appliances, blackened nickel Waterworks fixtures, and an in-residence washer and dryer for effortless living.
At 196 Orchard, the living experience extends well beyond the home. Residents enjoy a curated suite of amenities, including a stunning 4,100-square-foot rooftop retreat with an outdoor living room, sun-drenched lounges, and breathtaking city views by night. Entertain around the chef’s table or prepare meals in one of two fully equipped outdoor kitchens. A 30,000-square-foot Equinox anchors the building, with residents offered preferred membership pricing, alongside the convenience of a 24-hour doorman and a dedicated resident superintendent.
Designed by globally acclaimed architect Ismael Leyva in collaboration with New York–based INC Architecture & Design, 196 Orchard is a bold celebration of contrast. Its striking facade—crafted from hand-laid black and bronze-glazed brick imported from Spain—echoes the industrial spirit of the Lower East Side while embracing a distinctly modern, luxurious lifestyle. Positioned at the iconic corner of Orchard and Houston, residents are moments from the neighborhood’s most sought-after boutiques, restaurants, and ever-evolving nightlife—placing the energy of downtown Manhattan right at your doorstep.
Building Features 11 Floors94 Units
elevator
full time doorman
bike room
gym
lounge
laundry
pet friendly
roofdeck
storage
Unit Features
allowed
washerdryer
Exposures: West
Pet Policy: Building Yes, Yes
$1,465,000 / $1,945 per ft²
Listed on Jan 20, 2026
130 Days on Market
1 Bed / 1 Bath - / 753 ft²
Total Monthly expenses: $2,354
Maintenance: $1,165 / R.E. Taxes $1,189
Exclusively listed with: Corcoran Group Source: RLS
Listing Courtesy of Corcoran Group
View Listing
Unit listing history
| Date | Status | Amount | Listed by | ||
|---|---|---|---|---|---|
| Loading History... | |||||