Description
Expansive space, abundant natural light and leafy treetop views await in this beautifully updated one-bedroom, one-bathroom co-op offering an exceptional Clinton Hill location adjacent to the Pratt Institute.
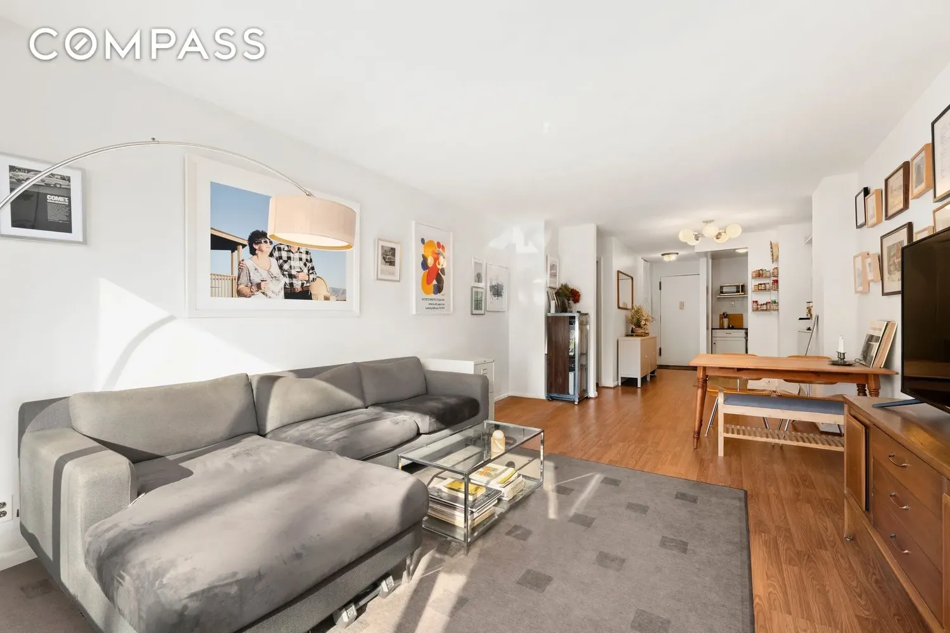
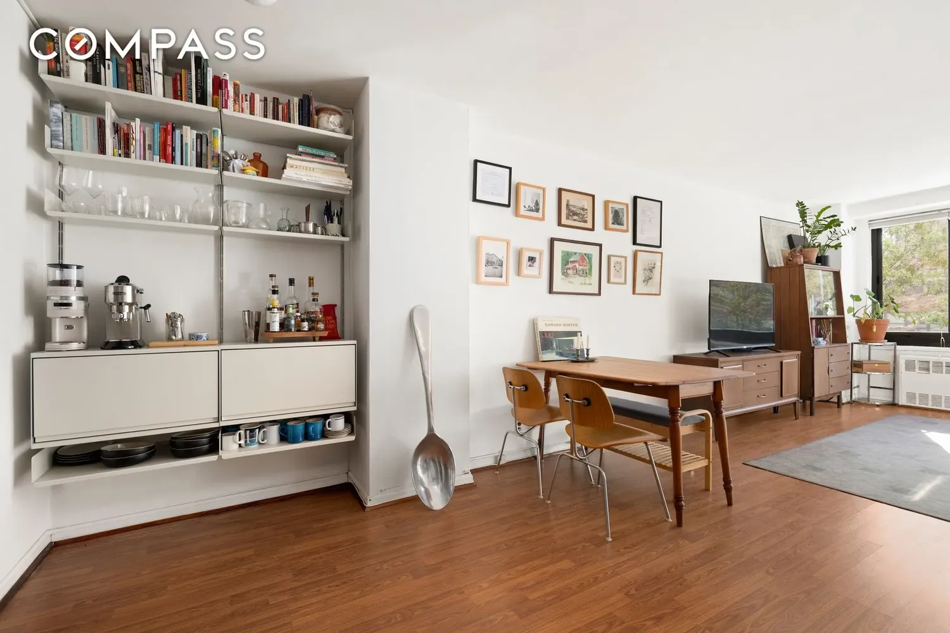
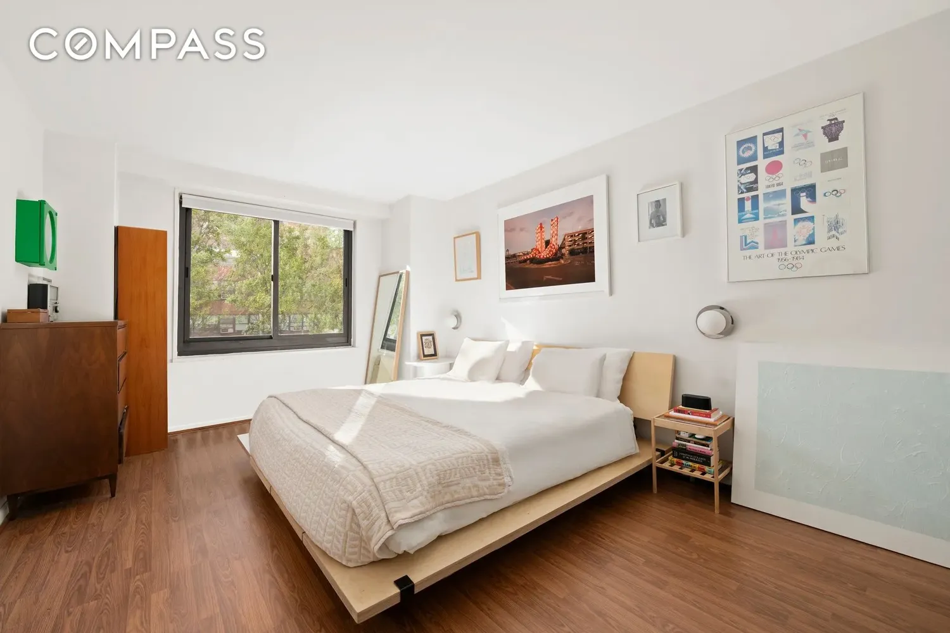
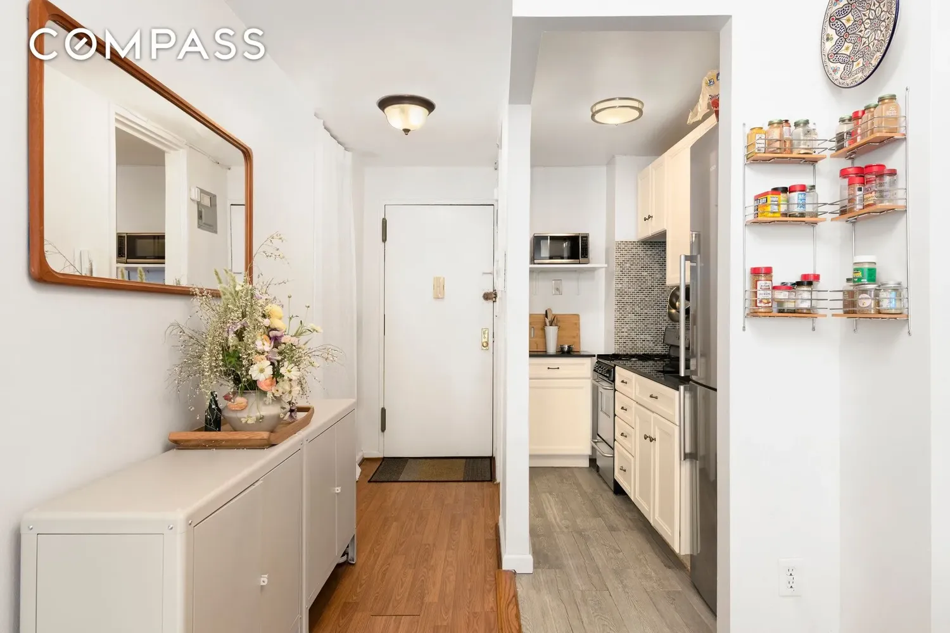
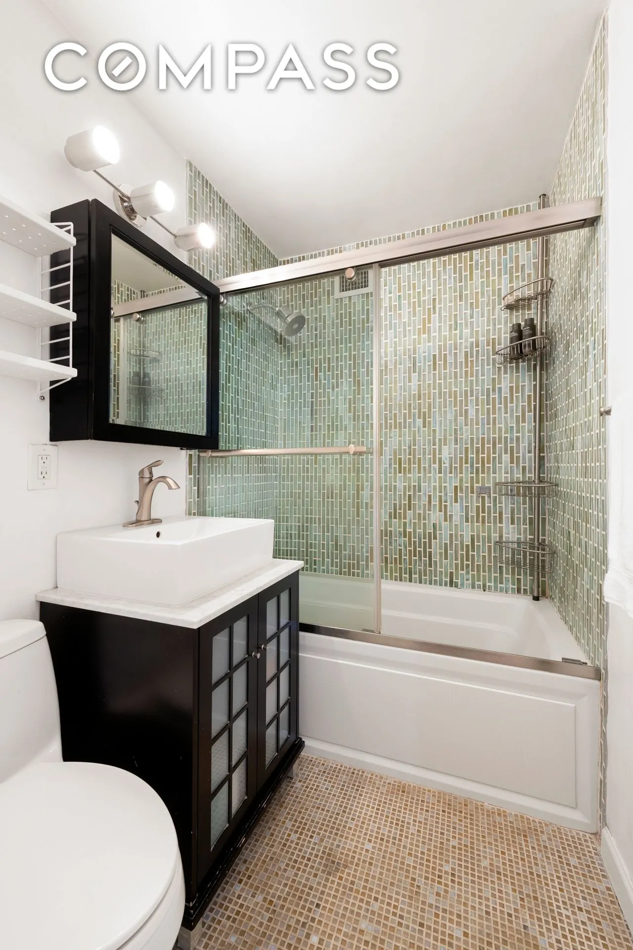
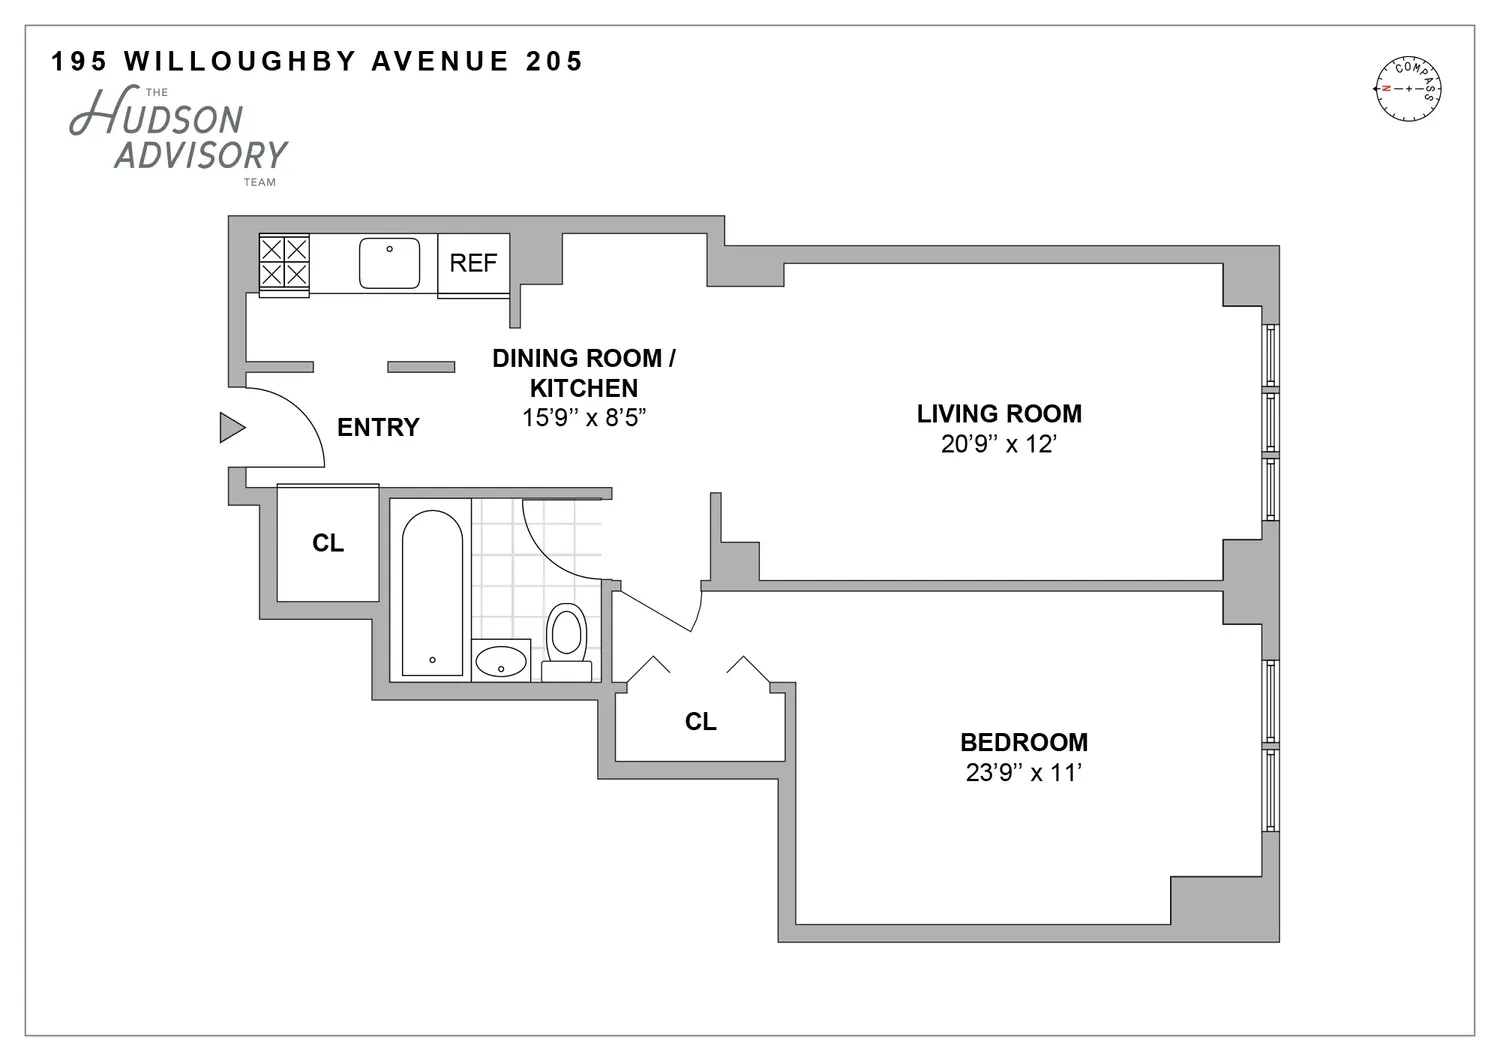
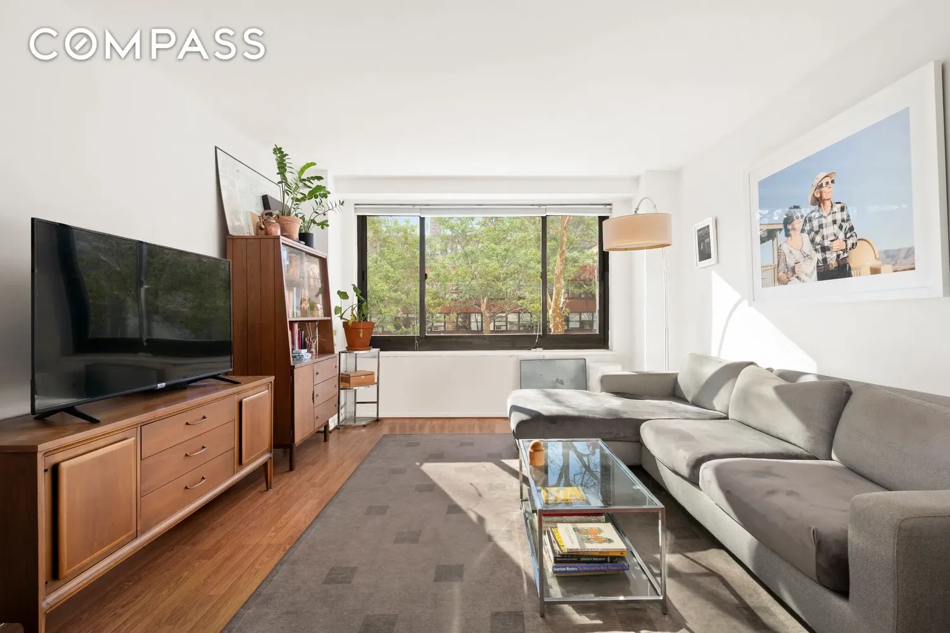
Inside this spacious, sun-kissed residence, tall ceilings, hardwood floors and crisp white walls underscore the bright and airy ambiance. A gracious entry flanked by an extra-large coat closet ushers you into a nearly 21-foot-long living room, perfect for relaxing and entertaining alongside oversized south-facing windows. The adjacent dining area is outfitted with designer lighting and a convenient coffee bar/dry bar area featuring floating cabinets and shelving. In the recently renovated kitchen, you’ll find rows of white cabinetry, granite countertops, a stainless steel refrigerator and gas range all surrounded by handsome tile floors and backsplashes. Sleep soundly in a sunny south-facing bedroom offering a wide reach-in closet and plenty of room for a king-size bed and desk area. An updated bathroom with a large tub/shower, large vanity and matching medicine cabinet completes this welcoming, turnkey Brooklyn abode.
Willoughby Walk is a pair of well-maintained postwar high-rises where residents enjoy 24/7 security and live-in superintendent service, multiple elevators, laundry facilities, resident storage, bike storage, on-site parking (currently waitlisted) and strong financials. Pets and co-purchasing are allowed with board approval. Subletting is permitted on a limited case-by-case basis.
Located near the intersection of Fort Greene and Clinton Hill, this home is surrounded by the best of Brooklyn's fantastic dining, shopping and cultural offerings, including the Pratt Institute, BAM, Brooklyn Paramount, Atlantic Terminal and Barclays Center. Enjoy Fort Greene Park's beloved outdoor space and year-round greenmarket, or explore Brooklyn Navy Yard attractions, including Wegmans and Russ & Daughters. Whole Foods, Trader Joe's, Target and Dekalb Market Hall are also within reach. G and C trains, excellent bus service and CitiBikes are nearby, with Atlantic Av-Barclays Center B/D, N/Q/R, 2/3 and 4/5 trains and the Navy Yard Ferry Station less than a mile away.
View More
Inside this spacious, sun-kissed residence, tall ceilings, hardwood floors and crisp white walls underscore the bright and airy ambiance. A gracious entry flanked by an extra-large coat closet ushers you into a nearly 21-foot-long living room, perfect for relaxing and entertaining alongside oversized south-facing windows. The adjacent dining area is outfitted with designer lighting and a convenient coffee bar/dry bar area featuring floating cabinets and shelving. In the recently renovated kitchen, you’ll find rows of white cabinetry, granite countertops, a stainless steel refrigerator and gas range all surrounded by handsome tile floors and backsplashes. Sleep soundly in a sunny south-facing bedroom offering a wide reach-in closet and plenty of room for a king-size bed and desk area. An updated bathroom with a large tub/shower, large vanity and matching medicine cabinet completes this welcoming, turnkey Brooklyn abode.
Willoughby Walk is a pair of well-maintained postwar high-rises where residents enjoy 24/7 security and live-in superintendent service, multiple elevators, laundry facilities, resident storage, bike storage, on-site parking (currently waitlisted) and strong financials. Pets and co-purchasing are allowed with board approval. Subletting is permitted on a limited case-by-case basis.
Located near the intersection of Fort Greene and Clinton Hill, this home is surrounded by the best of Brooklyn's fantastic dining, shopping and cultural offerings, including the Pratt Institute, BAM, Brooklyn Paramount, Atlantic Terminal and Barclays Center. Enjoy Fort Greene Park's beloved outdoor space and year-round greenmarket, or explore Brooklyn Navy Yard attractions, including Wegmans and Russ & Daughters. Whole Foods, Trader Joe's, Target and Dekalb Market Hall are also within reach. G and C trains, excellent bus service and CitiBikes are nearby, with Atlantic Av-Barclays Center B/D, N/Q/R, 2/3 and 4/5 trains and the Navy Yard Ferry Station less than a mile away.
Building Features 16 Floors287 Units
elevator
full time doorman
bike room
courtyard
laundry
parking
pet friendly
storage
Unit Features
dishwasher, stainlesssteelappliances
washerdryer
garage
Exposures: South
Pet Policy: Pets Allowed, Building Pets Allowed
$599,000 / $921 per ft²
Listed on May 13, 2026
14 Days on Market
1 Bed / 1 Bath - / 650 ft²
Total Monthly Expenses: $1,024
Open House
Sun May 31, 12:00 PM - 1:00 PM
Exclusively listed with: Compass Source: RLS
Listing Courtesy of Compass
View Listing
Unit listing history
| Date | Status | Amount | Listed by | ||
|---|---|---|---|---|---|
| Loading History... | |||||