Description
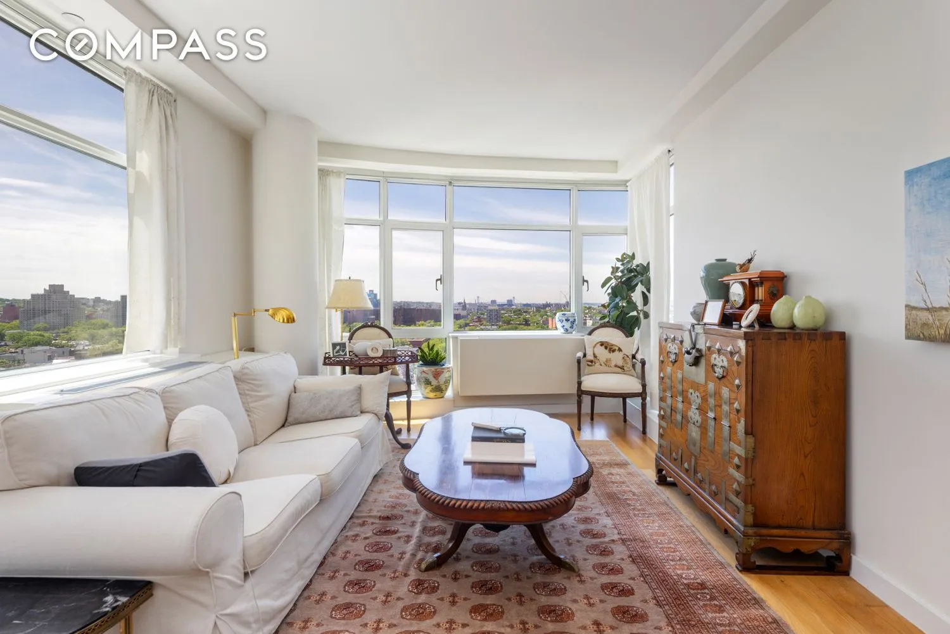
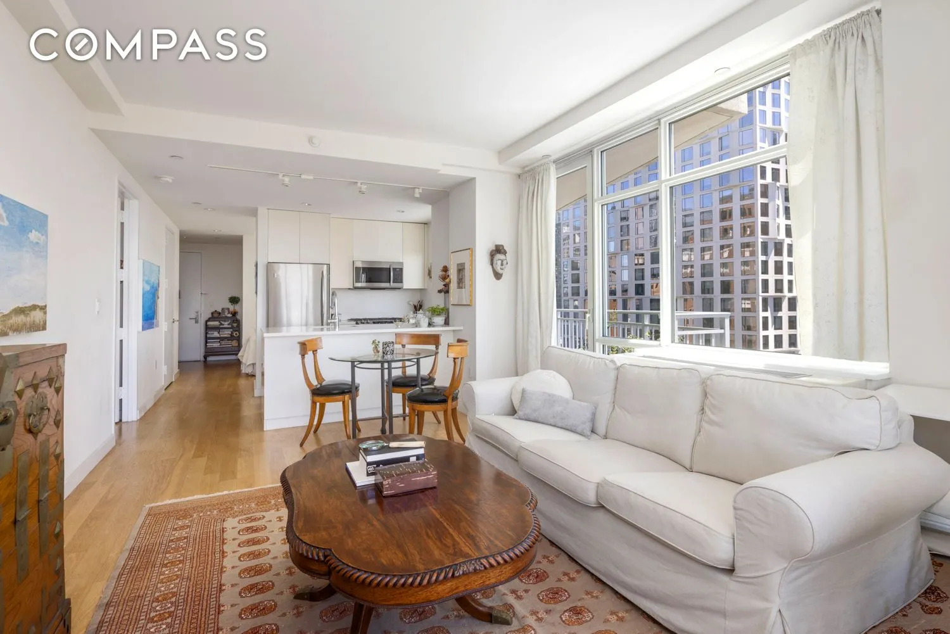
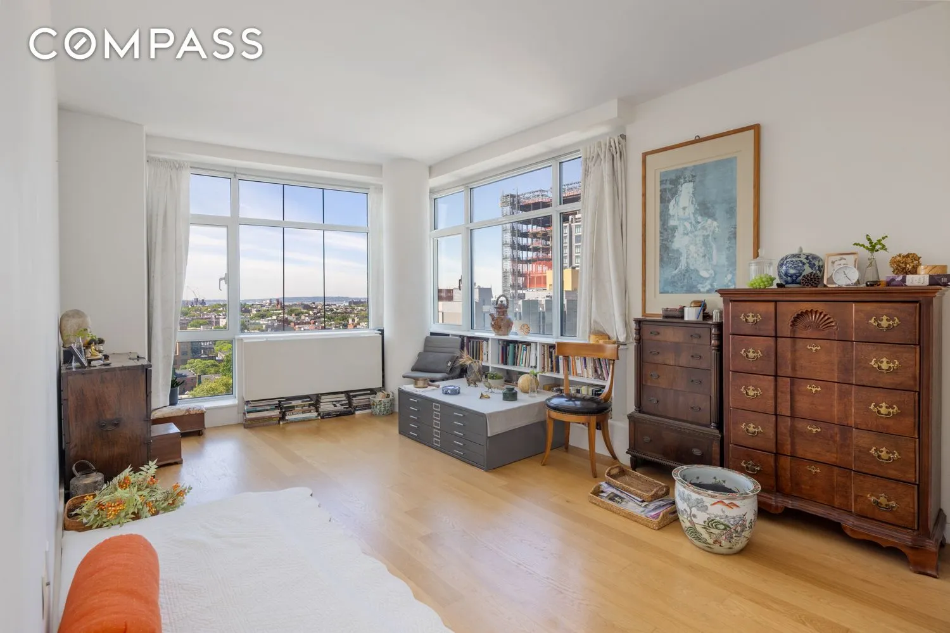
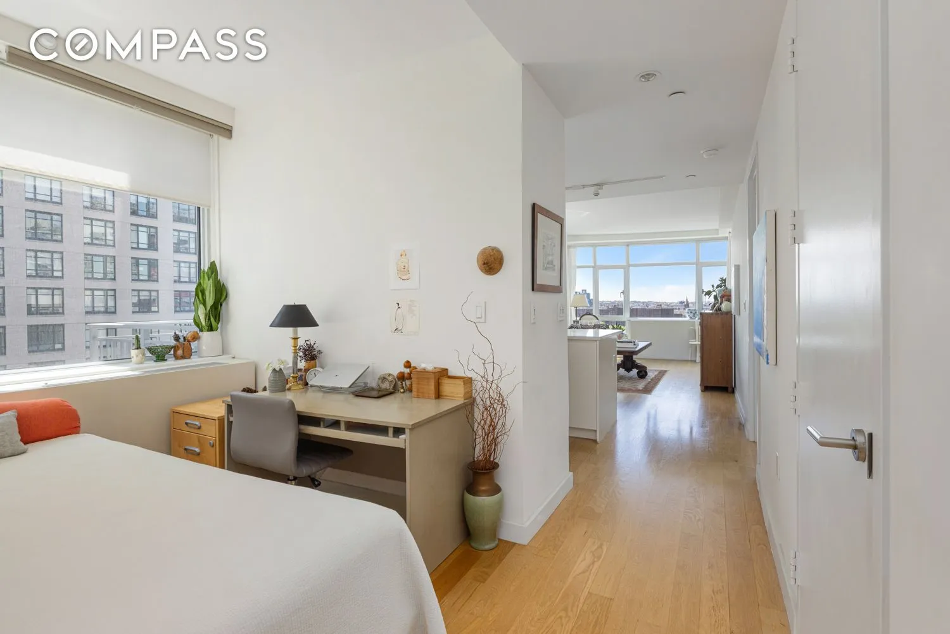
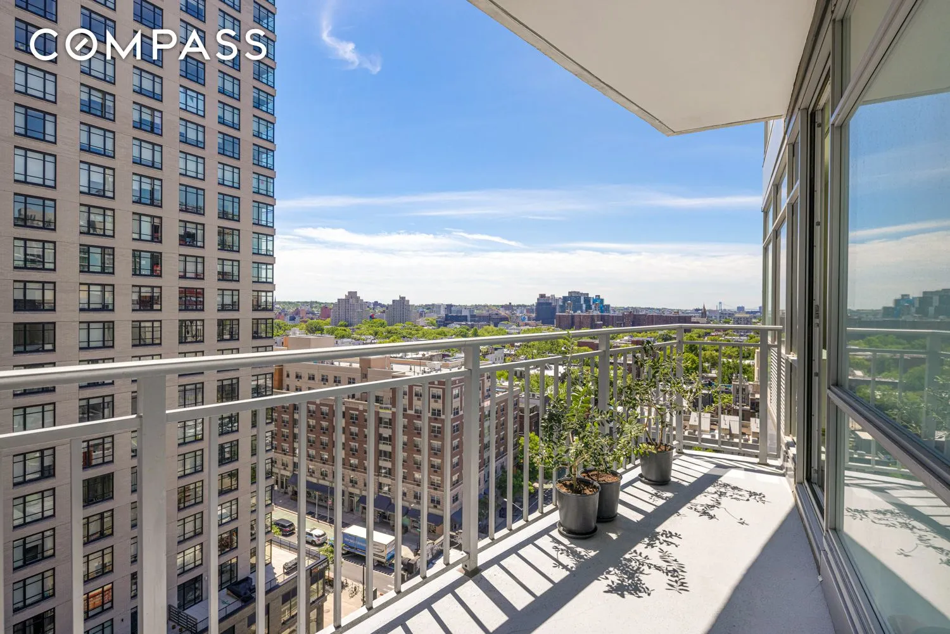
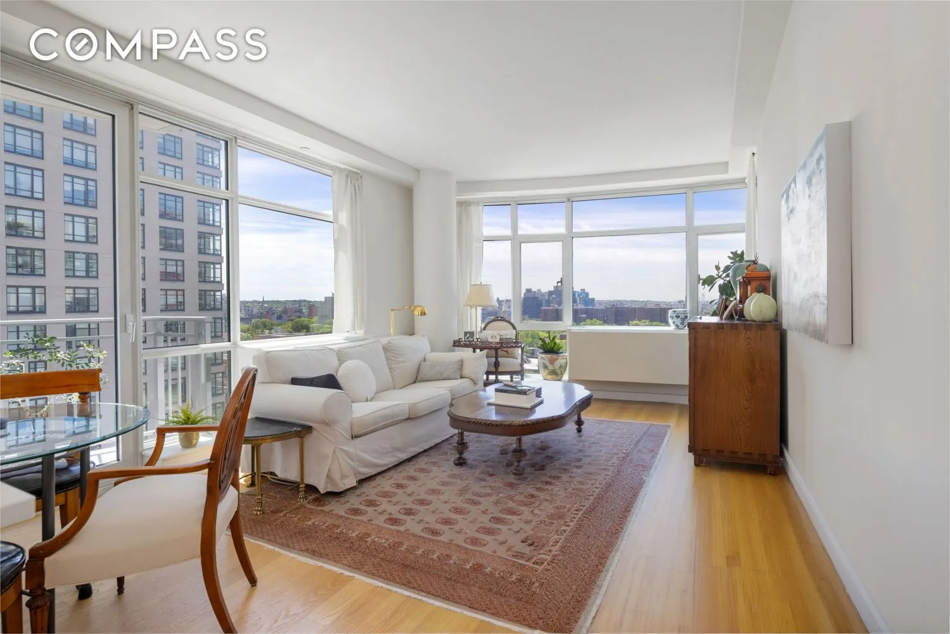
Welcome to this stunning one bedroom corner condo with a windowed home office in the heart of Brooklyn. Bathed in natural light through three exposures, this pristine unit offers breathtaking open views stretching from Boerum Hill all the way to the Verrazzano Bridge — a panorama that remains just as uplifting through the winter months.
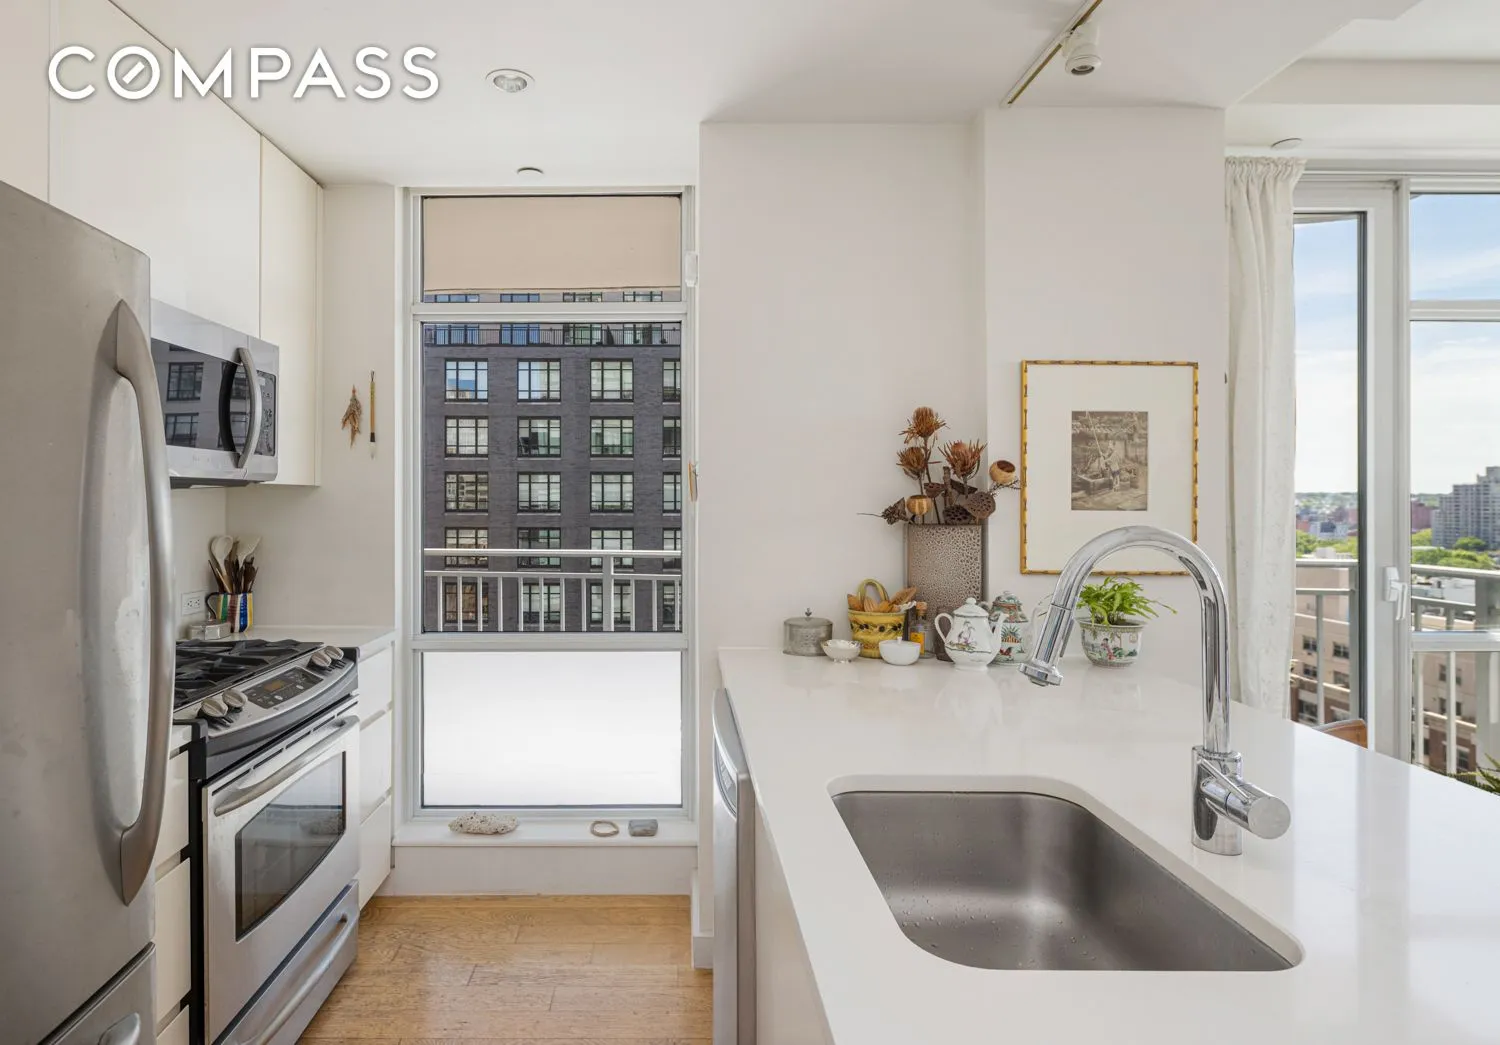
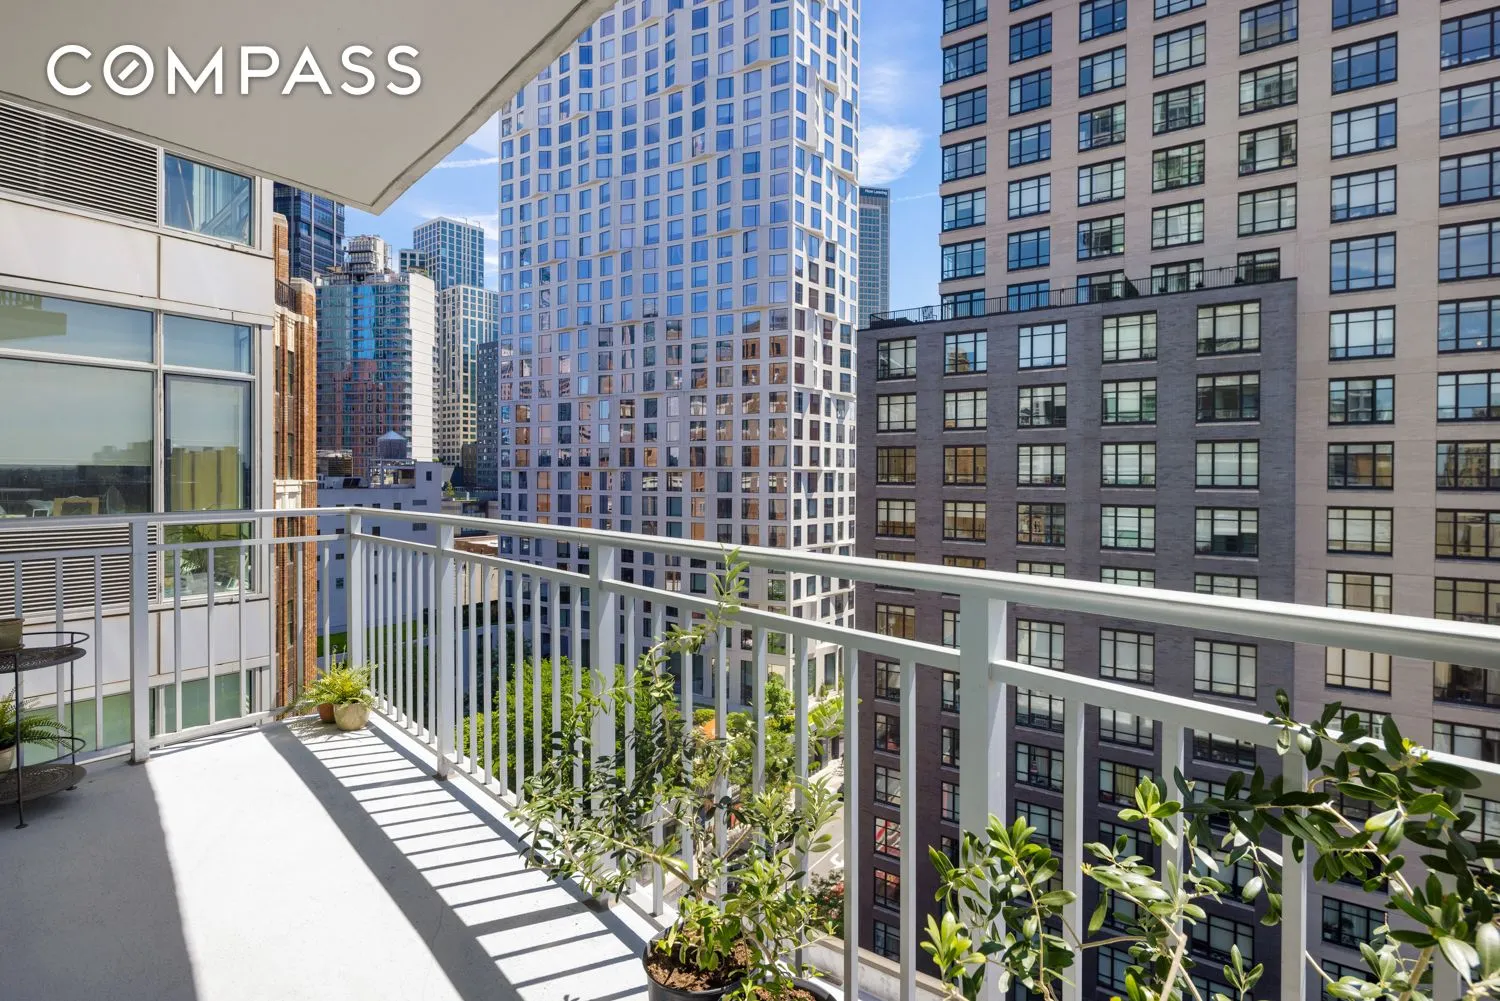
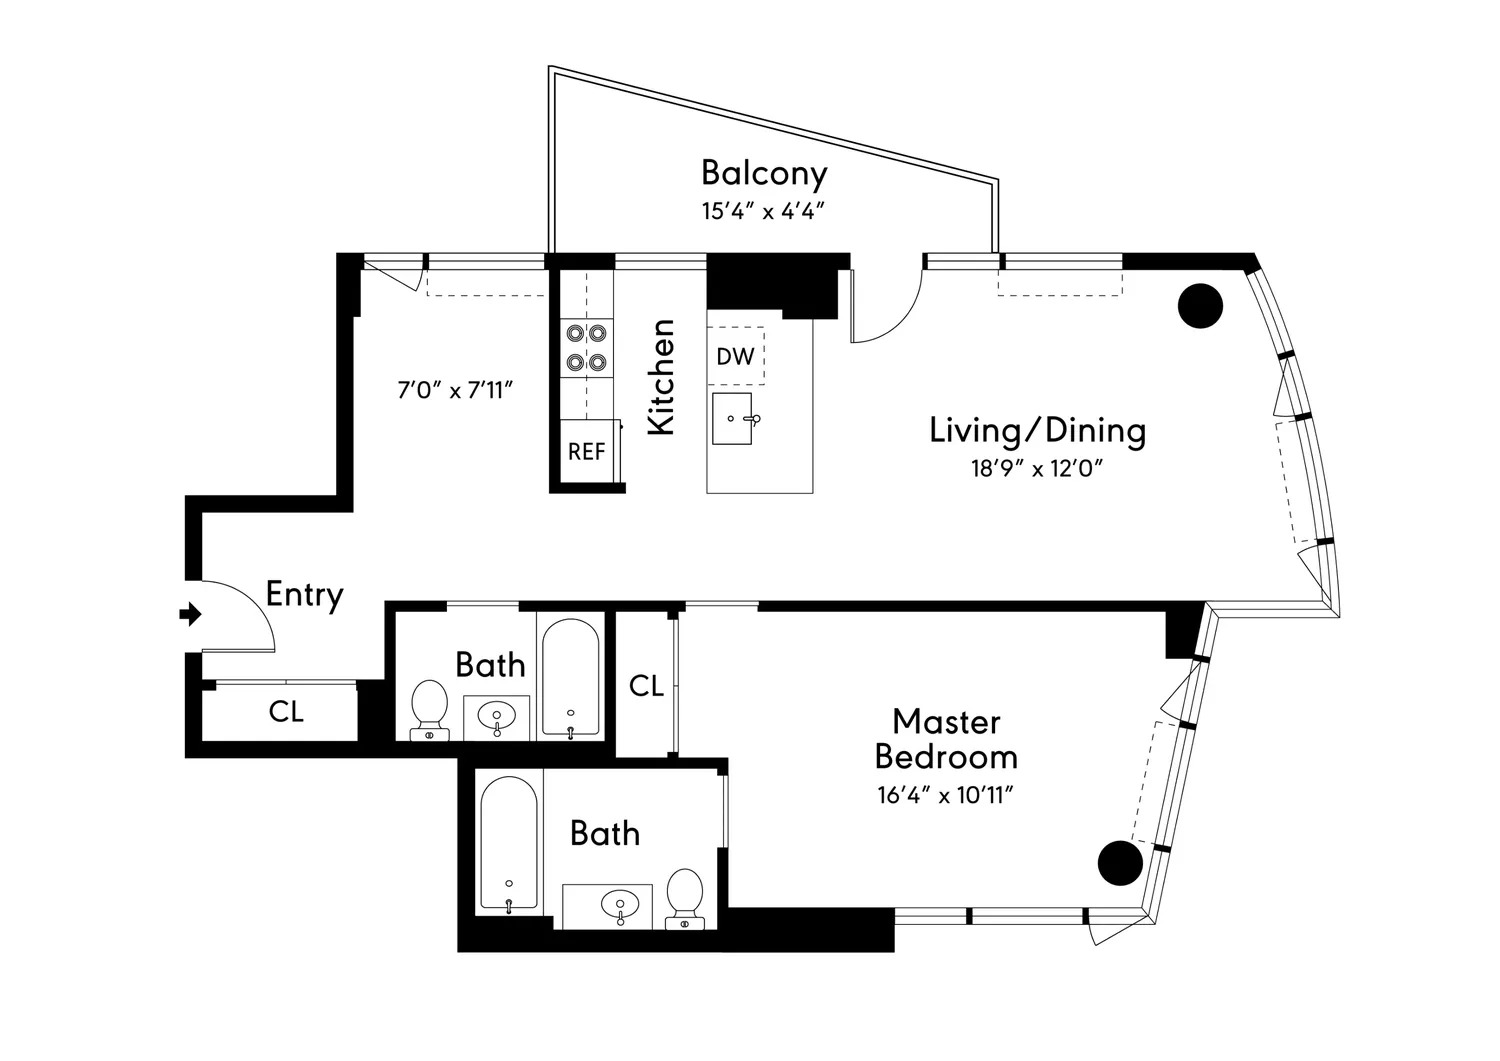
The thoughtfully designed interior features oak hardwood floors throughout, a chef's kitchen with stainless steel appliances, white lacquer cabinetry, and wide CaesarStone countertops — all framed by a glass wall that opens onto a private 67-square-foot balcony.
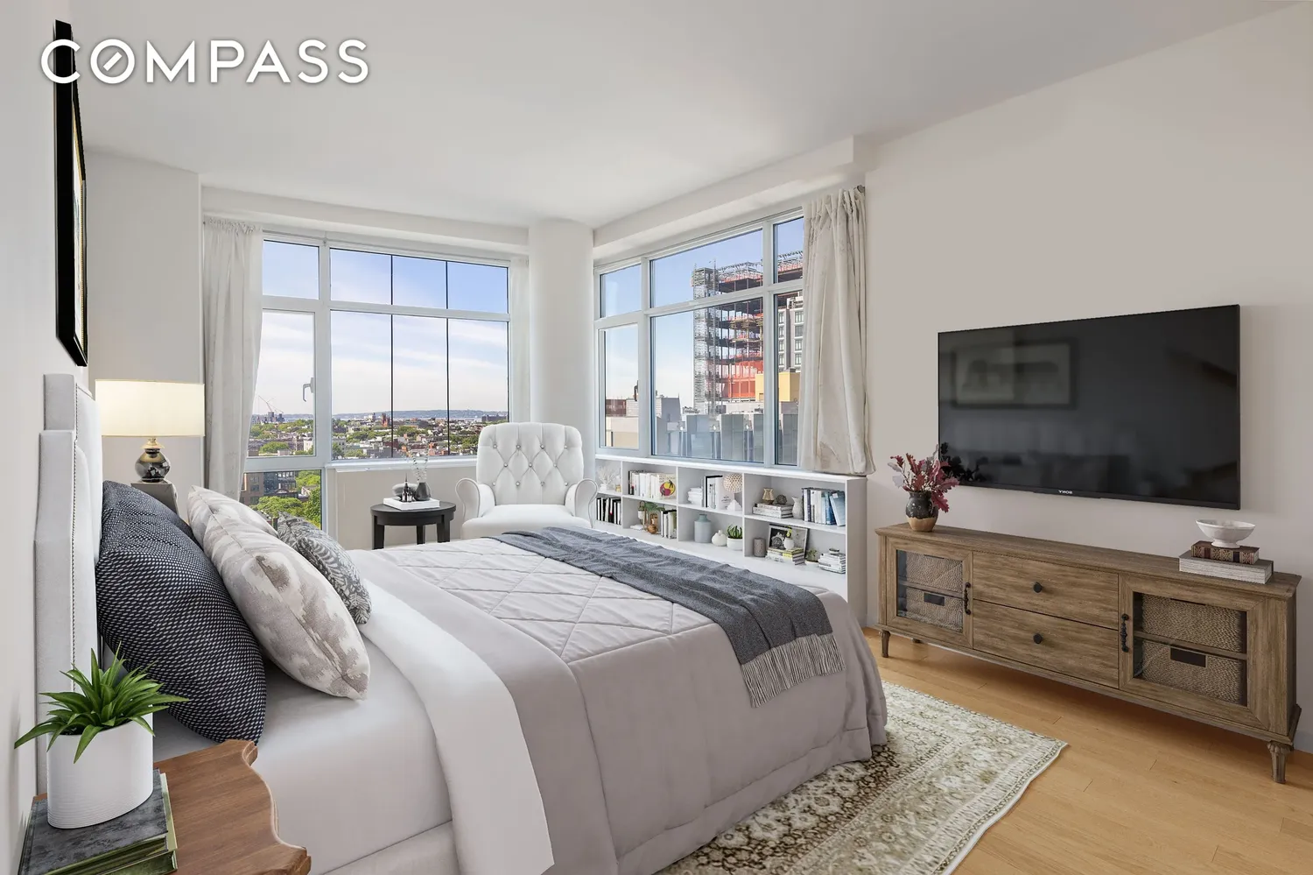
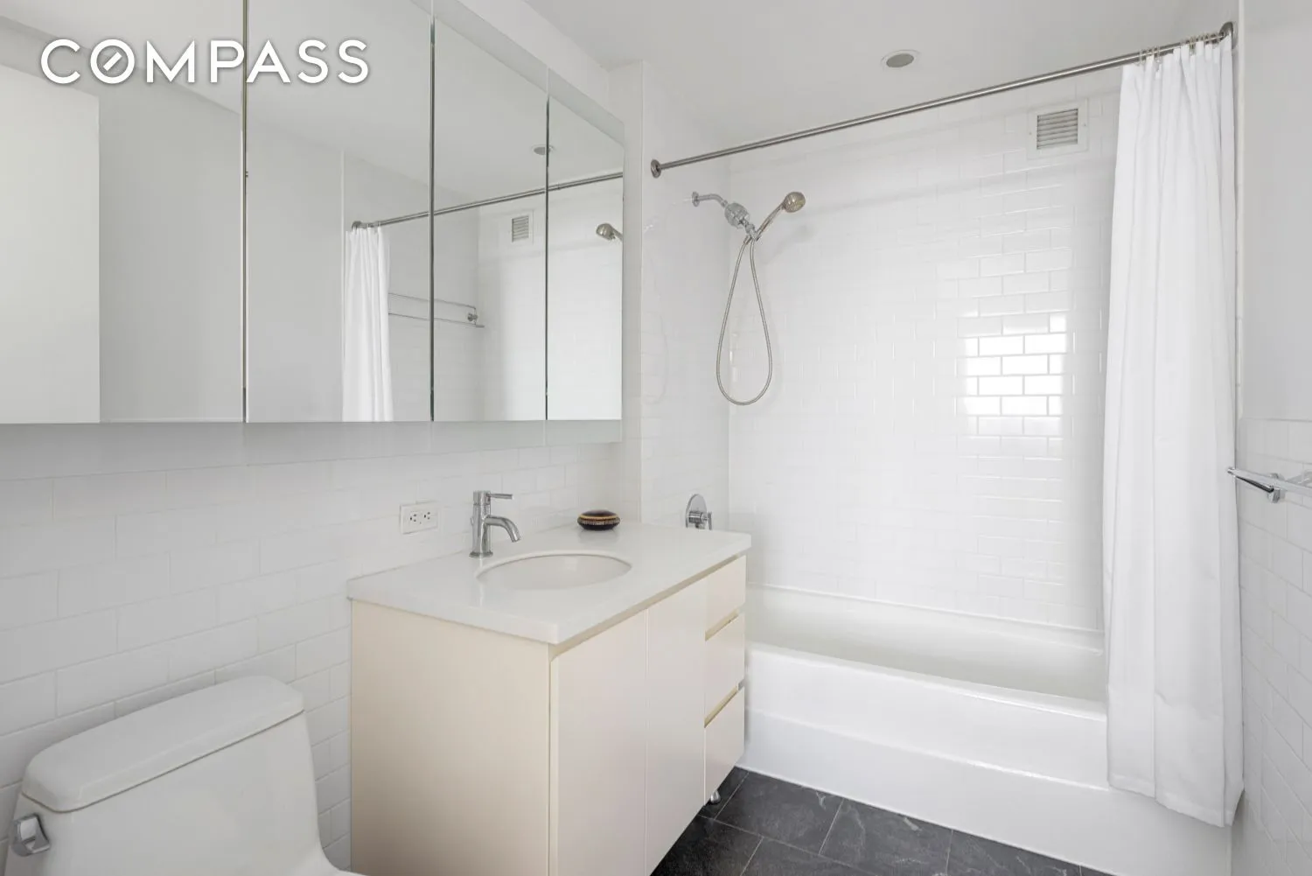
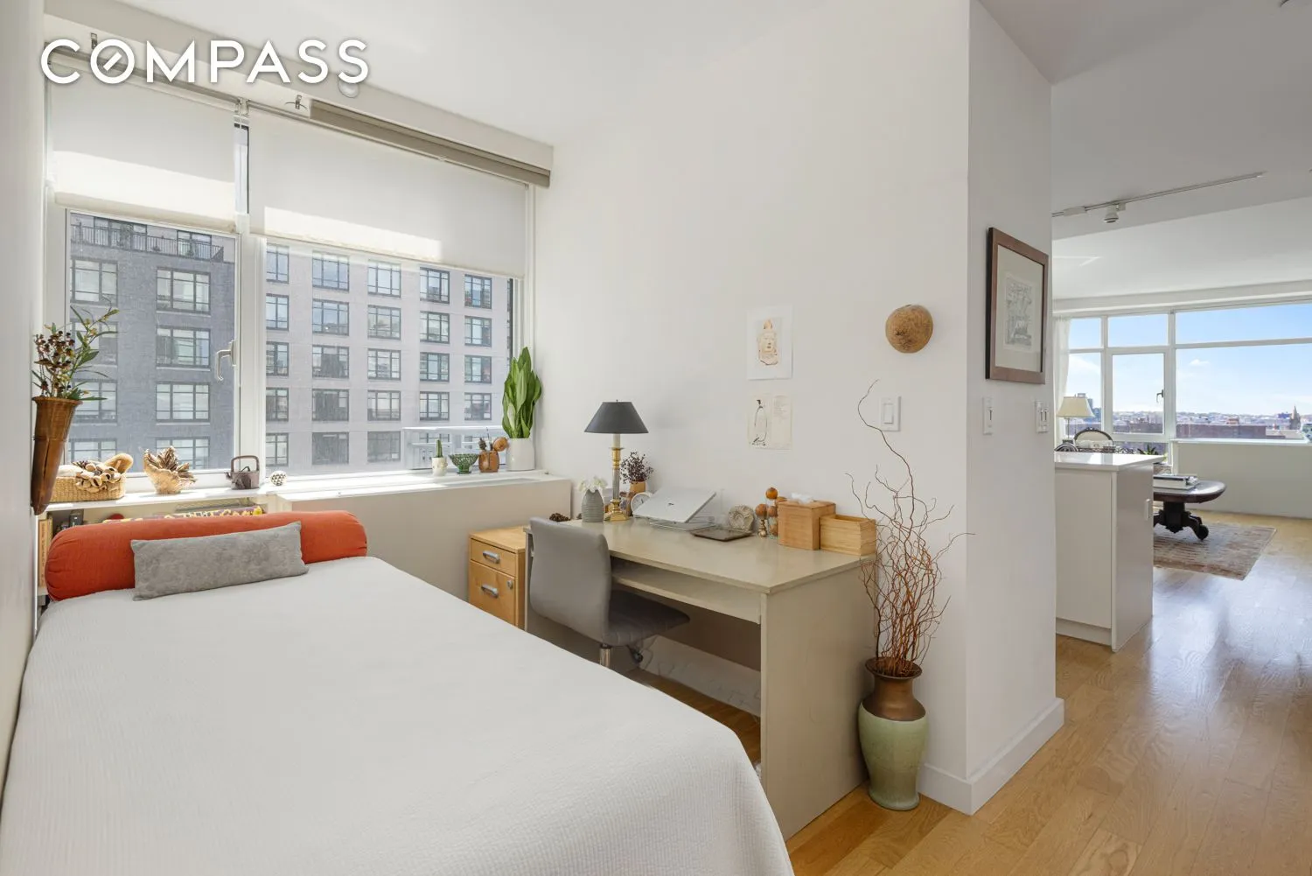
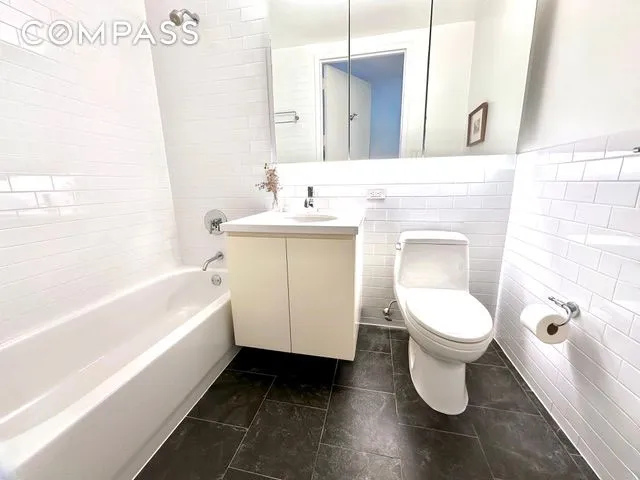
The spacious king-size primary suite includes a beautifully appointed en suite bath, while both bathrooms are finished with honed granite floors, Corian countertops, and polished chrome fixtures.
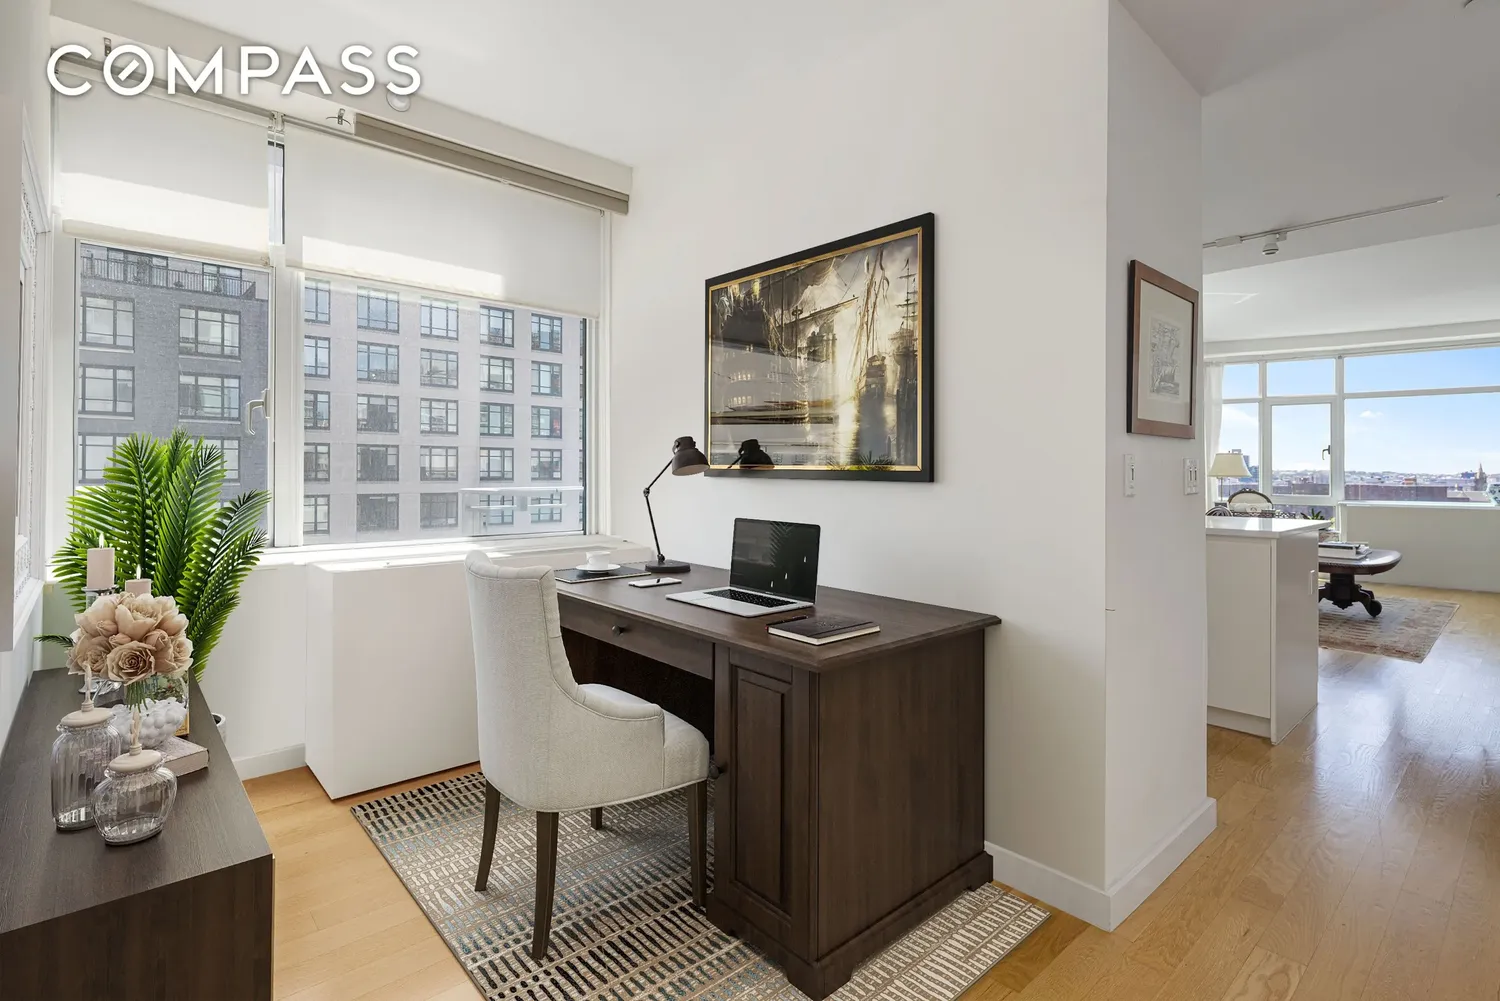
A dedicated home office adjacent to the second bath can effortlessly convert into a nursery or guest room with the simple addition of a sliding door, as illustrated in the proposed floor plan. Every closet is outfitted with Elfa shelving and drawer units for seamless organization.
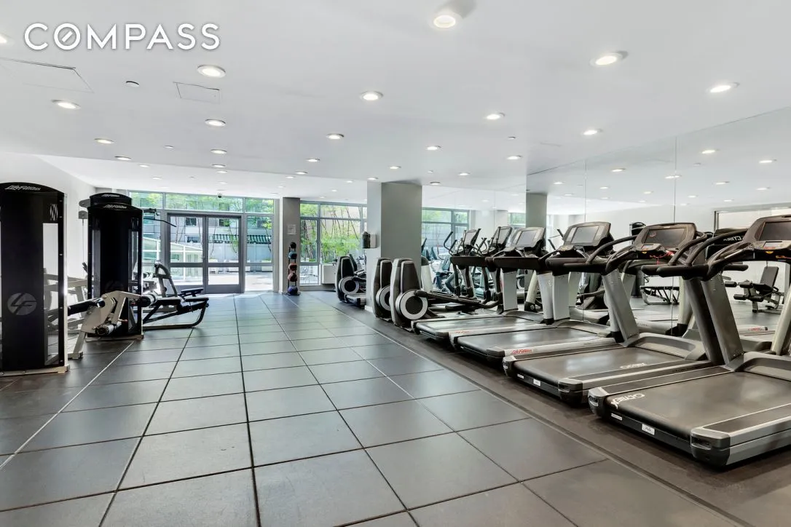
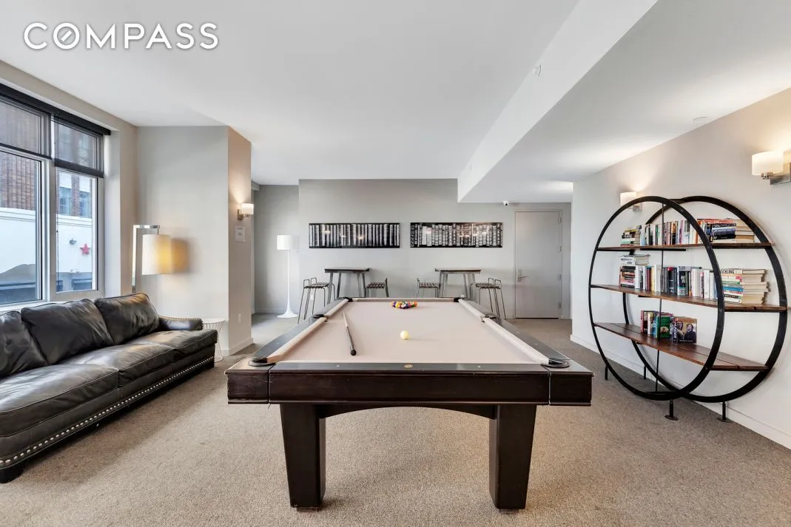
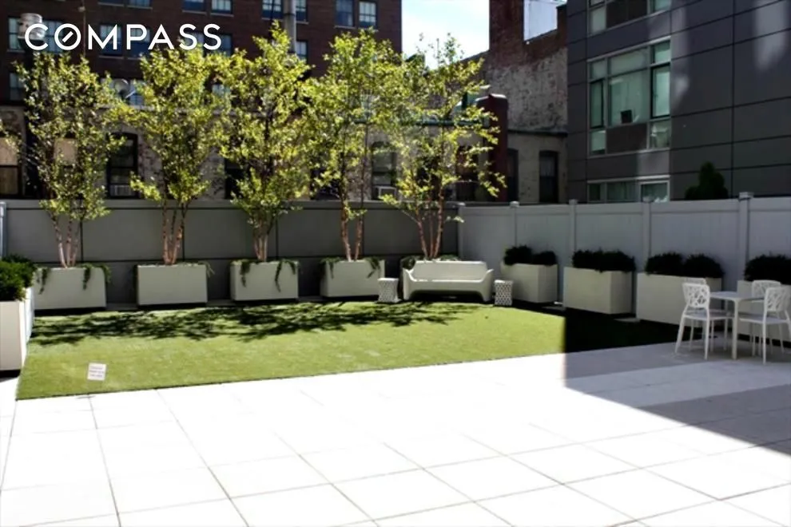
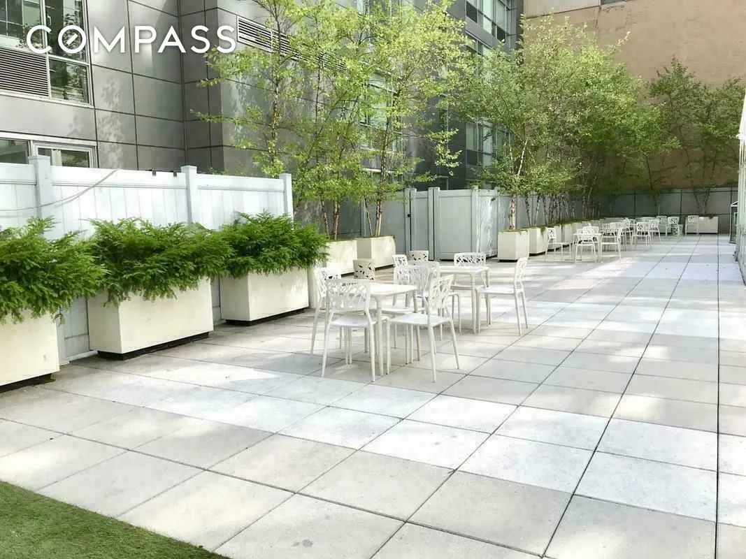
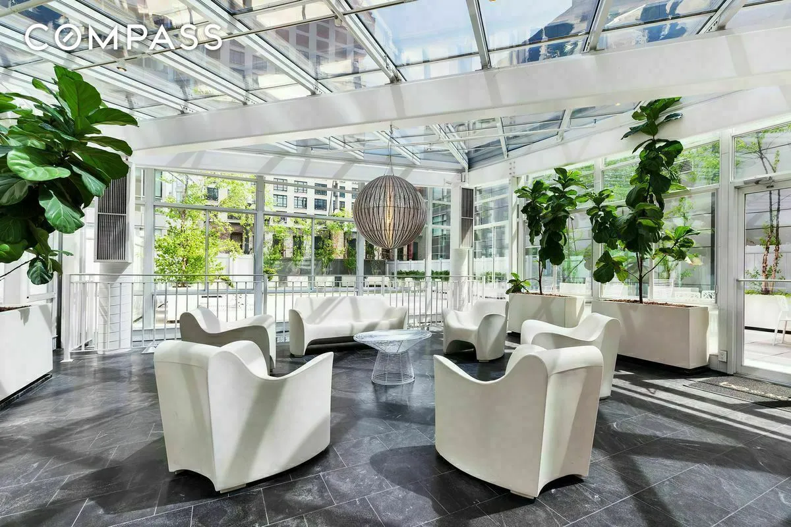
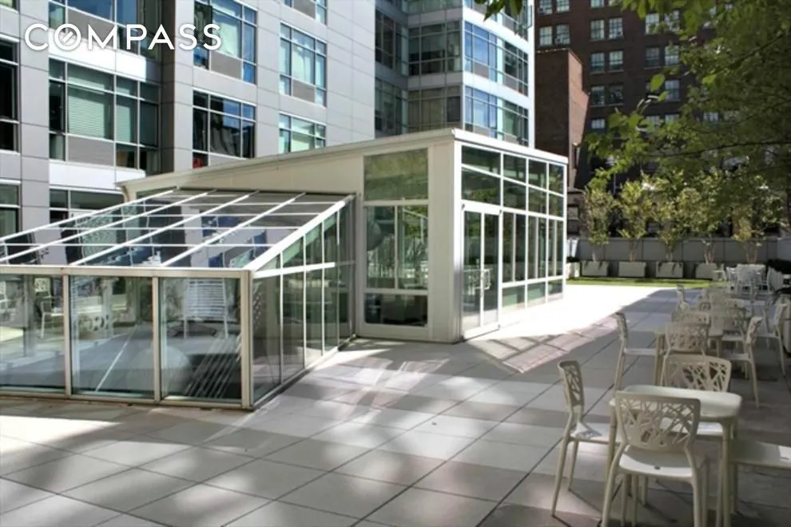
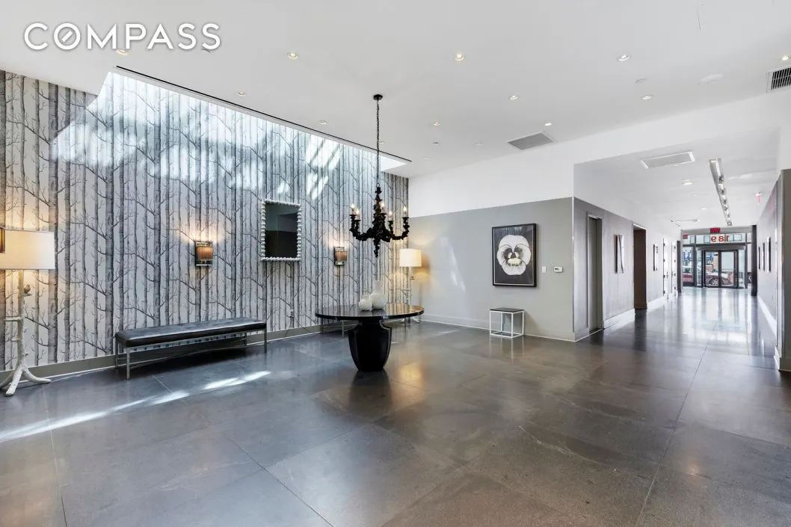
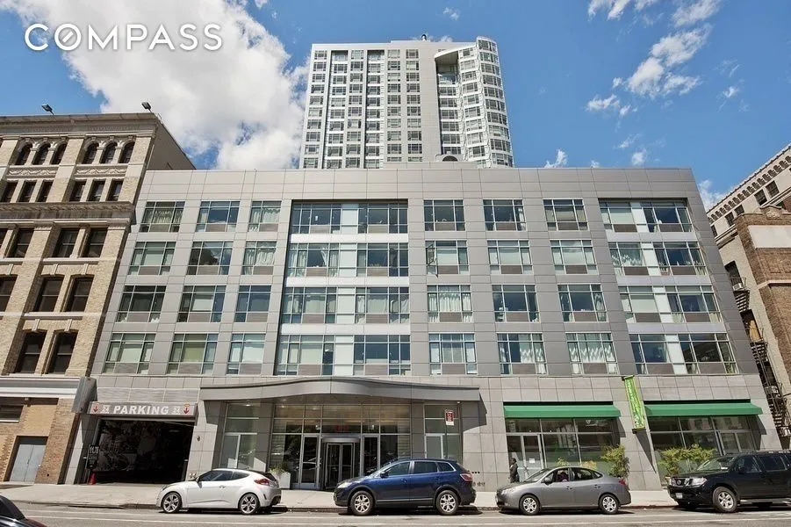
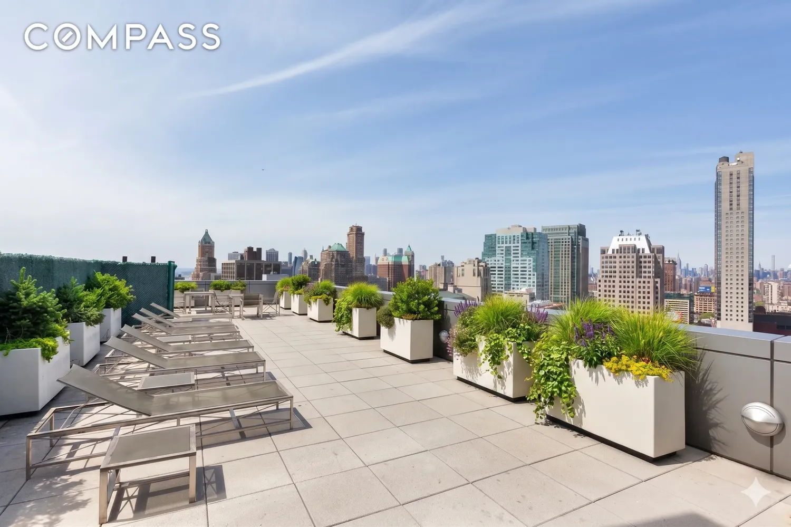
The full-service building elevates everyday living with a 24-hour doorman, live-in superintendent, common roof deck with sweeping city and harbor views, a residents lounge with complimentary Wi-Fi, a landscaped courtyard and solarium, a fitness center with garden access, laundry facilities, and a billiard room. Bike and basement storage are available, on-site garage parking is offered, and pets are warmly welcomed. A couple photos have been virtually enhanced/staged.
View More
The thoughtfully designed interior features oak hardwood floors throughout, a chef's kitchen with stainless steel appliances, white lacquer cabinetry, and wide CaesarStone countertops — all framed by a glass wall that opens onto a private 67-square-foot balcony.
The spacious king-size primary suite includes a beautifully appointed en suite bath, while both bathrooms are finished with honed granite floors, Corian countertops, and polished chrome fixtures.
A dedicated home office adjacent to the second bath can effortlessly convert into a nursery or guest room with the simple addition of a sliding door, as illustrated in the proposed floor plan. Every closet is outfitted with Elfa shelving and drawer units for seamless organization.
The full-service building elevates everyday living with a 24-hour doorman, live-in superintendent, common roof deck with sweeping city and harbor views, a residents lounge with complimentary Wi-Fi, a landscaped courtyard and solarium, a fitness center with garden access, laundry facilities, and a billiard room. Bike and basement storage are available, on-site garage parking is offered, and pets are warmly welcomed. A couple photos have been virtually enhanced/staged.
Building Features 25 Floors246 Units
elevator
intercom
bike room
garage
gym
laundry
parking
pet friendly
roofdeck
storage
Unit Features
dishwasher, range, stainlesssteelappliances
balcony
washerdryer
garage
Exposures: East, South, West
Pet Policy: , Building Pets Allowed
$1,065,000 / $1,286 per ft²
Listed on May 28, 2026
1 Day on Market
1 Bed / 2 Baths - / 828 ft²
Total Monthly expenses: $2,037
Maintenance: $930 / R.E. Taxes $1,107
Open House
Sun May 31, 11:00 AM - 12:00 PM
Exclusively listed with: Compass Source: RLS
Listing Courtesy of Compass
View Listing
Unit listing history
| Date | Status | Amount | Listed by | ||
|---|---|---|---|---|---|
| Loading History... | |||||