Description
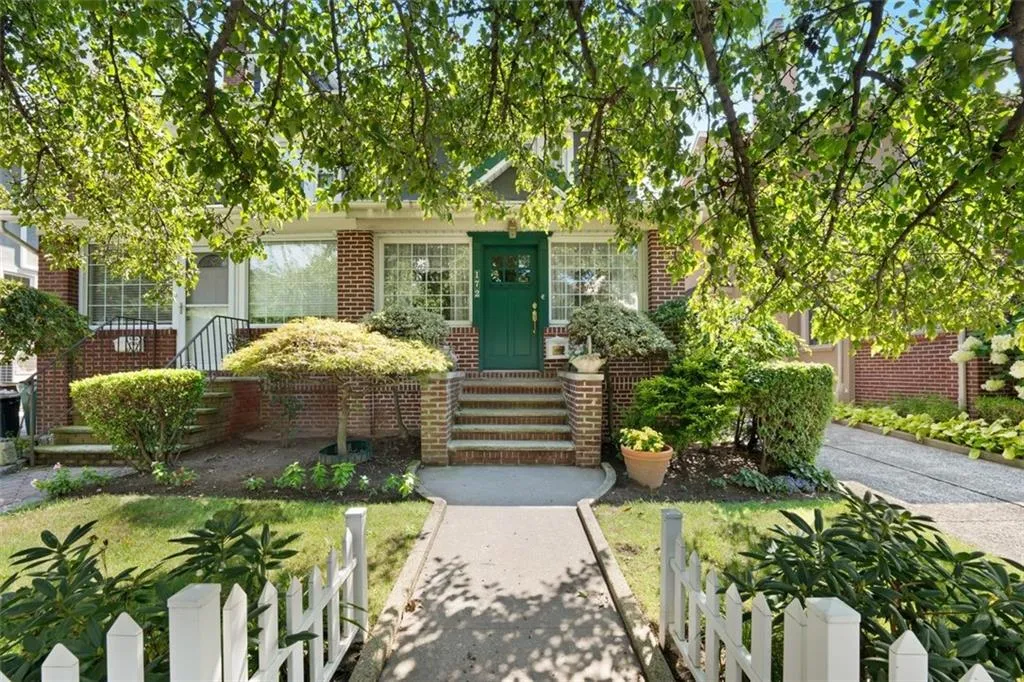
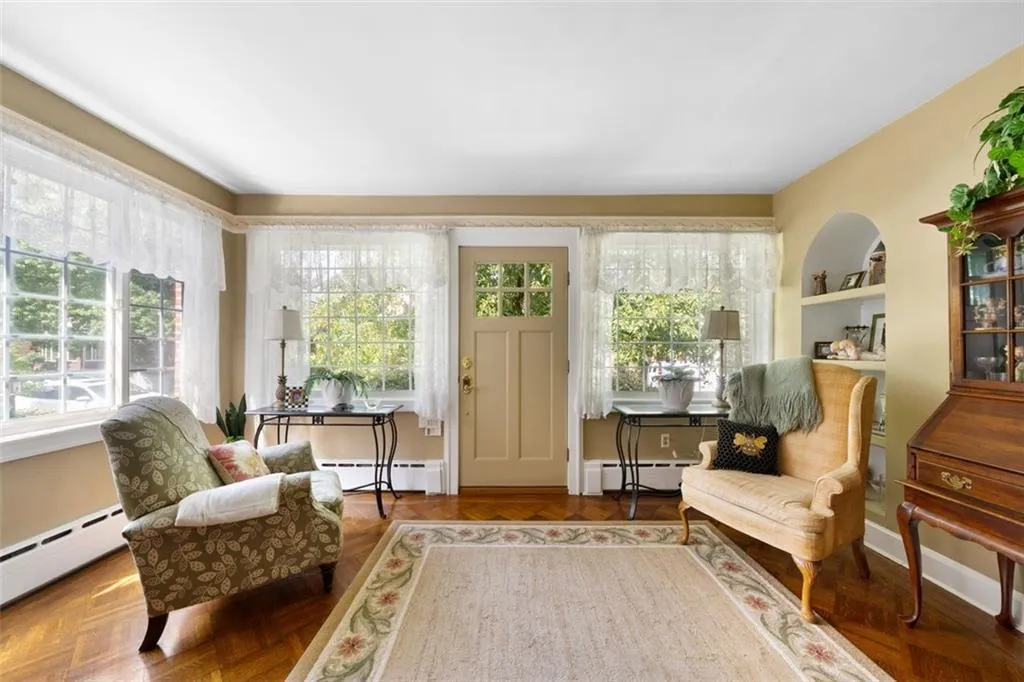
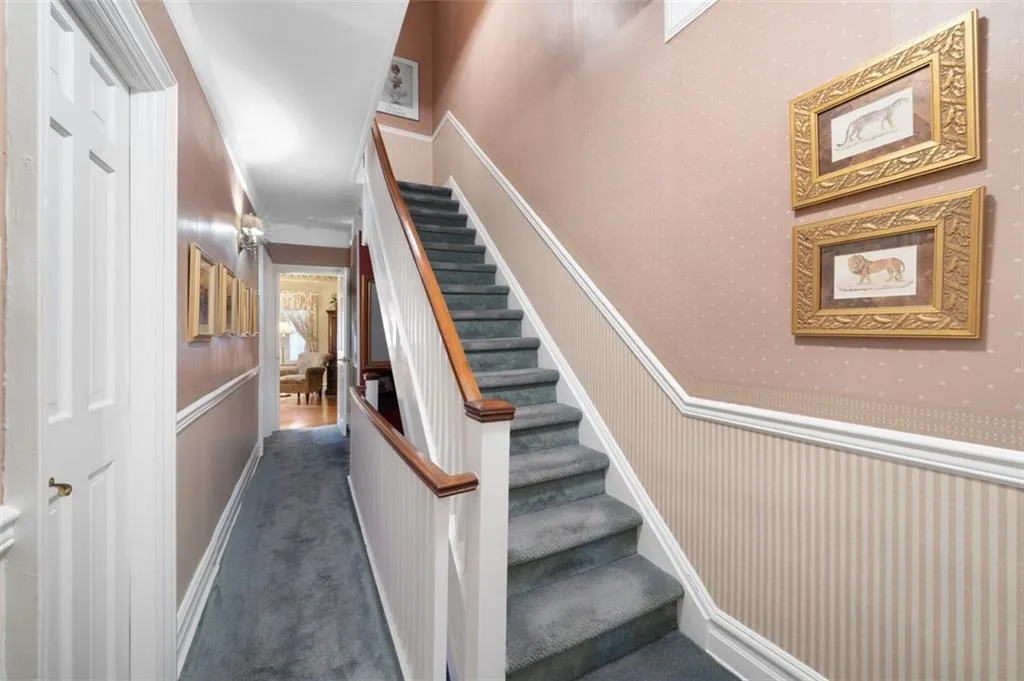
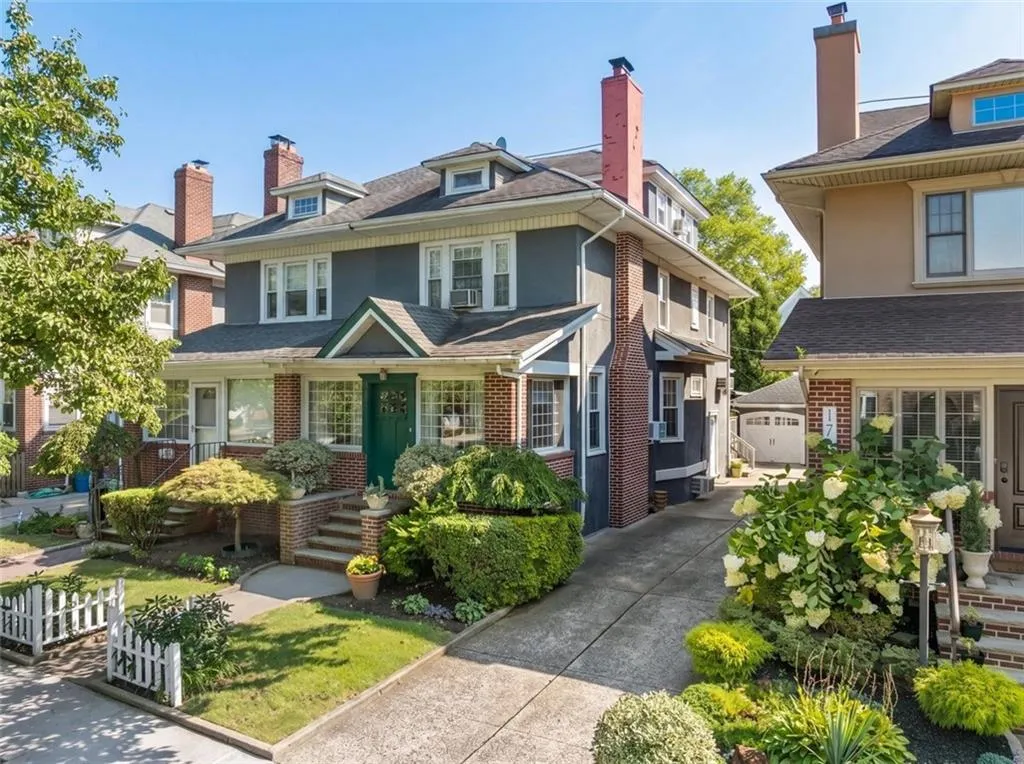
Welcome to 172 81st Street, a spacious three-level semi-detached home with a finished basement, ideally situated on a beautiful tree-lined block in one of Bay Ridge’s most desirable locations. Offering four bedrooms, two bathrooms, and four levels of living space, this exceptional home combines comfort, character, and functionality with an abundance of natural light throughout.
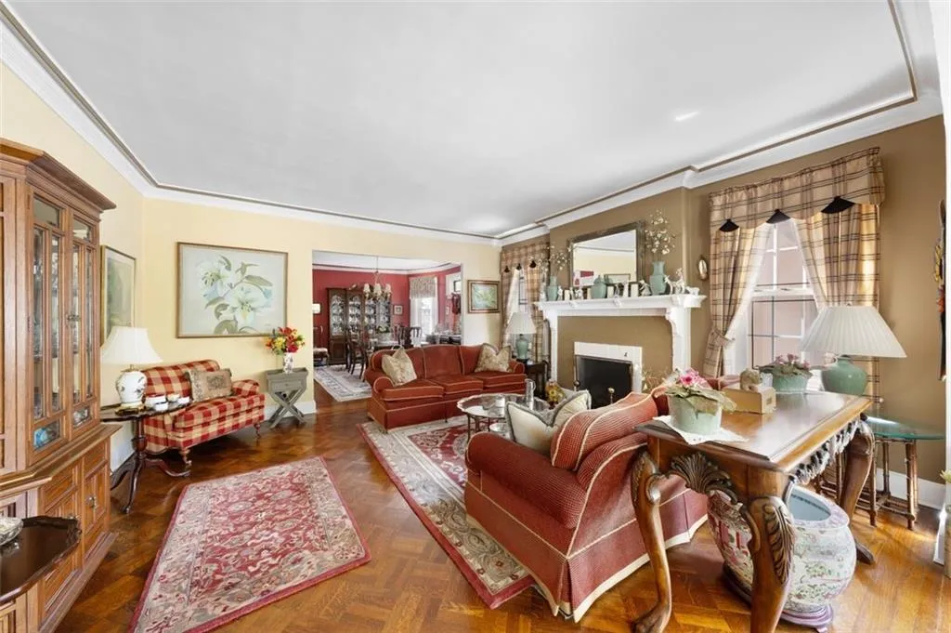
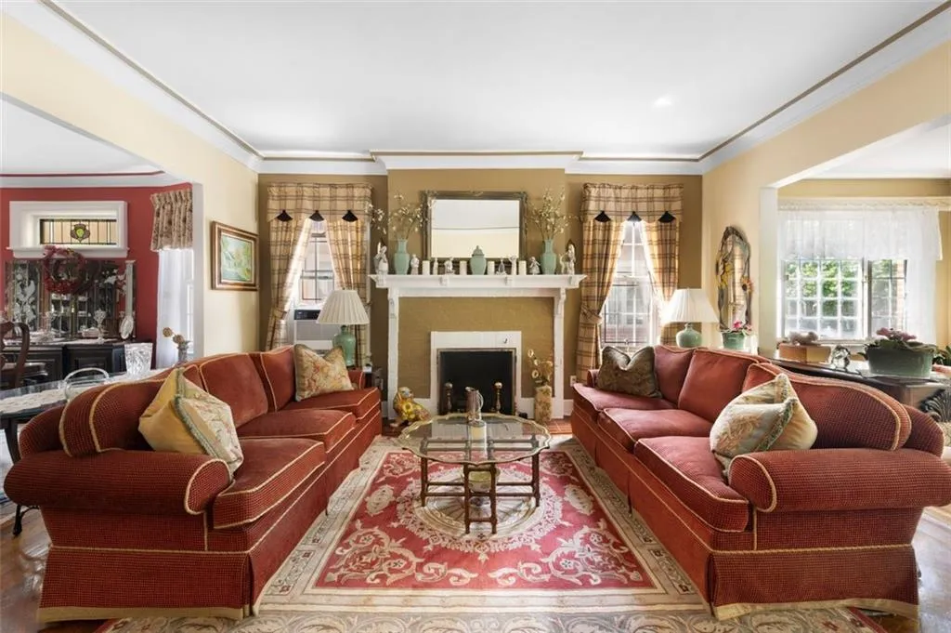
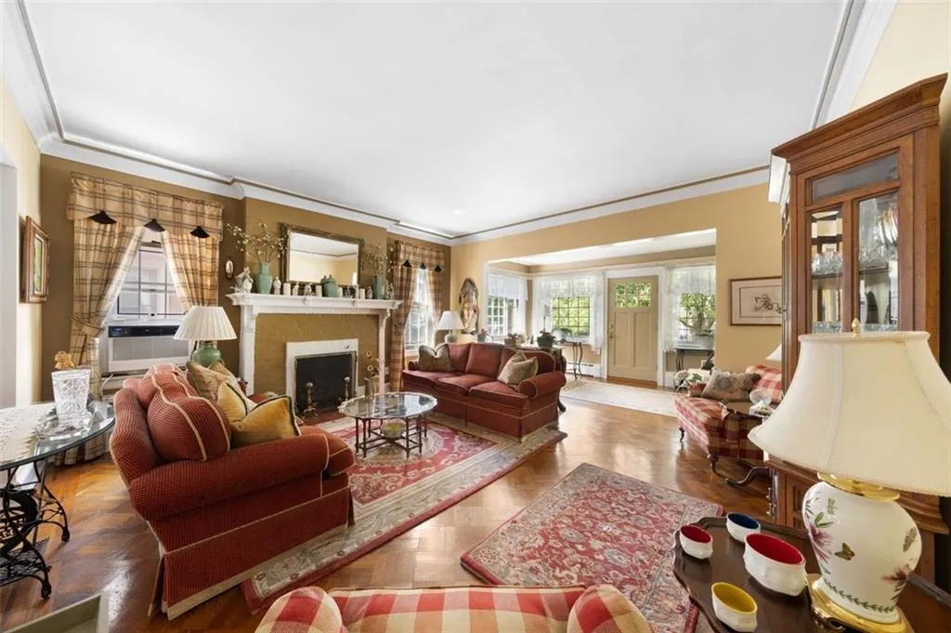
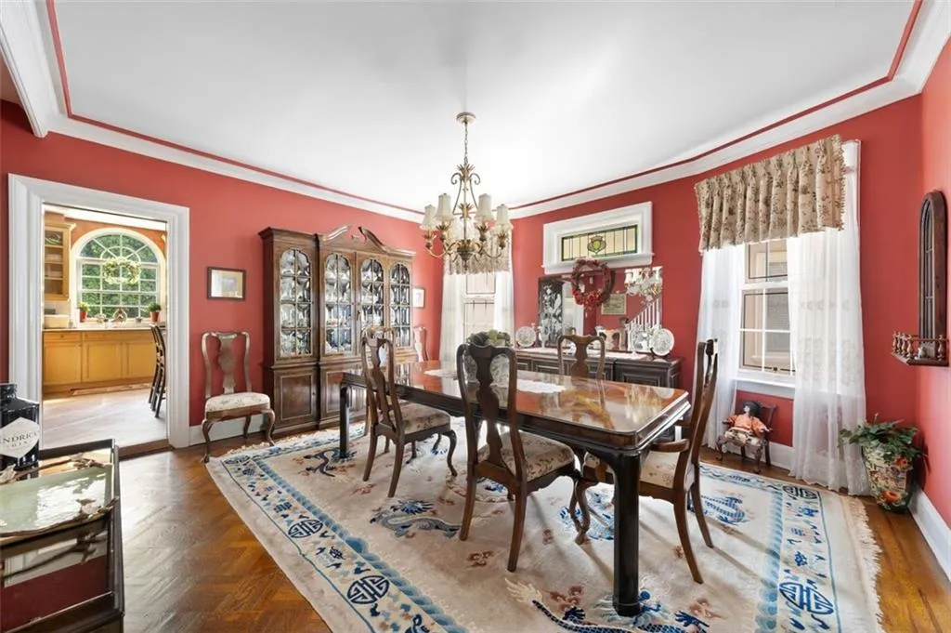
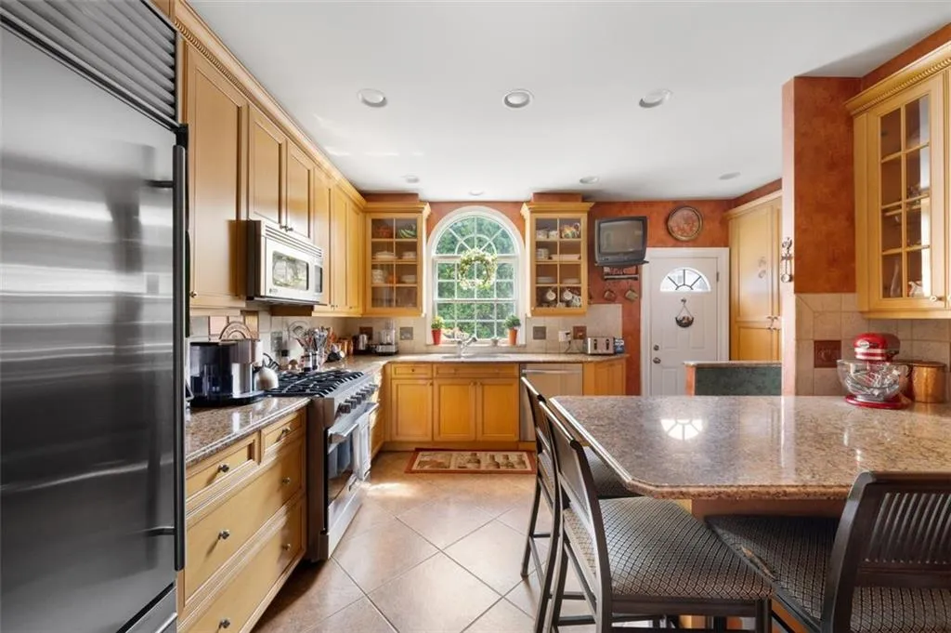
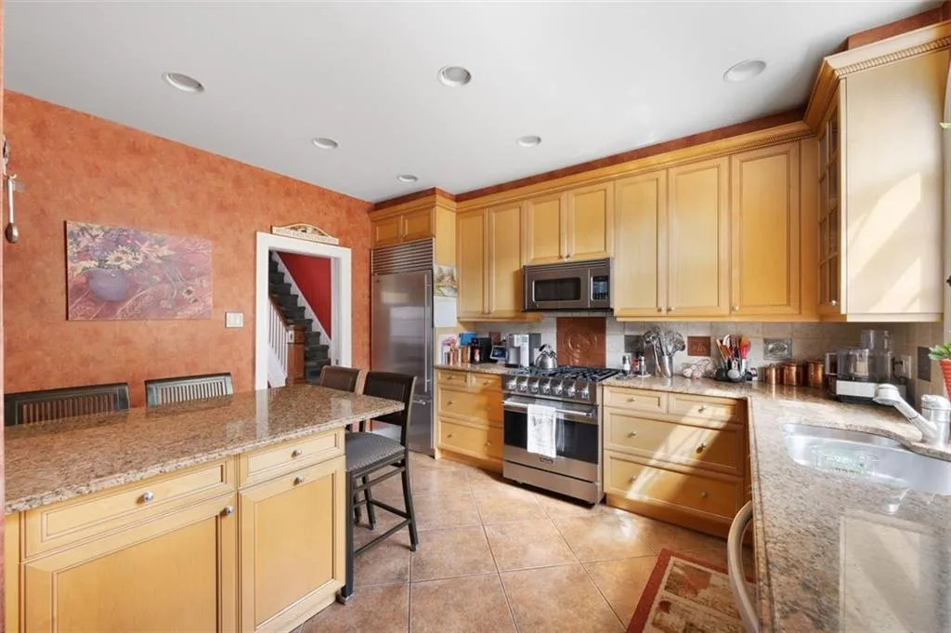
The main level features a formal living room and dining room, perfect for entertaining, along with a generously sized granite kitchen complete with a center island, 5 burner Viking stove with hood range, and a Sub-Zero refrigerator. A cozy gas fireplace adds warmth and timeless character to the home.
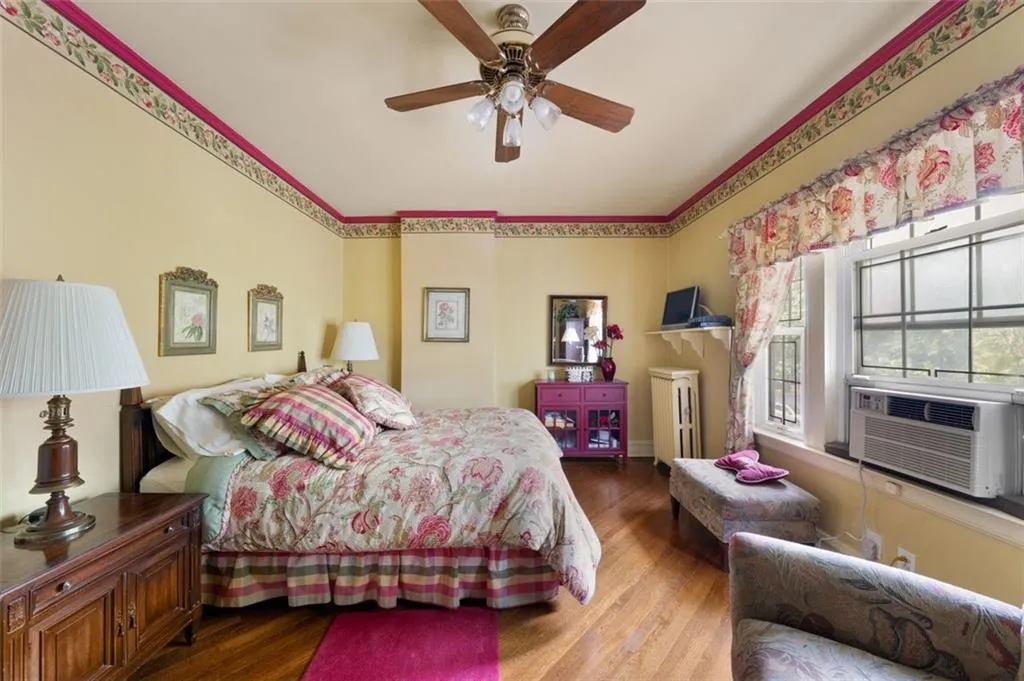
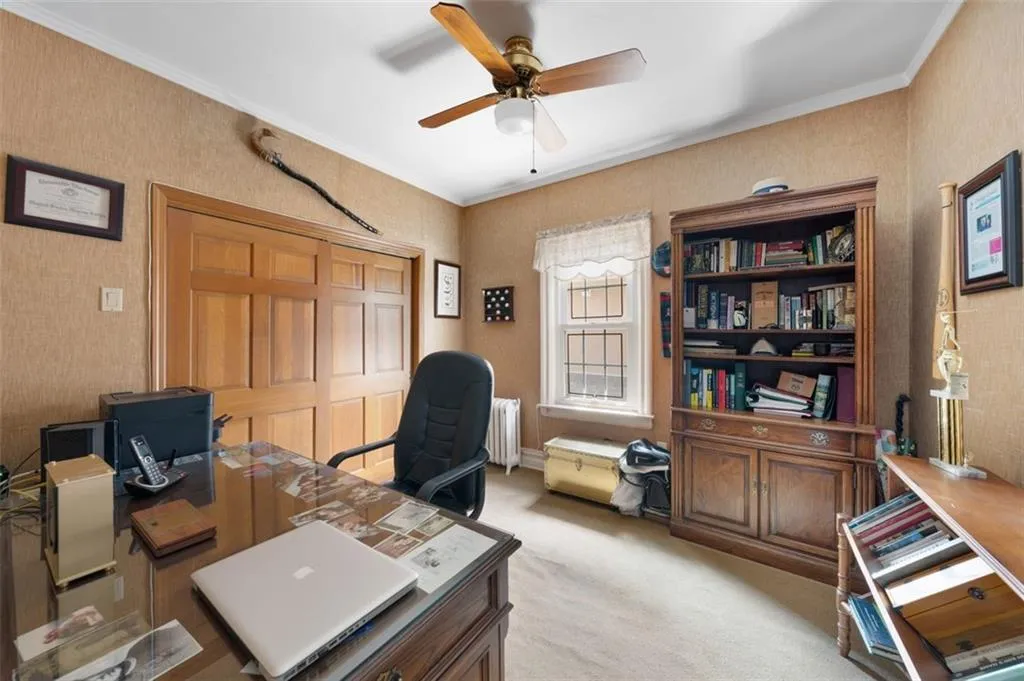
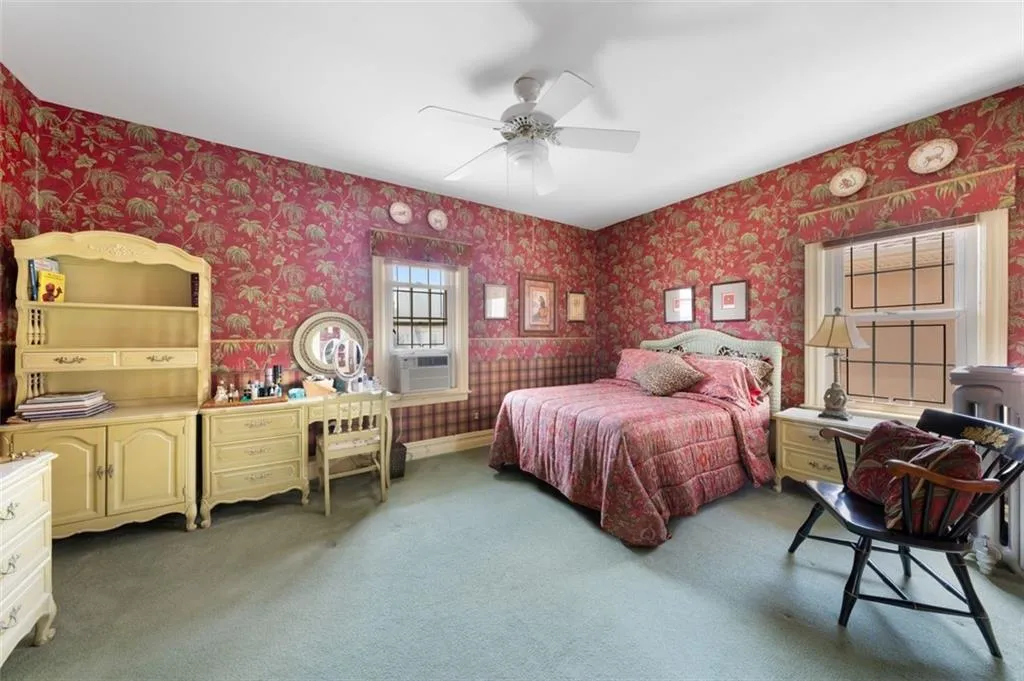
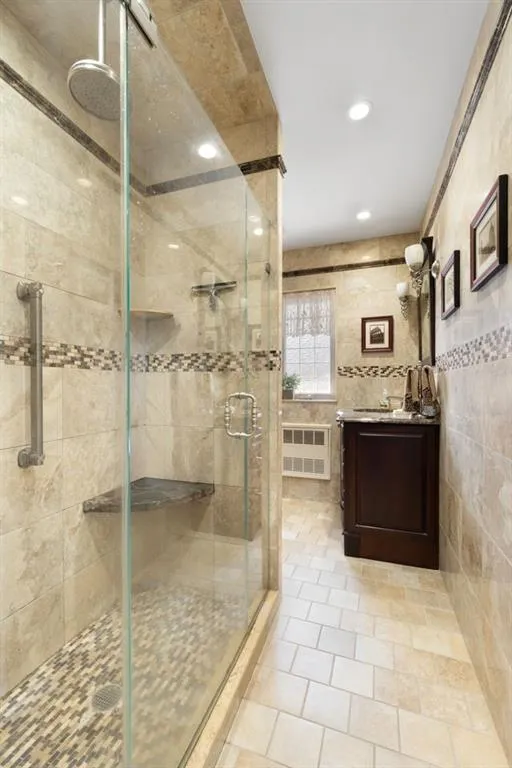
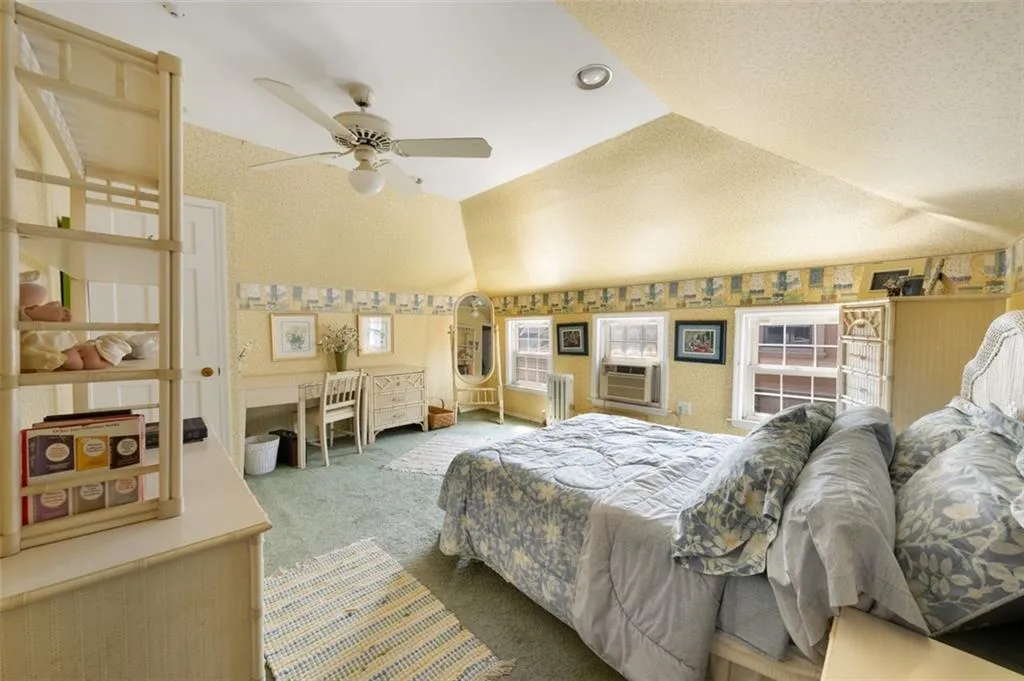
Upper level, you’ll find generously sized bedrooms that are sun drenched with a tremendous amount of natural light, along with a beautifully appointed bathroom featuring a walk-in shower and floor-to-ceiling tile. A convenient laundry chute connects the second floor directly to the separate laundry room in the finished basement, making everyday living effortless.
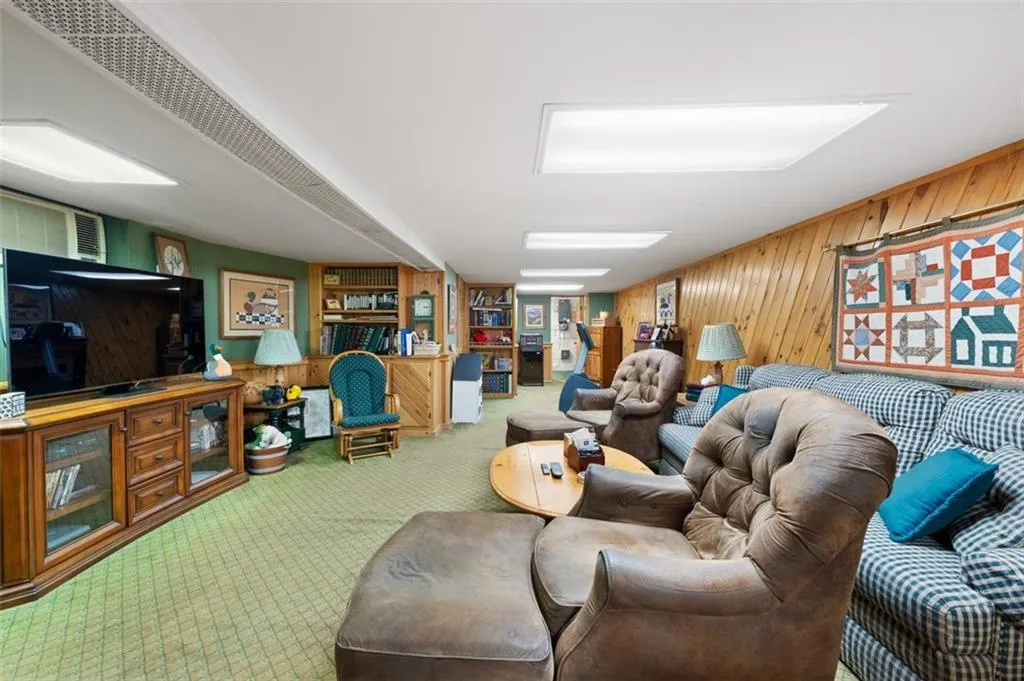
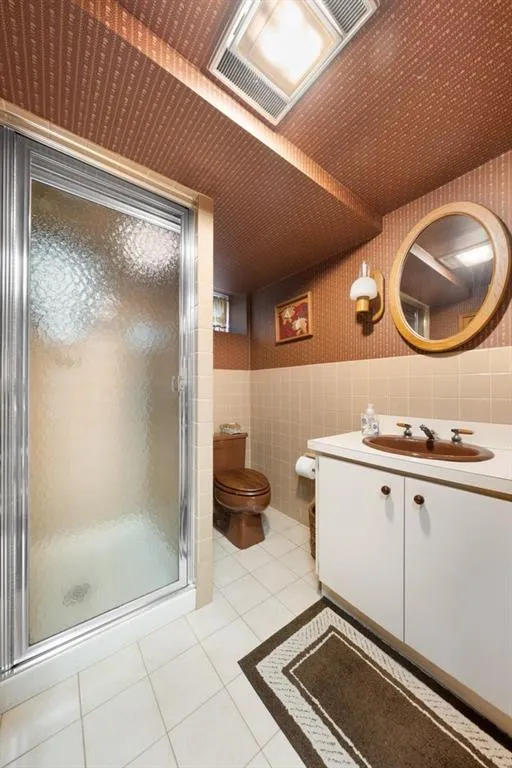
The finished basement offers valuable additional space and recreational space, ideal for a family room, home office, gym, playroom, or entertainment area, along with an additional bathroom.
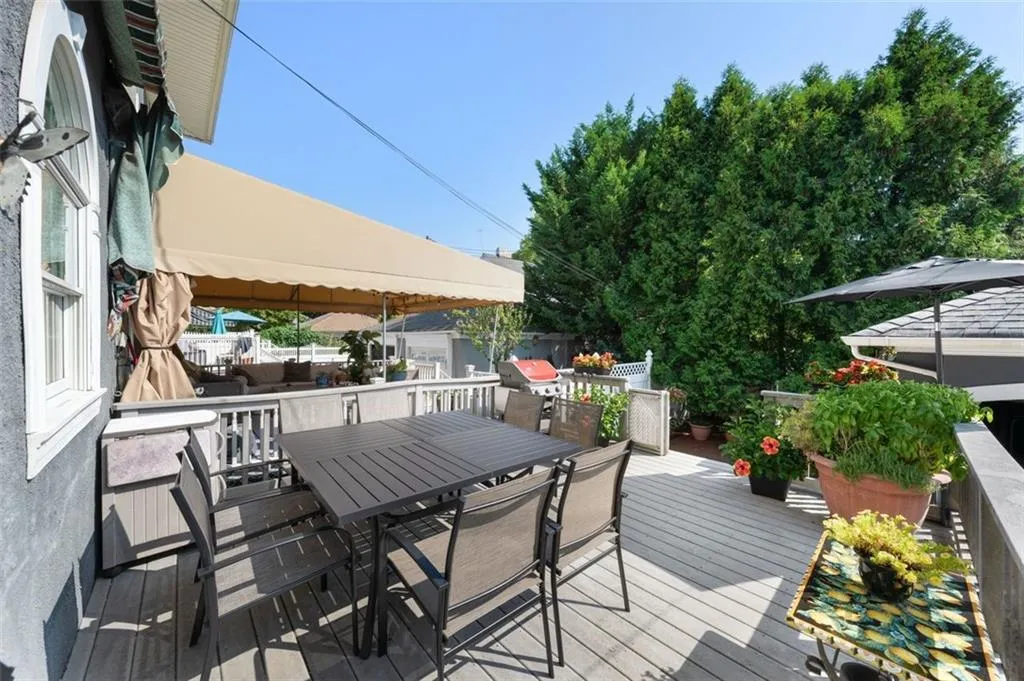
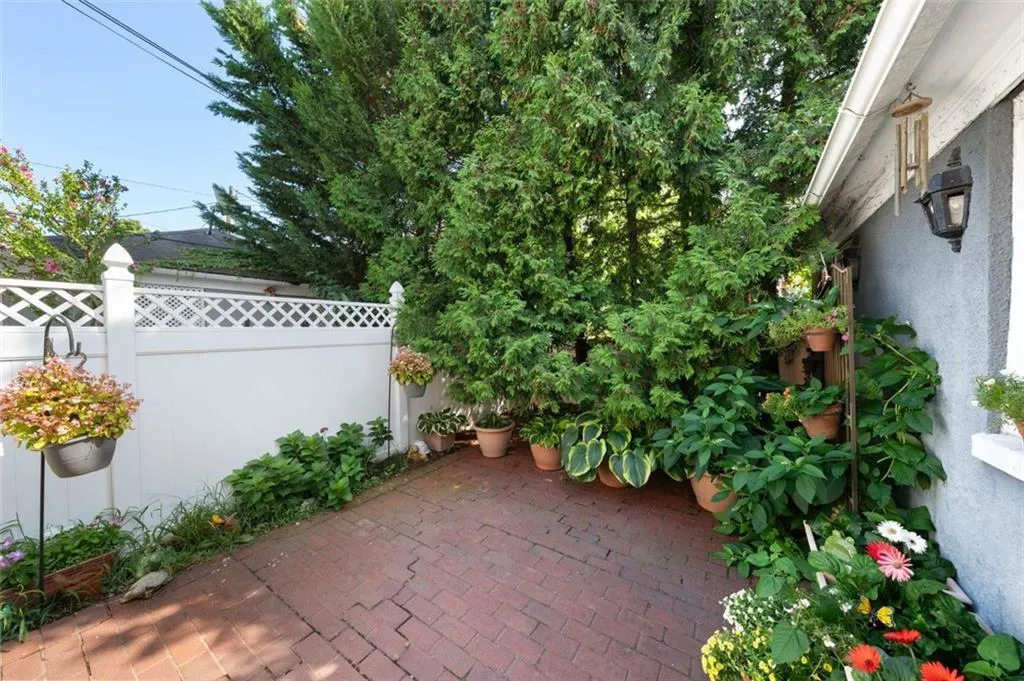
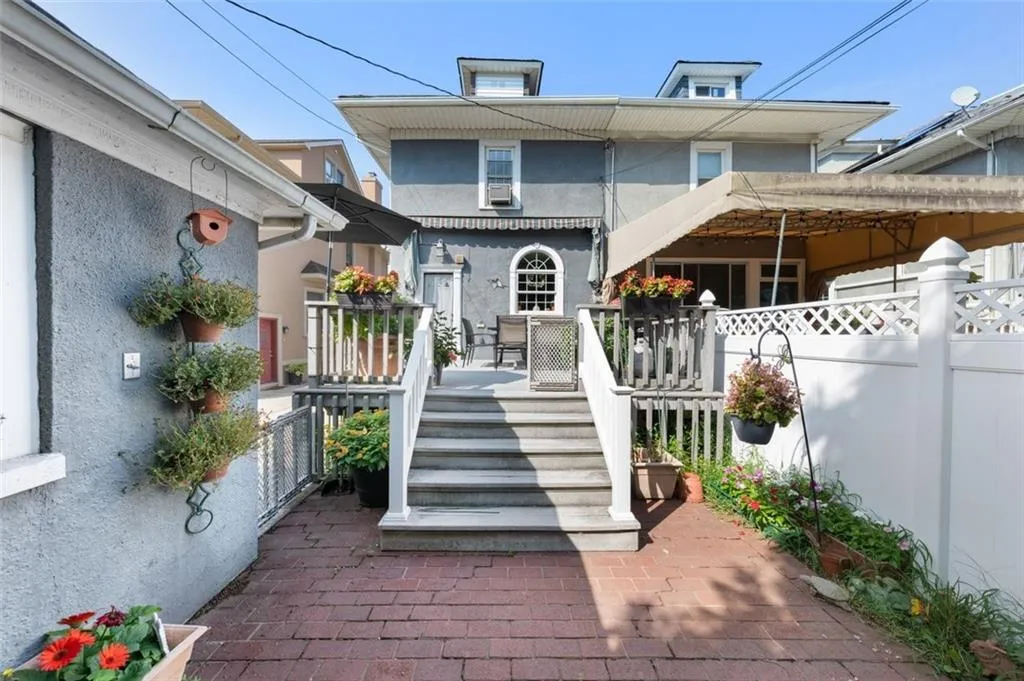
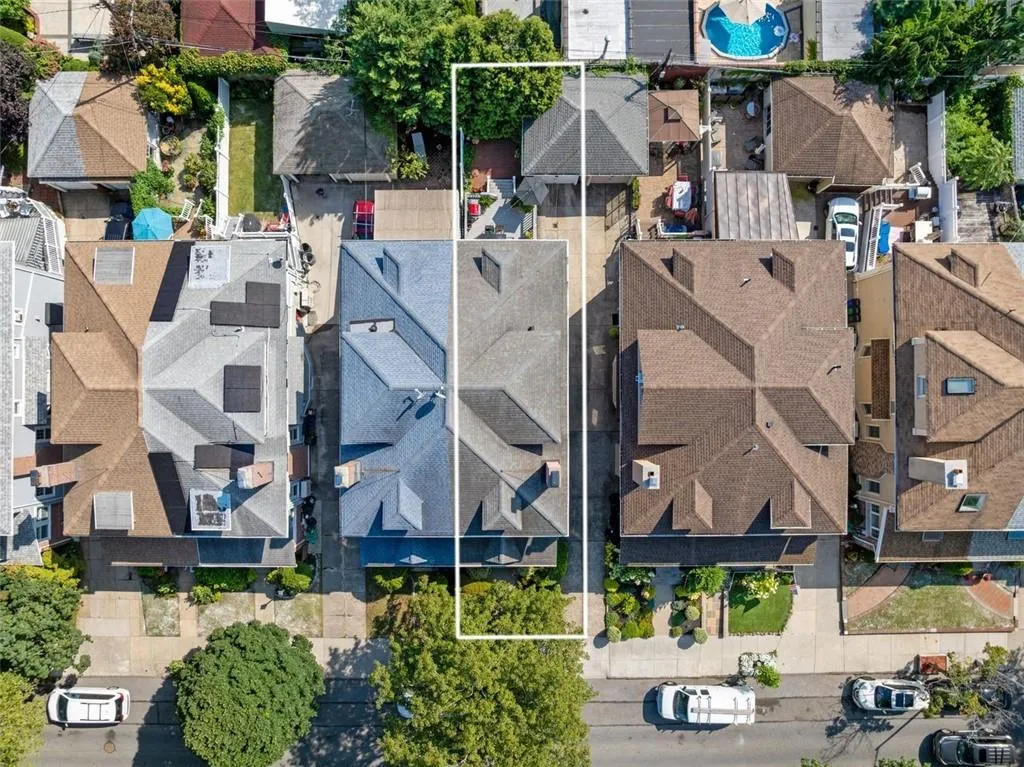
Come outside to your own south facing sun filled backyard oasis, featuring a beautiful deck surrounded by mature trees that provide a peaceful sense of privacy. It’s the perfect setting for outdoor dining, entertaining, or simply relaxing.
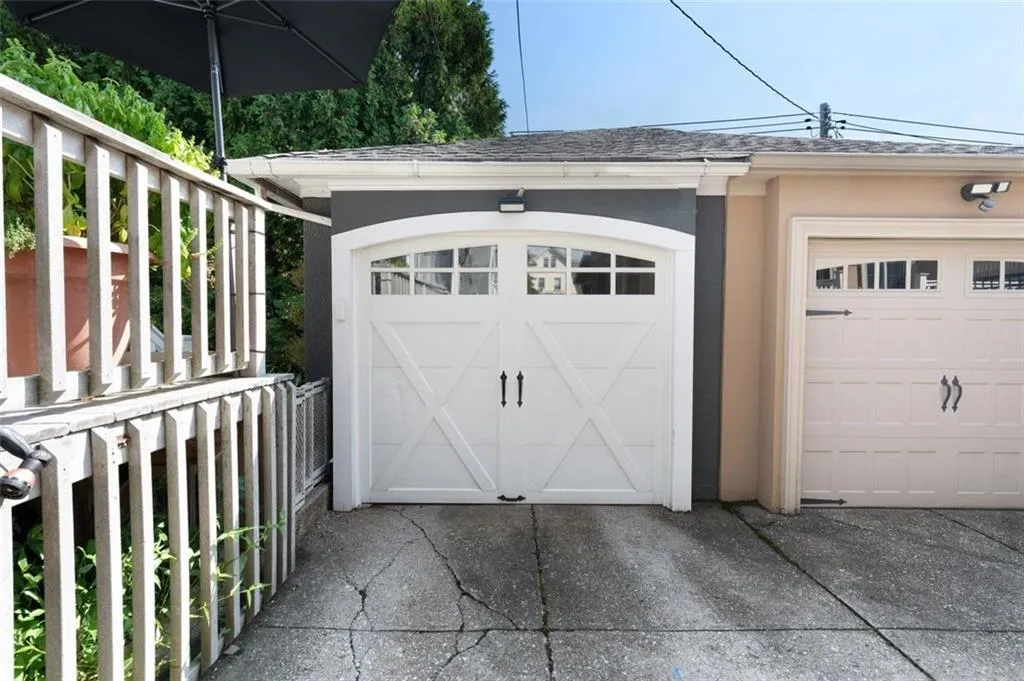
The property also offers a one-car detached garage plus additional parking in front, providing two-car parking in total—a highly desirable amenity in Bay Ridge.
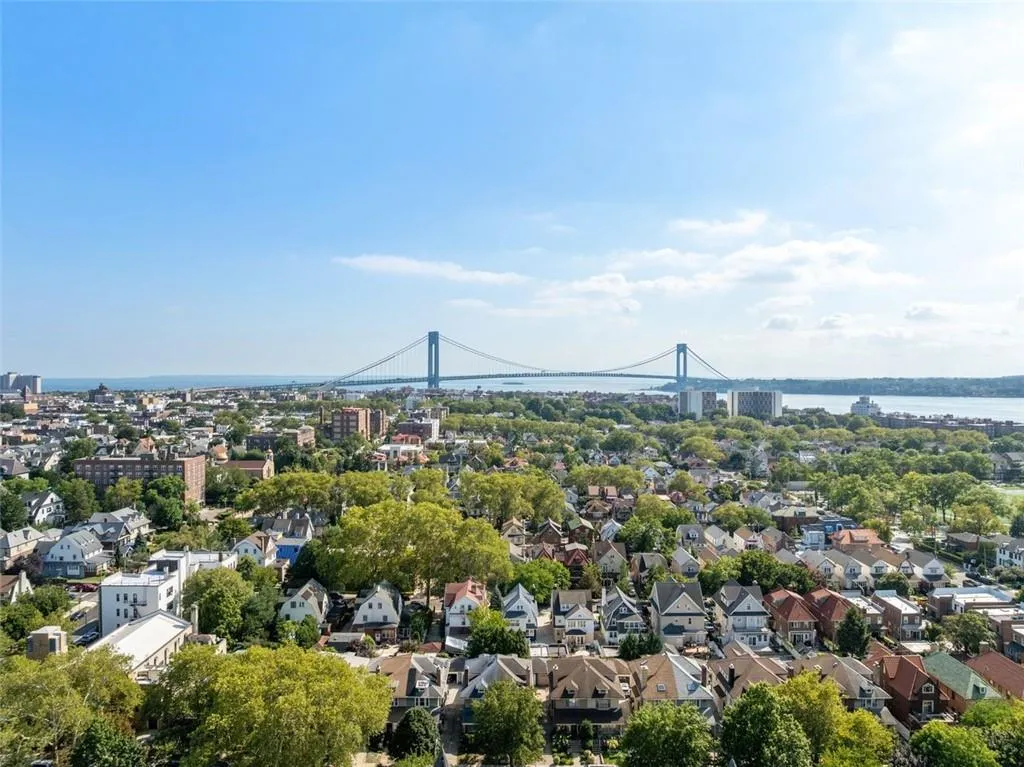
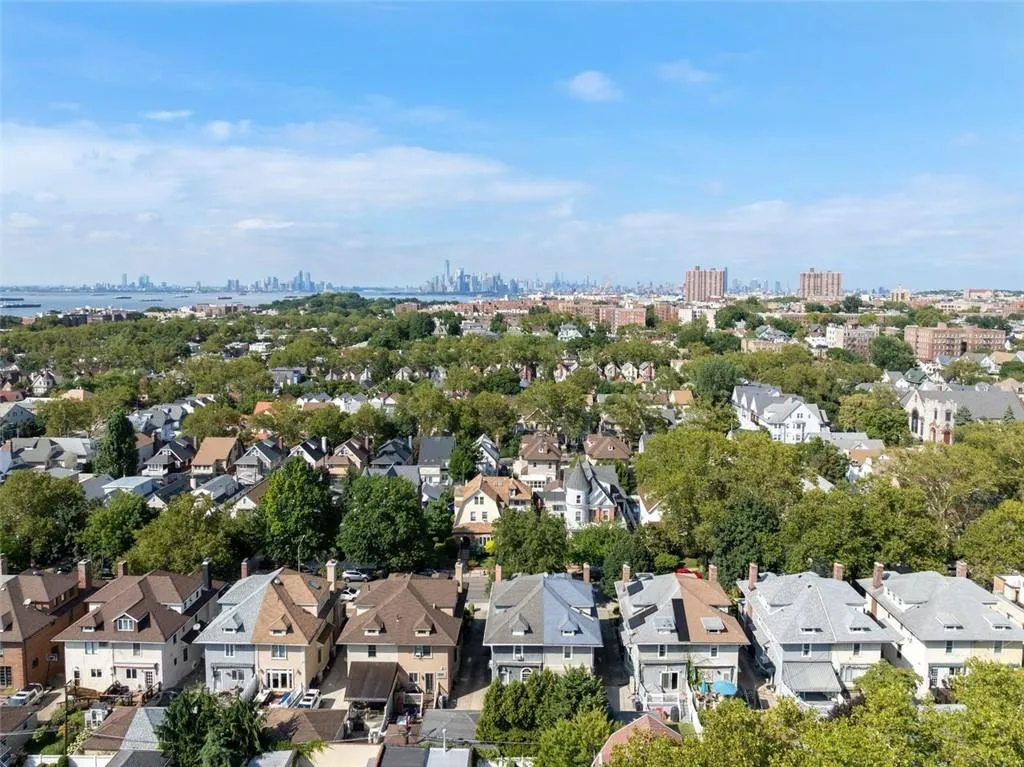
Ideally located close to schools, shopping, restaurants, transportation, and all that the best of Bay Ridge has to offer, this home provides the perfect balance of neighborhood tranquility and everyday convenience.
View More
The main level features a formal living room and dining room, perfect for entertaining, along with a generously sized granite kitchen complete with a center island, 5 burner Viking stove with hood range, and a Sub-Zero refrigerator. A cozy gas fireplace adds warmth and timeless character to the home.
Upper level, you’ll find generously sized bedrooms that are sun drenched with a tremendous amount of natural light, along with a beautifully appointed bathroom featuring a walk-in shower and floor-to-ceiling tile. A convenient laundry chute connects the second floor directly to the separate laundry room in the finished basement, making everyday living effortless.
The finished basement offers valuable additional space and recreational space, ideal for a family room, home office, gym, playroom, or entertainment area, along with an additional bathroom.
Come outside to your own south facing sun filled backyard oasis, featuring a beautiful deck surrounded by mature trees that provide a peaceful sense of privacy. It’s the perfect setting for outdoor dining, entertaining, or simply relaxing.
The property also offers a one-car detached garage plus additional parking in front, providing two-car parking in total—a highly desirable amenity in Bay Ridge.
Ideally located close to schools, shopping, restaurants, transportation, and all that the best of Bay Ridge has to offer, this home provides the perfect balance of neighborhood tranquility and everyday convenience.
Building Features 3 Floors1 Units
intercom
$1,850,000 / $968 per ft²
Listed on Aug 19, 2026
2 Days on Market
4 Beds / 2 Baths - / 1,911 ft²
Total Monthly expenses: $988
Maintenance: - / R.E. Taxes $988
Other Details:
Single Family
Lot Size: 24.75' x 109.33' Built: 17.0' x 46.0'
Zoning: A0-9
Open House
Sun Aug 23, 12:00 PM - 1:30 PM
Exclusively listed with: John A Maguire Real Estate, LL Source: Brooklyn MLS
Listing Courtesy of John A Maguire Real Estate, LL
Unit listing history
| Date | Status | Amount | Listed by | ||
|---|---|---|---|---|---|
| Loading History... | |||||