Description
**Inquire on our special 5.5% loan rate from our preferred lender. Αs well as our unique furniture incentive for buyers!**
INTRODUCING THE DODWORTH COLLECTIVE.
A BUSHWICK BOUTIQUE SETTING A NEW STANDARD OF SOPHISTICATION.
PRIVATE OUTDOOR SPACE. INTIMATE ELEGANCE. EXPANSIVE DESIGN.
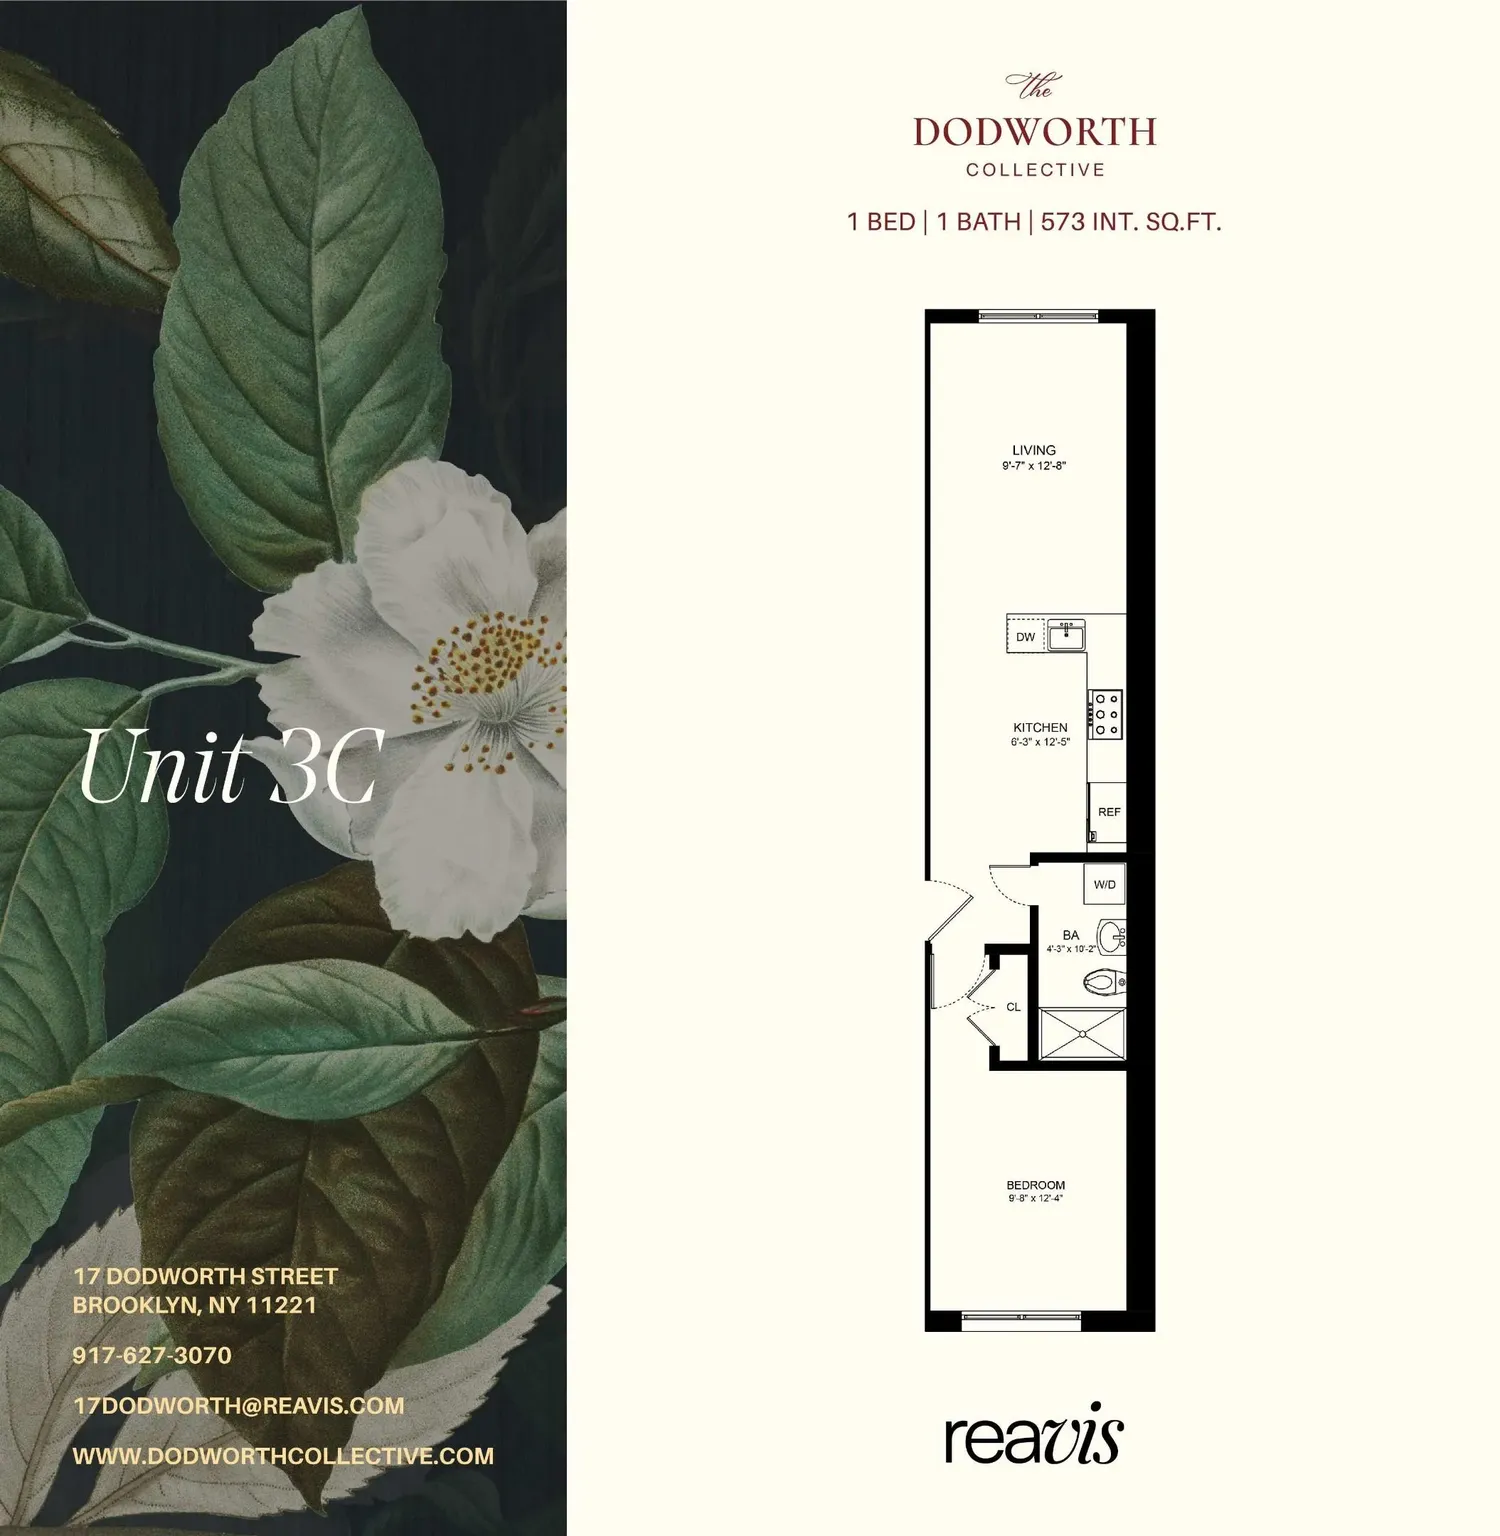
Residents are greeted by an open-concept living room, dining room, and kitchen that receives abundant natural light through double-paned, floor-to-ceiling windows. Multi-zone Mitsubishi split units provide precision climate control, while engineered hardwood floors with an acoustic underlayer sit beneath custom recessed lighting. An oversized private cabana facilitates seamless indoor-outdoor entertaining and everyday living.
The sublime kitchen is adorned with an eat-in peninsula, stunning Carrara marble and premium quartz countertops and backsplashes, an upscale appliance suite from Miele and Bertazzoni, a deep sink, a Kraus faucet, Grove ceramic tiles, and custom European cabinetry and shelving.
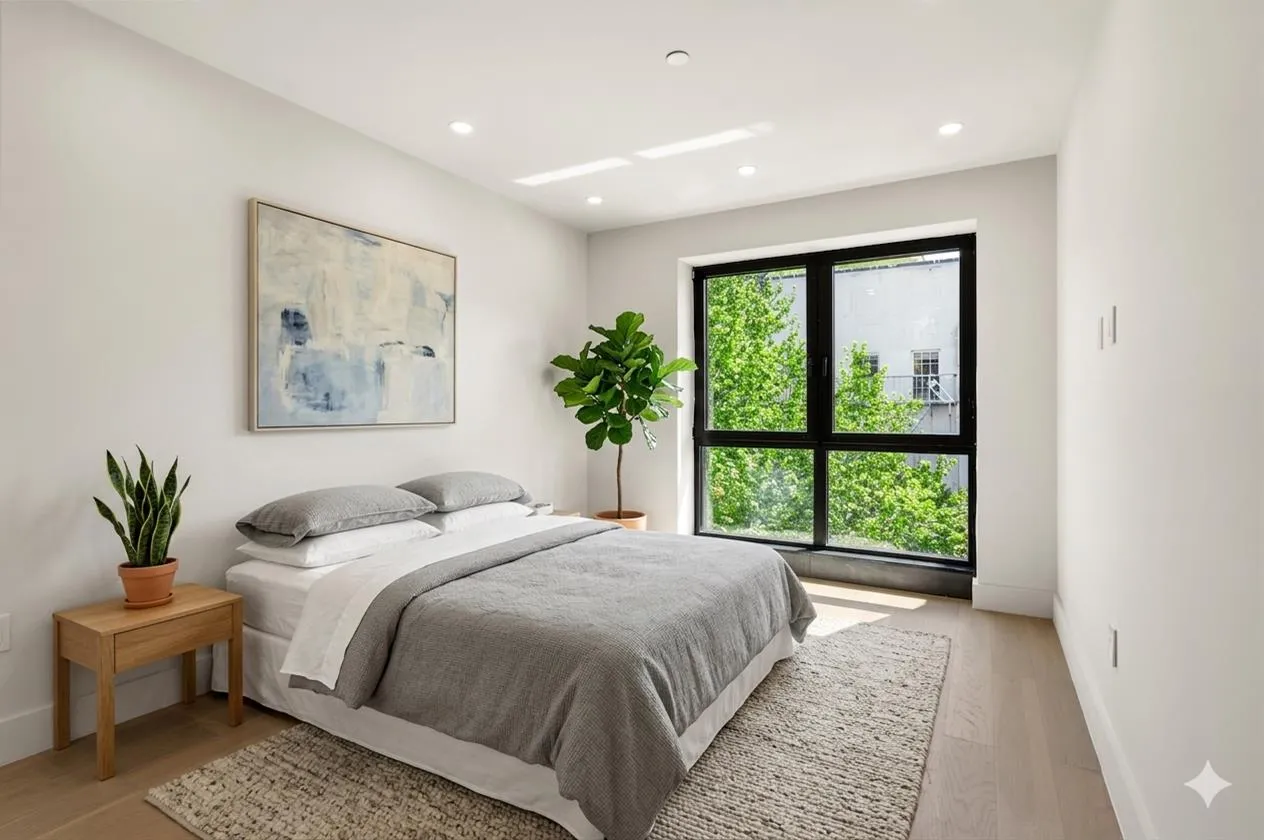
The bedroom boasts a large reach-in closet, while the bathroom features a sleek custom vanity, custom-built cabinetry, a Toto toilet, and a walk-in shower. An in-unit LG washer/dryer completes the home.
CURATED AMENITIES FOR CONTEMPORARY LIFESTYLES.
A common rooftop deck with stone pavers is supplemented with private rooftop cabanas—perfect for entertaining, sunbathing, and more. On-site parking available, and a state-of-the-art video intercom system ensures security and peace of mind. A private lobby, internet and cable pre-wiring, and private storage rooms are also available.
YOUR BUSHWICK STORY BEGINS HERE.
The Dodworth Collective sits on a lush tree-lined street moments from eclectic restaurants, cafes, and bars like Ornithology Jazz Club, Buntopia, Maite, Tabbouleh Café, Eyval, Carmenta’s Zatar Café, and Til Death. It is a few blocks from Maria Hernandez Park and is close to the M, J, and Z subway lines.
EQUAL HOUSING OPPORTUNITY. ALL DIMENSIONS AND SQUARE FOOTAGES ARE APPROXIMATE AND SUBJECT TO CONSTRUCTION VARIANCES AND MAY VARY FROM FLOOR TO FLOOR. SQUARE FOOTAGES MAY EXCEED THE USABLE FLOOR AREA. THIS ADVERTISEMENT IS NOT AN OFFERING. SPONSOR RESERVES THE RIGHT TO MAKE CHANGES IN ACCORDANCE WITH THE OFFERING PLAN. THE COMPLETE OFFERING TERMS ARE IN AN OFFERING PLAN AVAILABLE FROM THE SPONSOR. Sponsor. File No. CD25-0275. Sponsor: 17 GABE IZA LLC
View More
INTRODUCING THE DODWORTH COLLECTIVE.
A BUSHWICK BOUTIQUE SETTING A NEW STANDARD OF SOPHISTICATION.
PRIVATE OUTDOOR SPACE. INTIMATE ELEGANCE. EXPANSIVE DESIGN.
Residents are greeted by an open-concept living room, dining room, and kitchen that receives abundant natural light through double-paned, floor-to-ceiling windows. Multi-zone Mitsubishi split units provide precision climate control, while engineered hardwood floors with an acoustic underlayer sit beneath custom recessed lighting. An oversized private cabana facilitates seamless indoor-outdoor entertaining and everyday living.
The sublime kitchen is adorned with an eat-in peninsula, stunning Carrara marble and premium quartz countertops and backsplashes, an upscale appliance suite from Miele and Bertazzoni, a deep sink, a Kraus faucet, Grove ceramic tiles, and custom European cabinetry and shelving.
The bedroom boasts a large reach-in closet, while the bathroom features a sleek custom vanity, custom-built cabinetry, a Toto toilet, and a walk-in shower. An in-unit LG washer/dryer completes the home.
CURATED AMENITIES FOR CONTEMPORARY LIFESTYLES.
A common rooftop deck with stone pavers is supplemented with private rooftop cabanas—perfect for entertaining, sunbathing, and more. On-site parking available, and a state-of-the-art video intercom system ensures security and peace of mind. A private lobby, internet and cable pre-wiring, and private storage rooms are also available.
YOUR BUSHWICK STORY BEGINS HERE.
The Dodworth Collective sits on a lush tree-lined street moments from eclectic restaurants, cafes, and bars like Ornithology Jazz Club, Buntopia, Maite, Tabbouleh Café, Eyval, Carmenta’s Zatar Café, and Til Death. It is a few blocks from Maria Hernandez Park and is close to the M, J, and Z subway lines.
EQUAL HOUSING OPPORTUNITY. ALL DIMENSIONS AND SQUARE FOOTAGES ARE APPROXIMATE AND SUBJECT TO CONSTRUCTION VARIANCES AND MAY VARY FROM FLOOR TO FLOOR. SQUARE FOOTAGES MAY EXCEED THE USABLE FLOOR AREA. THIS ADVERTISEMENT IS NOT AN OFFERING. SPONSOR RESERVES THE RIGHT TO MAKE CHANGES IN ACCORDANCE WITH THE OFFERING PLAN. THE COMPLETE OFFERING TERMS ARE IN AN OFFERING PLAN AVAILABLE FROM THE SPONSOR. Sponsor. File No. CD25-0275. Sponsor: 17 GABE IZA LLC
Building Features 4 Floors9 Units
intercom
bike room
parking
roofdeck
storage
Unit Features
washerdryer
Pet Policy: Building No, No
$595,000 / $1,036 per ft²
Listed on May 29, 2026
55 Days on Market
1 Bed / 1 Bath - / 574 ft²
Total Monthly expenses: $954
Maintenance: $343 / R.E. Taxes $611
Exclusively listed with: REAVIS DEVELOPMENT MARKETING LLC Source: RLS
Listing Courtesy of REAVIS DEVELOPMENT MARKETING LLC
View Listing
Unit listing history
| Date | Status | Amount | Listed by | ||
|---|---|---|---|---|---|
| Loading History... | |||||