Description
Set high above Riverside Drive, this beautifully renovated corner residence pairs generous proportions, exceptional natural light, and Hudson River views with a thoughtful, highly functional layout.
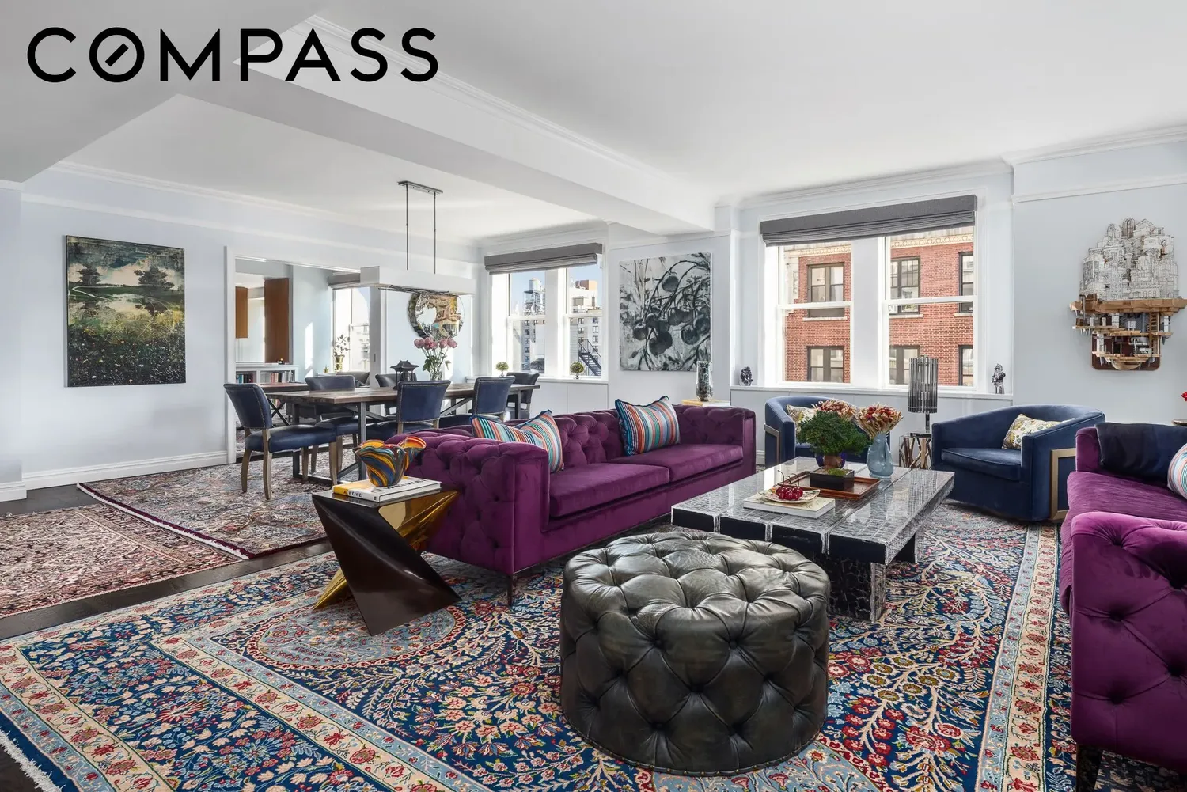
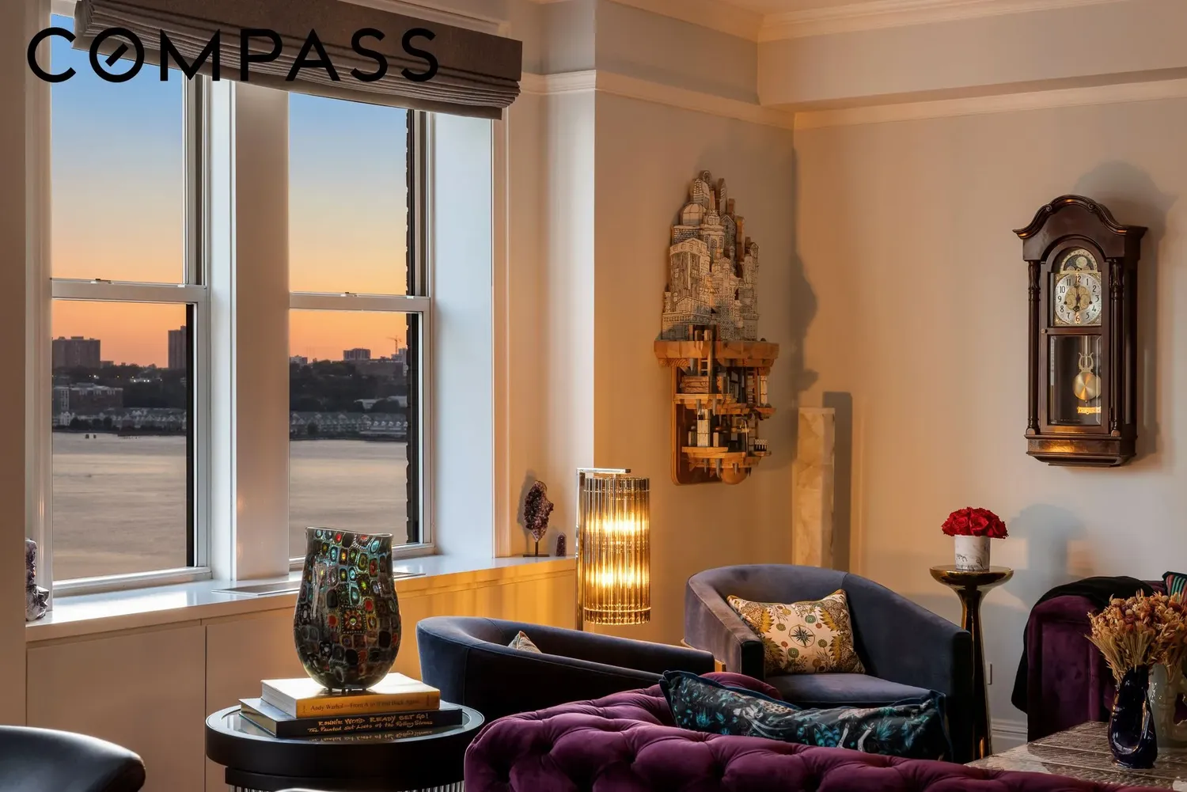
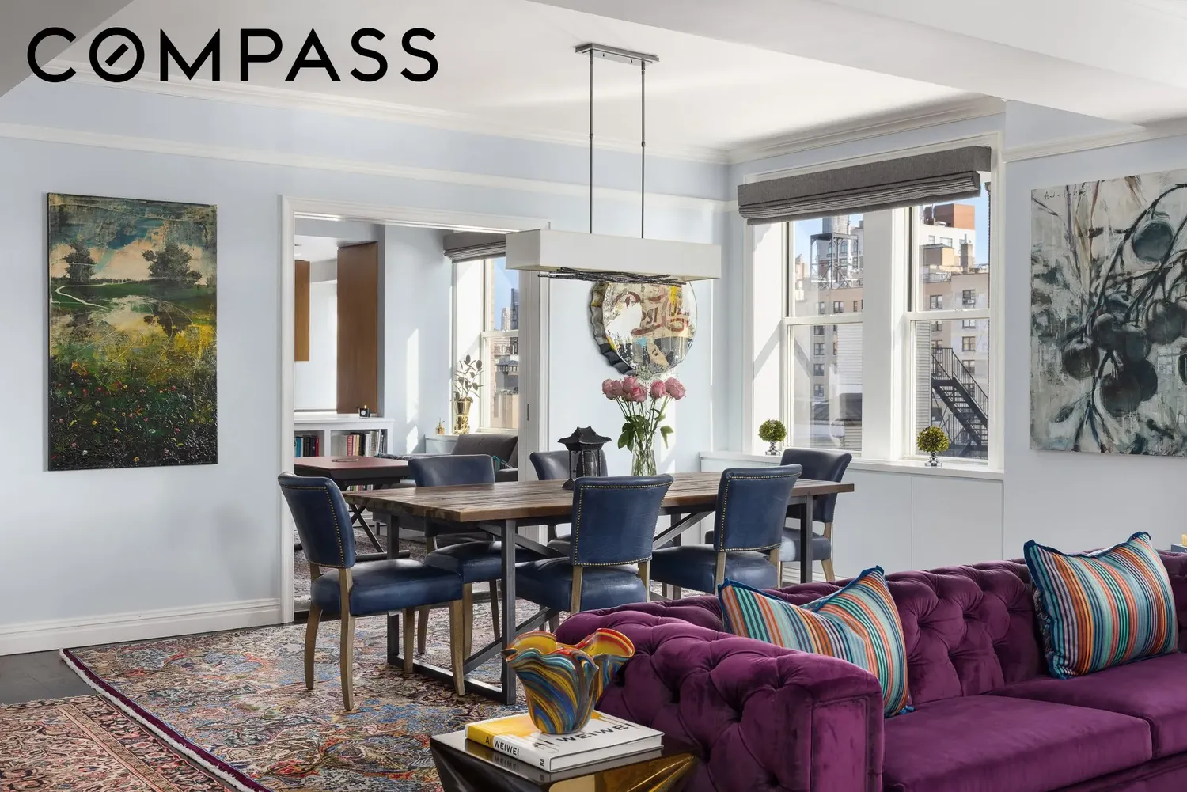
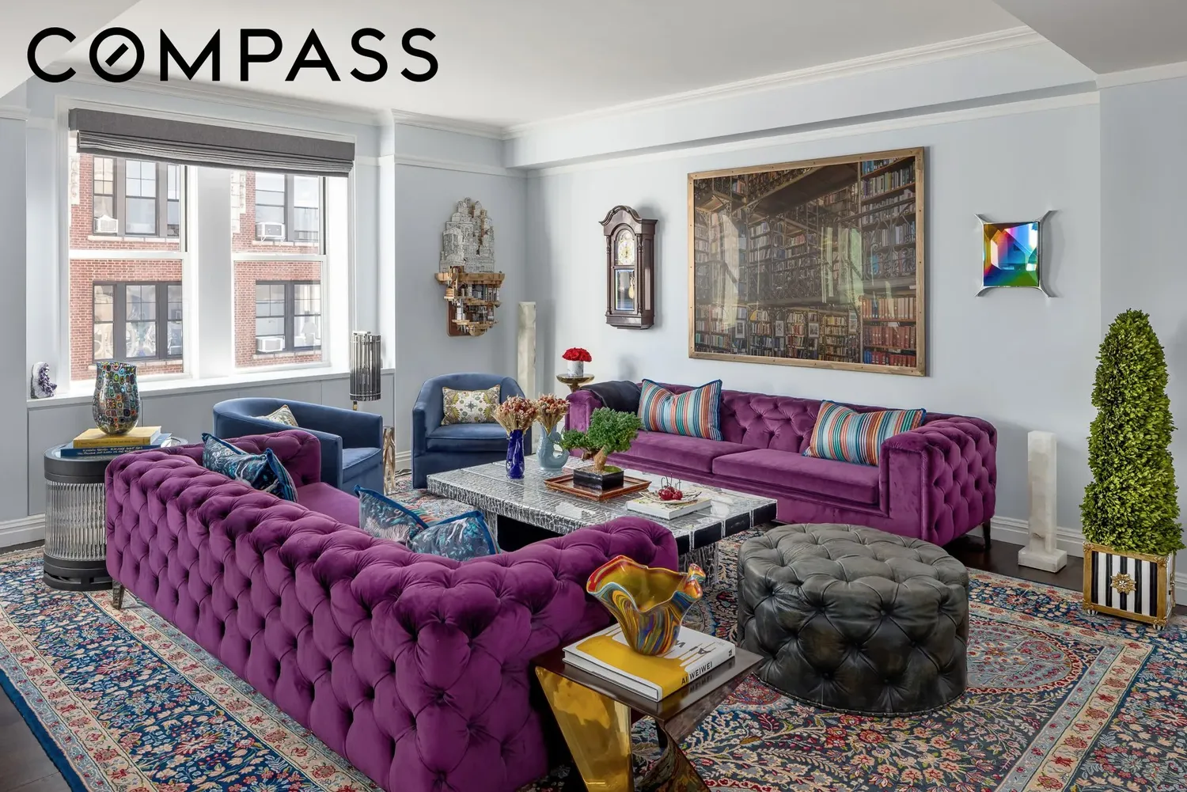
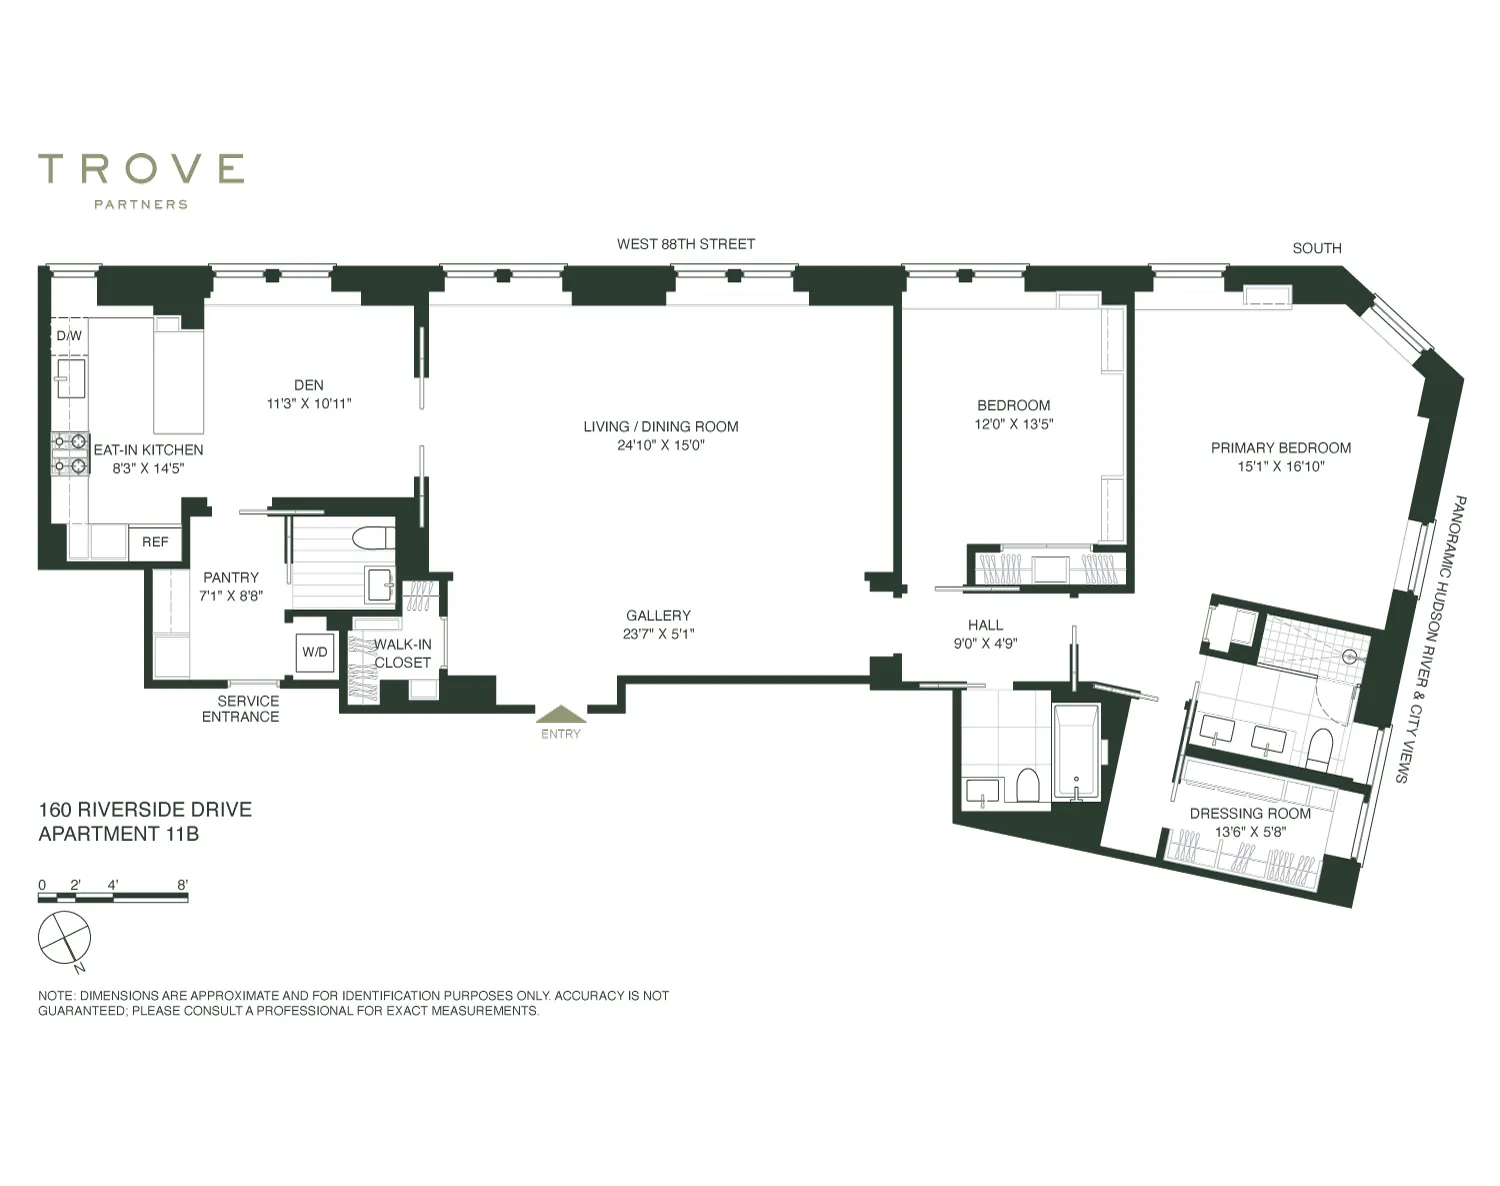
The expansive living and dining room forms the centerpiece of the home, with high ceilings and approximately 25 feet of south-facing windows bringing sunlight into the space throughout the day. Its scale allows for distinct living and dining areas while maintaining an open sense of flow, complemented by views west toward the river.
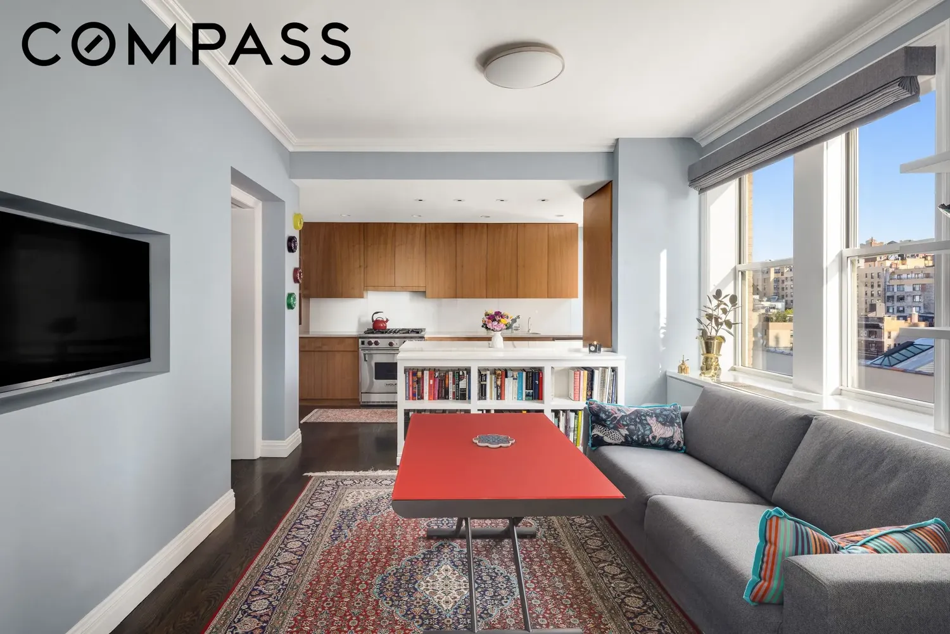
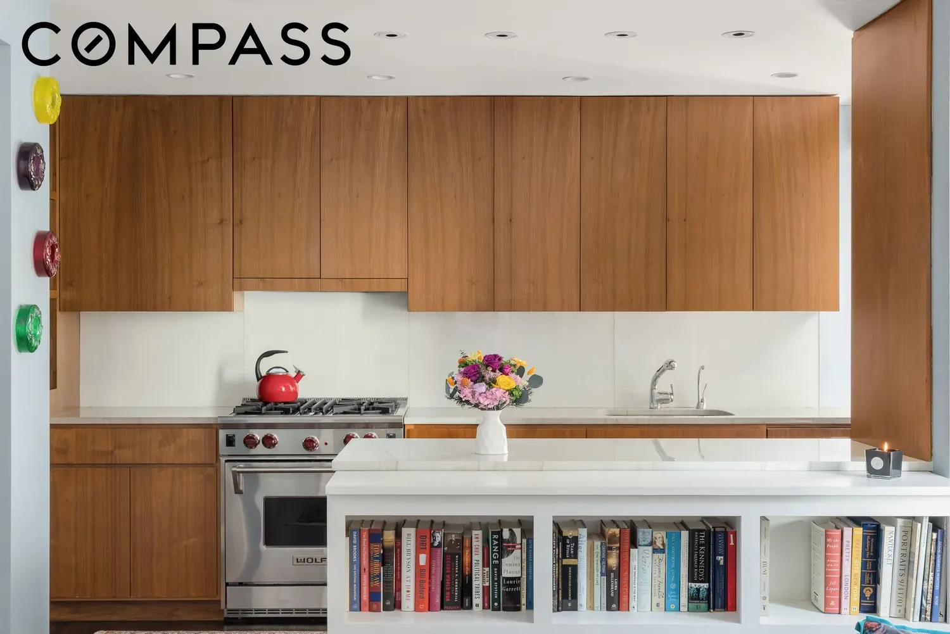
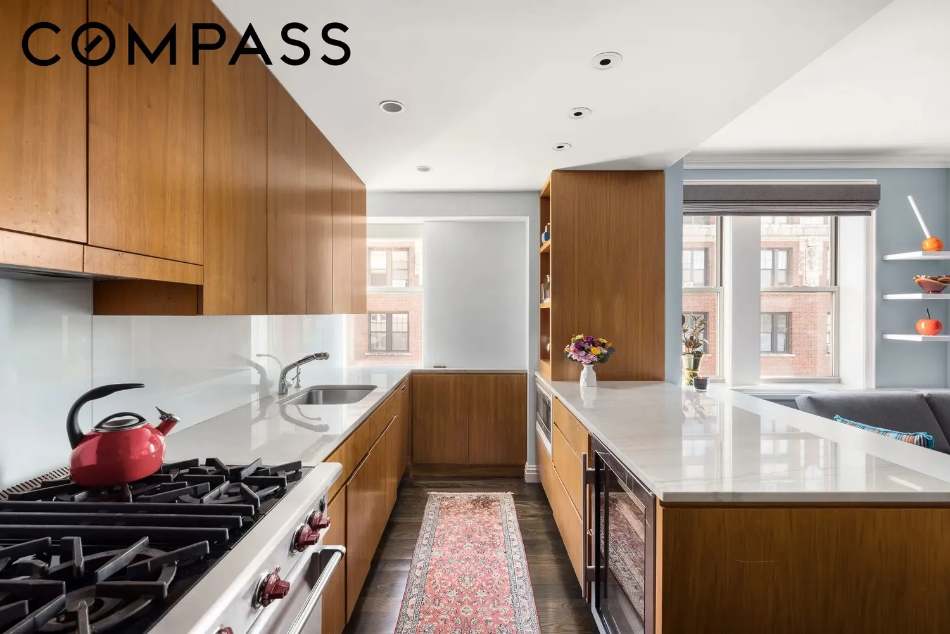
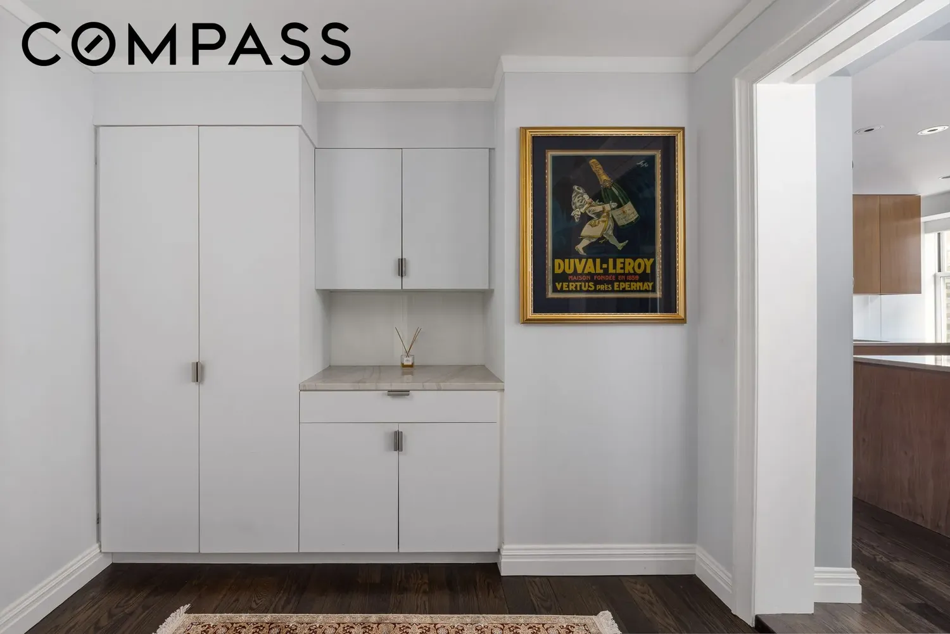
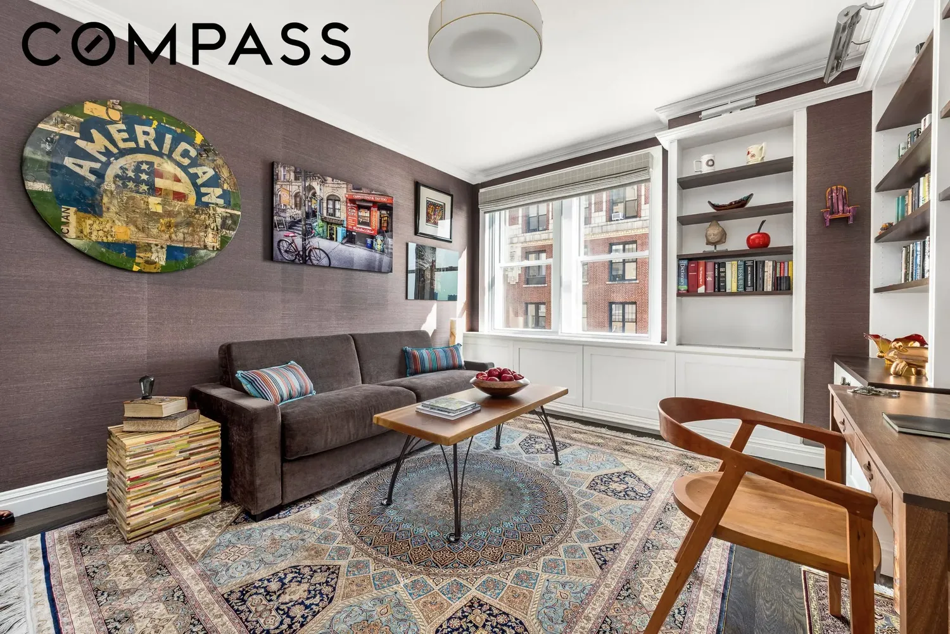
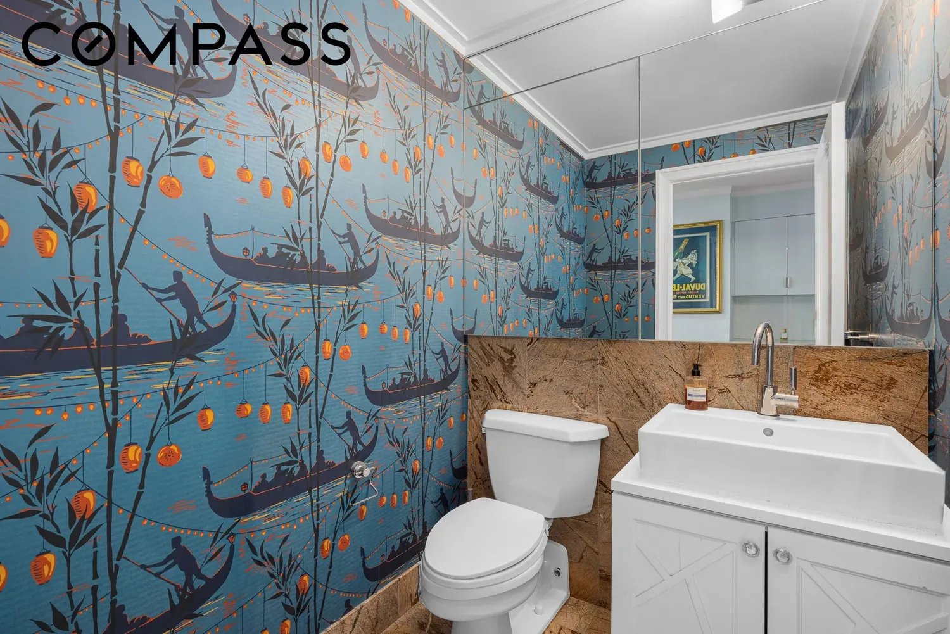
Adjacent, the windowed chef’s kitchen is both sophisticated and practical, with book-matched walnut cabinetry, abundant storage, a substantial pantry, and a suite of appliances including a Sub-Zero refrigerator and wine refrigerator, Wolf range, and Miele dishwasher. The kitchen opens directly to a south-facing den, creating an inviting second living space equally suited to casual dining, media, or everyday lounging. A beautifully finished powder room and dedicated laundry area with a washer and vented dryer complete this portion of the home.
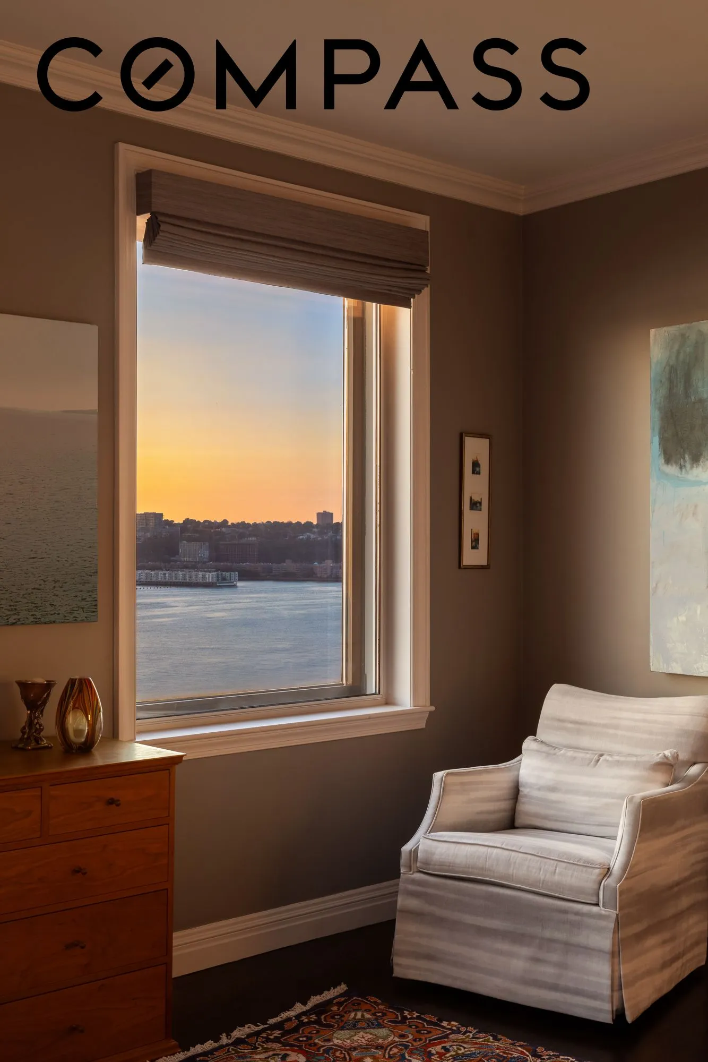
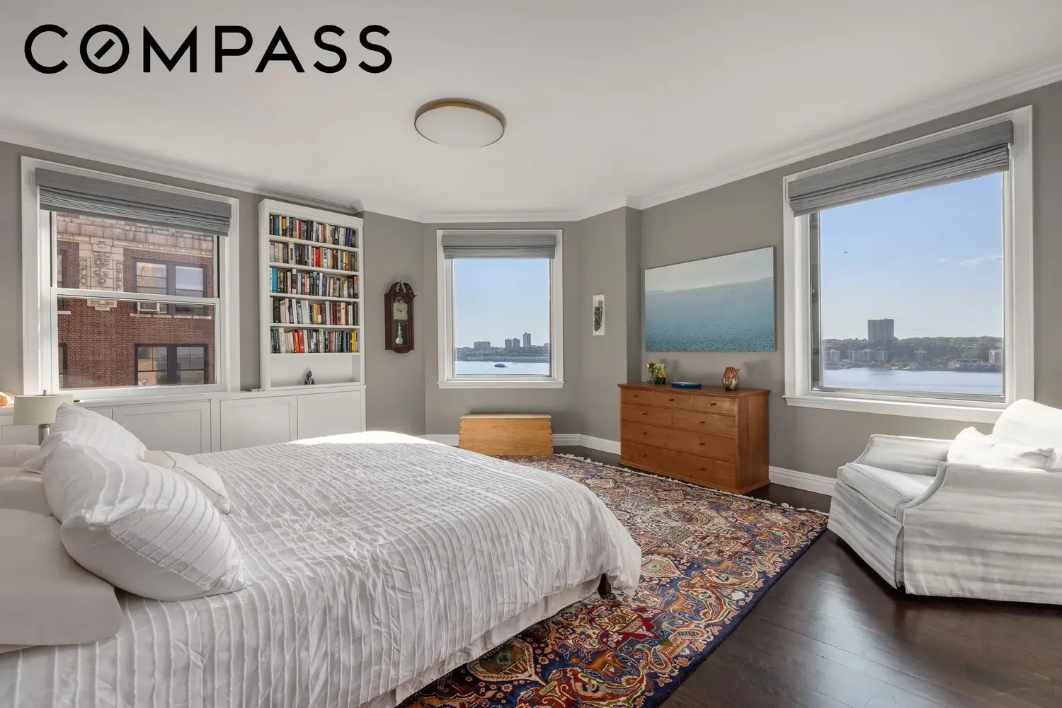
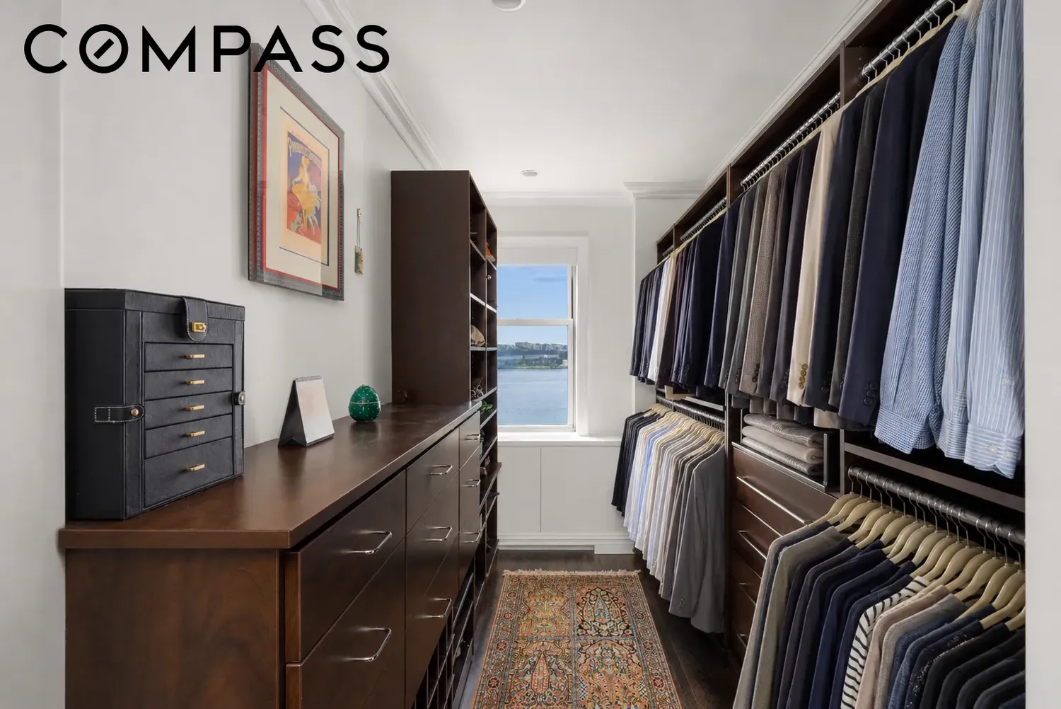
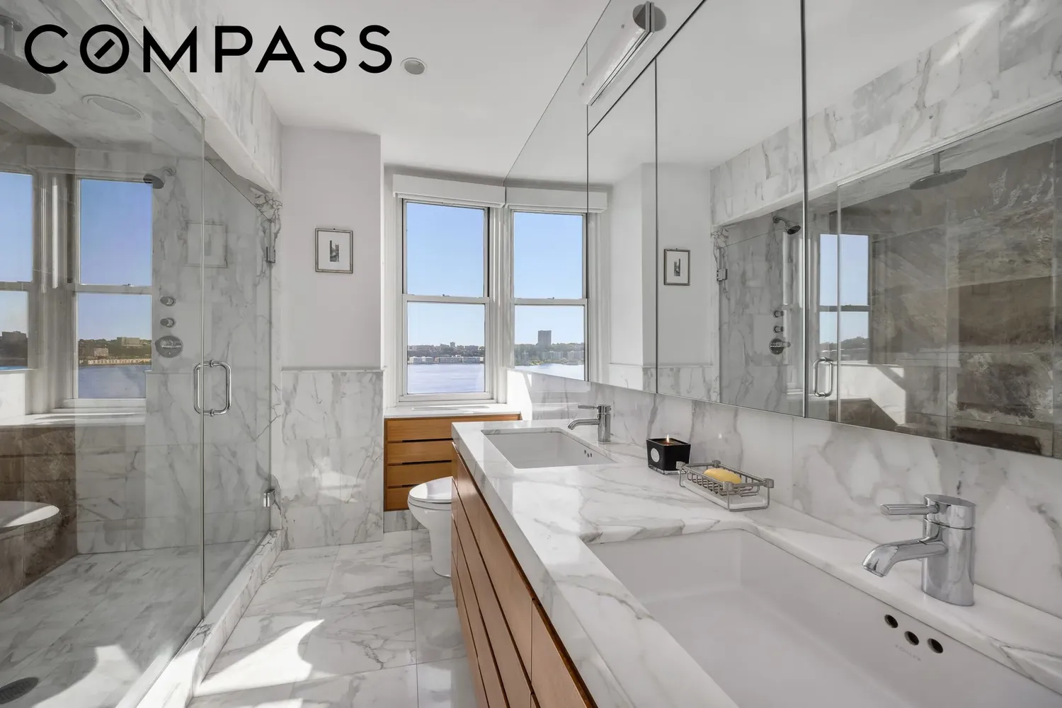
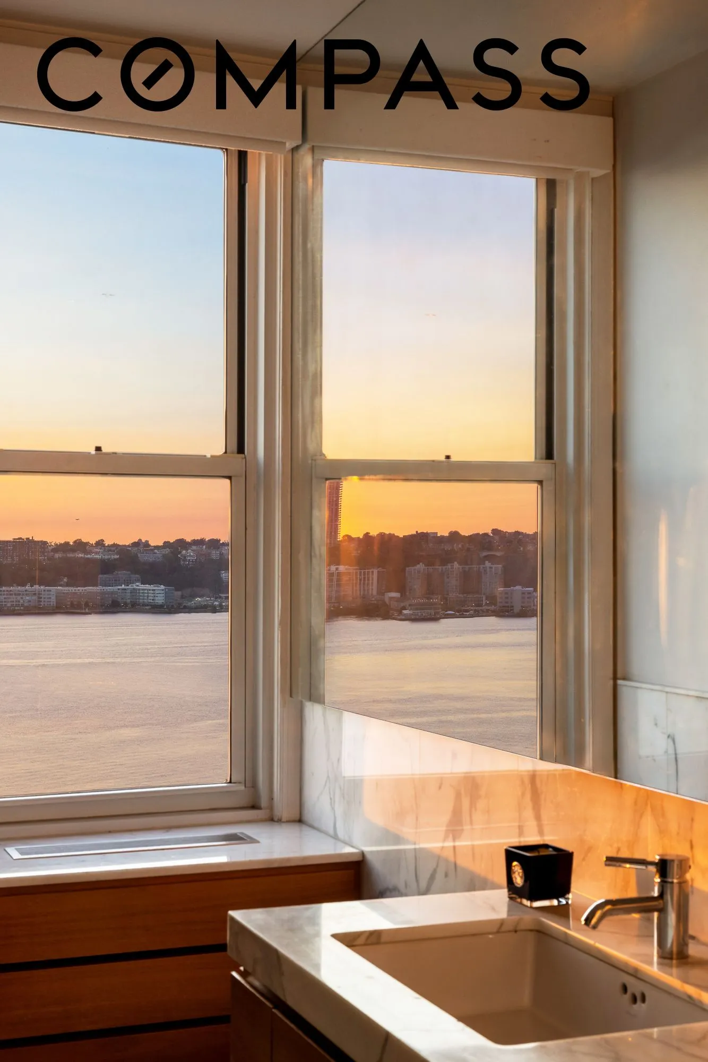
Privately positioned in a separate wing, both bedrooms are generously proportioned and filled with natural light. The corner primary suite is distinguished by oversized picture windows framing dramatic Hudson River views. Its windowed marble bath features dual sinks, a glass-enclosed shower, and fixtures by Waterworks and Dornbracht. An exceptionally large walk-in closet has its own river-facing window, offering the flexibility to create a private home office or dressing room overlooking the water.
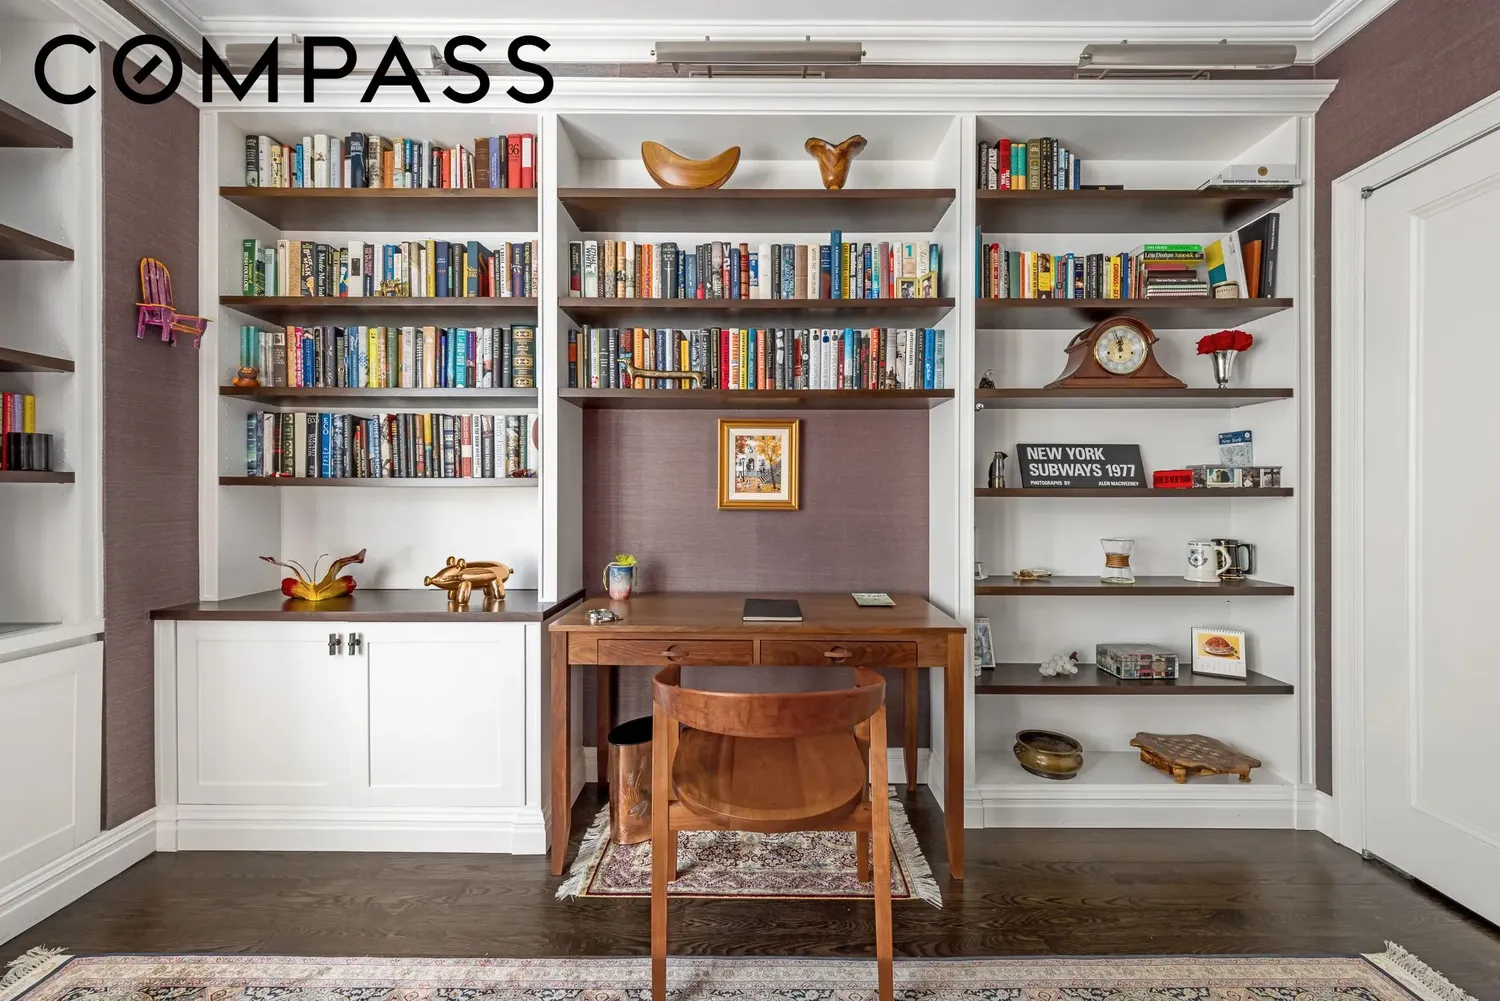
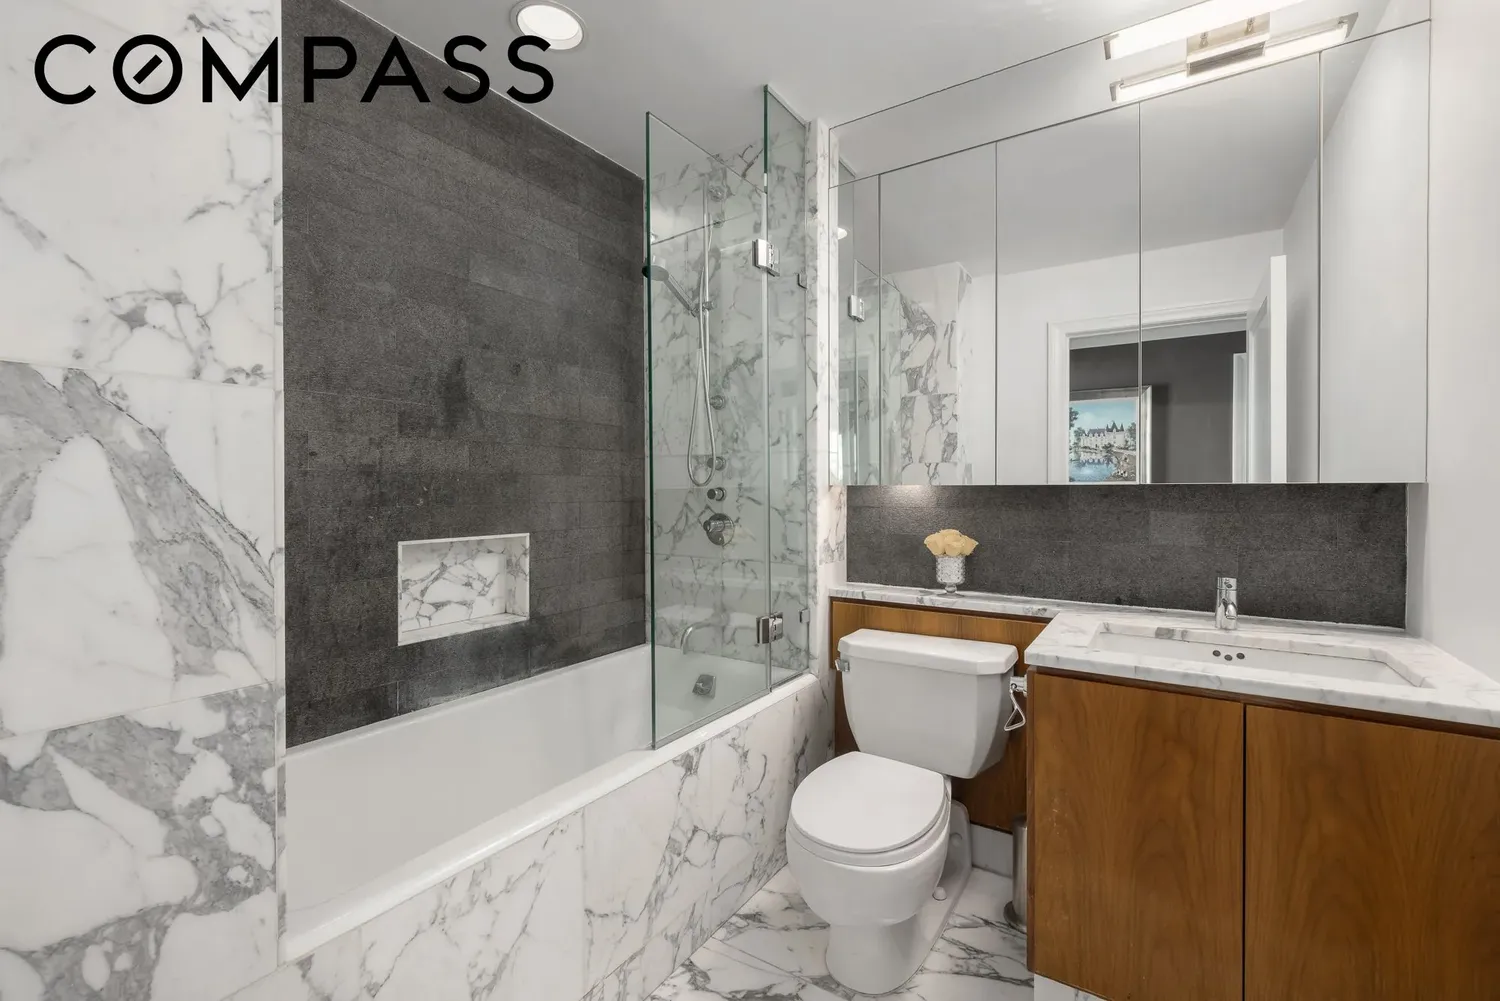
The second bedroom enjoys southern light and additional river views, along with custom built-ins and ample closet space. A dedicated designer bath with a soaking tub is conveniently located just outside.
The residence has been comprehensively renovated with new electrical and plumbing, four-inch solid oak flooring, custom millwork, integrated AV wiring and speakers, through-wall air conditioning, and extensive custom-fitted storage throughout.
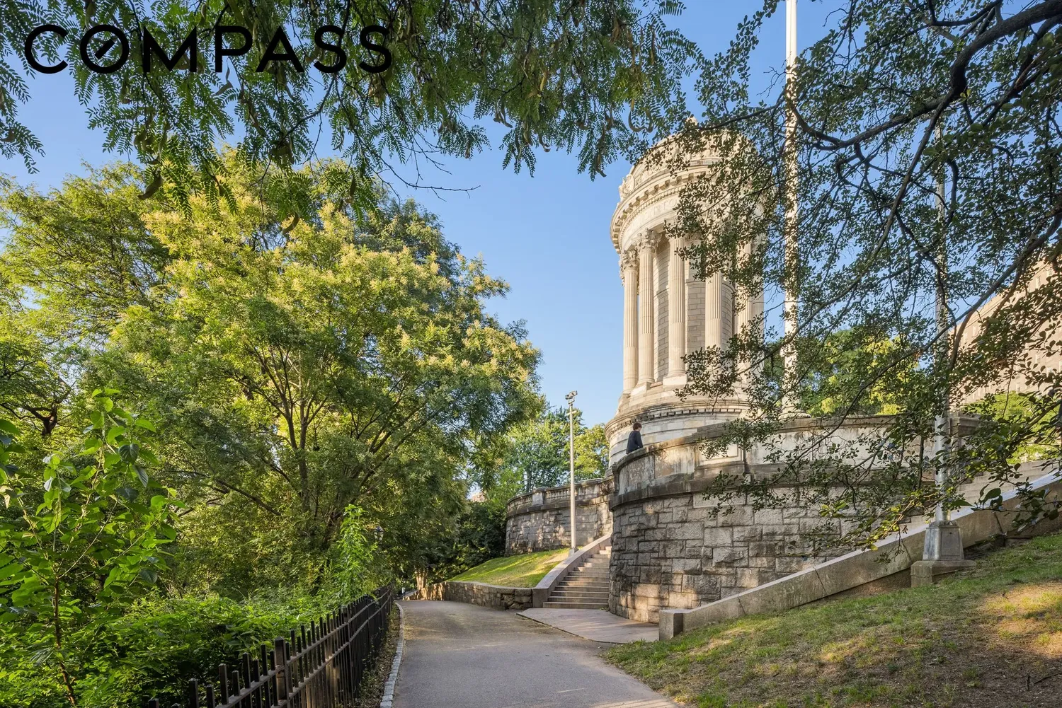
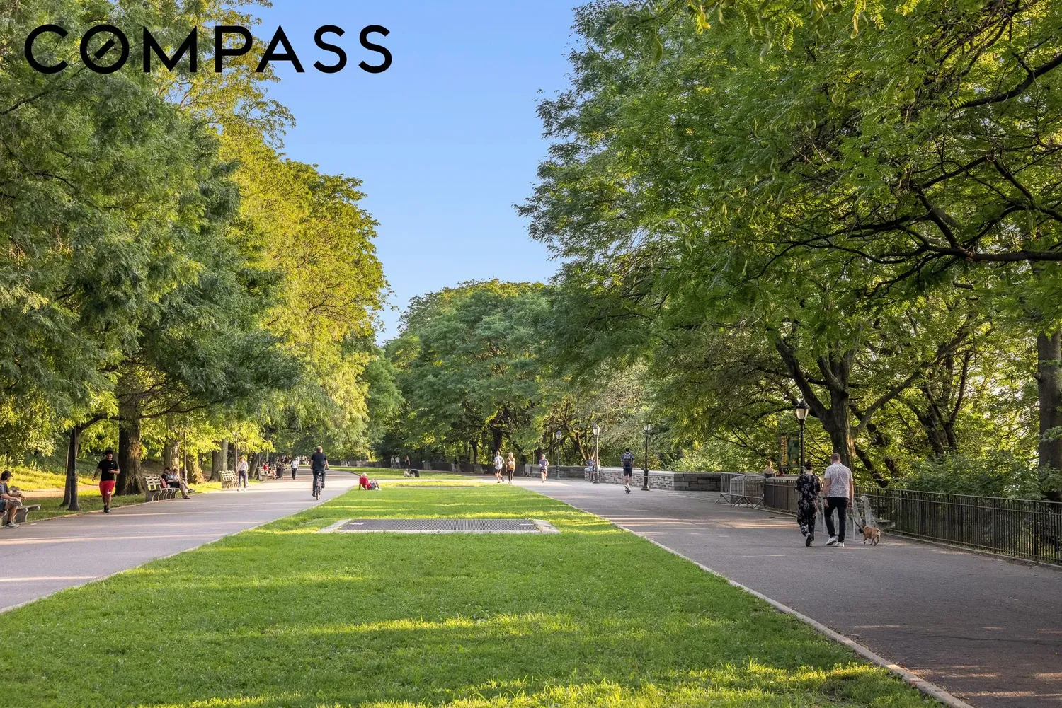
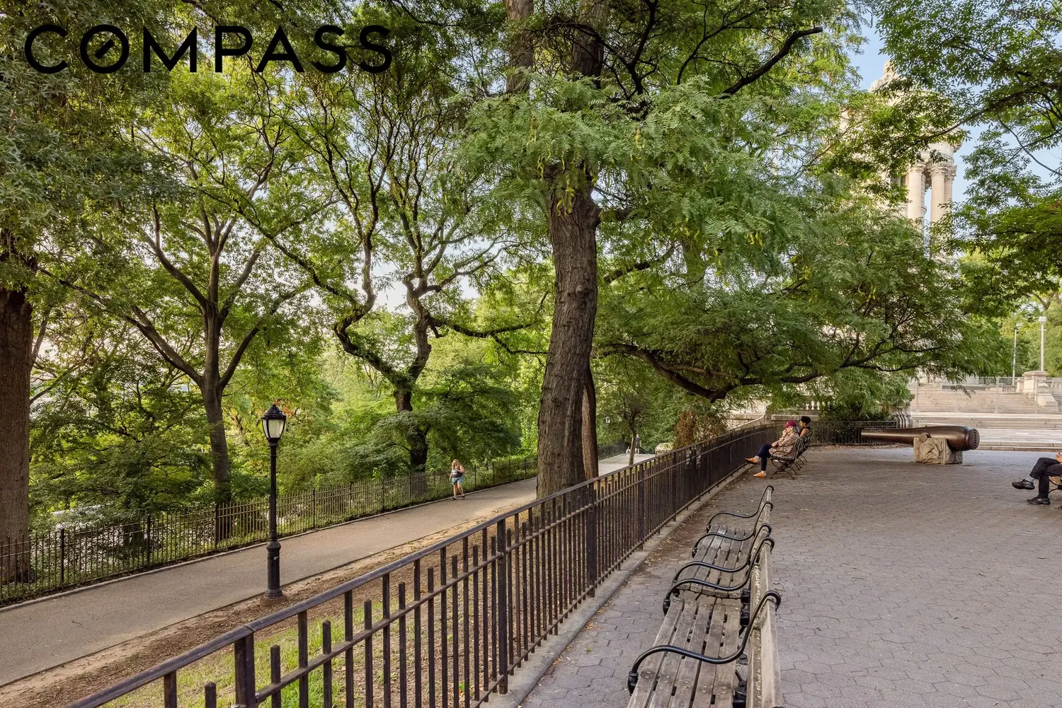
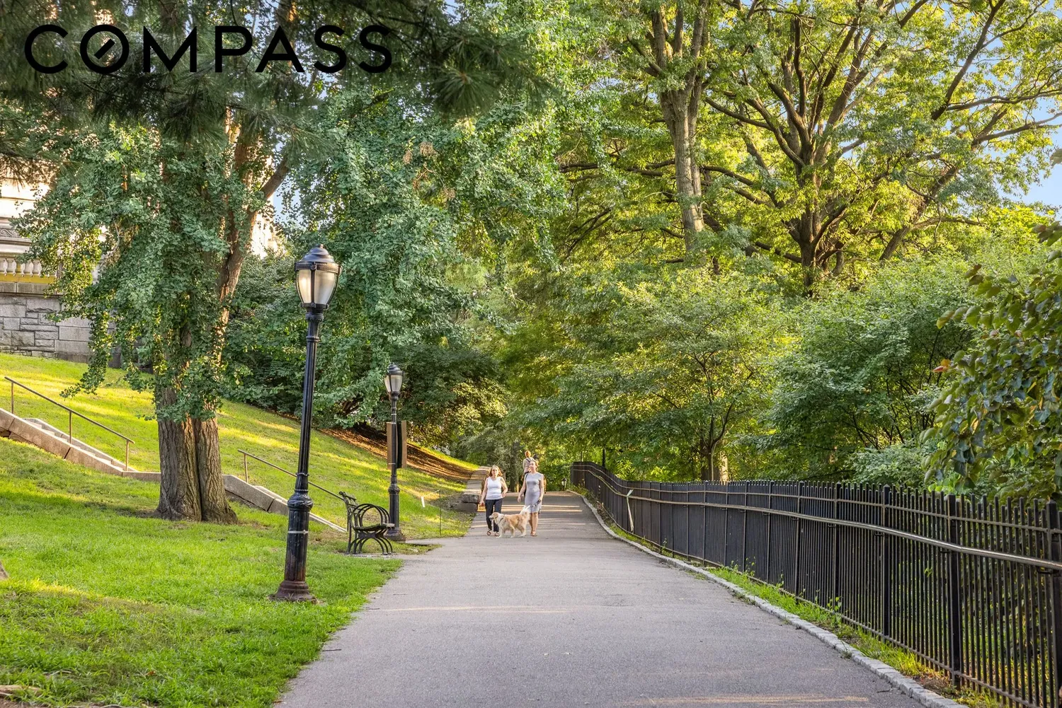
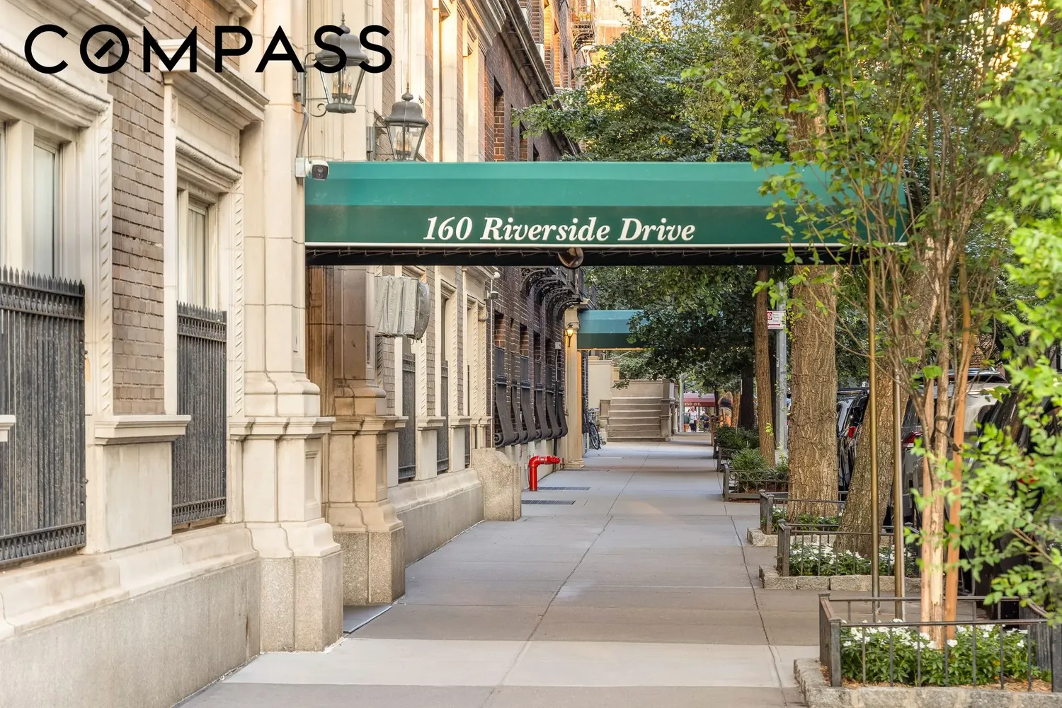
Positioned directly along one of Riverside Park’s most picturesque stretches, 160 Riverside Drive is a full-service prewar cooperative offering private storage, bicycle storage, and a live-in superintendent. Its Upper West Side location places Riverside Park just outside the door, with the neighborhood’s restaurants, shops, cultural institutions, and everyday conveniences all within easy reach.
A rare combination of scale, light, views, and considered design, this is a Riverside Drive residence designed as much for everyday living as it is for entertaining.
View More
The expansive living and dining room forms the centerpiece of the home, with high ceilings and approximately 25 feet of south-facing windows bringing sunlight into the space throughout the day. Its scale allows for distinct living and dining areas while maintaining an open sense of flow, complemented by views west toward the river.
Adjacent, the windowed chef’s kitchen is both sophisticated and practical, with book-matched walnut cabinetry, abundant storage, a substantial pantry, and a suite of appliances including a Sub-Zero refrigerator and wine refrigerator, Wolf range, and Miele dishwasher. The kitchen opens directly to a south-facing den, creating an inviting second living space equally suited to casual dining, media, or everyday lounging. A beautifully finished powder room and dedicated laundry area with a washer and vented dryer complete this portion of the home.
Privately positioned in a separate wing, both bedrooms are generously proportioned and filled with natural light. The corner primary suite is distinguished by oversized picture windows framing dramatic Hudson River views. Its windowed marble bath features dual sinks, a glass-enclosed shower, and fixtures by Waterworks and Dornbracht. An exceptionally large walk-in closet has its own river-facing window, offering the flexibility to create a private home office or dressing room overlooking the water.
The second bedroom enjoys southern light and additional river views, along with custom built-ins and ample closet space. A dedicated designer bath with a soaking tub is conveniently located just outside.
The residence has been comprehensively renovated with new electrical and plumbing, four-inch solid oak flooring, custom millwork, integrated AV wiring and speakers, through-wall air conditioning, and extensive custom-fitted storage throughout.
Positioned directly along one of Riverside Park’s most picturesque stretches, 160 Riverside Drive is a full-service prewar cooperative offering private storage, bicycle storage, and a live-in superintendent. Its Upper West Side location places Riverside Park just outside the door, with the neighborhood’s restaurants, shops, cultural institutions, and everyday conveniences all within easy reach.
A rare combination of scale, light, views, and considered design, this is a Riverside Drive residence designed as much for everyday living as it is for entertaining.
Building Features 16 Floors70 Units
elevator
full time doorman
Unit Features
dishwasher, freezer, gascooktop, range, rangehood, stainlesssteelappliances
washerdryer
Exposures: South, West
Pet Policy: 3,
$2,999,000
Listed on Sep 08, 2026
1 Day on Market
2 Beds / 2.5 Baths / - ft²
Total Monthly Expenses: $6,866
Exclusively listed with: Compass Source: RLS
Listing Courtesy of Compass
View Listing
Unit listing history
| Date | Status | Amount | Listed by | ||
|---|---|---|---|---|---|
| Loading History... | |||||