Description
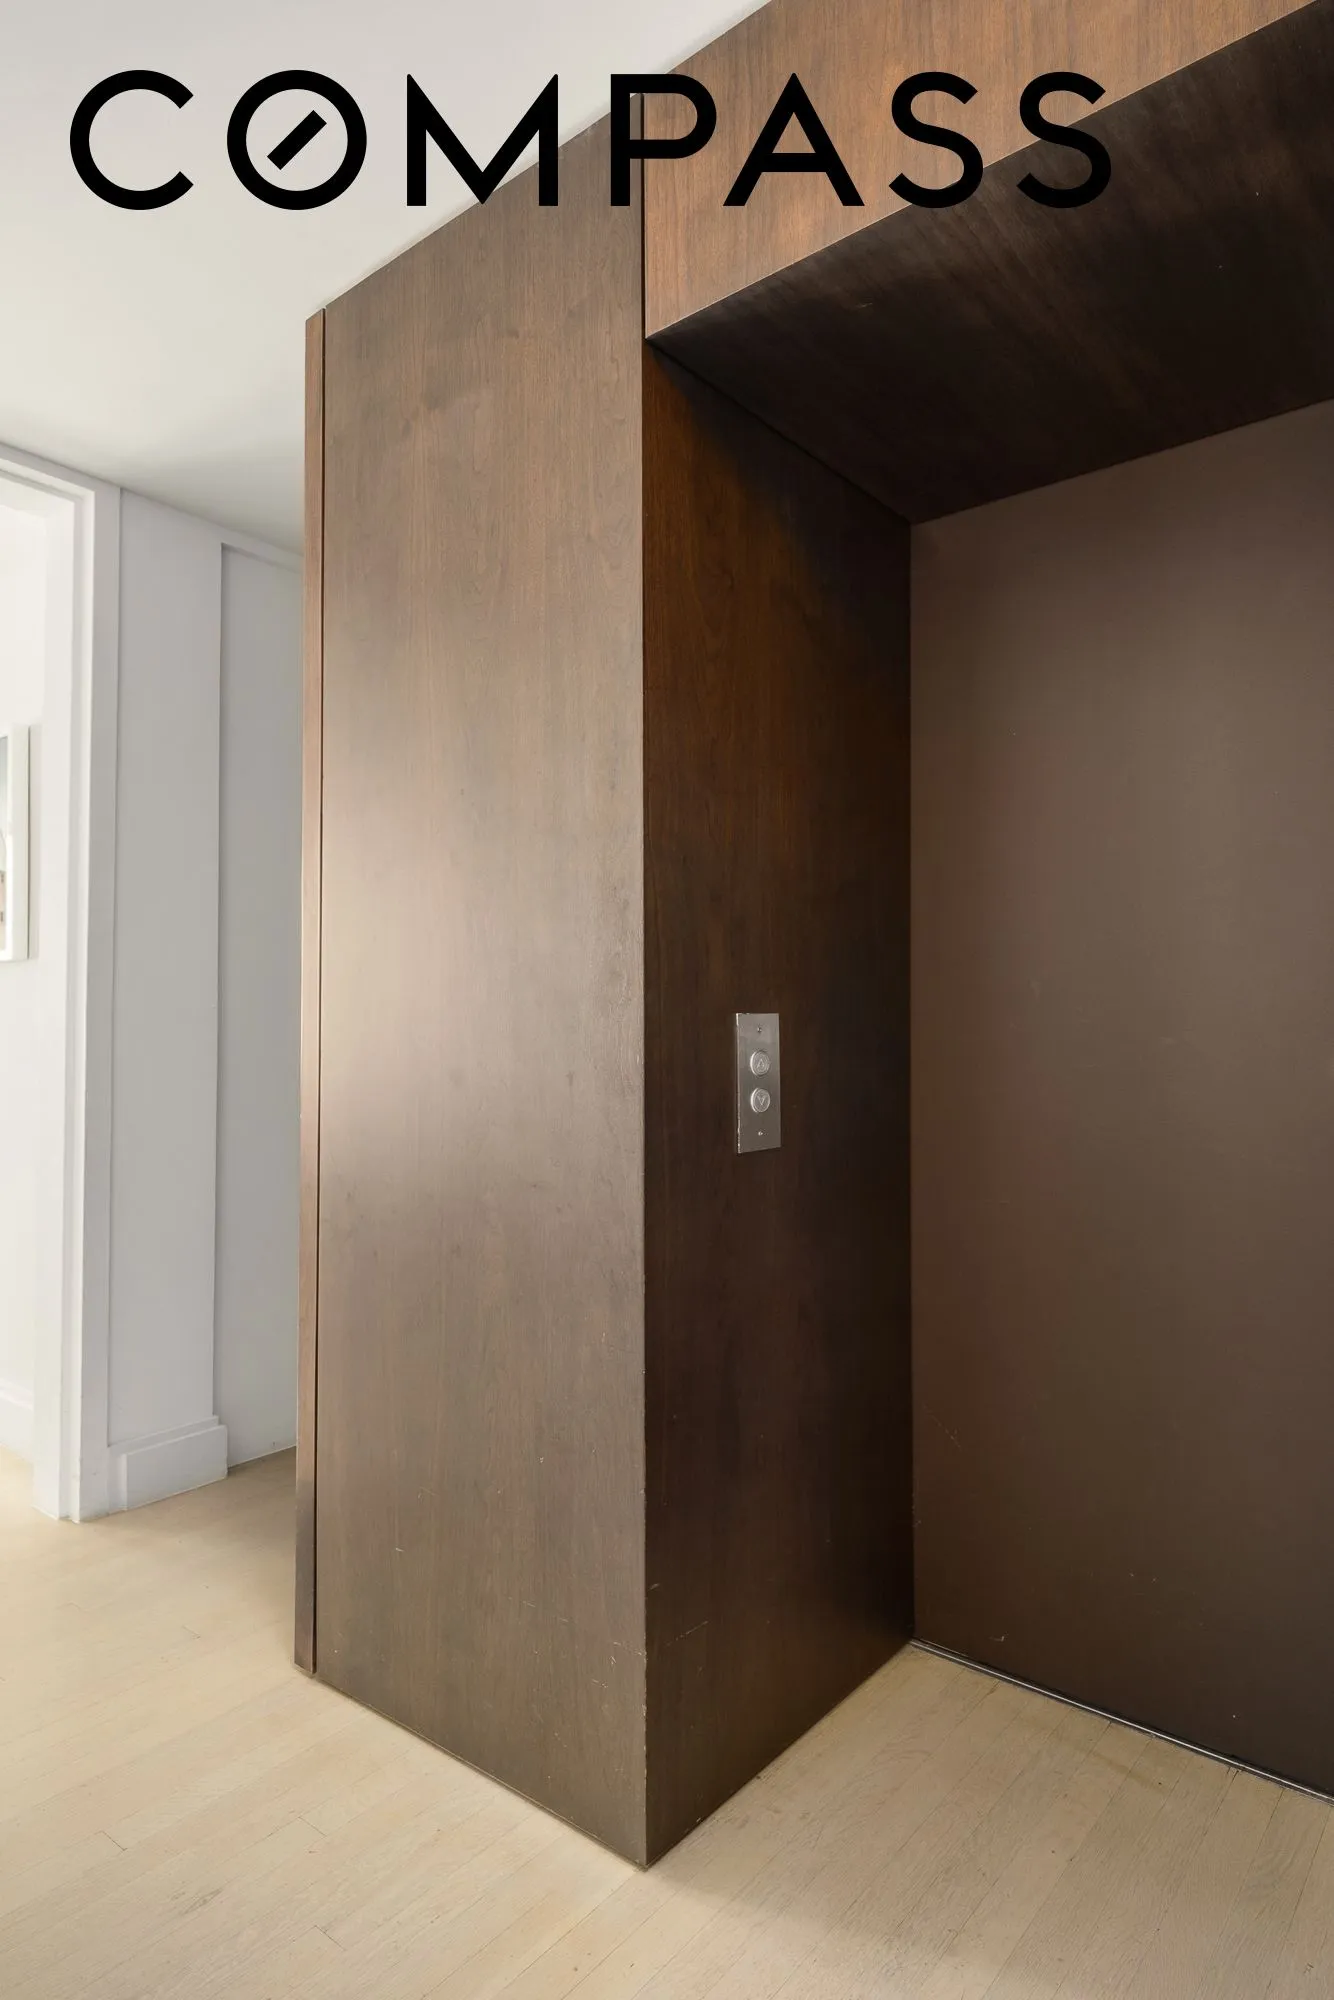
Near the top of a centrallу located full-service Flatiron condominium lies this custom renovated stunning three-bedroom-plus-office duplex with private outdoor space, beautiful all-day light, and modern amenities. The loft encompasses the entire eighth and ninth floors of 16W21, and is accessed via key-locked elevator on either floor.
The home has been renovated twice by the current owners in partnership with renowned architect West Chin, resulting in one of the most turnkey and livable layouts available in the downtown marketplace today.
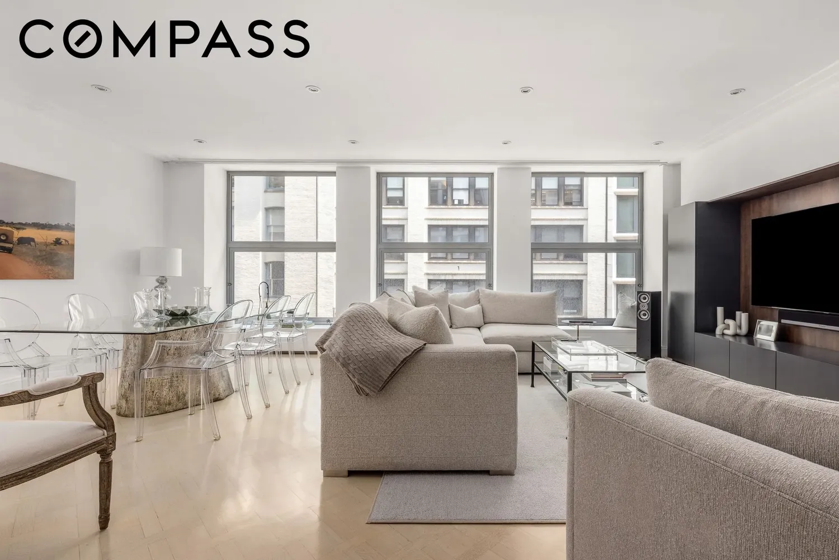
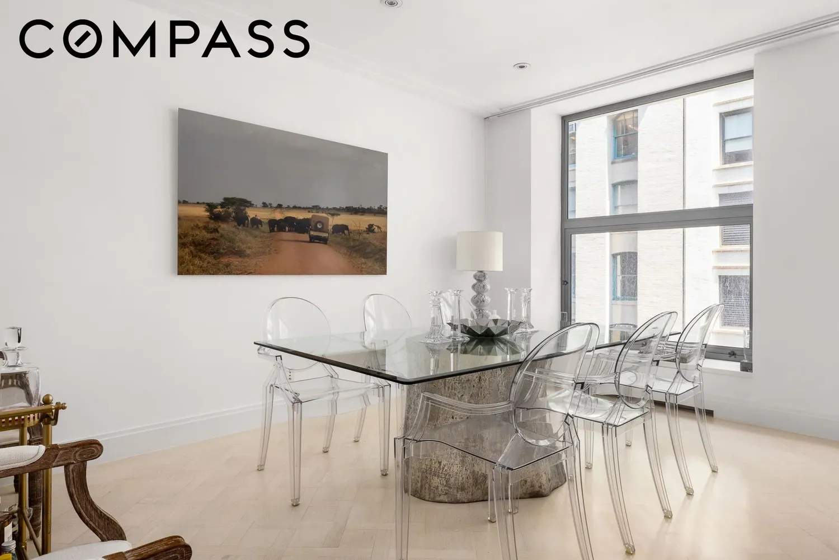
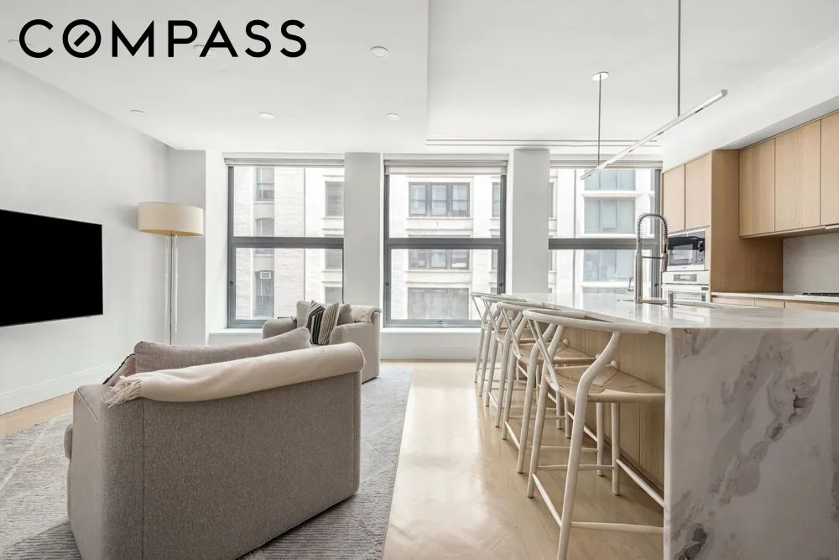
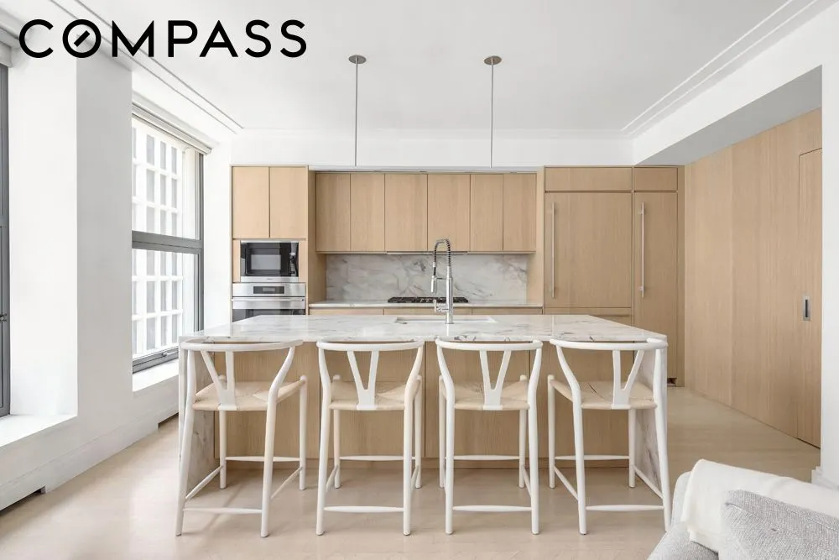
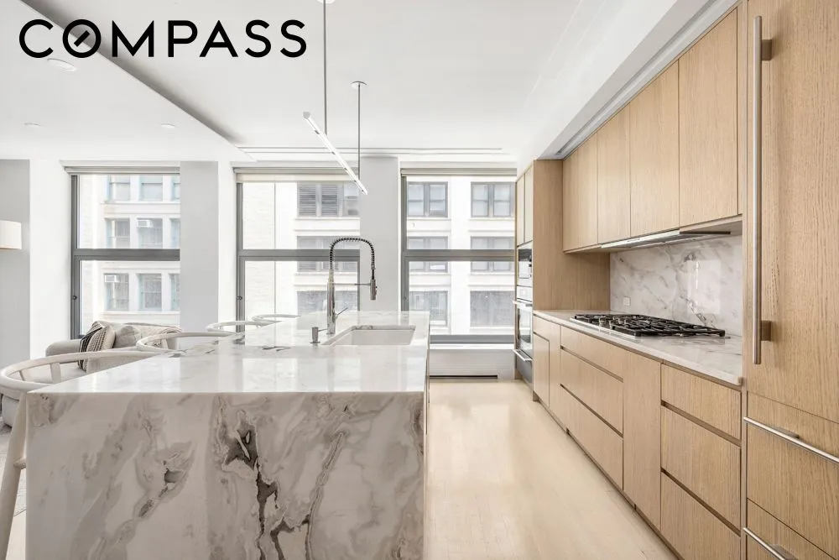
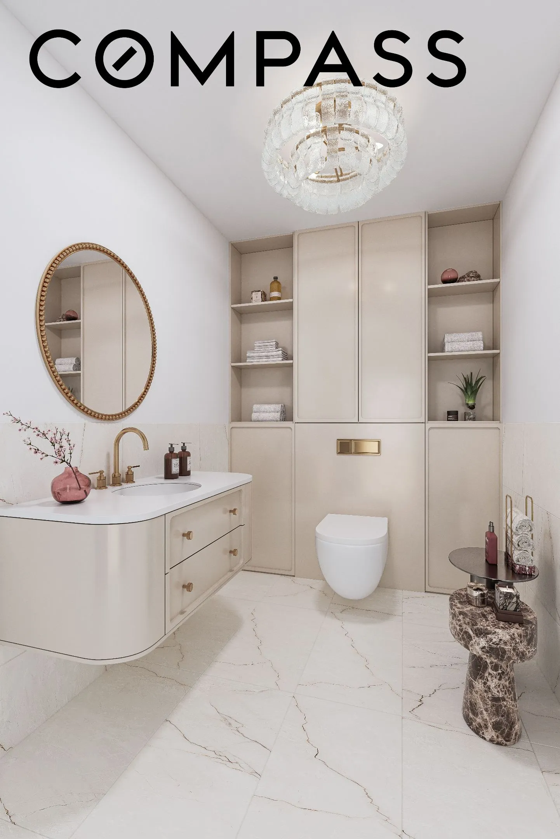
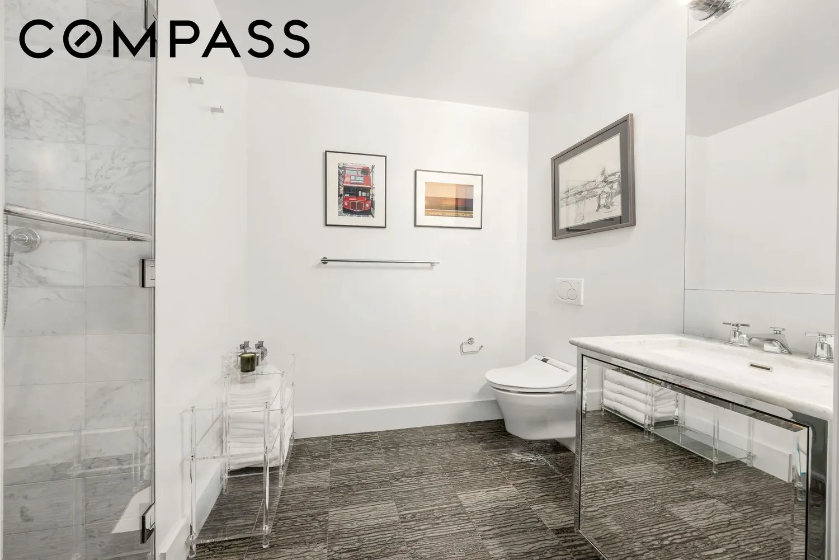
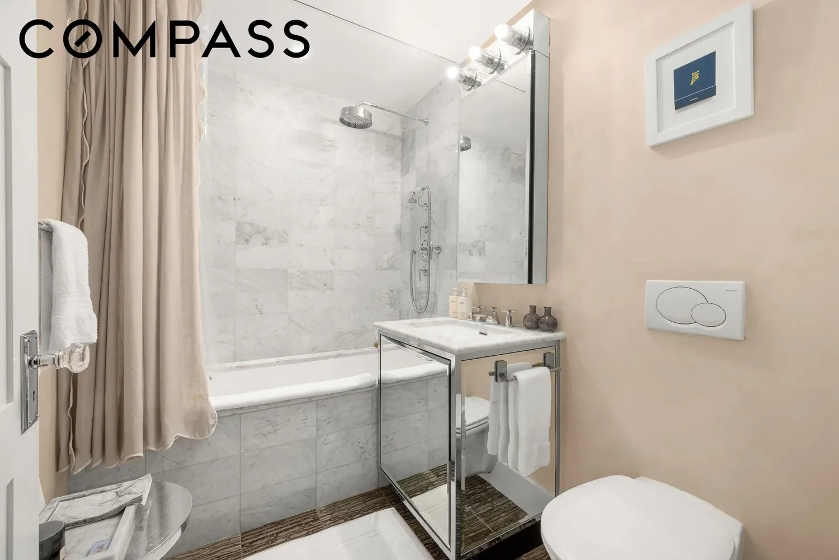
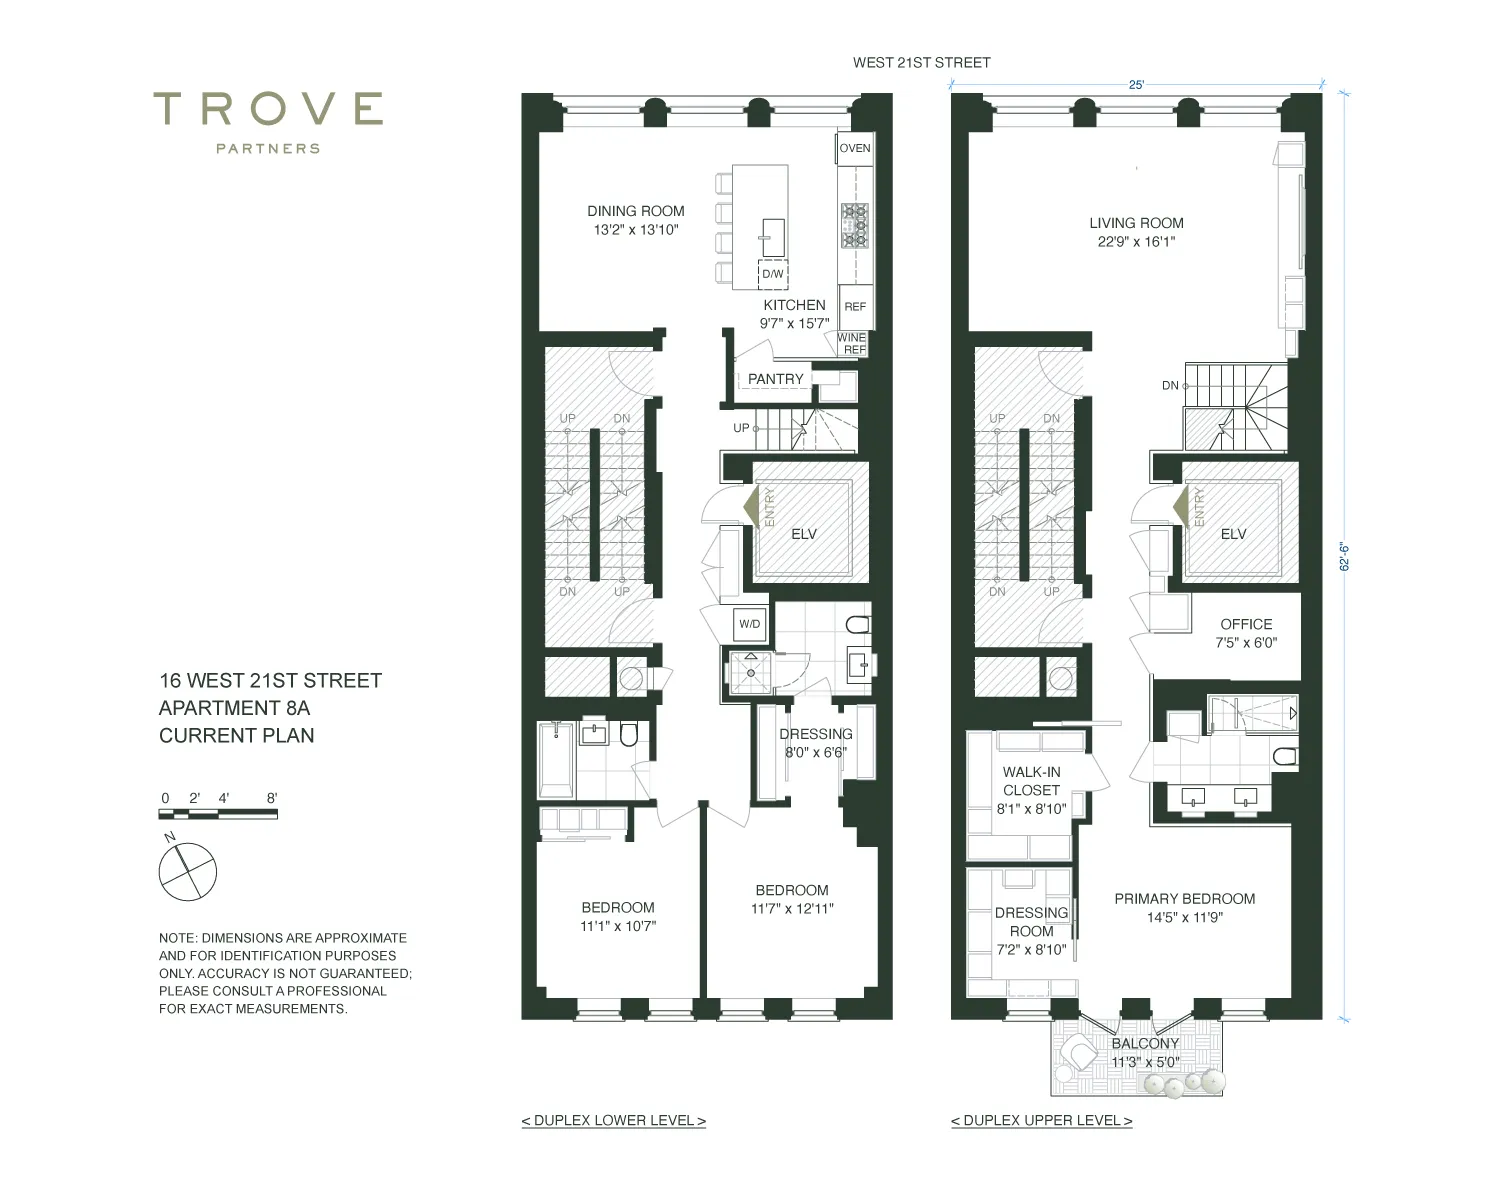
The lower level houses the chef’s open kitchen, dining area, and two guest bedrooms, as well as two full bathrooms. The kitchen was gut renovated in 2020, work that included the addition of Japanese marble countertops and backsplash, custom millwork, and the expansion of the pantry to a full-depth storage space. Appliances include Miele and Sub Zero, including a wine refrigerator. The kitchen spills open to the huge dining area, fit for entertainment.
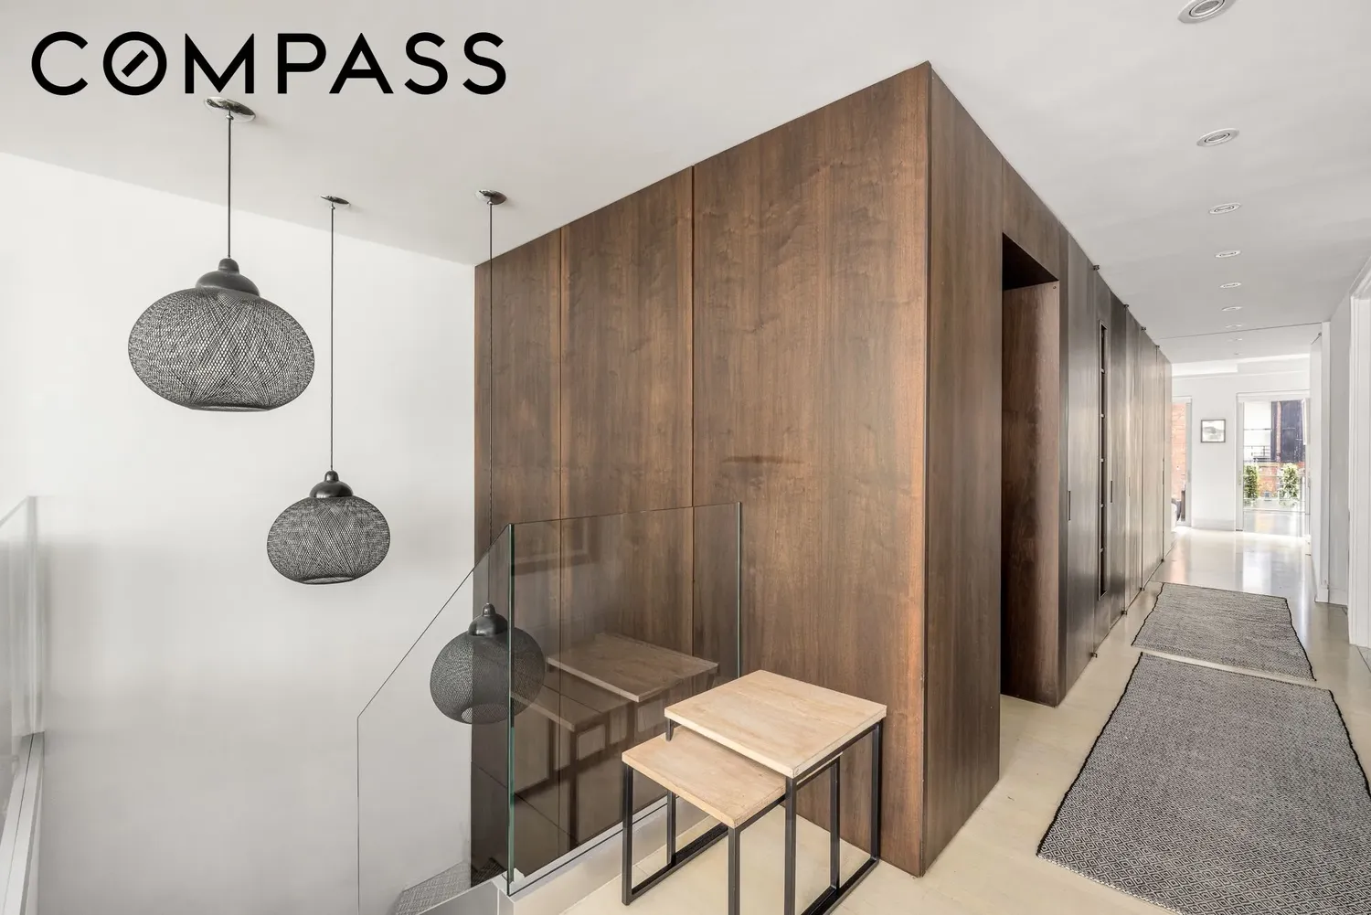
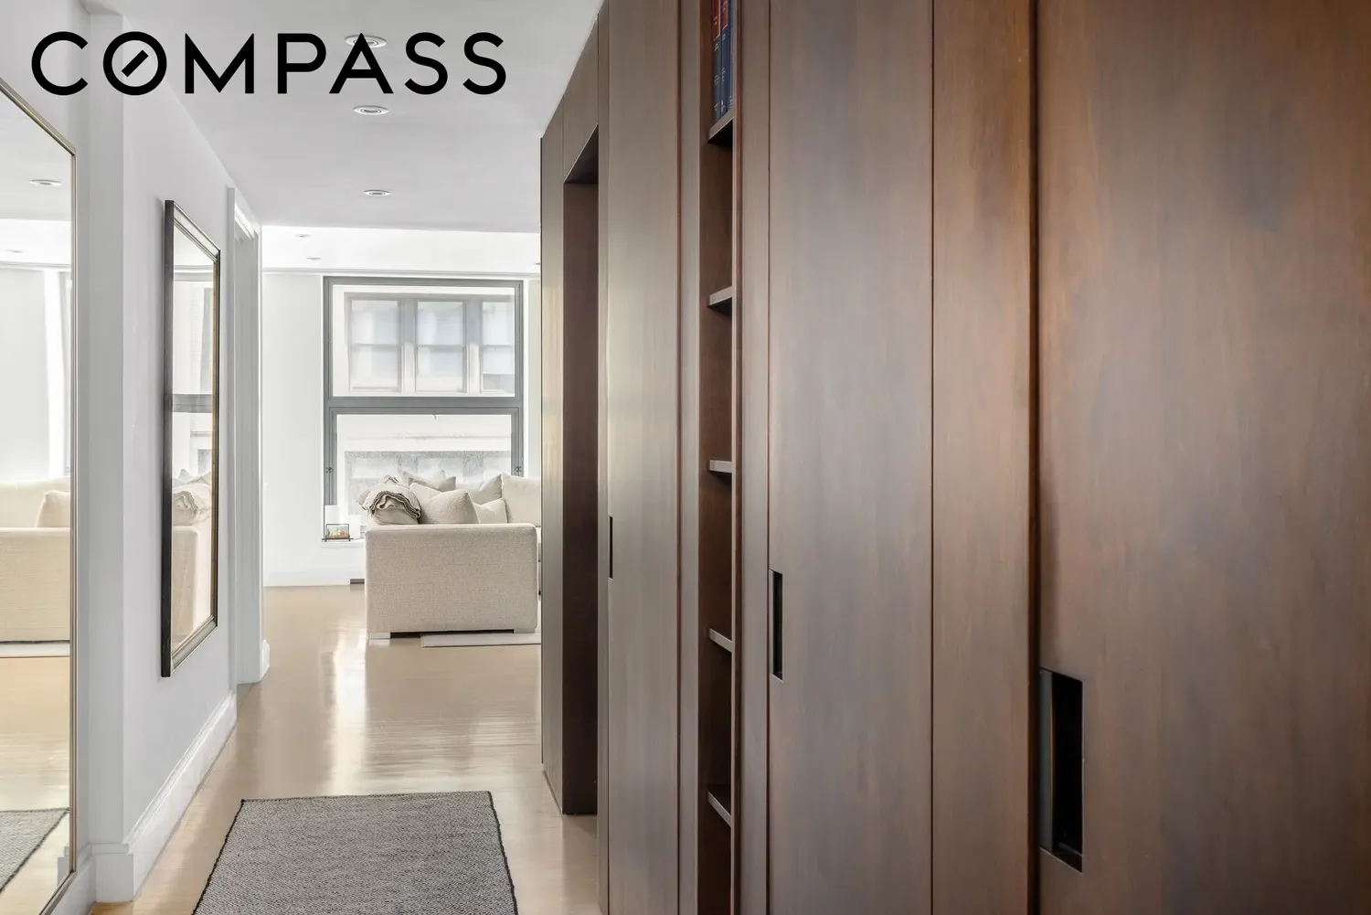
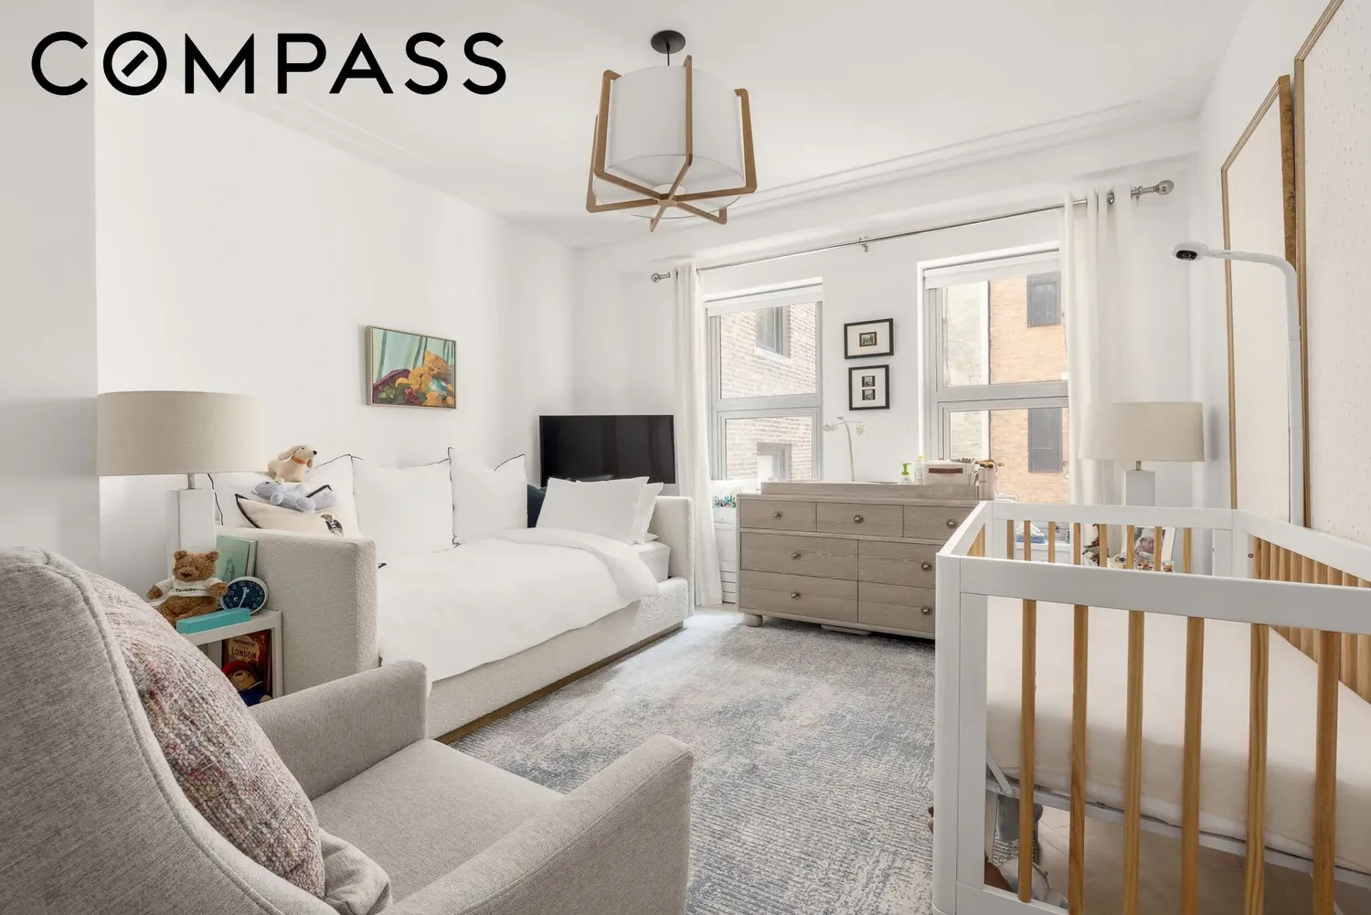
Down the hallway to the southern end of the apartment, there is custom cabinetry and wood paneling by West Chin throughout, creating an incredible amount of storage throughout. The south-facing bedrooms are large in size, one has an en-suite bath, and they each have custom-built closets.
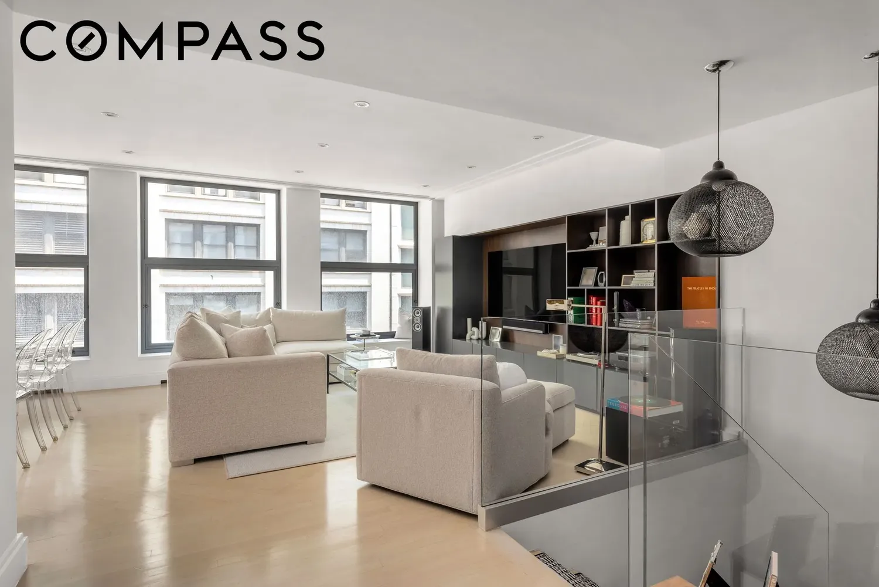
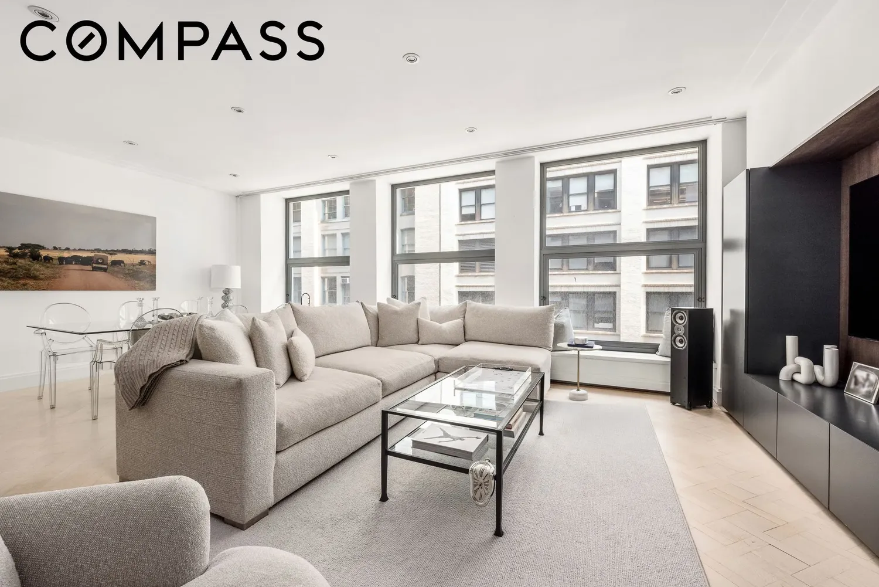
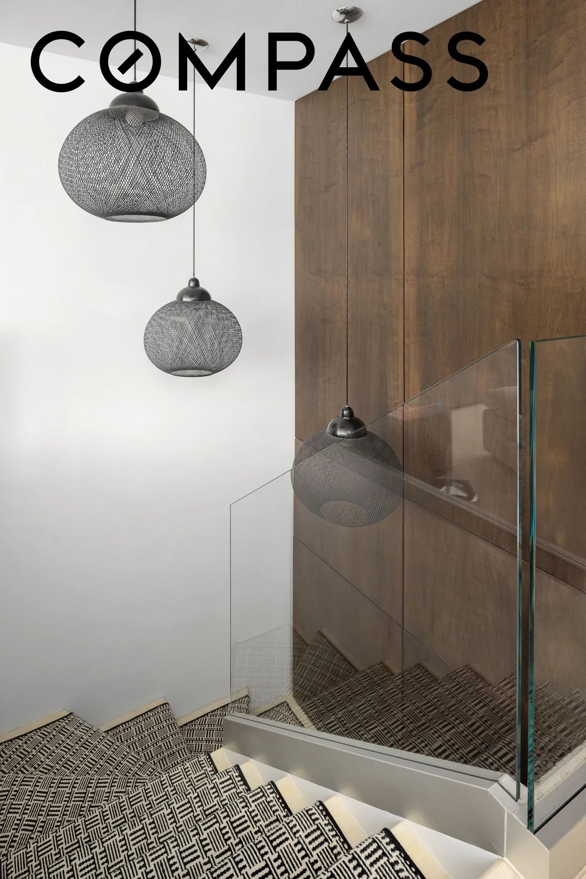
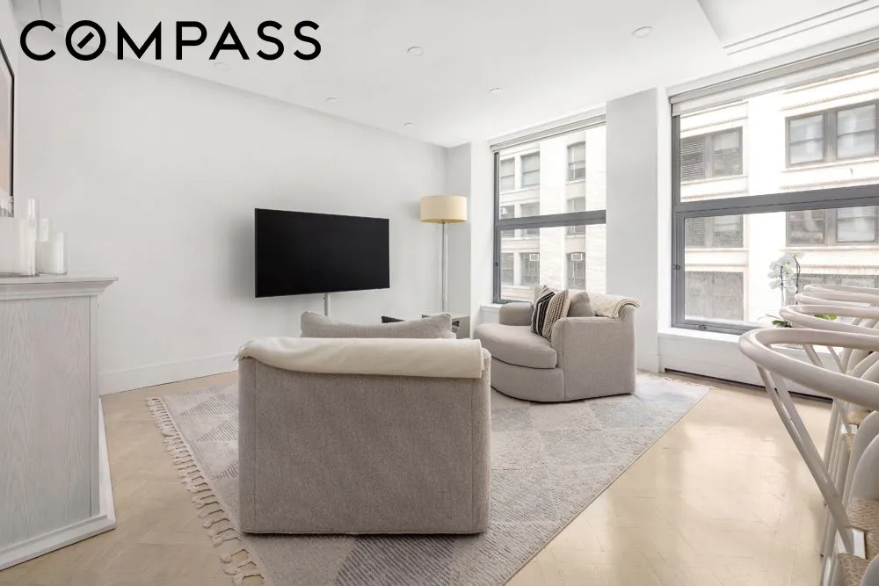
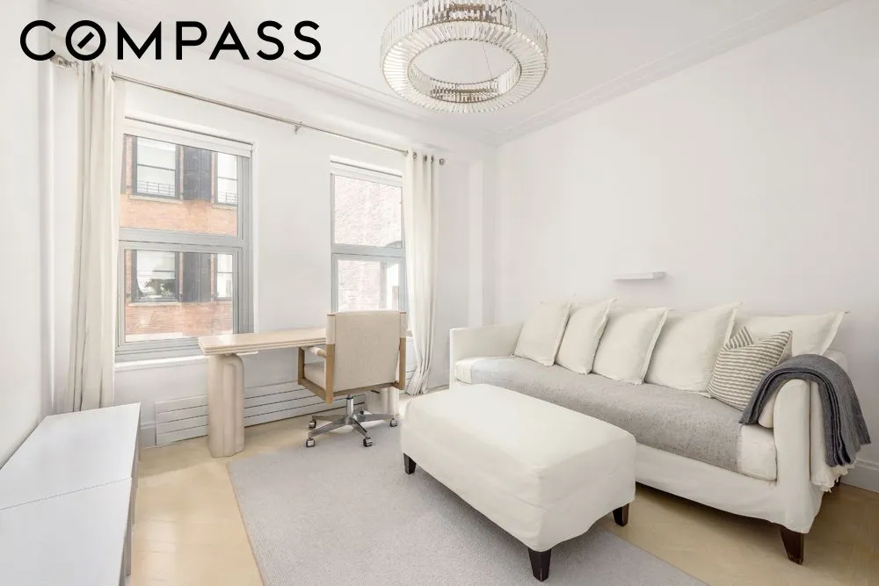
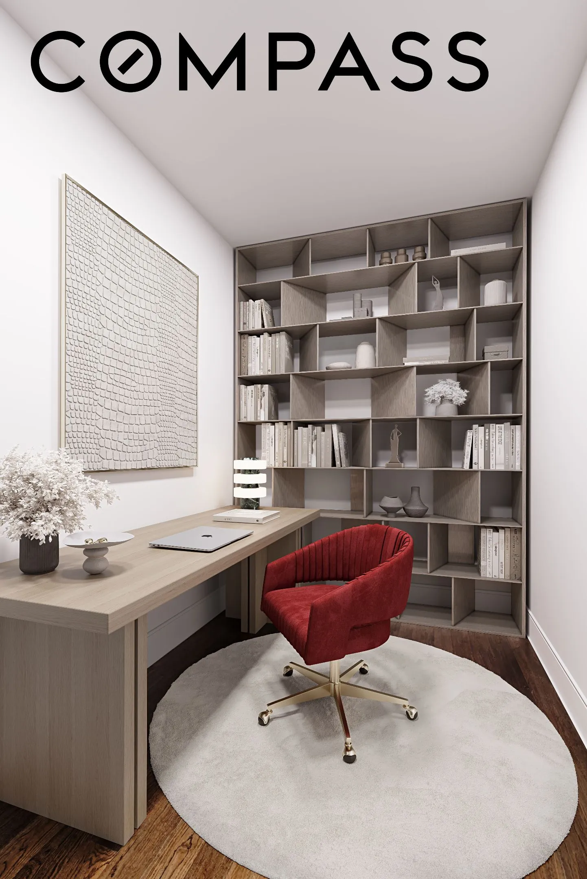
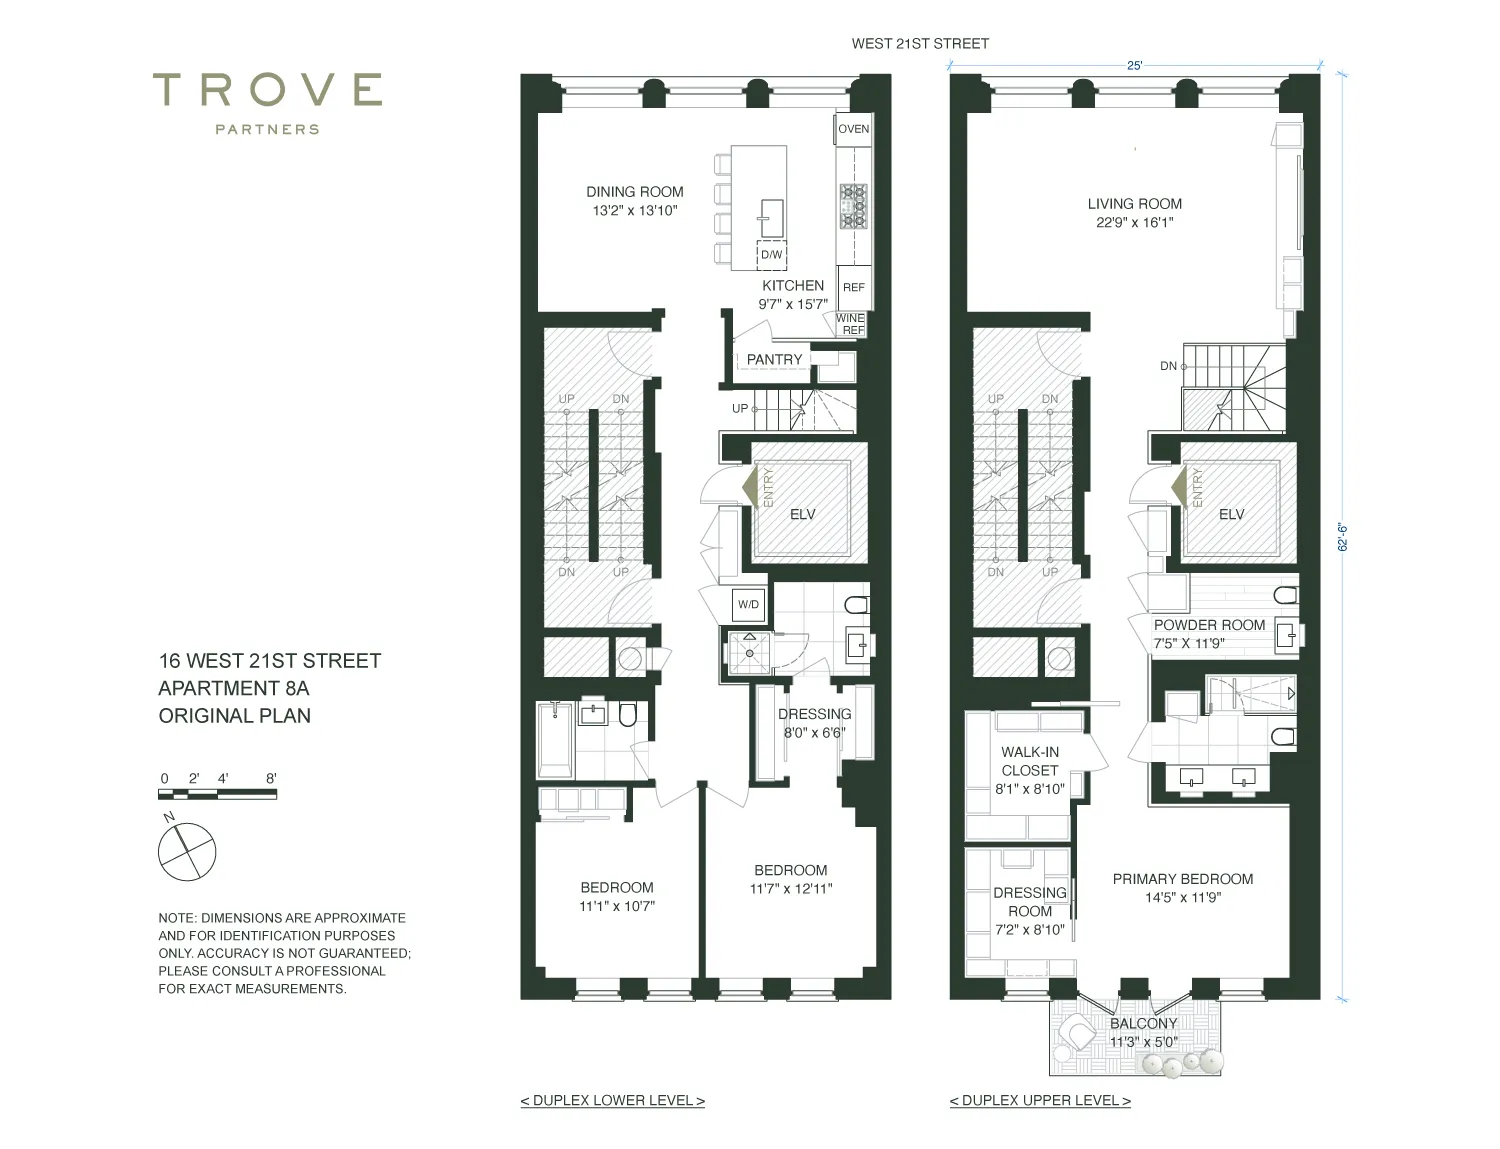
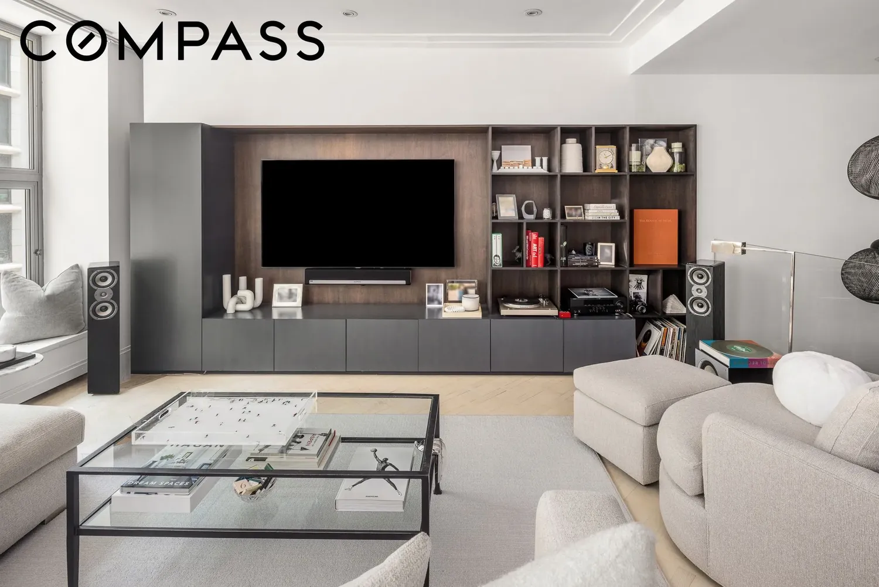
The upper level, accessed either up a glass-walled staircase or the key-locked elevator, houses the full-width living room, the primary suite, a home office, and a balcony. The living room has a custom built-in for storage and style, leading into another hallway with custom storage all the way down. The current owners removed the upstairs powder room (easily put back in place) to create a handy home office, the perfect amenity for the modern era.
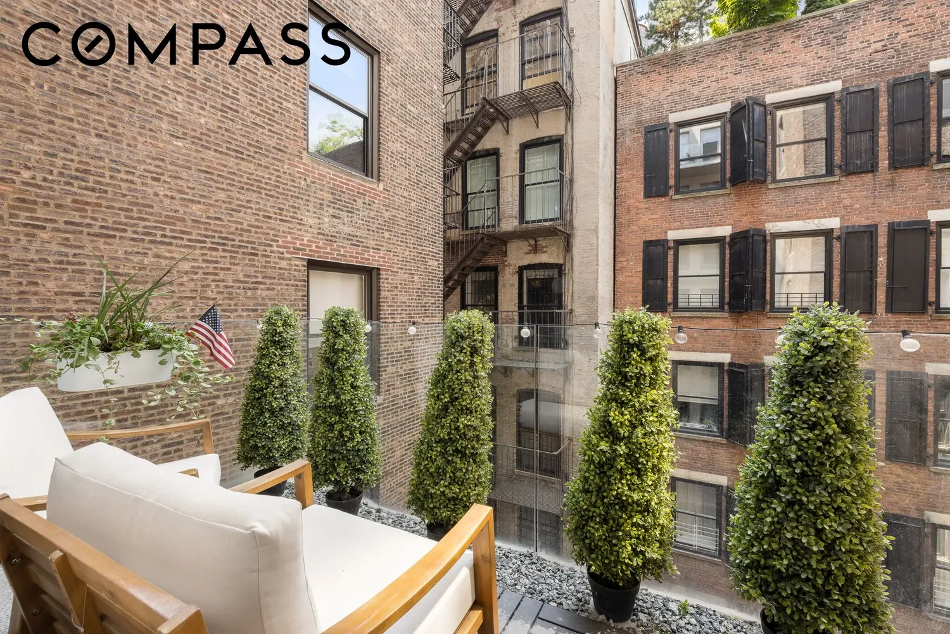
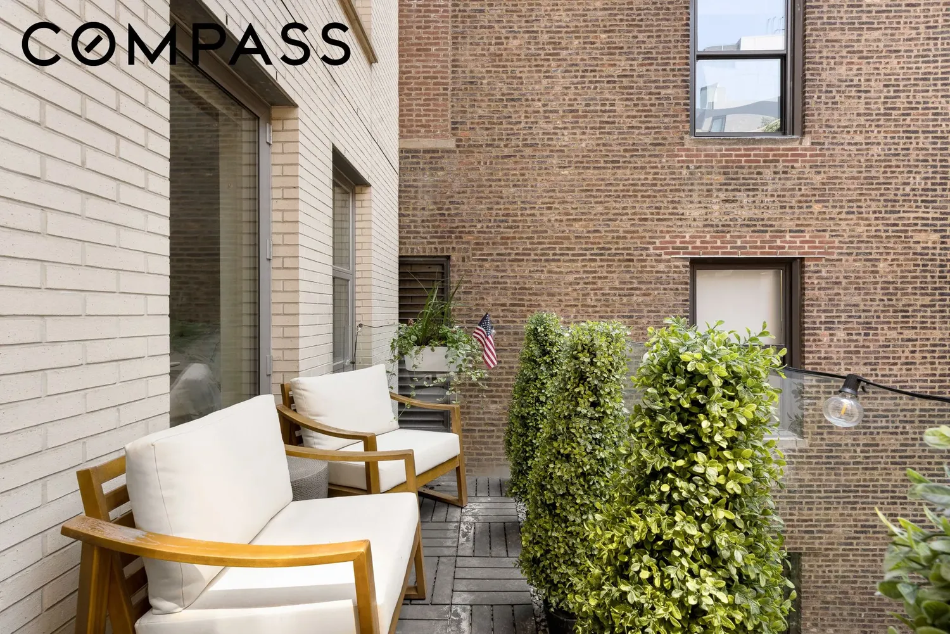
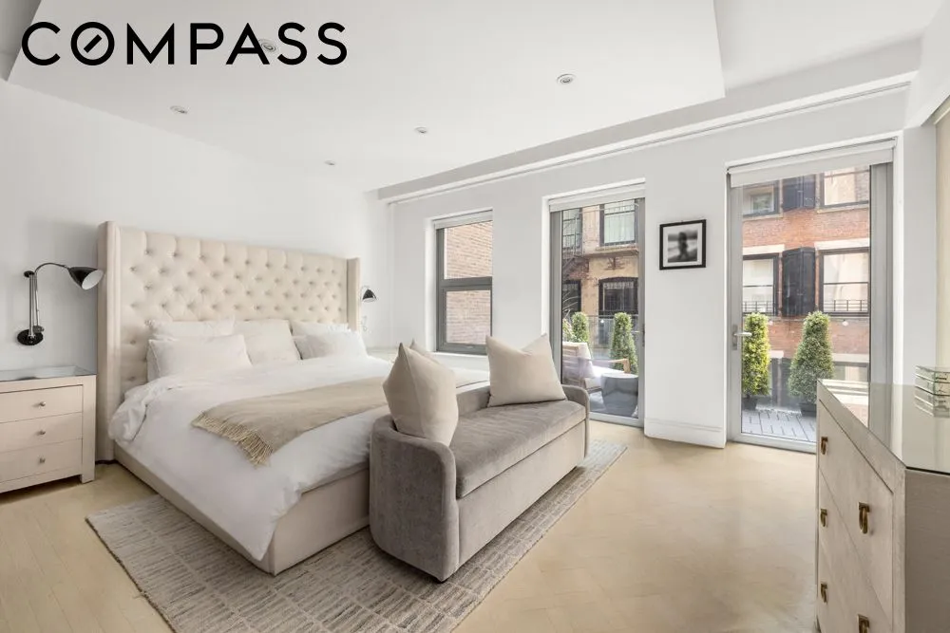
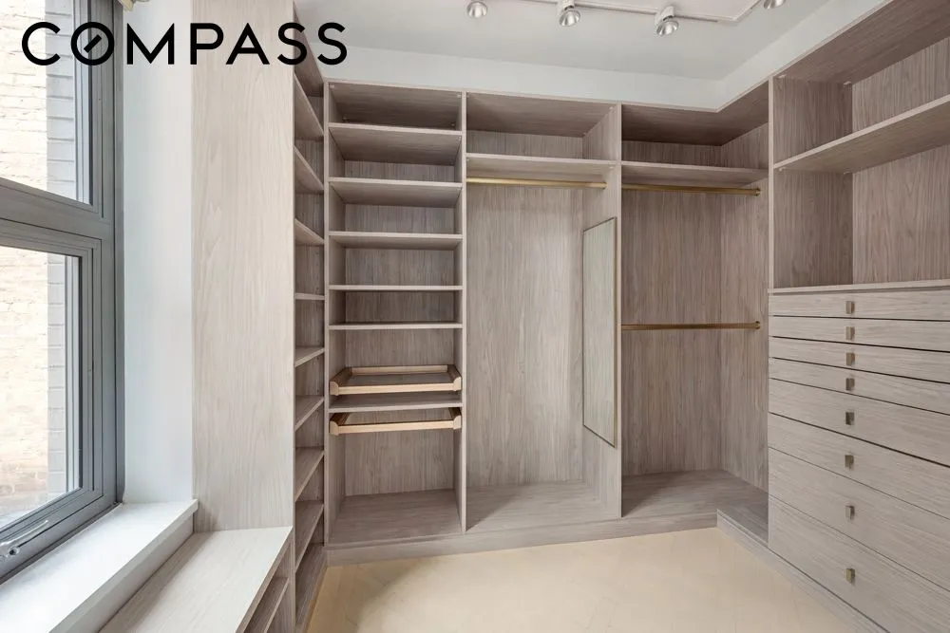
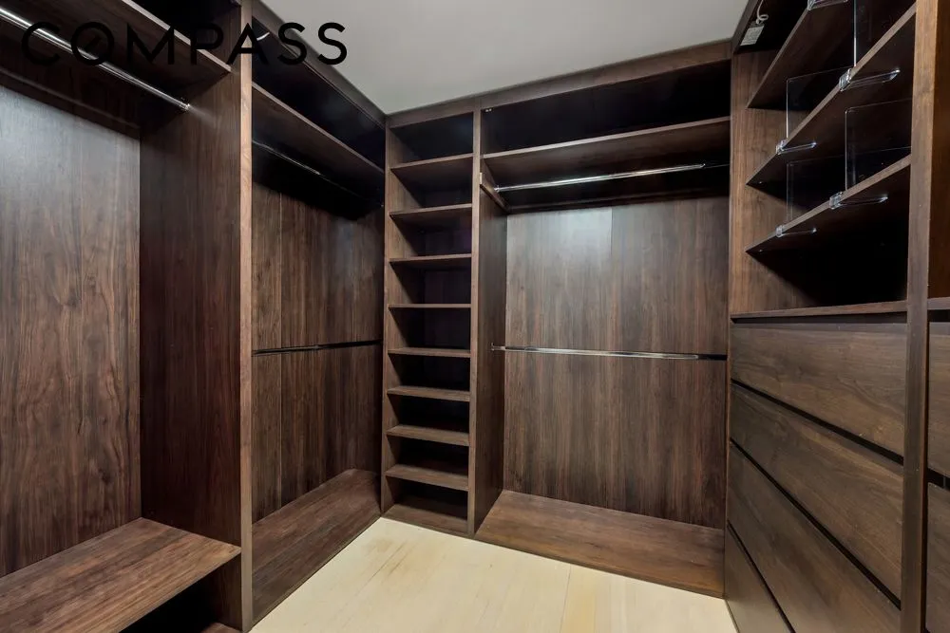
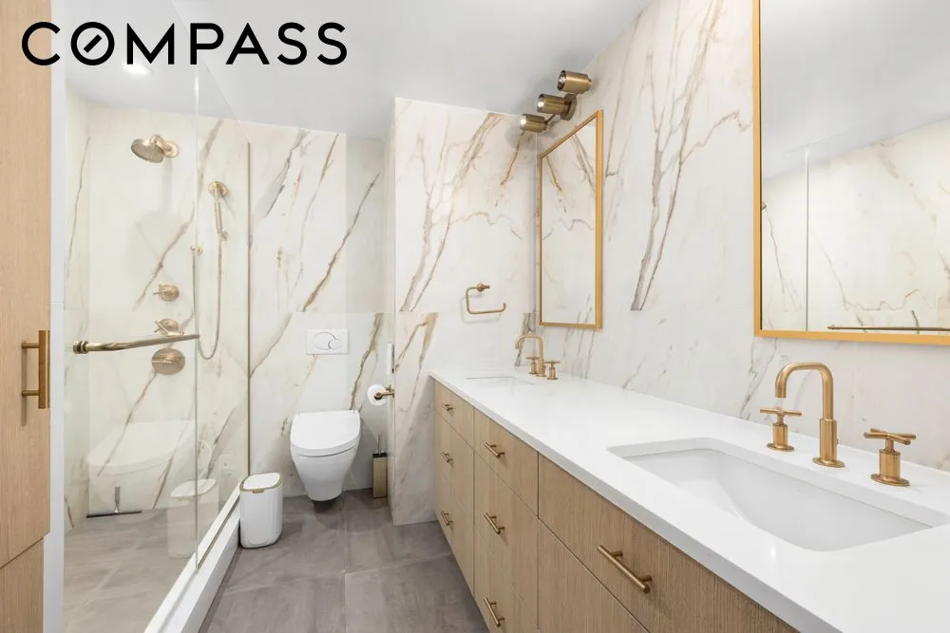
The crown jewel of this stunner is the primary suite, again top-to-bottom outfitted by the current owners. The primary bath has been redone, has a double vanity, stall shower, and tons of storage. The primary suite now has two enviable, large, walk-in dressing rooms, both custom outfitted. The south-facing balcony extends the width of the apartment and has enough space for chairs and a table to enjoy the fresh air.
The entire home has the touches of a modern renovation: custom automatic shades throughout, Sonos sound system hardwired throughout, and recessed lighting installed top to bottom. There is multi-zoned central air and a full-sized washer/dryer.
16W21 is a boutique LEED Silver boutique condominium situated in the heart of the Flatiron District. There is a part-time doorman/concierge (on site daily), keyed elevator, package room and refrigerated storage, spa and fitness center, and common roof deck. Out your front door is immediate access to world-class parks, shopping, dining, culture and nightlife.
View More
The home has been renovated twice by the current owners in partnership with renowned architect West Chin, resulting in one of the most turnkey and livable layouts available in the downtown marketplace today.
The lower level houses the chef’s open kitchen, dining area, and two guest bedrooms, as well as two full bathrooms. The kitchen was gut renovated in 2020, work that included the addition of Japanese marble countertops and backsplash, custom millwork, and the expansion of the pantry to a full-depth storage space. Appliances include Miele and Sub Zero, including a wine refrigerator. The kitchen spills open to the huge dining area, fit for entertainment.
Down the hallway to the southern end of the apartment, there is custom cabinetry and wood paneling by West Chin throughout, creating an incredible amount of storage throughout. The south-facing bedrooms are large in size, one has an en-suite bath, and they each have custom-built closets.
The upper level, accessed either up a glass-walled staircase or the key-locked elevator, houses the full-width living room, the primary suite, a home office, and a balcony. The living room has a custom built-in for storage and style, leading into another hallway with custom storage all the way down. The current owners removed the upstairs powder room (easily put back in place) to create a handy home office, the perfect amenity for the modern era.
The crown jewel of this stunner is the primary suite, again top-to-bottom outfitted by the current owners. The primary bath has been redone, has a double vanity, stall shower, and tons of storage. The primary suite now has two enviable, large, walk-in dressing rooms, both custom outfitted. The south-facing balcony extends the width of the apartment and has enough space for chairs and a table to enjoy the fresh air.
The entire home has the touches of a modern renovation: custom automatic shades throughout, Sonos sound system hardwired throughout, and recessed lighting installed top to bottom. There is multi-zoned central air and a full-sized washer/dryer.
16W21 is a boutique LEED Silver boutique condominium situated in the heart of the Flatiron District. There is a part-time doorman/concierge (on site daily), keyed elevator, package room and refrigerated storage, spa and fitness center, and common roof deck. Out your front door is immediate access to world-class parks, shopping, dining, culture and nightlife.
Building Features 14 Floors9 Units
elevator
full time doorman
gym
pet friendly
roofdeck
Unit Features
dishwasher, winecooler
washerdryer
Exposures: North, South
Pet Policy: Building Yes, Cats Ok, DogsOk
$3,295,000 / $1,204 per ft²
Listed on Jul 09, 2026
67 Days on Market
3 Beds / 3 Baths - / 2,736 ft²
Total Monthly expenses: $10,694
Maintenance: $5,317 / R.E. Taxes $5,377
Exclusively listed with: Compass Source: RLS
Listing Courtesy of Compass
View Listing
Unit listing history
| Date | Status | Amount | Listed by | ||
|---|---|---|---|---|---|
| Loading History... | |||||