Description
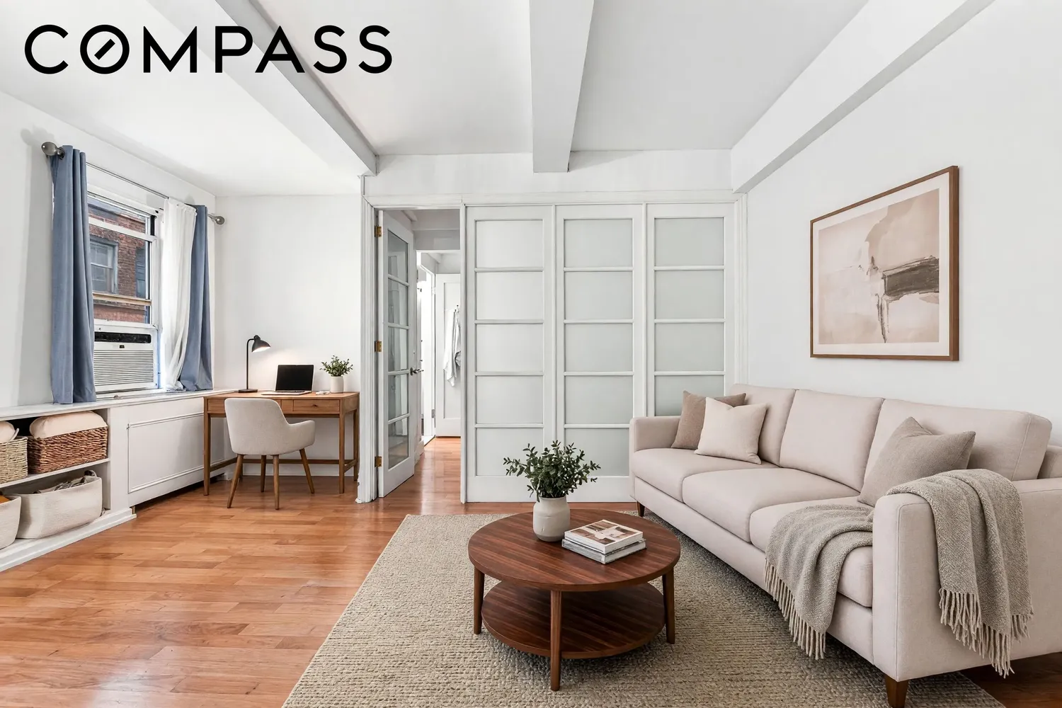
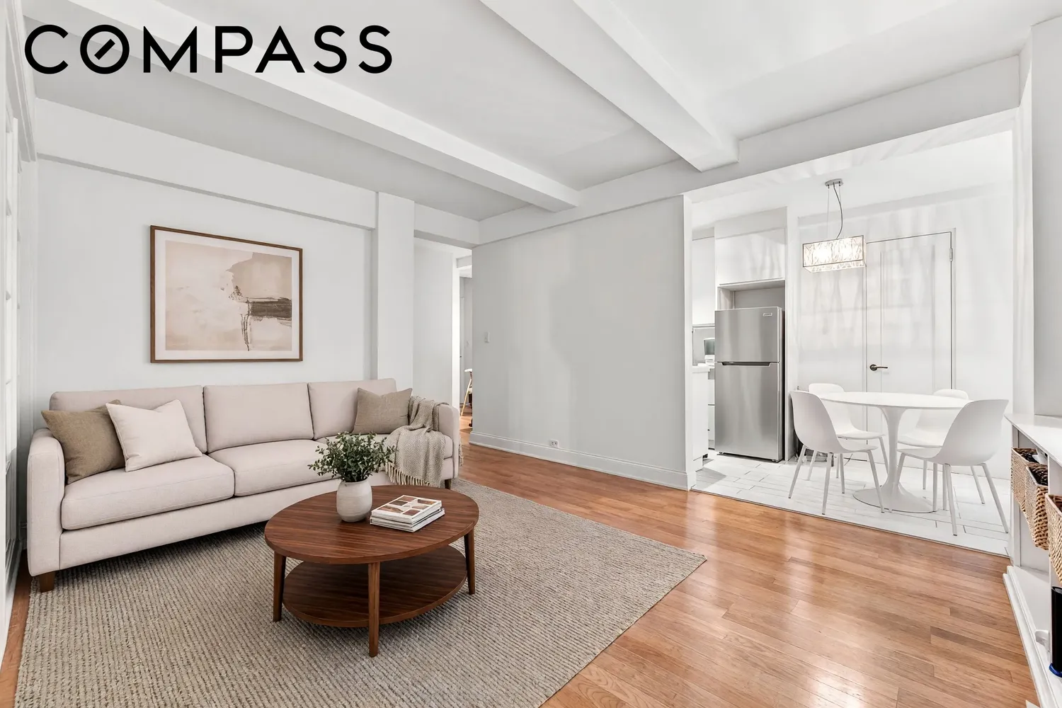
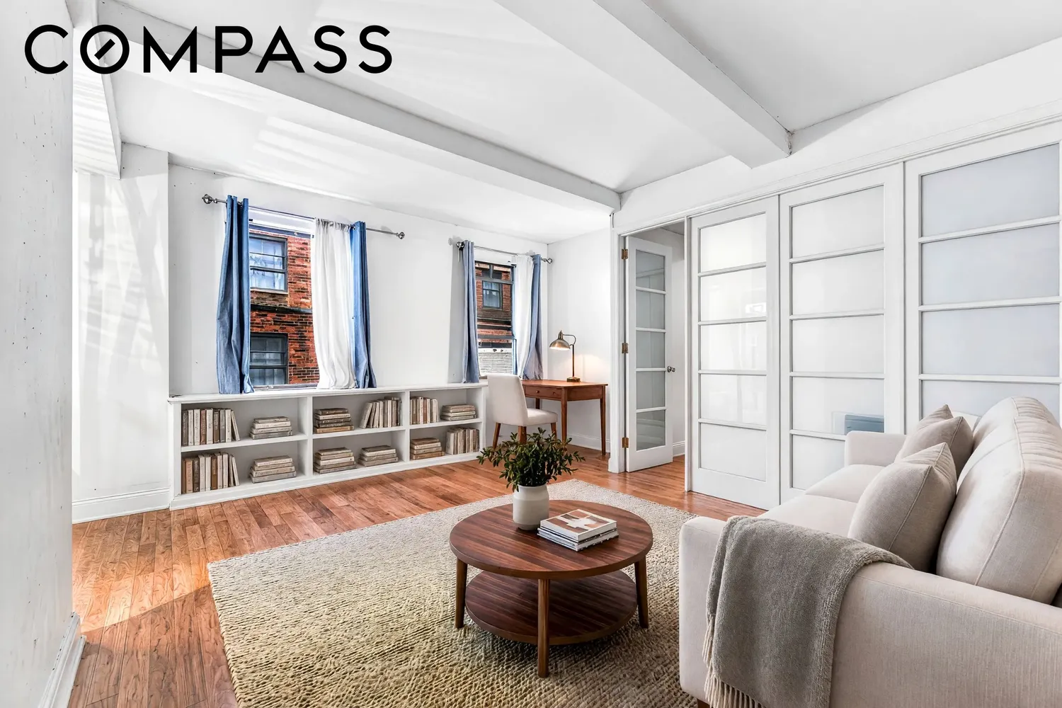
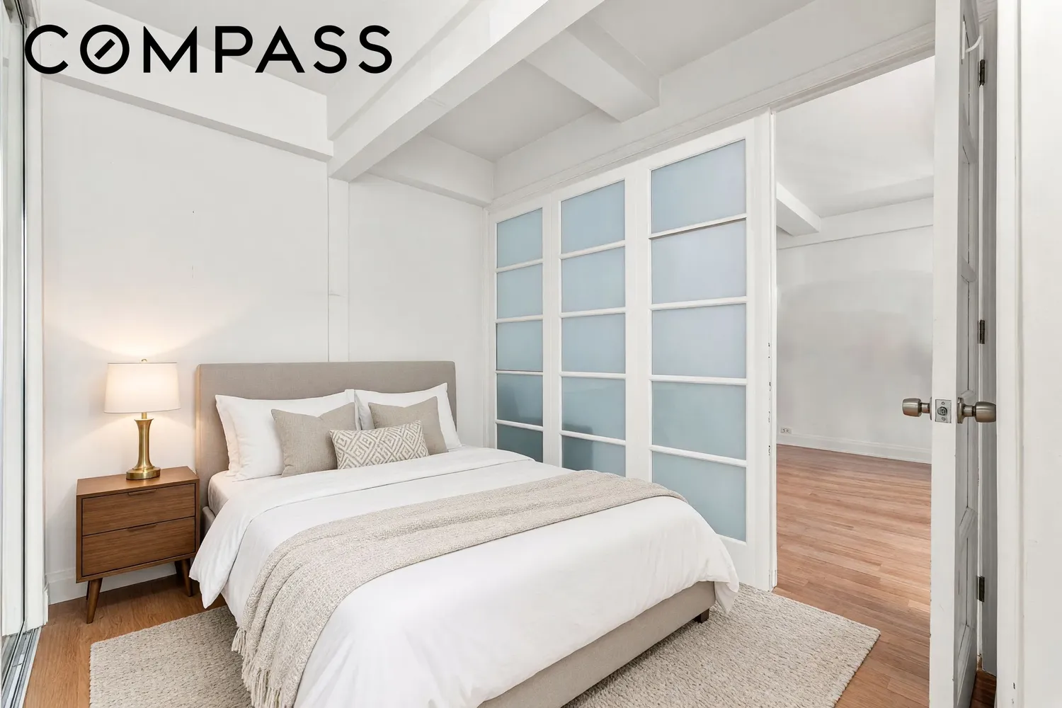
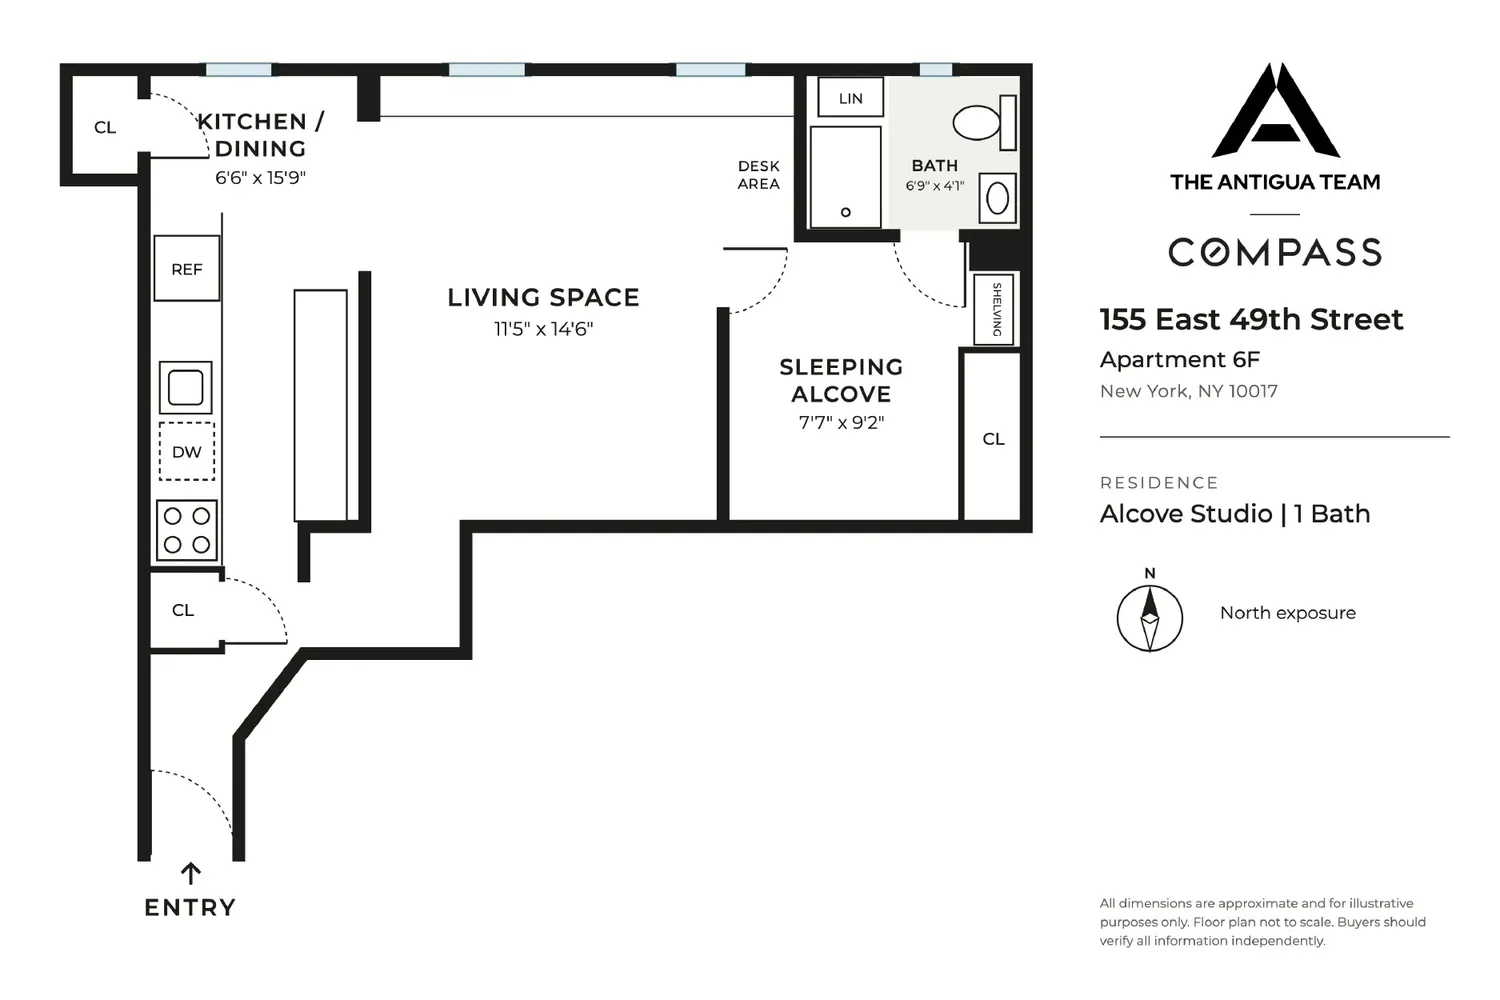
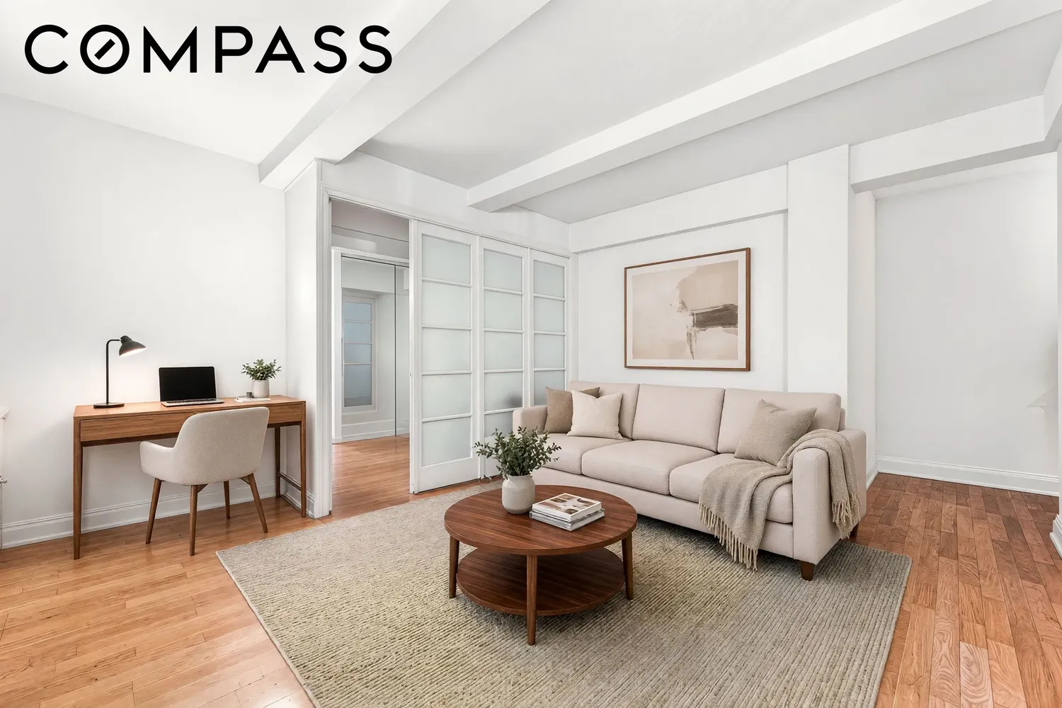
Residence 6F is a spacious, renovated studio with large windows and high ceilings. A divider has already been installed, creating a separate sleeping area while keeping the open feel of the space.
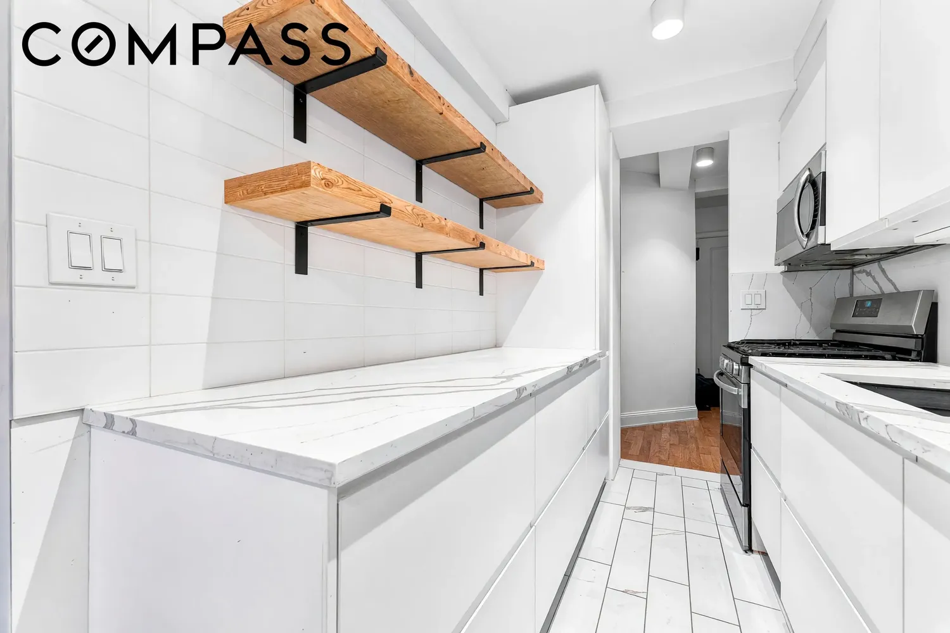
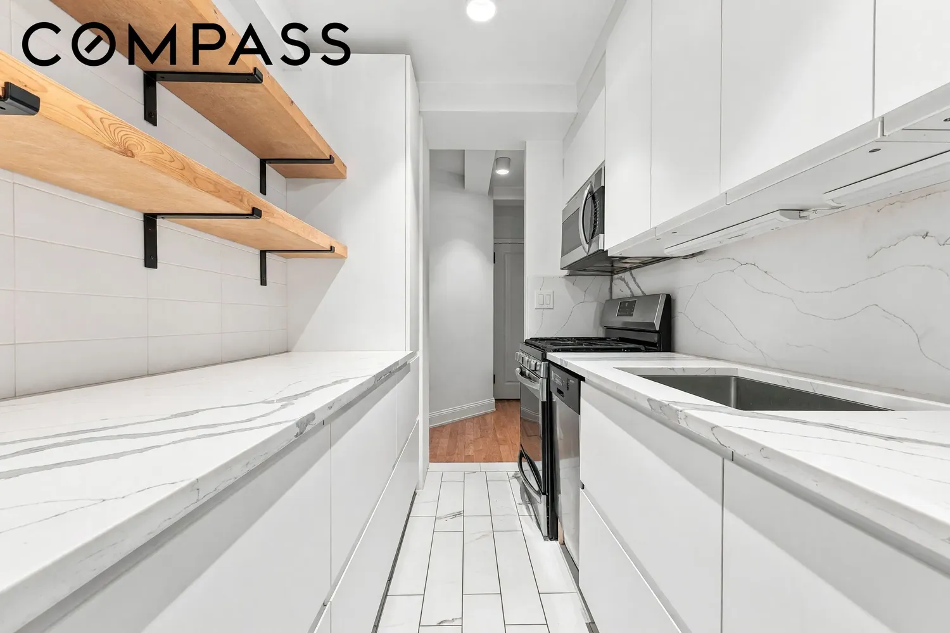
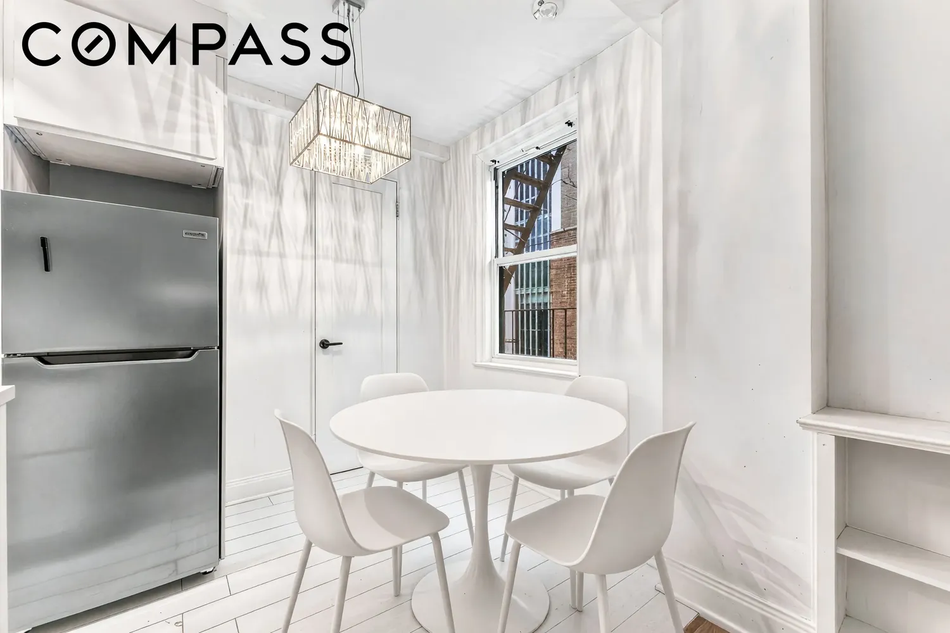
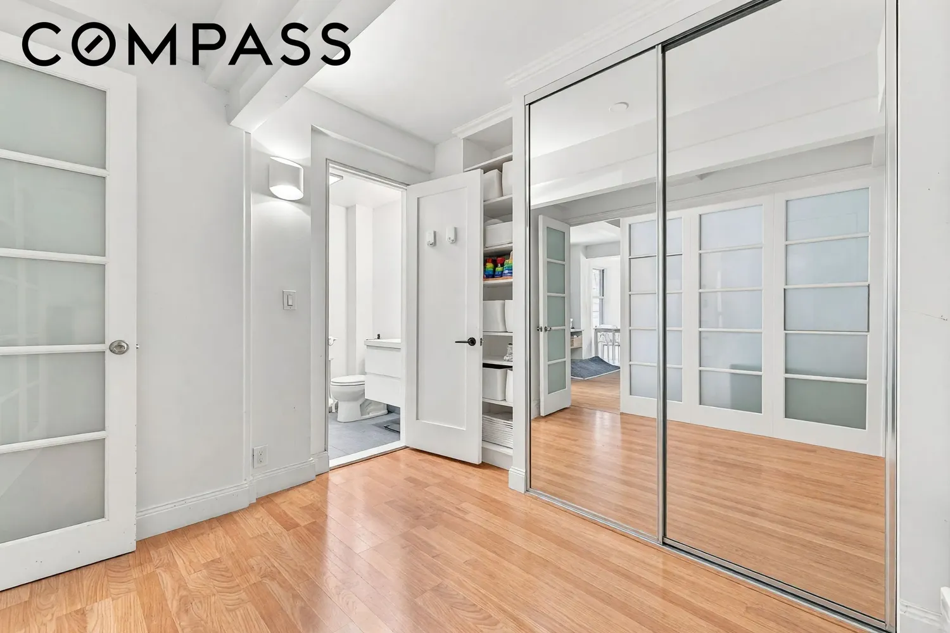
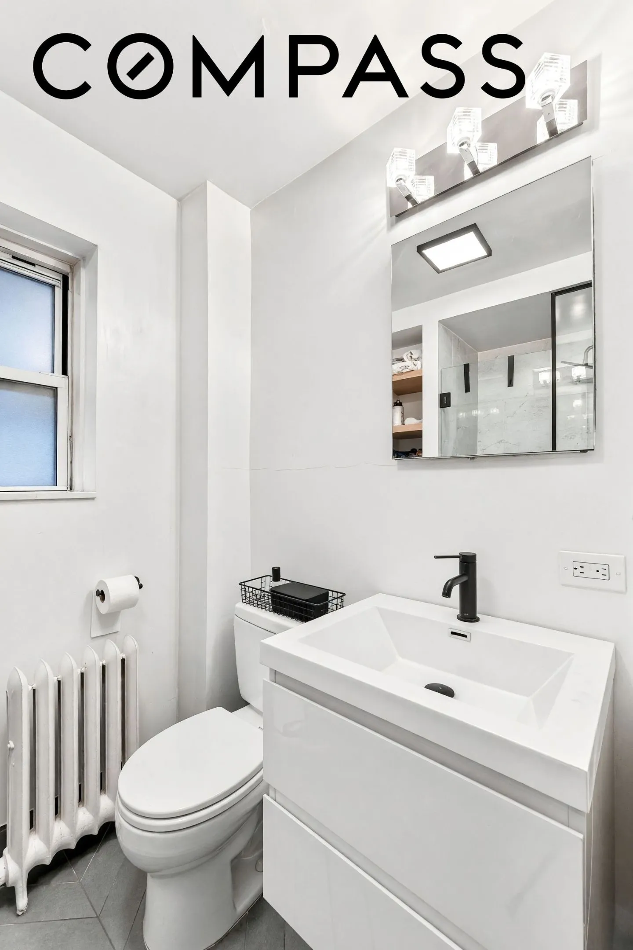
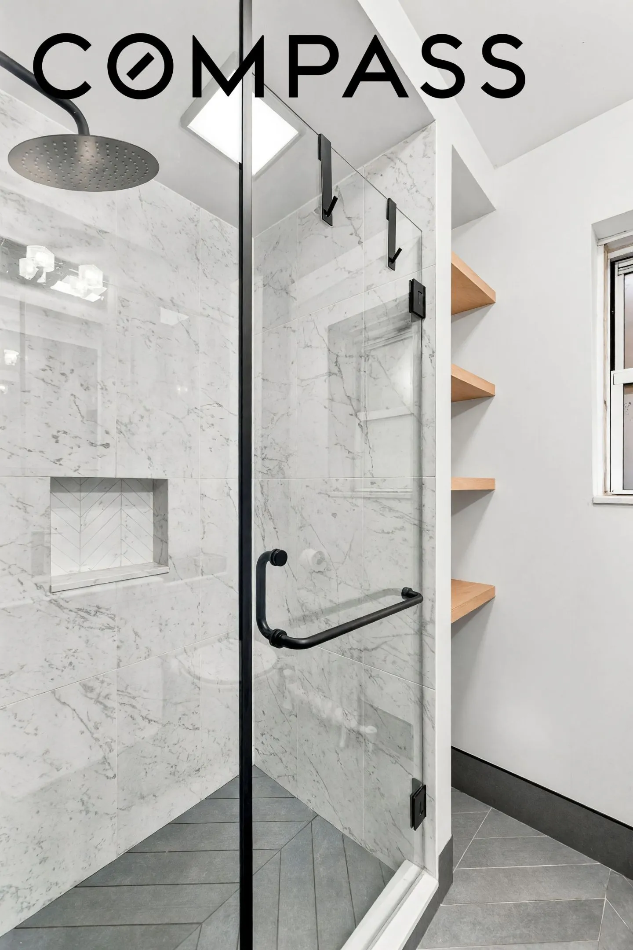
Both the kitchen and bathroom have been renovated. The kitchen has quartz countertops, stainless-steel appliances, and deep cabinetry with soft-close drawers and concealed internal compartments. The eat-in area comfortably fits a table for four. Custom built-in shelving and a matching radiator cover add storage and character. There's a large primary closet plus two additional closets. The apartment faces the courtyard, so it stays quiet throughout the day.
The building has 71 apartments across ten floors, with a 24-hour doorman, an elevator operator, and a resident superintendent. Shared amenities include a laundry room, storage, and a bike room. Pied-à-terre use, co-purchasing, and guarantors are permitted with board approval, and buyers may finance up to 75%. Cats are welcome; dogs are not permitted.
The location is prime Midtown East. The 4/5/6 and E/M subway lines are just two to three blocks away, and Grand Central is a short walk. Rockefeller Center, the United Nations, and the East River Greenway are all nearby.
Furniture in select photos has been virtually staged.
View More
Both the kitchen and bathroom have been renovated. The kitchen has quartz countertops, stainless-steel appliances, and deep cabinetry with soft-close drawers and concealed internal compartments. The eat-in area comfortably fits a table for four. Custom built-in shelving and a matching radiator cover add storage and character. There's a large primary closet plus two additional closets. The apartment faces the courtyard, so it stays quiet throughout the day.
The building has 71 apartments across ten floors, with a 24-hour doorman, an elevator operator, and a resident superintendent. Shared amenities include a laundry room, storage, and a bike room. Pied-à-terre use, co-purchasing, and guarantors are permitted with board approval, and buyers may finance up to 75%. Cats are welcome; dogs are not permitted.
The location is prime Midtown East. The 4/5/6 and E/M subway lines are just two to three blocks away, and Grand Central is a short walk. Rockefeller Center, the United Nations, and the East River Greenway are all nearby.
Furniture in select photos has been virtually staged.
Building Features 10 Floors72 Units
elevator
full time doorman
bike room
laundry
pet friendly
storage
Unit Features
dishwasher
washerdryer
Exposures: North
Pet Policy: Cats allowed
$375,000
Listed on Sep 28, 2026
3 Days on Market
Studio / 1 Bath - / - ft²
Total Monthly Expenses: $1,882
Open House (Appointment only)
Sun Oct 04, 11:00 AM - 12:00 PM
Exclusively listed with: Compass Source: RLS
Listing Courtesy of Compass
View Listing
Unit listing history
| Date | Status | Amount | Listed by | ||
|---|---|---|---|---|---|
| Loading History... | |||||