Description
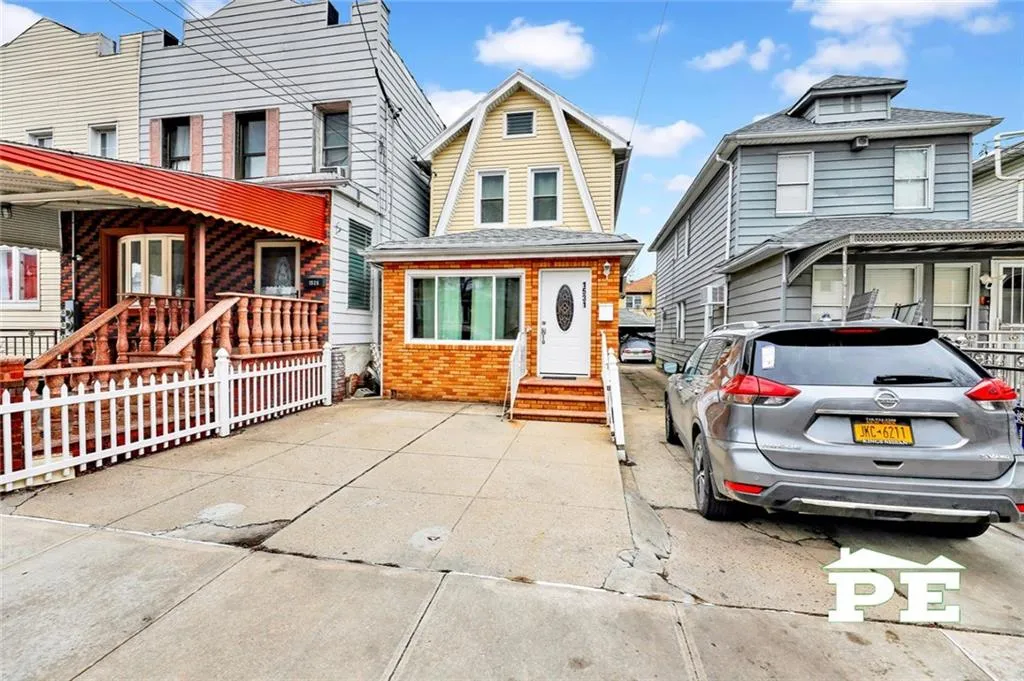
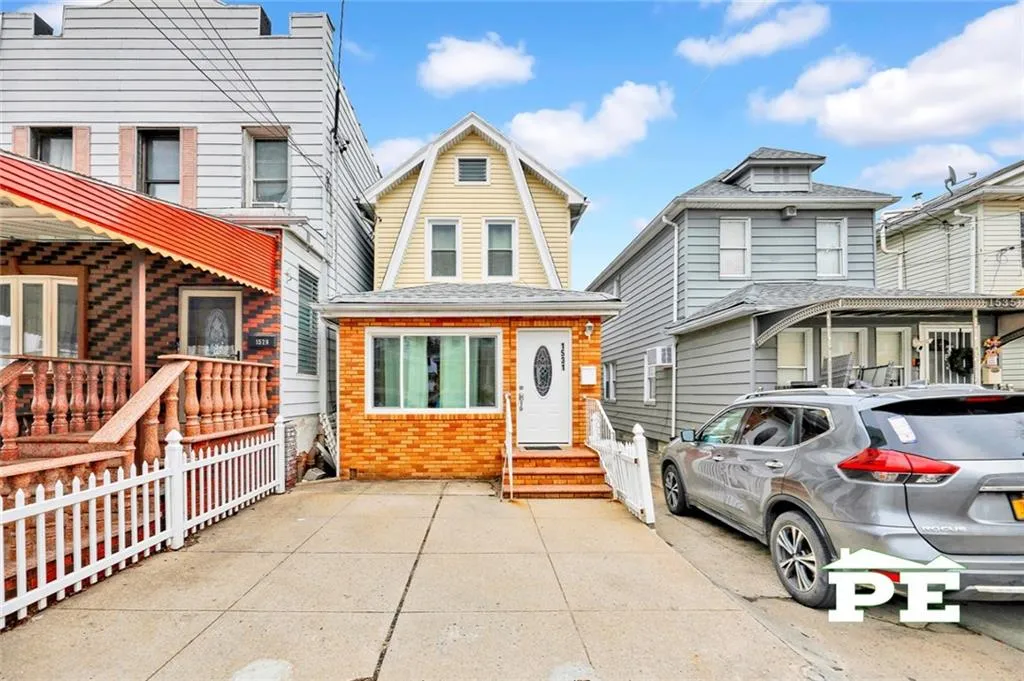
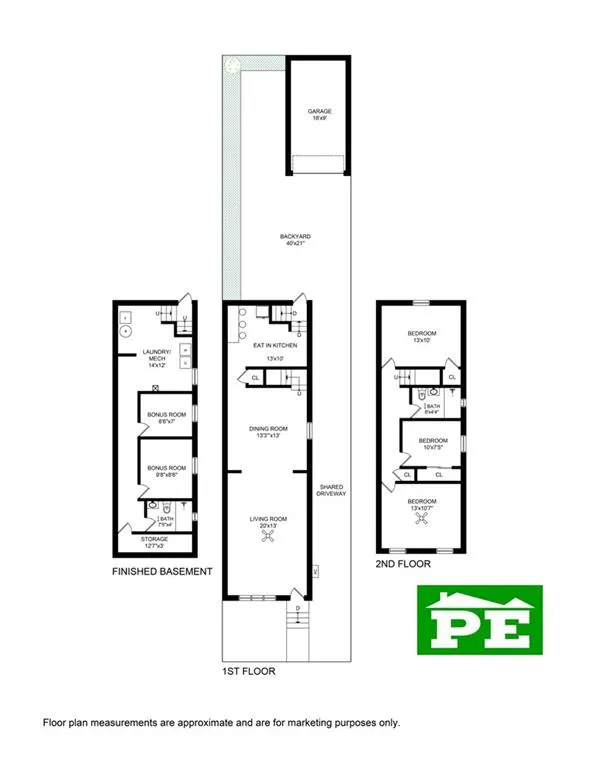
Best Deal in Old Mill Basin! Fully detached single-family home featuring 3 bathrooms (one on every floor), a private carport, and an extra-deep 14' x 47' main level on a 20' x 100' lot.
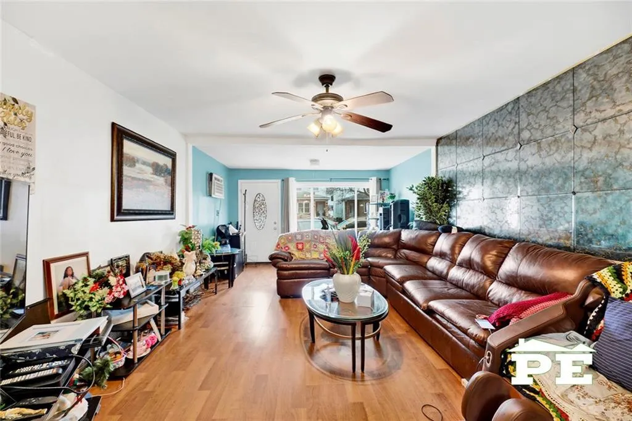
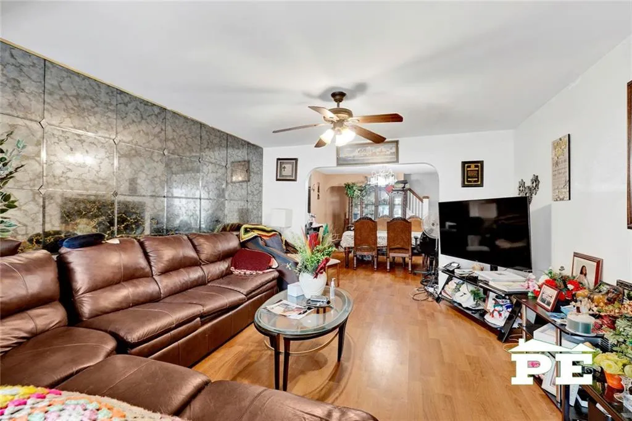
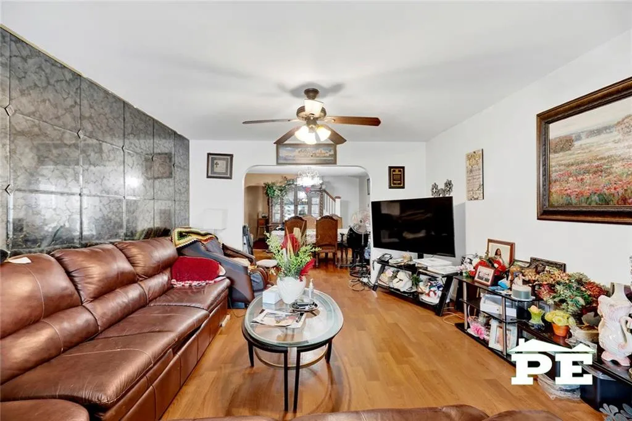
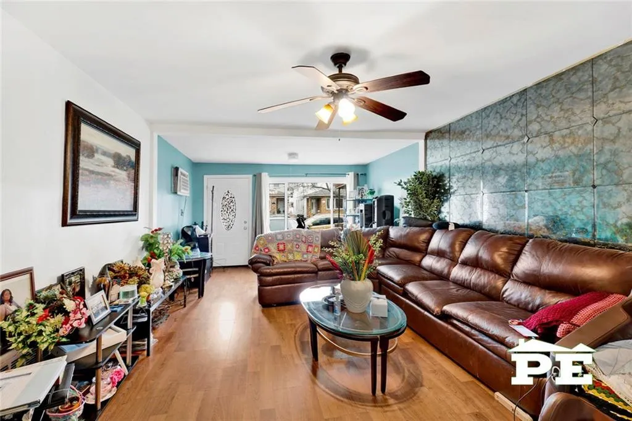
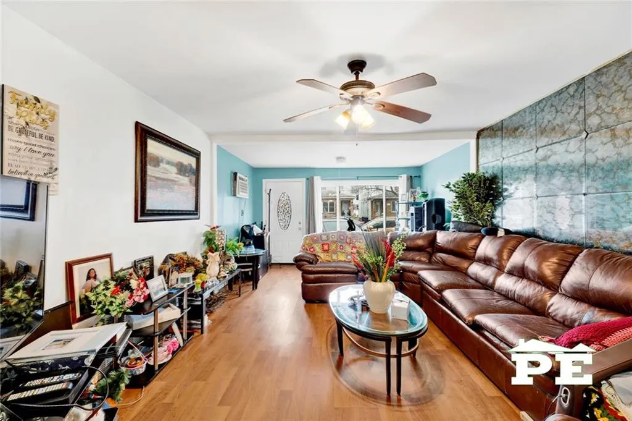
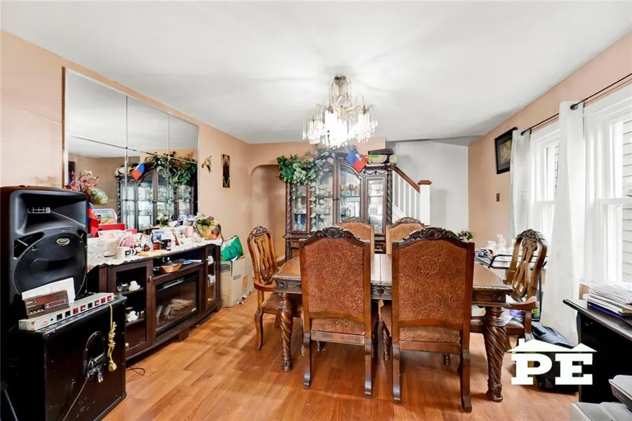
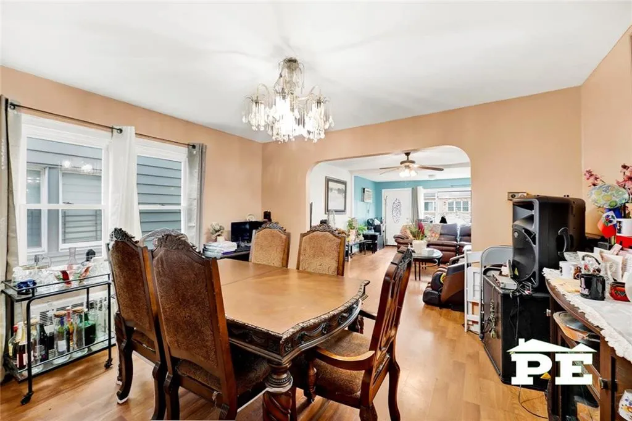
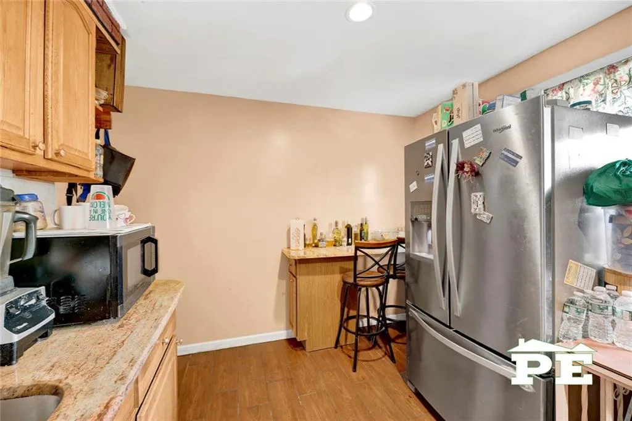
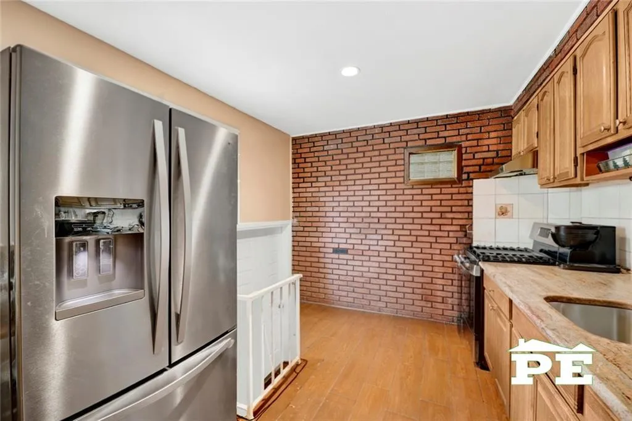
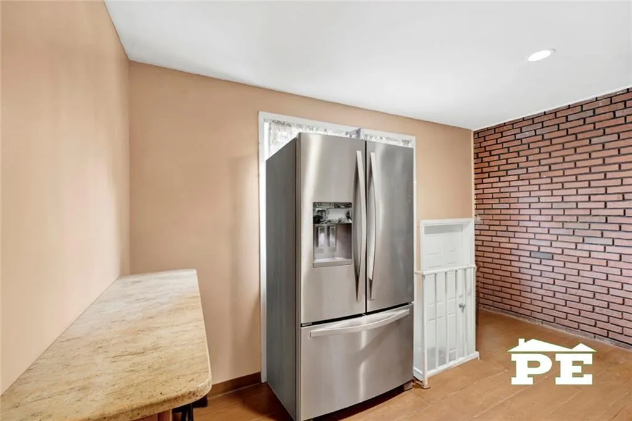
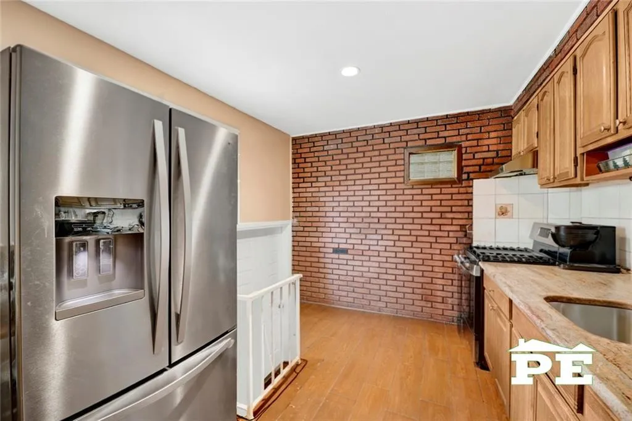
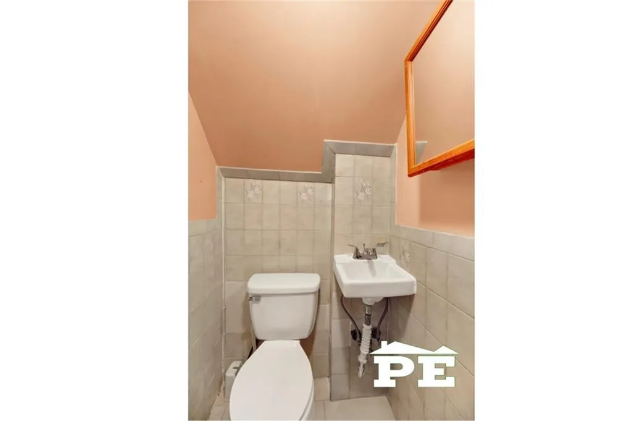
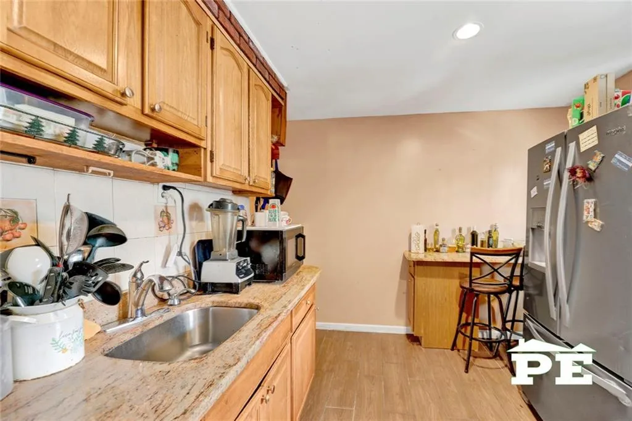
The main floor offers a spacious living room, formal dining area, and an eat-in kitchen with granite countertops, stainless steel appliances, a breakfast nook, and a convenient half bath. Brand-new Pella windows have been installed throughout the home.
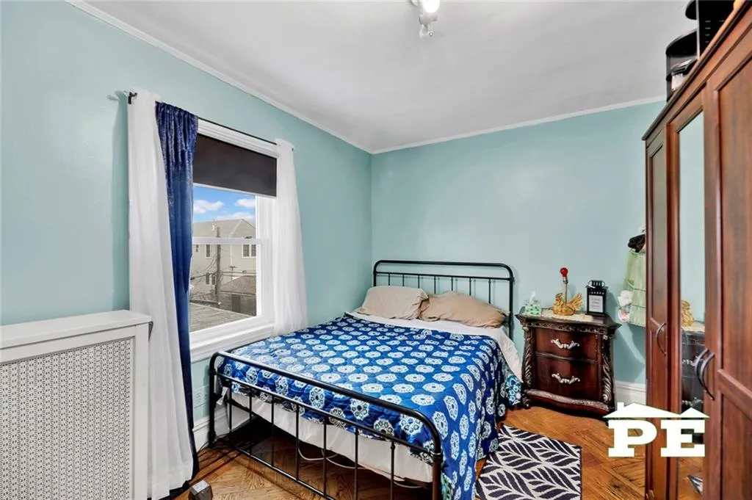
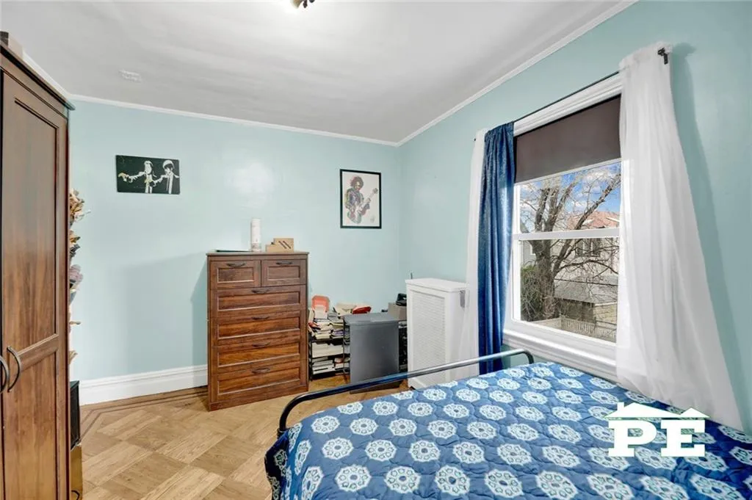
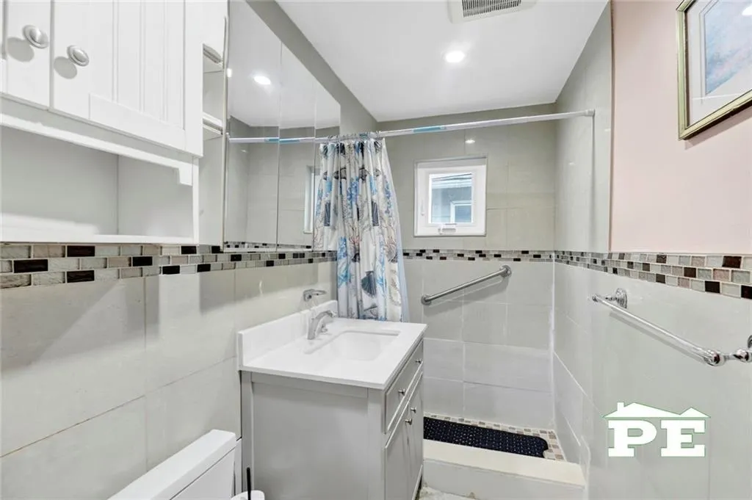
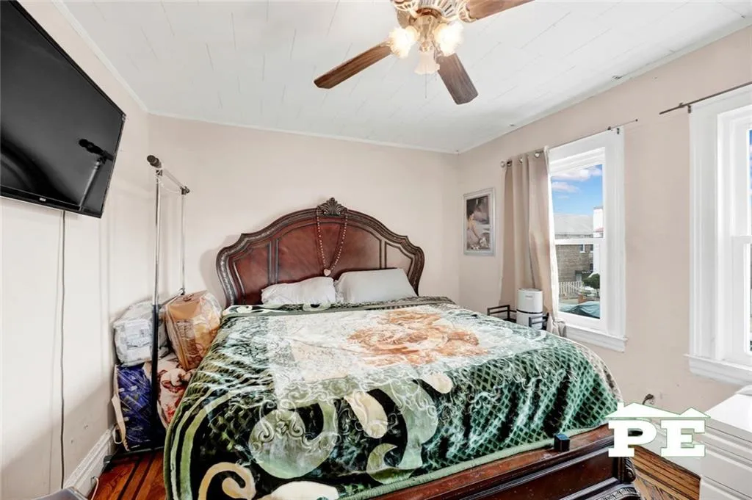
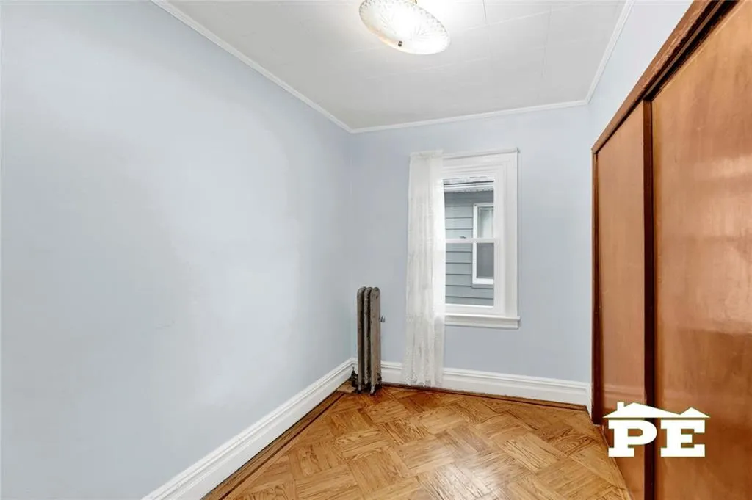
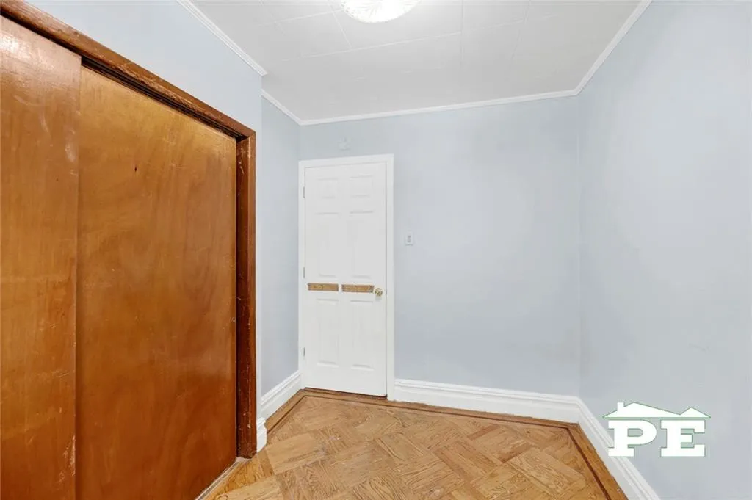
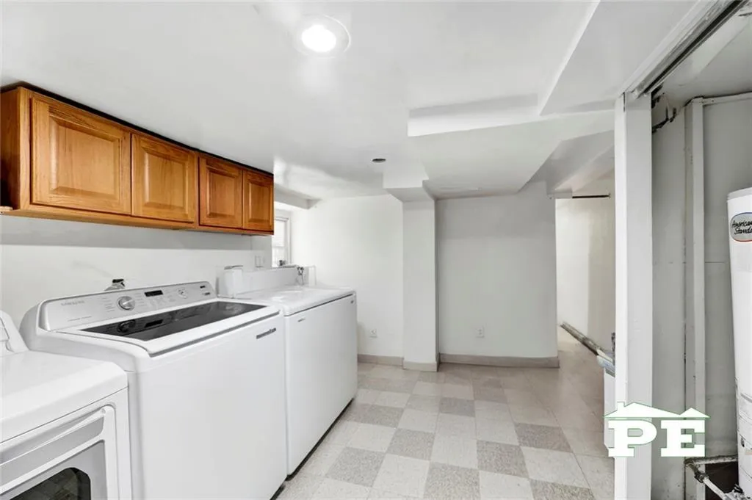
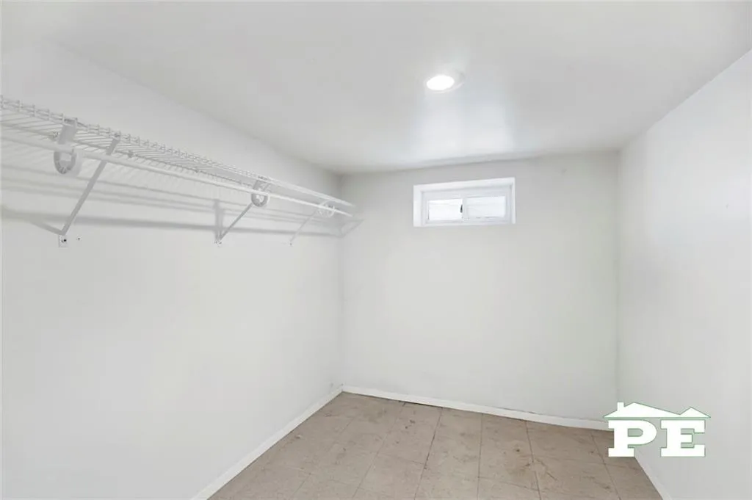
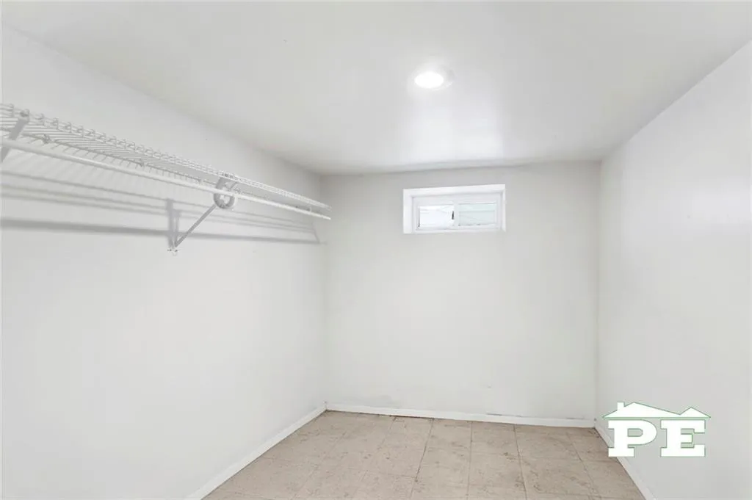
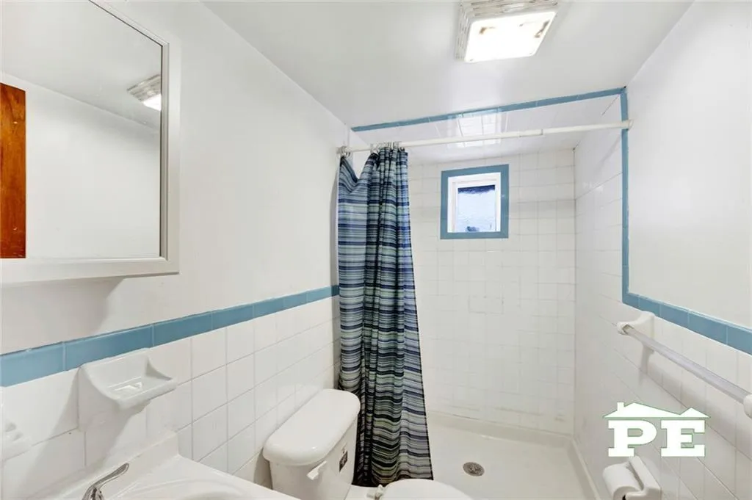
Upstairs, you'll find three comfortable bedrooms and a ¾ bathroom. The finished basement, accessible from the kitchen, provides two bonus rooms, an open laundry/utility area, and an additional ¾ bathroom—offering flexible space for guests, a home office, hobbies, or recreation.
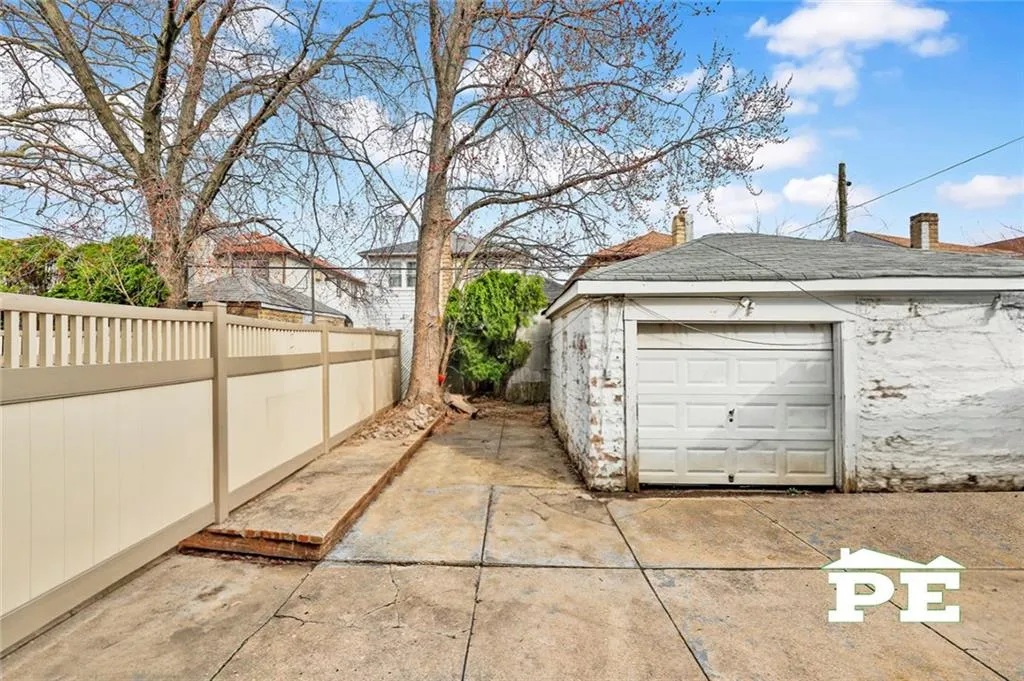
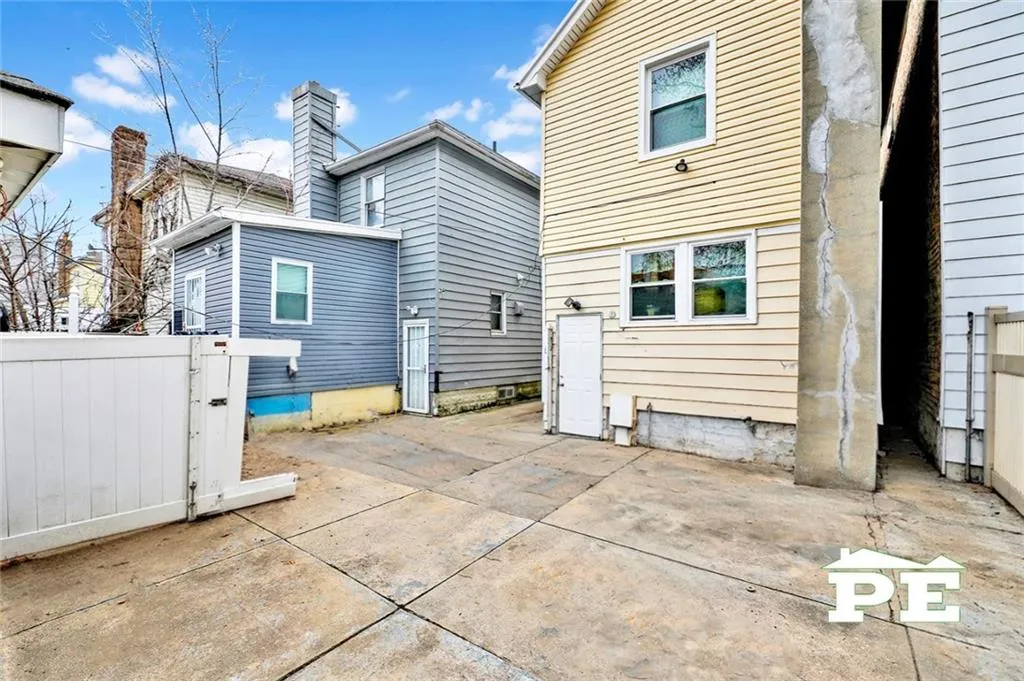
Outside, enjoy a private carport and a spacious backyard perfect for entertaining, gardening, or relaxing.
Located near Avenue N shopping, dining, and transportation, including the B41 and Flatbush Avenue bus lines.
With a fully detached layout, private parking, three bathrooms, and generous living space, this home delivers exceptional value in today's market. Schedule your showing before it's gone!
View More
The main floor offers a spacious living room, formal dining area, and an eat-in kitchen with granite countertops, stainless steel appliances, a breakfast nook, and a convenient half bath. Brand-new Pella windows have been installed throughout the home.
Upstairs, you'll find three comfortable bedrooms and a ¾ bathroom. The finished basement, accessible from the kitchen, provides two bonus rooms, an open laundry/utility area, and an additional ¾ bathroom—offering flexible space for guests, a home office, hobbies, or recreation.
Outside, enjoy a private carport and a spacious backyard perfect for entertaining, gardening, or relaxing.
Located near Avenue N shopping, dining, and transportation, including the B41 and Flatbush Avenue bus lines.
With a fully detached layout, private parking, three bathrooms, and generous living space, this home delivers exceptional value in today's market. Schedule your showing before it's gone!
Building Features 2 Floors1 Units
intercom
$725,000 / $556 per ft²
Listed on Mar 16, 2026
145 Days on Market
3 Beds / - Baths - / 1,302 ft²
Total Monthly expenses: $534
Maintenance: - / R.E. Taxes $534
Other Details:
Single Family
Lot Size: 20.0' x 100.0' Built: 14.0' x 40.0'
Zoning: A0-9
Exclusively listed with: Pride Estates Source: Brooklyn MLS
Listing Courtesy of Pride Estates
Unit listing history
| Date | Status | Amount | Listed by | ||
|---|---|---|---|---|---|
| Loading History... | |||||