Description
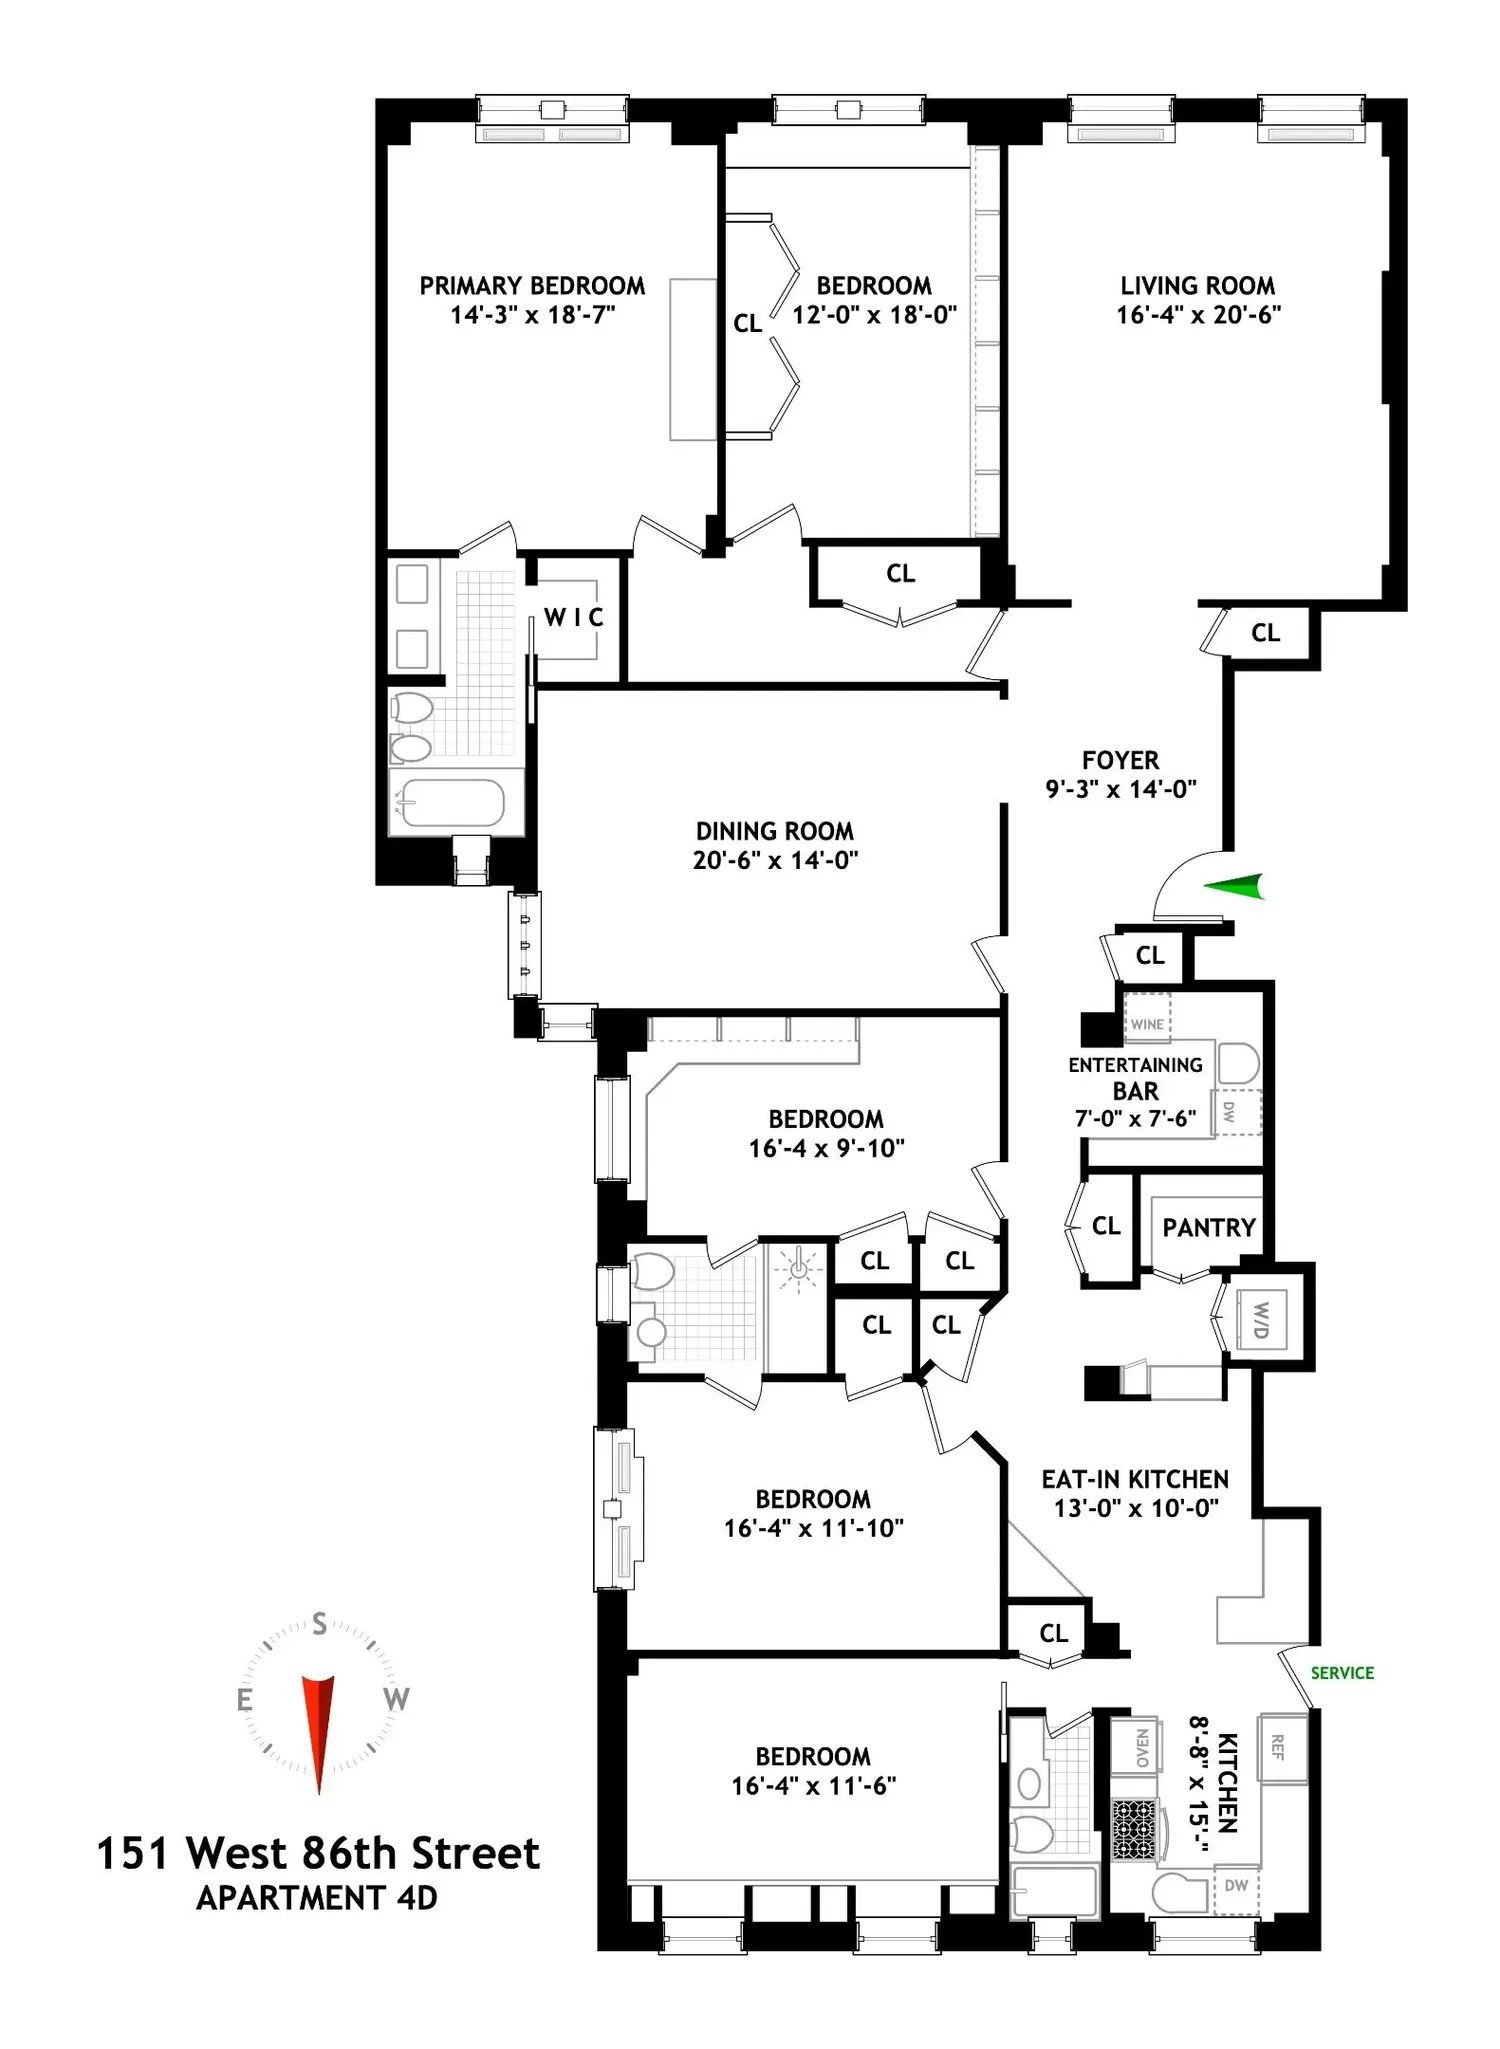
Grand, gracious, and filled with light, this expansive residence—featuring 4 bedrooms, a library/home office, and an elegant formal dining room—spans nearly 3,000 square feet in a classic 1914 prewar cooperative. Thoughtfully renovated, the home features soaring 10-foot ceilings, oversized windows with south, east, and north exposures, original architectural details, beautiful hardwood floors, and an in-unit washer and dryer.
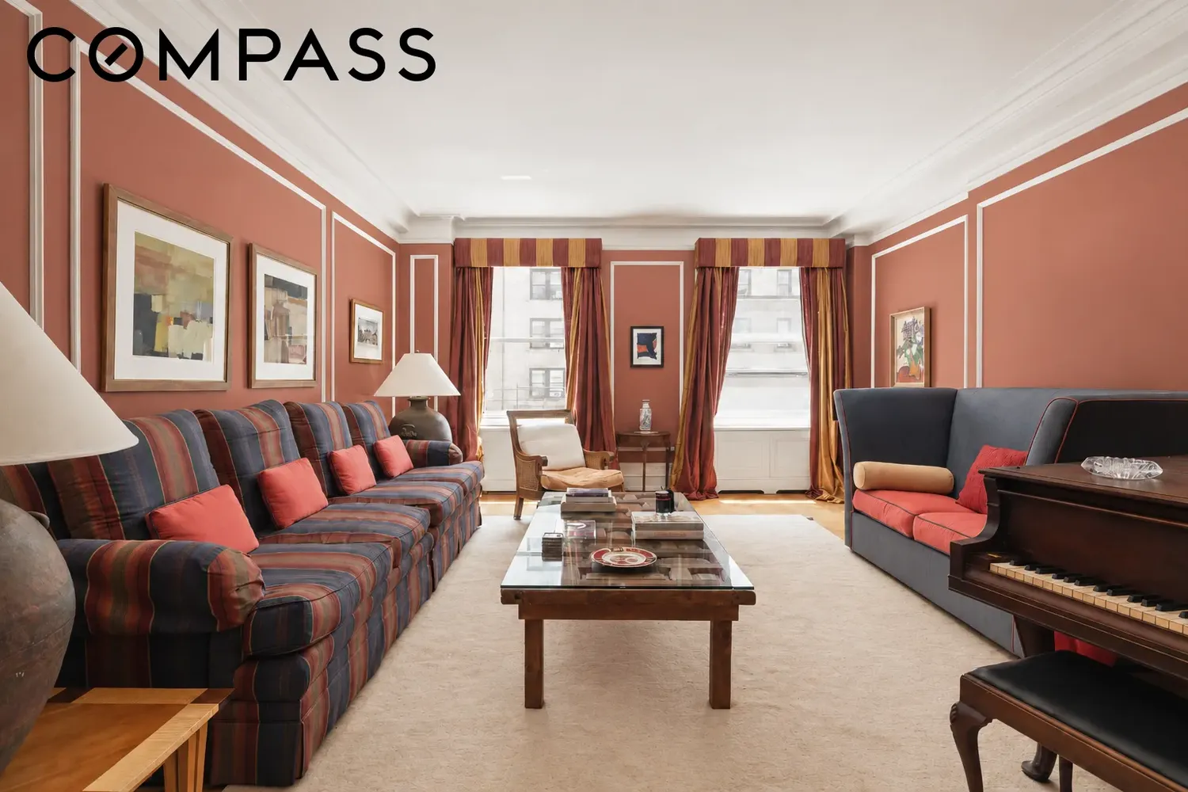
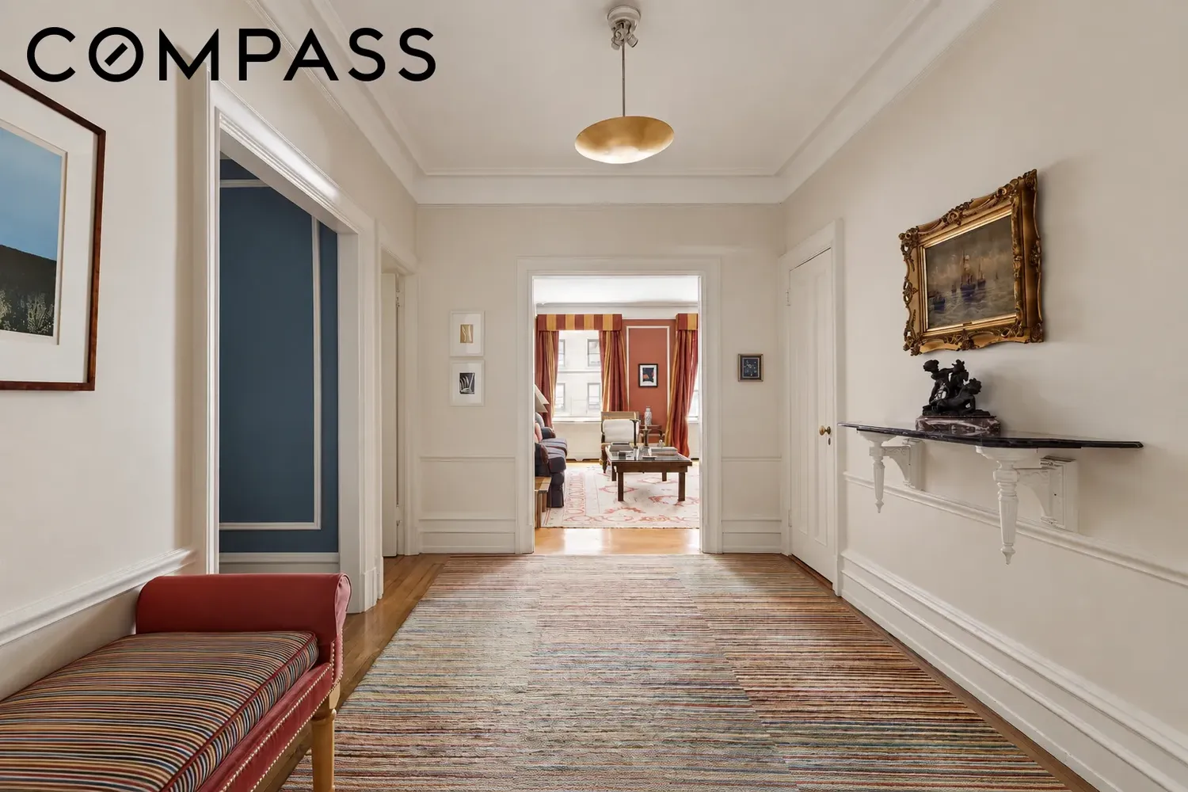
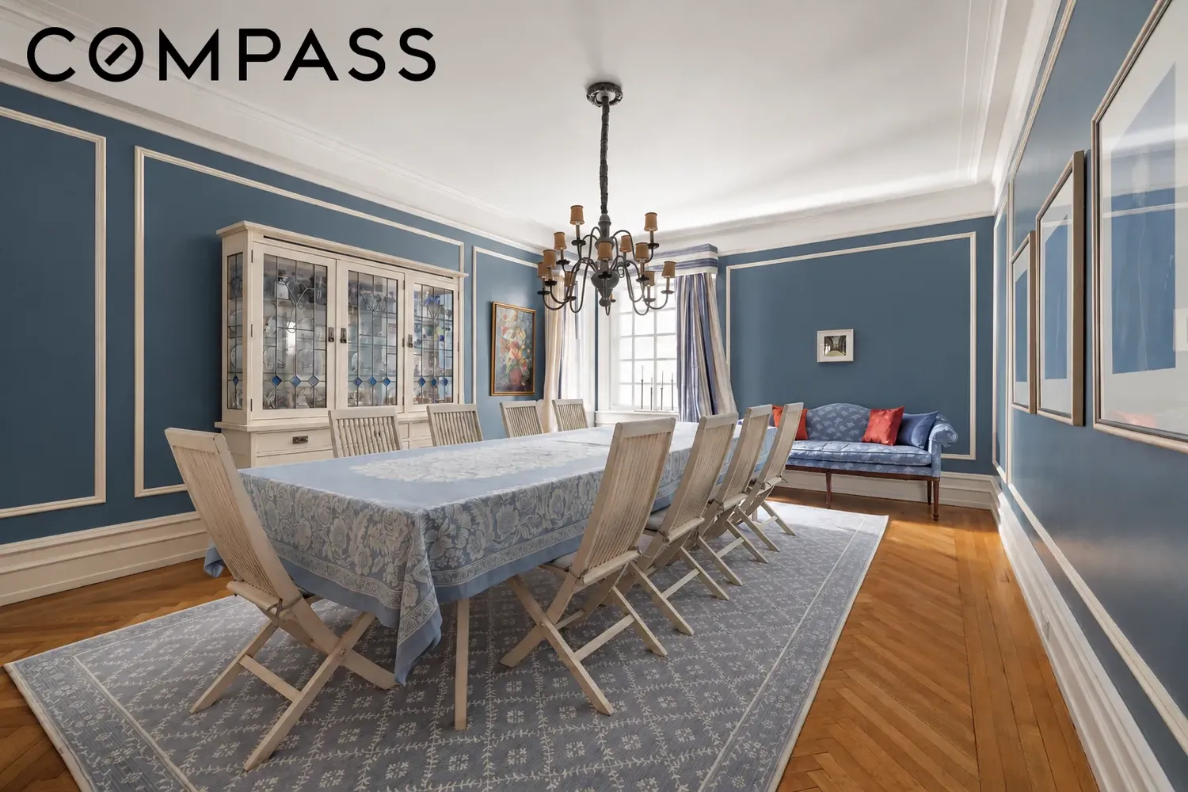
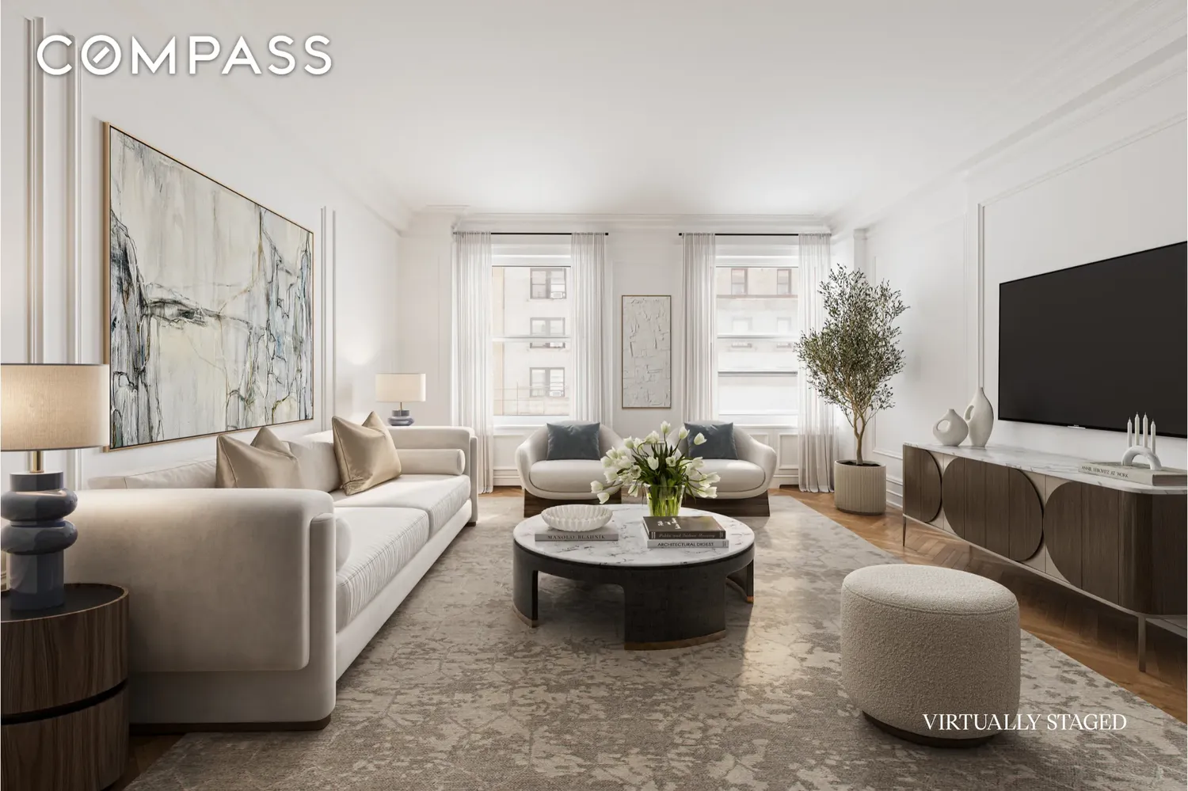
With only two apartments per floor, the home offers exceptional privacy and quiet. A semi-private elevator landing leads into a formal gallery, which opens to a nearly 20-foot-wide, sun-filled living room overlooking treetops on West 86th Street. Adjacent is an expansive formal dining room—ideal for large-scale entertaining or easily repurposed as a den or secondary living space.
The layout is intelligently designed with two separate bedroom wings for optimal privacy.
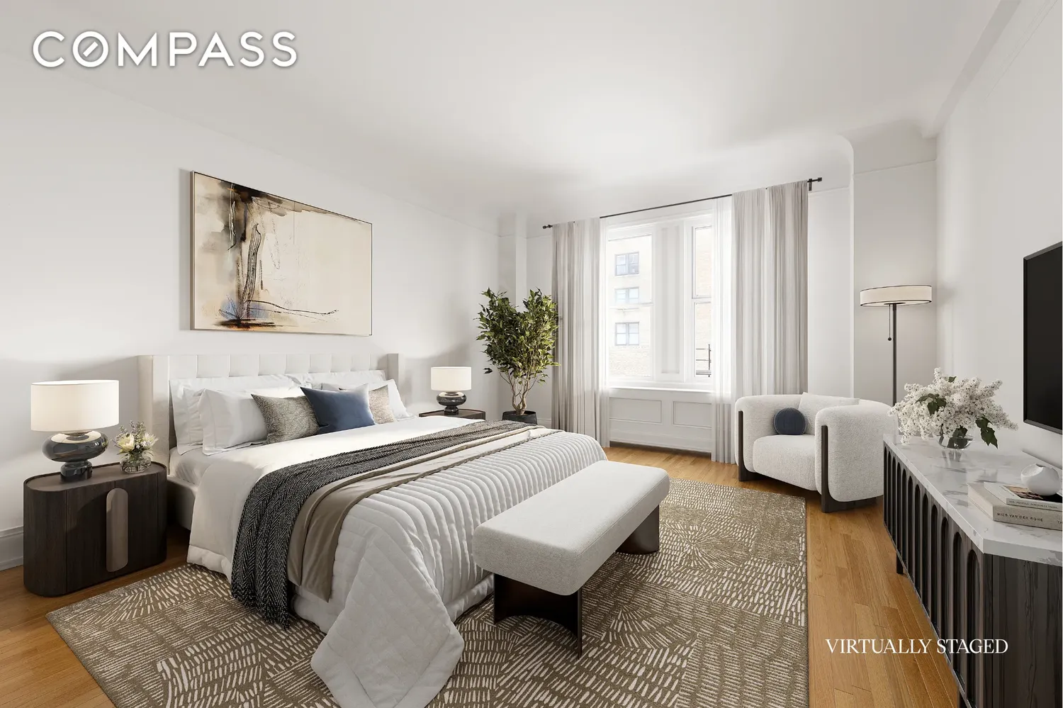
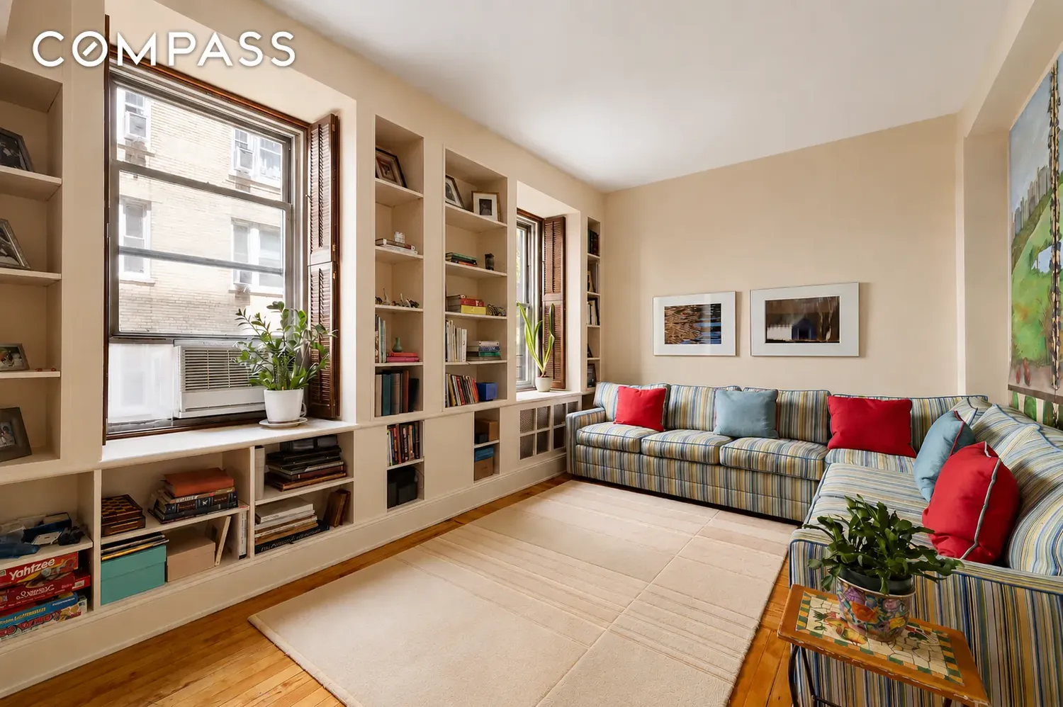
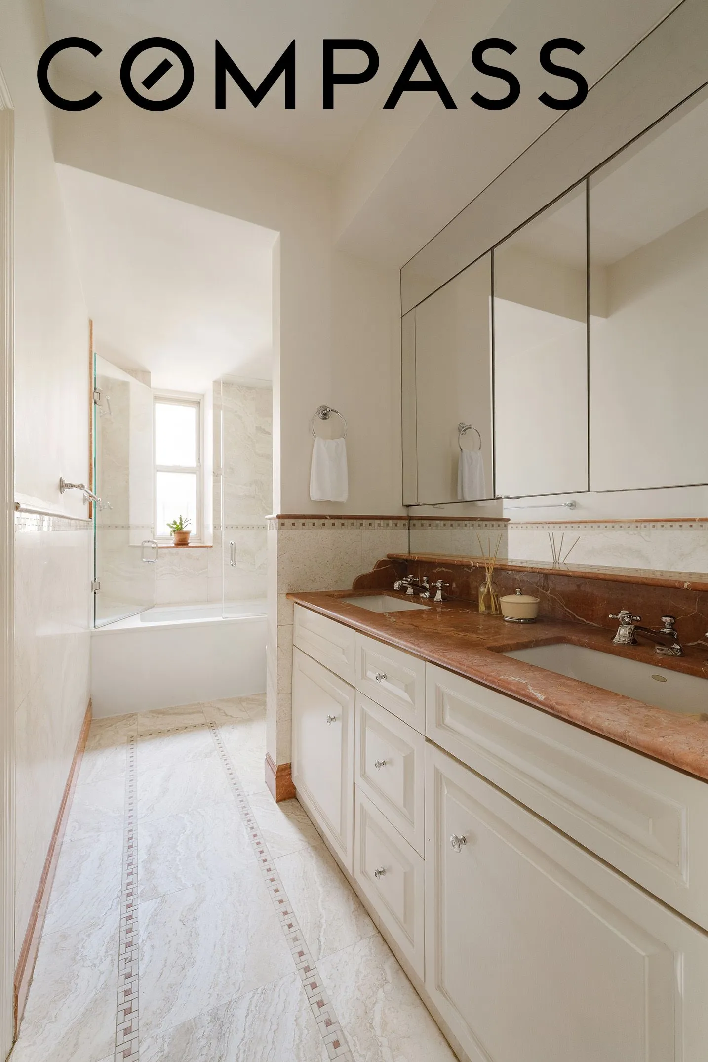
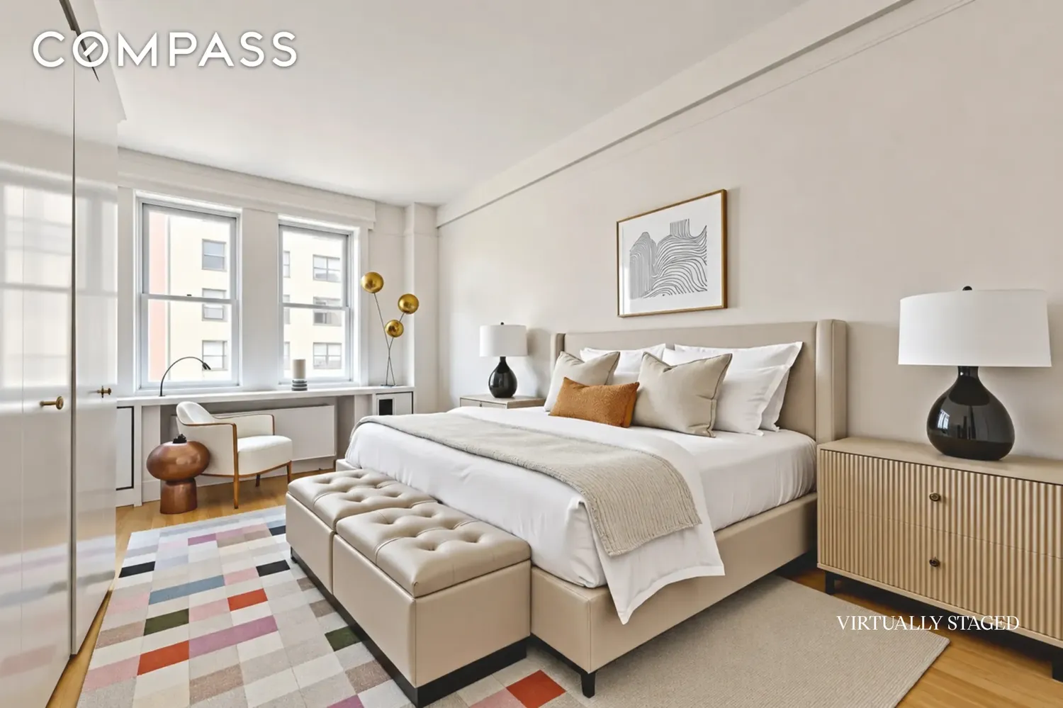
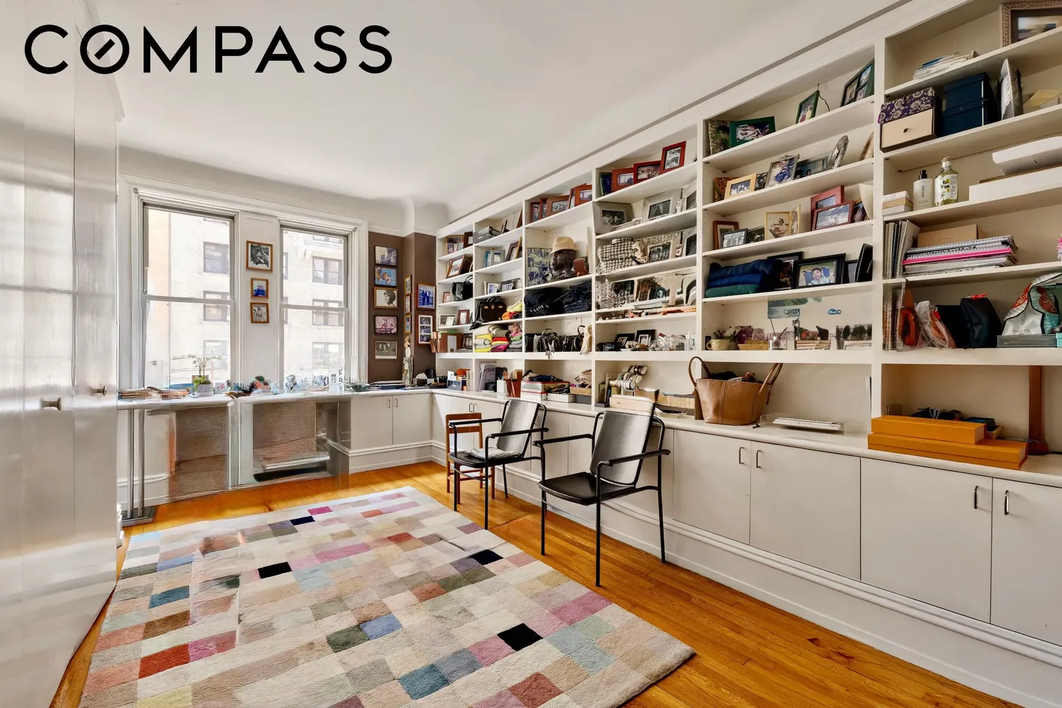
The southern wing includes a spacious corner primary suite with sunlit south exposure, ample closet space, and a serene en suite bath with double sinks. A second bedroom, currently used as a library or home office, can be easily converted into a fifth bedroom.
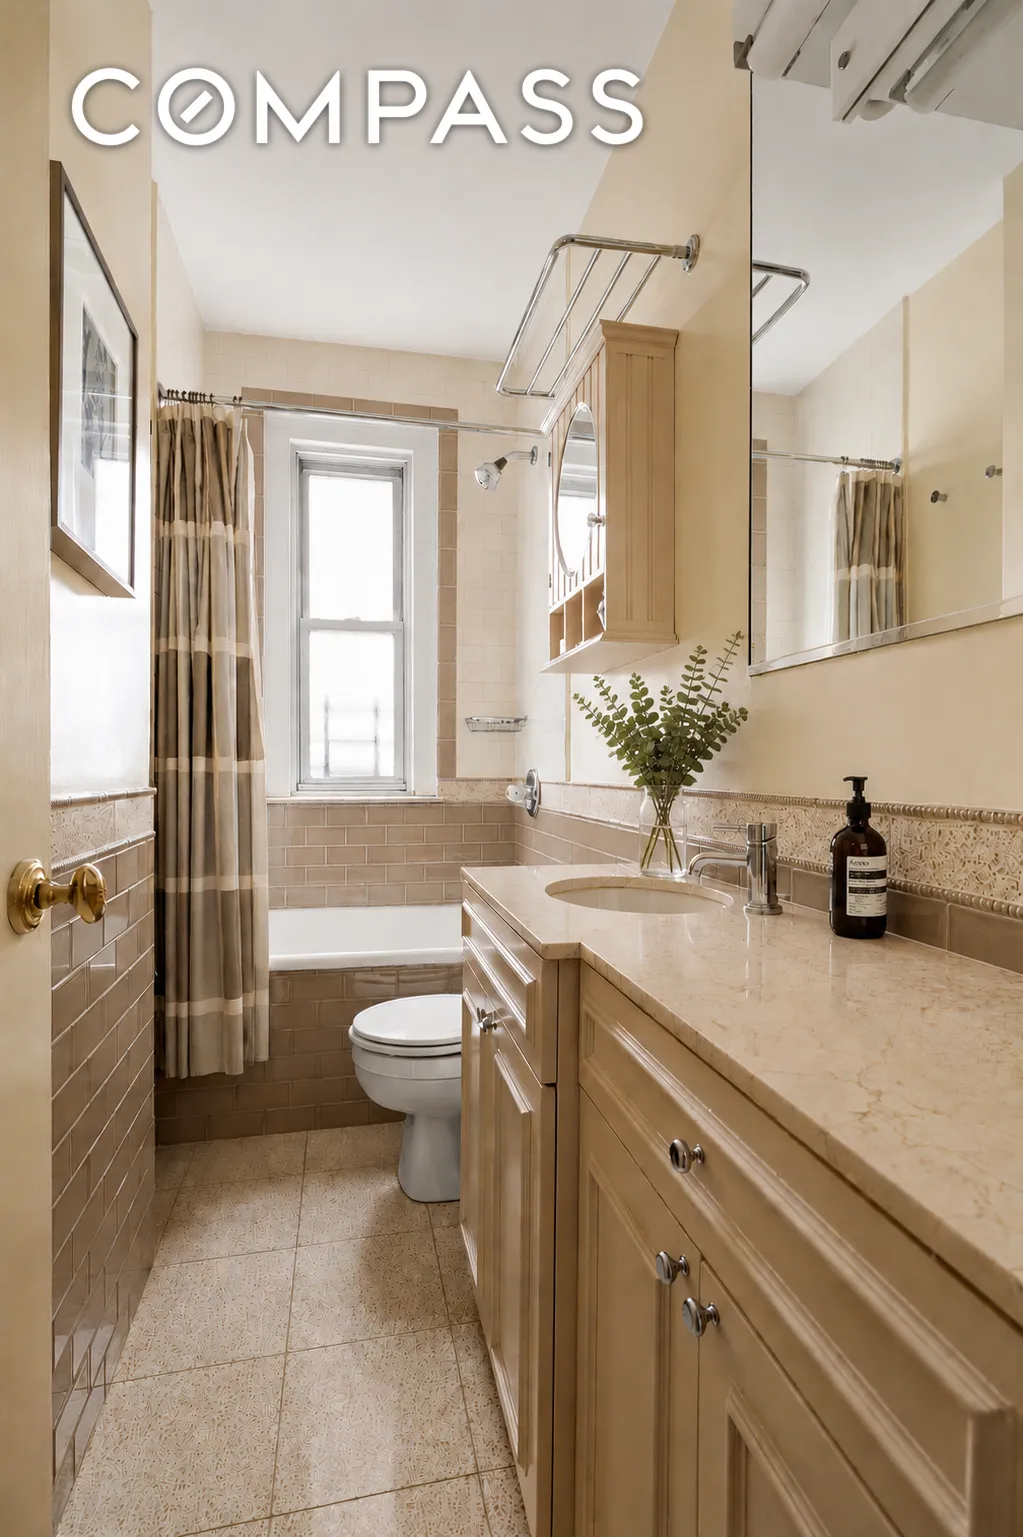
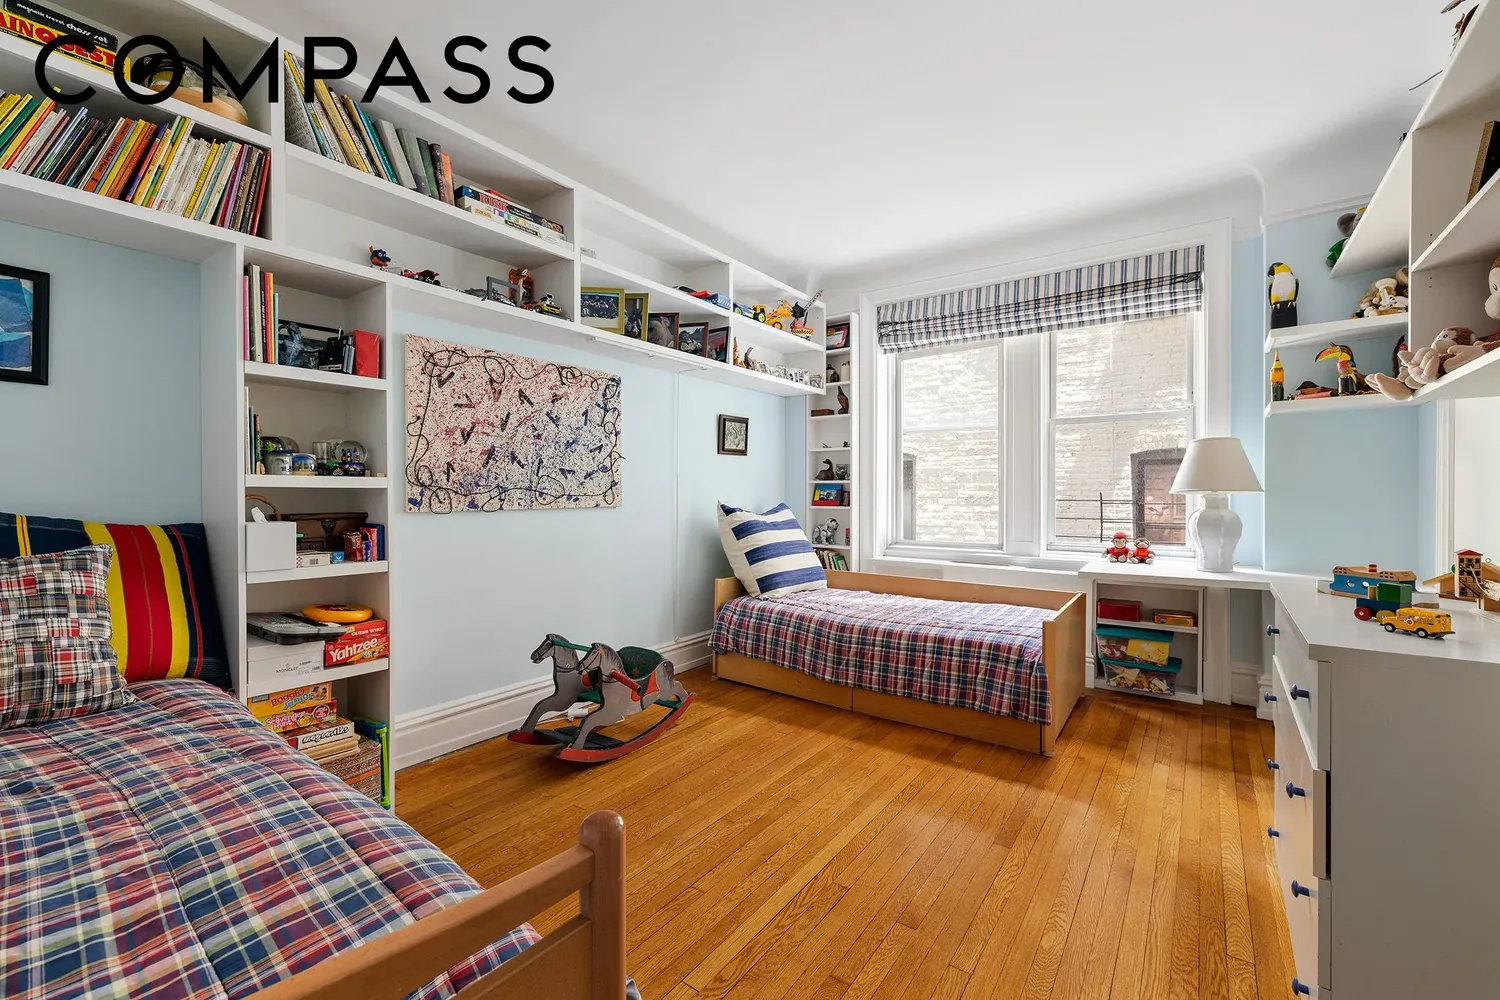
The northern wing features three generous bedrooms—one currently configured as a secondary living room—along with two full baths and abundant closet space.
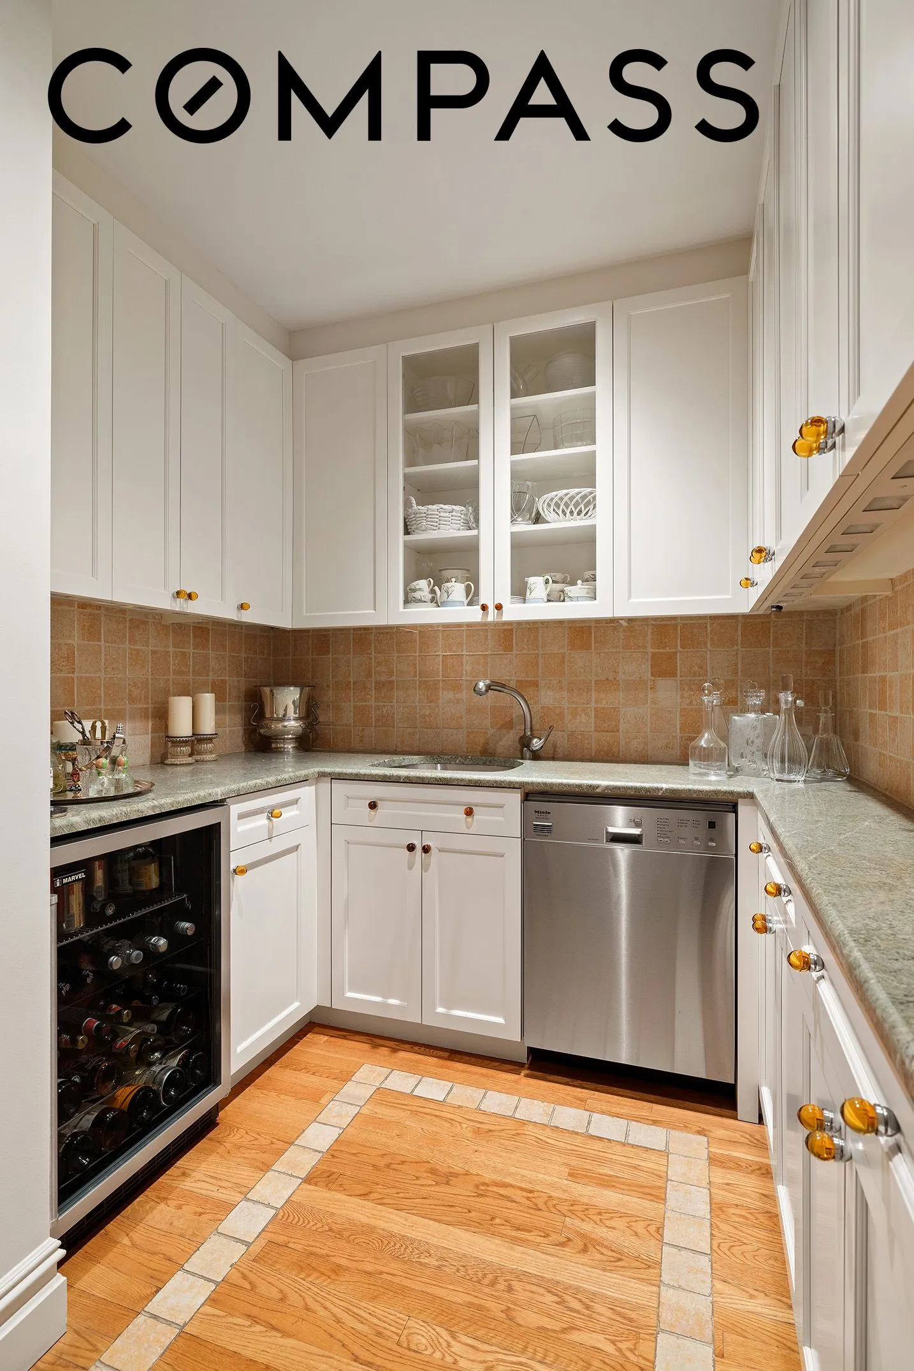
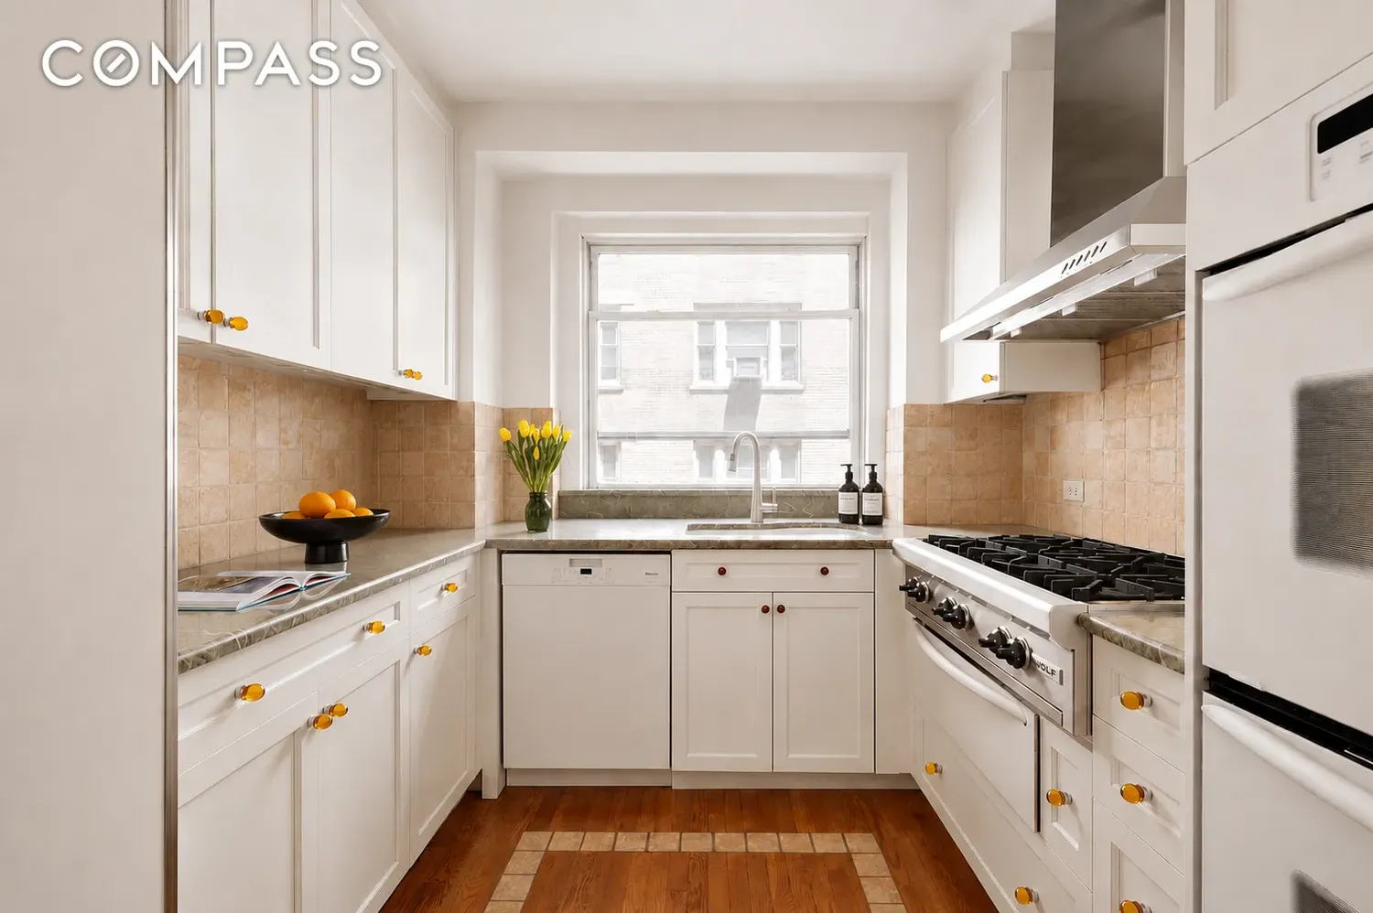
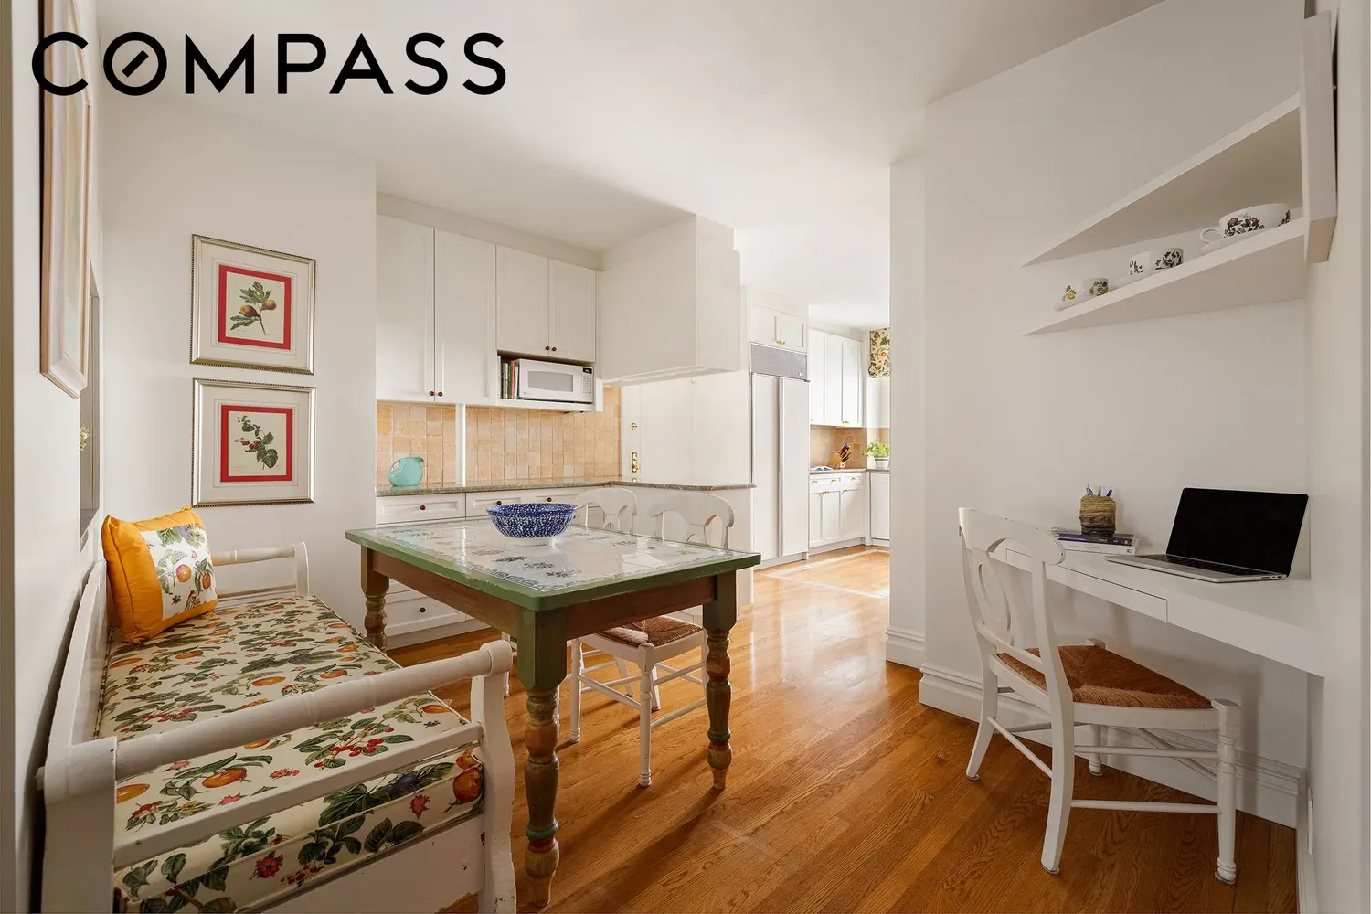
The windowed, eat-in kitchen is both stylish and functional, complete with a handsome bar area and wine refrigerator, large pantry, charming built-in banquette for casual dining, and a custom desk nook.
Perfectly located in the heart of the Upper West Side—just moments from both Central Park and Riverside Park—151 West 86th Street is a distinguished full-service cooperative offering a part-time doorman (7 AM–12:45 AM daily), live-in superintendent, private storage, bike room, central laundry, and a beautifully landscaped roof garden. Pets are welcome, and 65% financing is permitted. A flip tax of 15% of the net profit applies.
View More
With only two apartments per floor, the home offers exceptional privacy and quiet. A semi-private elevator landing leads into a formal gallery, which opens to a nearly 20-foot-wide, sun-filled living room overlooking treetops on West 86th Street. Adjacent is an expansive formal dining room—ideal for large-scale entertaining or easily repurposed as a den or secondary living space.
The layout is intelligently designed with two separate bedroom wings for optimal privacy.
The southern wing includes a spacious corner primary suite with sunlit south exposure, ample closet space, and a serene en suite bath with double sinks. A second bedroom, currently used as a library or home office, can be easily converted into a fifth bedroom.
The northern wing features three generous bedrooms—one currently configured as a secondary living room—along with two full baths and abundant closet space.
The windowed, eat-in kitchen is both stylish and functional, complete with a handsome bar area and wine refrigerator, large pantry, charming built-in banquette for casual dining, and a custom desk nook.
Perfectly located in the heart of the Upper West Side—just moments from both Central Park and Riverside Park—151 West 86th Street is a distinguished full-service cooperative offering a part-time doorman (7 AM–12:45 AM daily), live-in superintendent, private storage, bike room, central laundry, and a beautifully landscaped roof garden. Pets are welcome, and 65% financing is permitted. A flip tax of 15% of the net profit applies.
Building Features 12 Floors59 Units
elevator
part time doorman
roofdeck
laundry
Unit Features
dishwasher, winecooler
washerdryer
Exposures: East, North, South
Pet Policy: Building Yes, Cats Ok, DogsOk
$3,875,000
Listed on May 15, 2026
128 Days on Market
5 Beds / 3 Baths - / - ft²
Total Monthly Expenses: $5,774
Exclusively listed with: Compass Source: RLS
Listing Courtesy of Compass
View Listing
Unit listing history
| Date | Status | Amount | Listed by | ||
|---|---|---|---|---|---|
| Loading History... | |||||