Description
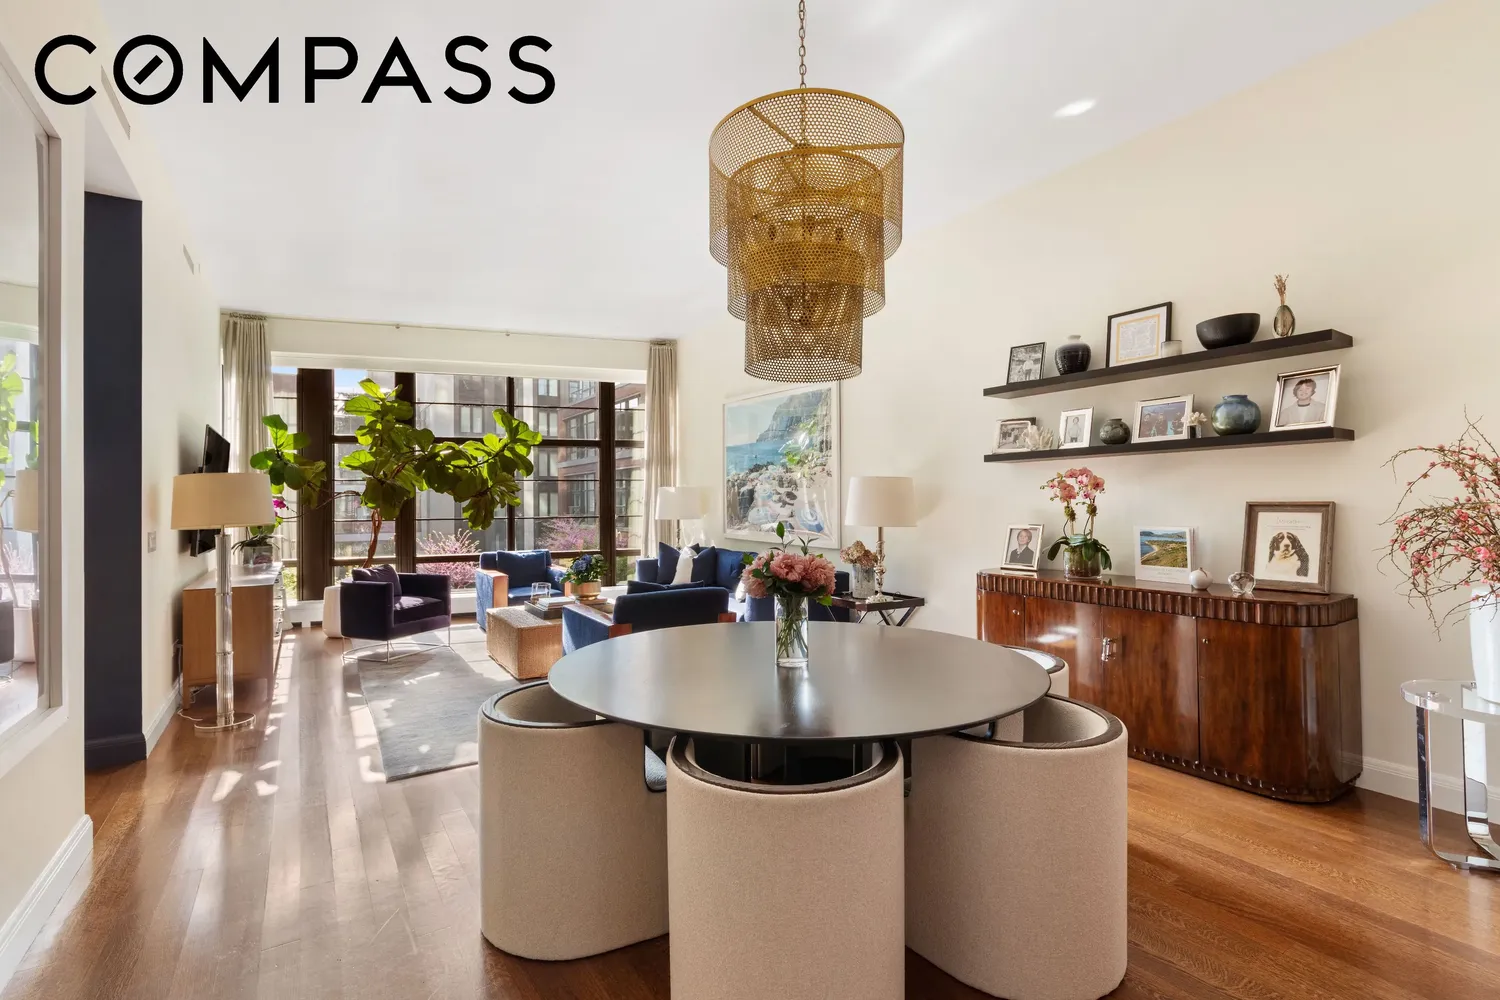
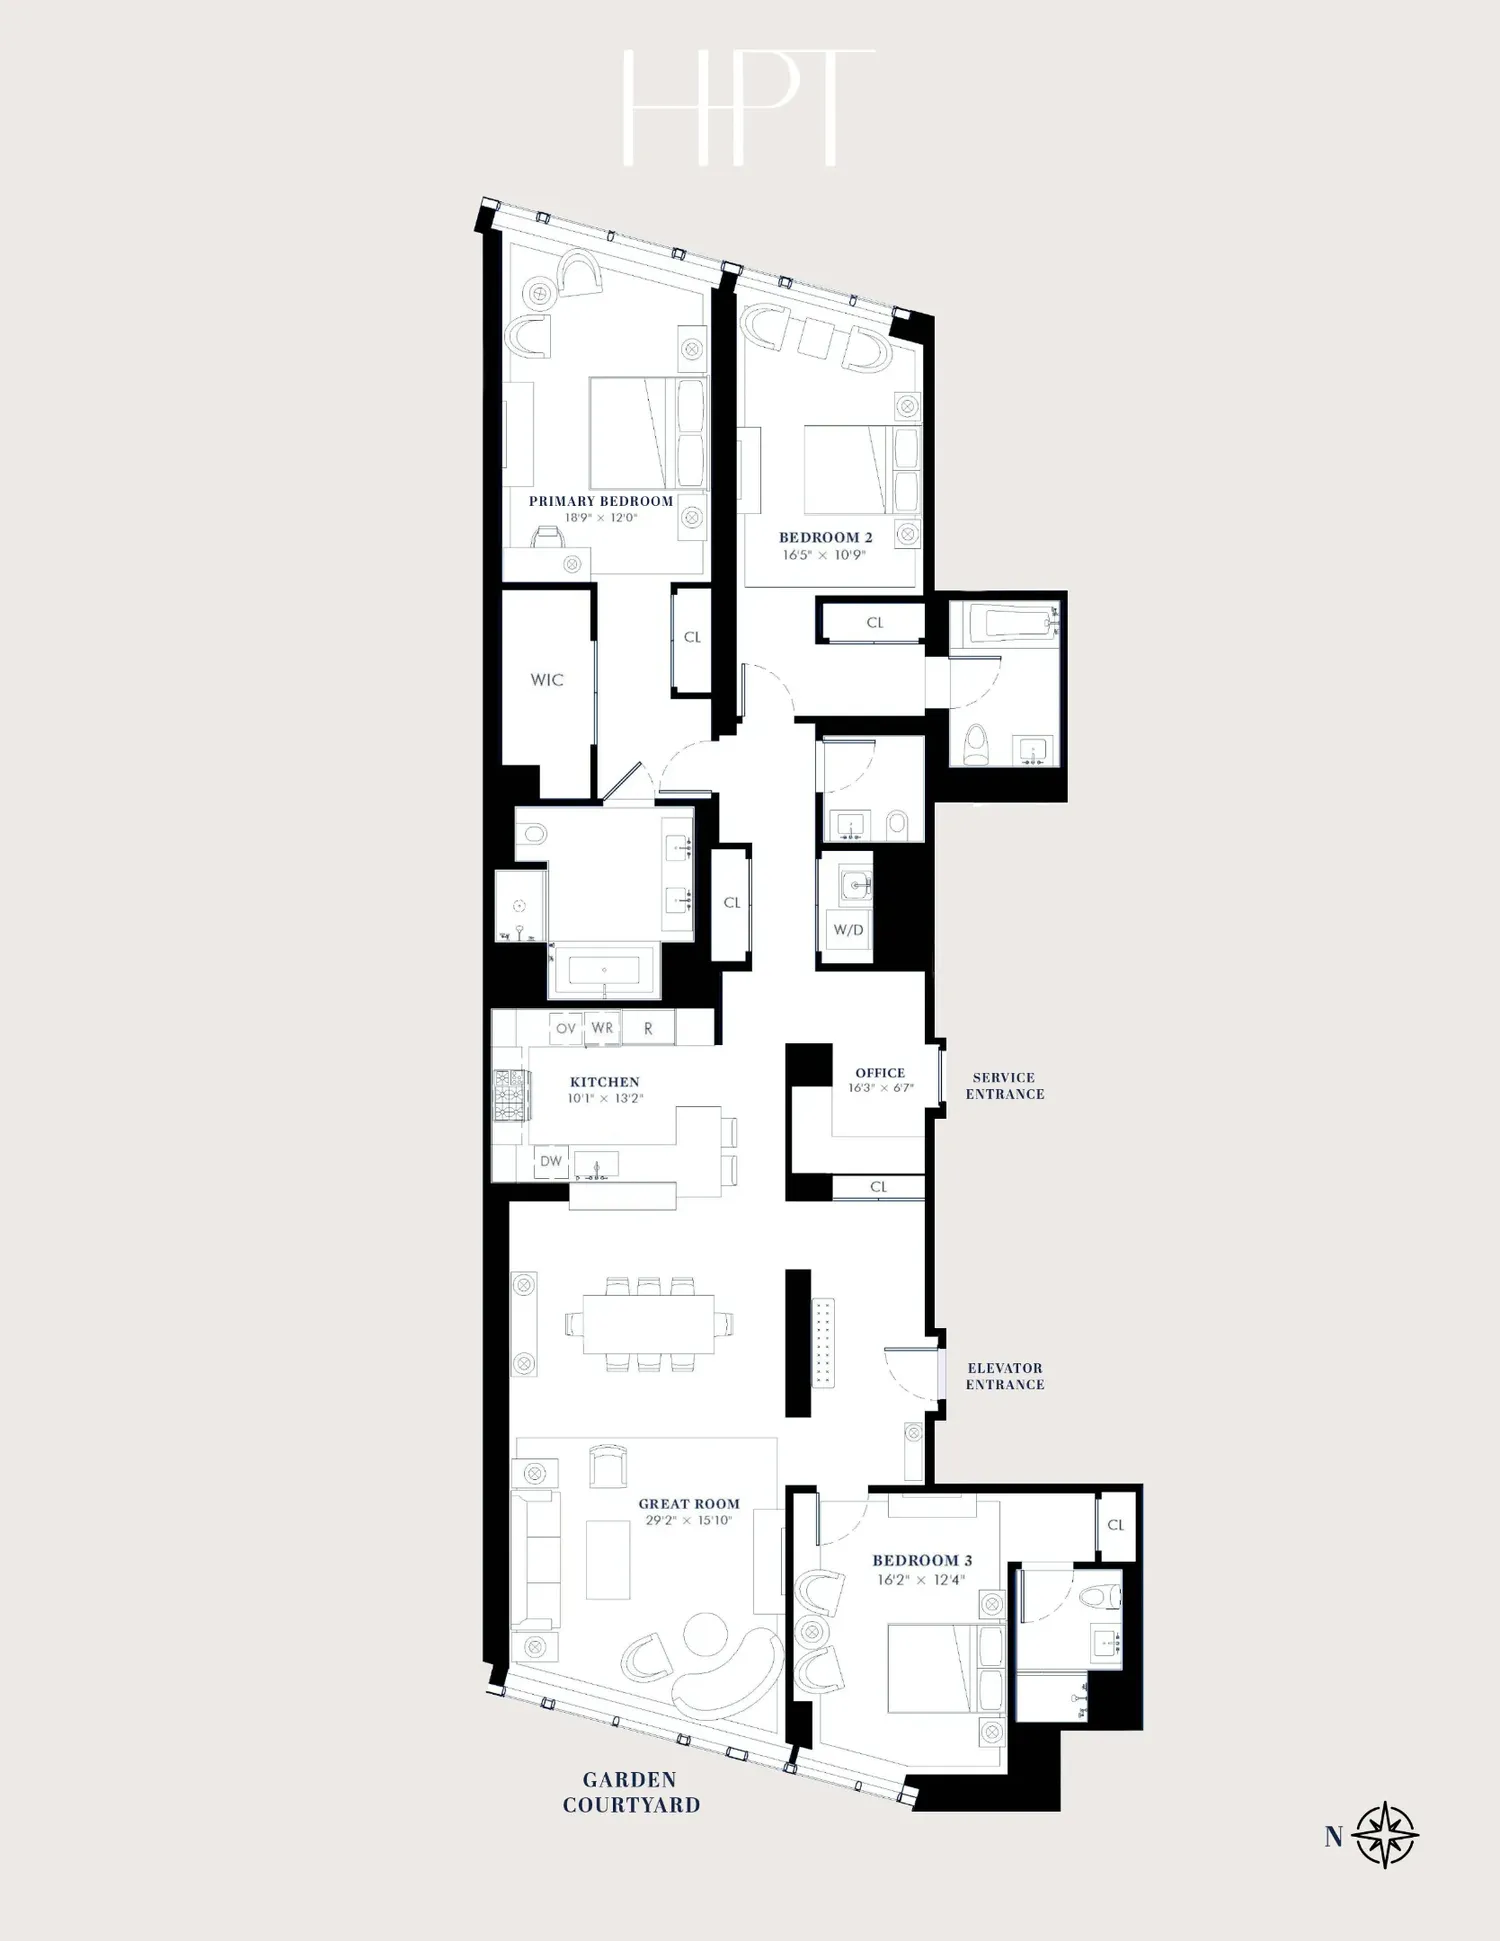
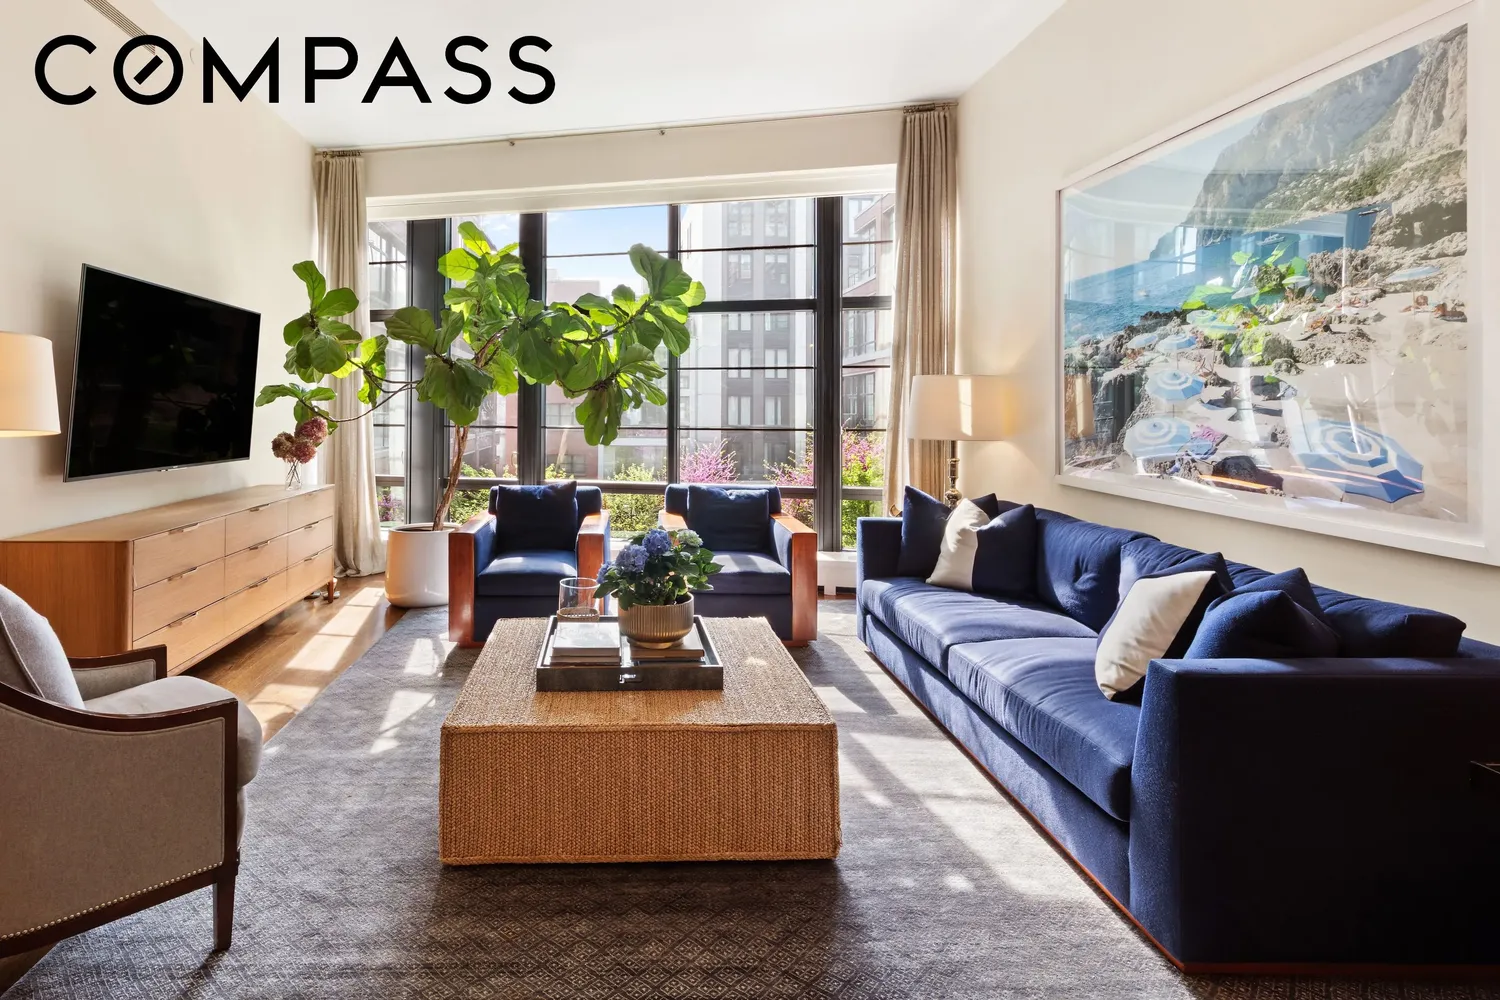
A private elevator opens into a grand foyer, leading to an oversized great room with floor-to-ceiling windows.
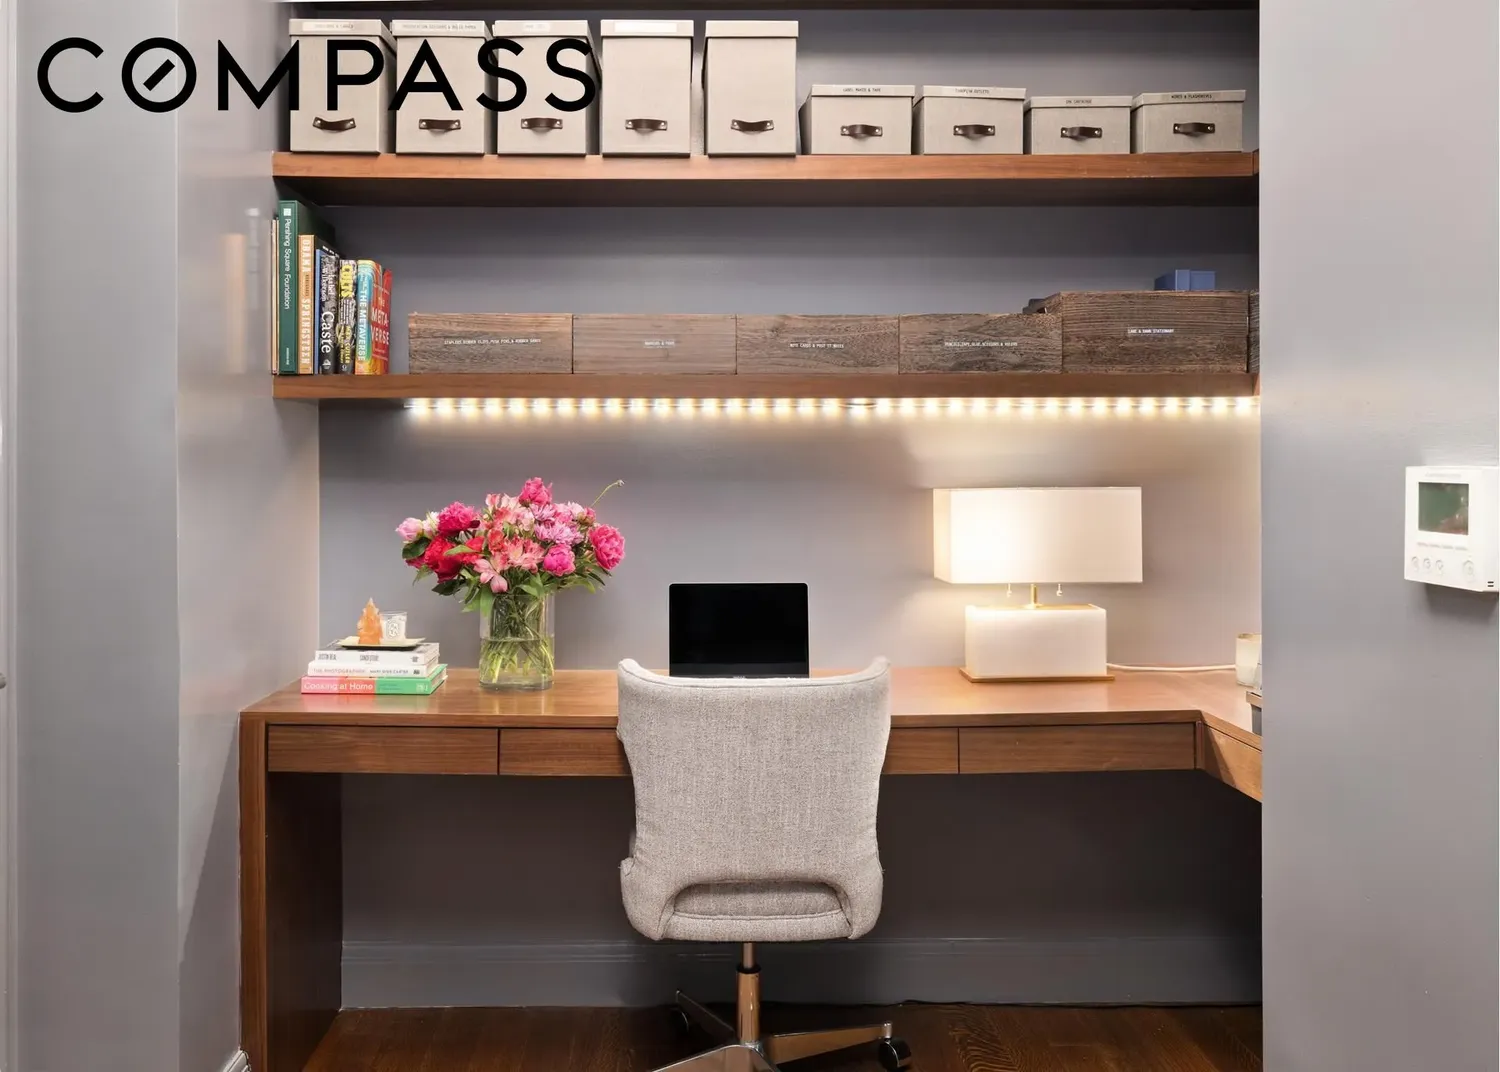
This premier three-bedroom, three-and-a-half-bathroom residence also includes a dedicated office space and boasts soaring 12-foot ceilings. Spanning 2,461 square feet, the layout is designed for both comfort and elegance.
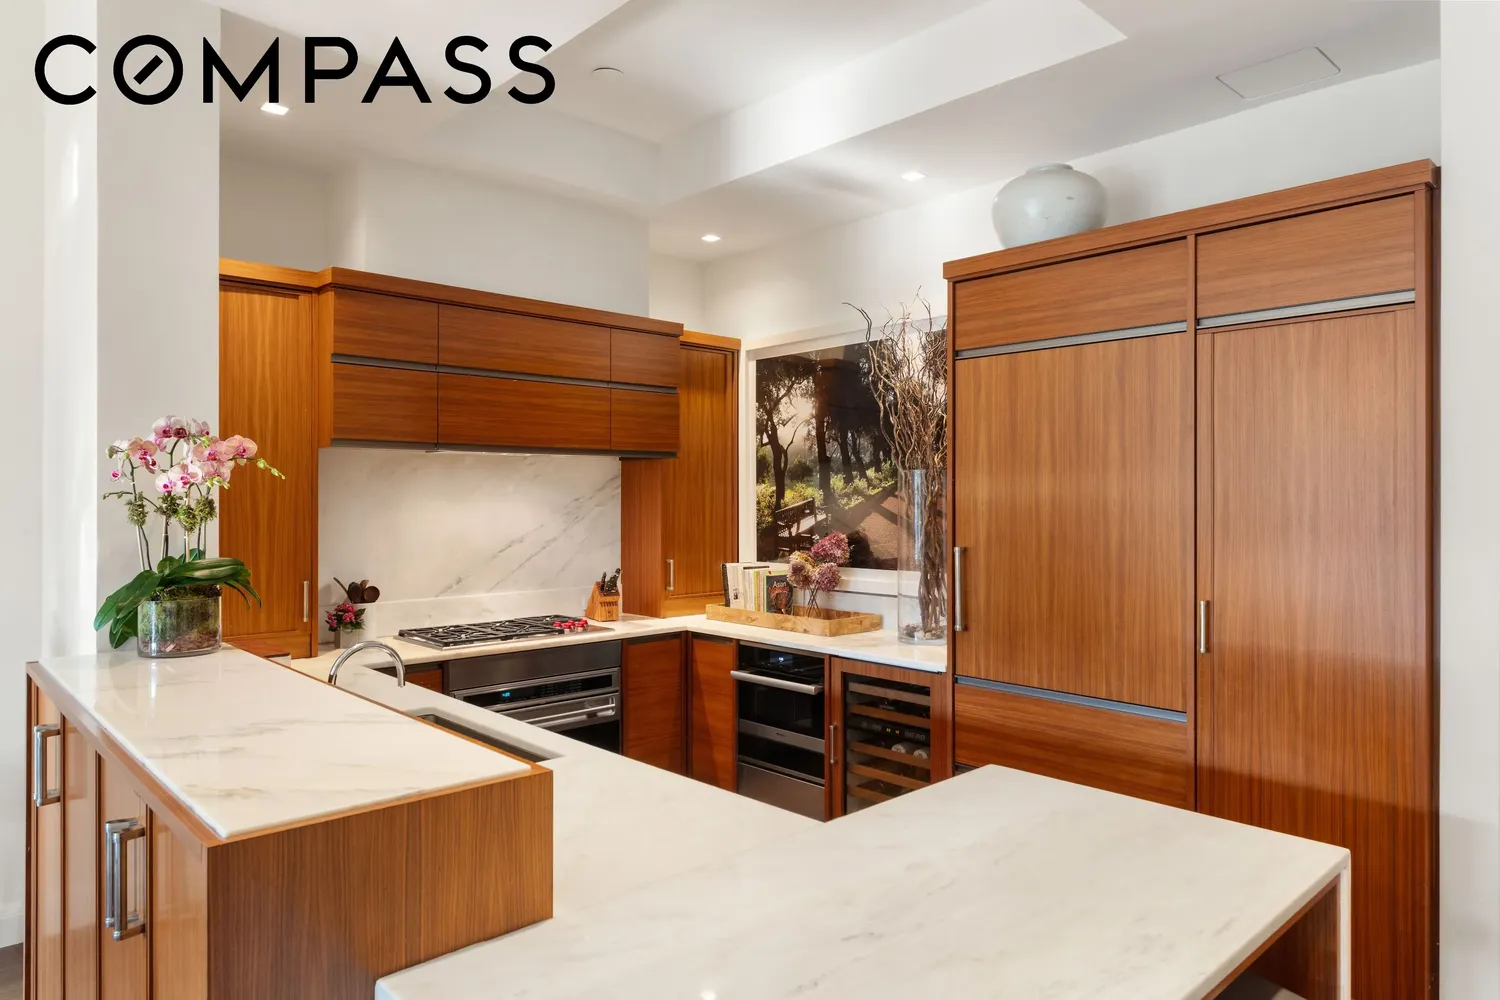
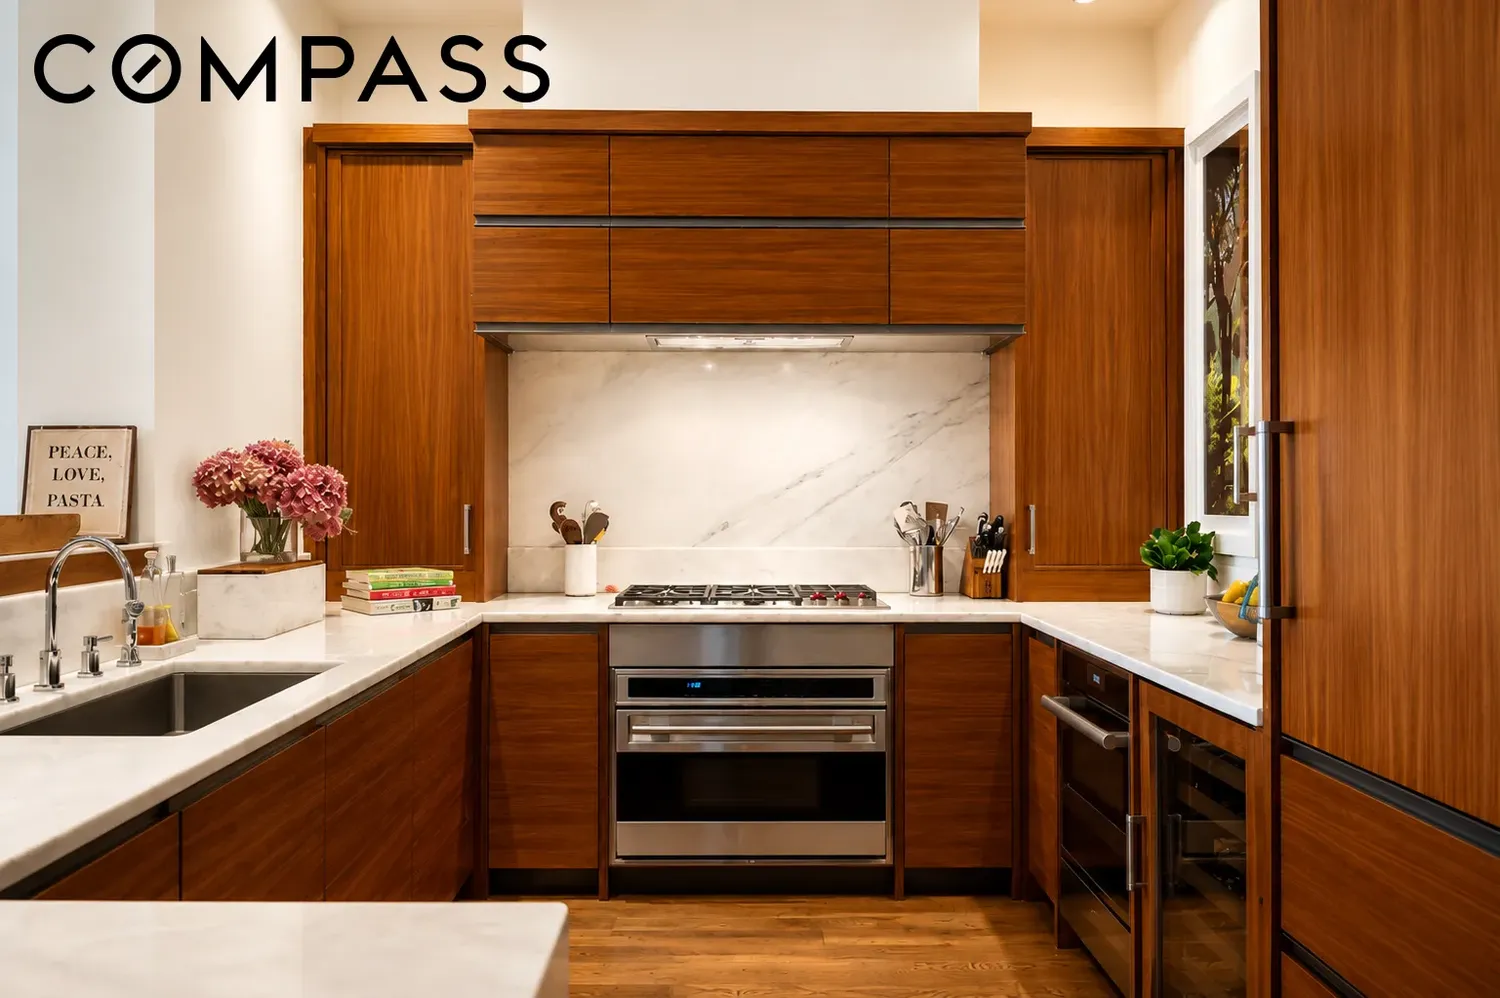
The custom Molteni kitchen is both stylish and functional, featuring Alabama white marble countertops, Lefroy Brooks fixtures, and top-of-the-line Miele, Sub-Zero, and Wolf appliances, perfect for entertaining or everyday living.
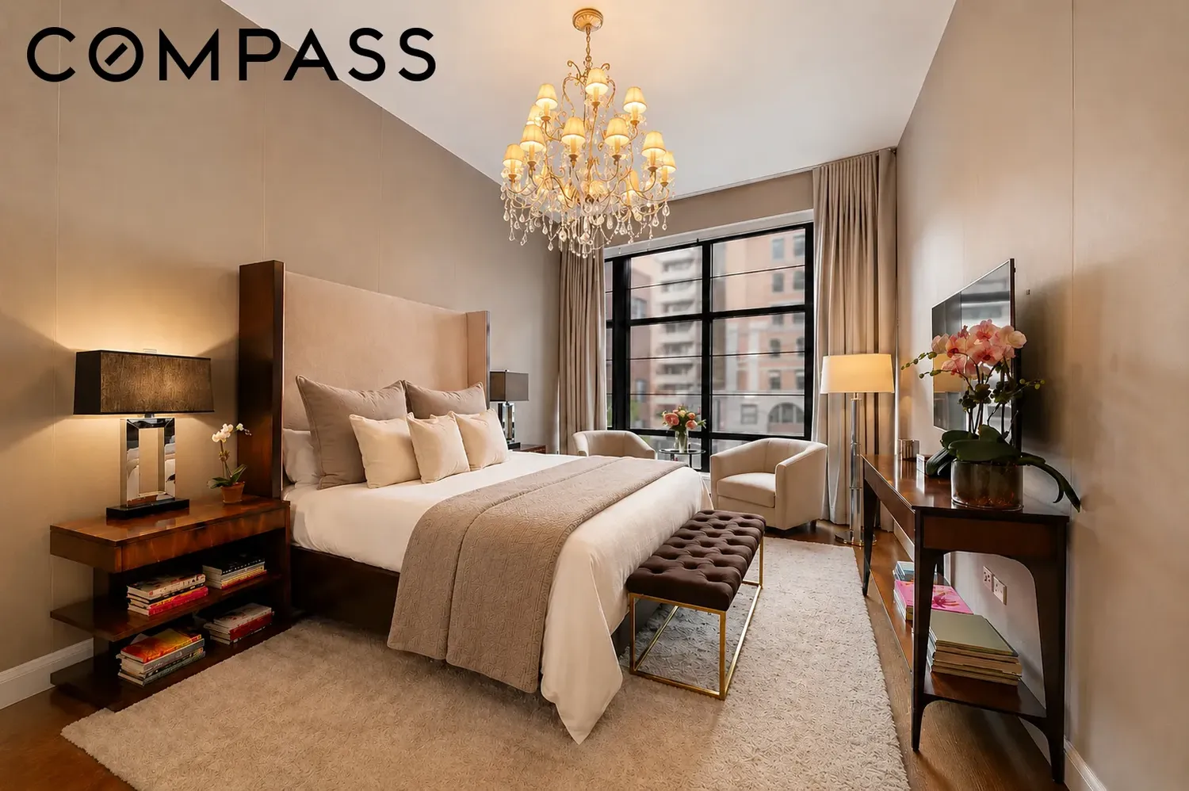
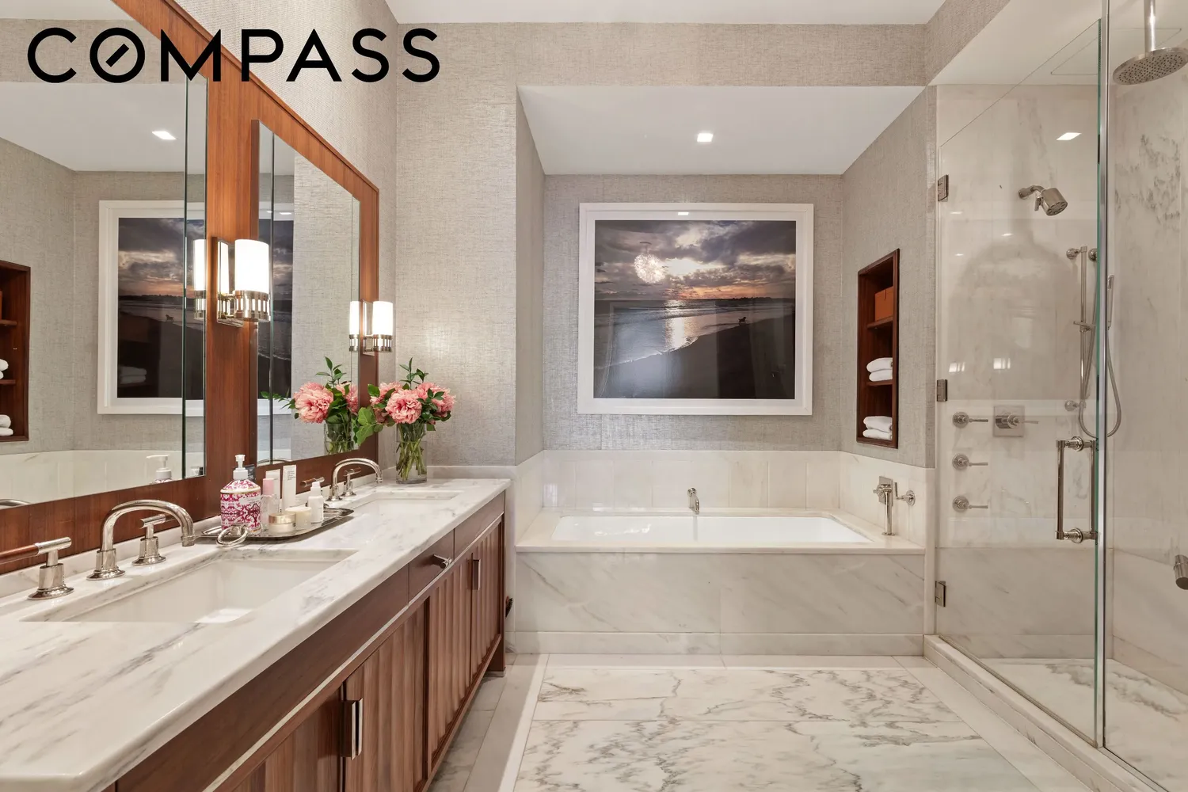
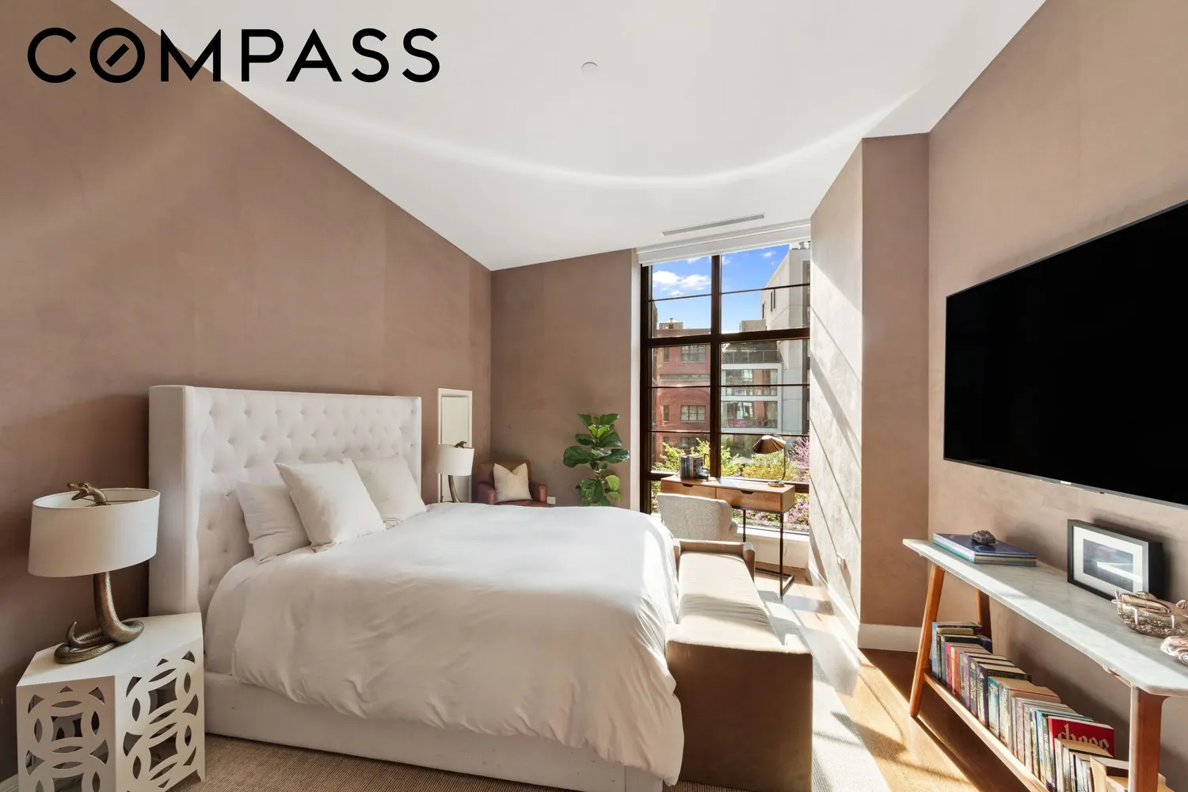
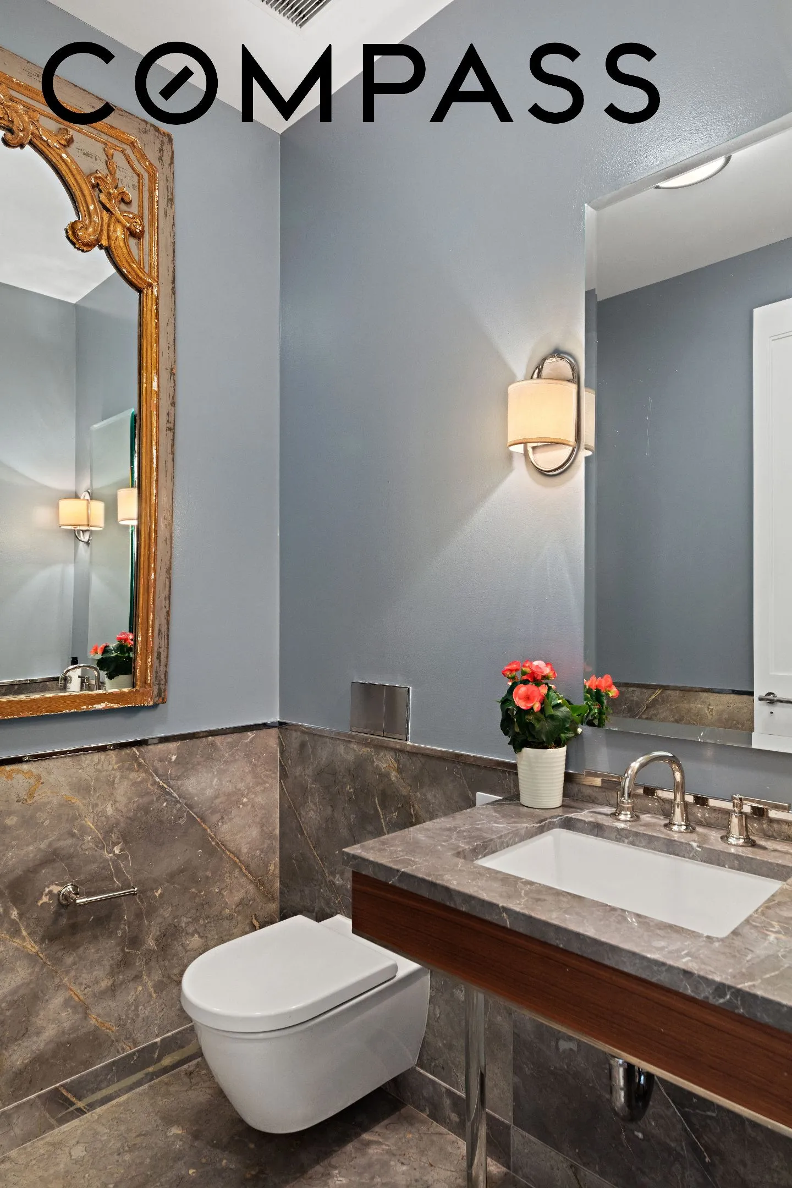
The primary bedroom serves as a tranquil retreat, bathed in natural light from east-facing floor-to-ceiling windows. The en-suite bathroom is beautifully appointed with Alabama white marble, a double vanity, deep soaking tub, walk-in shower, and radiant heated floors. The suite also includes a large walk-in closet along with an additional closet for ample storage.
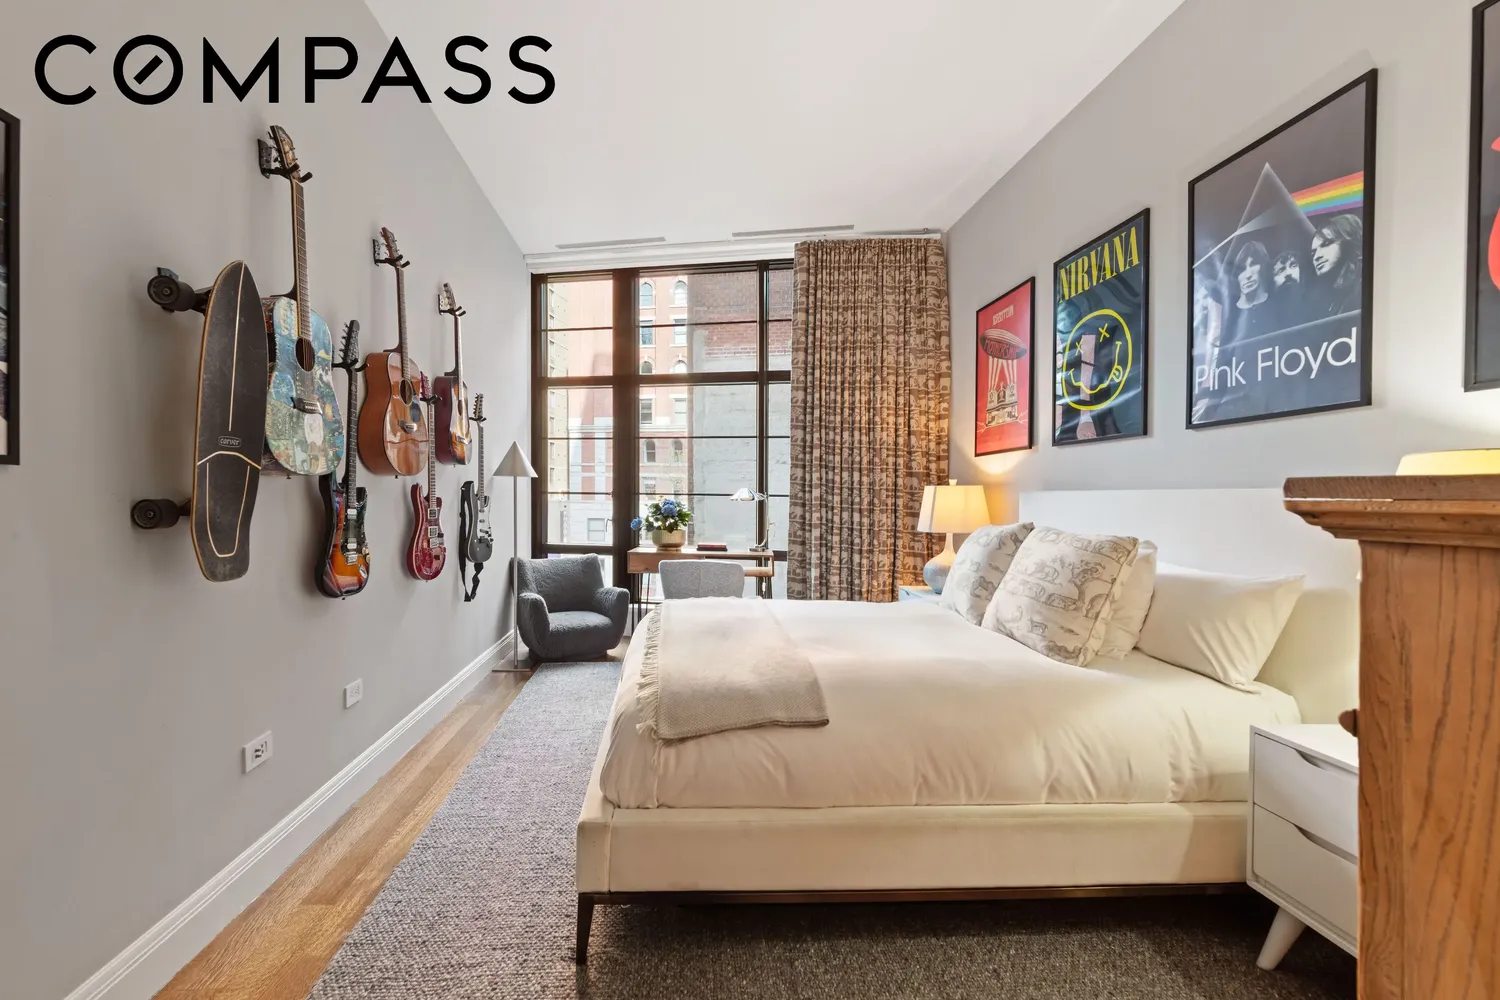
The secondary bedrooms are equally well-appointed, each offering spacious closets, full en-suite bathrooms, and custom window treatments.
For added convenience, the residence includes a dedicated laundry room equipped with a full-size washer and dryer, built-in storage, and a sink. Throughout the home, you’ll find custom window treatments, concealed A/V speakers for a cinematic experience, and a smartphone-controlled security system for peace of mind. Owner/Broker.
View More
This premier three-bedroom, three-and-a-half-bathroom residence also includes a dedicated office space and boasts soaring 12-foot ceilings. Spanning 2,461 square feet, the layout is designed for both comfort and elegance.
The custom Molteni kitchen is both stylish and functional, featuring Alabama white marble countertops, Lefroy Brooks fixtures, and top-of-the-line Miele, Sub-Zero, and Wolf appliances, perfect for entertaining or everyday living.
The primary bedroom serves as a tranquil retreat, bathed in natural light from east-facing floor-to-ceiling windows. The en-suite bathroom is beautifully appointed with Alabama white marble, a double vanity, deep soaking tub, walk-in shower, and radiant heated floors. The suite also includes a large walk-in closet along with an additional closet for ample storage.
The secondary bedrooms are equally well-appointed, each offering spacious closets, full en-suite bathrooms, and custom window treatments.
For added convenience, the residence includes a dedicated laundry room equipped with a full-size washer and dryer, built-in storage, and a sink. Throughout the home, you’ll find custom window treatments, concealed A/V speakers for a cinematic experience, and a smartphone-controlled security system for peace of mind. Owner/Broker.
Building Features 15 Floors91 Units
elevator
full time doorman
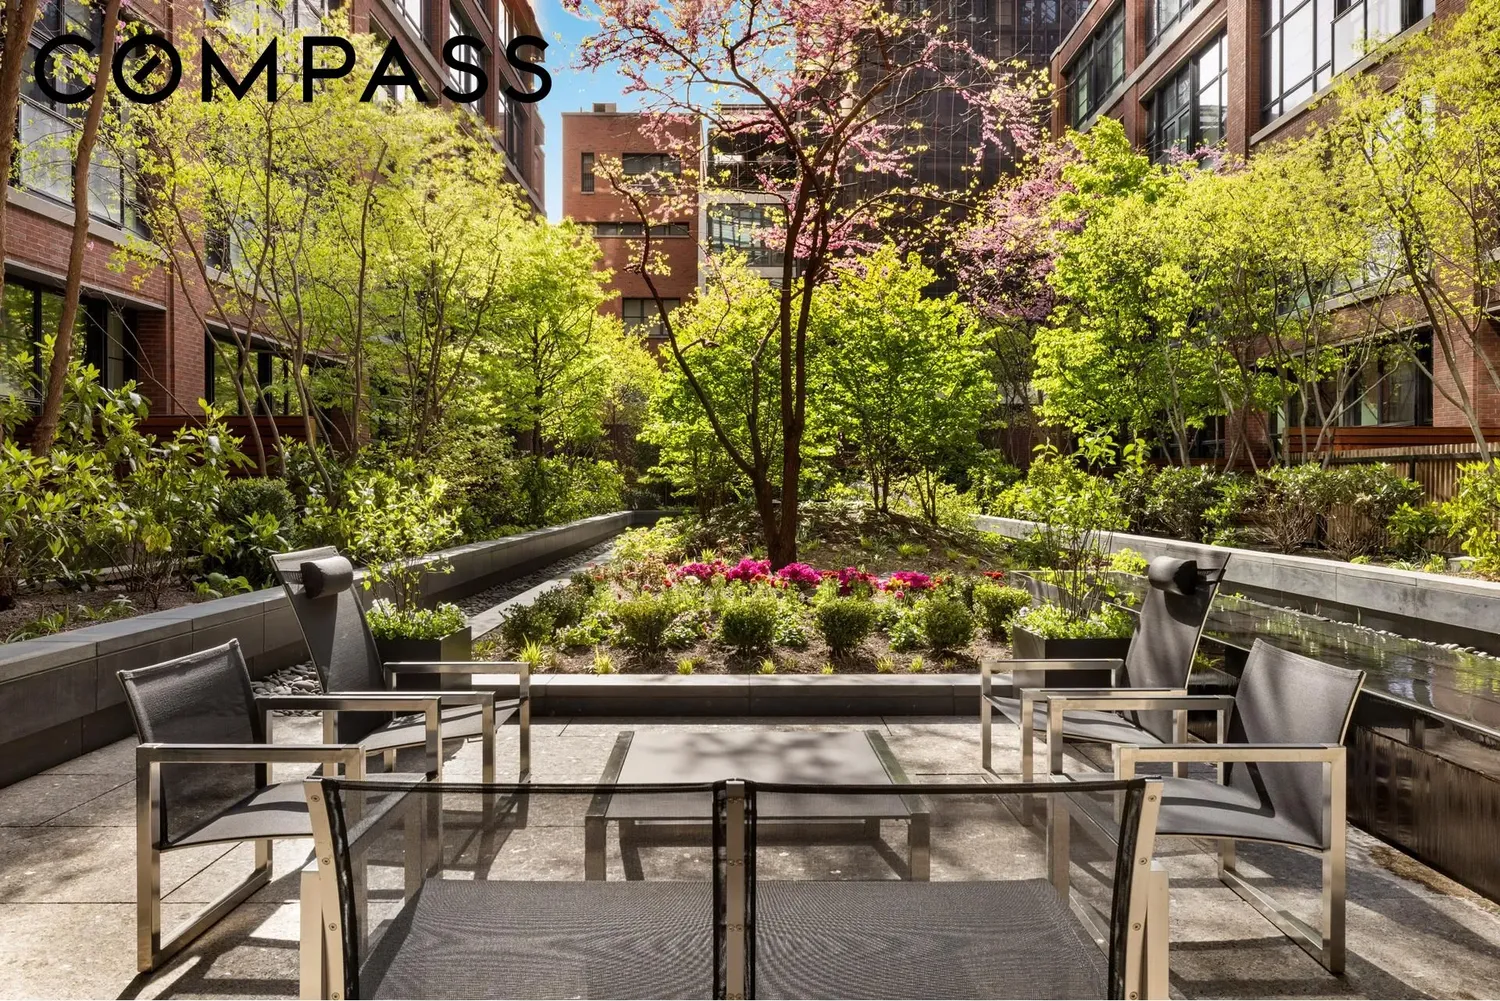
courtyard
garage
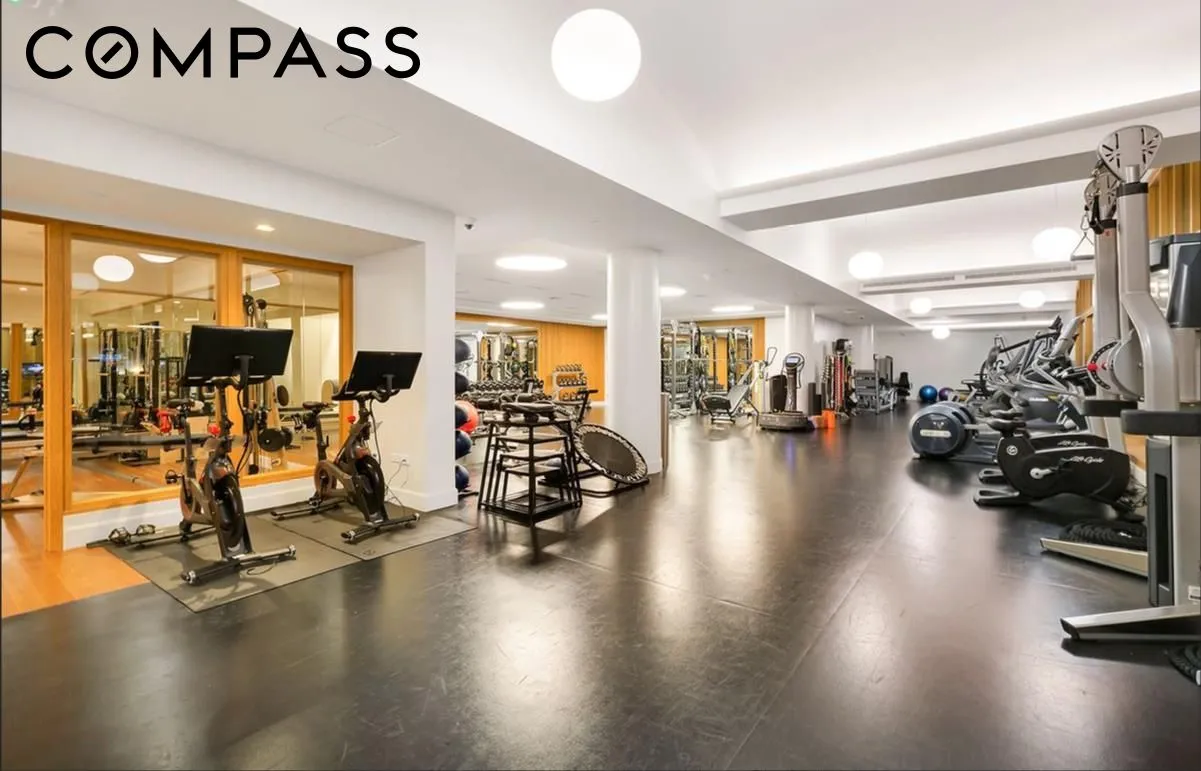
gym
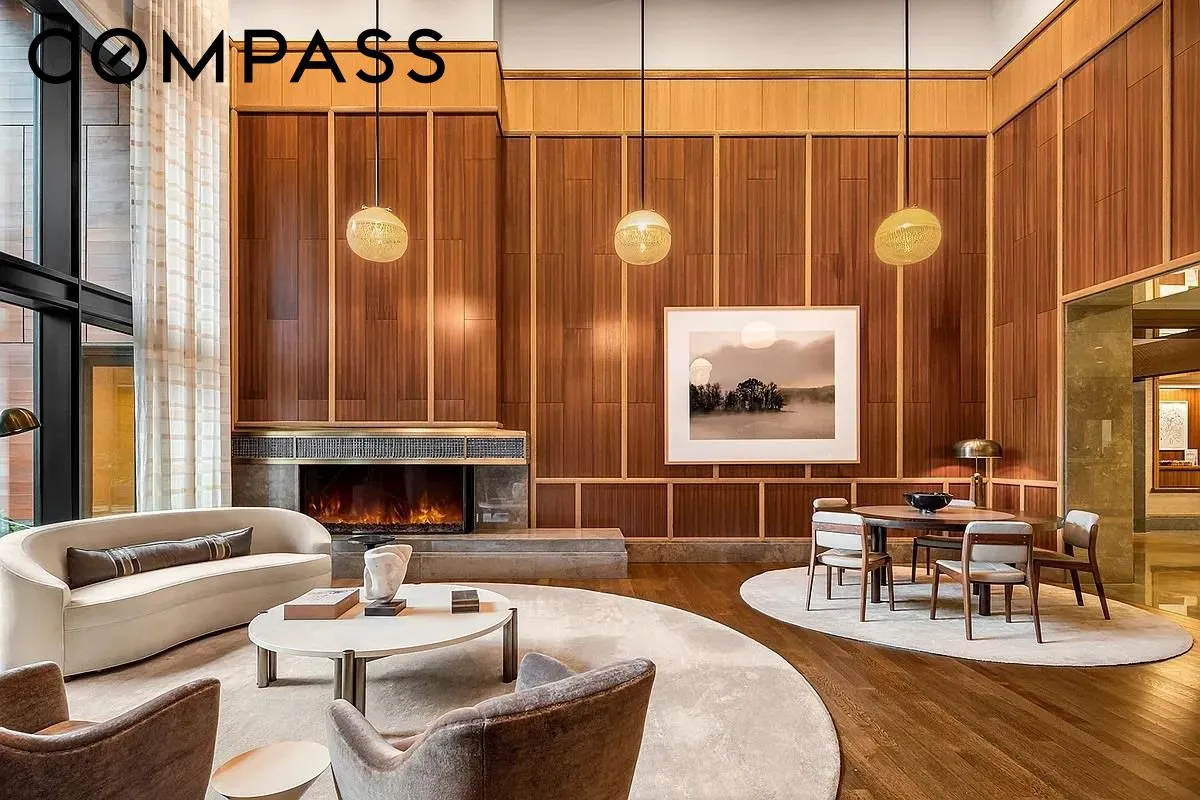
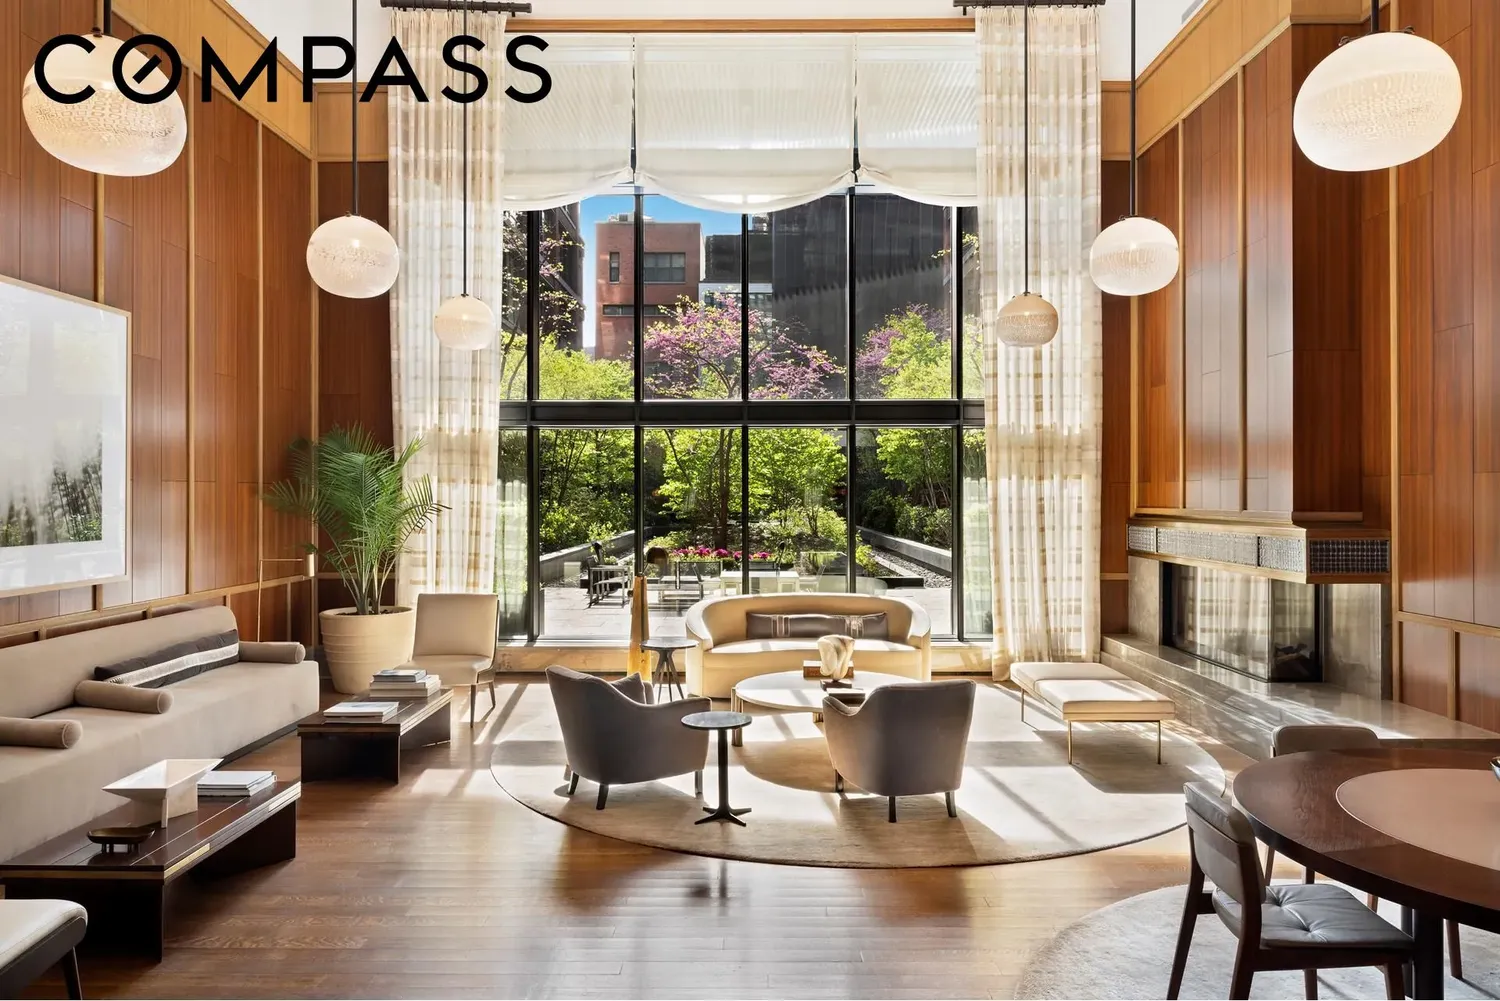
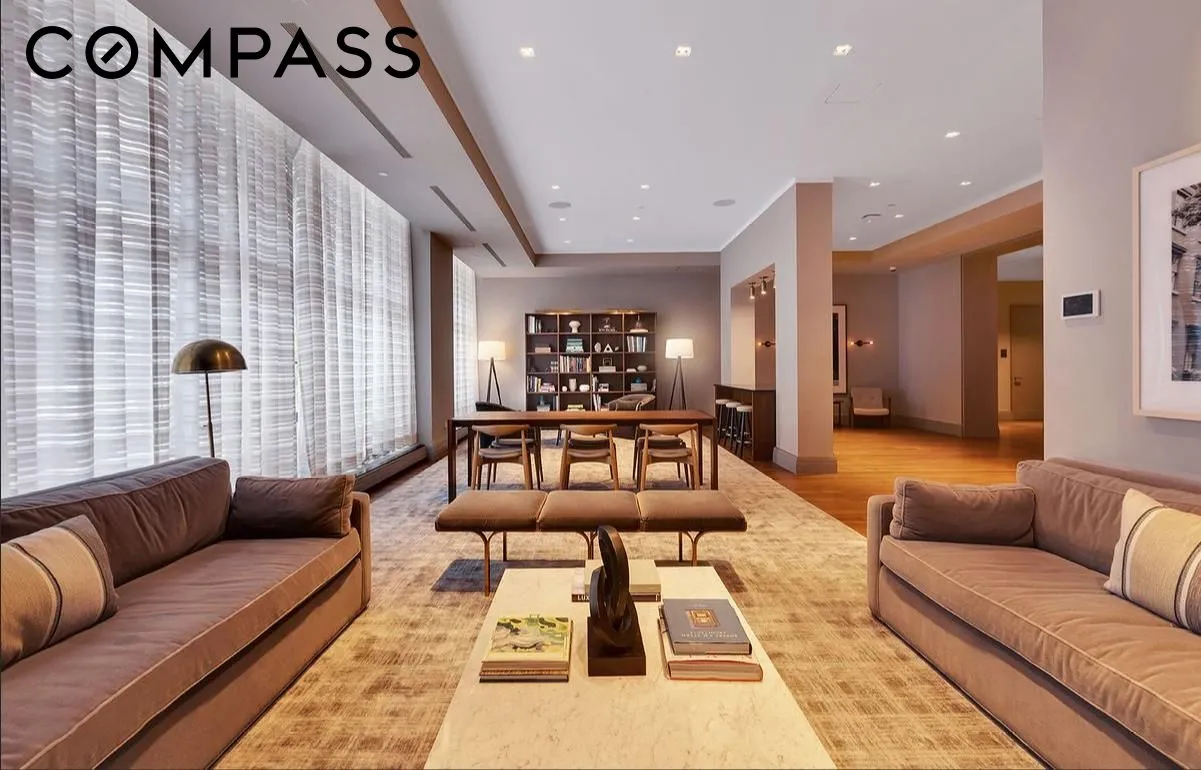
lounge
laundry
parking
pet friendly
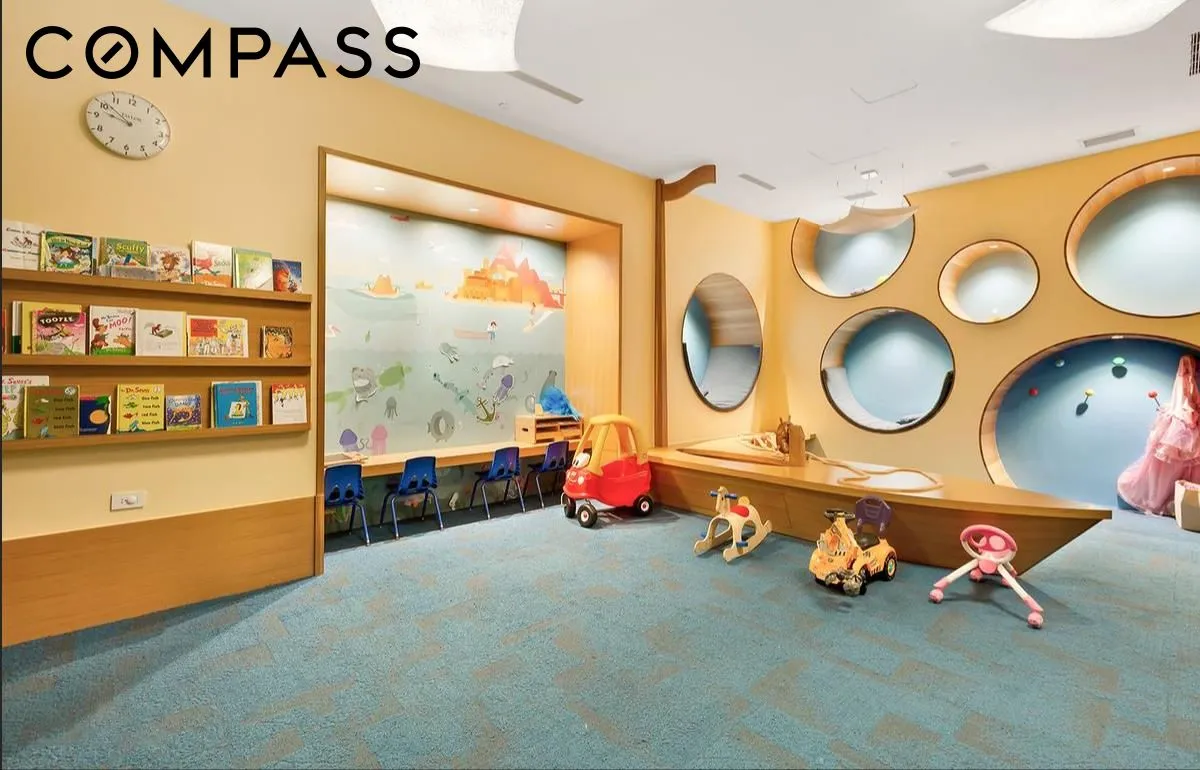
playroom
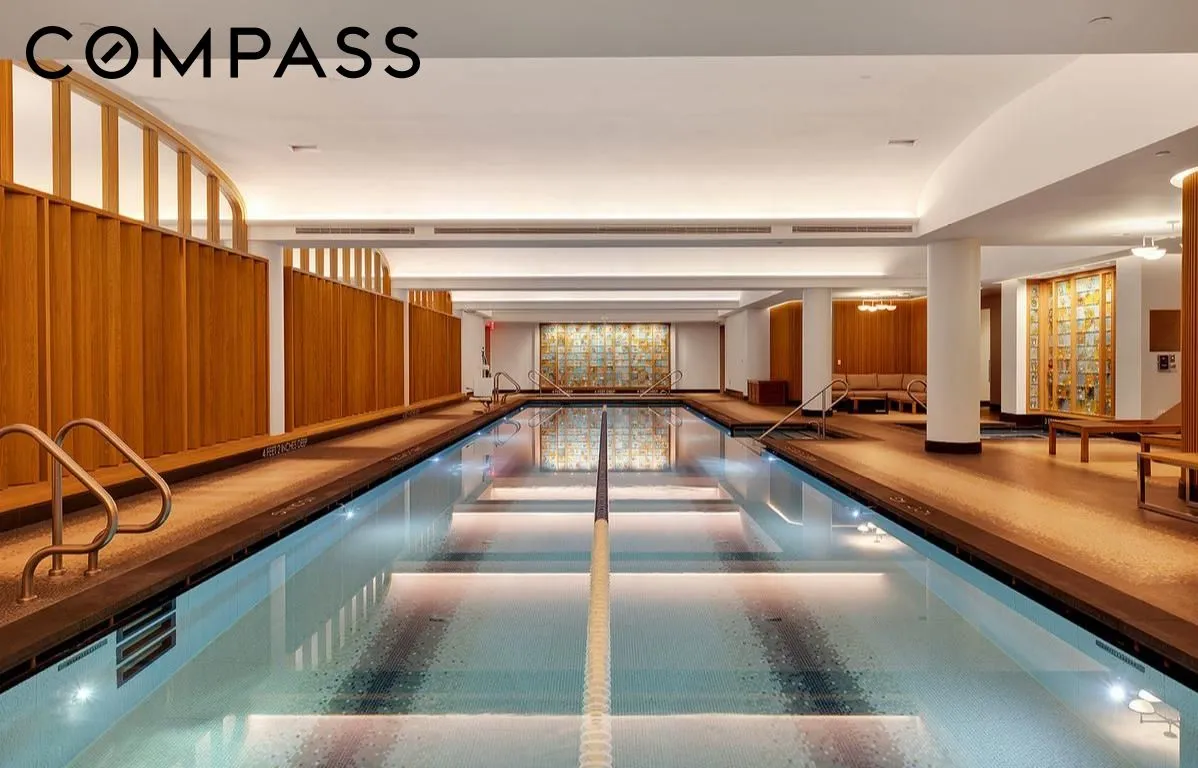
pool
roofdeck
storage
Unit Features
cooktop, doubleoven, dishwasher, gasoven, range, refrigerator, rangehood, winecooler
washerdryer
Exposures: East, West
Pet Policy: Pets Allowed,
$8,995,000 / $3,655 per ft²
$505,000 - 54 days agoListed on May 05, 2026
75 Days on Market
3 Beds / 3.5 Baths / 2,461 ft²
Total Monthly expenses: $9,978
Maintenance: $5,642 / R.E. Taxes $4,336
Exclusively listed with: Compass Source: RLS
Listing Courtesy of Compass
View Listing
Unit listing history
| Date | Status | Amount | Listed by | ||
|---|---|---|---|---|---|
| Loading History... | |||||