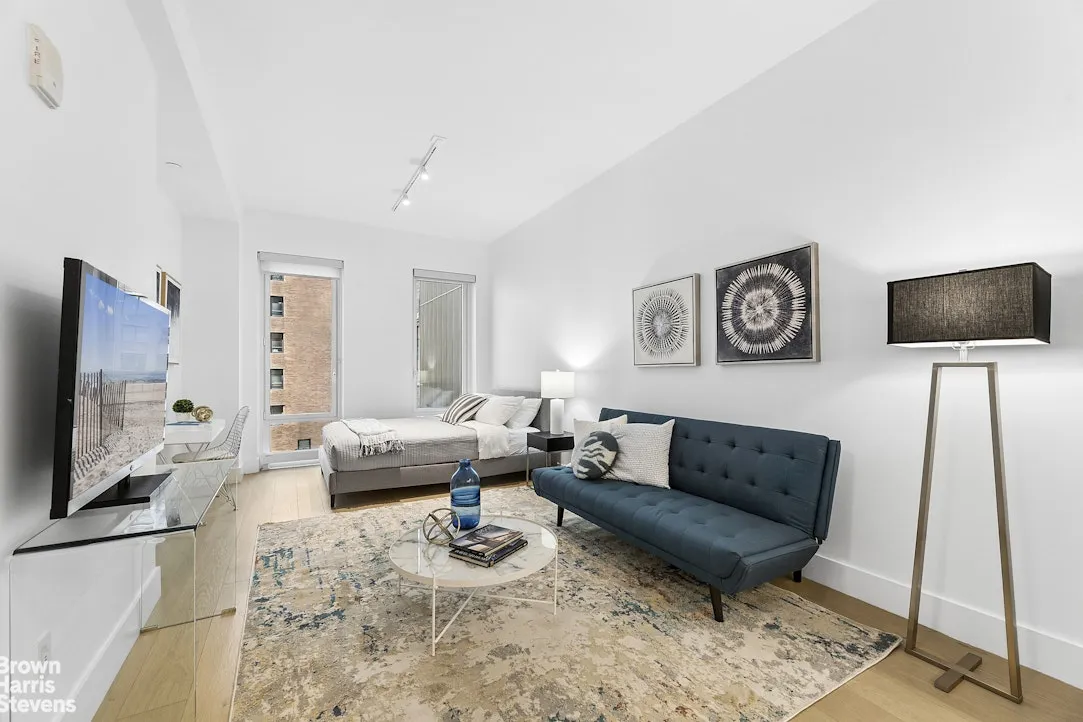
Description
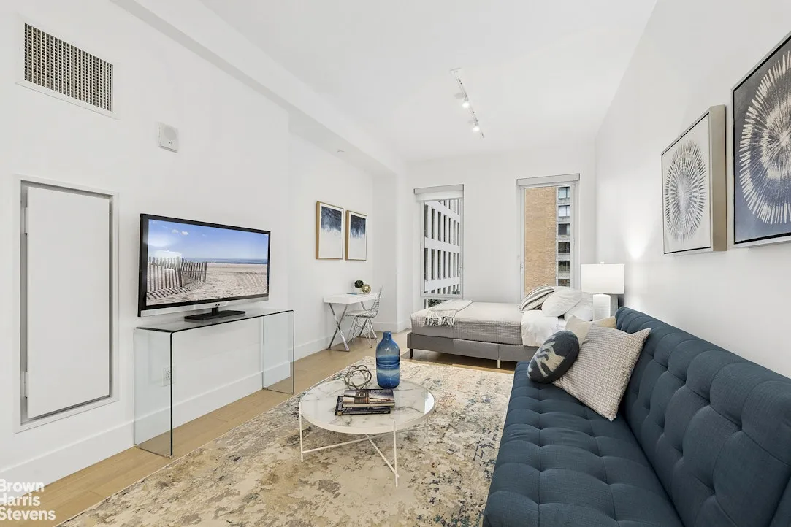
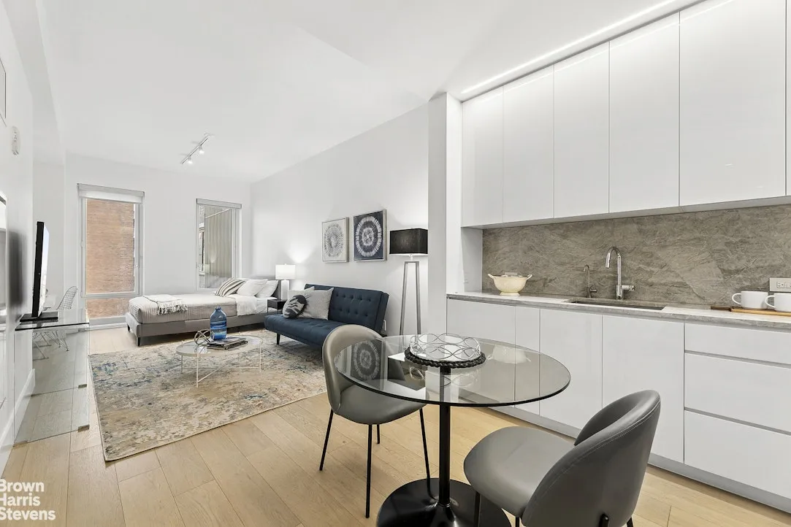
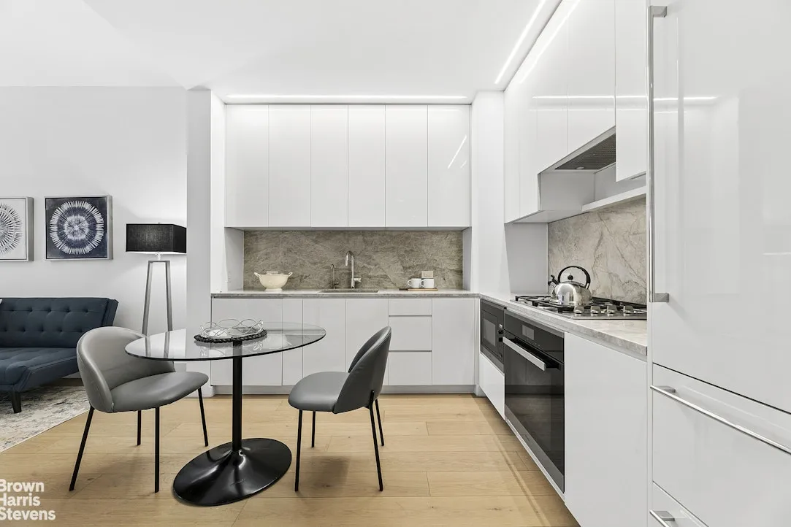
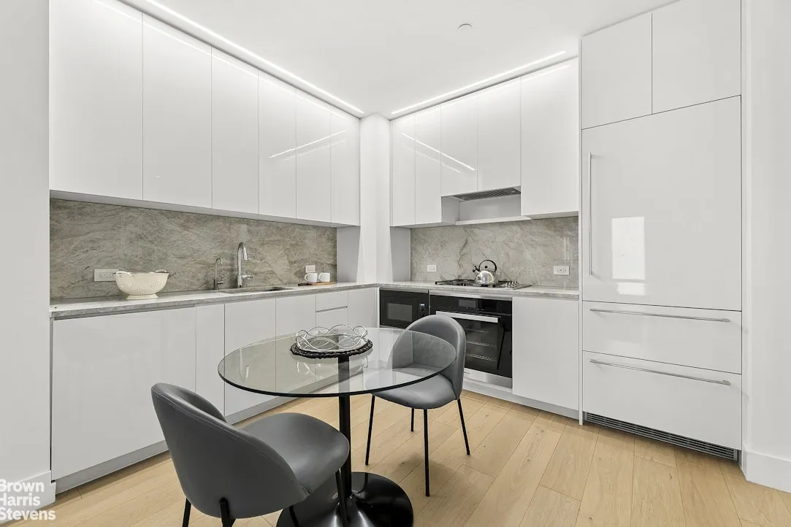
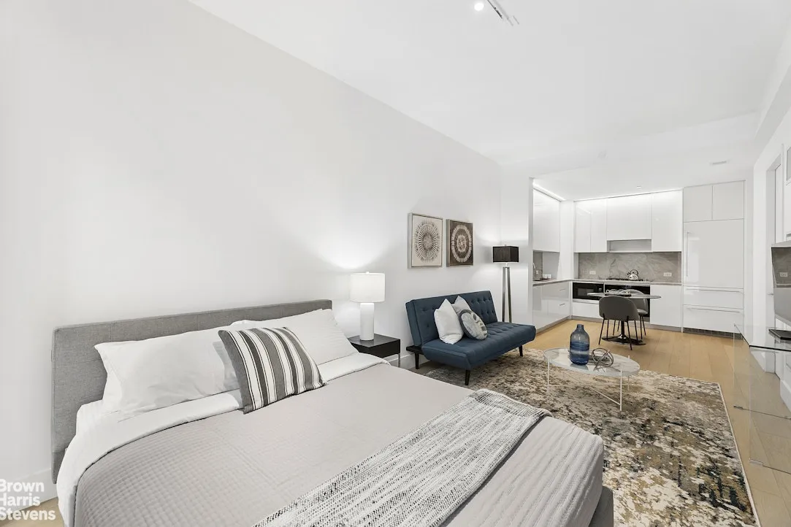
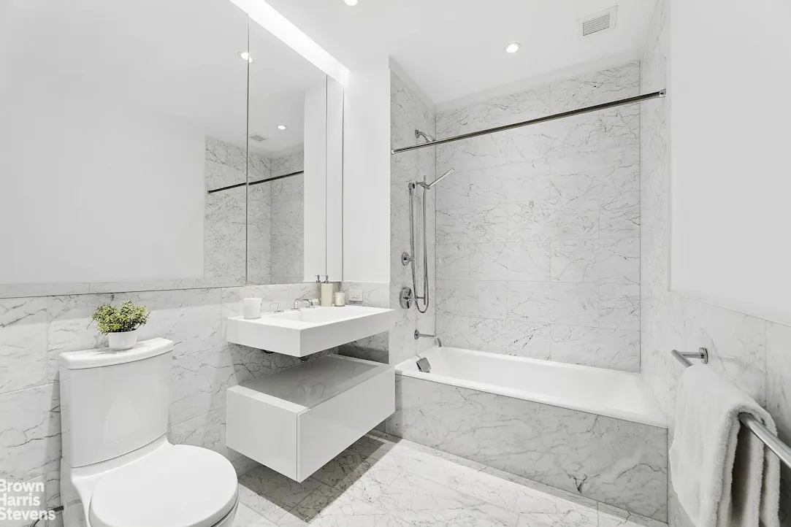
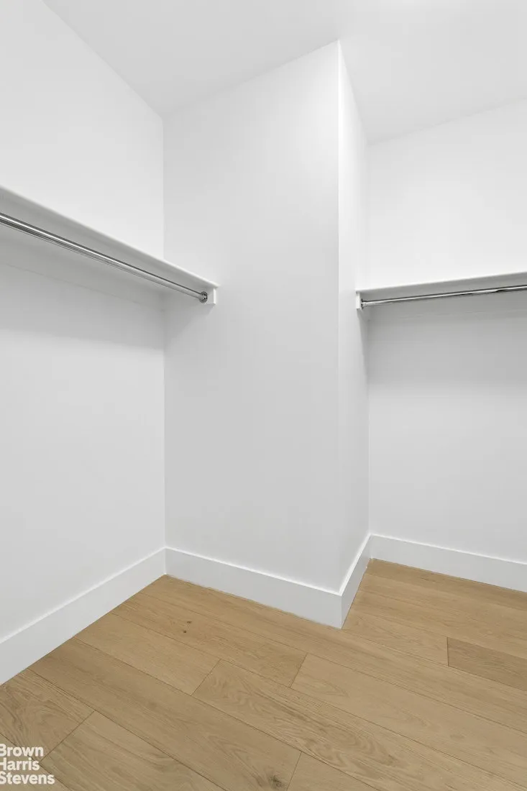
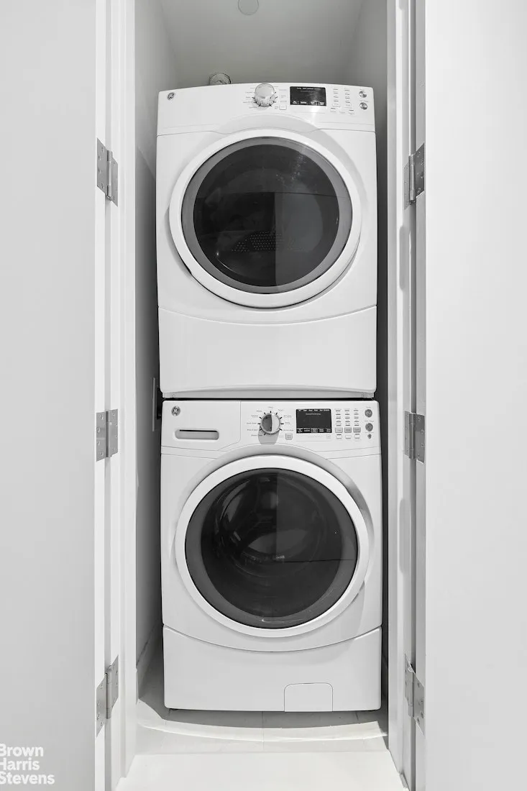
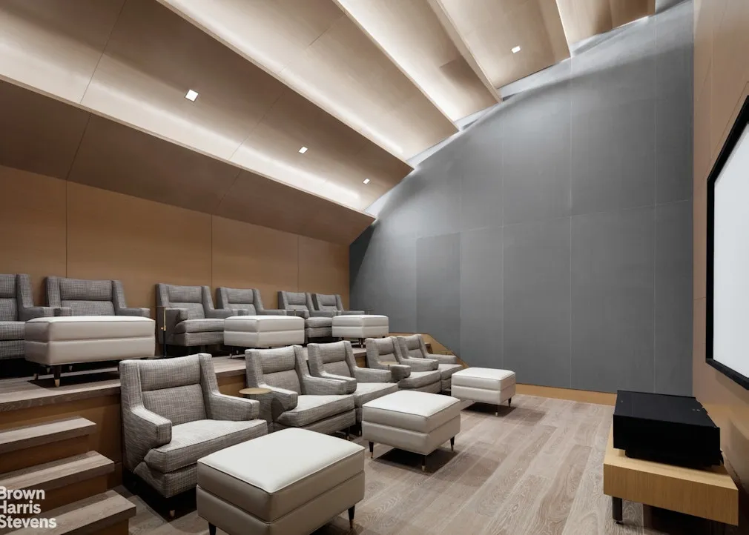
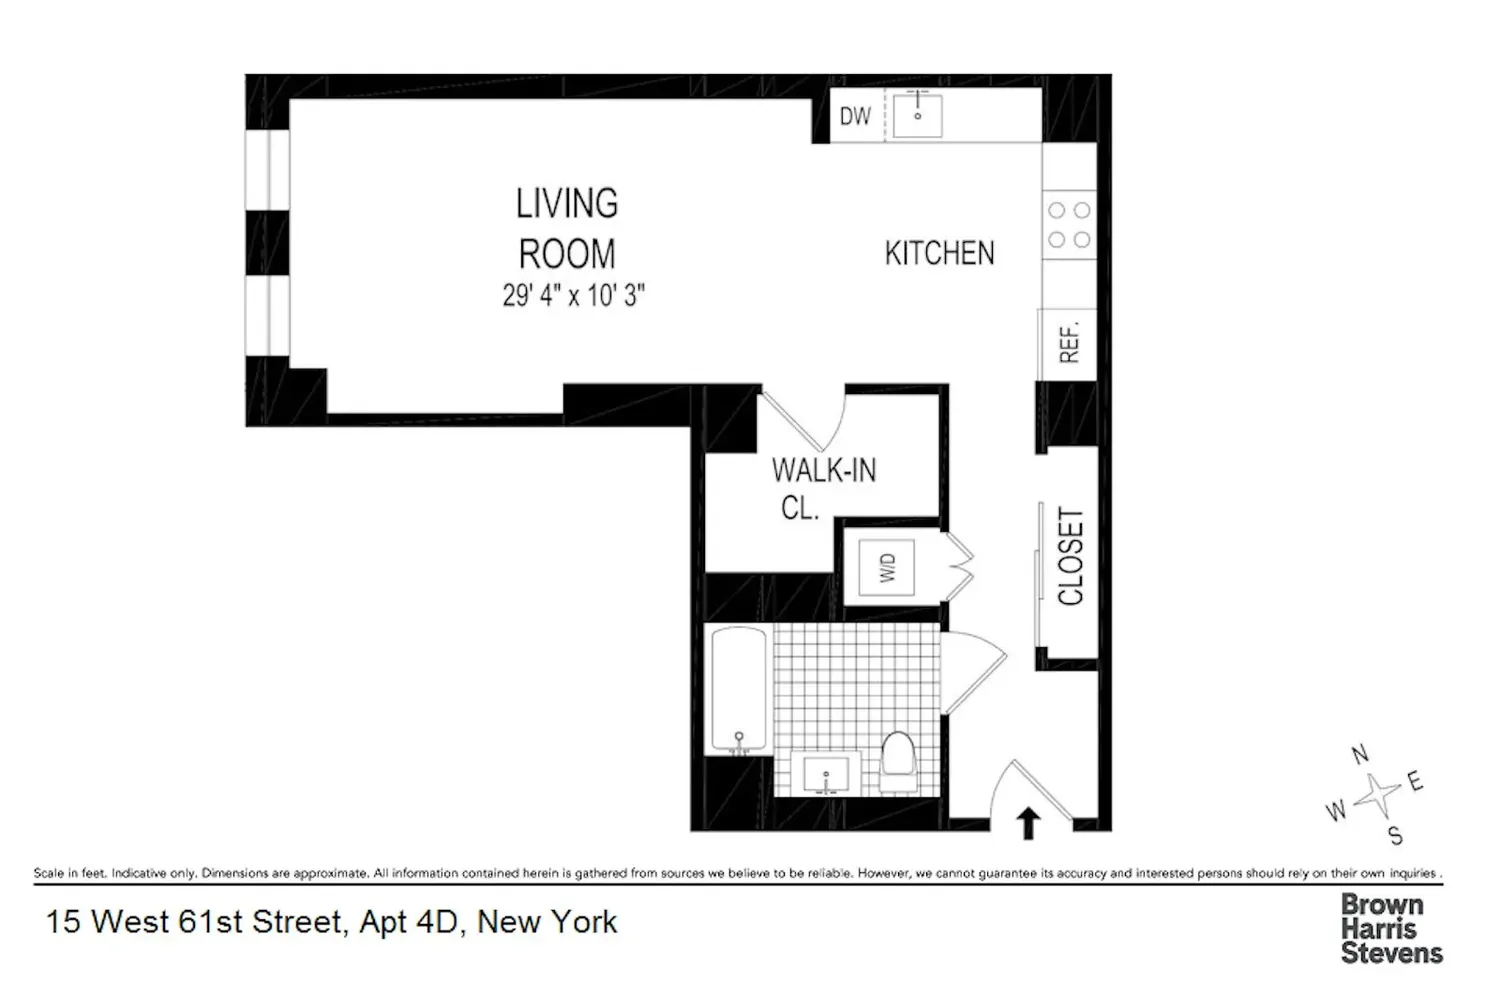
Perfectly positioned just one block from Central Ρark and moments from Columbus Circle, Residence 4D at The Park Loggia offers a sophisticated studio layout with refined finishes and exceptional functionality. Soaring 10 foot ceilings and wide plank white oak flooring create an airy, inviting atmosphere, while custom millwork adds both character and practical storage throughout. The beautifully appointed kitchen features quartzite countertops and premium finishes, while the spa-inspired bathroom is clad in elegant Gioia Venatino marble. A full-size washer and externally vented dryer plus a massive walk-in closet provide the conveniences rarely found in studio living. The communal theater room is conveniently located on your floor acting as the perfect extension of your home for entertaining and relaxing. Private storage room located on this floor is available for sale; inquire within for more information.
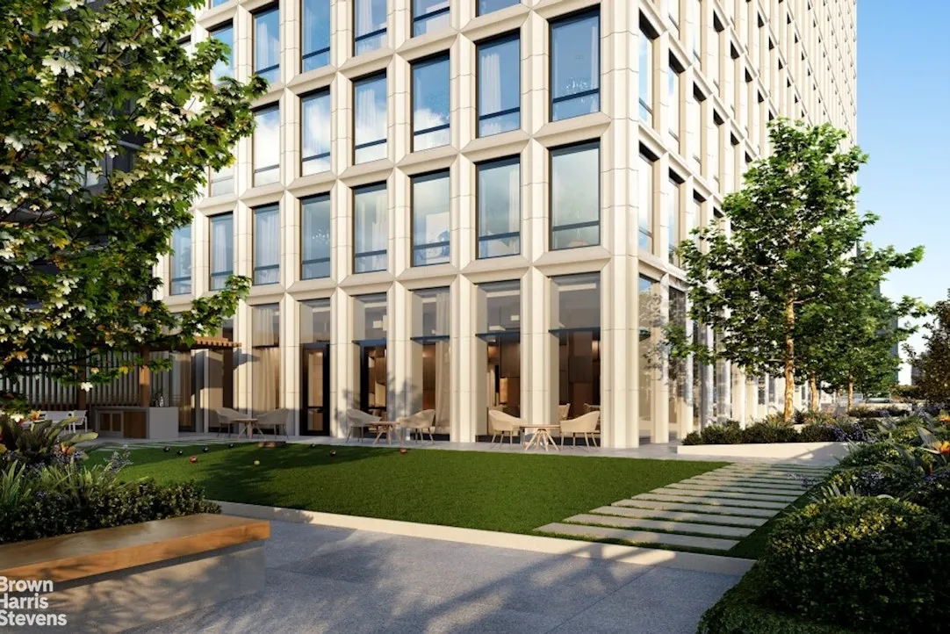
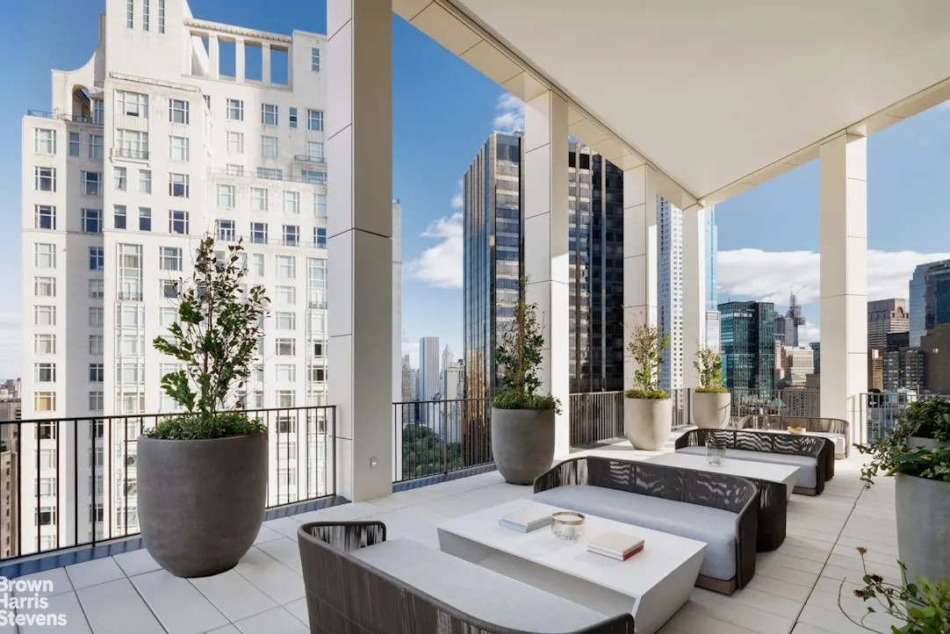
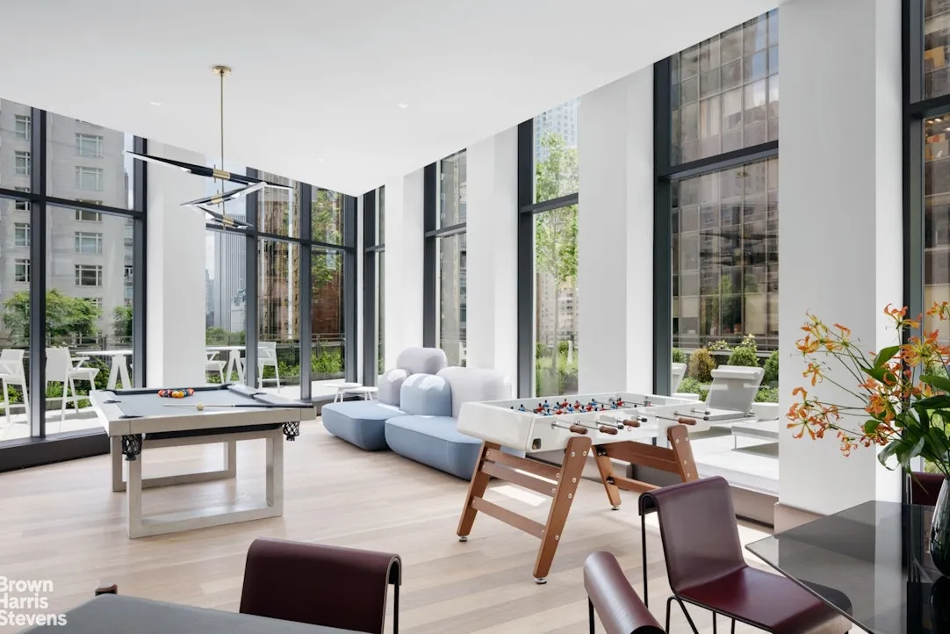
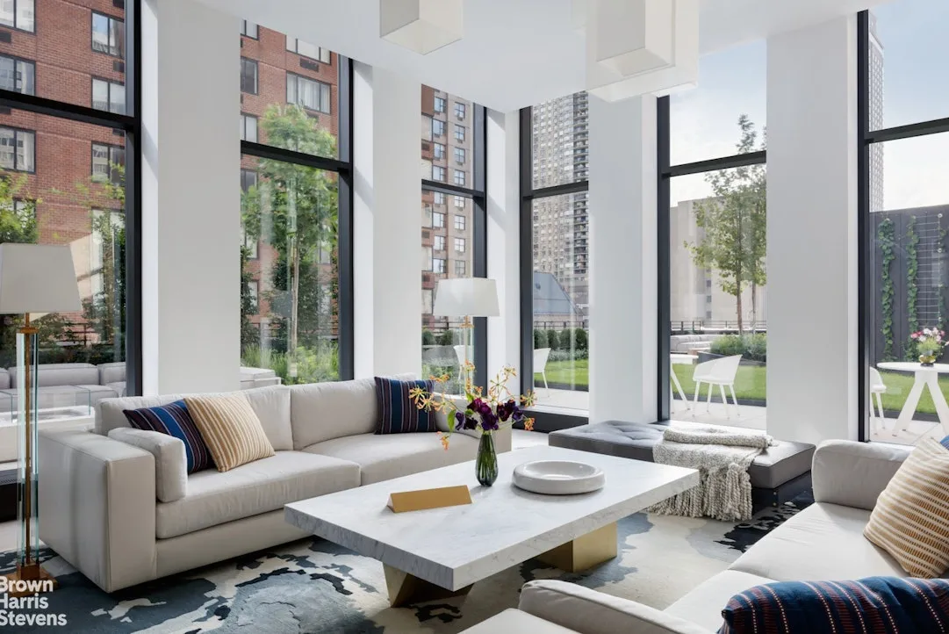
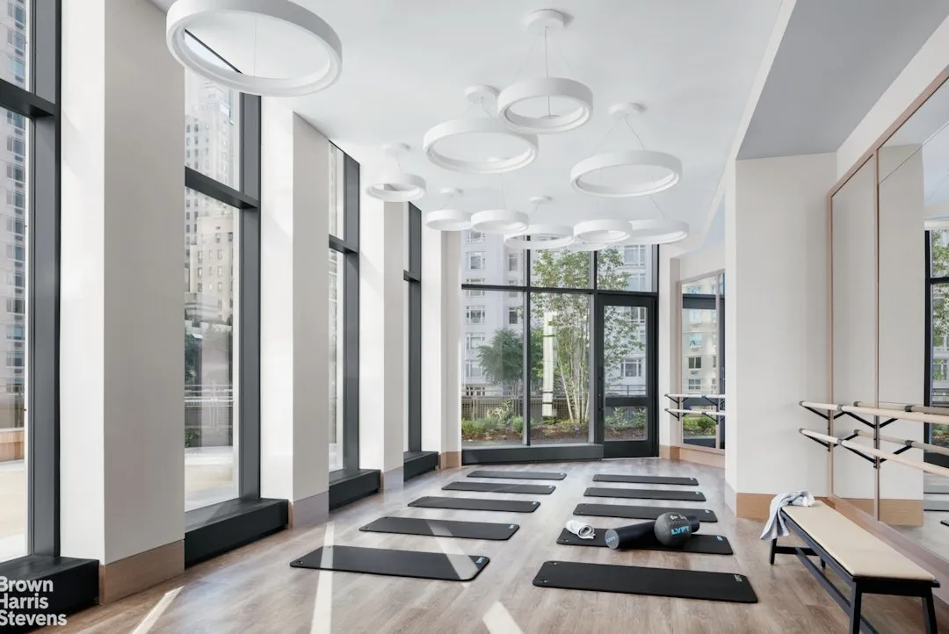
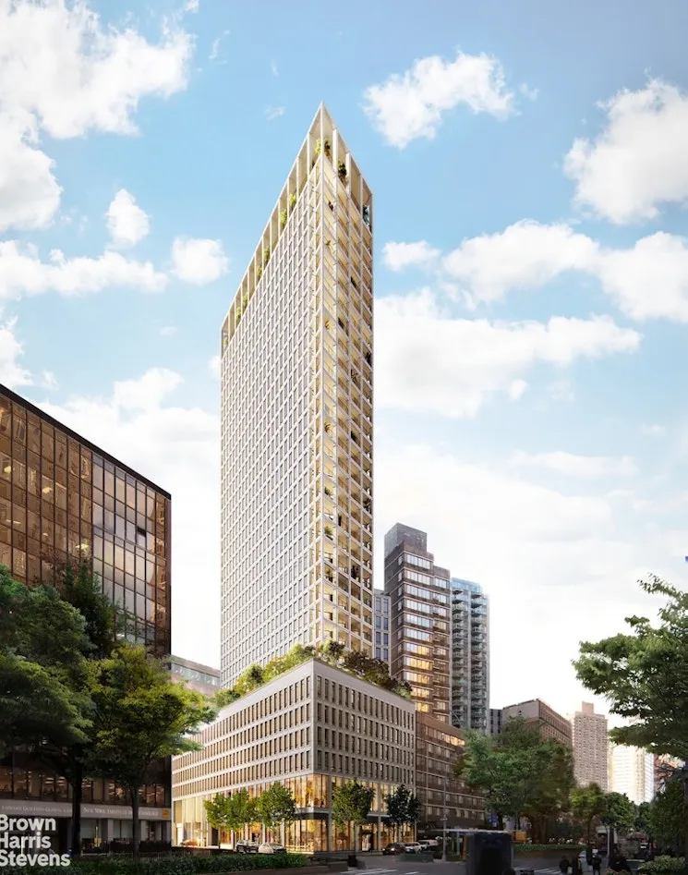
Designed by the renowned architectural firm Skidmore, Owings & Merrill and developed by AvalonBay Communities, The Park Loggia is a distinguished condominium featuring a timeless terra-cotta facade, elegant porte-cochère entrance, and nearly 20,000 square feet of amenities designed by AD100 firm Pembrooke & Ives, including over 7,000 square feet of landscaped outdoor and rooftop spaces, fitness facilities, lounges, and entertaining areas. Ideally situated at the intersection of Lincoln Square, Columbus Circle, and the Upper West Side, residents enjoy immediate access to Central Park, Lincoln Center, MoMA, Michelin-starred dining, luxury shopping, and some of Manhattan's most celebrated cultural and lifestyle destinations.
Pets, pied-a-terres and investors welcome. Real estate taxes displayed may be reduced by 17.5% if purchasing as your primary residence (Consult your CPA). All measurements and square footages are approximate and all information should be confirmed by customer.
View More
Designed by the renowned architectural firm Skidmore, Owings & Merrill and developed by AvalonBay Communities, The Park Loggia is a distinguished condominium featuring a timeless terra-cotta facade, elegant porte-cochère entrance, and nearly 20,000 square feet of amenities designed by AD100 firm Pembrooke & Ives, including over 7,000 square feet of landscaped outdoor and rooftop spaces, fitness facilities, lounges, and entertaining areas. Ideally situated at the intersection of Lincoln Square, Columbus Circle, and the Upper West Side, residents enjoy immediate access to Central Park, Lincoln Center, MoMA, Michelin-starred dining, luxury shopping, and some of Manhattan's most celebrated cultural and lifestyle destinations.
Pets, pied-a-terres and investors welcome. Real estate taxes displayed may be reduced by 17.5% if purchasing as your primary residence (Consult your CPA). All measurements and square footages are approximate and all information should be confirmed by customer.
Building Features 32 Floors172 Units
elevator
full time doorman
bike room
courtyard
driveway
gym
lounge
laundry
pet friendly
playroom
roofdeck
storage
Unit Features
dishwasher, allowed
washerdryer
Exposures: West
Pet Policy: 2 Pets, Building Pets Allowed
$950,000 / $1,445 per ft²
Listed on Jul 07, 2026
27 Days on Market
Studio / 1 Bath - / 657 ft²
Total Monthly expenses: $2,059
Maintenance: $843 / R.E. Taxes $1,216
Exclusively listed with: Brown Harris Stevens Residential Sales LLC Source: RLS
Listing Courtesy of Brown Harris Stevens Residential Sales LLC
View Listing
Unit listing history
| Date | Status | Amount | Listed by | ||
|---|---|---|---|---|---|
| Loading History... | |||||