Description
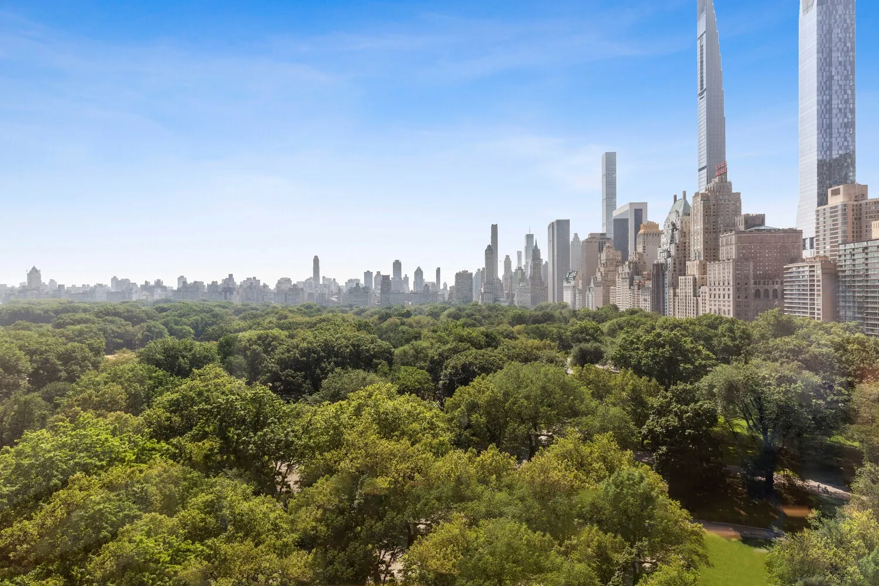
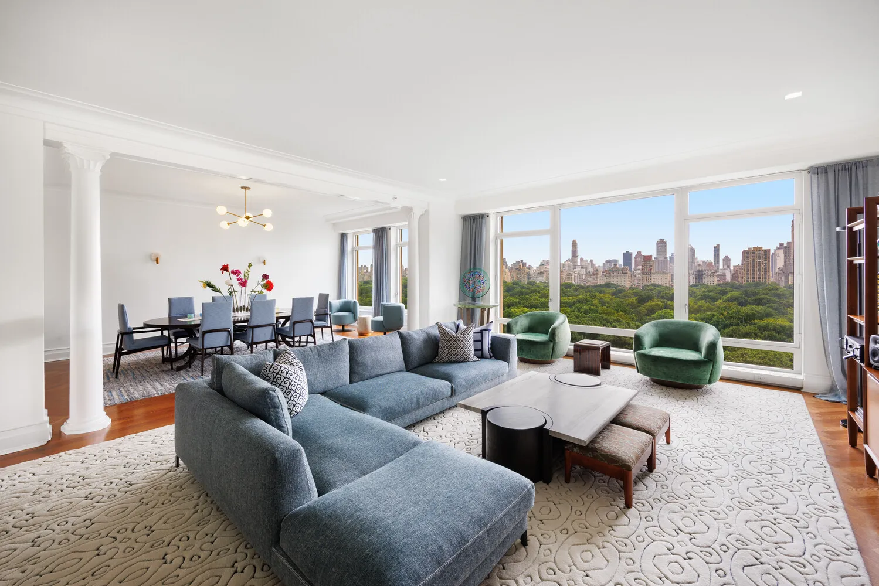
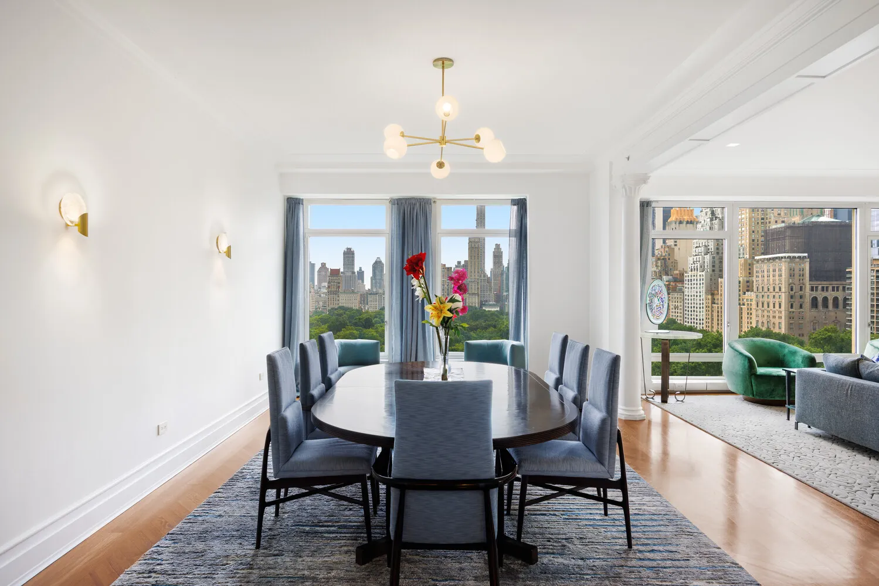
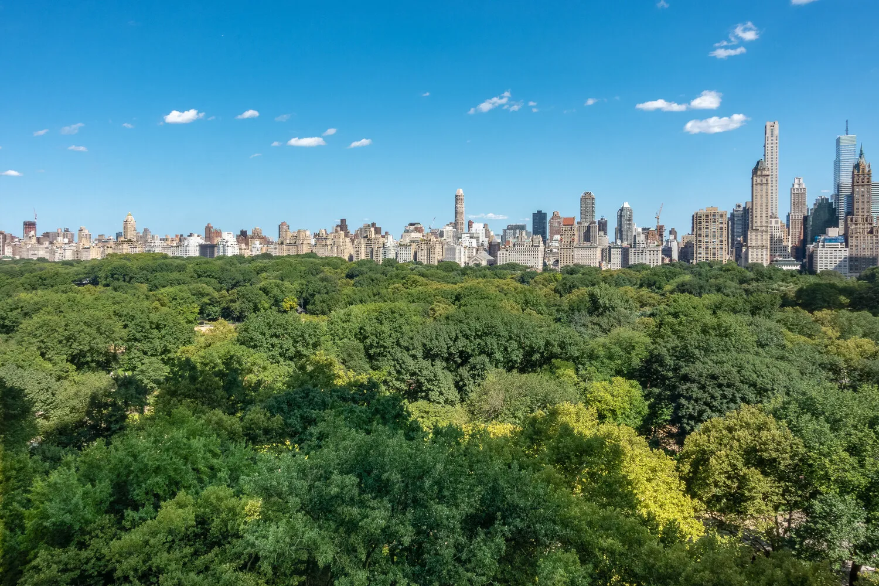
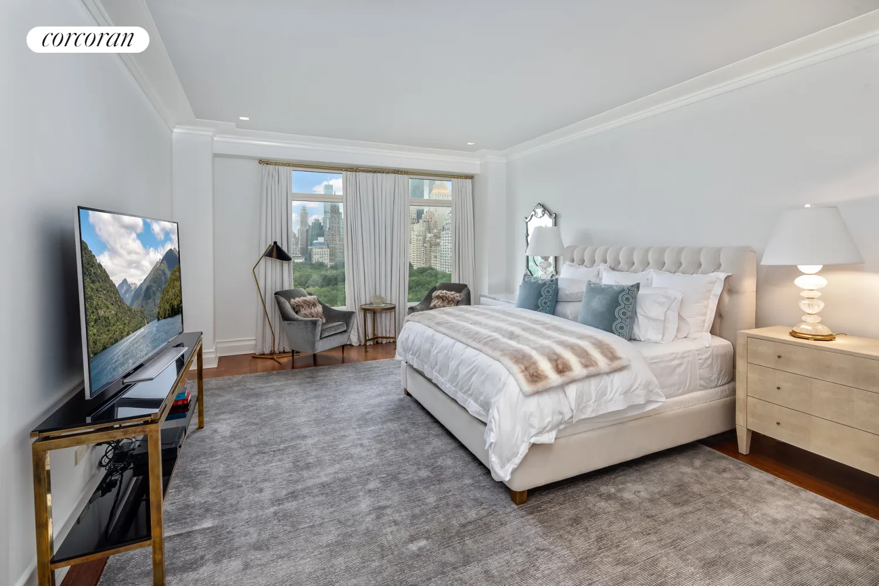
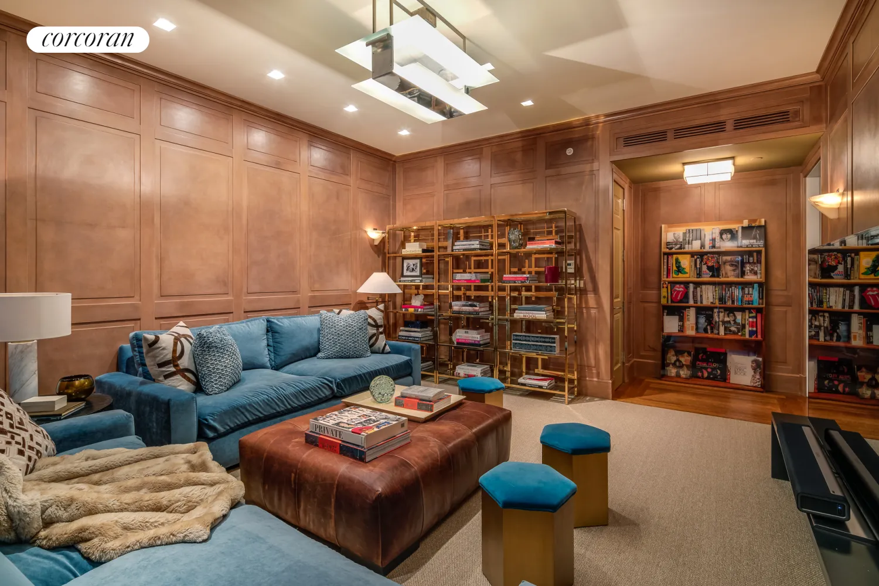
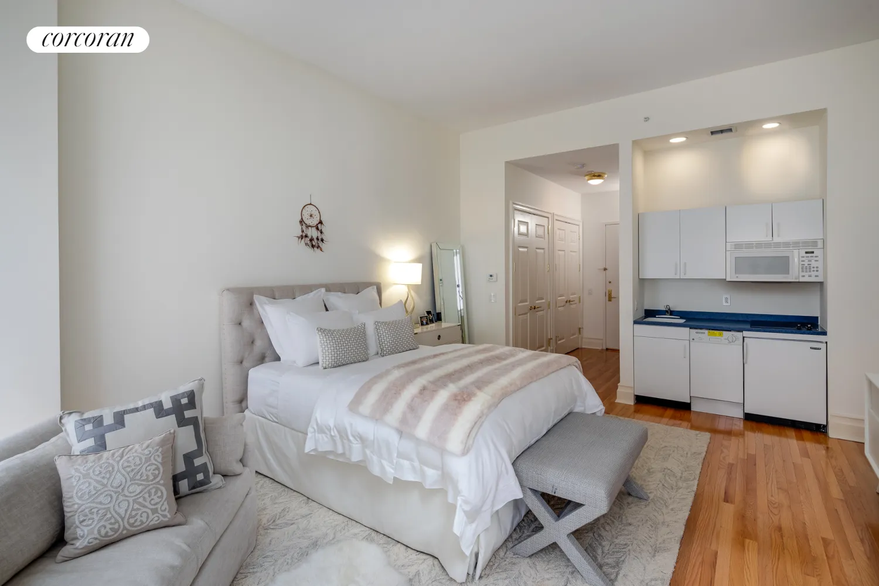
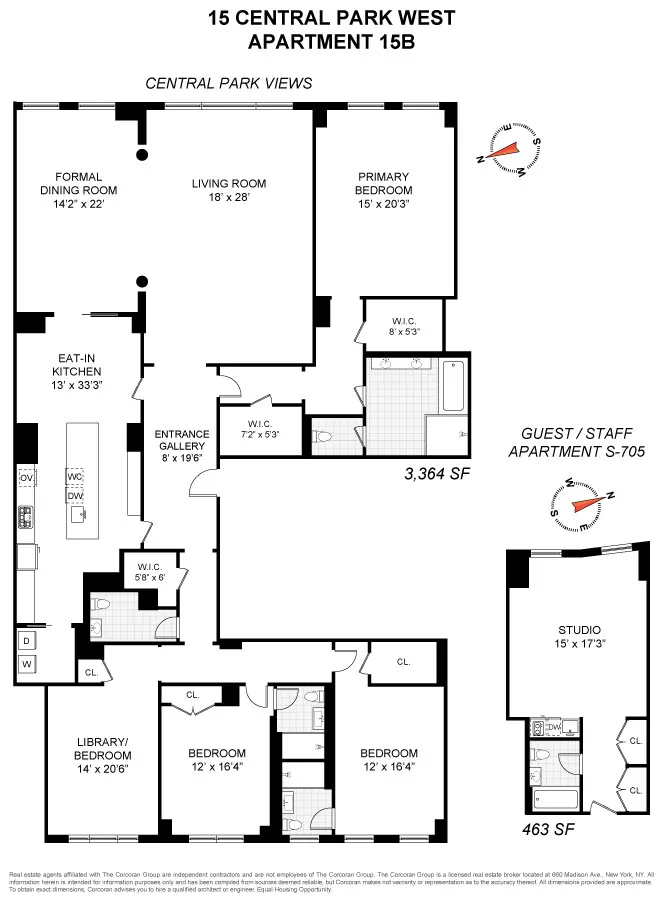
Perfectly located on the 15th floor in the exclusive "Ηouse" section of 15 Central Park West, this spectacular, sun-flooded residence by Robert A.M. Stern has panoramic views of Central Park and the iconic Manhattan skyline. With over 47 feet of frontage and seven oversized windows, the living room, dining room, and primary bedroom all face directly onto Central Park. The exceptional residence spans approximately 3,364 square feet and offers four bedrooms (or three bedrooms and a library) and three-and-a-half renovated bathrooms. There are 10-foot ceilings, floor-to-ceiling windows, hardwood floors, central air conditioning with individual thermostats in each room, and motorized shades. There is also an outside guest/staff apartment located on the seventh floor, measuring approximately 463 square feet, with 11-foot ceilings, a kitchenette, and a full bathroom. The monthly common charges for the staff suite are $1,198.98, and the monthly real estate taxes are $810.30. Additionally, a wine cellar is included with the sale.
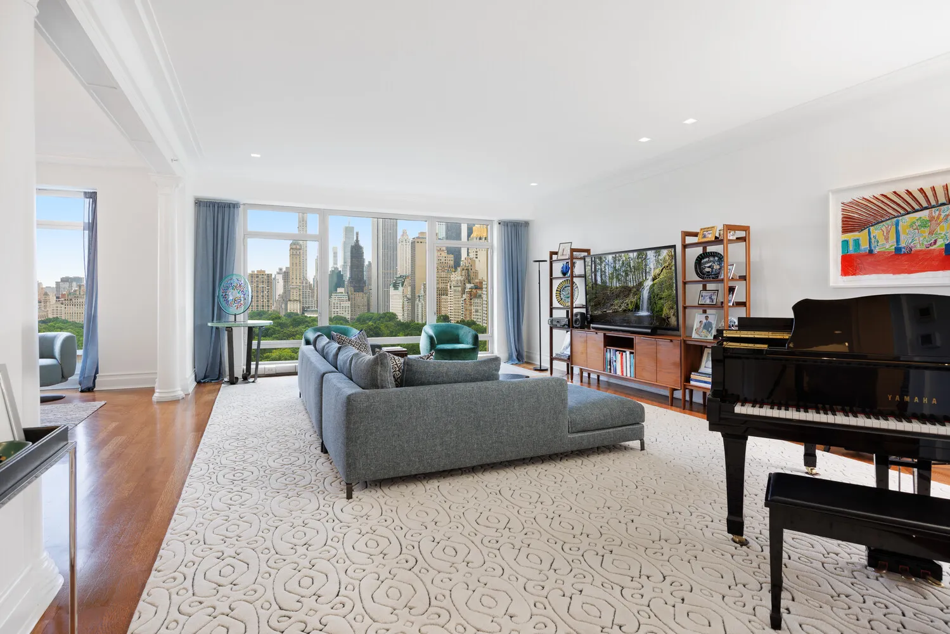
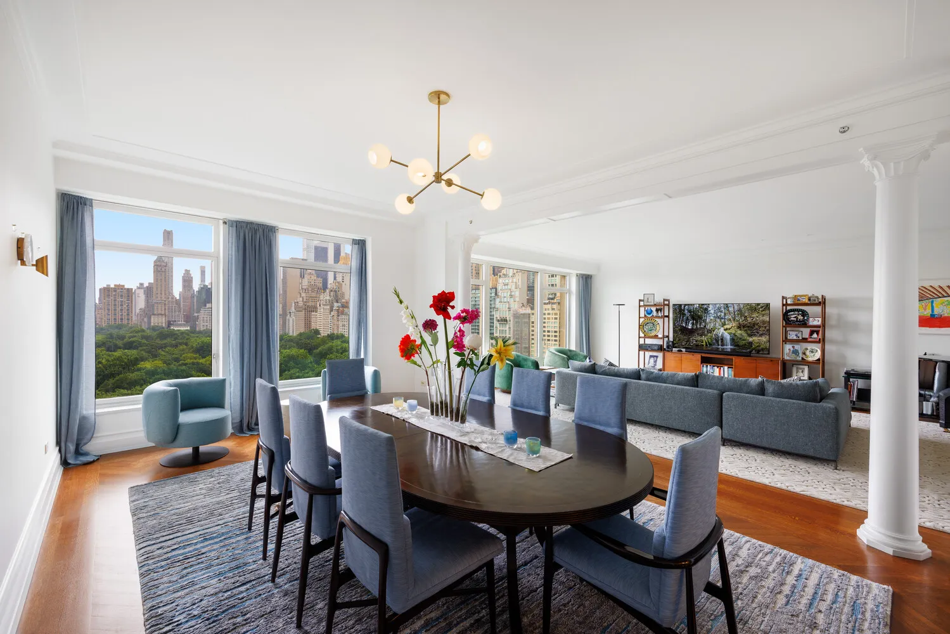
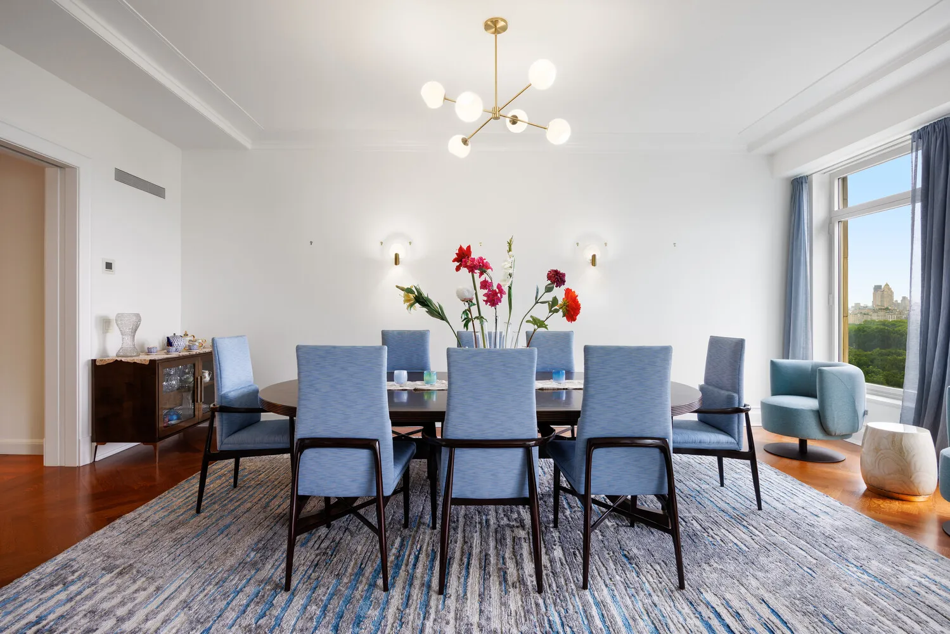
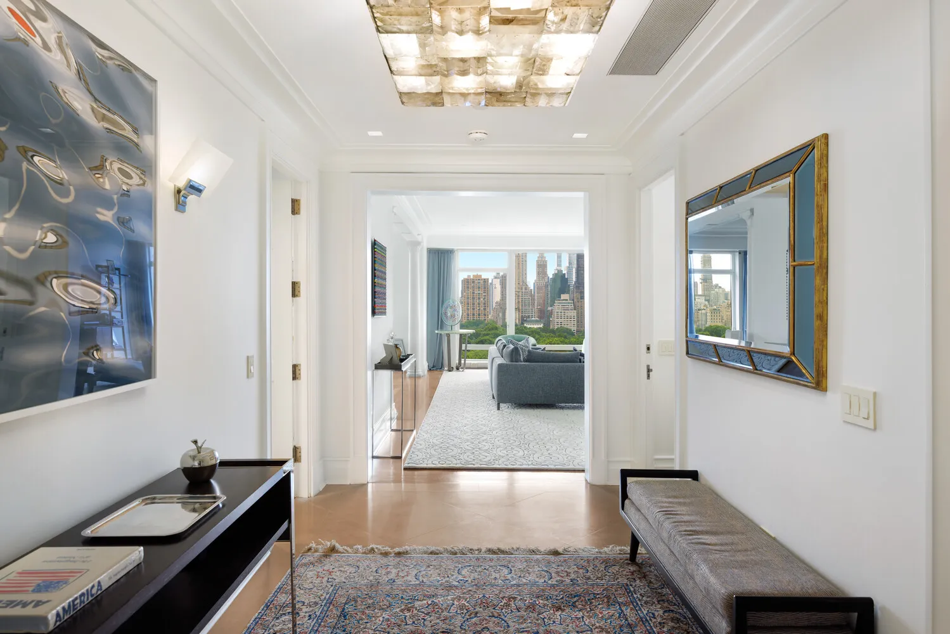
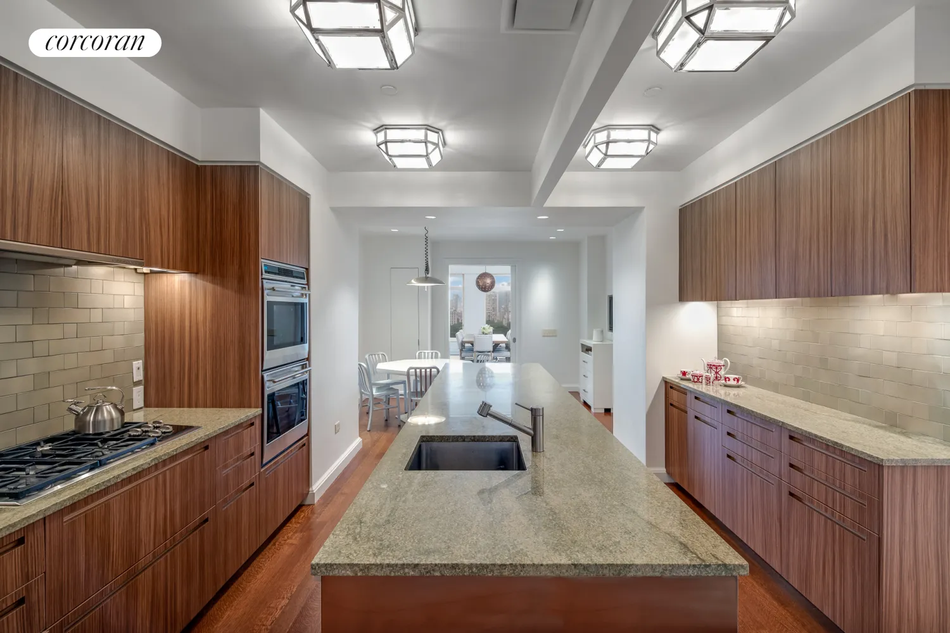
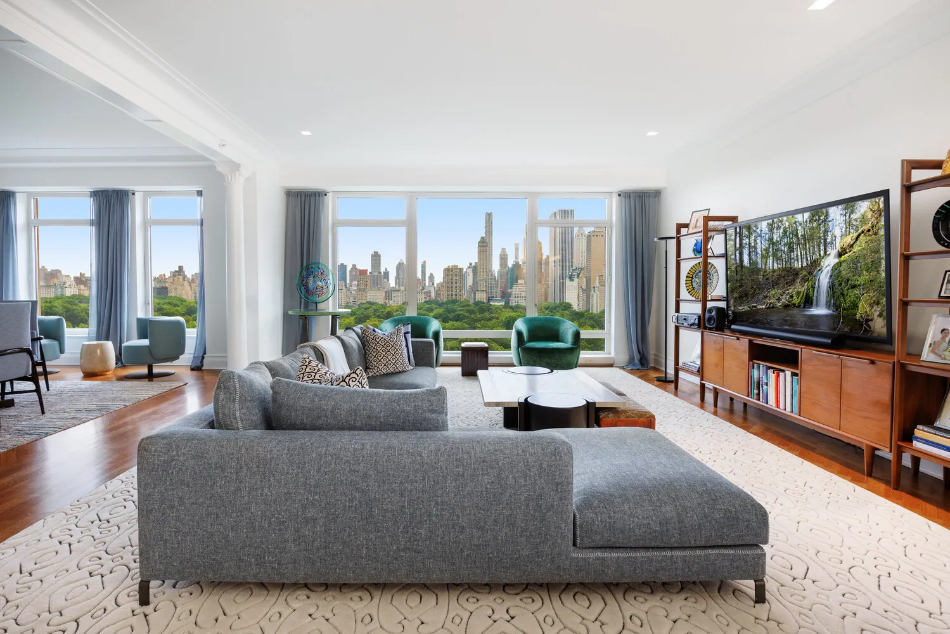
Off a semi-private landing is a grand entrance gallery that leads to the impressive 28-foot-long living room, where three floor-to-ceiling windows frame breathtaking views of Central Park and the Manhattan skyline. Adjacent is the formal dining room, which enjoys the same spectacular outlook and provides an elegant setting for entertaining. The exquisite 33-foot-3-inch long Boffi kitchen has been meticulously renovated and is equipped with top-of-the-line appliances, including a Sub-Zero refrigerator with two freezer drawers, a Sub-Zero wine refrigerator, two Wolf ovens, a Wolf five-burner range, a Gaggenau vented hood, a Miele dishwasher, a Miele microwave/convection oven, and a Franke sink. The kitchen features a center island with seating for six, as well as a separate breakfast area. Off the kitchen is a laundry room with a Maytag Neptune side-by-side washer and vented dryer. An elegant powder room and a walk-in coat closet complete the public spaces.
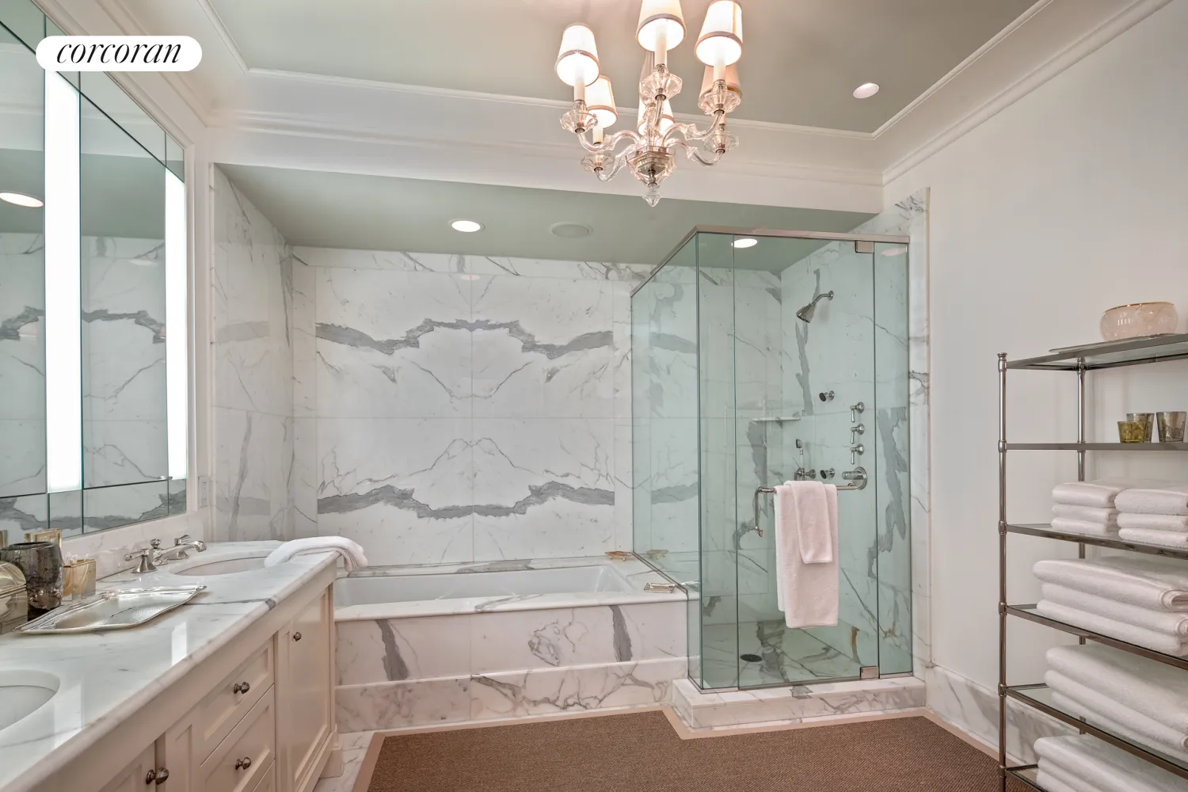
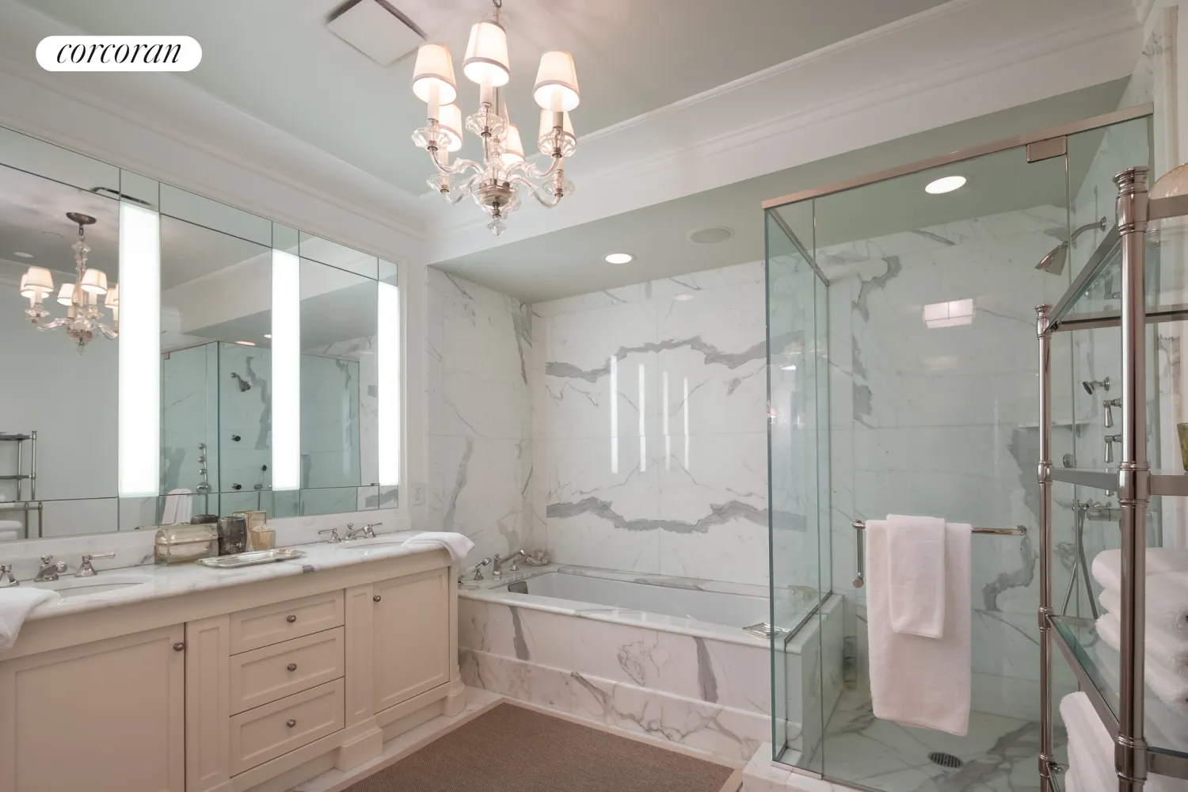
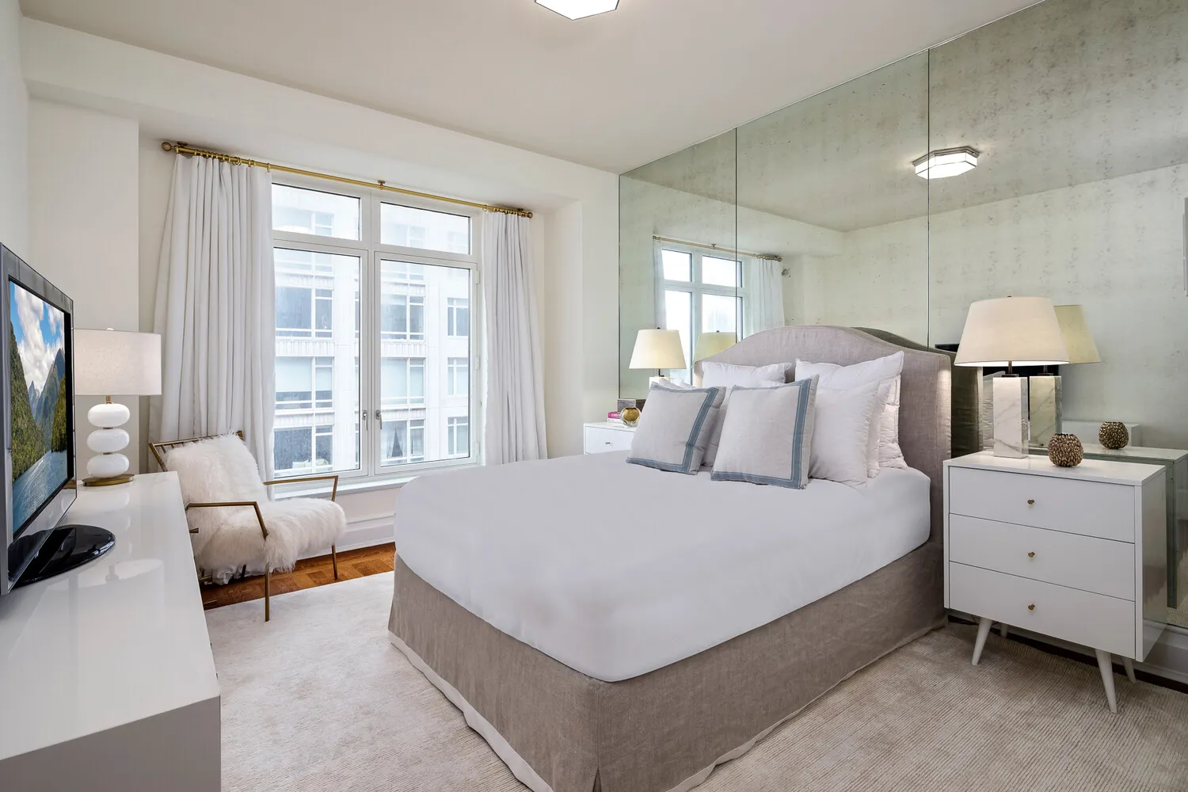
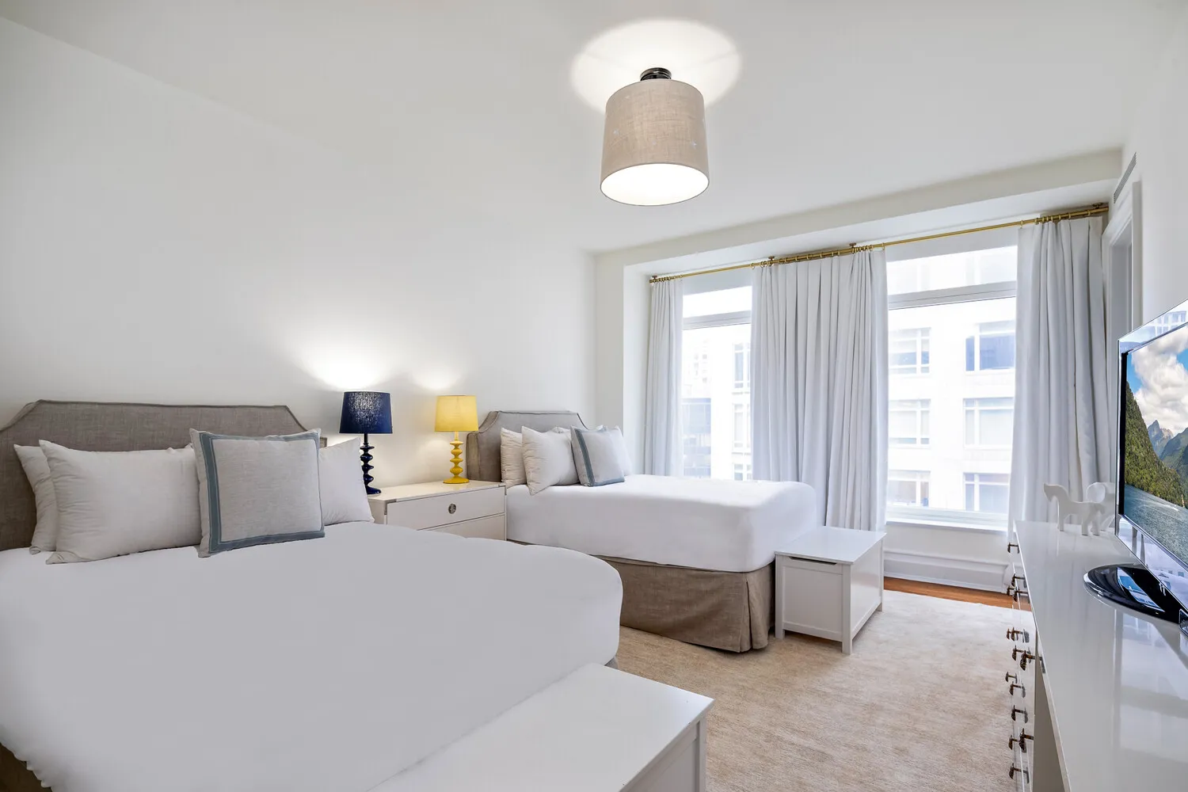
The richly appointed primary bedroom suite overlooks Central Park and enjoys mesmerizing views. It includes two dressing rooms with custom built-ins and a lavish marble bathroom with two sinks, a soaking tub, an oversized shower, and a separate water closet. The separate west wing of the home features three additional bedrooms (or two bedrooms and a library) and two renovated bathrooms.
Designed by Robert A.M. Stern, 15 Central Park West is widely regarded as New York City's premier white-glove condominium. Residents enjoy an unparalleled level of service and amenities, including a full-time doorman, concierge, a 14,000-square-foot fitness center, a 75-foot skylit lap pool, a residents-only restaurant with butler service, a private carport and garage, and a newly renovated amenity floor featuring a club room, screening room, reading room, conference room, catering kitchen, and landscaped terrace. 15 Central Park West represents the very pinnacle of luxury condominium living in Manhattan.
There is a condominium transfer fee equivalent to two month's common charges paid by the purchaser.
View More
Off a semi-private landing is a grand entrance gallery that leads to the impressive 28-foot-long living room, where three floor-to-ceiling windows frame breathtaking views of Central Park and the Manhattan skyline. Adjacent is the formal dining room, which enjoys the same spectacular outlook and provides an elegant setting for entertaining. The exquisite 33-foot-3-inch long Boffi kitchen has been meticulously renovated and is equipped with top-of-the-line appliances, including a Sub-Zero refrigerator with two freezer drawers, a Sub-Zero wine refrigerator, two Wolf ovens, a Wolf five-burner range, a Gaggenau vented hood, a Miele dishwasher, a Miele microwave/convection oven, and a Franke sink. The kitchen features a center island with seating for six, as well as a separate breakfast area. Off the kitchen is a laundry room with a Maytag Neptune side-by-side washer and vented dryer. An elegant powder room and a walk-in coat closet complete the public spaces.
The richly appointed primary bedroom suite overlooks Central Park and enjoys mesmerizing views. It includes two dressing rooms with custom built-ins and a lavish marble bathroom with two sinks, a soaking tub, an oversized shower, and a separate water closet. The separate west wing of the home features three additional bedrooms (or two bedrooms and a library) and two renovated bathrooms.
Designed by Robert A.M. Stern, 15 Central Park West is widely regarded as New York City's premier white-glove condominium. Residents enjoy an unparalleled level of service and amenities, including a full-time doorman, concierge, a 14,000-square-foot fitness center, a 75-foot skylit lap pool, a residents-only restaurant with butler service, a private carport and garage, and a newly renovated amenity floor featuring a club room, screening room, reading room, conference room, catering kitchen, and landscaped terrace. 15 Central Park West represents the very pinnacle of luxury condominium living in Manhattan.
There is a condominium transfer fee equivalent to two month's common charges paid by the purchaser.
Building Features 20 Floors158 Units
elevator
full time doorman
bike room
courtyard
garage
gym
lounge
laundry
pet friendly
playroom
pool
roofdeck
storage
Unit Features
dishwasher
washerdryer
garage
Exposures: East, West
Pet Policy: Building Yes, No
$33,000,000 / $9,809 per ft²
Listed on Jul 30, 2026
35 Days on Market
4 Beds / 3.5 Baths / 3,364 ft²
Total Monthly expenses: $14,766
Maintenance: $8,877 / R.E. Taxes $5,889
Exclusively listed with: Corcoran Group Source: RLS
Listing Courtesy of Corcoran Group
View Listing
Unit listing history
| Date | Status | Amount | Listed by | ||
|---|---|---|---|---|---|
| Loading History... | |||||