Description
Beautiful Brick Tudor on a Picturesque Tree-Lined Block
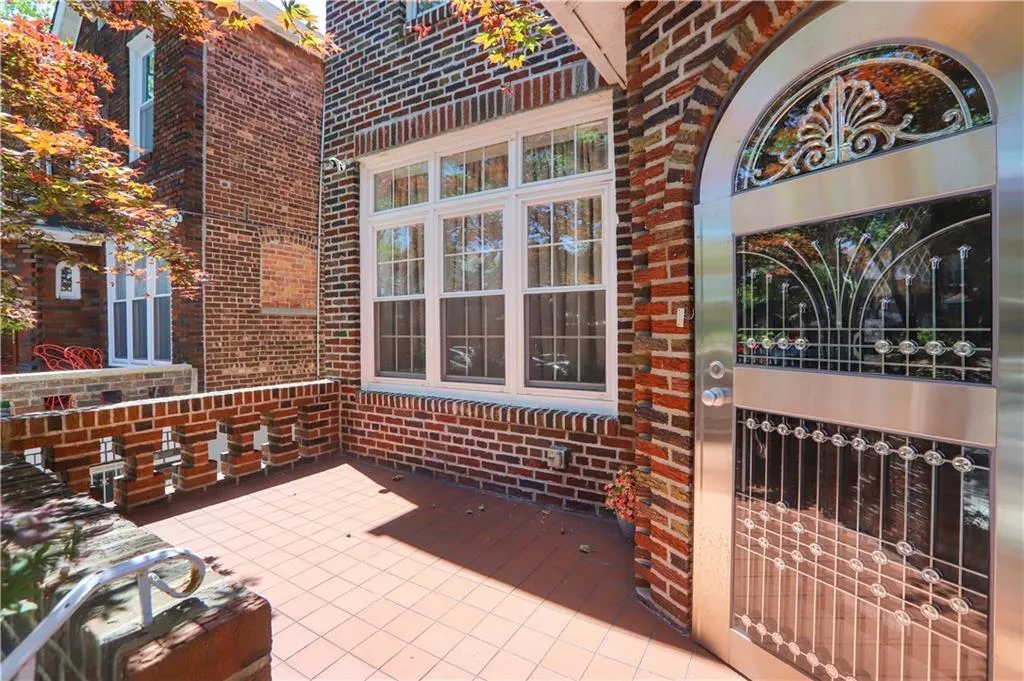
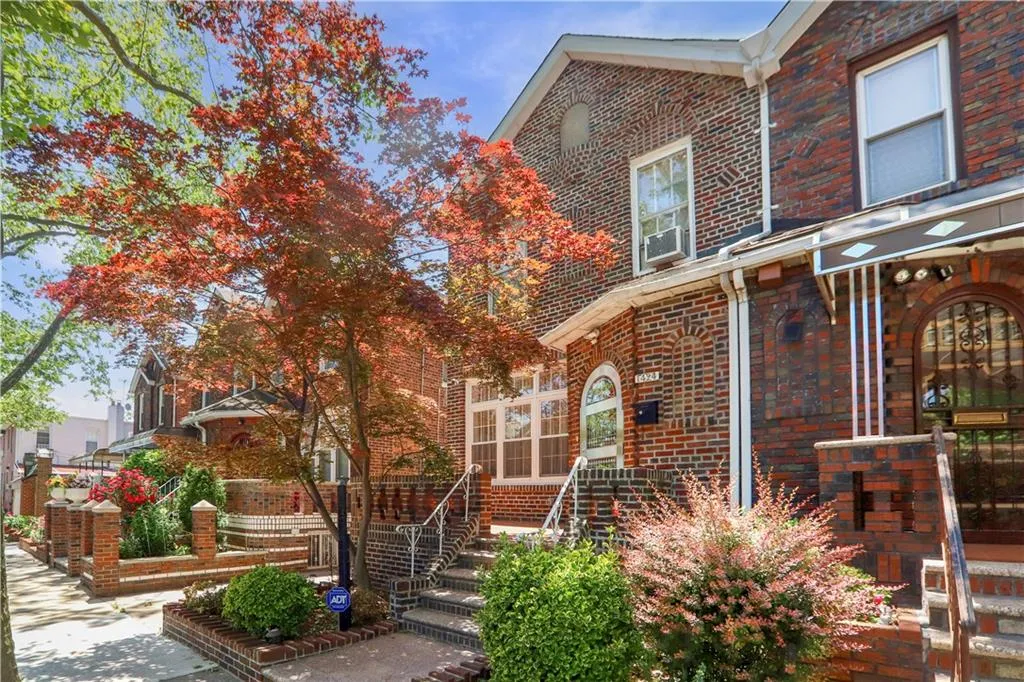
Welcome to this charming brick Tudor located on a picturesque, tree-lined block. This spacious home features large rooms, soaring high ceilings, and timeless architectural charm throughout.
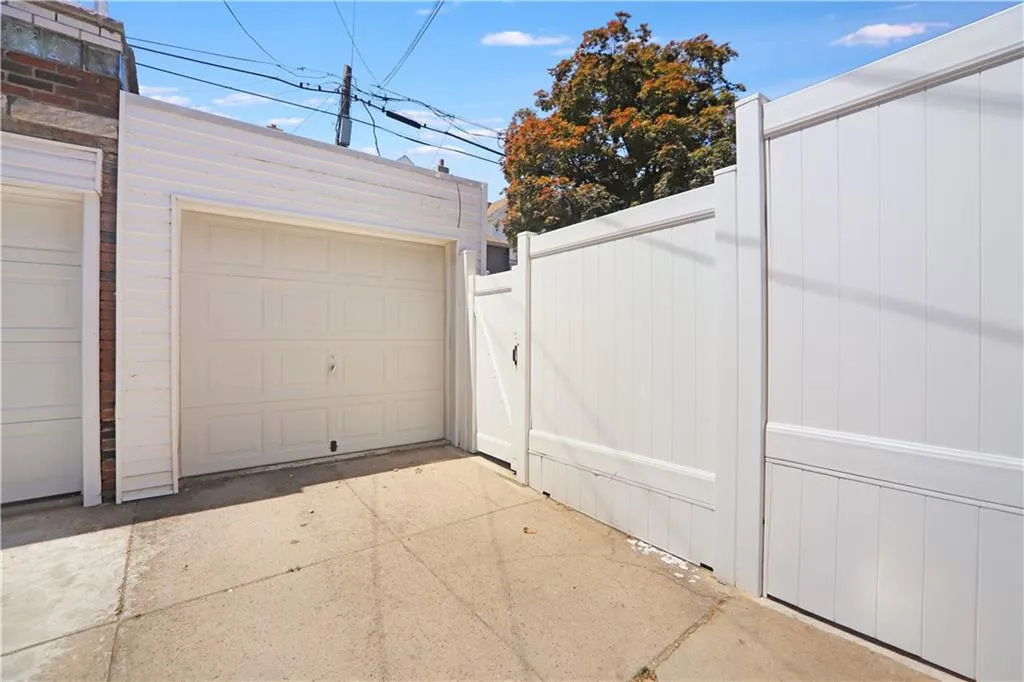
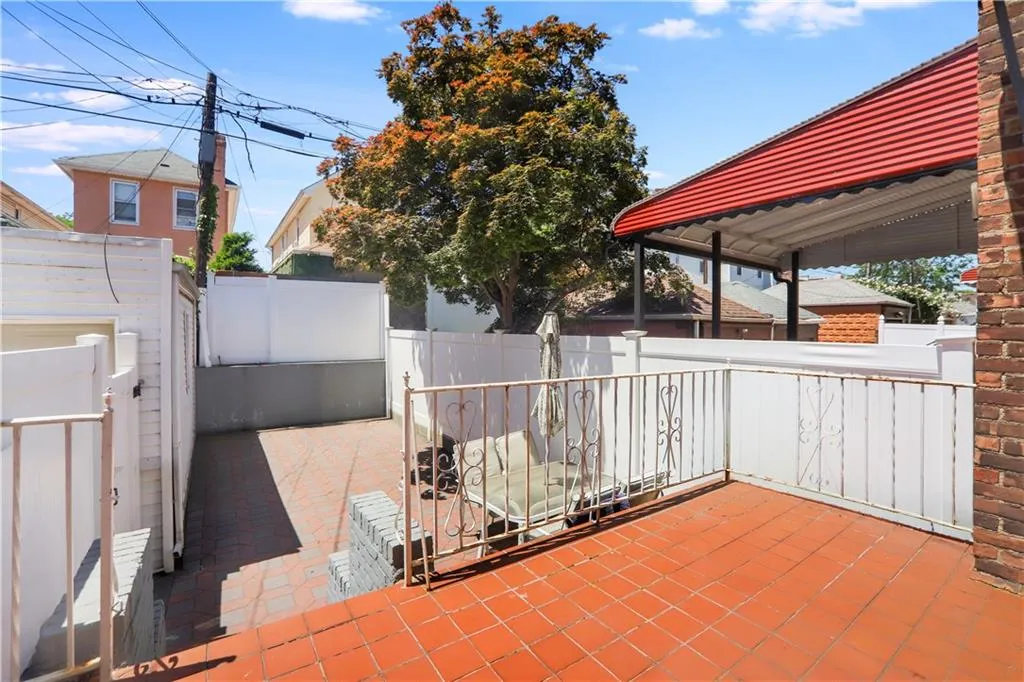
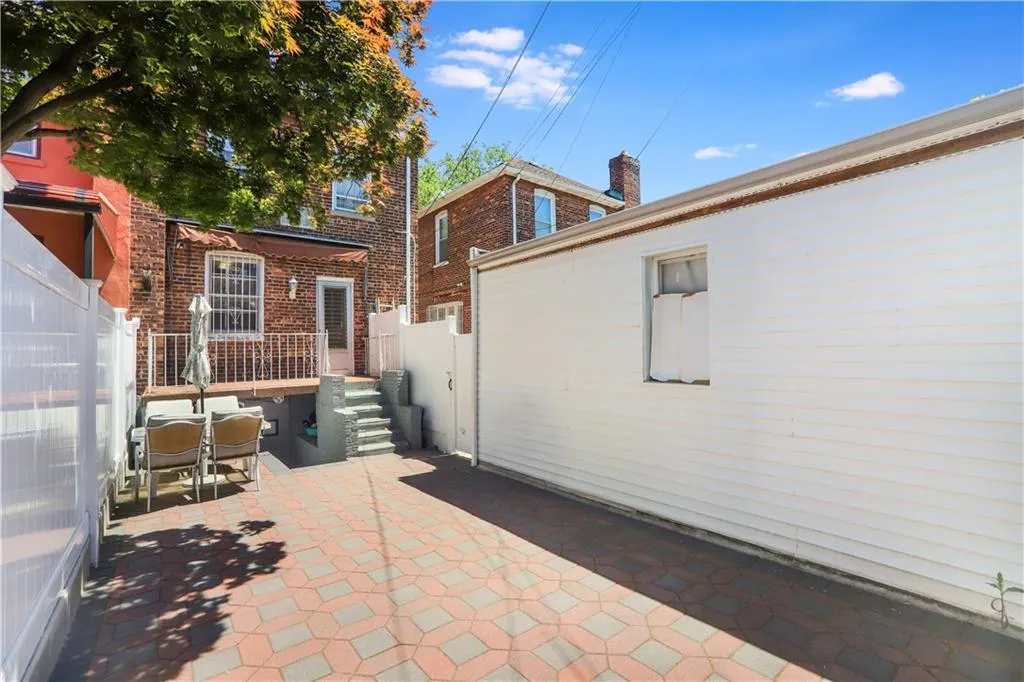
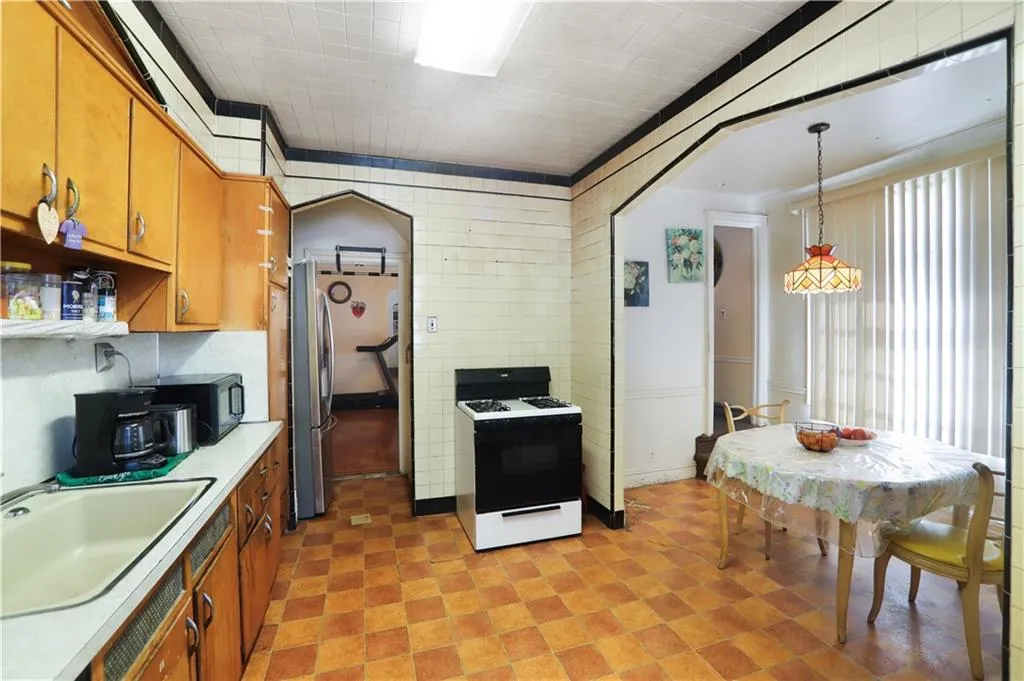
The main level offers a generous layout with an eat-in kitchen featuring access to a rear deck, perfect for entertaining or enjoying your morning coffee. The home boasts a shared driveway with a one-car garage for added convenience.
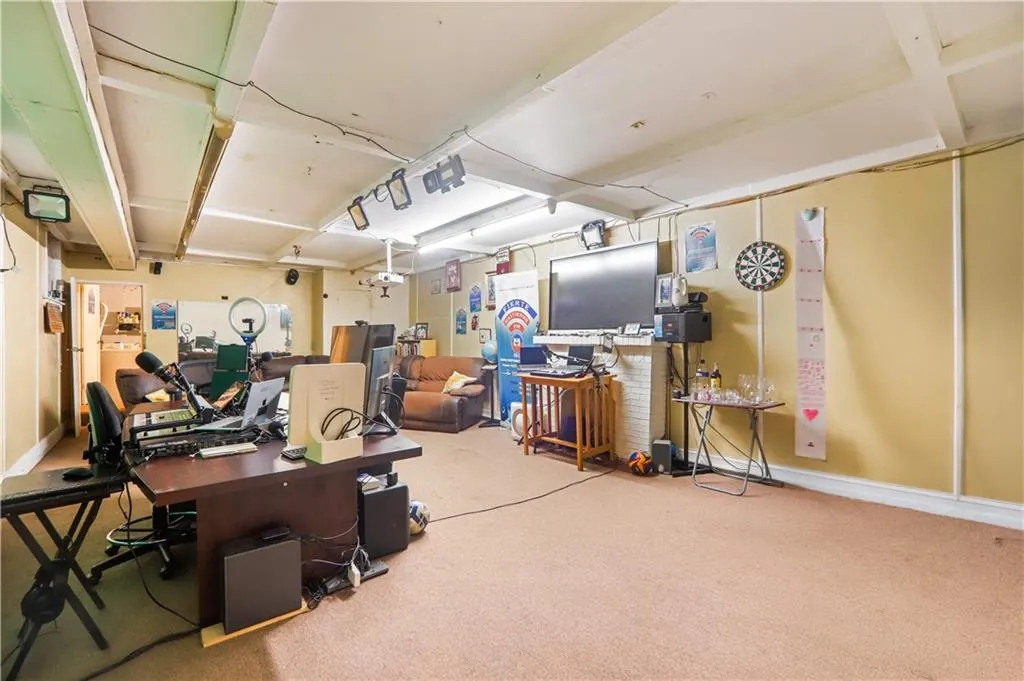
The large, finished basement offers tremendous additional space with both interior access and rear entrance access, along with high ceilings that create an open and comfortable feel.
With a substantial 18' x 52' building size, this home provides plenty of room for comfortable living while maintaining the classic character and curb appeal that make Tudor homes so desirable.
A wonderful opportunity to own a spacious home in a beautiful neighborhood close to shopping, transportation, parks, and schools. Don't miss it!
View More
Welcome to this charming brick Tudor located on a picturesque, tree-lined block. This spacious home features large rooms, soaring high ceilings, and timeless architectural charm throughout.
The main level offers a generous layout with an eat-in kitchen featuring access to a rear deck, perfect for entertaining or enjoying your morning coffee. The home boasts a shared driveway with a one-car garage for added convenience.
The large, finished basement offers tremendous additional space with both interior access and rear entrance access, along with high ceilings that create an open and comfortable feel.
With a substantial 18' x 52' building size, this home provides plenty of room for comfortable living while maintaining the classic character and curb appeal that make Tudor homes so desirable.
A wonderful opportunity to own a spacious home in a beautiful neighborhood close to shopping, transportation, parks, and schools. Don't miss it!
Building Features 2 Floors1 Units
intercom
$788,000 / $420 per ft²
In Contract: Jul 13, 2026
40 Days to enter contract
3 Beds / 1 Bath - / 1,872 ft²
Total Monthly expenses: $669
Maintenance: - / R.E. Taxes $669
Other Details:
Single Family
Lot Size: 22.5' x 100.0' Built: 18.0' x 52.0'
Zoning: A0-9
Exclusively listed with: BHHS Fillmore R.E.
Listing Courtesy of BHHS Fillmore R.E.
Unit listing history
| Date | Status | Amount | Listed by | ||
|---|---|---|---|---|---|
| Loading History... | |||||