Description
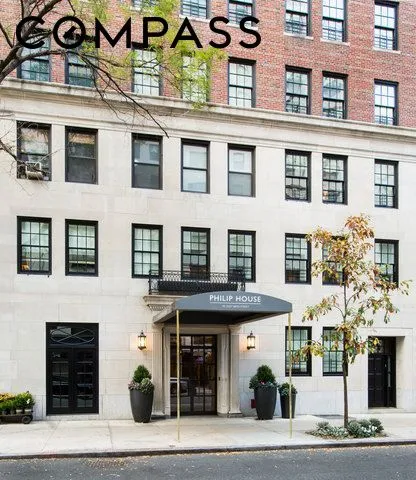
Classic prewar elegance meets modern living at the Ρhilip Ηouse, a refined condominium in the heart of Carnegie Hill. Apartment 10E, offered for the first time by its original owner, is a pristine two-bedroom, two-bath residence spanning approximately 1,350 square feet. Equally well suited as a primary home, pied-à-terre, or investment property, the apartment has been meticulously maintained throughout.
Arguably the most coveted two-bedroom layout in the building, this highest positioned elegant E-line residence enjoys excellent light, open views, and is peacefully quiet. The Interiors of this home are thoughtfully designed with custom millwork and tailored window treatments - literally no detail was overlooked in this wonderful space.
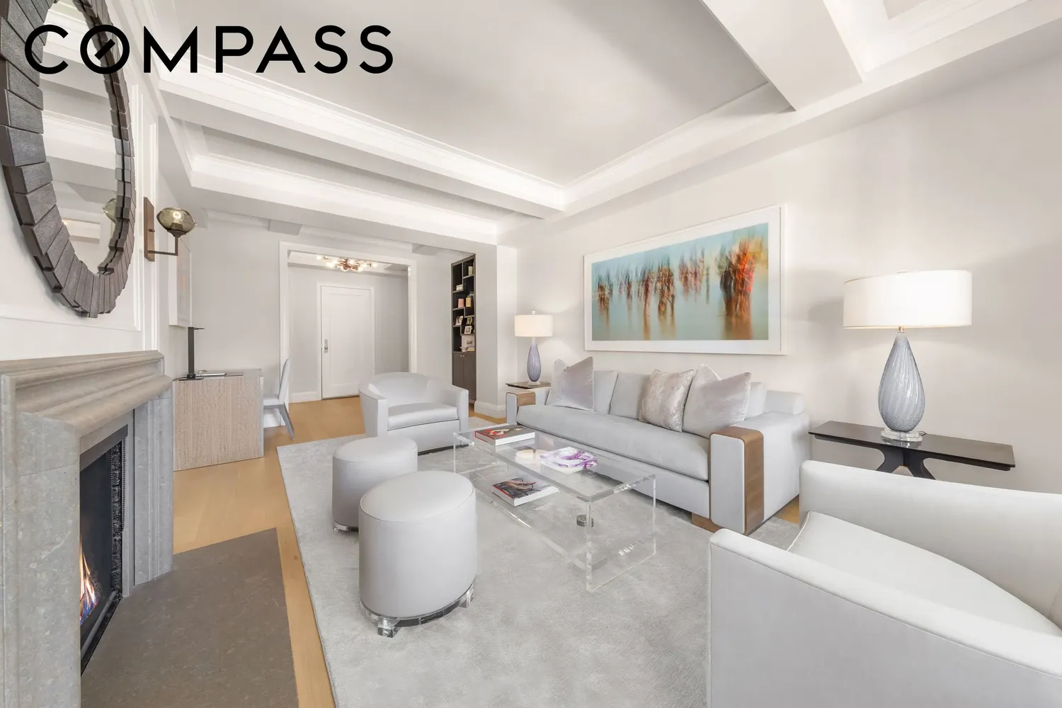
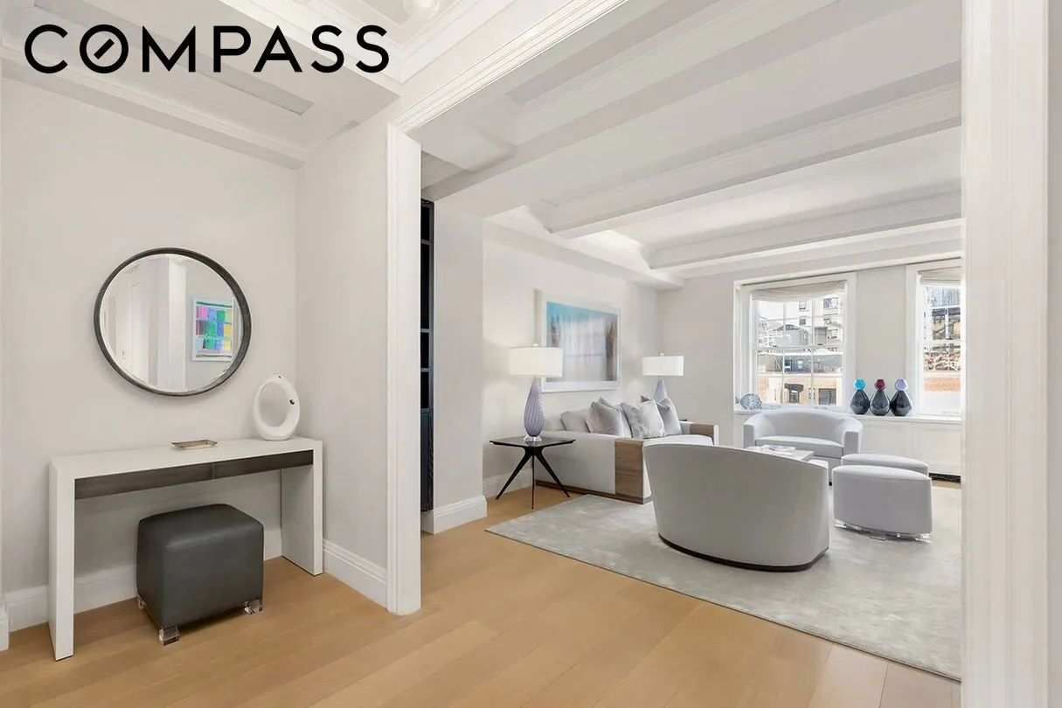
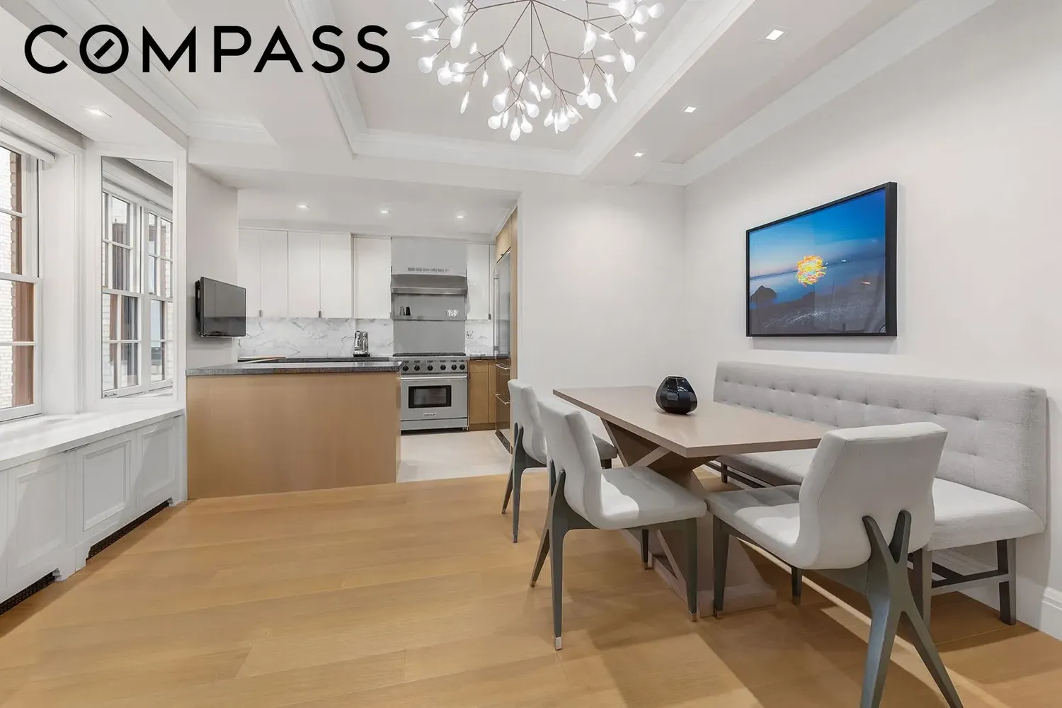
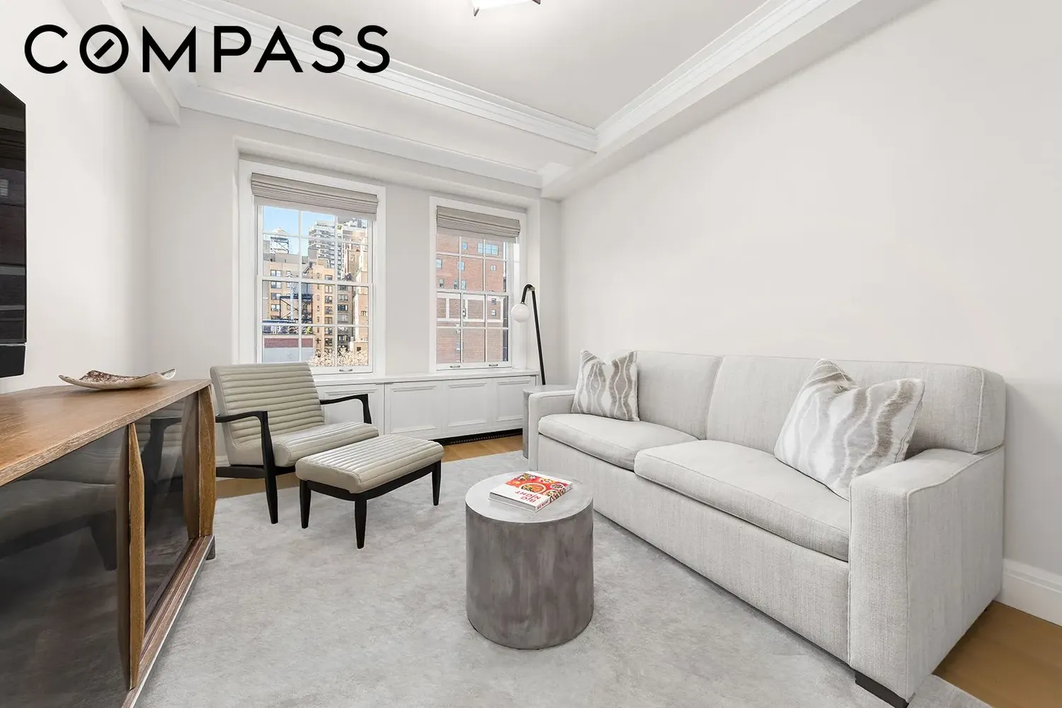
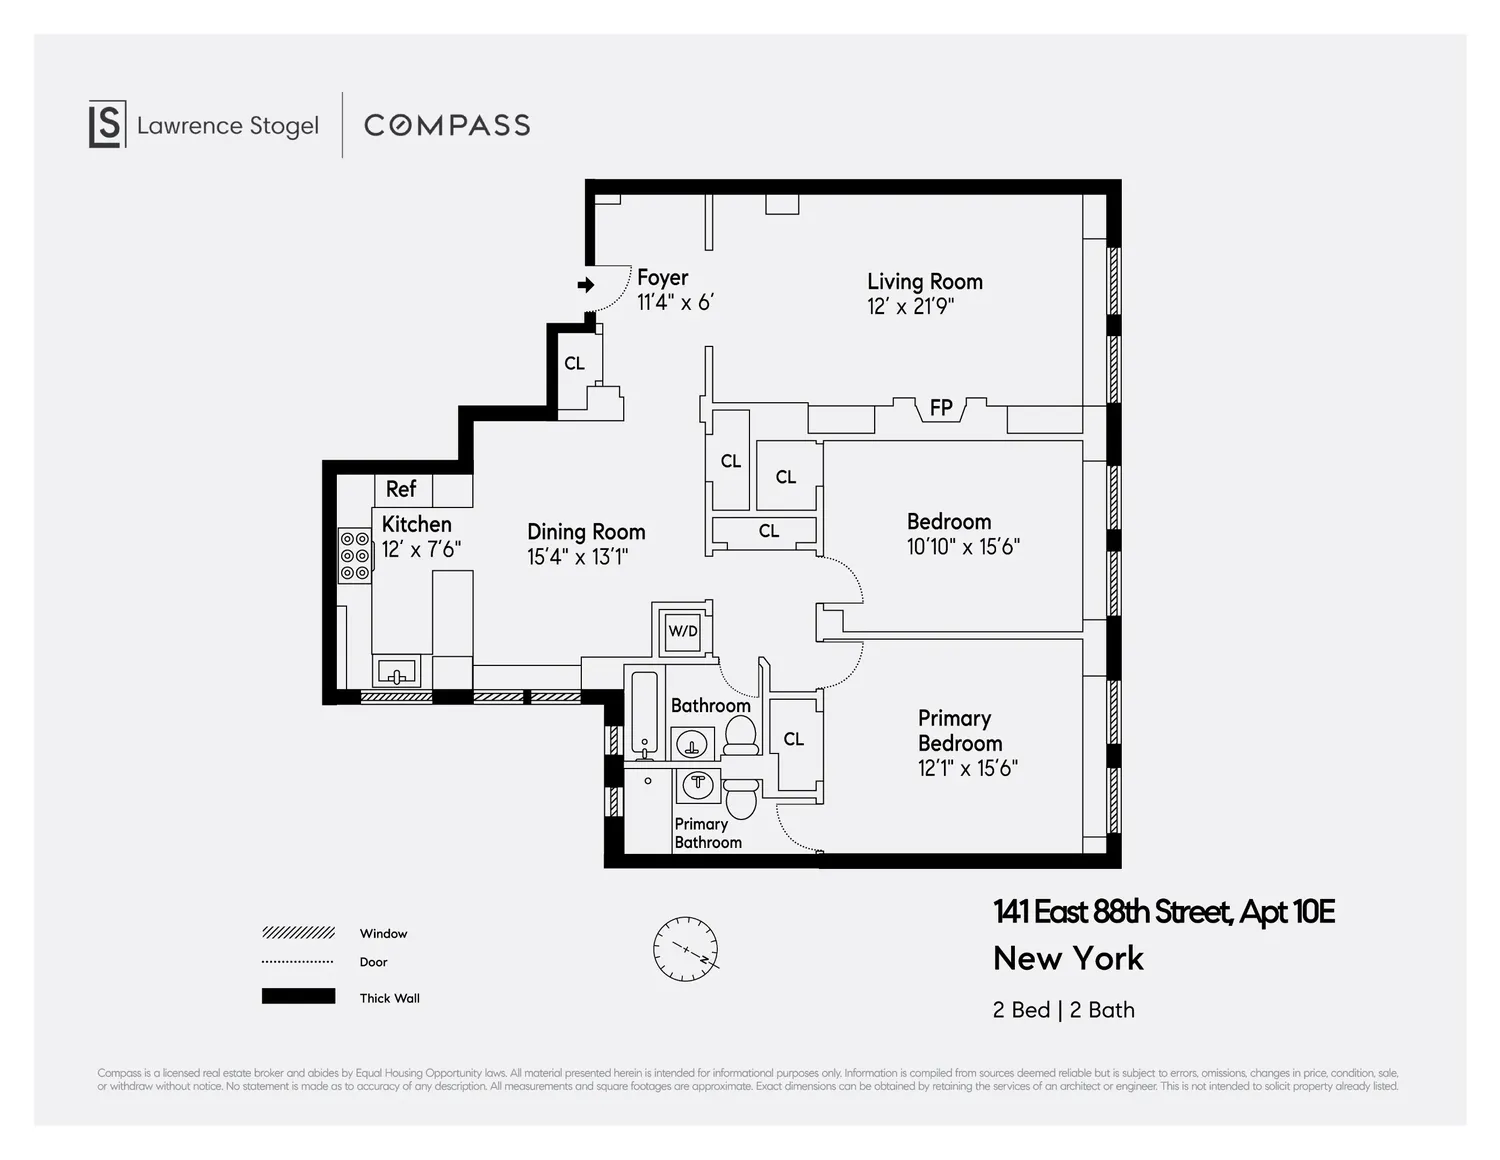
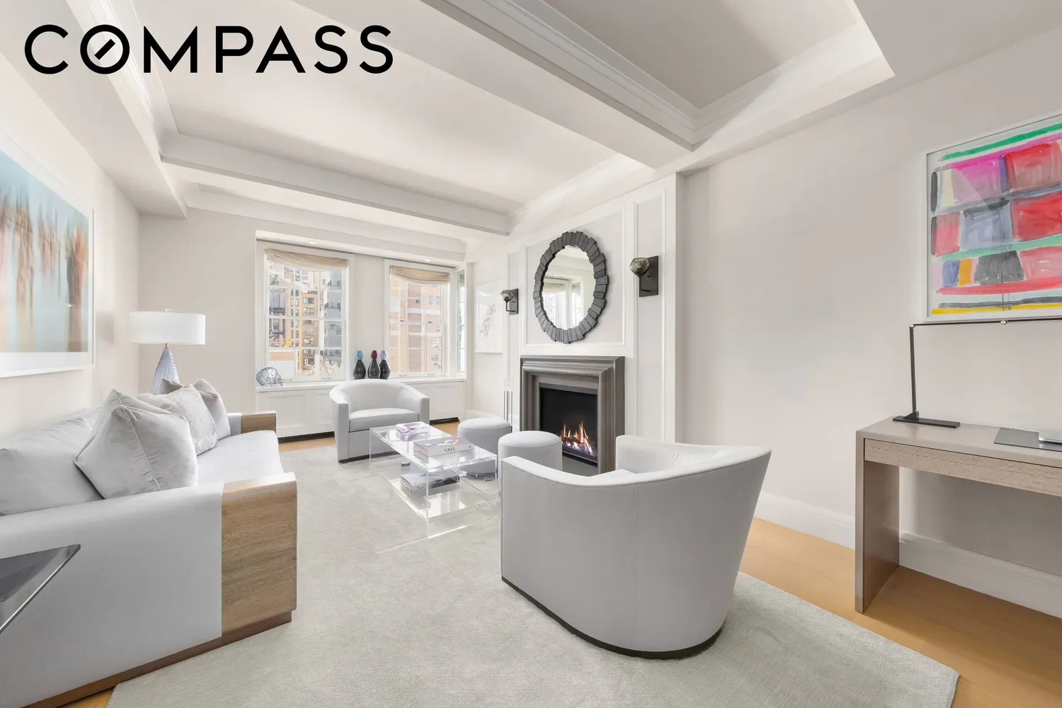
A gracious entry foyer opens to a well-scaled living room with high beamed ceilings, large windows, and a wood-burning fireplace. The open dining area and windowed chef’s kitchen, complete with banquette seating, creates a natural gathering space, and is outfitted with premium appliances by Wolf, Sub-Zero, and Miele.
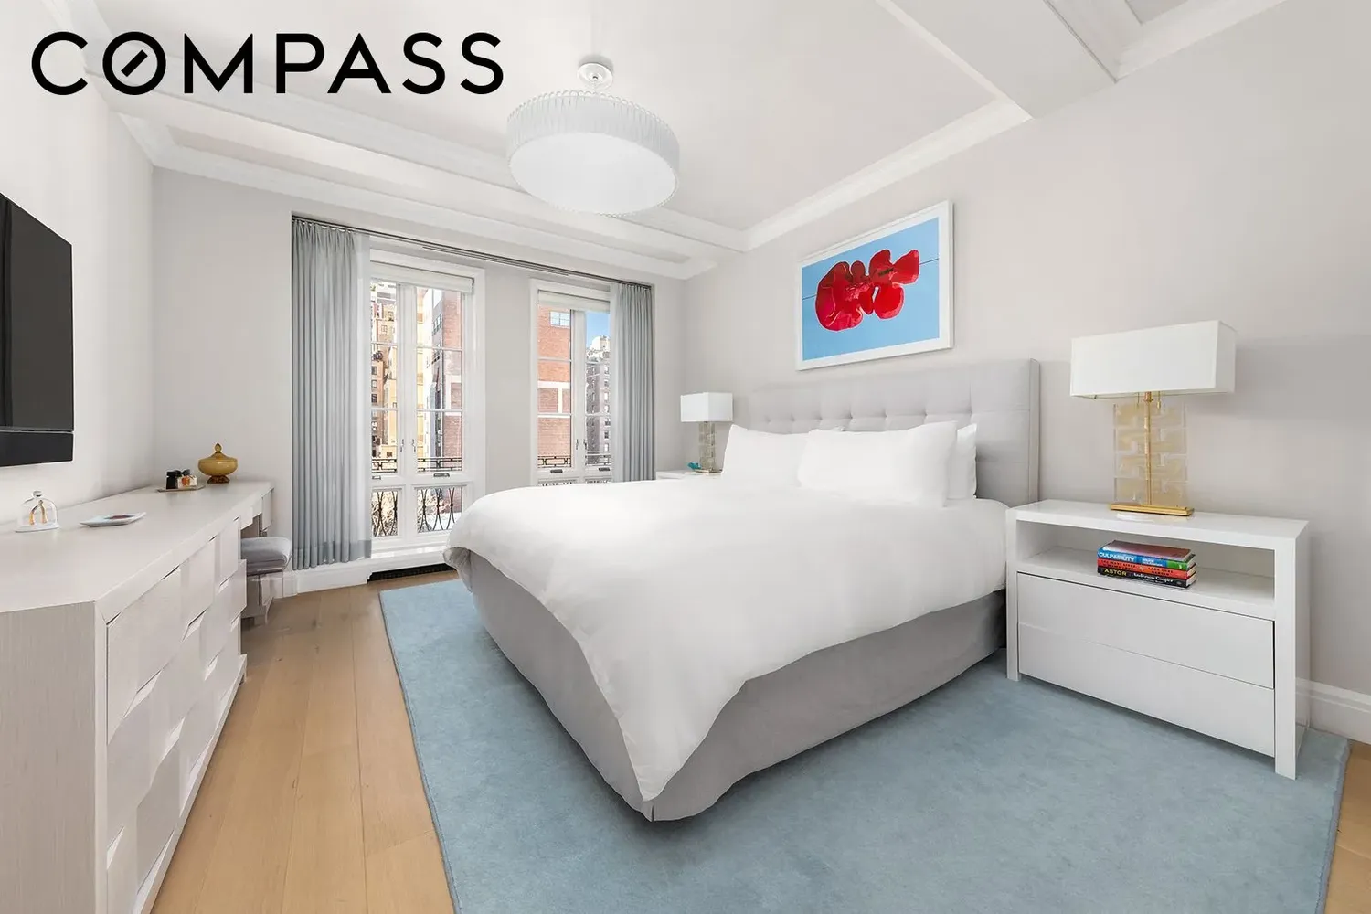
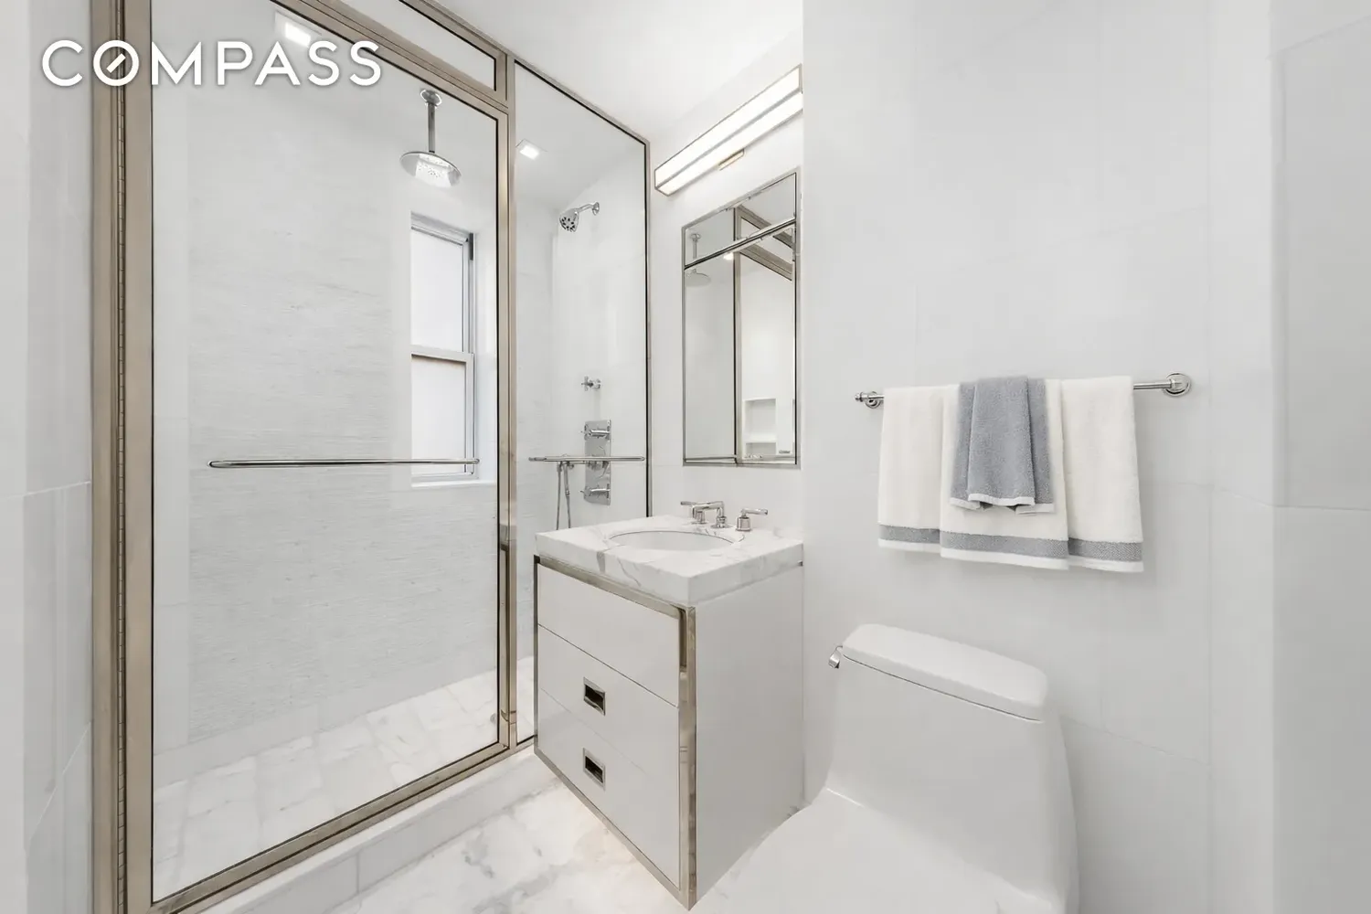
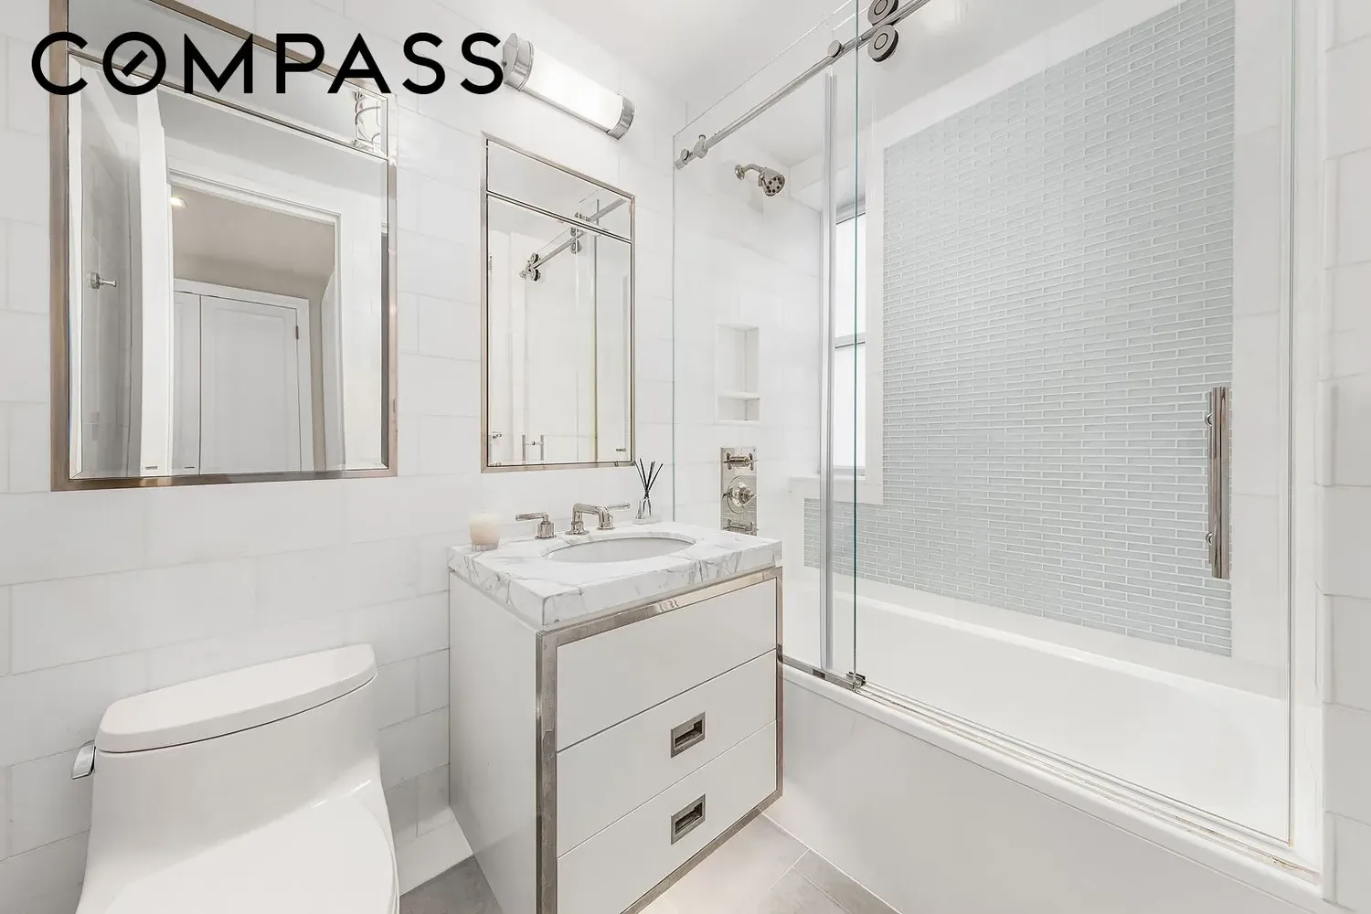
The bedrooms are privately positioned and each generously proportioned. The primary suite features a marble bath with radiant heated floors, while the second bedroom and bath, also with a radiant heated floor, are equally as grand. In addition, both bedrooms have individually zoned climate controls, ensuring a perfect night’s slumber.
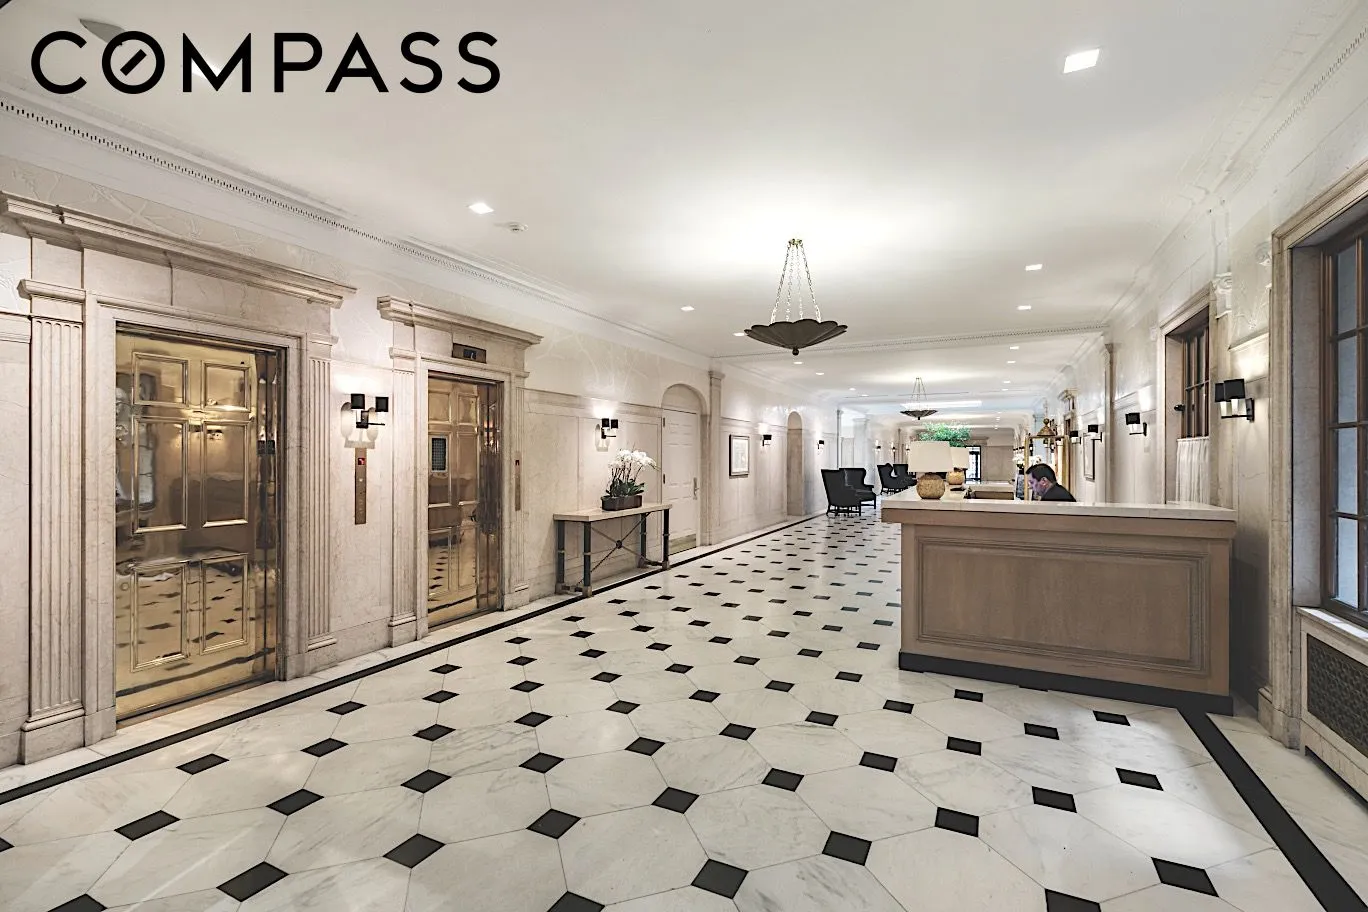
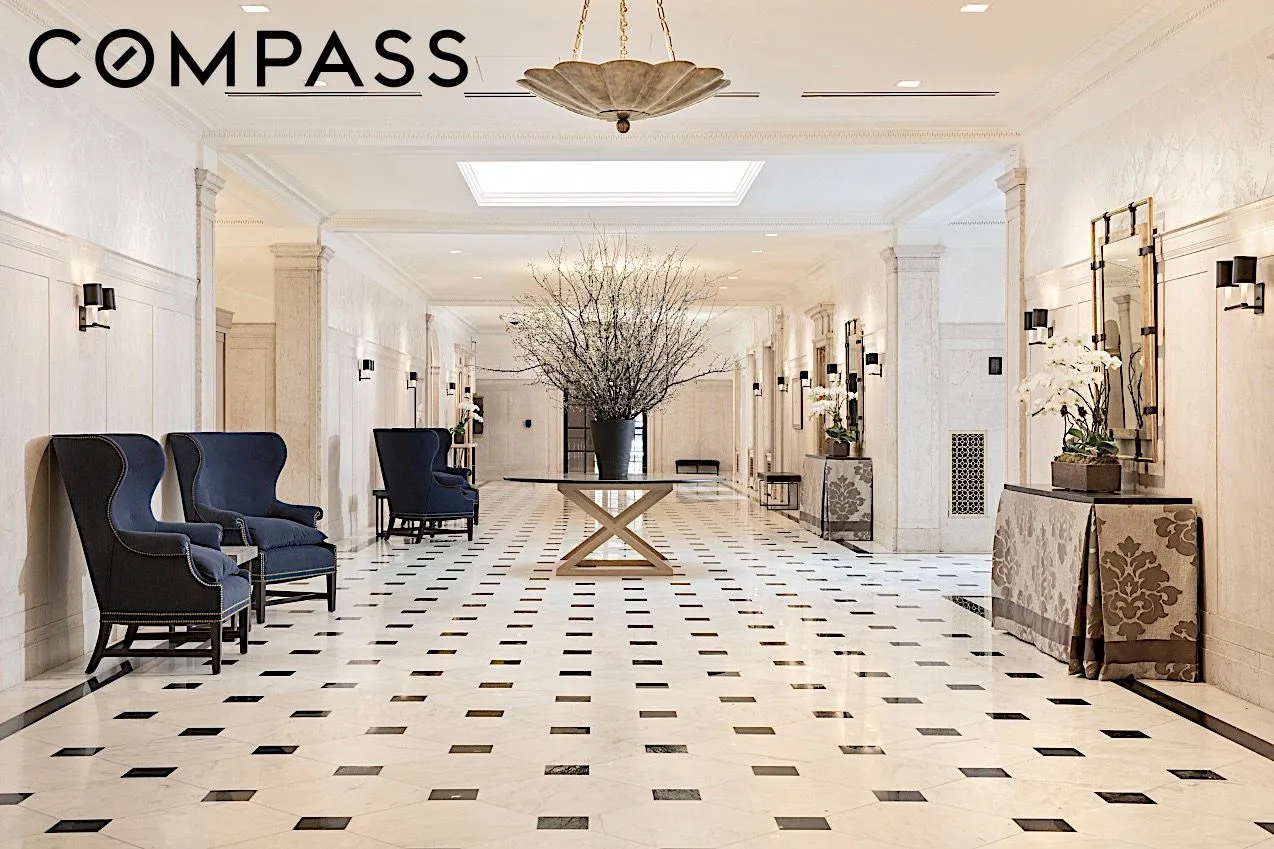
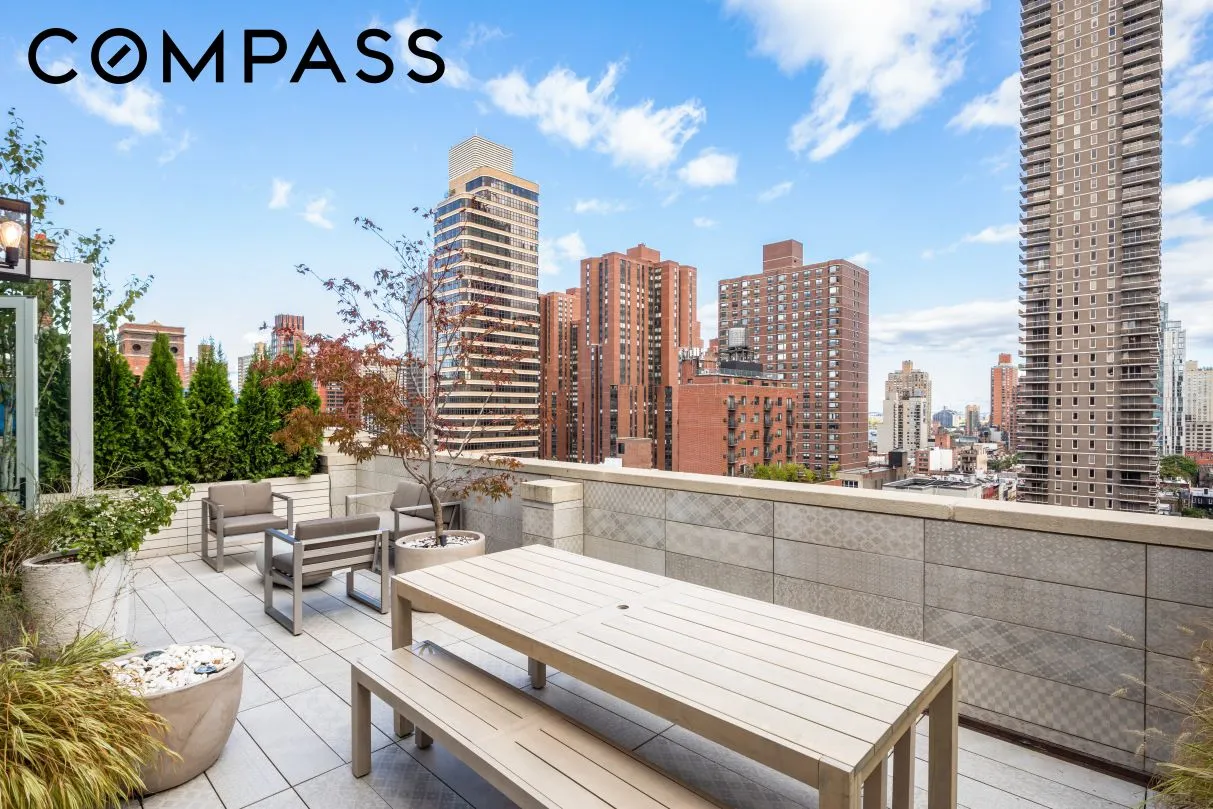
The Philip House is a white glove, full-service, pet-friendly condominium, and has a first-class staff comprised of a 24 hour doorman, concierge, resident manager and building superintendent. In addition, amongst its many amenities the building offers a fitness center, landscaped rooftop terrace, club room, children’s playroom, bike and cold storage. Ideally situated near Central Park, the East River Promenade, Whole Foods, top-notch dining, convenient transportation, and shopping, all are conveniently located within a few blocks of the building.
There is a monthly assessment of $867.84 that runs through May 2027.
View More
Arguably the most coveted two-bedroom layout in the building, this highest positioned elegant E-line residence enjoys excellent light, open views, and is peacefully quiet. The Interiors of this home are thoughtfully designed with custom millwork and tailored window treatments - literally no detail was overlooked in this wonderful space.
A gracious entry foyer opens to a well-scaled living room with high beamed ceilings, large windows, and a wood-burning fireplace. The open dining area and windowed chef’s kitchen, complete with banquette seating, creates a natural gathering space, and is outfitted with premium appliances by Wolf, Sub-Zero, and Miele.
The bedrooms are privately positioned and each generously proportioned. The primary suite features a marble bath with radiant heated floors, while the second bedroom and bath, also with a radiant heated floor, are equally as grand. In addition, both bedrooms have individually zoned climate controls, ensuring a perfect night’s slumber.
The Philip House is a white glove, full-service, pet-friendly condominium, and has a first-class staff comprised of a 24 hour doorman, concierge, resident manager and building superintendent. In addition, amongst its many amenities the building offers a fitness center, landscaped rooftop terrace, club room, children’s playroom, bike and cold storage. Ideally situated near Central Park, the East River Promenade, Whole Foods, top-notch dining, convenient transportation, and shopping, all are conveniently located within a few blocks of the building.
There is a monthly assessment of $867.84 that runs through May 2027.
Building Features 11 Floors79 Units
elevator
full time doorman
gym
lounge
pet friendly
playroom
roofdeck
laundry
Unit Features
dishwasher, gascooktop, gasoven, rangehood, stainlesssteelappliances
fireplace
washerdryer
juliet balcony
Exposures: North, West
Pet Policy: Building Yes, Cats Ok, DogsOk
$3,100,000 / $2,296 per ft²
$150,000 - 115 days agoListed on Feb 11, 2026
204 Days on Market
2 Beds / 2 Baths - / 1,350 ft²
Total Monthly expenses: $4,335
Maintenance: $2,578 / R.E. Taxes $1,757
Exclusively listed with: Compass Source: RLS
Listing Courtesy of Compass
View Listing
Unit listing history
| Date | Status | Amount | Listed by | ||
|---|---|---|---|---|---|
| Loading History... | |||||