Description
Bright, spacious two-bedroom at the Barbizon 63 with floor‐to-ceiling windows and terraces on all four exposures.
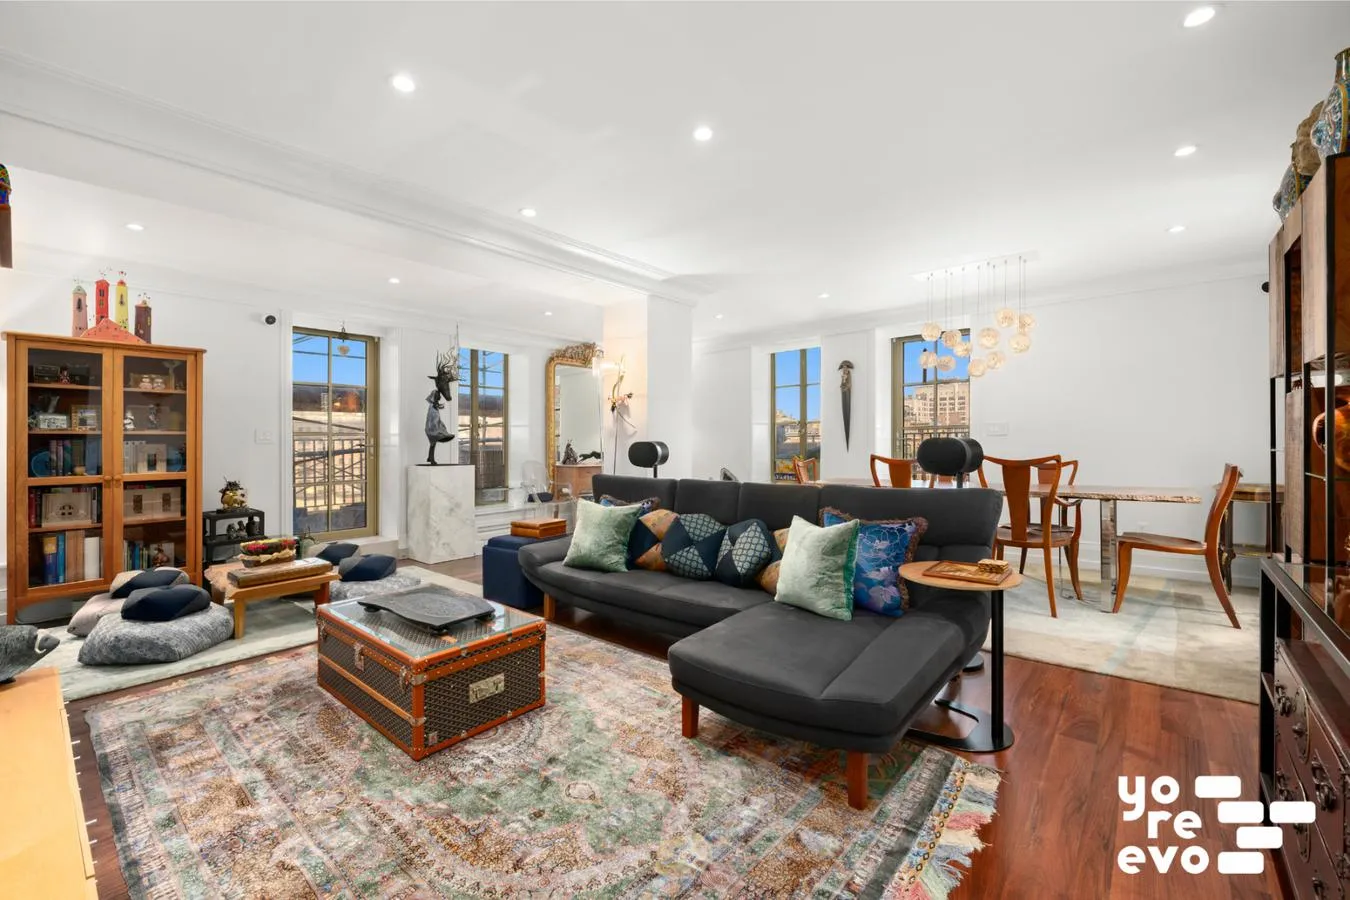
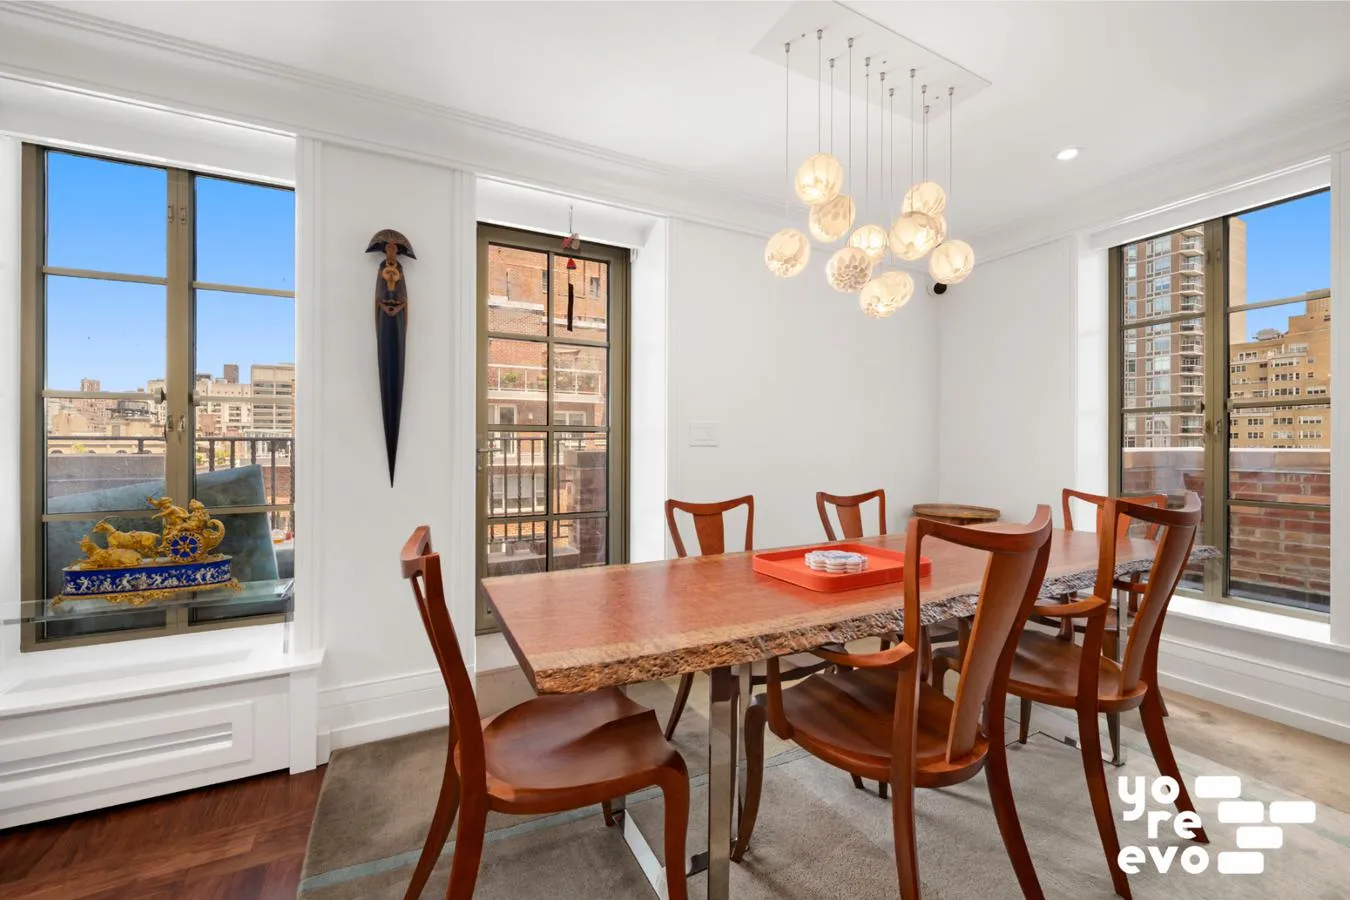
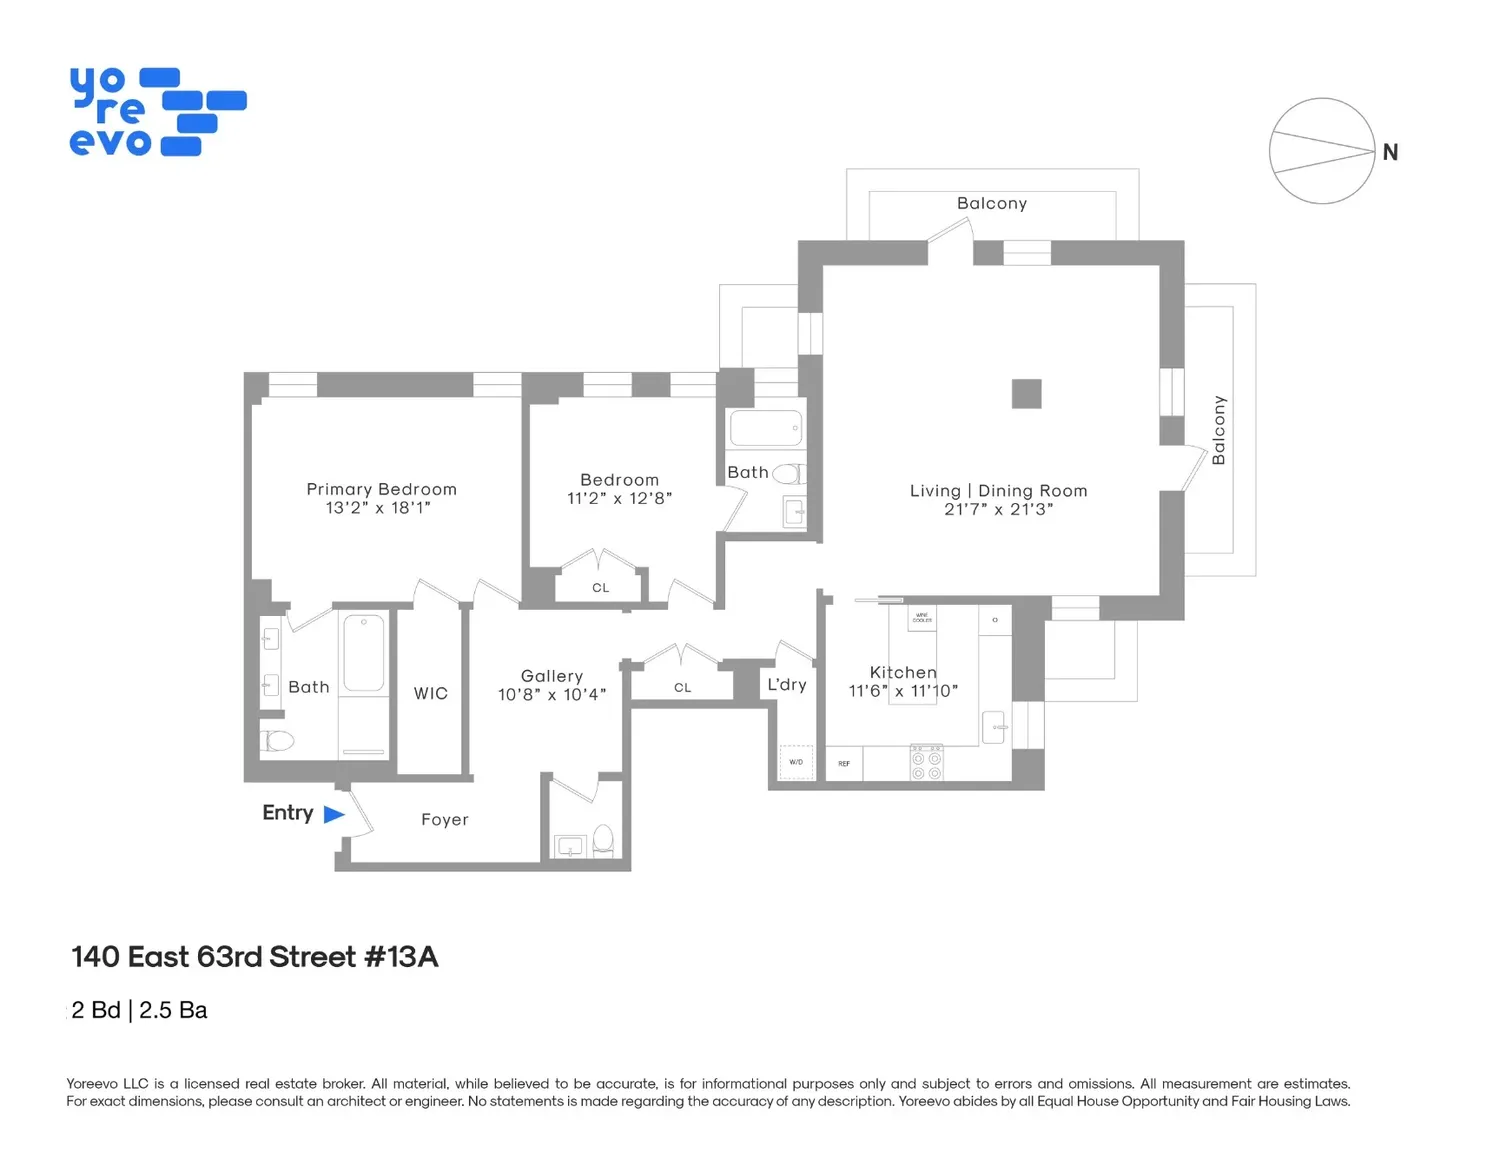
As you enter, a proper entry foyer leads into a large open living and dining area with north, south, east and west views, anchored by a Bocci chandelier in the dining area.
The apartment has been extensively renovated throughout.
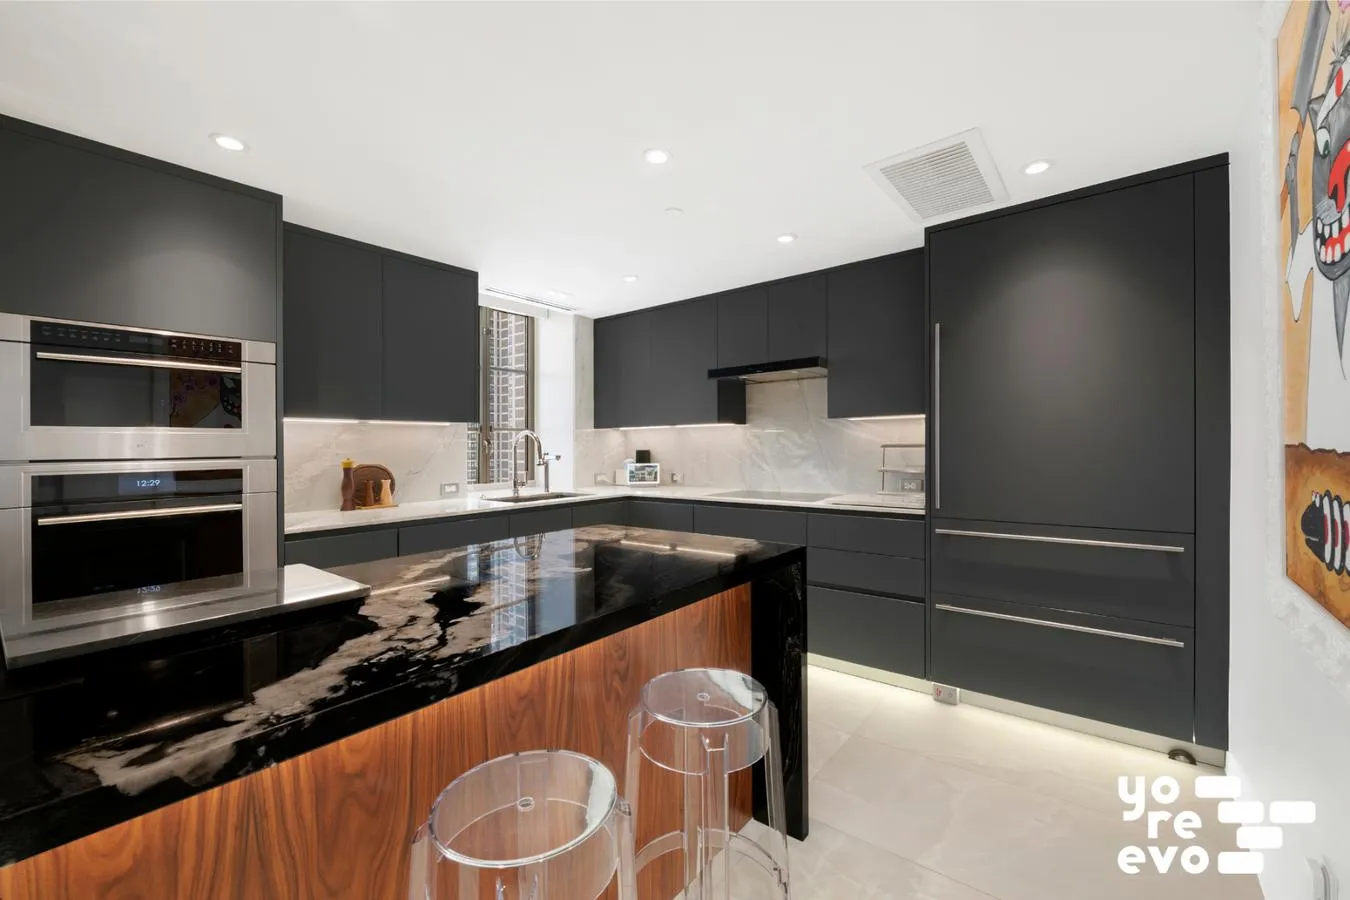
Starting with the kitchen, it was gutted and rebuilt with new Italian cabinetry, a raised ceiling, porcelain floors and quartzite countertops, backsplash and center island. Appliances include a Sub-Zero refrigerator with filtered water dispenser, Sub-Zero wine cooler, Wolf induction stovetop, Wolf full-size oven, Wolf speed microwave and a smart Miele dishwasher. There's also a water filtration system, InSinkErator and under-sink leak detection with auto shut-off valves.
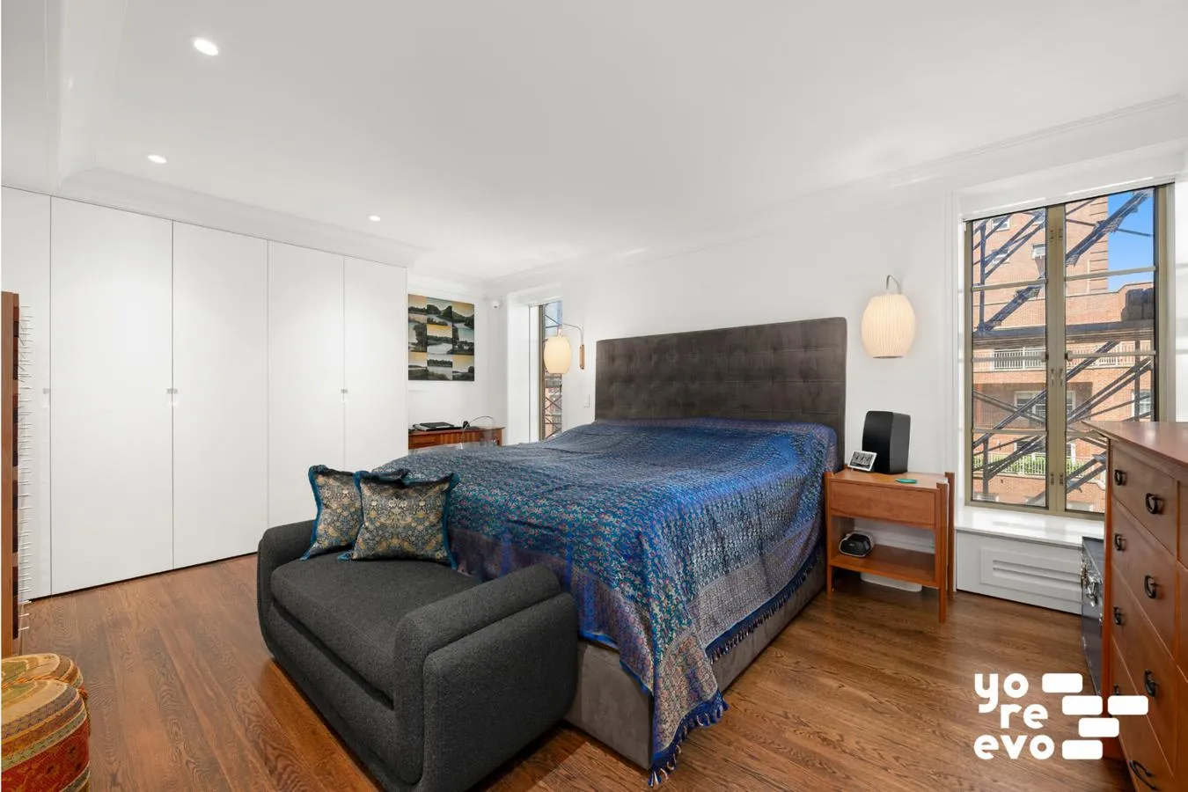
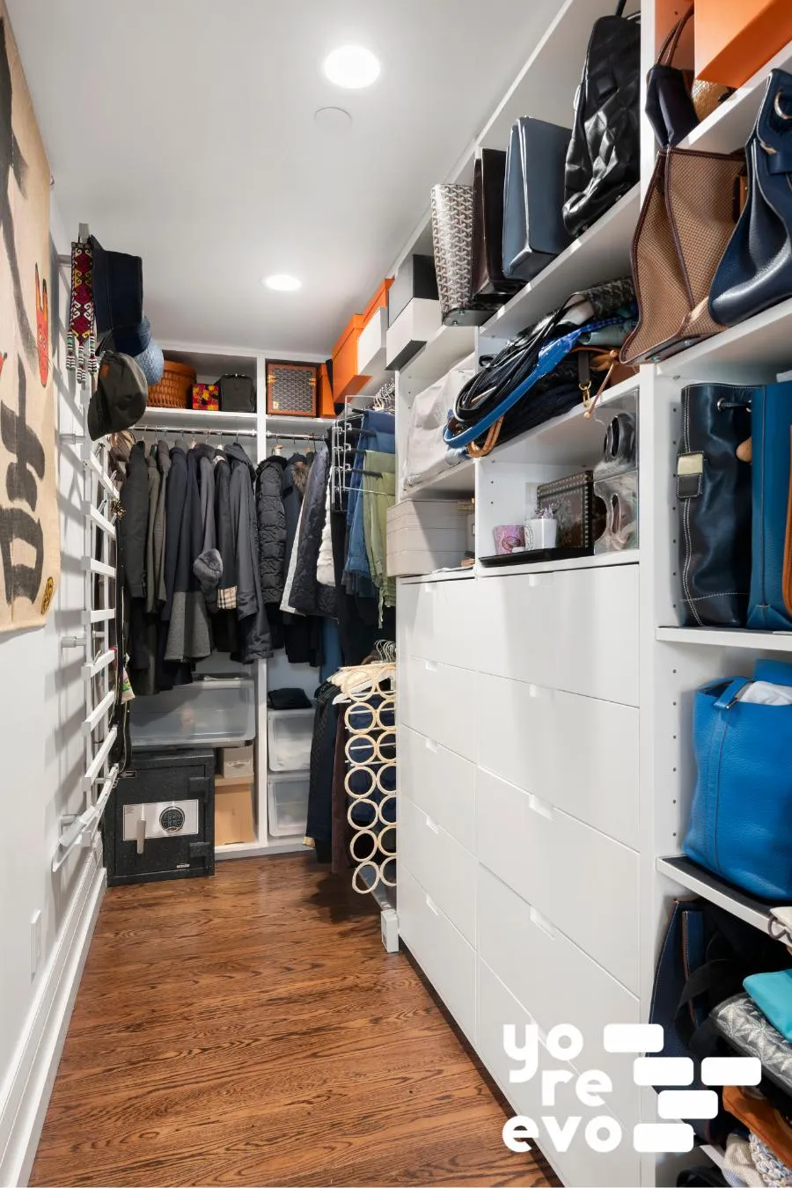
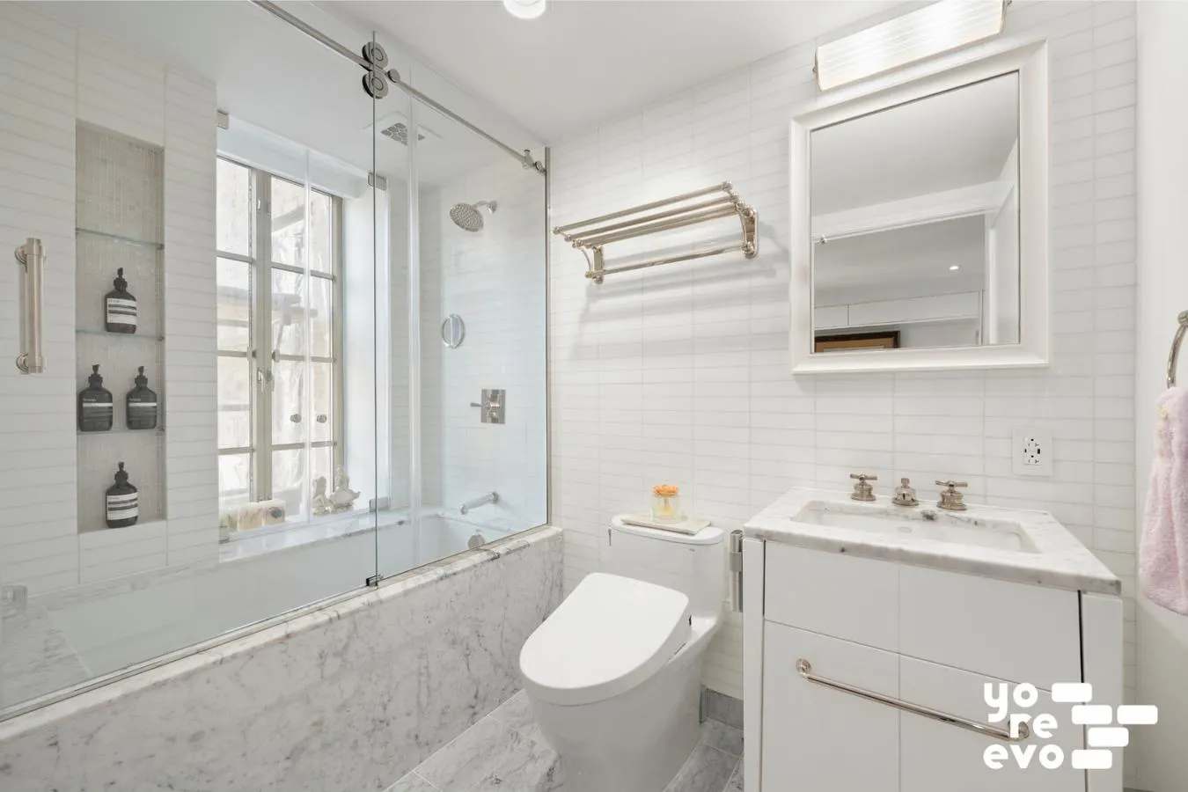
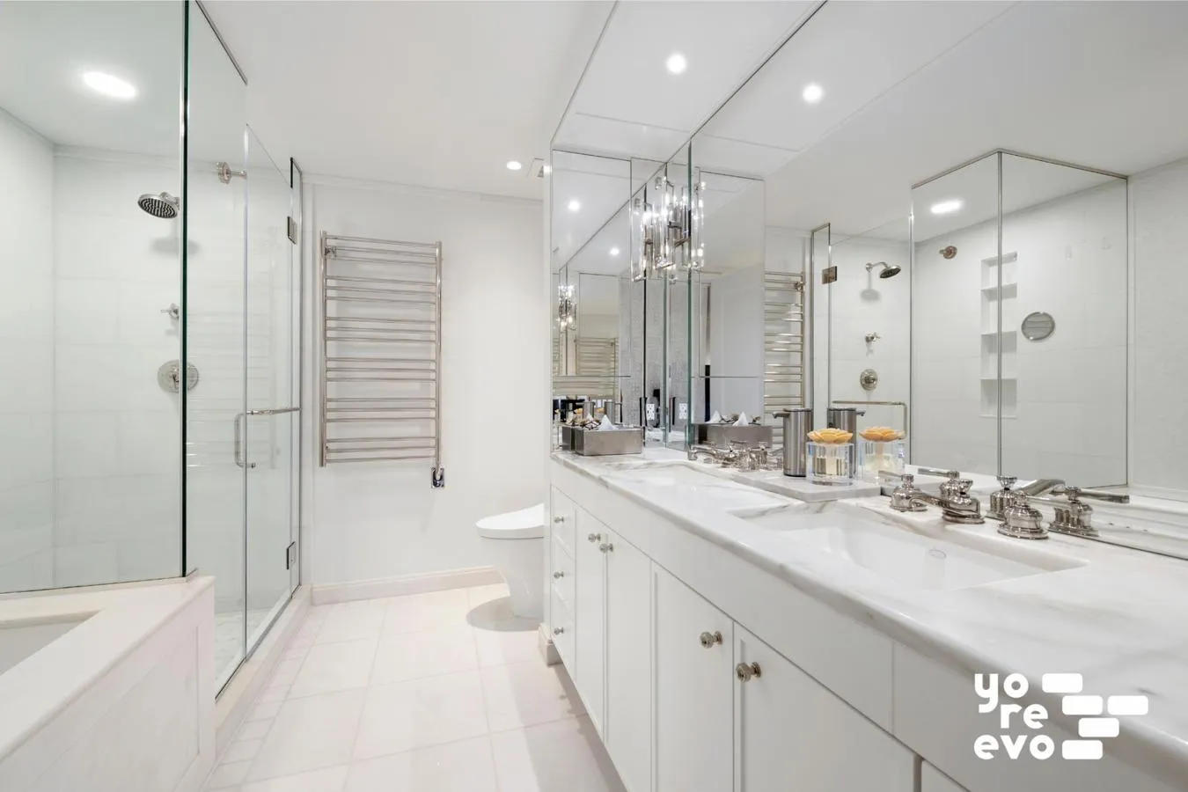
The primary bedroom has a fully built-out walk-in closet and a renovated marble en-suite bath with a bidet toilet, new vanity with under-sink storage, new mirrors and lighting, smart heated towel racks, smart floor heating and additional soundproofing on the shared wall.
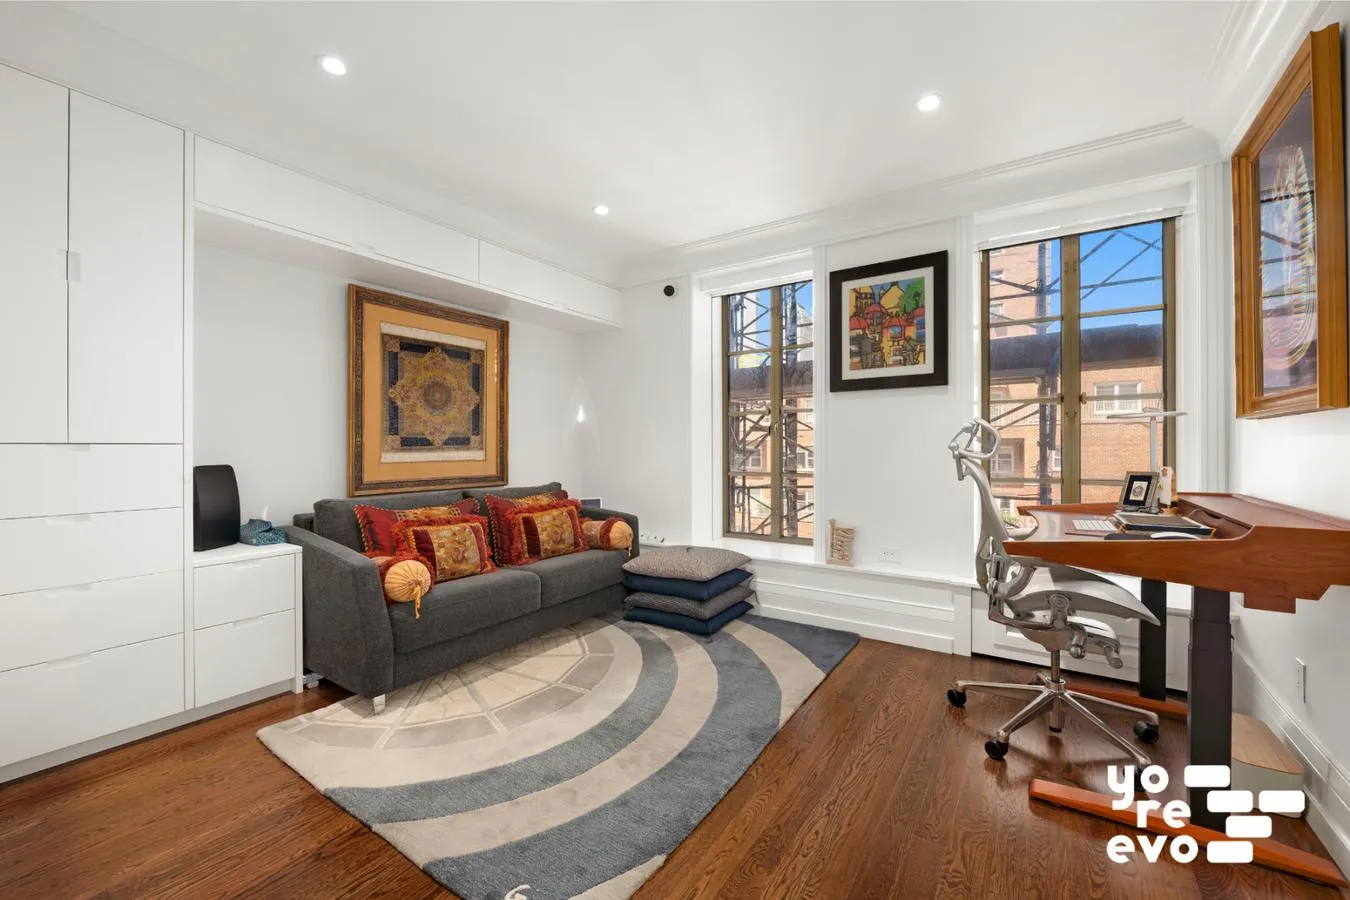
The second bedroom also has built-out closets and a renovated en-suite with a bidet toilet, new mirror/medicine cabinet, shower divider, smart heated towel racks and smart floor heating.
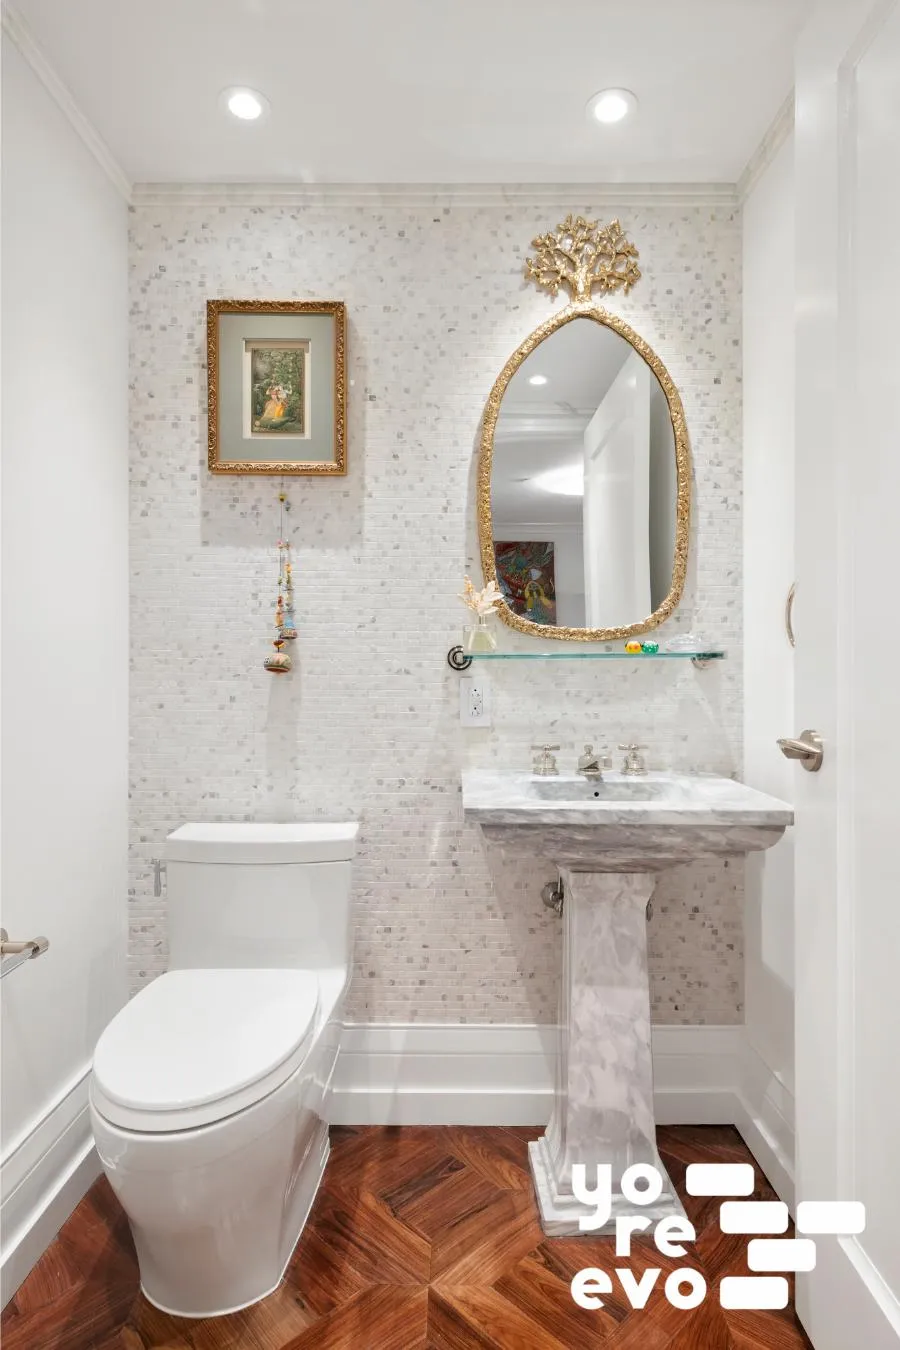
The powder room has been refreshed with a new toilet, LED lighting and mirror.
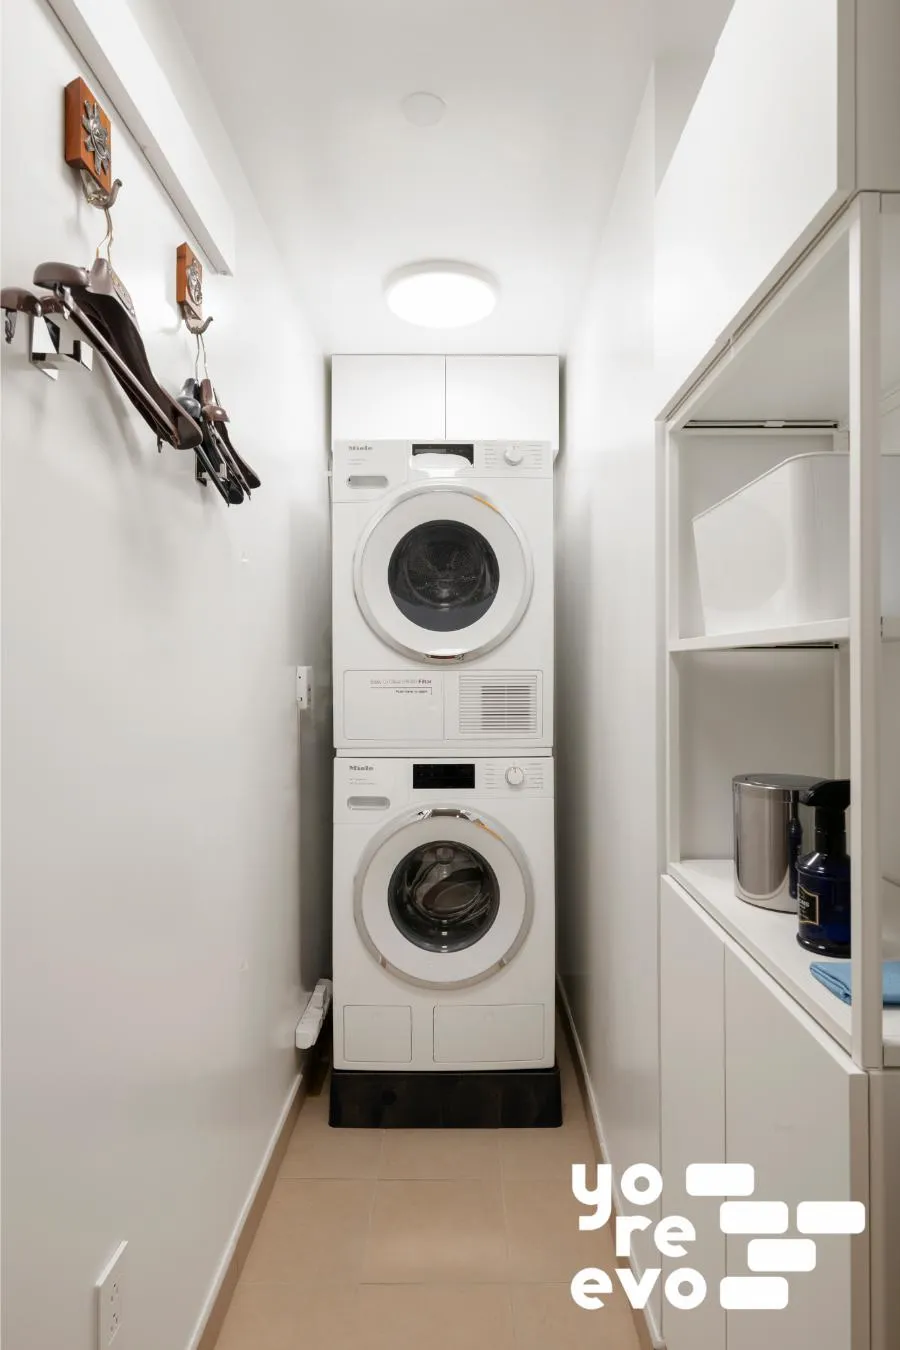
Throughout the apartment, youll find rosewood floors, beamed pre-war ceilings, new LED recessed lighting with smart switches, smart electric shades on every window, blackout shades in both bedrooms, childproof outlets, new thermostat controls and built-out closets in the entryway and hallway. The in-unit smart Miele washer/dryer has a drain pan with sensor-activated pump and leak auto shut-off.
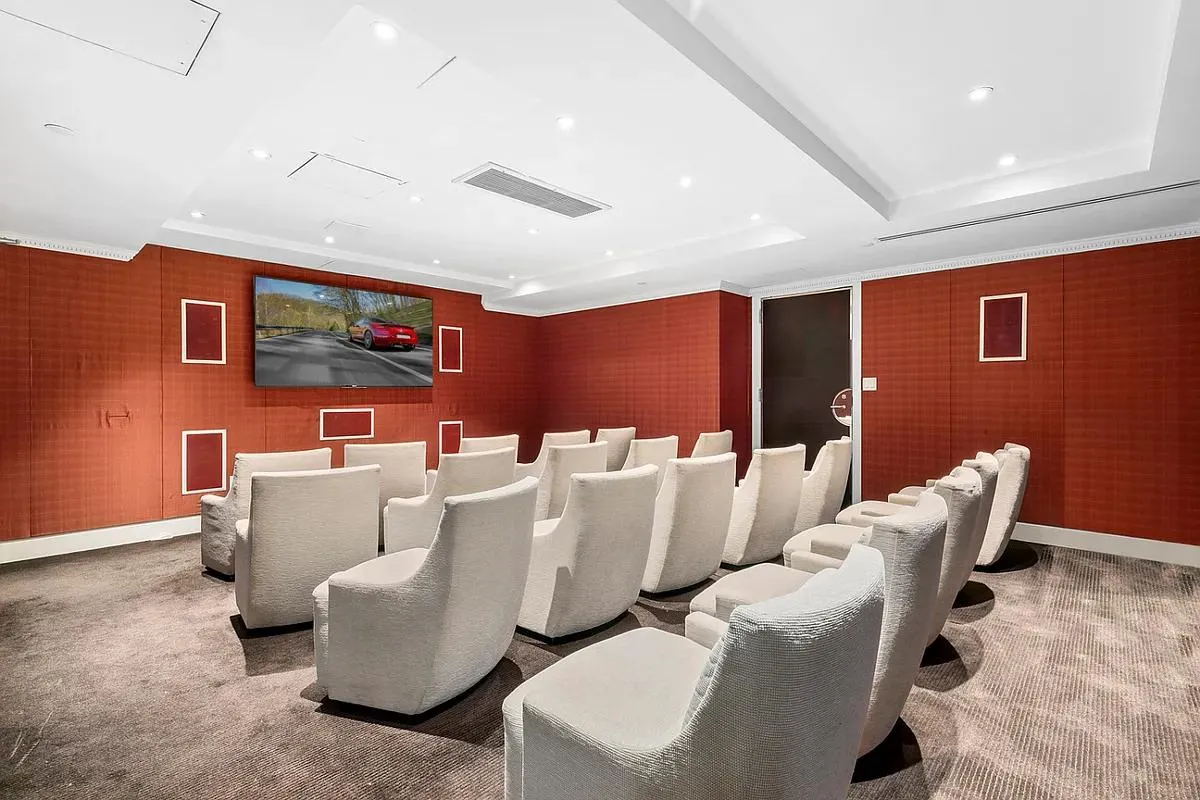
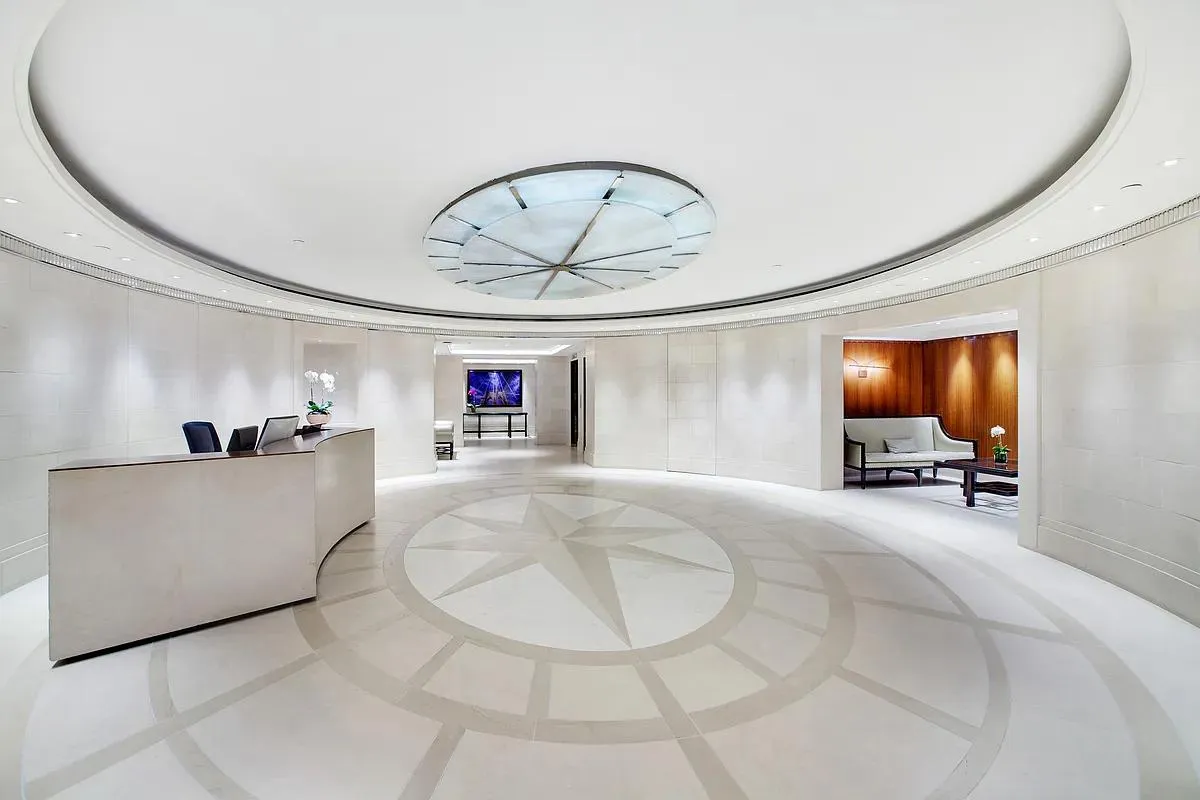
The Barbizon 63 is a converted residential hotel (built 1927, condo since 2005) with 24-hour doorman and concierge, resident manager, lounge, library, screening room, conference room and a private entrance to Equinox. On a quiet townhouse block just off Lexington, three blocks from Central Park and close to the renovated F/Q station. Storage is included with the purchase. Pets and pied--terre buyers are welcome.
There is currently a monthly assessment of $3,839.58 until August 2027 for facade repair.
All dimensions and measurements are estimates. We support Fair Housing.
View More
As you enter, a proper entry foyer leads into a large open living and dining area with north, south, east and west views, anchored by a Bocci chandelier in the dining area.
The apartment has been extensively renovated throughout.
Starting with the kitchen, it was gutted and rebuilt with new Italian cabinetry, a raised ceiling, porcelain floors and quartzite countertops, backsplash and center island. Appliances include a Sub-Zero refrigerator with filtered water dispenser, Sub-Zero wine cooler, Wolf induction stovetop, Wolf full-size oven, Wolf speed microwave and a smart Miele dishwasher. There's also a water filtration system, InSinkErator and under-sink leak detection with auto shut-off valves.
The primary bedroom has a fully built-out walk-in closet and a renovated marble en-suite bath with a bidet toilet, new vanity with under-sink storage, new mirrors and lighting, smart heated towel racks, smart floor heating and additional soundproofing on the shared wall.
The second bedroom also has built-out closets and a renovated en-suite with a bidet toilet, new mirror/medicine cabinet, shower divider, smart heated towel racks and smart floor heating.
The powder room has been refreshed with a new toilet, LED lighting and mirror.
Throughout the apartment, youll find rosewood floors, beamed pre-war ceilings, new LED recessed lighting with smart switches, smart electric shades on every window, blackout shades in both bedrooms, childproof outlets, new thermostat controls and built-out closets in the entryway and hallway. The in-unit smart Miele washer/dryer has a drain pan with sensor-activated pump and leak auto shut-off.
The Barbizon 63 is a converted residential hotel (built 1927, condo since 2005) with 24-hour doorman and concierge, resident manager, lounge, library, screening room, conference room and a private entrance to Equinox. On a quiet townhouse block just off Lexington, three blocks from Central Park and close to the renovated F/Q station. Storage is included with the purchase. Pets and pied--terre buyers are welcome.
There is currently a monthly assessment of $3,839.58 until August 2027 for facade repair.
All dimensions and measurements are estimates. We support Fair Housing.
Building Features 25 Floors86 Units
elevator
full time doorman
gym
laundry
pet friendly
pool
storage
Unit Features
dishwasher, microwave, winecooler
terrace
washerdryer
Exposures: East, North, South, West
Pet Policy: Building Yes, Yes
$3,250,000 / $1,836 per ft²
Listed on Jun 03, 2026
55 Days on Market
2 Beds / 2.5 Baths / 1,770 ft²
Total Monthly expenses: $7,176
Maintenance: $4,261 / R.E. Taxes $2,915
Exclusively listed with: Yoreevo LLC Source: RLS
Listing Courtesy of Yoreevo LLC
View Listing
Unit listing history
| Date | Status | Amount | Listed by | ||
|---|---|---|---|---|---|
| Loading History... | |||||