Description
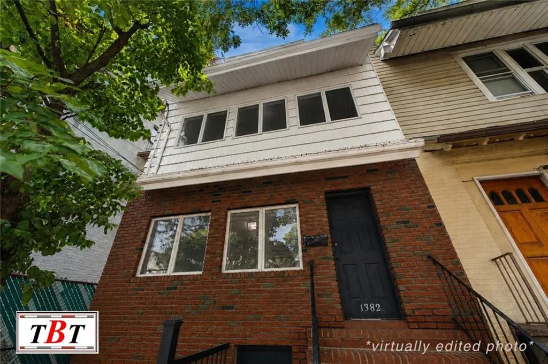
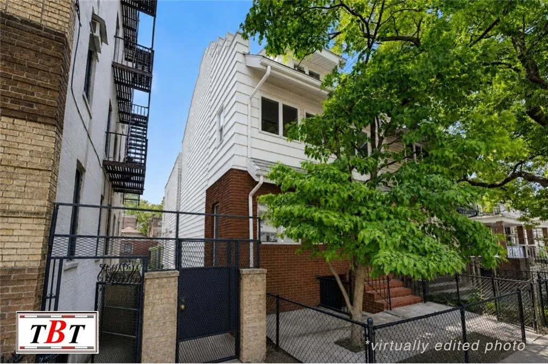
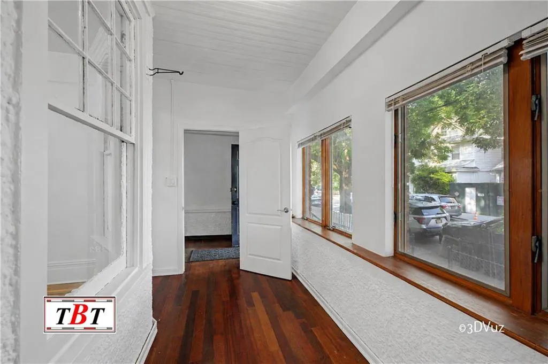
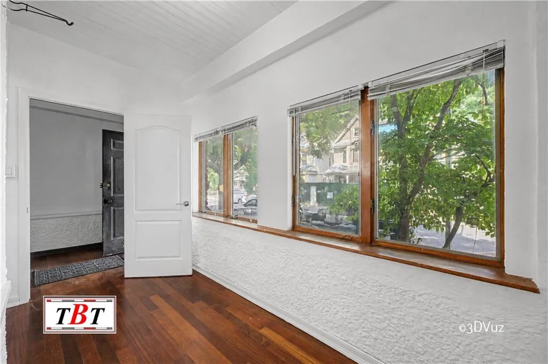
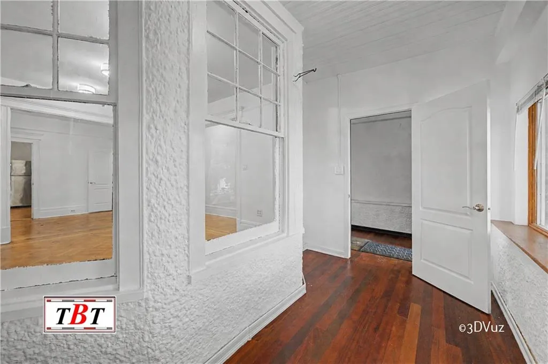
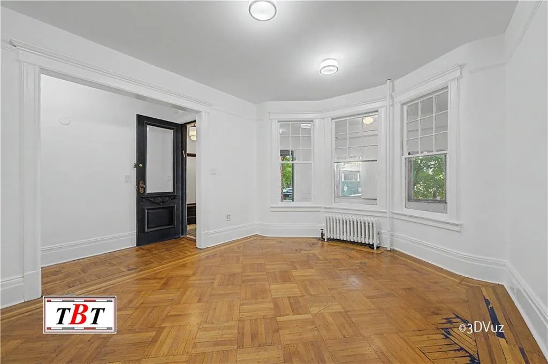
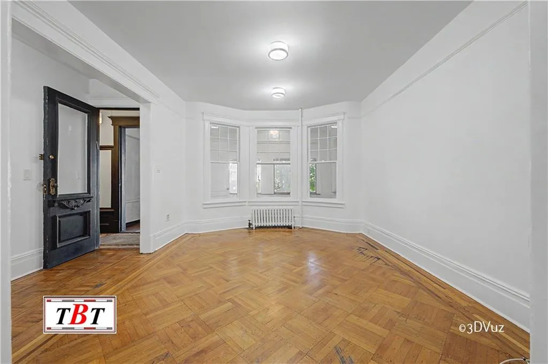
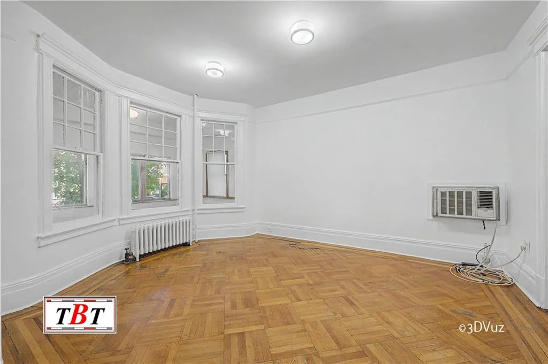
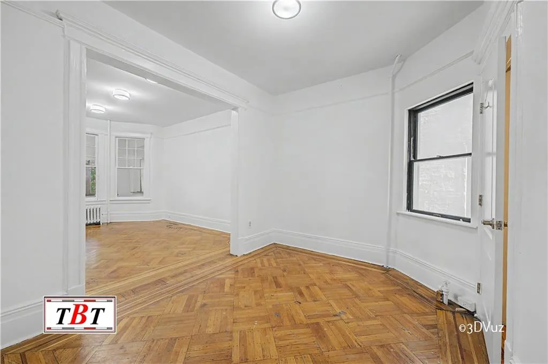
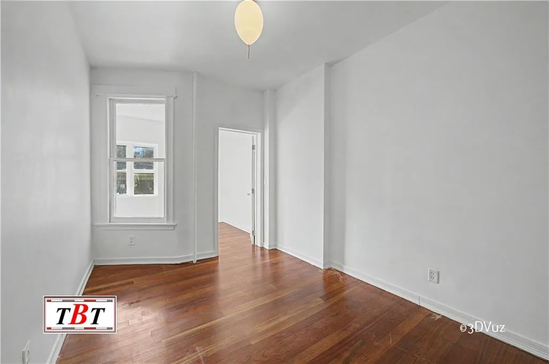
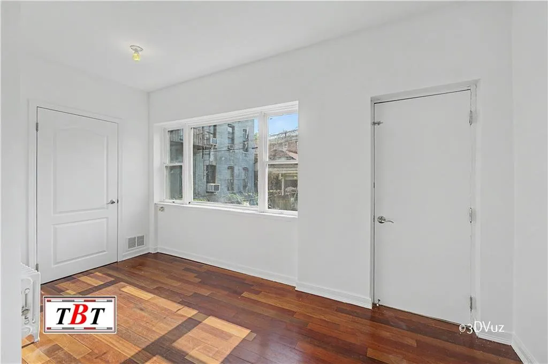
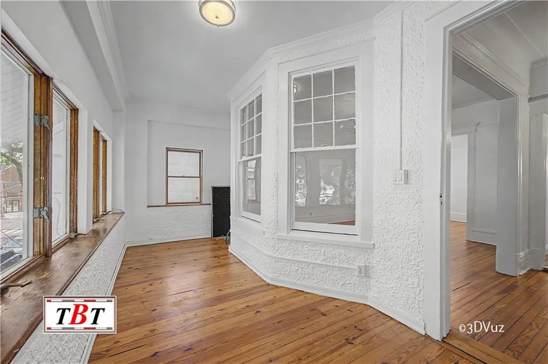
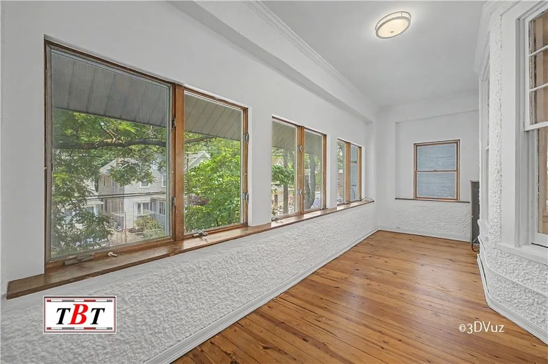
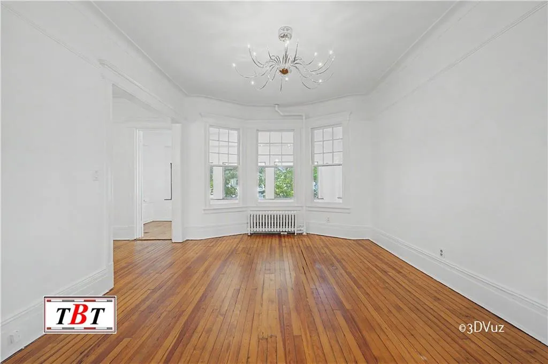
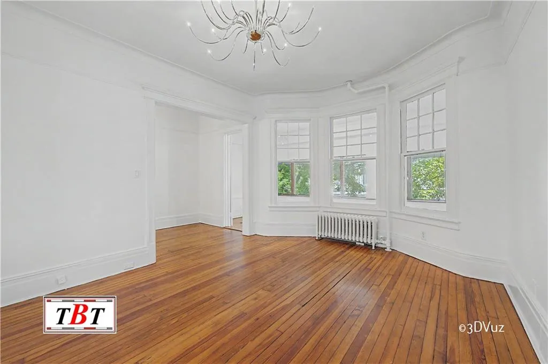
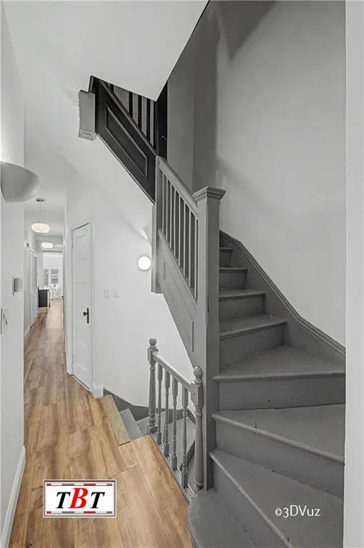
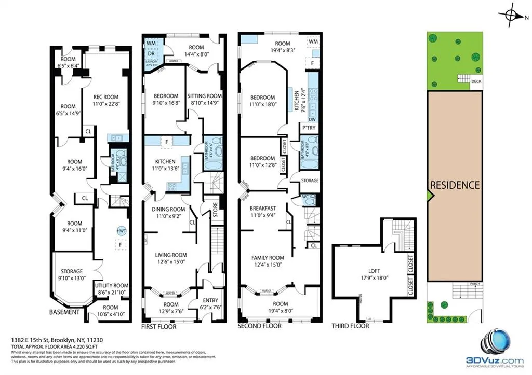
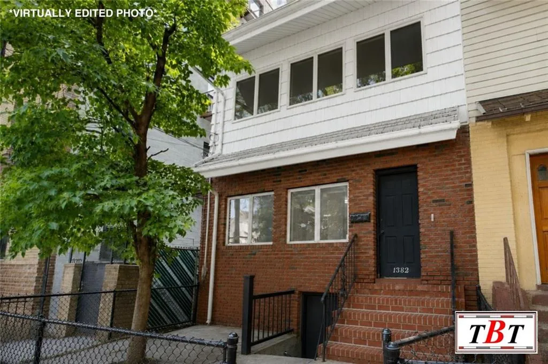
Welcome to 1382 East 15th Street! This legal two-family in the heart of Midwood offers approximately 4,220 square feet of total space across four levels. Deceptively spacious from the outside, the home features front and rear sunrooms, generously sized rooms, and a flexible layout.
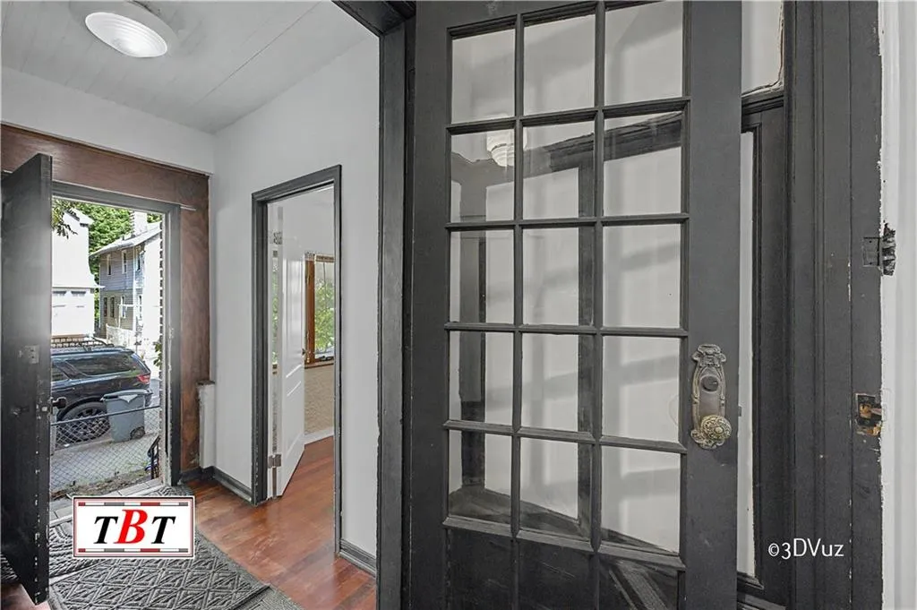
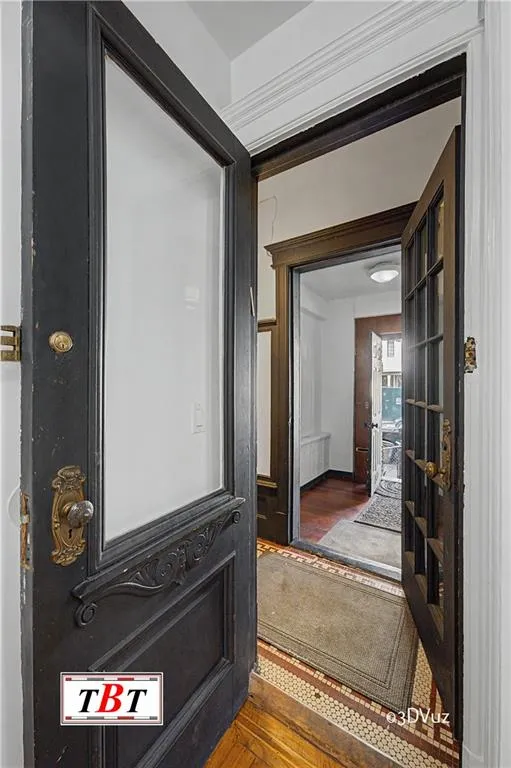
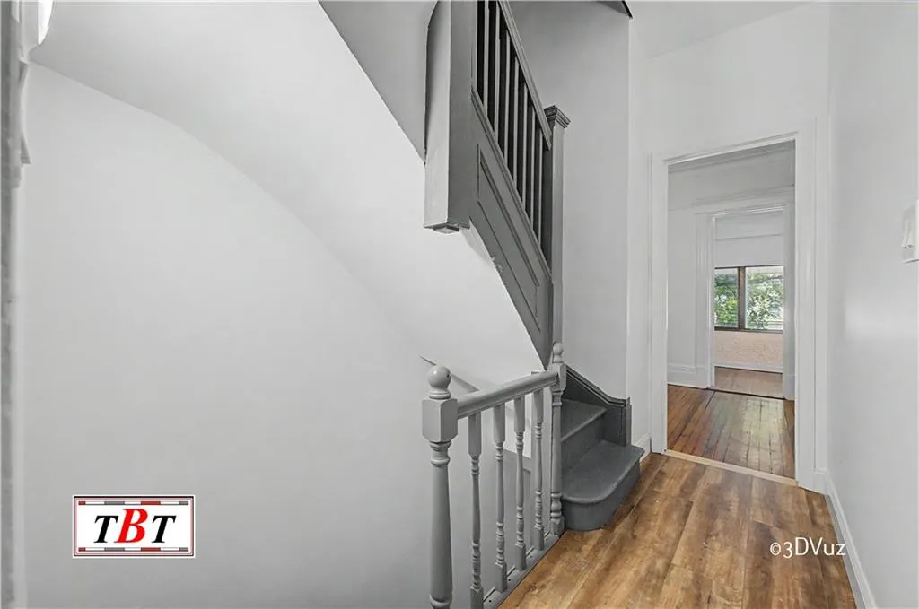
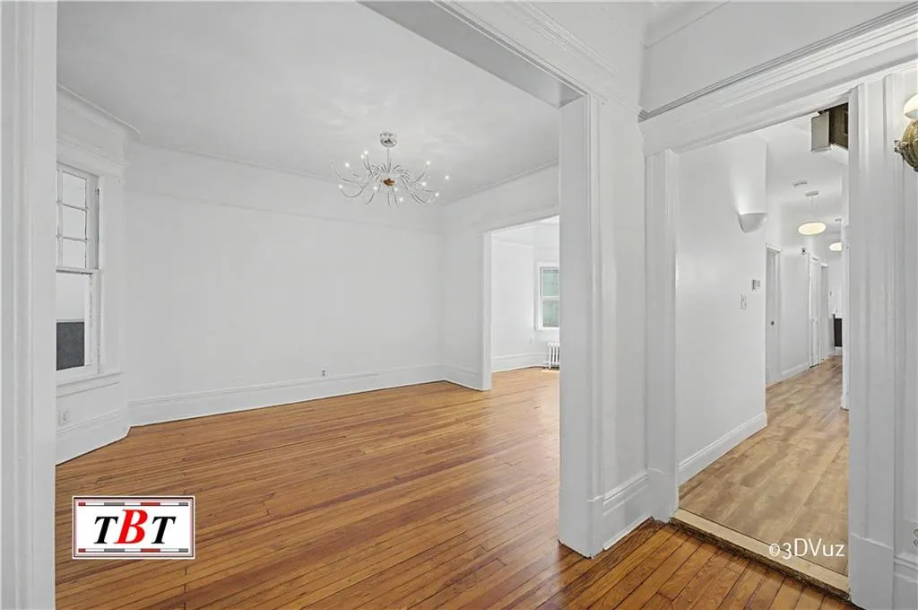
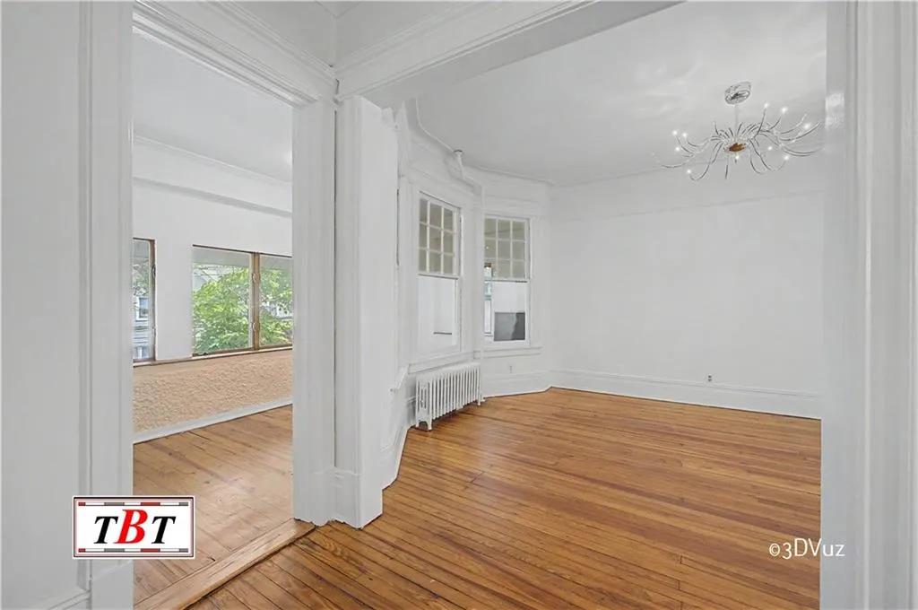
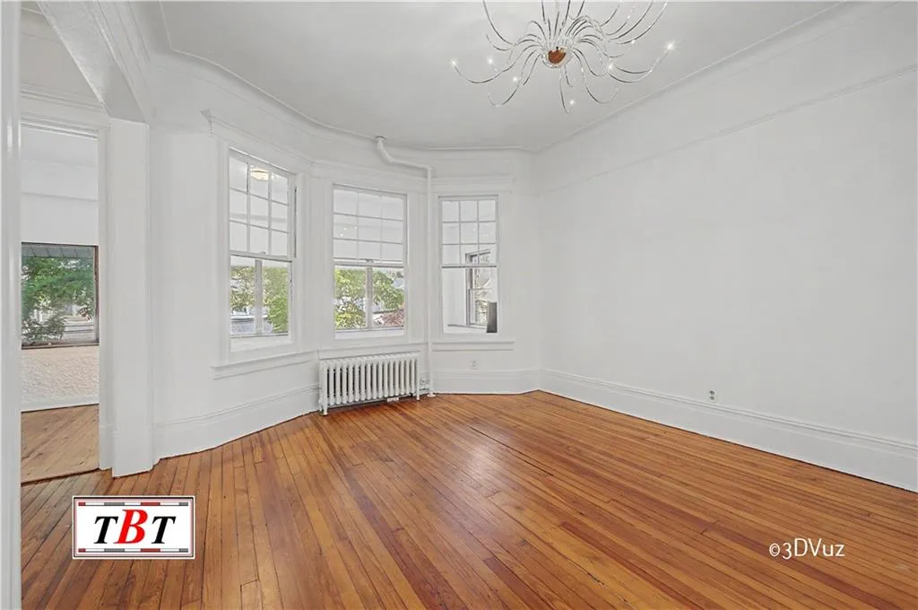
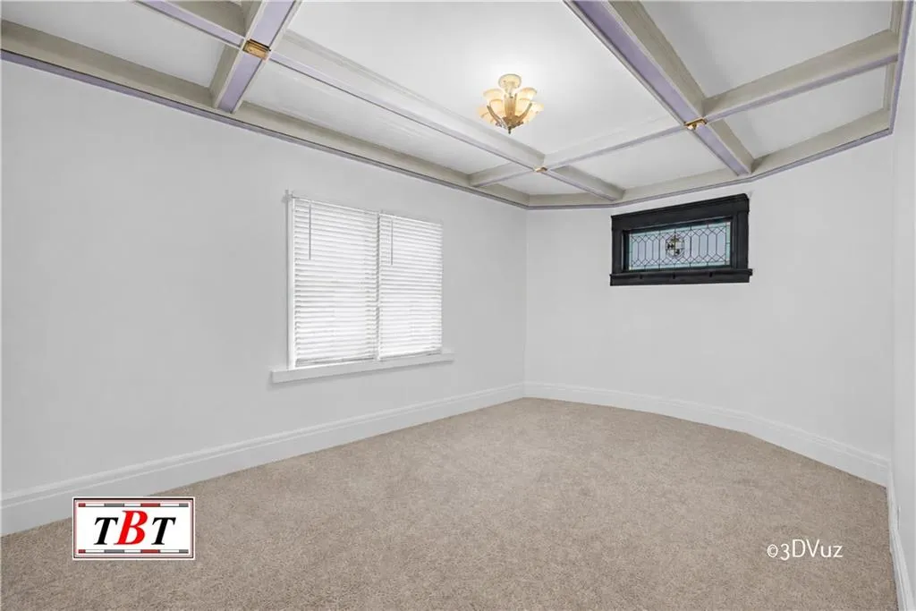
Original character has been carefully preserved while thoughtfully updated for modern living, including stained-glass windows, Art Deco fixtures, and other restored period details.
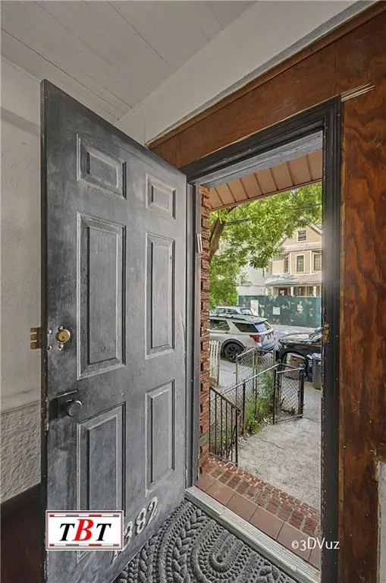
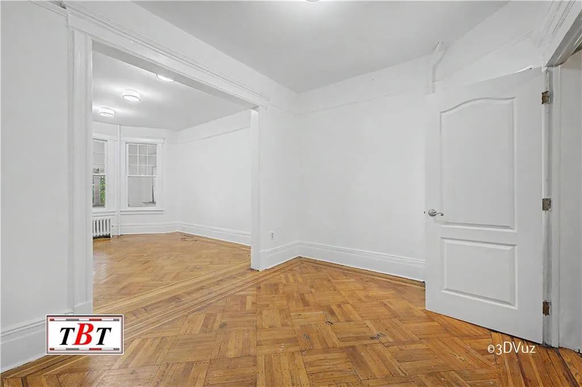
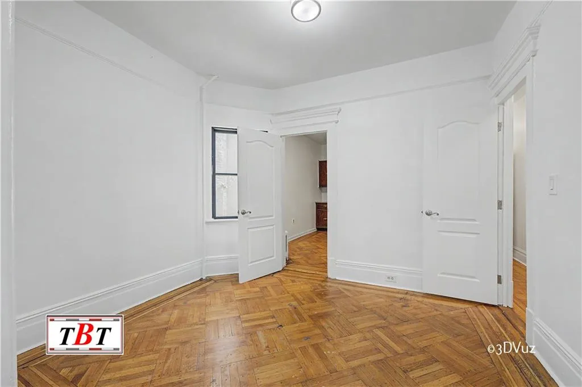
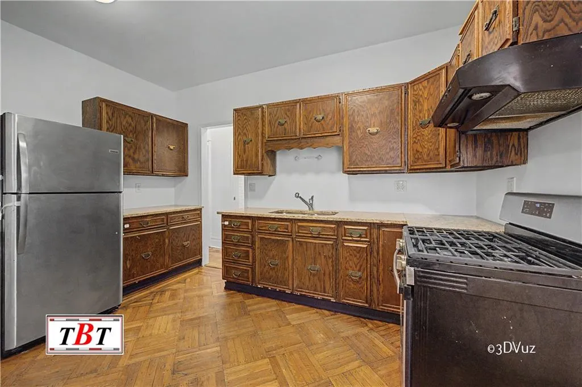
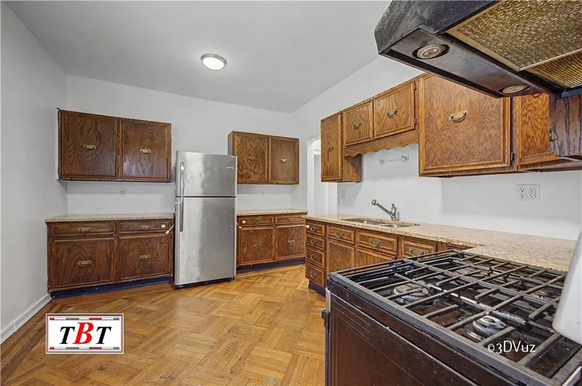
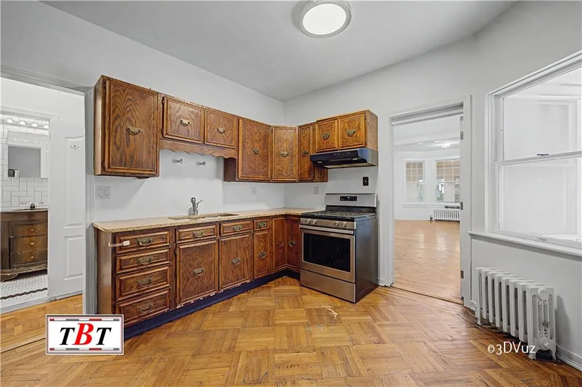
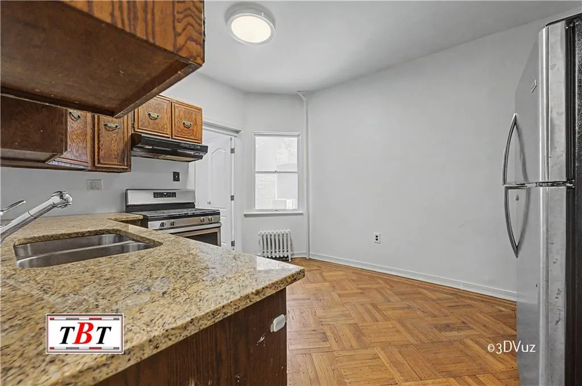
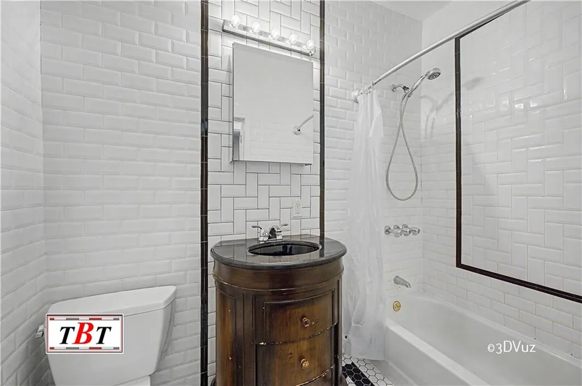
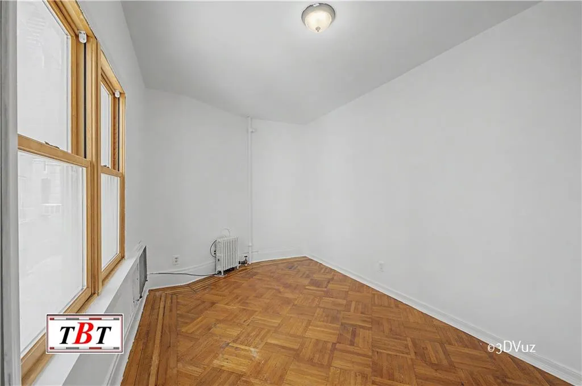
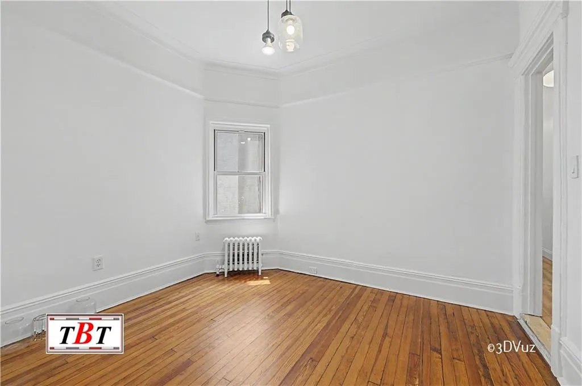
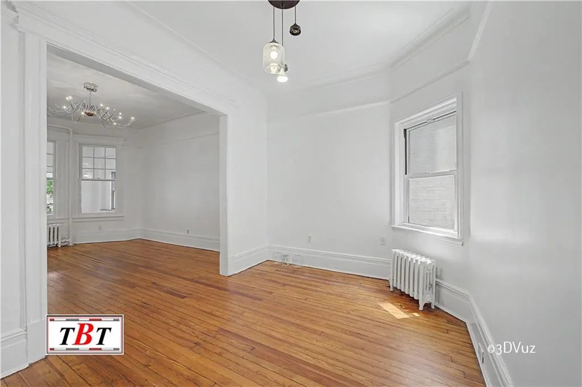
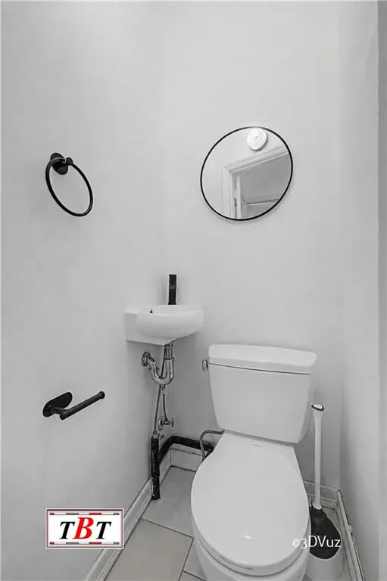
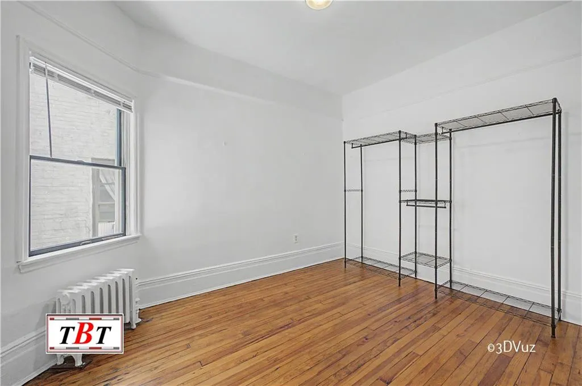
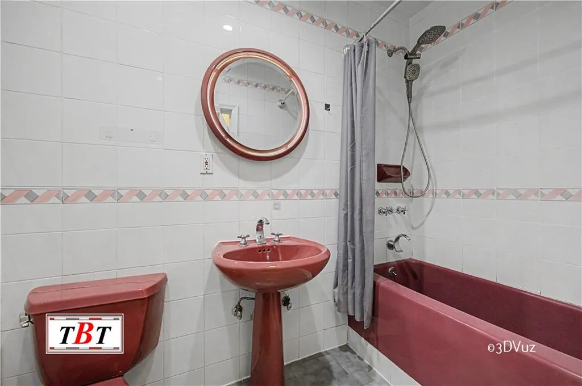
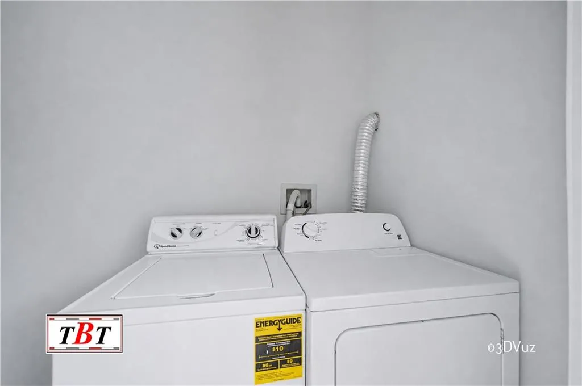
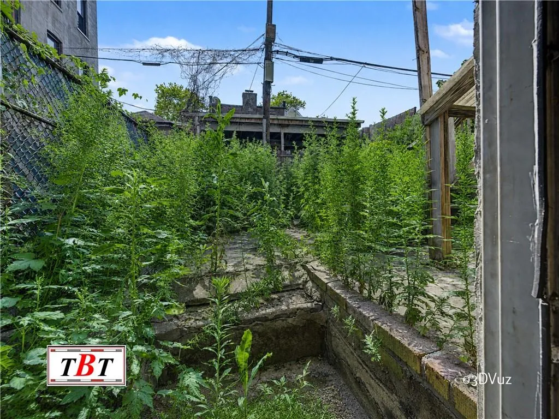
The first-floor apartment features a bright living room and dining room, kitchen, two bedrooms, full bathroom, private laundry with Speed Queen machines, high ceilings, generous closet space, and direct backyard access. The sunrooms provide additional usable space and natural light.
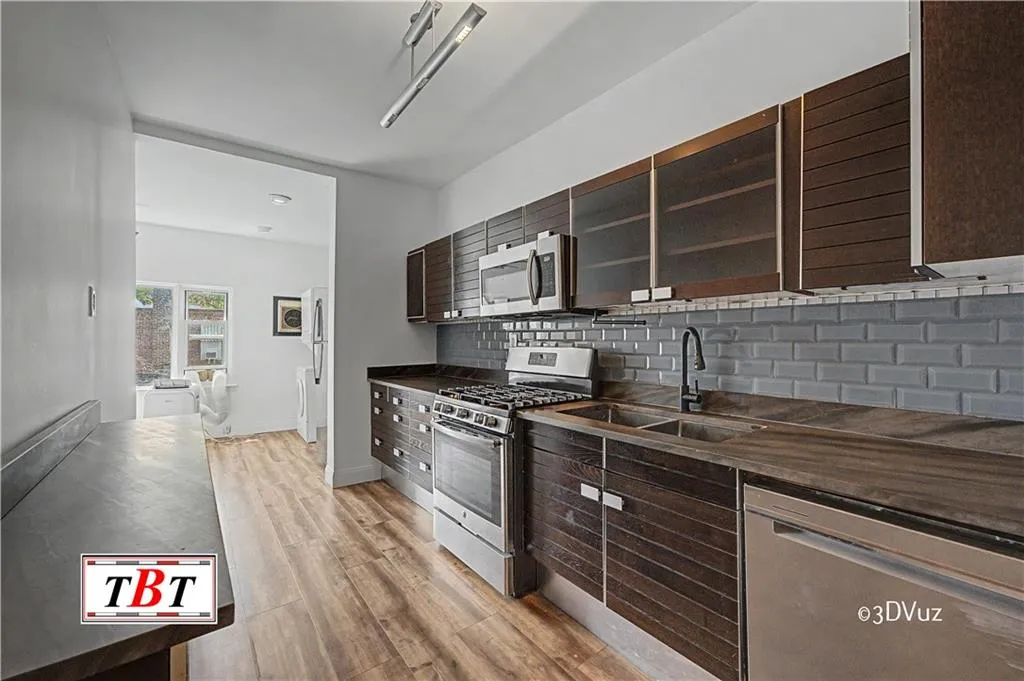
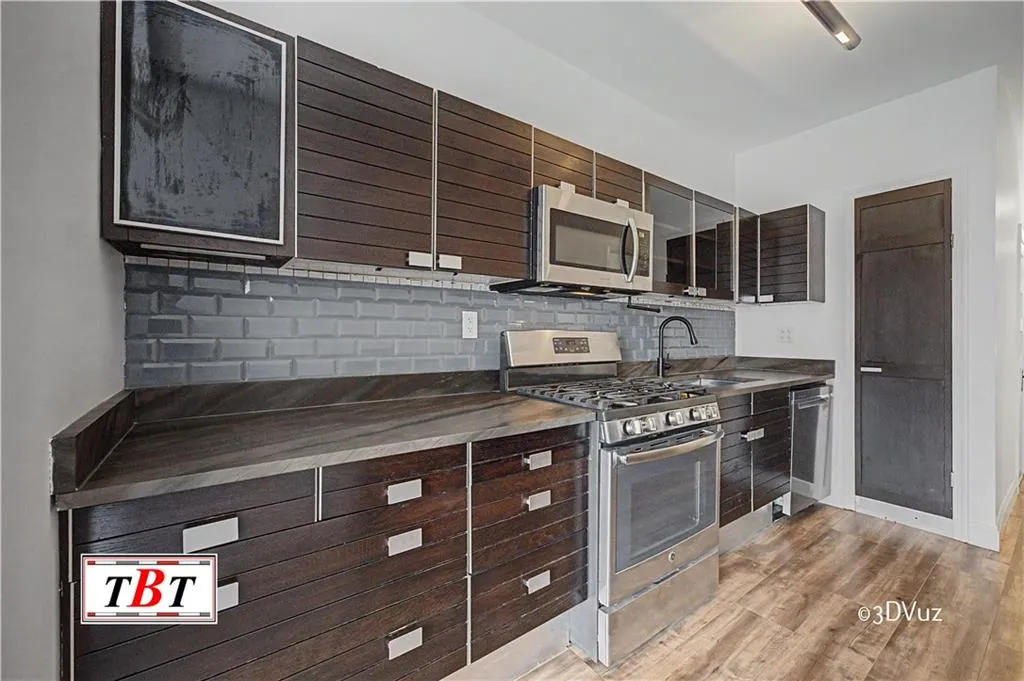
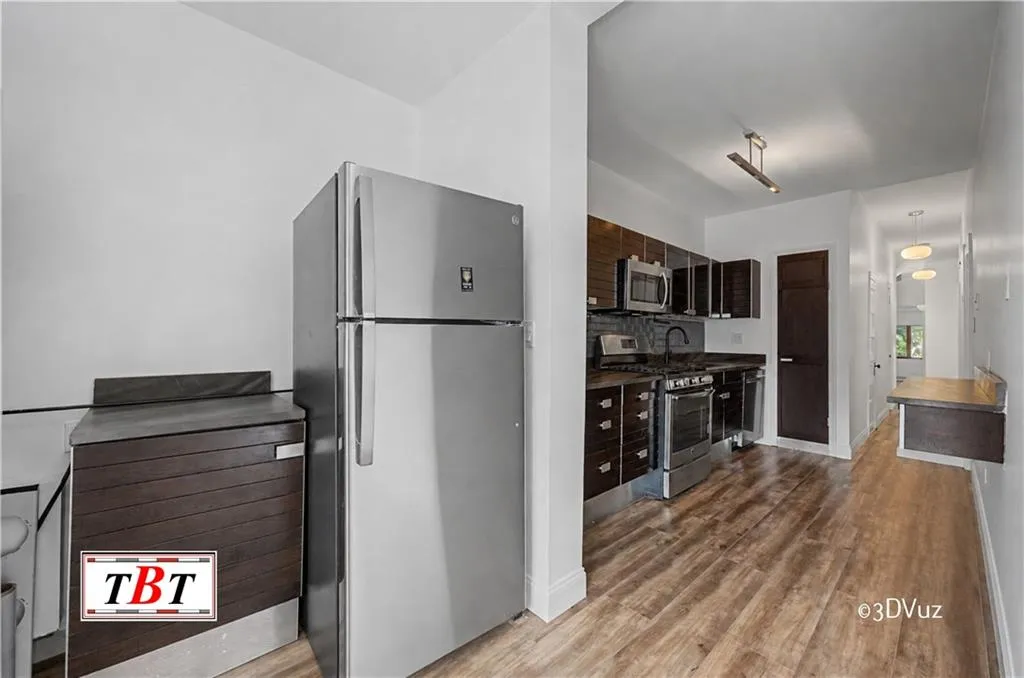
The second-floor apartment offers a living room, dining room, two bedrooms, bathrooms, private laundry, and a standout custom Poggenpohl German kitchen featuring carefully selected Italian material, a striking backsplash, and high-quality cabinetry and finishes.
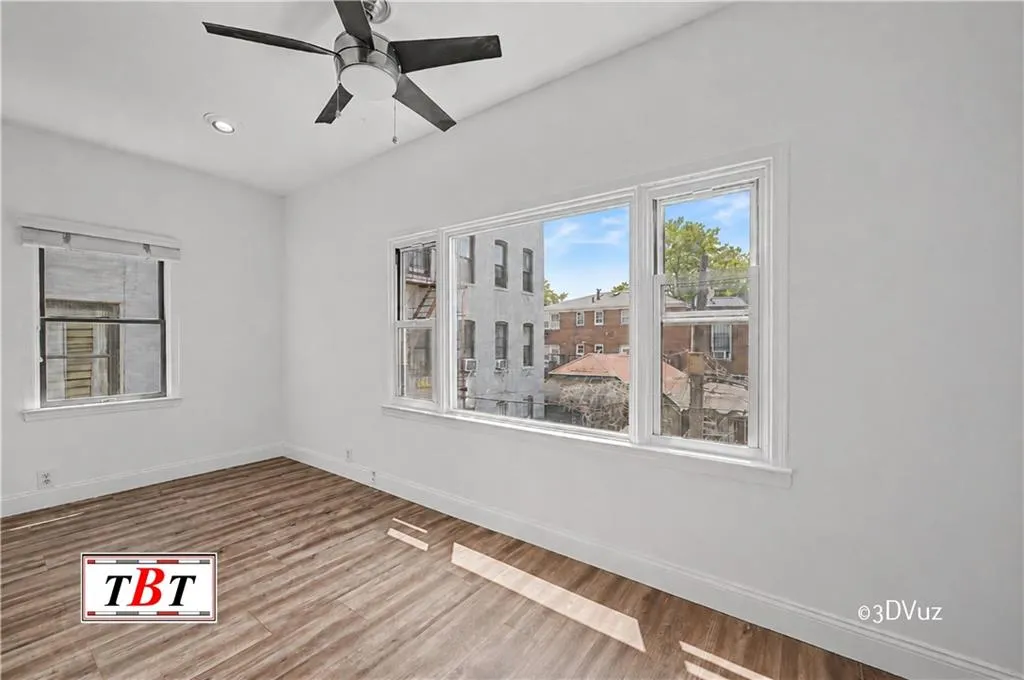
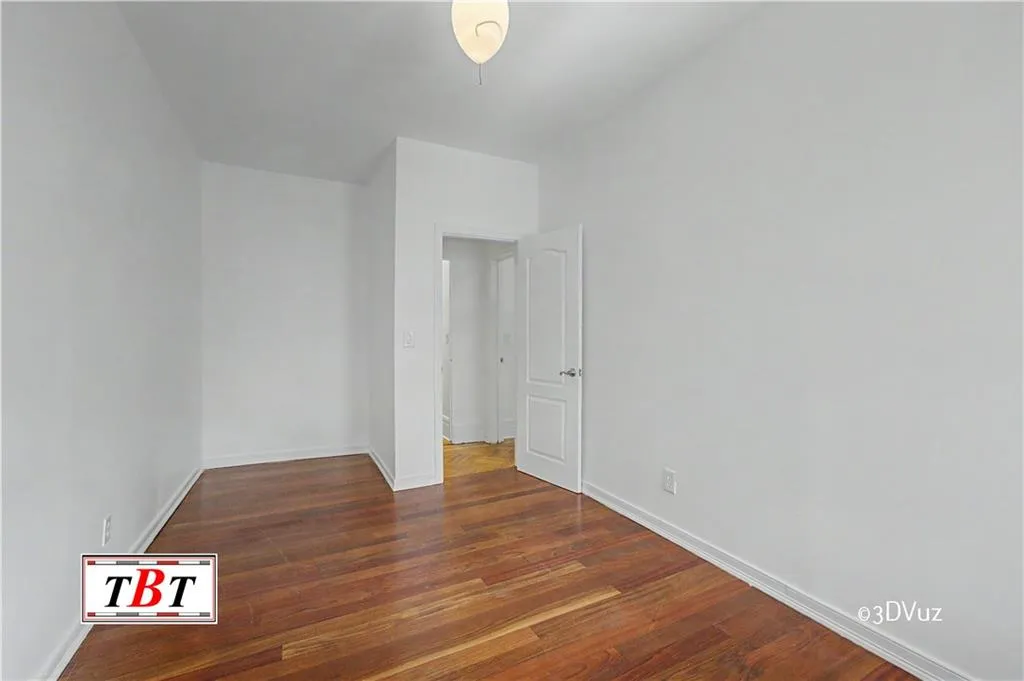
Quality continues beyond the visible details with high-quality windows, substantial insulation, upgraded sheetrock, sound-reduction measures between floors, thick bedroom carpeting with layered underlayment, premium lighting, and carefully selected finishes.
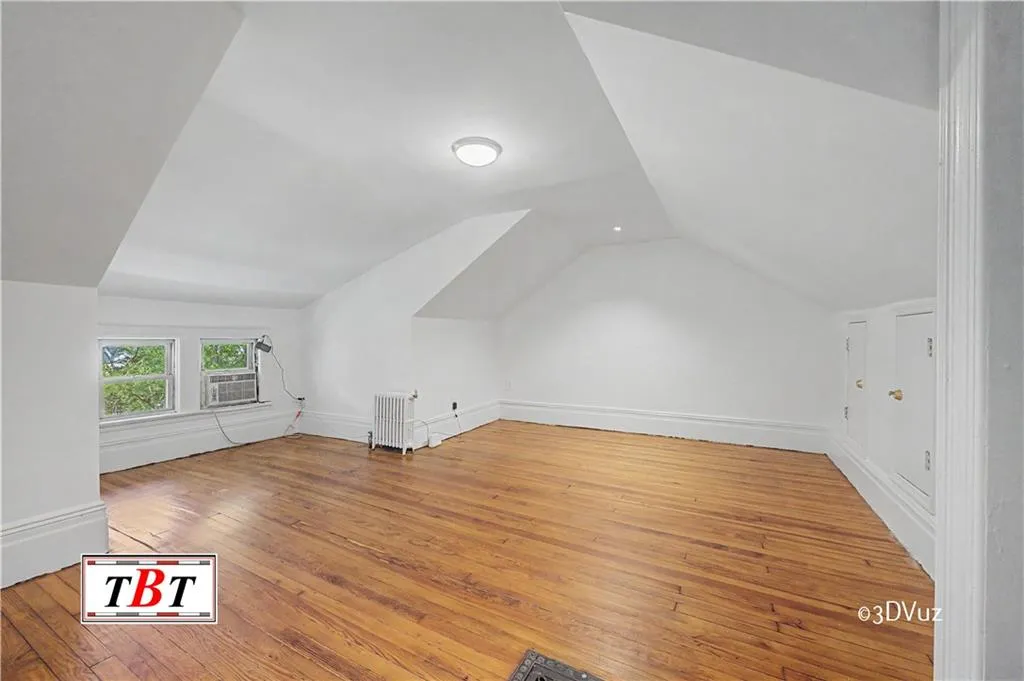
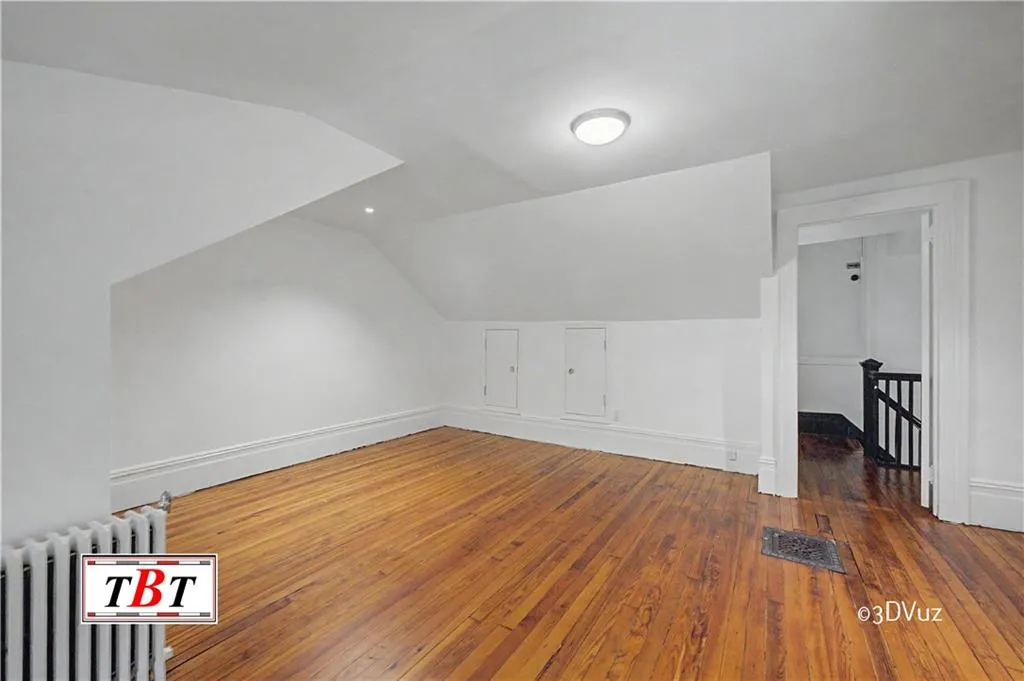
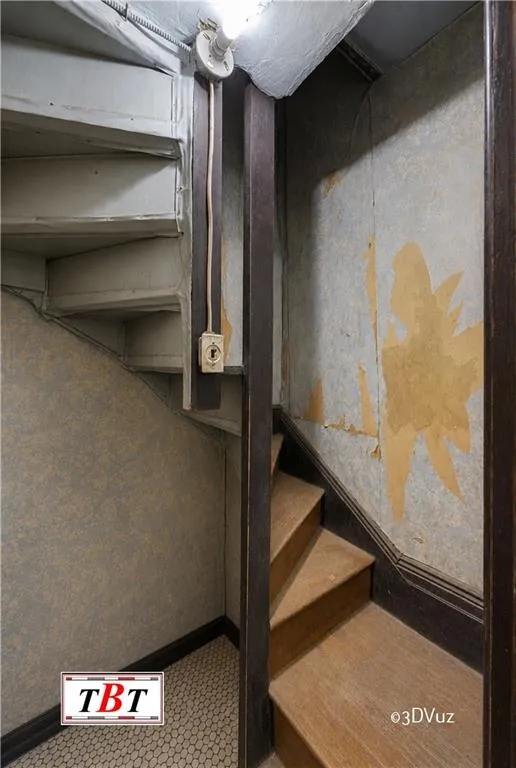
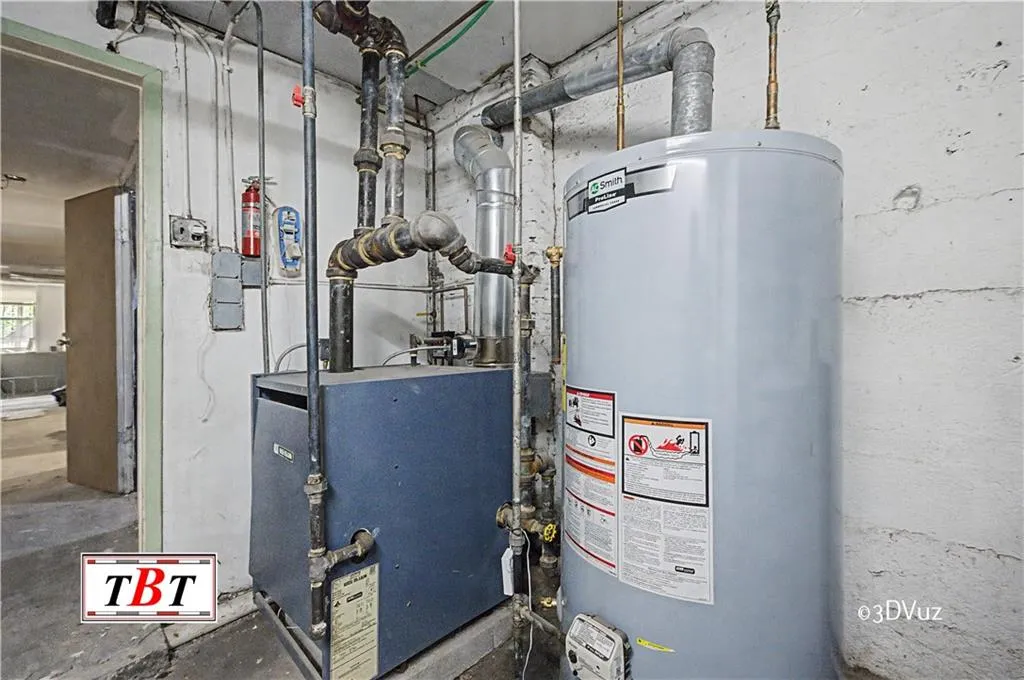
The third floor provides an additional bedroom and access to the flat roof. The basement offers substantial additional space, a bathroom, and front and rear access.
Attached on one side and open on the other, this distinctive home combines the character of an older Brooklyn property with thoughtful improvements, quality materials, and an unusually spacious interior. A distinctive two-family home where craftsmanship, comfort, and longevity were clearly considered.
View More
Original character has been carefully preserved while thoughtfully updated for modern living, including stained-glass windows, Art Deco fixtures, and other restored period details.
The first-floor apartment features a bright living room and dining room, kitchen, two bedrooms, full bathroom, private laundry with Speed Queen machines, high ceilings, generous closet space, and direct backyard access. The sunrooms provide additional usable space and natural light.
The second-floor apartment offers a living room, dining room, two bedrooms, bathrooms, private laundry, and a standout custom Poggenpohl German kitchen featuring carefully selected Italian material, a striking backsplash, and high-quality cabinetry and finishes.
Quality continues beyond the visible details with high-quality windows, substantial insulation, upgraded sheetrock, sound-reduction measures between floors, thick bedroom carpeting with layered underlayment, premium lighting, and carefully selected finishes.
The third floor provides an additional bedroom and access to the flat roof. The basement offers substantial additional space, a bathroom, and front and rear access.
Attached on one side and open on the other, this distinctive home combines the character of an older Brooklyn property with thoughtful improvements, quality materials, and an unusually spacious interior. A distinctive two-family home where craftsmanship, comfort, and longevity were clearly considered.
Building Features 3 Floors2 Units
intercom
$1,499,000 / $535 per ft²
Listed on Jul 07, 2026
83 Days on Market
5 Beds / 2 Baths - / 2,800 ft²
Total Monthly expenses: $766
Maintenance: - / R.E. Taxes $766
Other Details:
Two Family
Lot Size: 20.0' x 100.0' Built: 20.0' x 70.0'
Zoning: B1-9
Exclusively listed with: Behfar Team, LLC Source: Brooklyn MLS
Listing Courtesy of Behfar Team, LLC
Unit listing history
| Date | Status | Amount | Listed by | ||
|---|---|---|---|---|---|
| Loading History... | |||||