Description
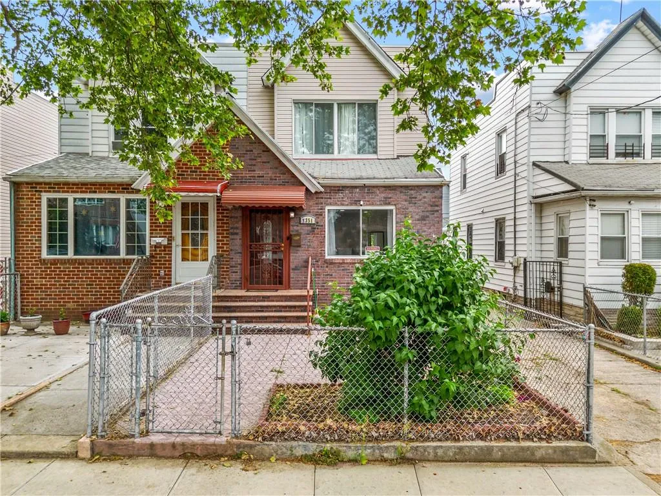
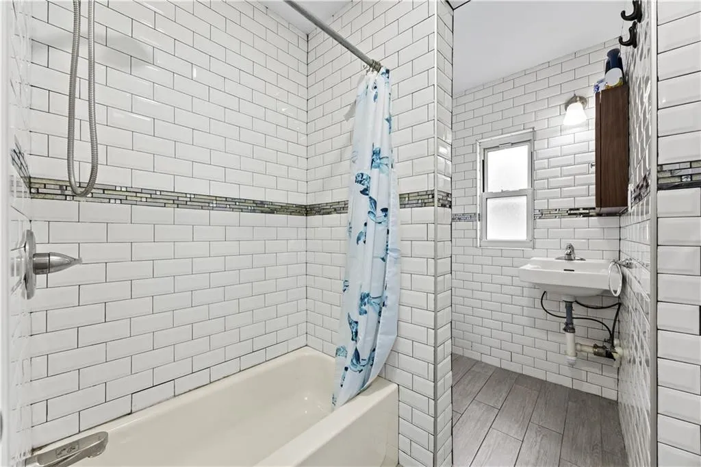
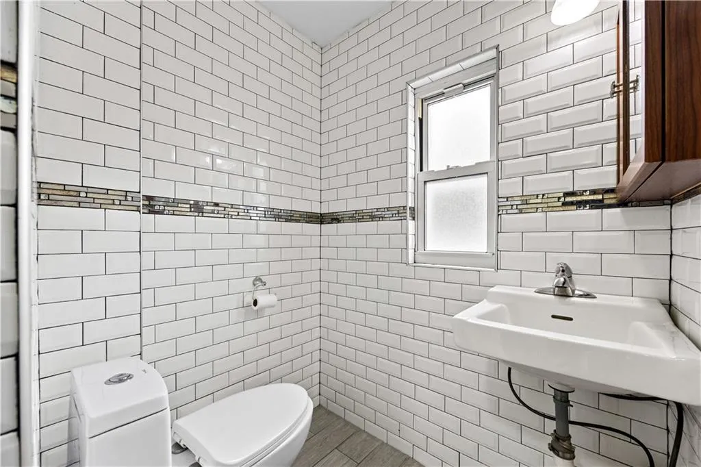
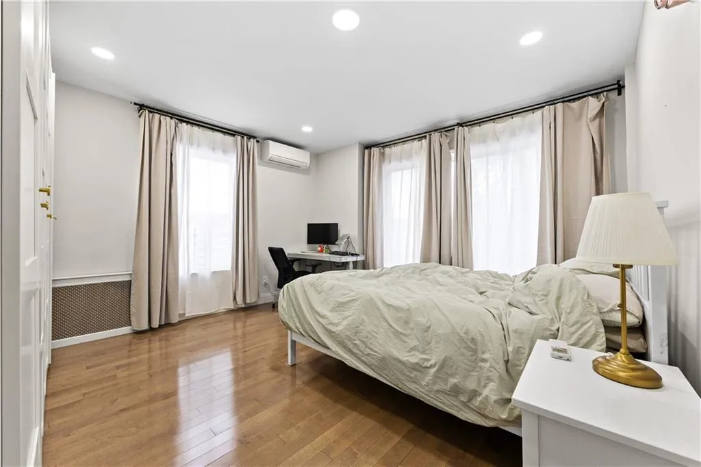
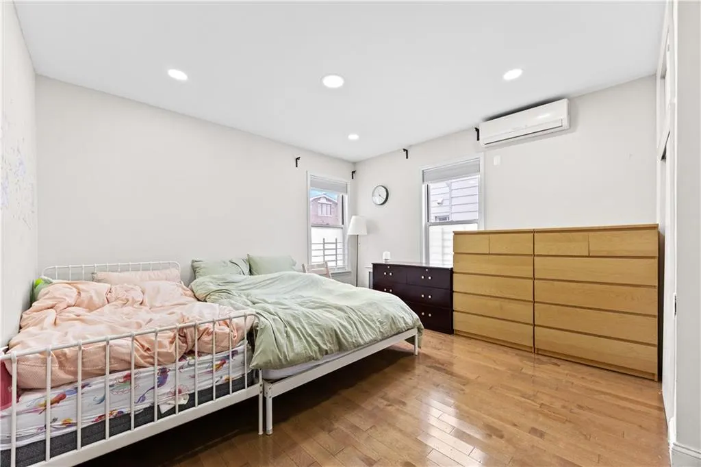
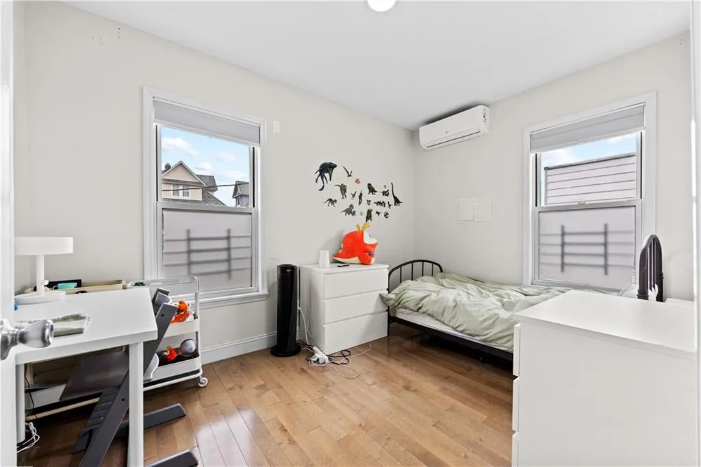
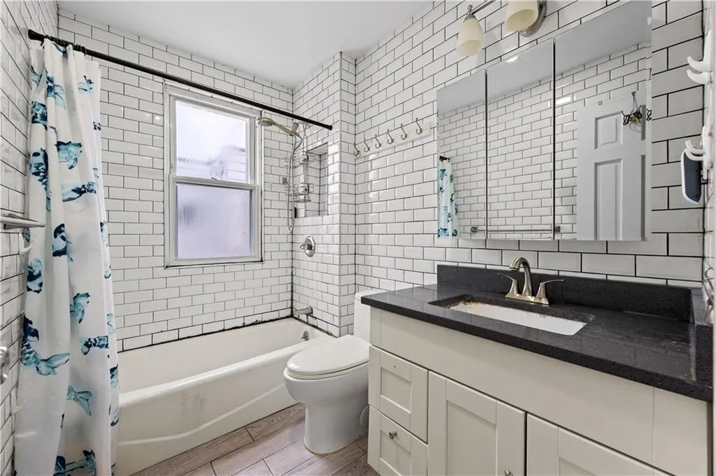
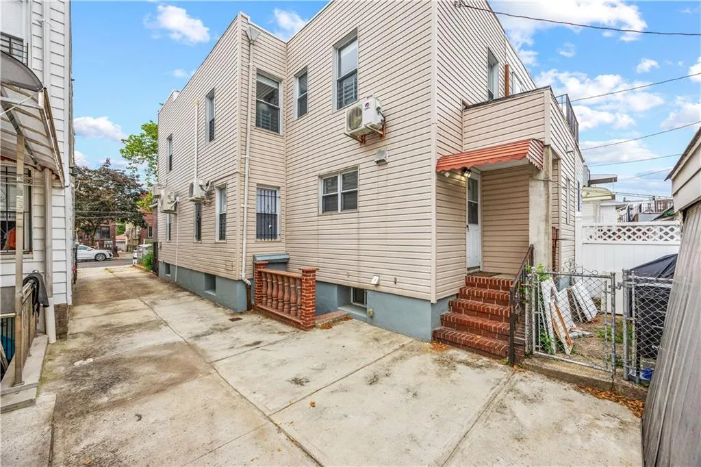
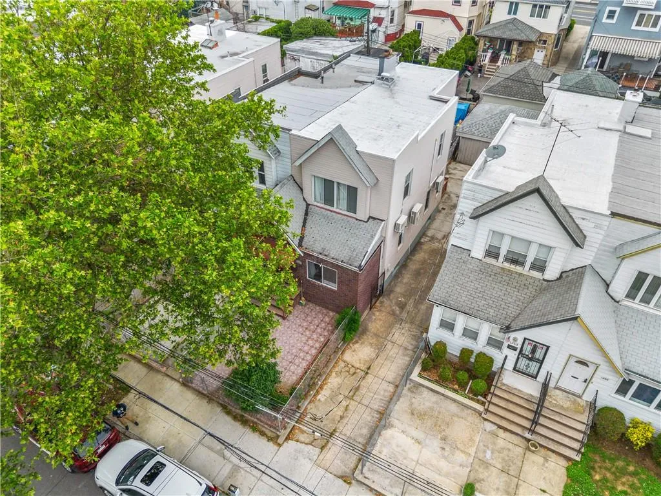
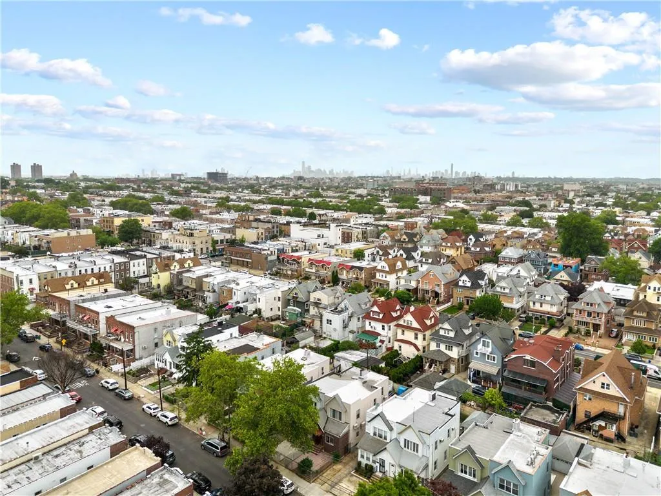
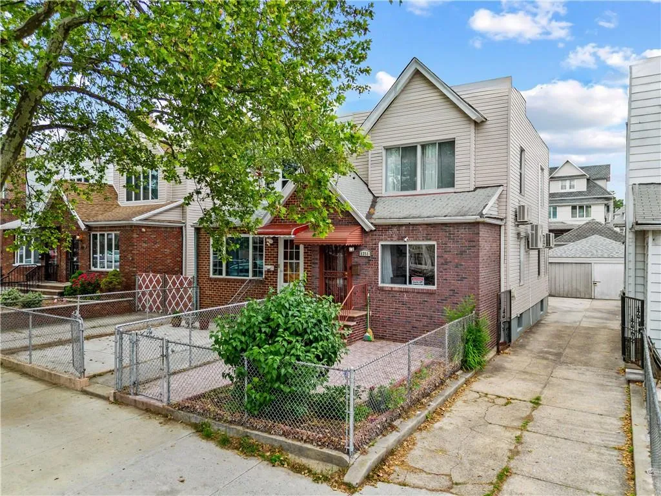
Extensively GUT-RENOVATED in 2018, this beautifully updated semi-detached single-family home features 3 large bedrooms, 3 bathrooms, and a garage in the backyard, combining modern upgrades, generous living space, and an unbeatable Dyker Heights location. Equipped with new electrical and plumbing systems, gas heating, newer flooring and windows, split-unit air conditioning throughout, and new insulated siding, this home offers exceptional comfort, efficiency, and peace of mind.
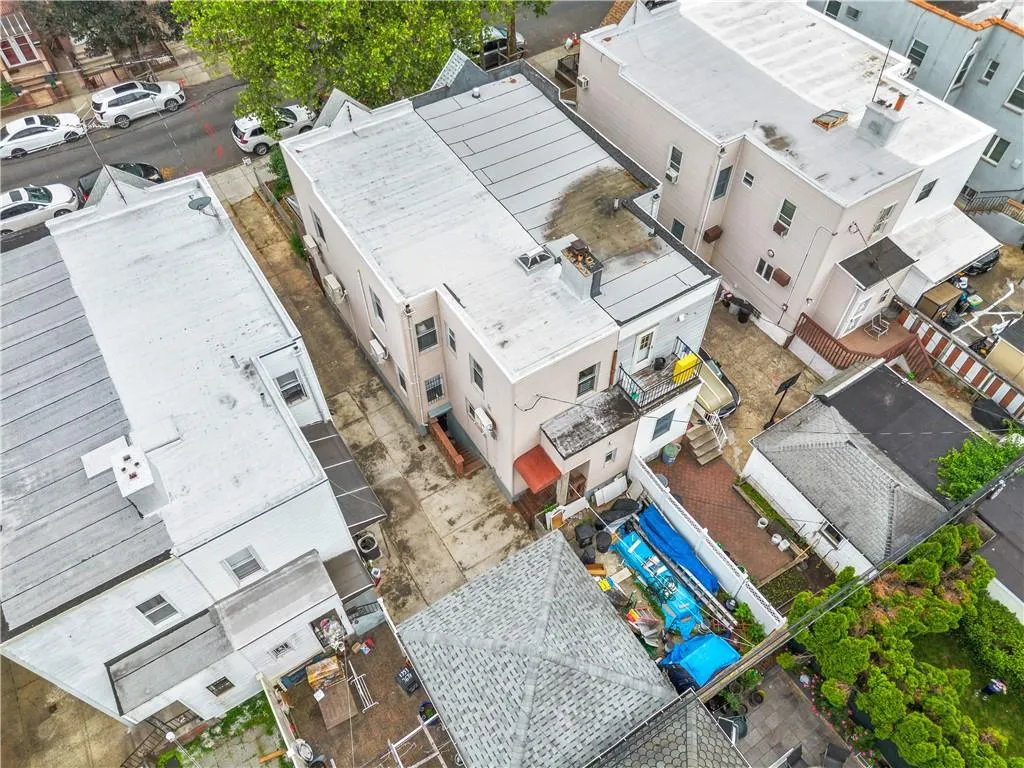
Situated on an 22'x 100' lot, with an approximate building size of 18' x 54' on the first floor and 18' x 45' on the second floor, this spacious residence provides ample room for comfortable living, and growing families, both indoors and outdoors.
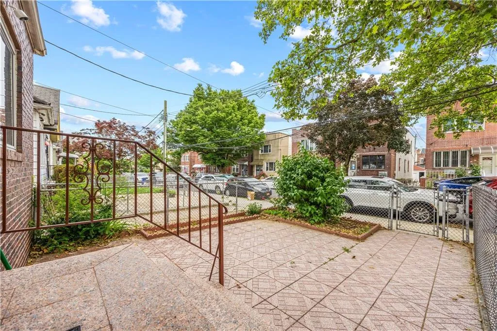
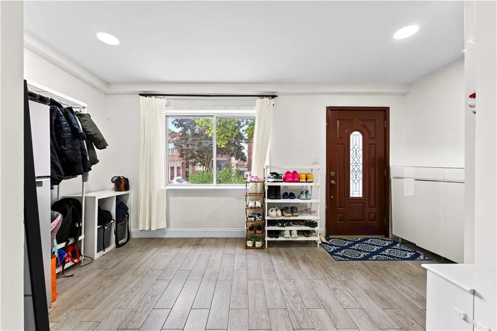
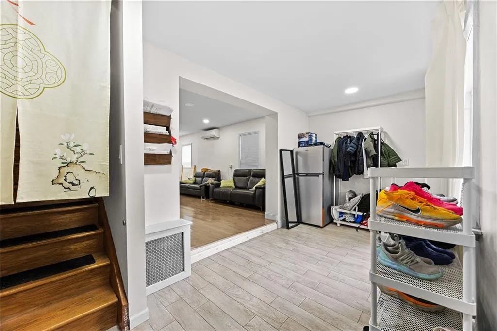
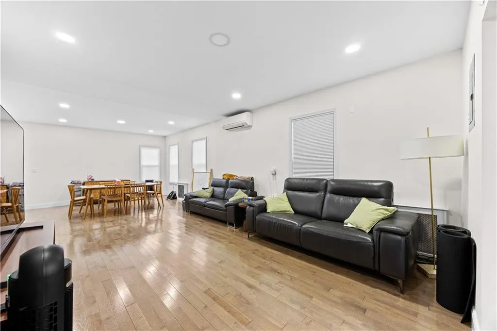
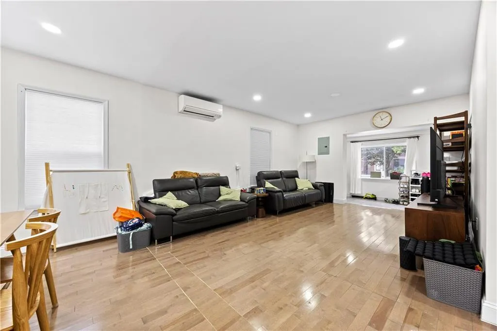
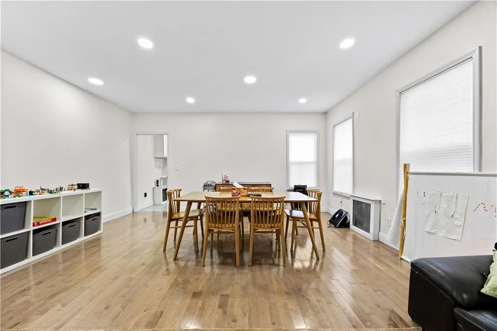
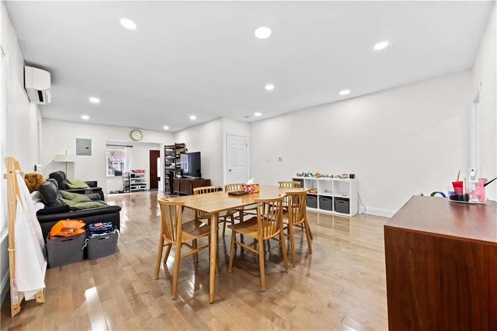
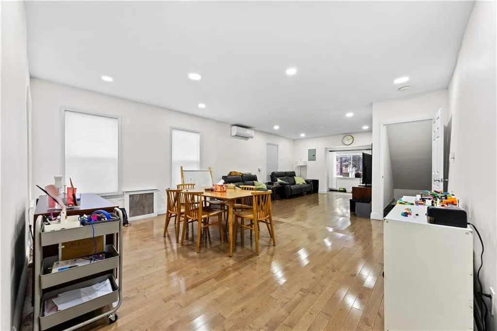
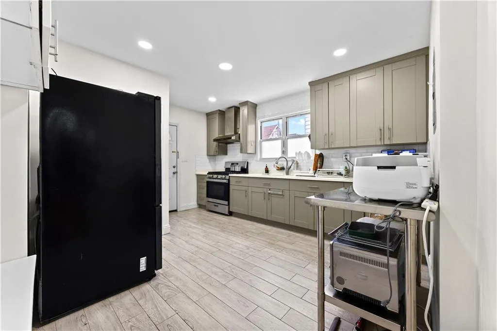
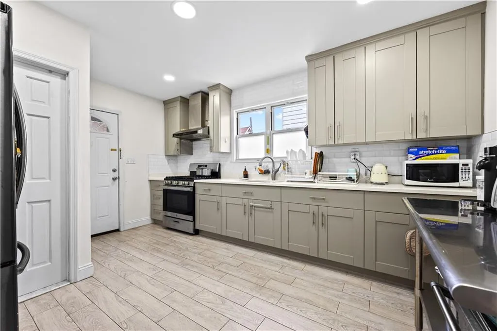
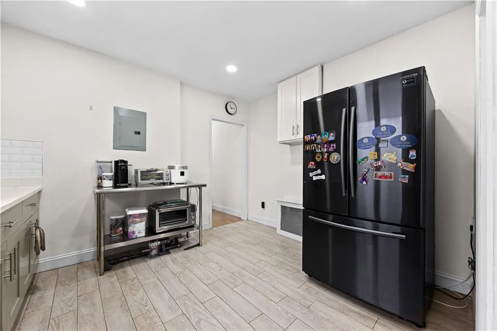
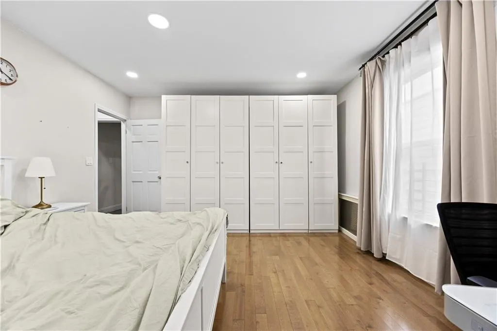
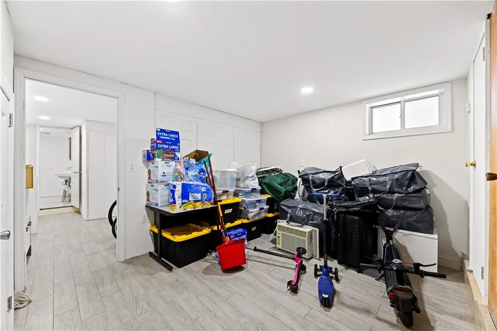
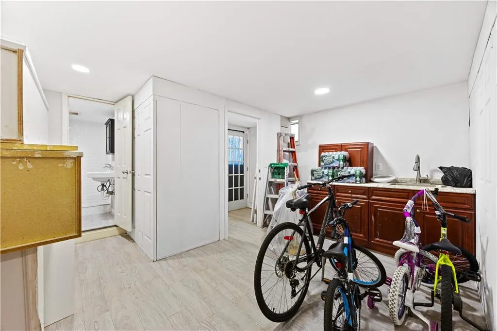
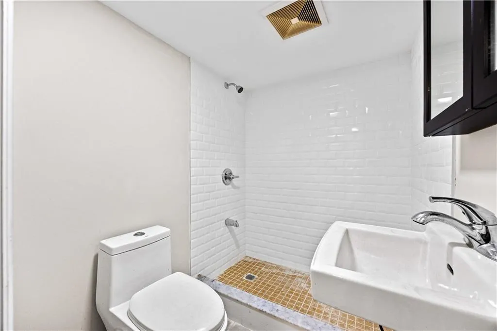
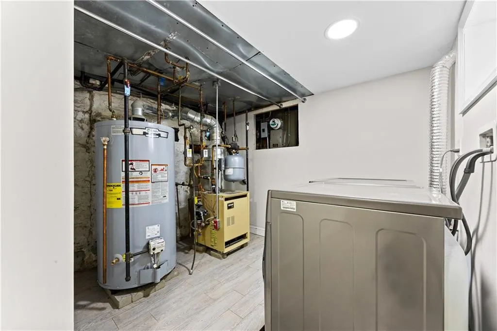
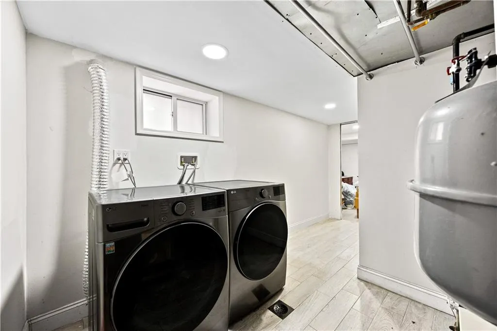
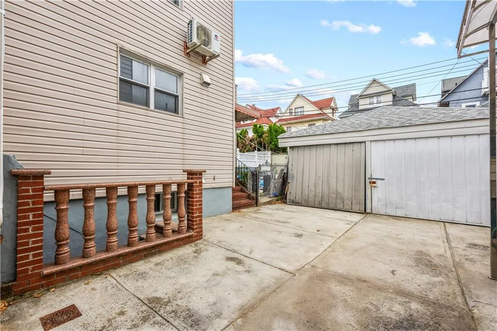
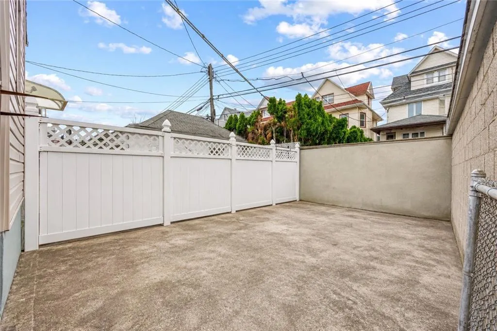
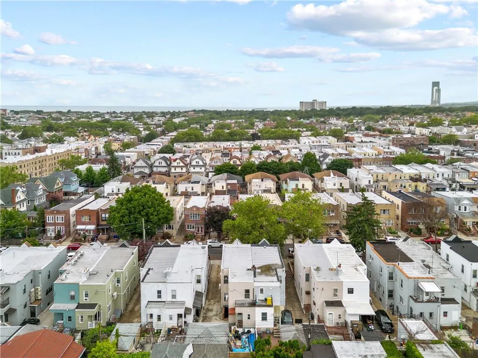
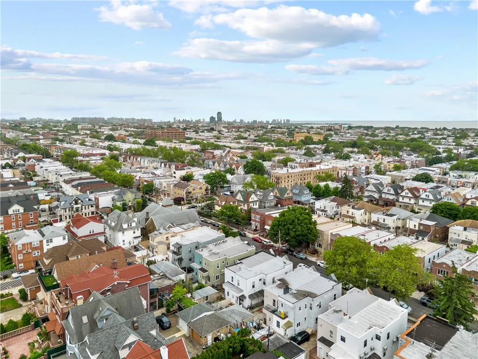
Enter through a bright and inviting sunroom that opens into an expansive living and dining area. The large kitchen offers ample cabinet and counter space and provides direct access to the private backyard, perfect for outdoor gatherings. A full bathroom completes the main level. The second floor features an extra-large primary bedroom, two additional generously sized bedrooms, a full bathroom, and abundant closet space throughout. The finished basement boasts high ceilings of approximately 7'3" and offers a versatile family room/extra space, along with a 3/4 bathroom, laundry room with LG washer and dryer, and ample storage space. Come outside to enjoy private backyard, perfect for family gatherings, barbecues, gardening, and outdoor entertaining. Semi-detached garage, providing convenient parking. Conveniently located just moments from the shopping, dining, supermarkets, and everyday conveniences along 86th Street. Nearby parks and recreational facilities provide excellent outdoor enjoyment and family activities. Easy access to the D train, local bus routes, and major roadways, commuting throughout Brooklyn, Manhattan, and Staten Island. Don't miss your chance to make this exceptional home your own!
View More
Situated on an 22'x 100' lot, with an approximate building size of 18' x 54' on the first floor and 18' x 45' on the second floor, this spacious residence provides ample room for comfortable living, and growing families, both indoors and outdoors.
Enter through a bright and inviting sunroom that opens into an expansive living and dining area. The large kitchen offers ample cabinet and counter space and provides direct access to the private backyard, perfect for outdoor gatherings. A full bathroom completes the main level. The second floor features an extra-large primary bedroom, two additional generously sized bedrooms, a full bathroom, and abundant closet space throughout. The finished basement boasts high ceilings of approximately 7'3" and offers a versatile family room/extra space, along with a 3/4 bathroom, laundry room with LG washer and dryer, and ample storage space. Come outside to enjoy private backyard, perfect for family gatherings, barbecues, gardening, and outdoor entertaining. Semi-detached garage, providing convenient parking. Conveniently located just moments from the shopping, dining, supermarkets, and everyday conveniences along 86th Street. Nearby parks and recreational facilities provide excellent outdoor enjoyment and family activities. Easy access to the D train, local bus routes, and major roadways, commuting throughout Brooklyn, Manhattan, and Staten Island. Don't miss your chance to make this exceptional home your own!
Building Features 2 Floors1 Units
intercom
$1,295,000 / $863 per ft²
In Contract: Jun 29, 2026
28 Days to enter contract
3 Beds / 2 Baths - / 1,500 ft²
Total Monthly expenses: $632
Maintenance: - / R.E. Taxes $632
Other Details:
Single Family
Lot Size: 22.67' x 100.0' Built: 17.5' x 45.0'
Zoning: A0-9
Exclusively listed with: RE/MAX Edge
Listing Courtesy of RE/MAX Edge
Unit listing history
| Date | Status | Amount | Listed by | ||
|---|---|---|---|---|---|
| Loading History... | |||||