Description
TWO BΕD PᏞUS OFFICΕ
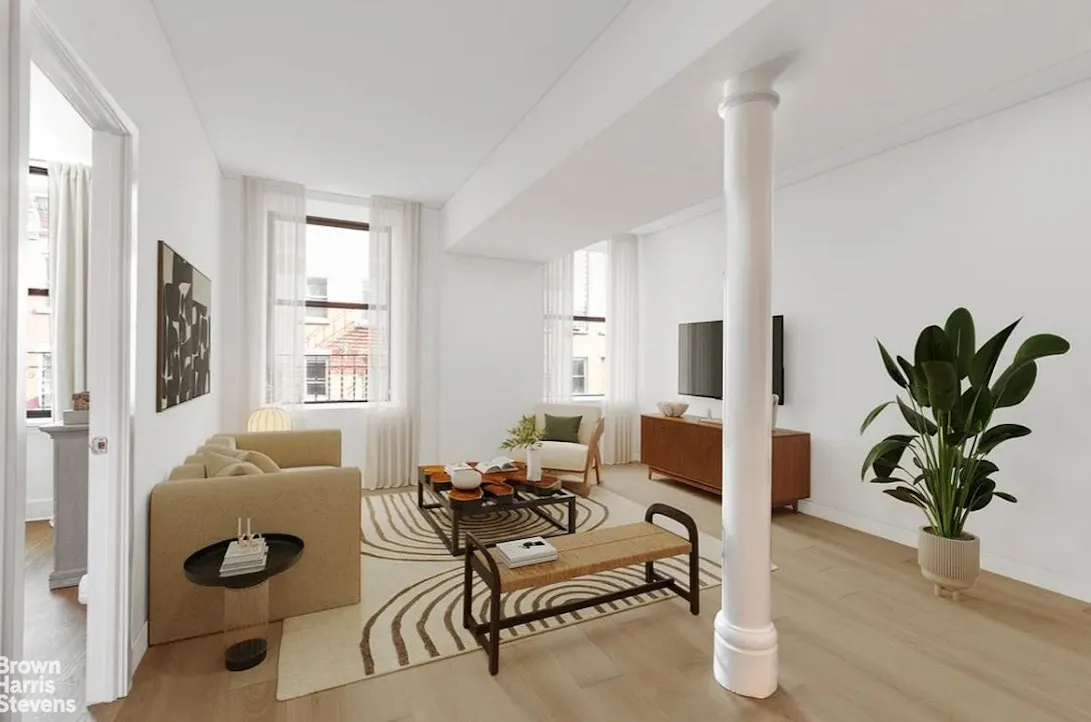
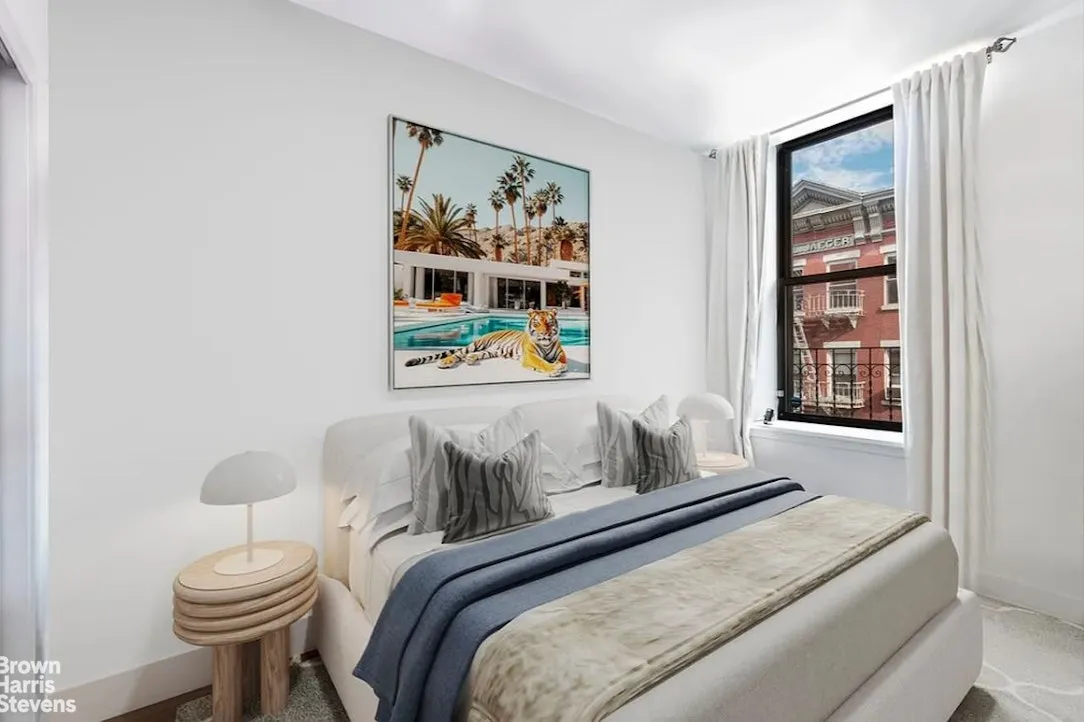
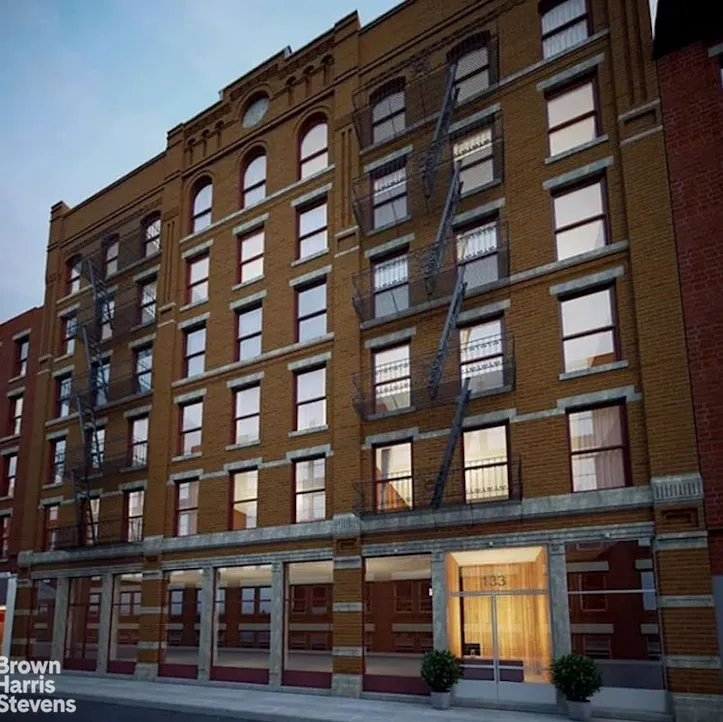
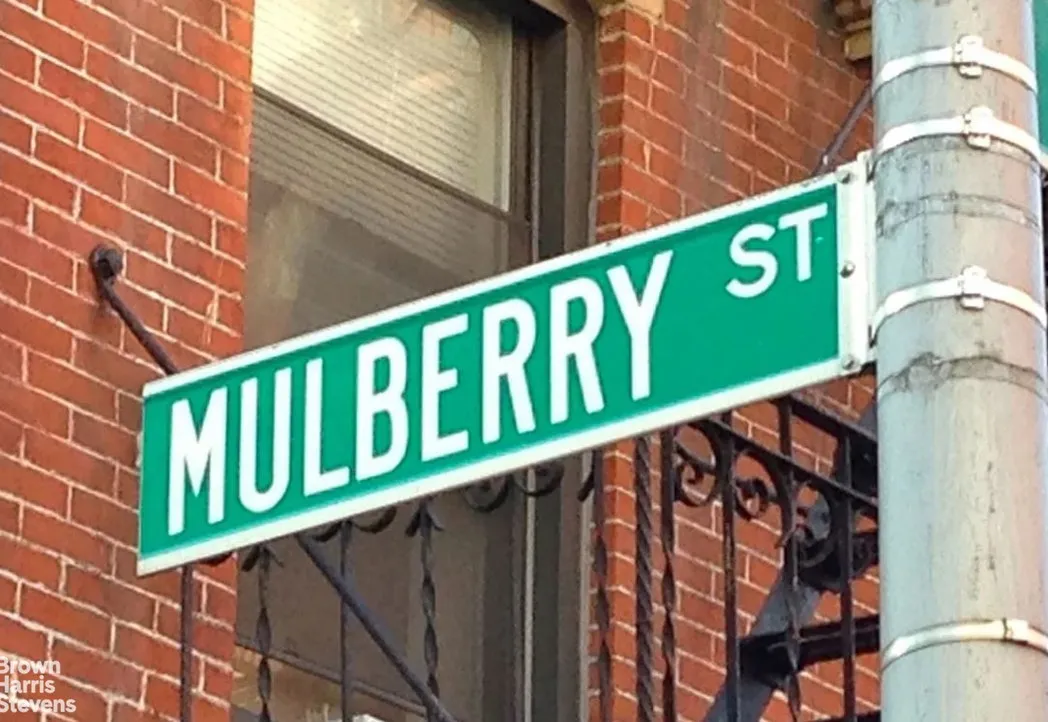
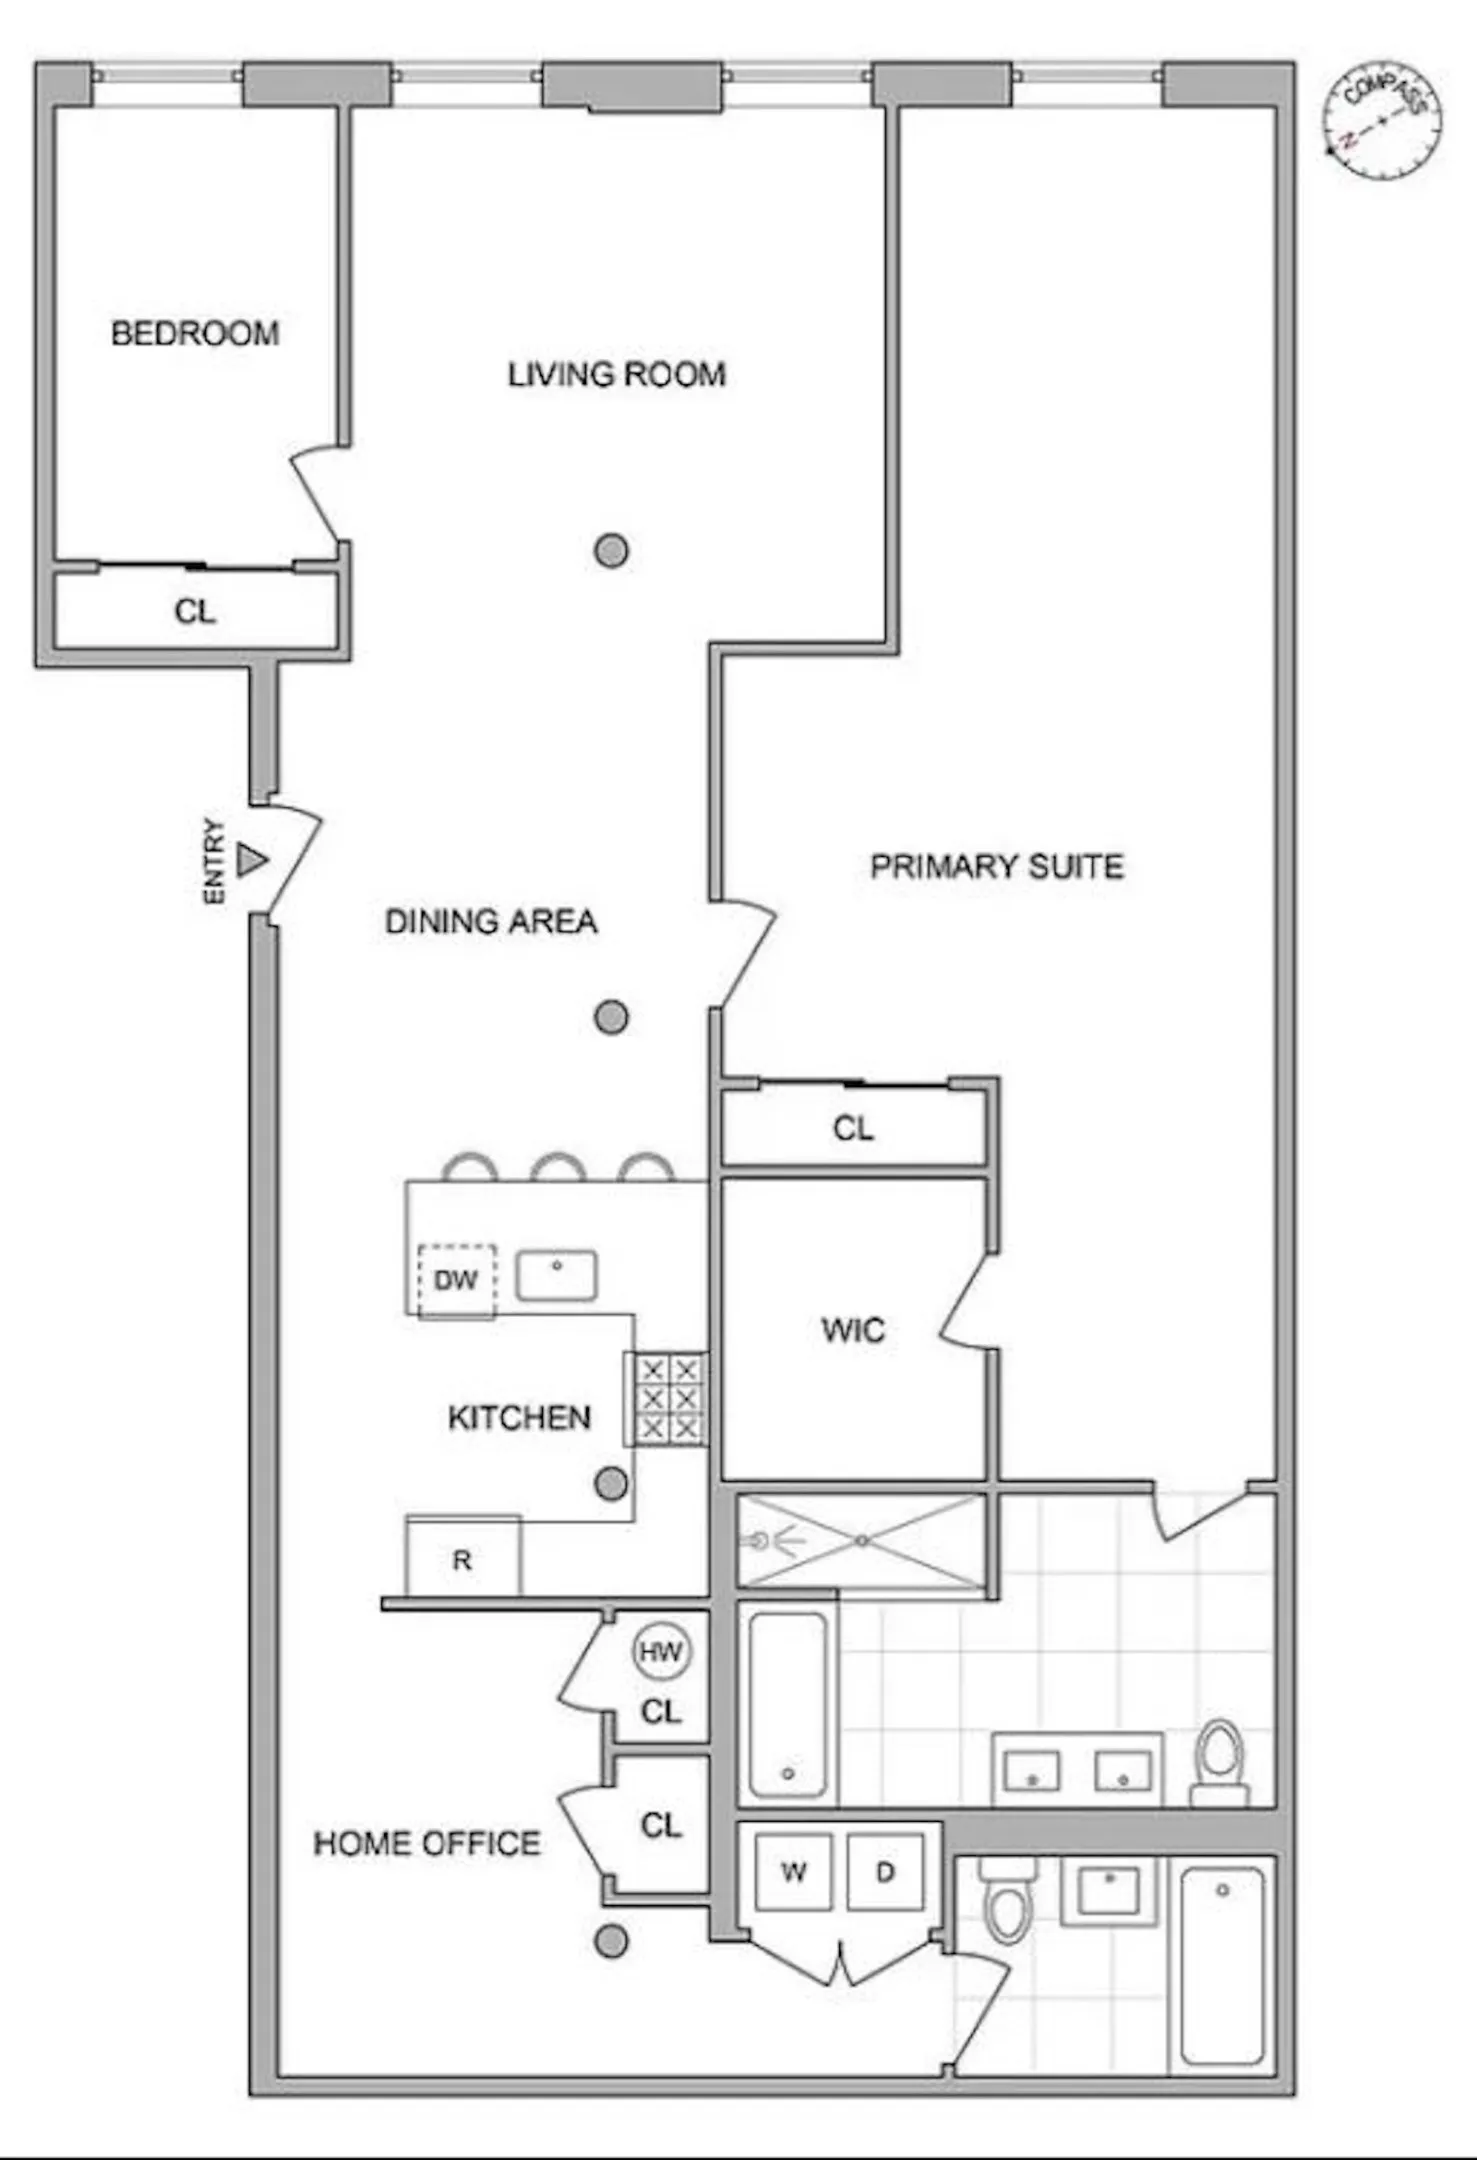
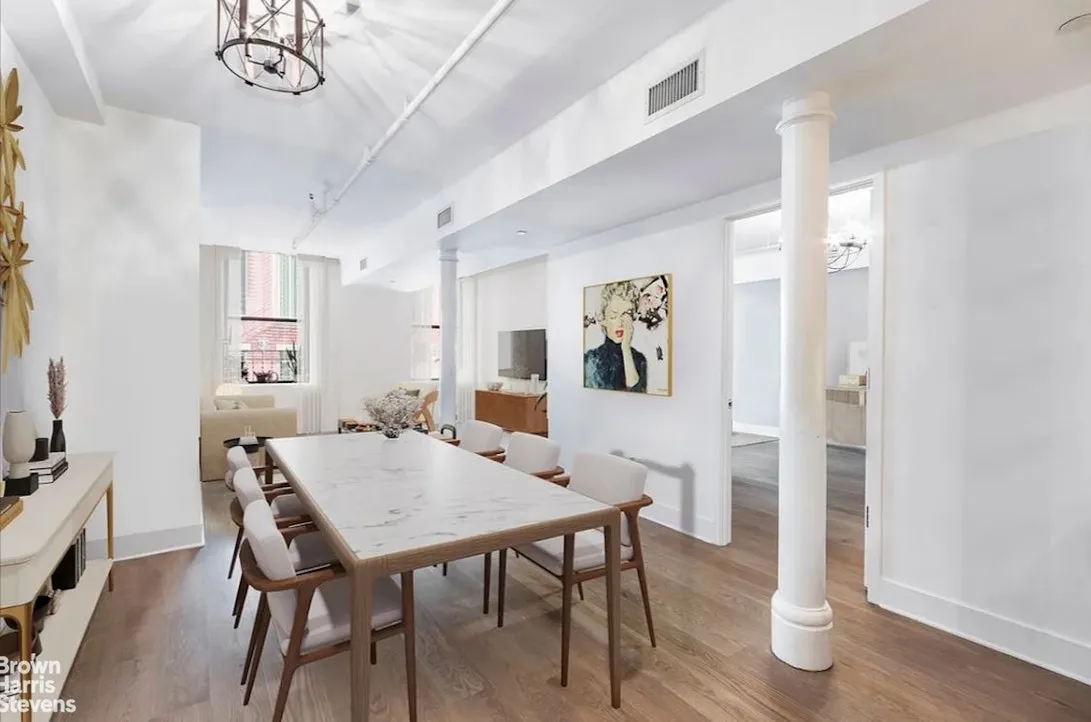
Welcome to 133 Mulberry Street, apartment 5A ‐ a sophisticated loft residence where historic character meets contemporary luxury. Defined by soaring ceilings, dramatic steel columns, and oversized eastern-facing windows overlooking iconic Mulberry Street, this exceptional home seamlessly blends its 19th-century industrial heritage with refined modern design.
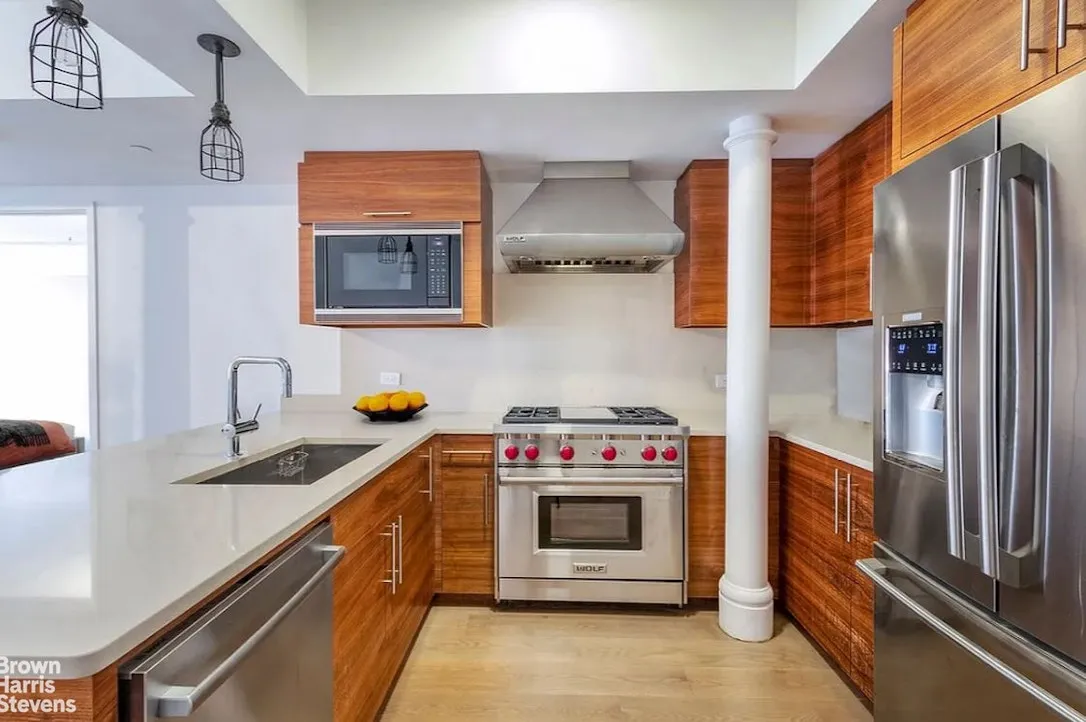
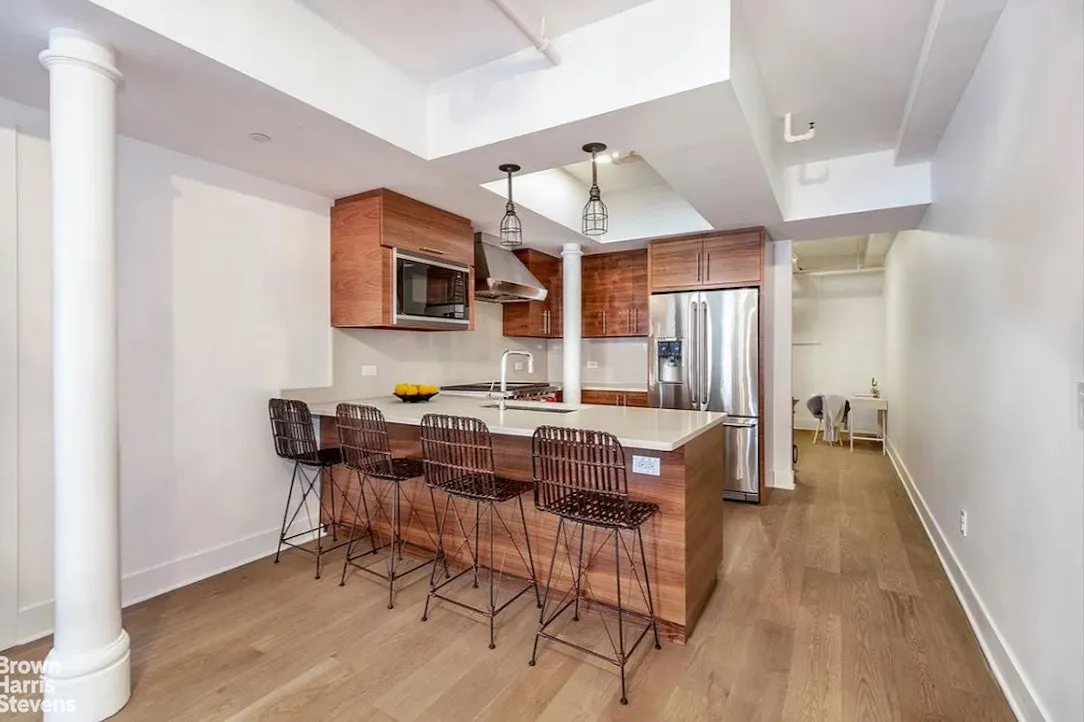
The beautifully appointed chef's kitchen features a vented Wolf range, Bosch appliances, Hansgrohe fixtures, Caesarstone countertops, a breakfast bar, and custom walnut cabinetry. The expansive living and dining area is filled with natural light, offering an inviting setting for both everyday living and entertaining.
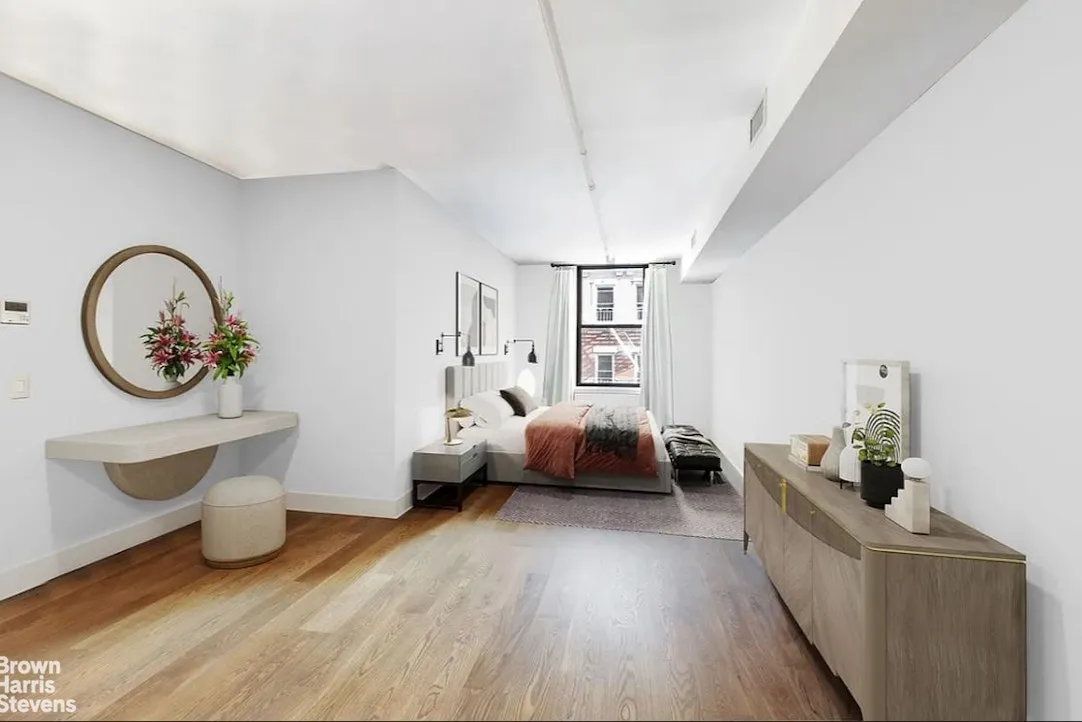
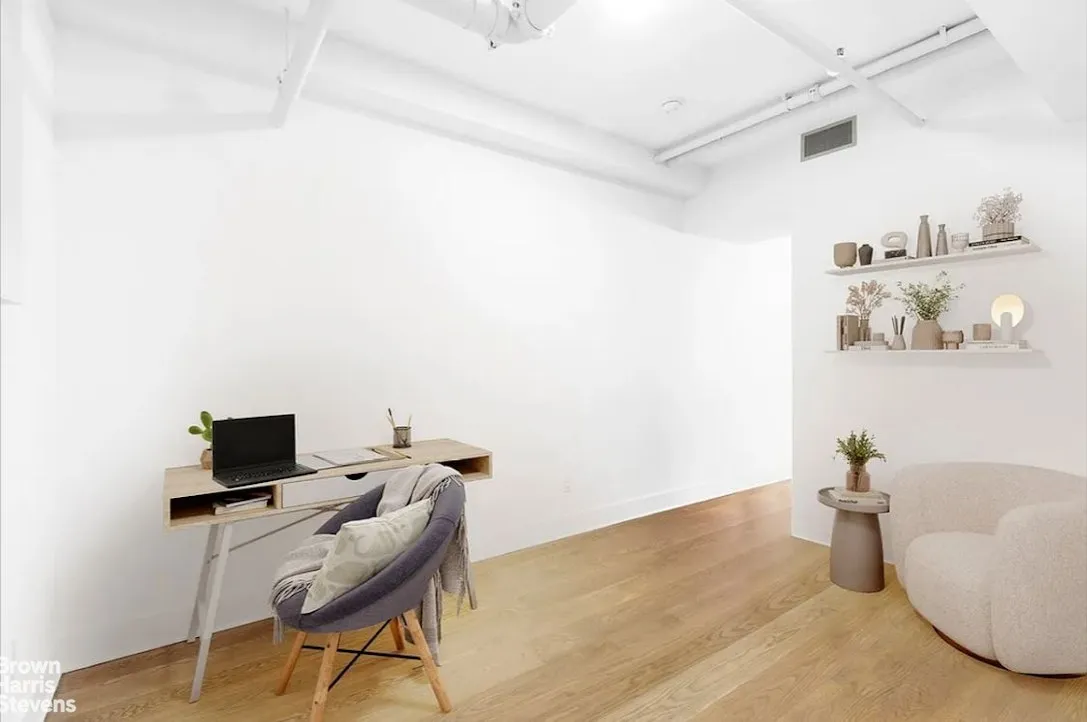
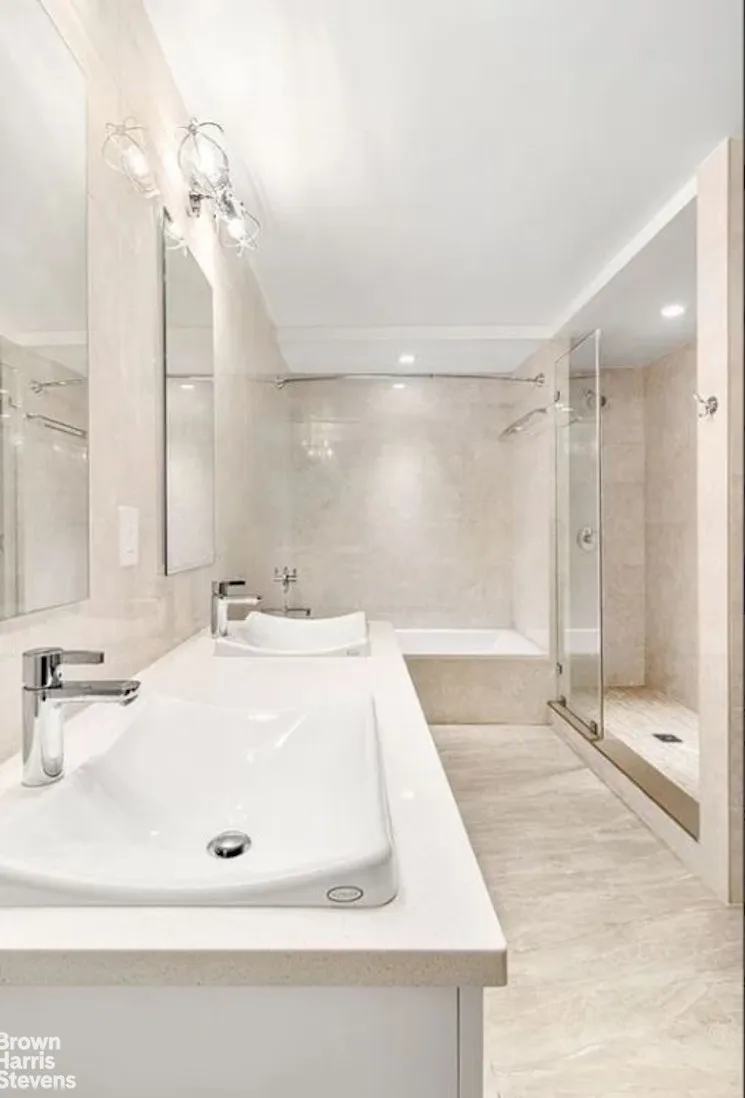
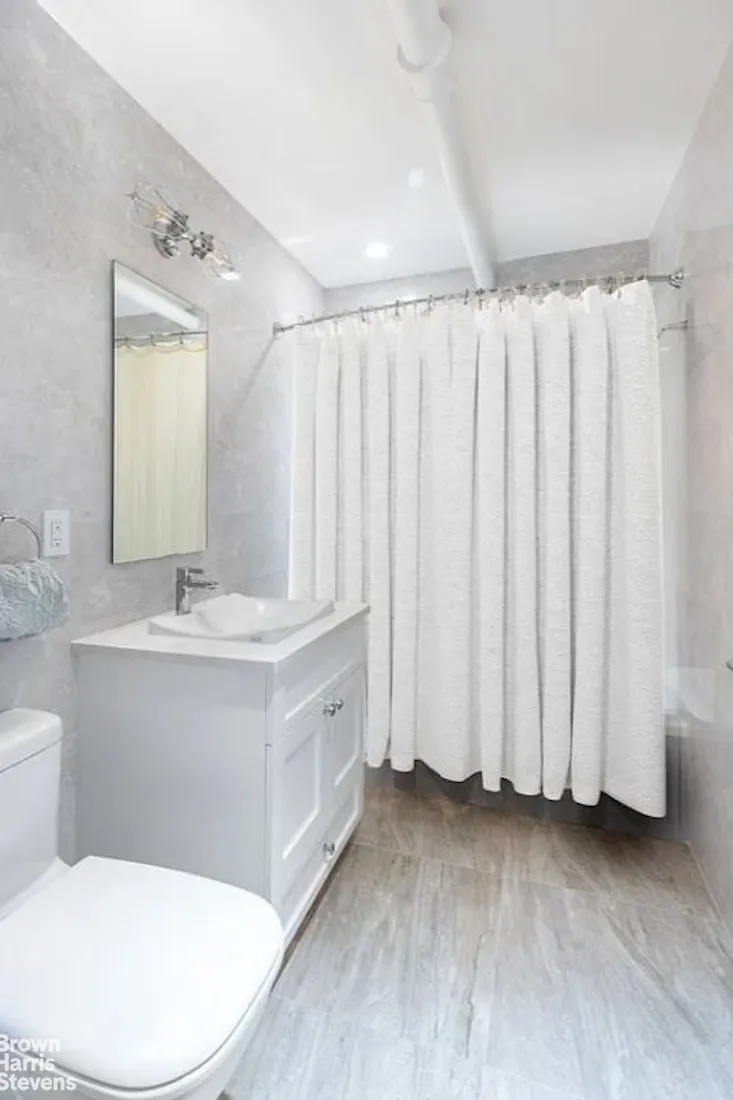
The oversized primary suite serves as a private retreat, offering more space than many studio apartments. It features a spacious walk-in closet, a tranquil sitting area, and a spa-inspired en-suite bath with a soaking tub, separate glass-enclosed shower, radiant-heated travertine floors, and premium Duravit and Grohe fixtures. Thoughtfully separated from the primary suite, the second bedroom provides excellent privacy. A versatile bonus room with en-suite bath is ideal as a home office or guest room.
Additional highlights include wide-plank oak flooring, in-unit washer and dryer, multi-zone heating and central air conditioning, generous storage, and abundant closet space throughout.
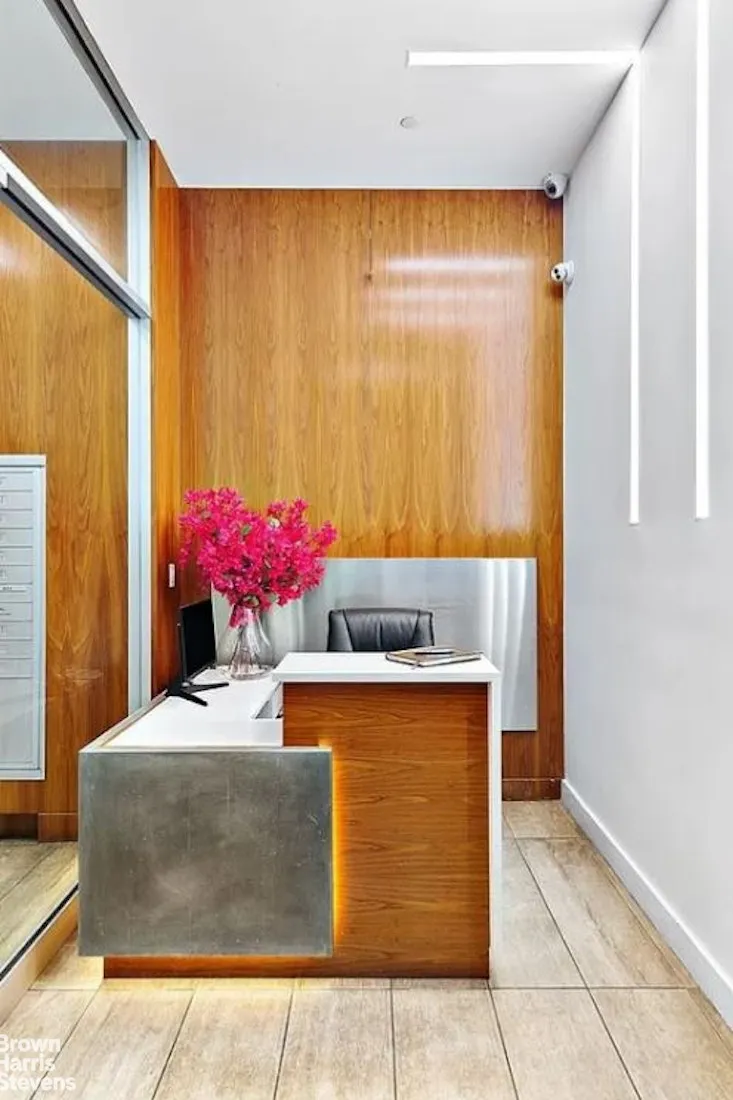
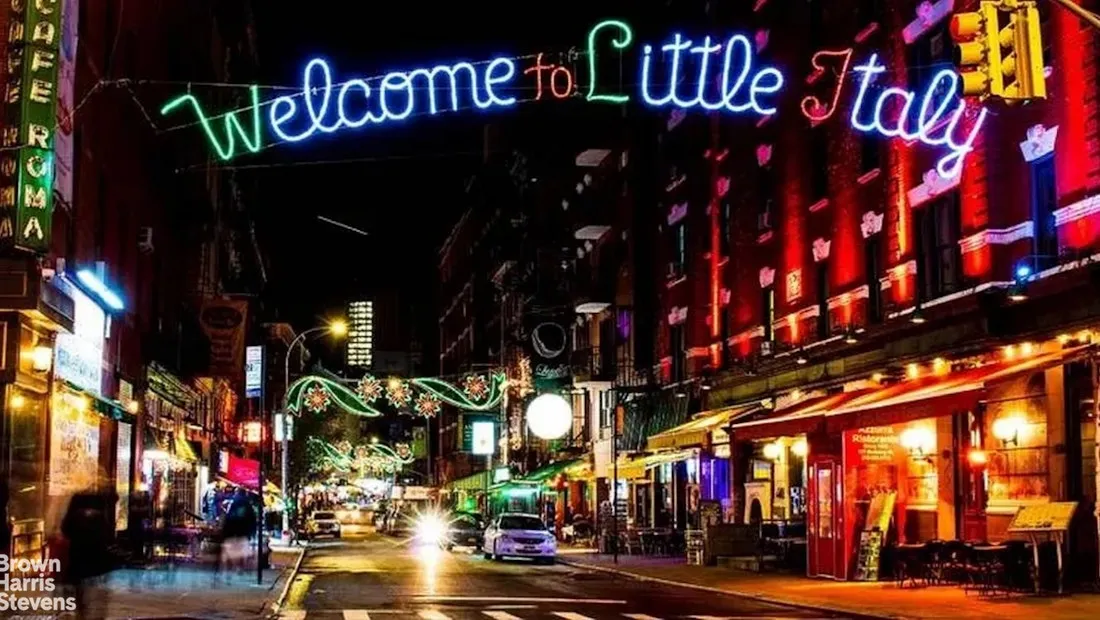
Originally converted to a boutique condominium in 2017, 133 Mulberry Street offers a rare combination of historic architecture and modern conveniences, including an elevator, part-time doorman, and a 24/7 virtual doorman system. Perfectly positioned in the heart of Little Italy, the building is moments from renowned dining, charming cafés, neighborhood boutiques, and convenient transportation, placing the very best of downtown Manhattan right outside your door.
View More
Welcome to 133 Mulberry Street, apartment 5A ‐ a sophisticated loft residence where historic character meets contemporary luxury. Defined by soaring ceilings, dramatic steel columns, and oversized eastern-facing windows overlooking iconic Mulberry Street, this exceptional home seamlessly blends its 19th-century industrial heritage with refined modern design.
The beautifully appointed chef's kitchen features a vented Wolf range, Bosch appliances, Hansgrohe fixtures, Caesarstone countertops, a breakfast bar, and custom walnut cabinetry. The expansive living and dining area is filled with natural light, offering an inviting setting for both everyday living and entertaining.
The oversized primary suite serves as a private retreat, offering more space than many studio apartments. It features a spacious walk-in closet, a tranquil sitting area, and a spa-inspired en-suite bath with a soaking tub, separate glass-enclosed shower, radiant-heated travertine floors, and premium Duravit and Grohe fixtures. Thoughtfully separated from the primary suite, the second bedroom provides excellent privacy. A versatile bonus room with en-suite bath is ideal as a home office or guest room.
Additional highlights include wide-plank oak flooring, in-unit washer and dryer, multi-zone heating and central air conditioning, generous storage, and abundant closet space throughout.
Originally converted to a boutique condominium in 2017, 133 Mulberry Street offers a rare combination of historic architecture and modern conveniences, including an elevator, part-time doorman, and a 24/7 virtual doorman system. Perfectly positioned in the heart of Little Italy, the building is moments from renowned dining, charming cafés, neighborhood boutiques, and convenient transportation, placing the very best of downtown Manhattan right outside your door.
Building Features 6 Floors15 Units
elevator
full time doorman
bike room
courtyard
pet friendly
roofdeck
storage
Unit Features
dishwasher, allowed
washerdryer
Exposures: East
Pet Policy: no, Building Pets Allowed
$2,150,000 / $1,392 per ft²
Listed on Jul 15, 2026
32 Days on Market
2 Beds / 2 Baths - / 1,544 ft²
Total Monthly expenses: $3,873
Maintenance: $1,547 / R.E. Taxes $2,326
Open House (Appointment only)
Tue Aug 18, 11:00 AM - 2:00 PM
Thu Aug 20, 11:00 AM - 2:00 PM
Exclusively listed with: Brown Harris Stevens Residential Sales LLC Source: RLS
Listing Courtesy of Brown Harris Stevens Residential Sales LLC
View Listing
Unit listing history
| Date | Status | Amount | Listed by | ||
|---|---|---|---|---|---|
| Loading History... | |||||