Description
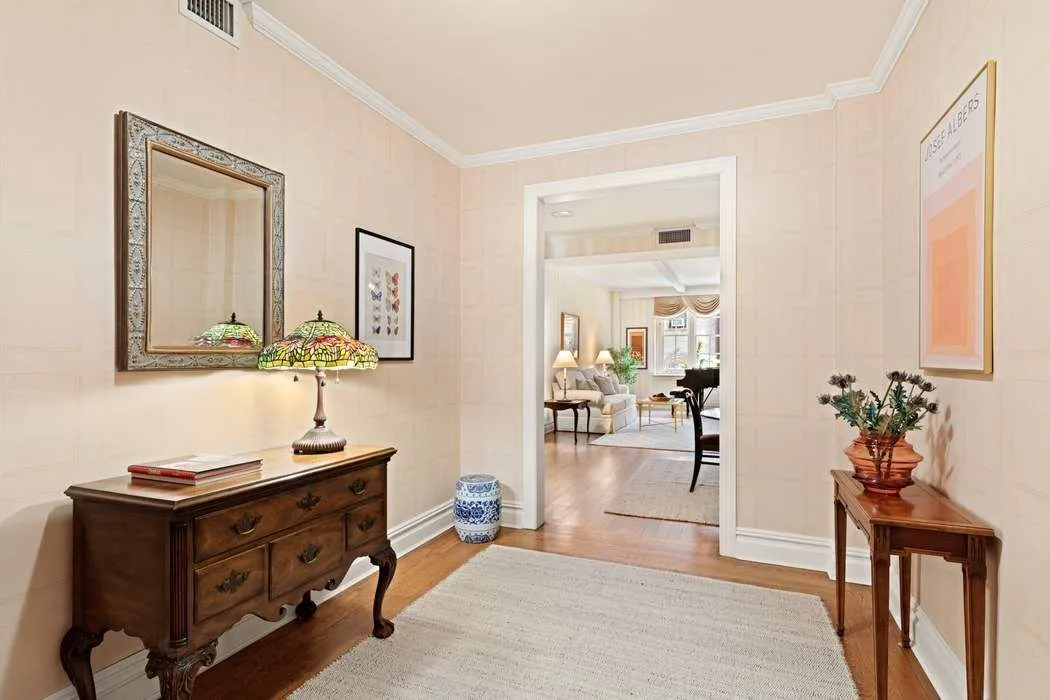
Welcome to this exceptional two-Bedroom home in one of New York City’s most distinguished early 20th-century buildings. The large and gracious Foyer sets an elegant tone for what's to come…
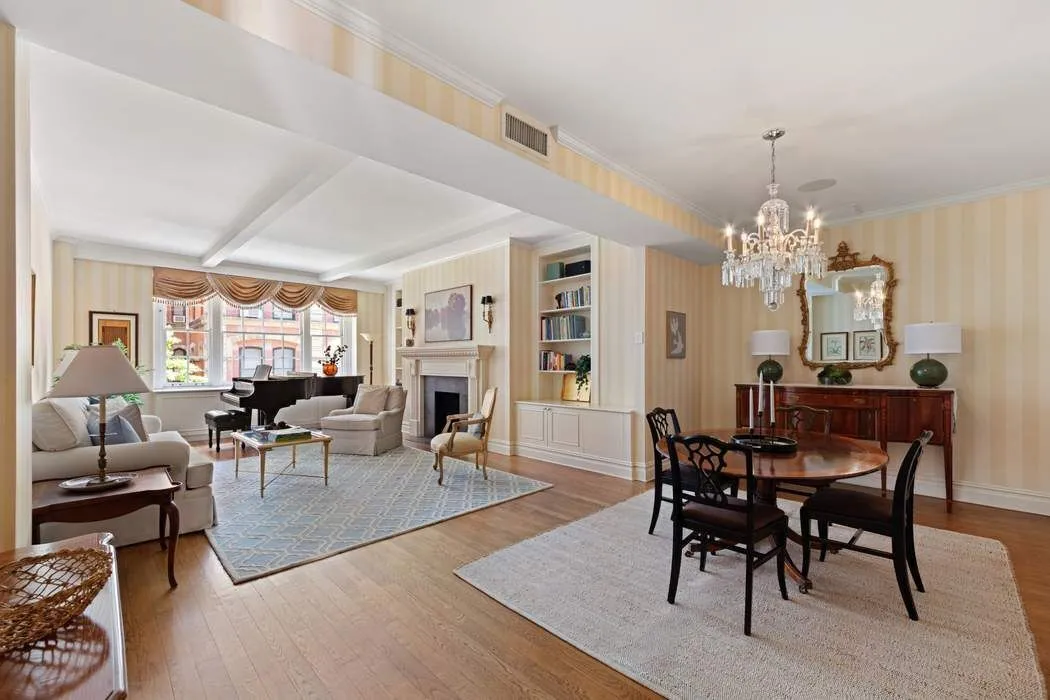
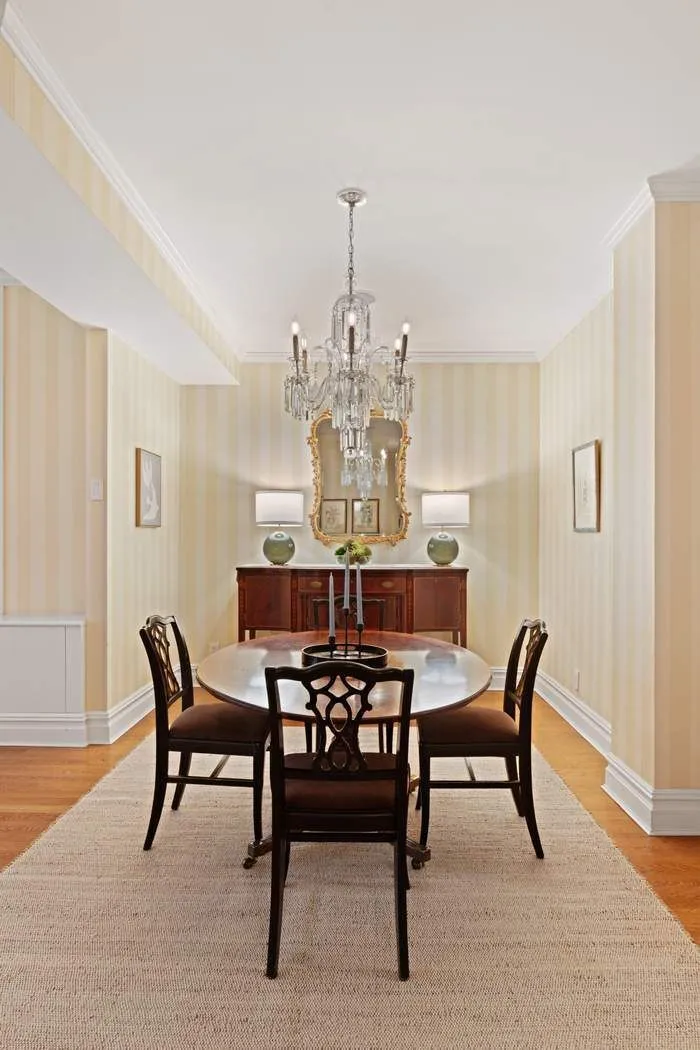
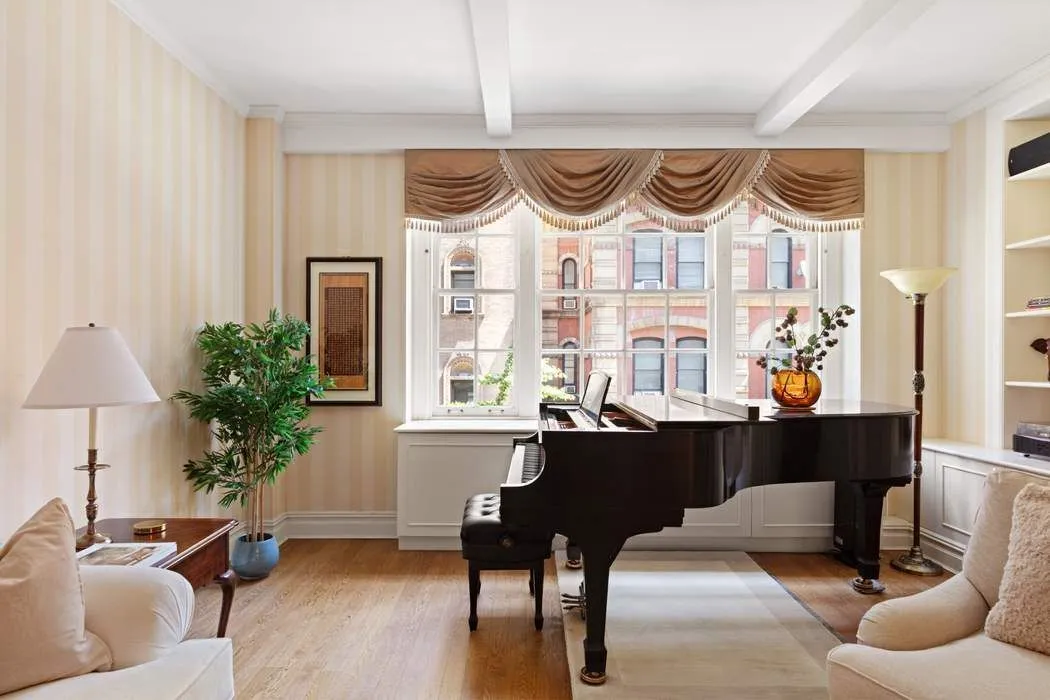
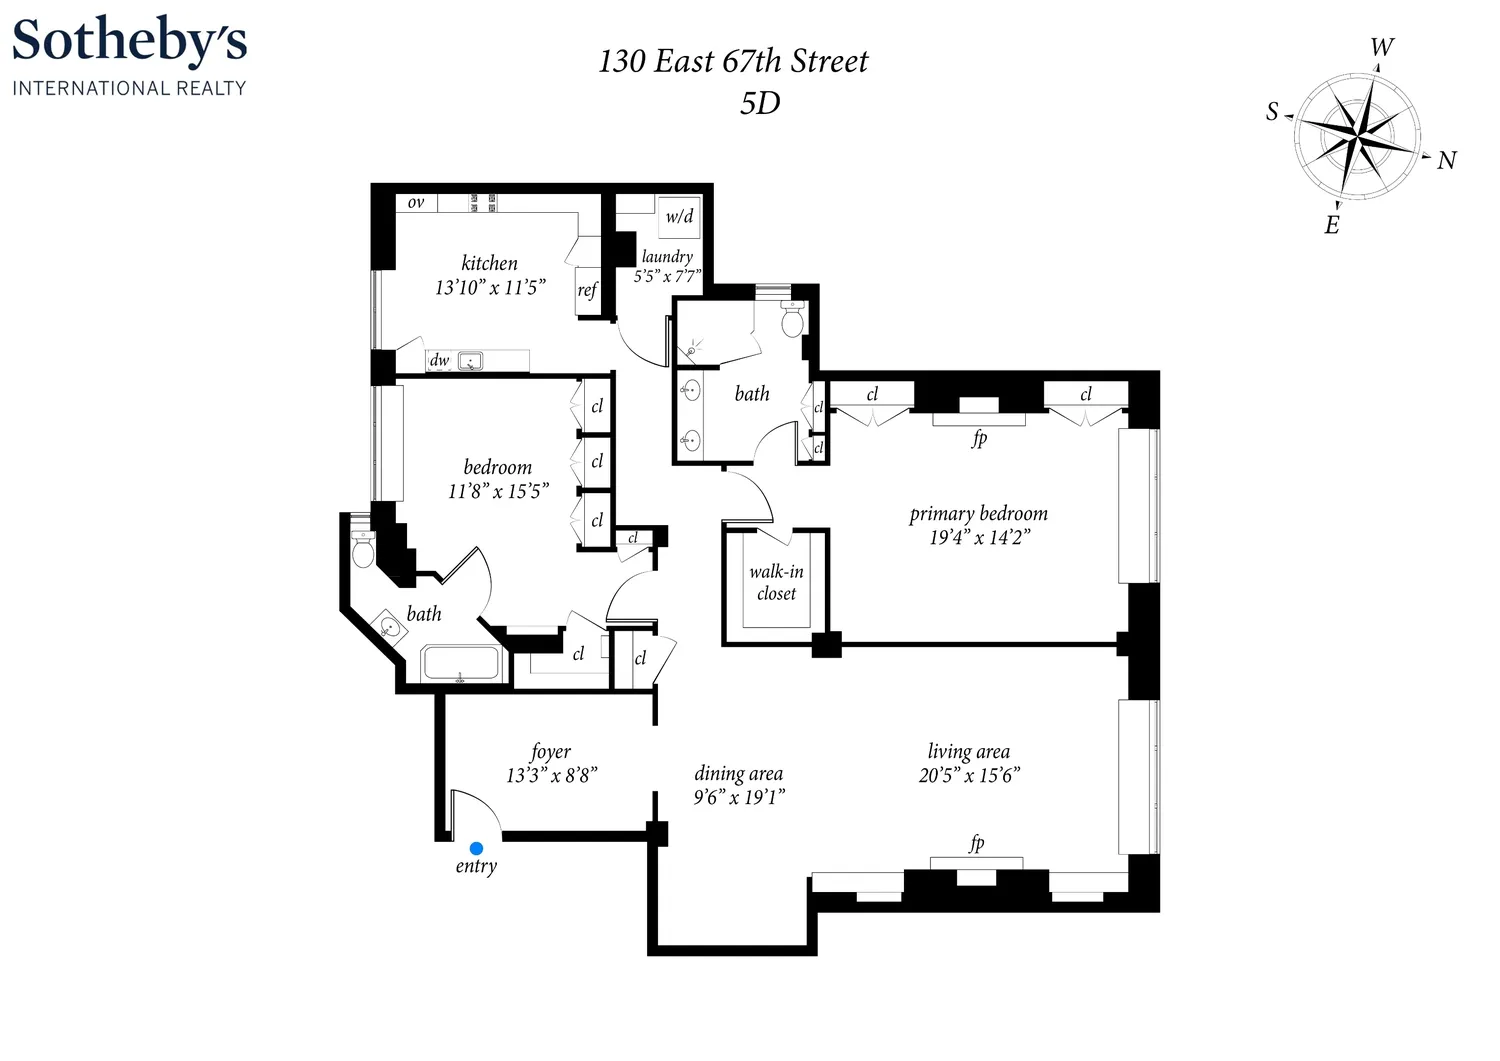
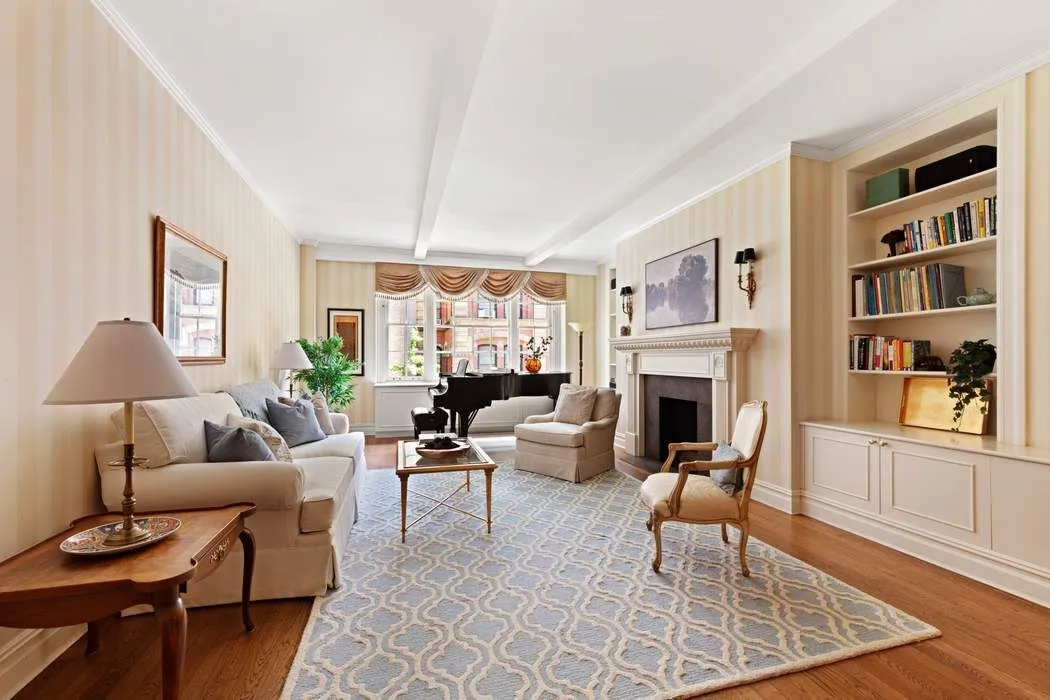
The expansive layout flows seamlessly from the entry through a generous Dining area and into the Living Room, where an entire wall of north-facing windows frames classic prewar rooftops. A wood-burning fireplace anchors the living space, with room for multiple seating arrangements, while the oversized Dining area is perfect both for intimate dinners as well as lively gatherings.
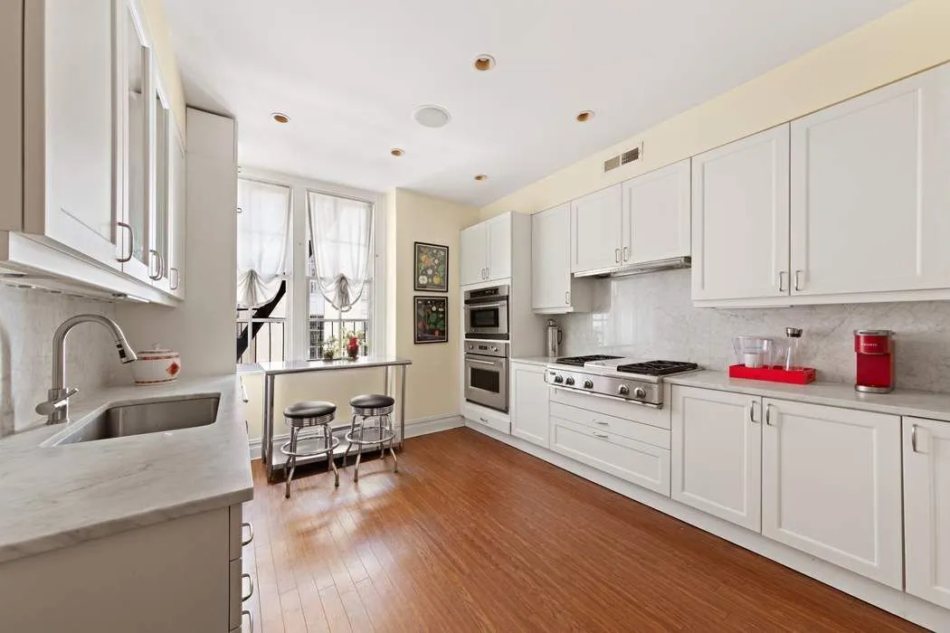
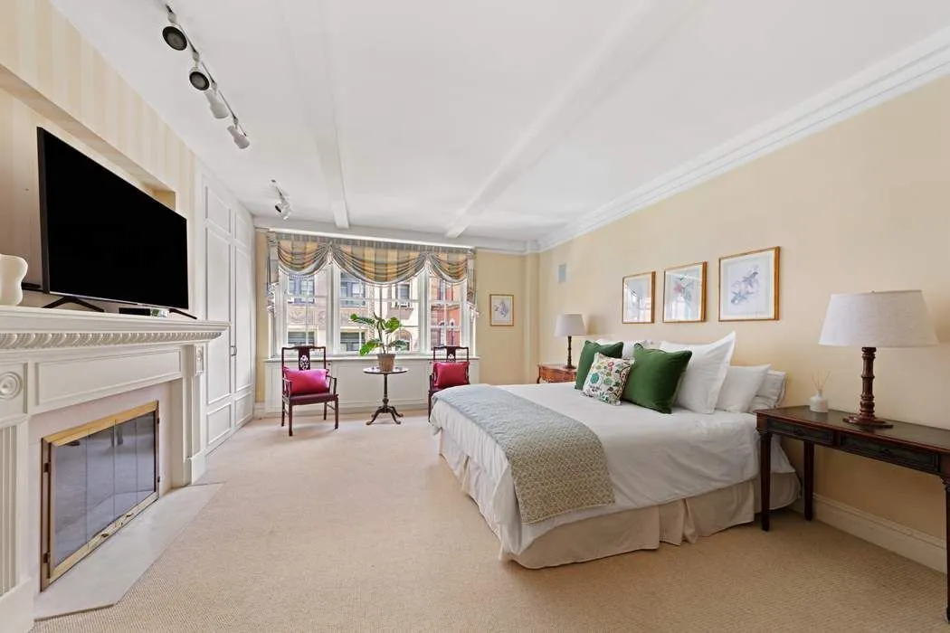
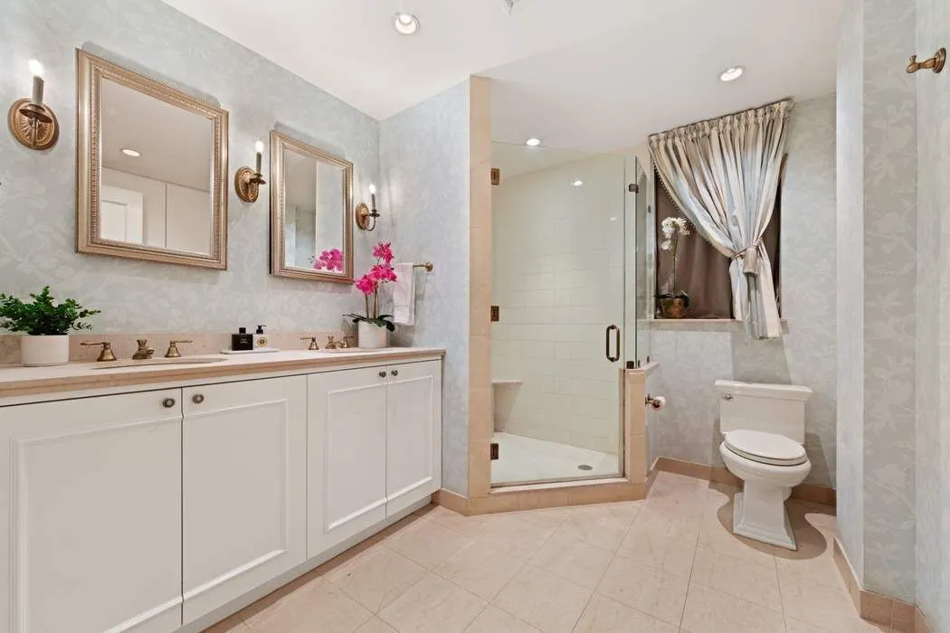
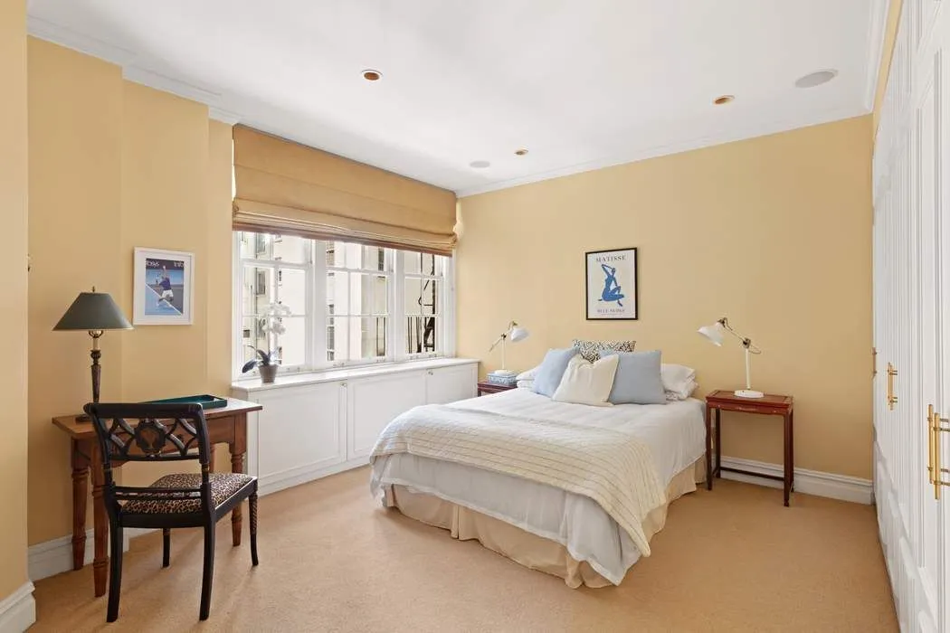
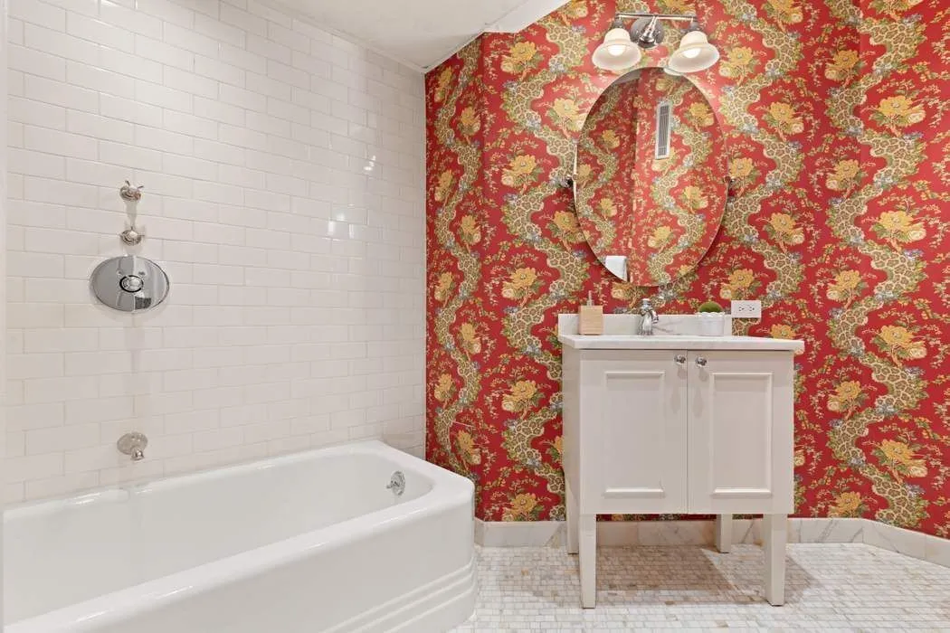
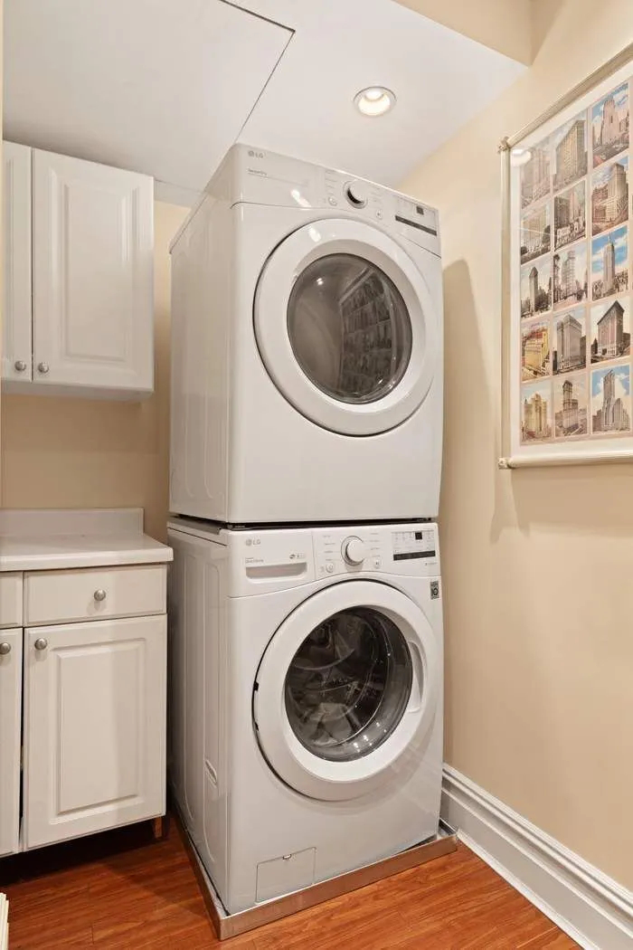
Both Bedrooms are beautifully proportioned, each with an en-suite Bath and abundant closet space throughout. The Primary Suite features abundant closets, three large windows, and a gas fireplace, creating a serene retreat at the end of the day. The eat-in Kitchen is generously sized with room for a table or island, and the adjacent Laundry Room features a full-size washer/dryer plus ample storage.
Dual north and south exposures keep the home bright all day long, and central air conditioning ensures year-round comfort. Every detail has been thoughtfully considered to deliver a residence that is both refined and effortlessly livable.
130 East 67th Street was designed by the esteemed architect Charles A. Platt while at the firm of Rossiter and Wright in the impressive Italian Renaissance-palazzo style and completed in 1908. It is a well-respected, full-service cooperative with full-time door staff, porters, a live-in superintendent and is pet-friendly. There is storage in the basement. There is a 3% flip tax paid by buyer and 70% financing is permitted.
View More
The expansive layout flows seamlessly from the entry through a generous Dining area and into the Living Room, where an entire wall of north-facing windows frames classic prewar rooftops. A wood-burning fireplace anchors the living space, with room for multiple seating arrangements, while the oversized Dining area is perfect both for intimate dinners as well as lively gatherings.
Both Bedrooms are beautifully proportioned, each with an en-suite Bath and abundant closet space throughout. The Primary Suite features abundant closets, three large windows, and a gas fireplace, creating a serene retreat at the end of the day. The eat-in Kitchen is generously sized with room for a table or island, and the adjacent Laundry Room features a full-size washer/dryer plus ample storage.
Dual north and south exposures keep the home bright all day long, and central air conditioning ensures year-round comfort. Every detail has been thoughtfully considered to deliver a residence that is both refined and effortlessly livable.
130 East 67th Street was designed by the esteemed architect Charles A. Platt while at the firm of Rossiter and Wright in the impressive Italian Renaissance-palazzo style and completed in 1908. It is a well-respected, full-service cooperative with full-time door staff, porters, a live-in superintendent and is pet-friendly. There is storage in the basement. There is a 3% flip tax paid by buyer and 70% financing is permitted.
Building Features 12 Floors60 Units
elevator
full time doorman
pet friendly
laundry
Unit Features
dishwasher
fireplace
washerdryer
Exposures: North, South
Pet Policy: Pets Allowed,
$2,350,000
Listed on Jun 11, 2026
34 Days on Market
2 Beds / 2 Baths - / - ft²
Total Monthly Expenses: $5,050
Exclusively listed with: Sothebys International Realty Source: RLS
Listing Courtesy of Sothebys International Realty
View Listing
Unit listing history
| Date | Status | Amount | Listed by | ||
|---|---|---|---|---|---|
| Loading History... | |||||