Description
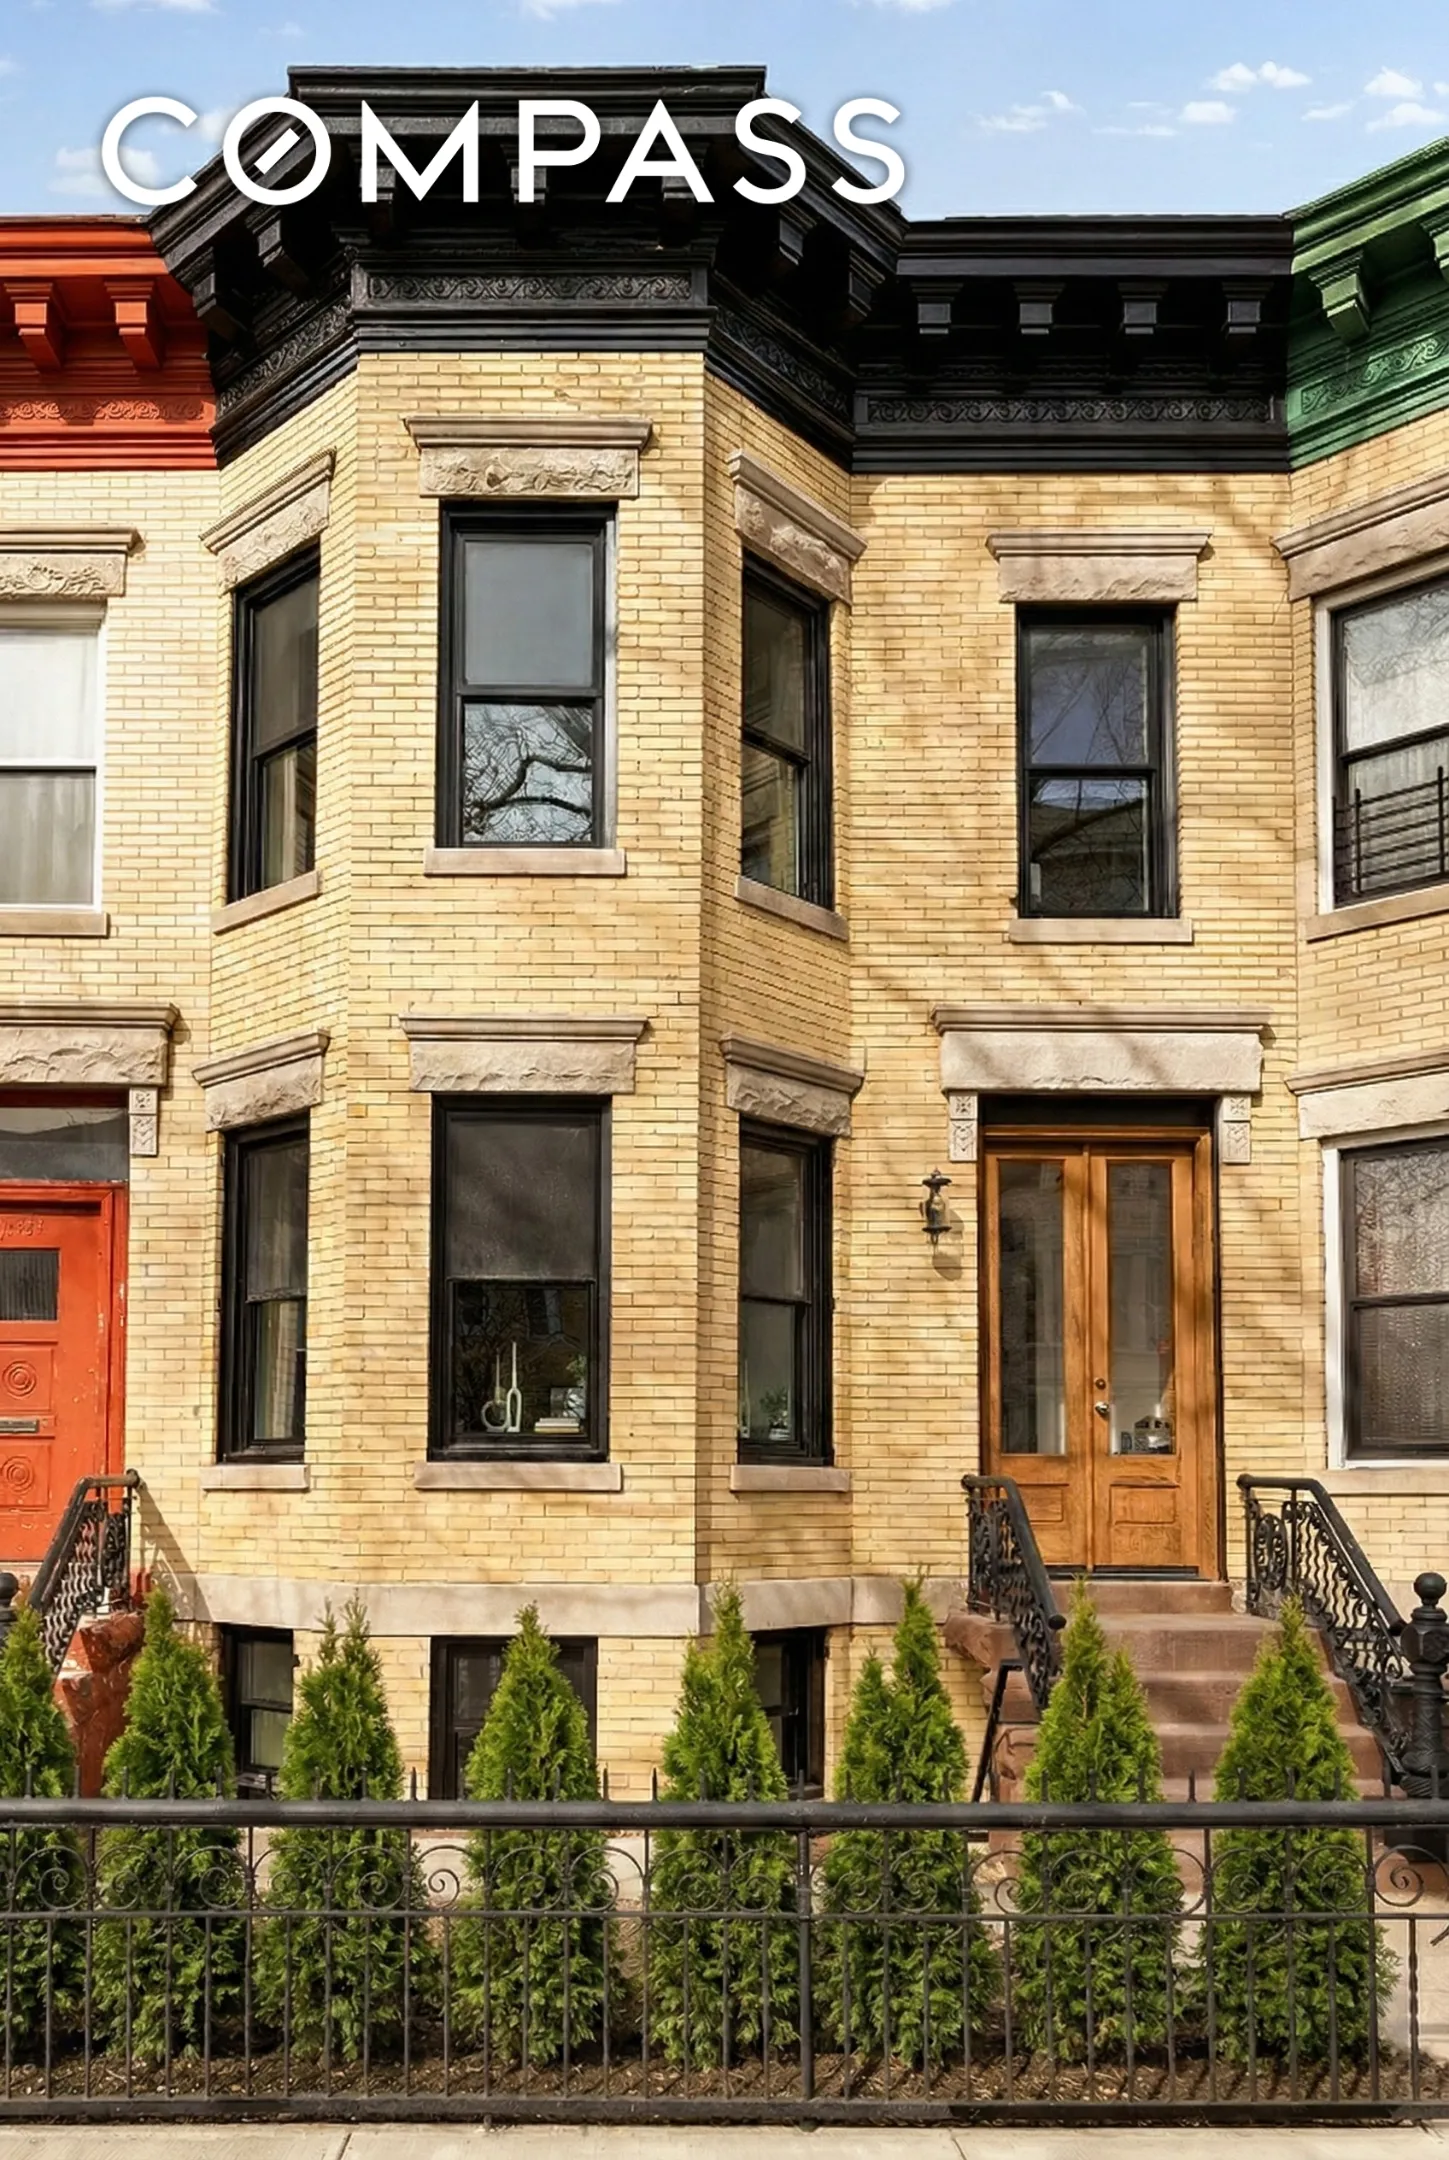
Located on an oversized 20’ x 127’ lot along one of Crown Heights’ most charming, tree-lined stretches, 1293 Park Place is a thoughtfully renovated two-family townhouse offering space, style, and exceptional flexibility.
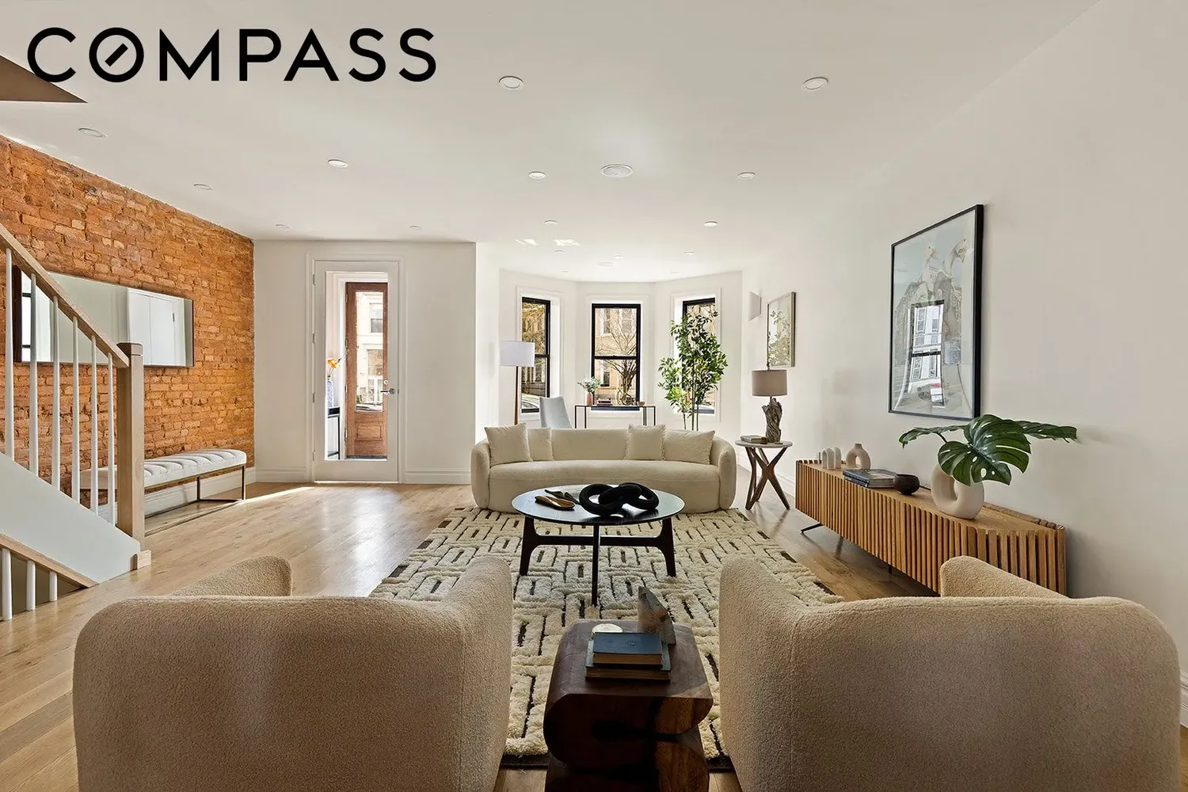
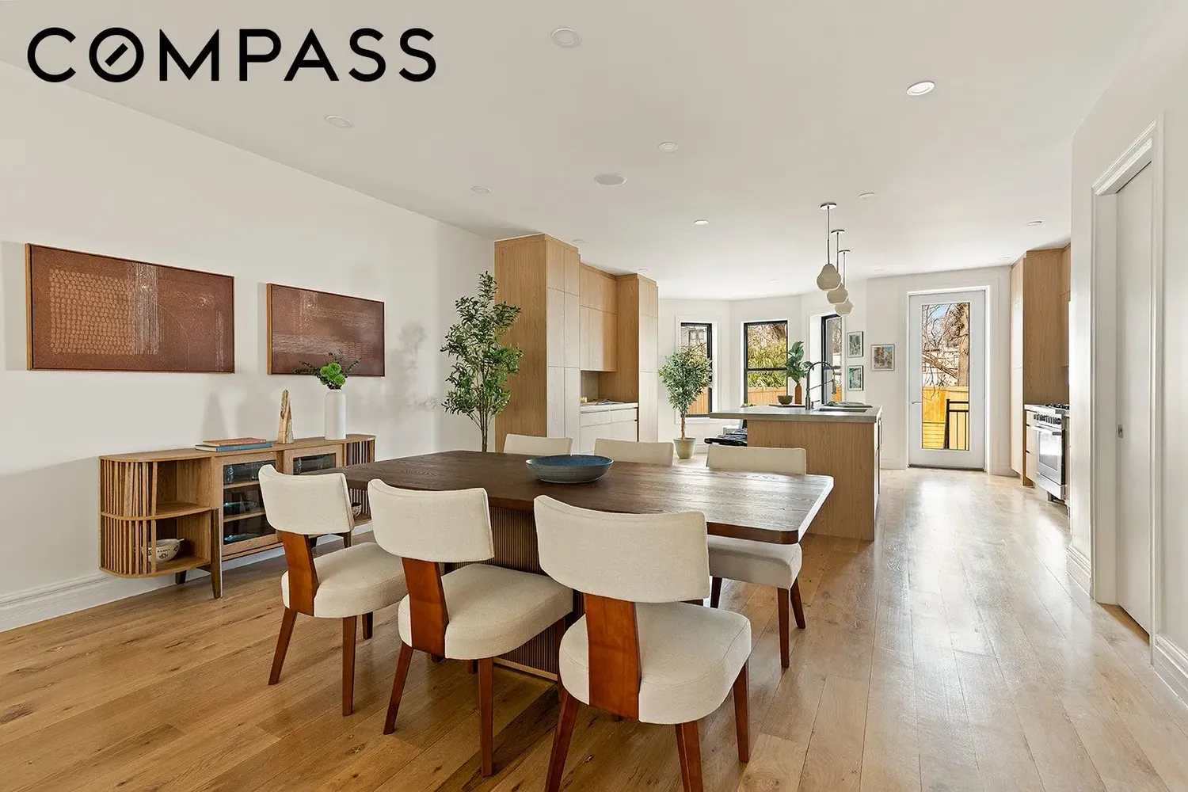
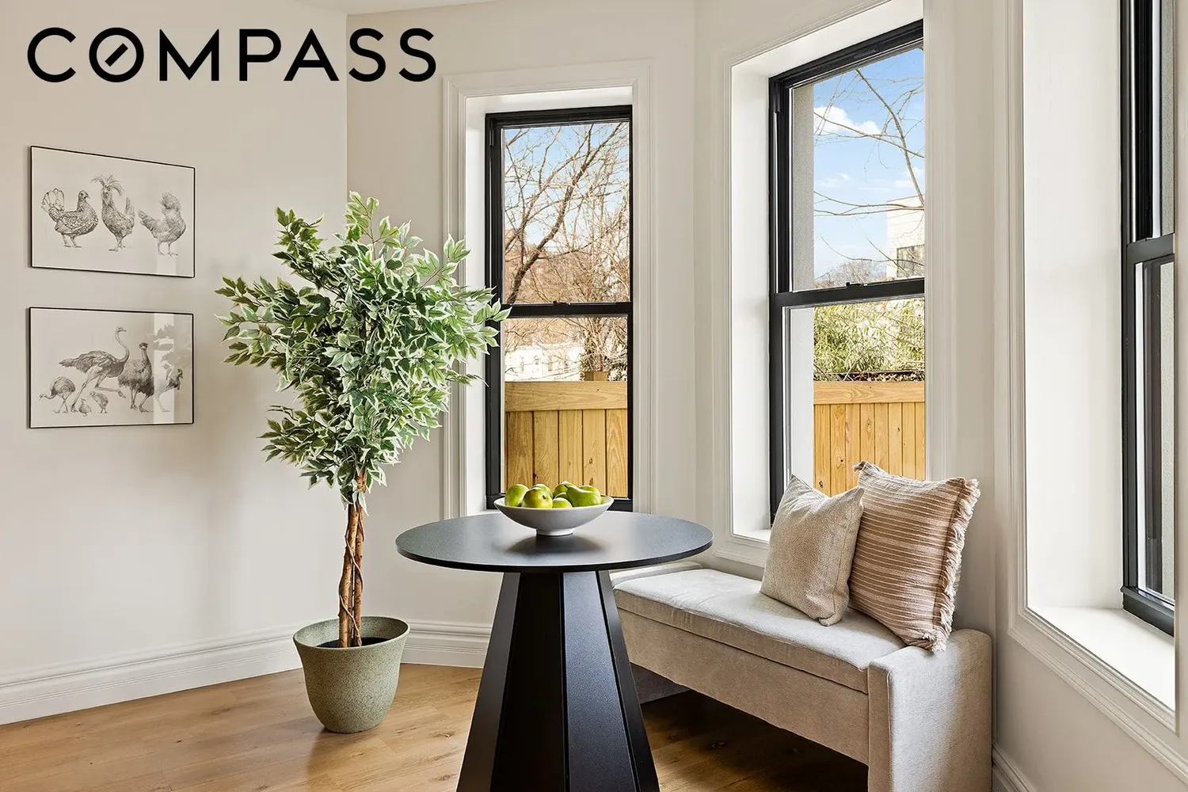
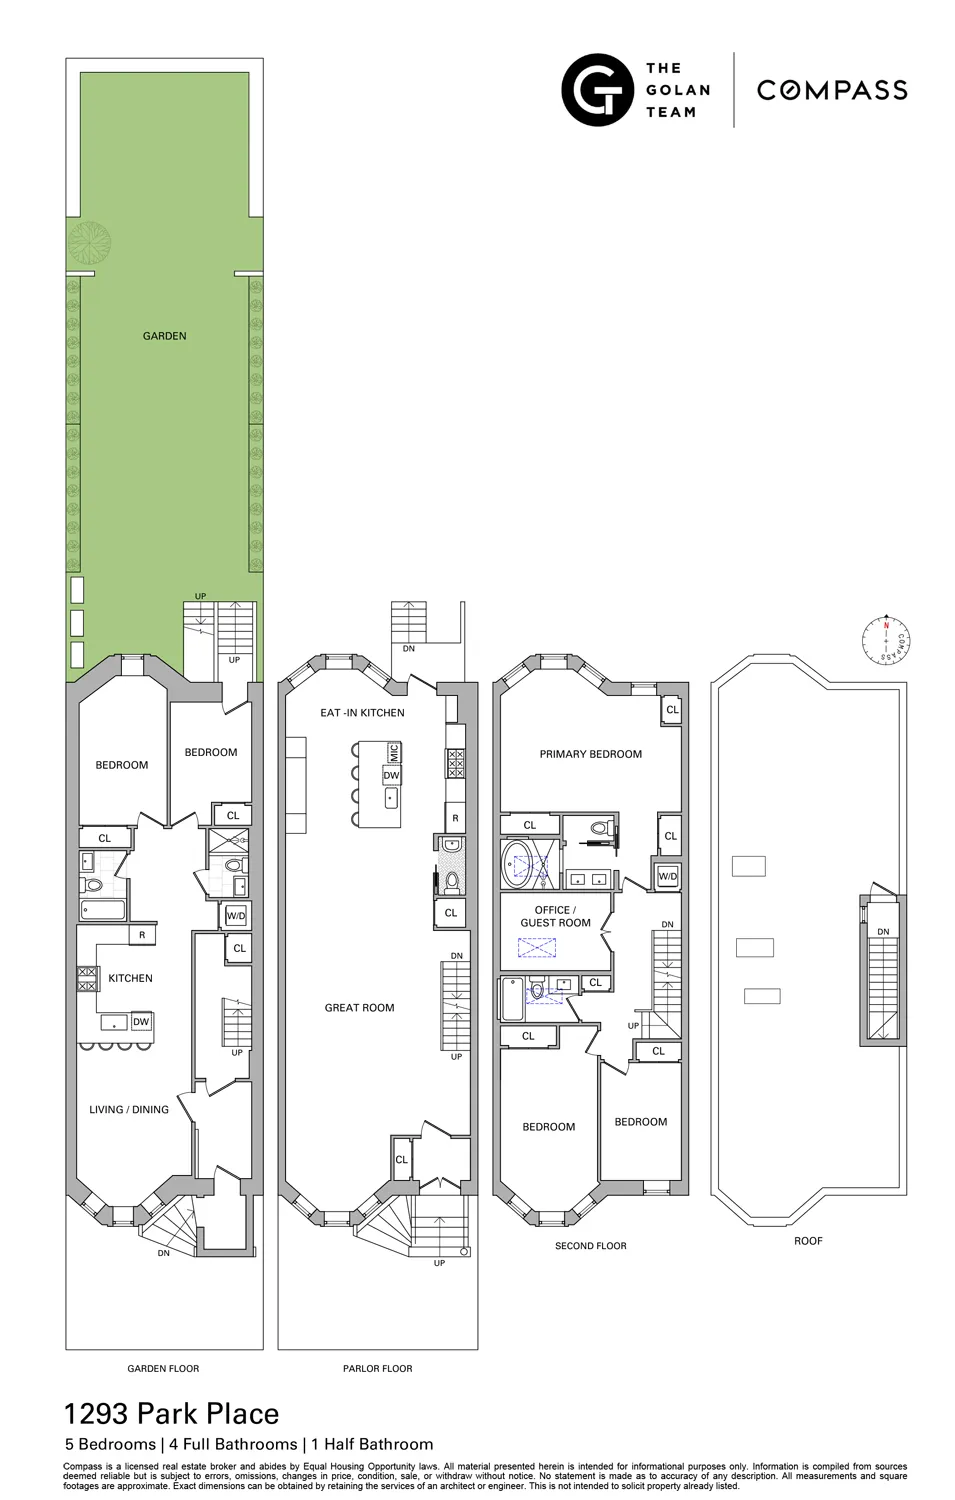
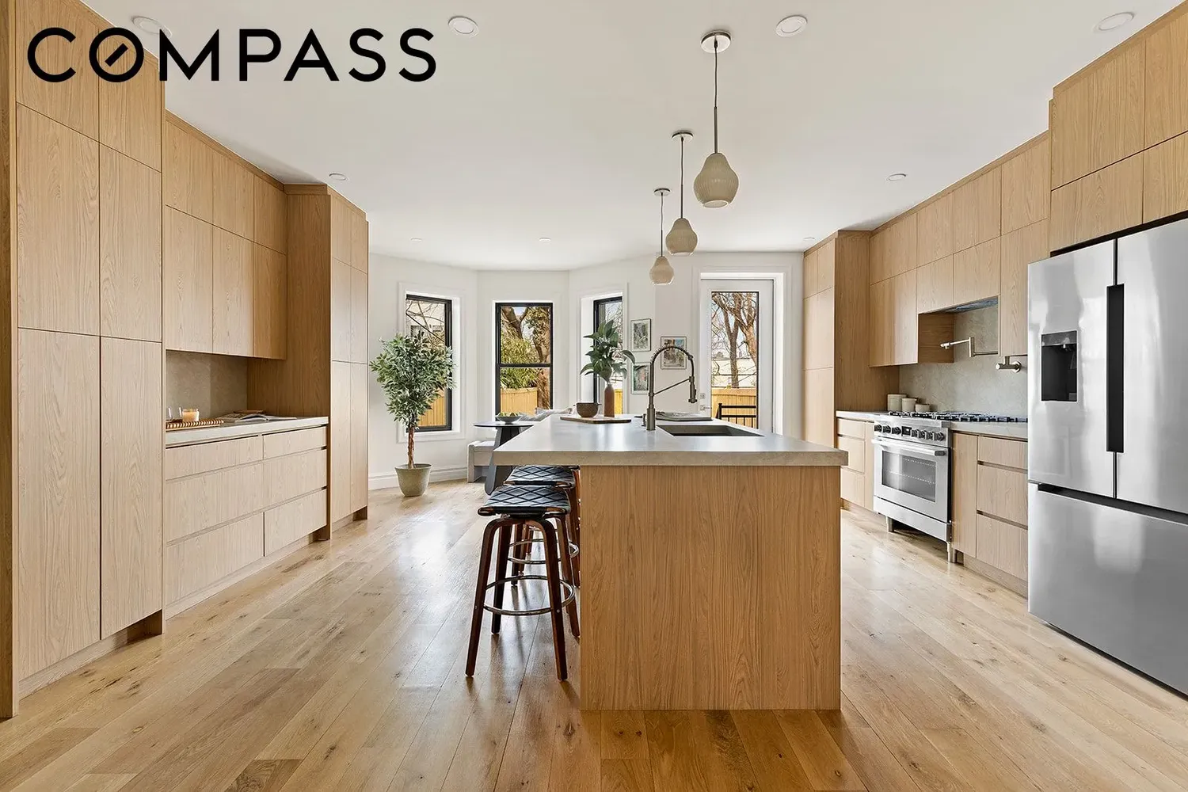
The owner’s duplex spans the parlor and second floors and is tailored for both comfortable daily living and seamless entertaining. At its center is a beautifully designed eat-in kitchen featuring warm wood cabinetry, brushed nickel finishes, and designer light fixtures by West Elm. A generous island anchors the space, while the dining area is perfectly positioned beside the home’s signature bay windows, allowing natural light to pour in throughout the day. Just off the kitchen, a chic powder room with a marble floating sink adds a refined, design-forward touch.
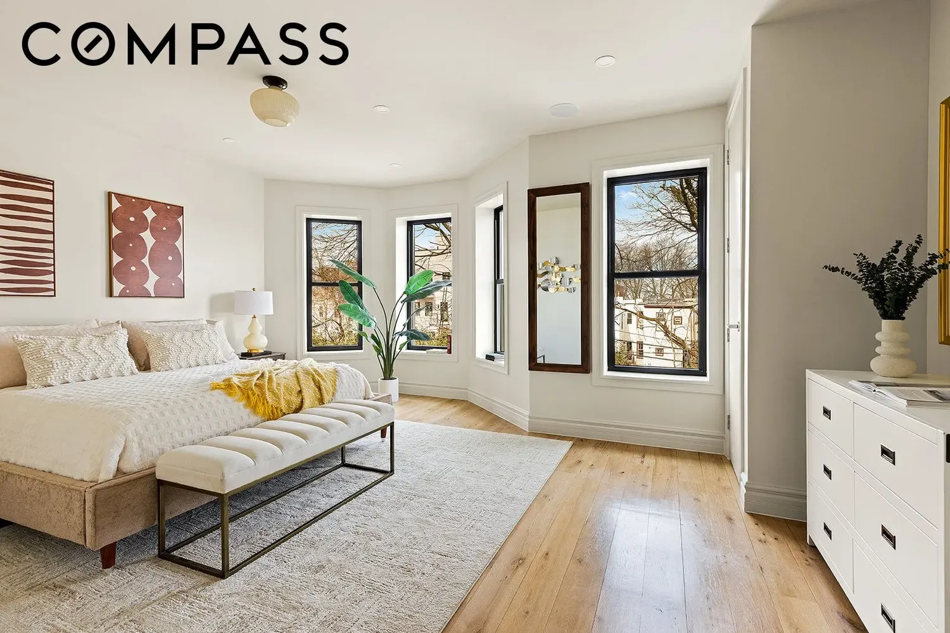
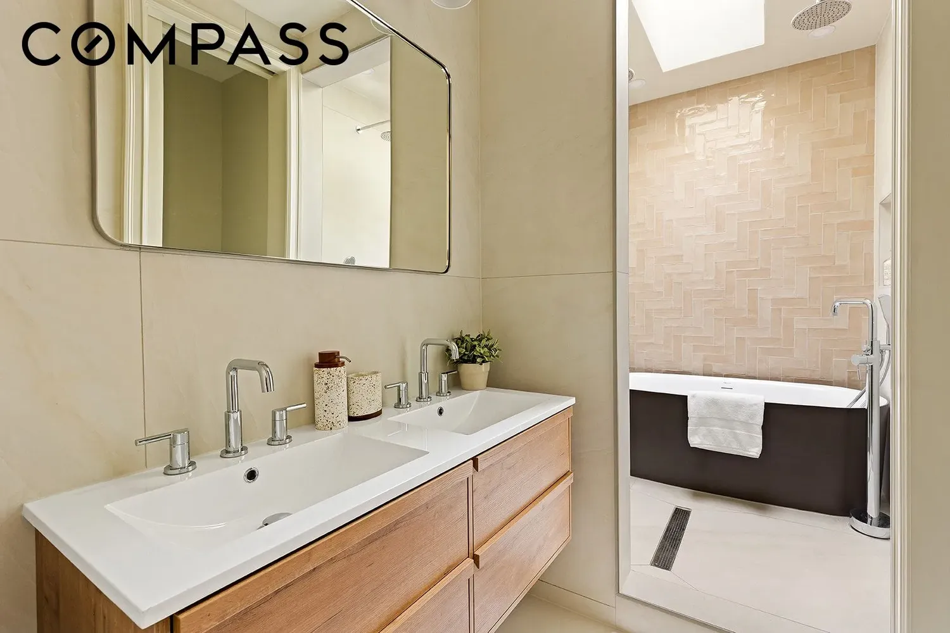
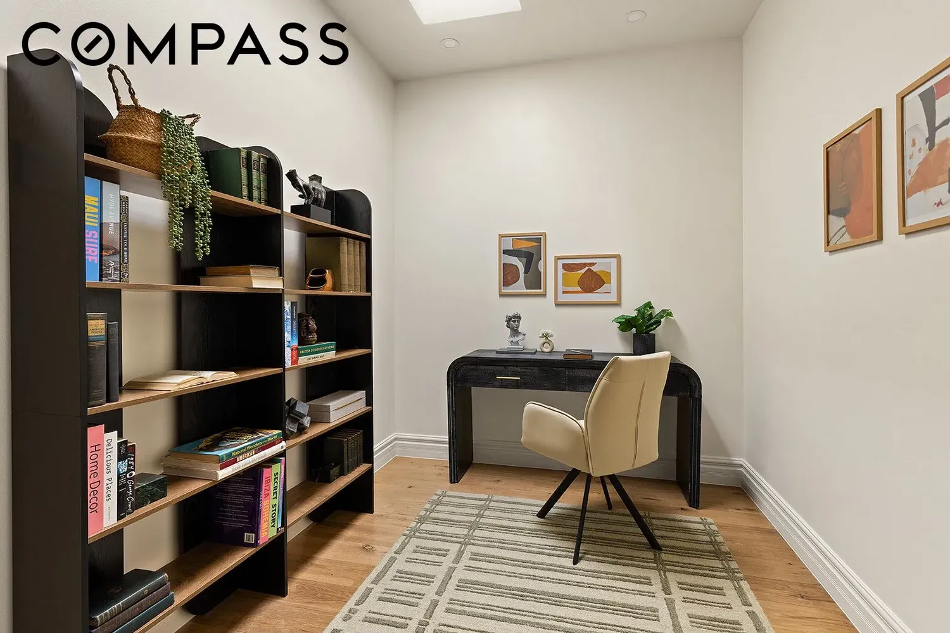
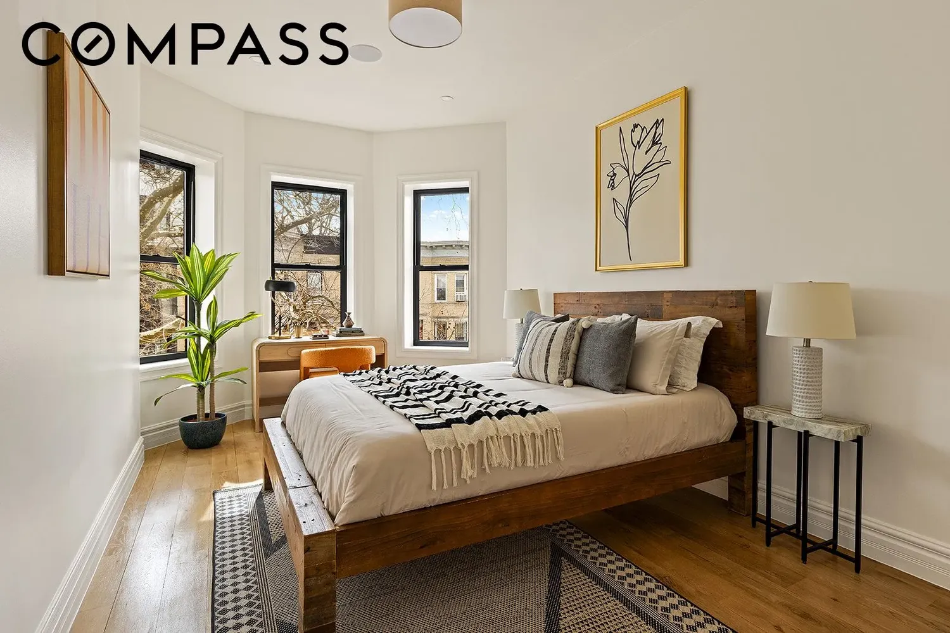
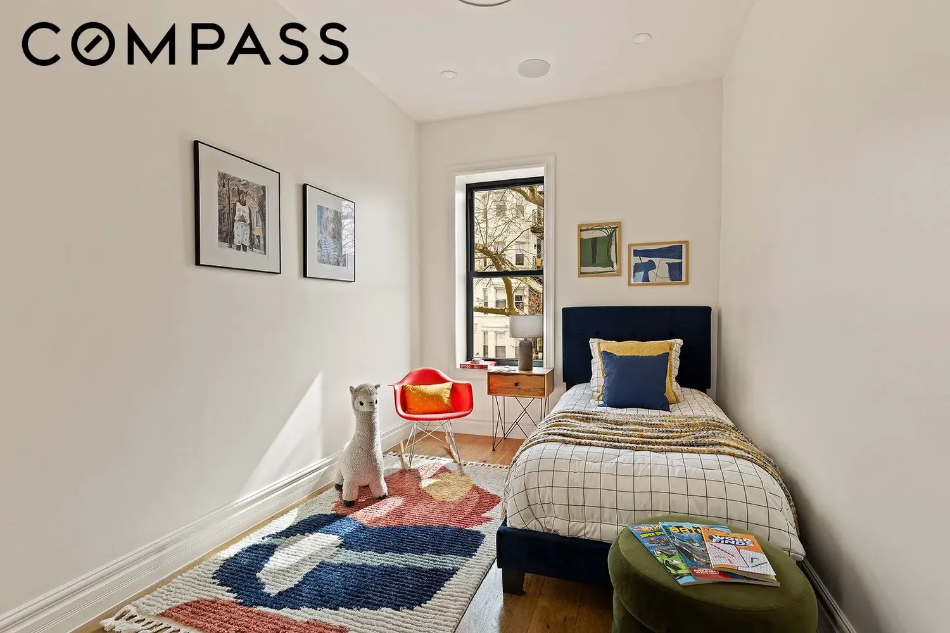
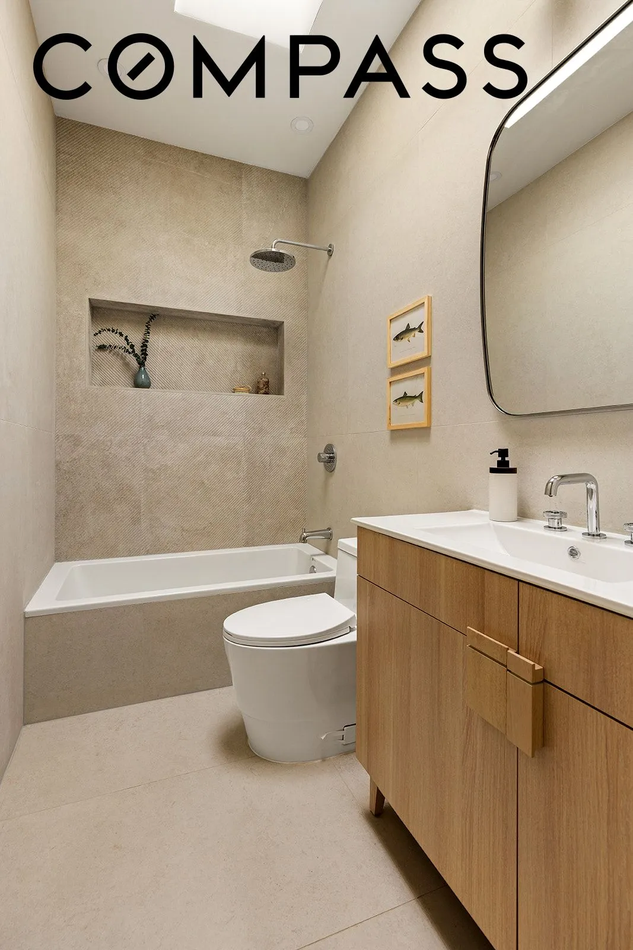
Upstairs, the primary suite serves as a true retreat. The spacious bedroom, framed by bay windows, easily accommodates a king-sized bed with ample room for additional furnishings. The ensuite bath is thoughtfully appointed with Signature Hardware fixtures, a double vanity, and a private water closet, offering a spa-like atmosphere with both elegance and privacy. Additional bedrooms and a flexible office or guest room complete this level with versatility to suit a variety of needs.
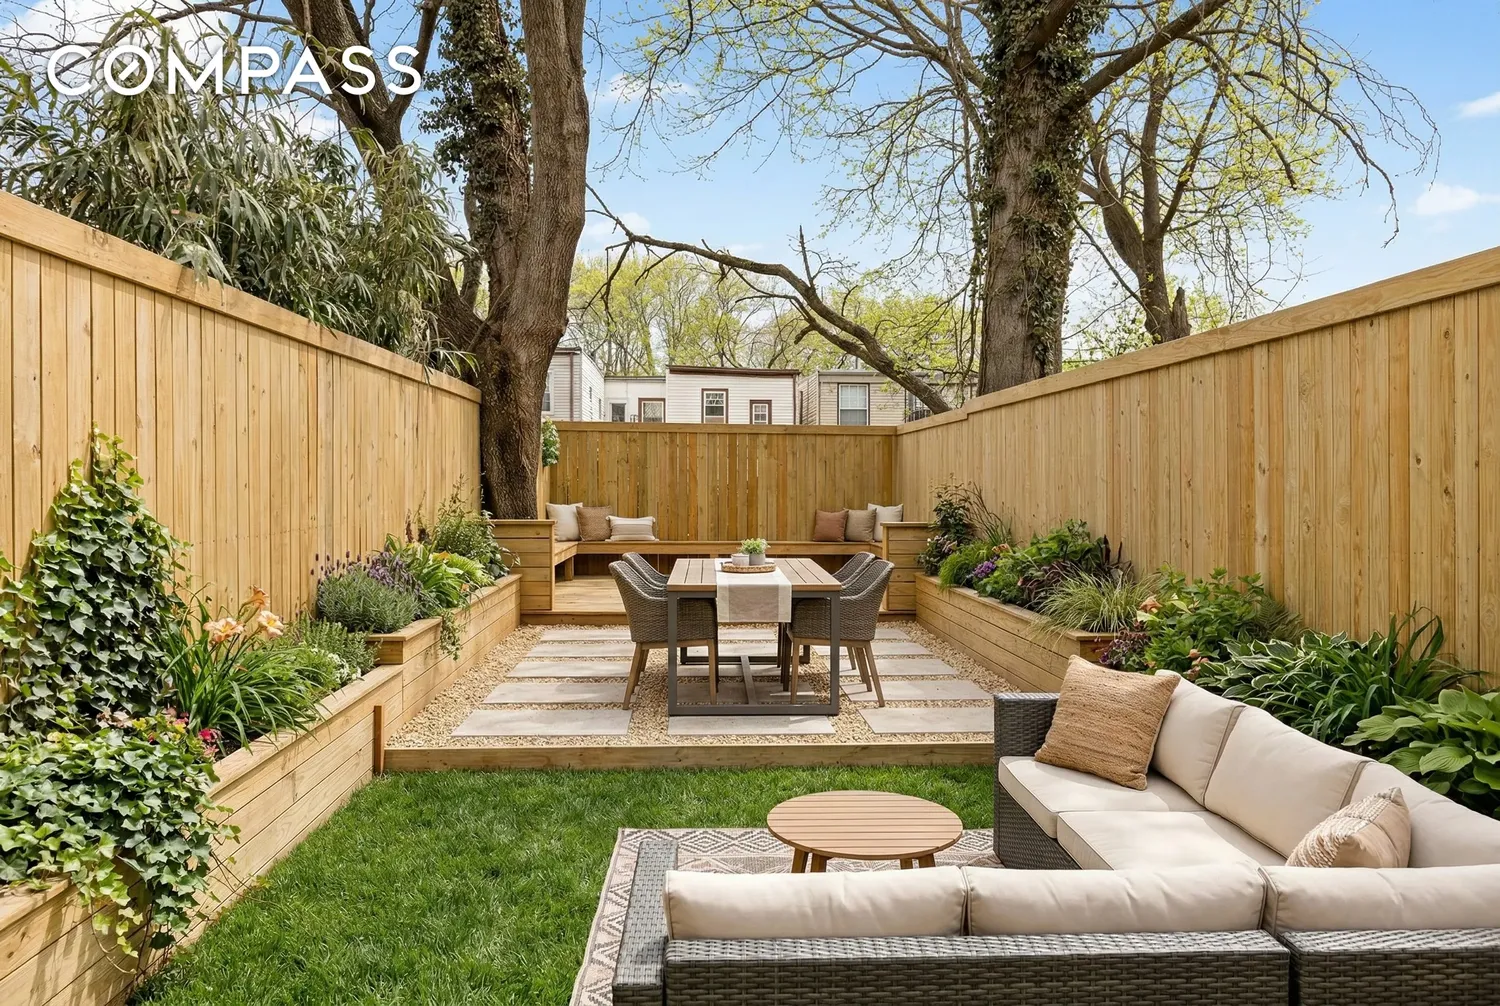
Outdoor space is a true highlight. The owner’s residence enjoys a private backyard ideal for dining al fresco or quiet mornings, along with a rooftop retreat perfect for entertaining, relaxing, or taking in open-sky views.
The garden-level apartment offers a well-proportioned two-bedroom, two-bath layout with strong income potential or comfortable accommodations for guests, all thoughtfully separated from the owner’s duplex for privacy.
Ideally positioned near Prospect Park, Brooklyn Museum, and the Brooklyn Botanic Garden, with convenient access to major subway lines and a vibrant mix of cafés and neighborhood favorites, Park Place remains one of Brooklyn’s most sought-after addresses—celebrated for its architecture, peaceful streetscape, and enduring value.
View More
The owner’s duplex spans the parlor and second floors and is tailored for both comfortable daily living and seamless entertaining. At its center is a beautifully designed eat-in kitchen featuring warm wood cabinetry, brushed nickel finishes, and designer light fixtures by West Elm. A generous island anchors the space, while the dining area is perfectly positioned beside the home’s signature bay windows, allowing natural light to pour in throughout the day. Just off the kitchen, a chic powder room with a marble floating sink adds a refined, design-forward touch.
Upstairs, the primary suite serves as a true retreat. The spacious bedroom, framed by bay windows, easily accommodates a king-sized bed with ample room for additional furnishings. The ensuite bath is thoughtfully appointed with Signature Hardware fixtures, a double vanity, and a private water closet, offering a spa-like atmosphere with both elegance and privacy. Additional bedrooms and a flexible office or guest room complete this level with versatility to suit a variety of needs.
Outdoor space is a true highlight. The owner’s residence enjoys a private backyard ideal for dining al fresco or quiet mornings, along with a rooftop retreat perfect for entertaining, relaxing, or taking in open-sky views.
The garden-level apartment offers a well-proportioned two-bedroom, two-bath layout with strong income potential or comfortable accommodations for guests, all thoughtfully separated from the owner’s duplex for privacy.
Ideally positioned near Prospect Park, Brooklyn Museum, and the Brooklyn Botanic Garden, with convenient access to major subway lines and a vibrant mix of cafés and neighborhood favorites, Park Place remains one of Brooklyn’s most sought-after addresses—celebrated for its architecture, peaceful streetscape, and enduring value.
Building Features 2 Floors2 Units
intercom
Unit Features
dishwasher, gascooktop, gasoven, range, refrigerator, rangehood, stainlesssteelappliances
terrace
washerdryer
Exposures: North
Pet Policy: Building No, No
$2,195,000 / $731 per ft²
Listed on May 20, 2026
66 Days on Market
6 Beds / 4.5 Baths / 3,002 ft²
Total Monthly expenses: $460
Maintenance: - / R.E. Taxes $460
Other Details:
Two Family
Lot Size: 20.0' x 127.75' Built: 20.0' x 50.0'
Zoning: B1-9
Open House
Sun Jul 26, 2:00 PM - 3:30 PM
Exclusively listed with: Compass Source: RLS
Listing Courtesy of Compass
View Listing
Unit listing history
| Date | Status | Amount | Listed by | ||
|---|---|---|---|---|---|
| Loading History... | |||||