Description
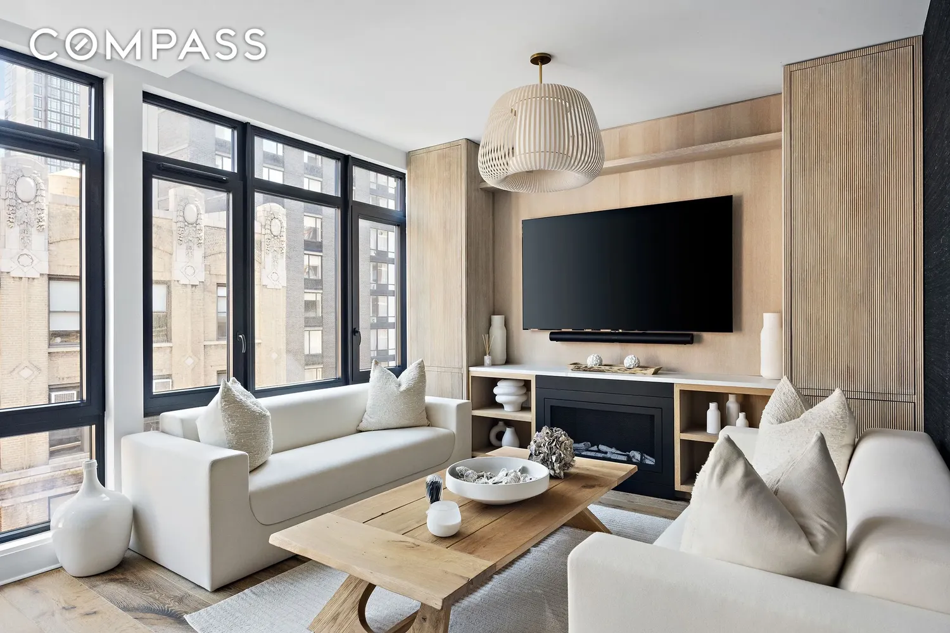
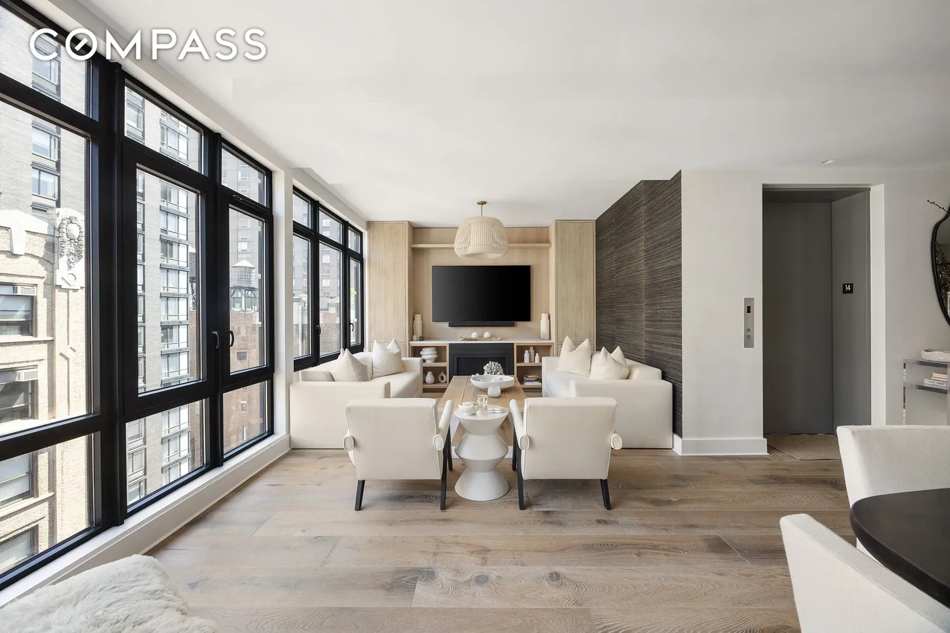
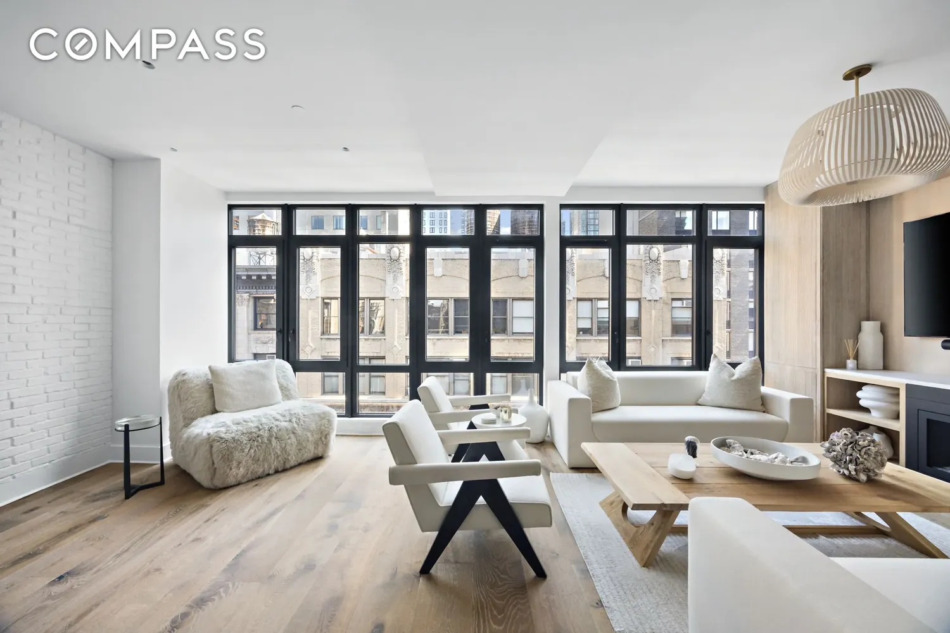
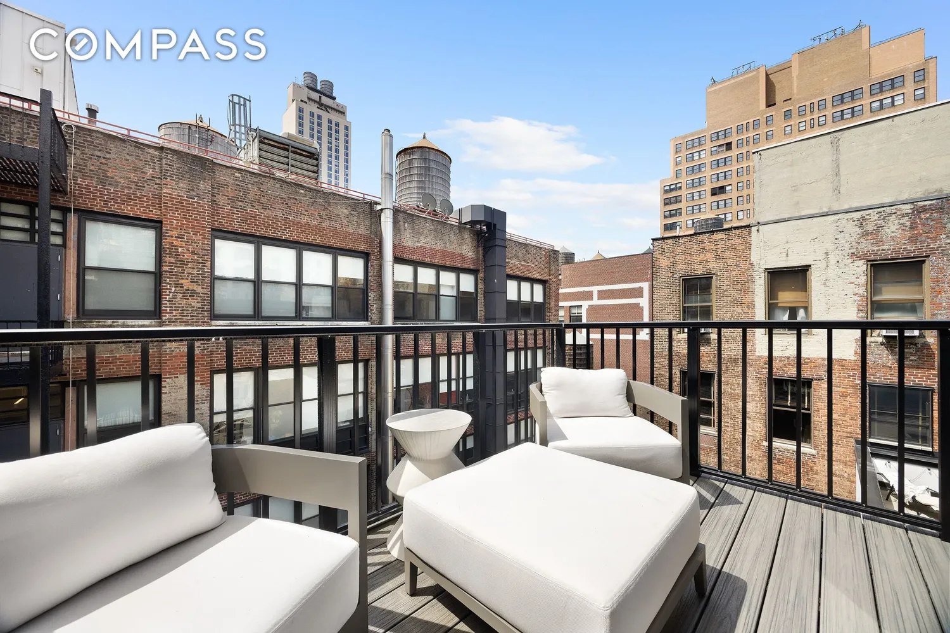
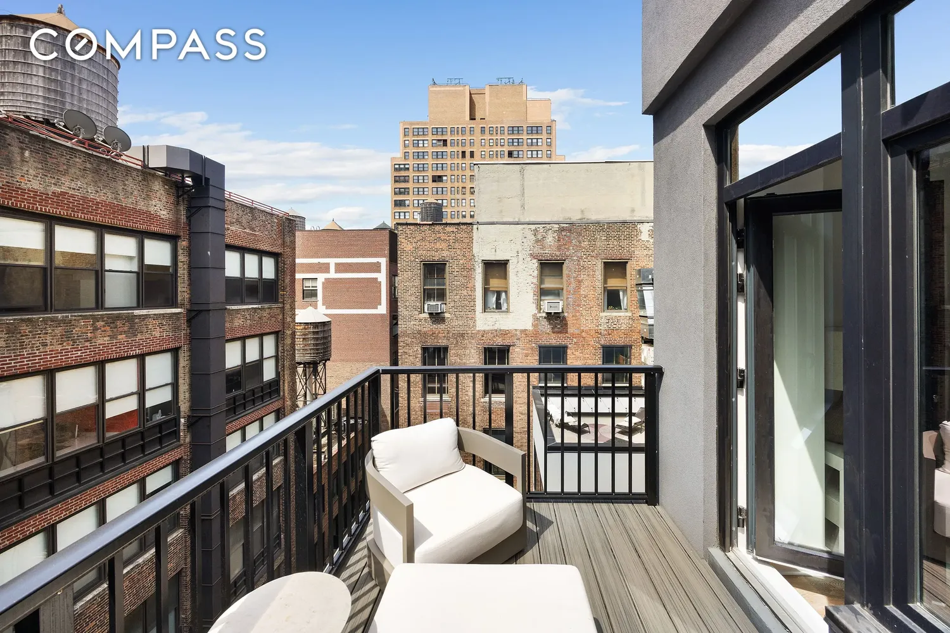
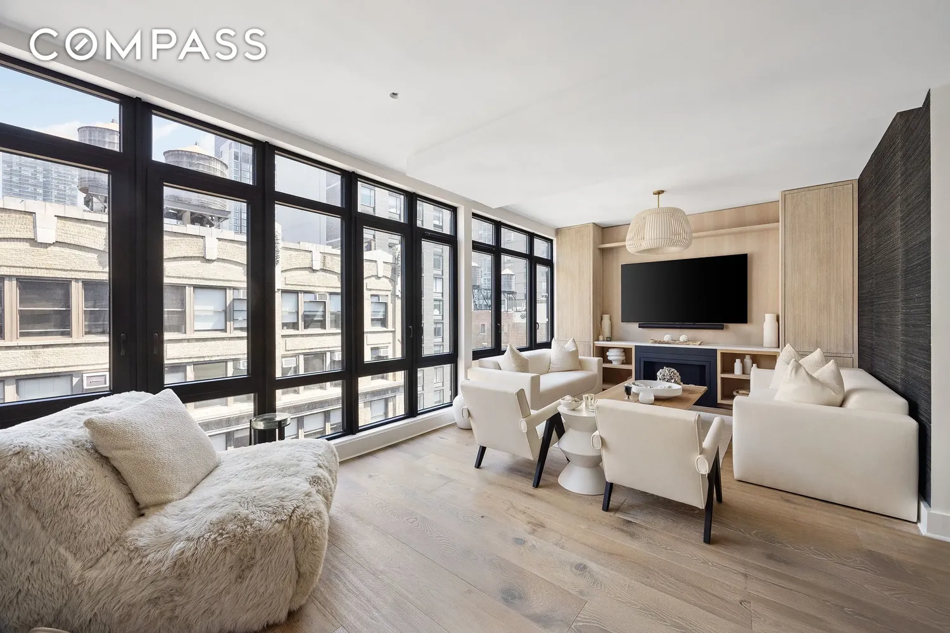
The Penthouse at 128 W 26th Street is a bright, contemporarу 1,426 square foot, floor-through apartment. This designer-decorated, 14th floor loft offers floor-to-ceiling casement-style windows, 9'+ ceiling heights and a private balcony off the primary suite. The elevated home is complete with 10” wide engineered hardwood floors, central heating & cooling, recessed lighting throughout and an in-unit washer & dryer.
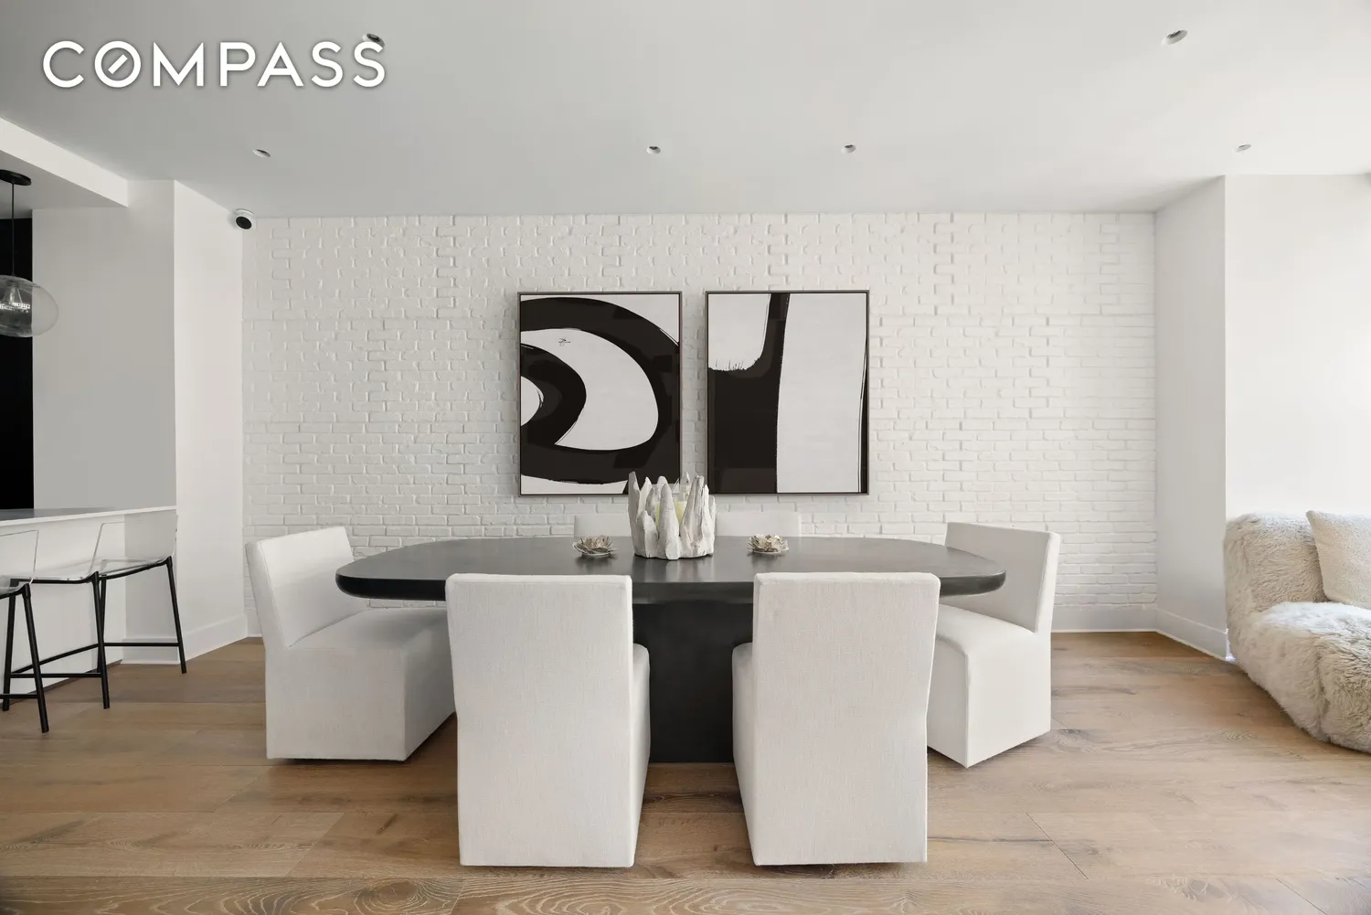
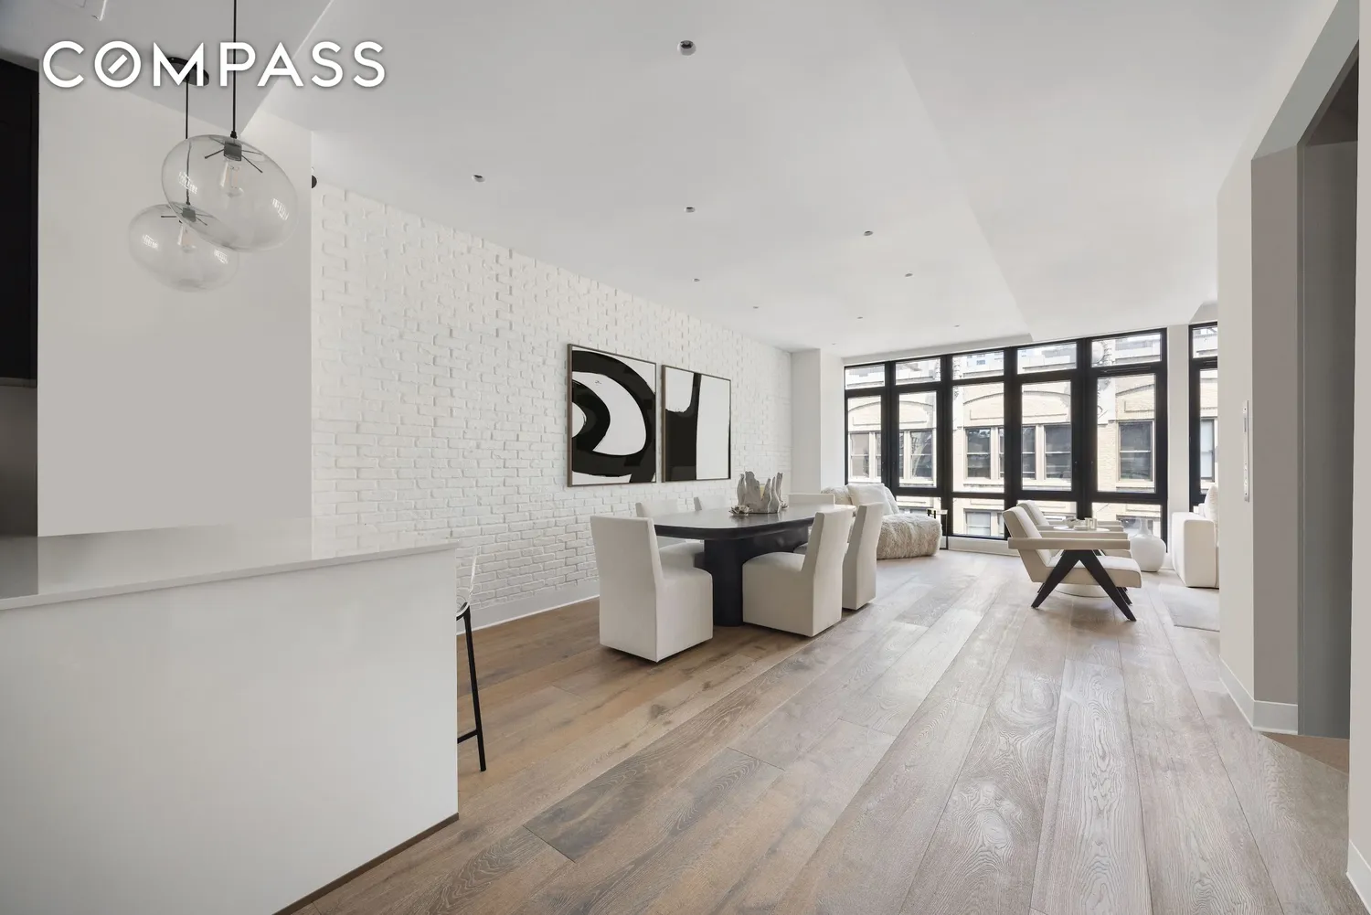
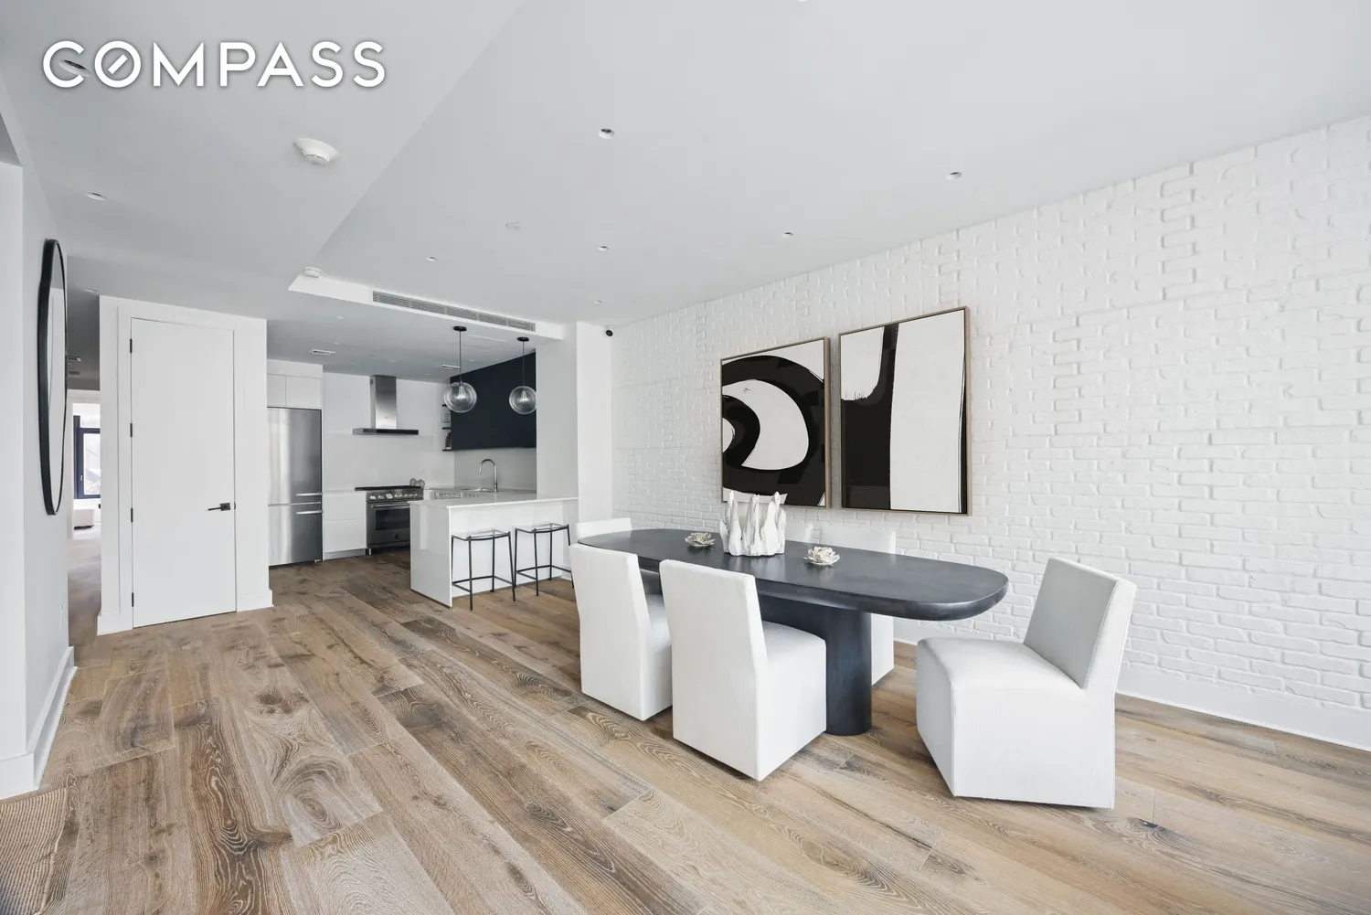
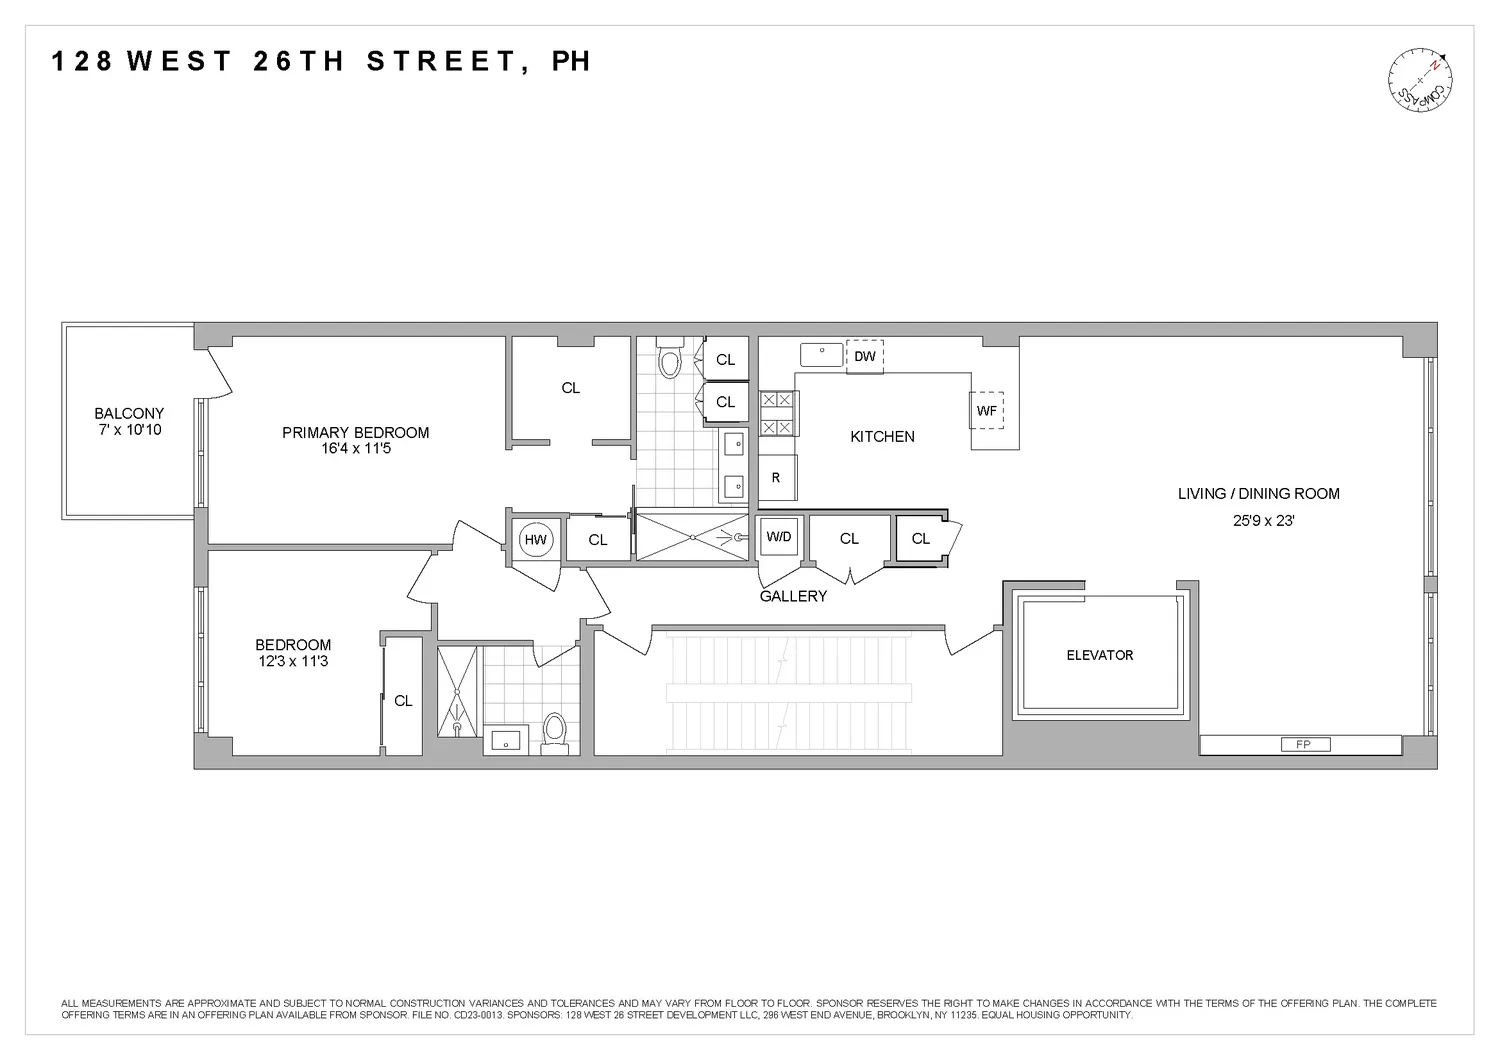
Enter via private key-locked elevator to an oversized great room that spans the entire width of the building. Perfect for entertaining, this expansive living / dining area complete with faux brick finishes, custom built-ins, integrated AV systems, and a newly-installed fireplace.
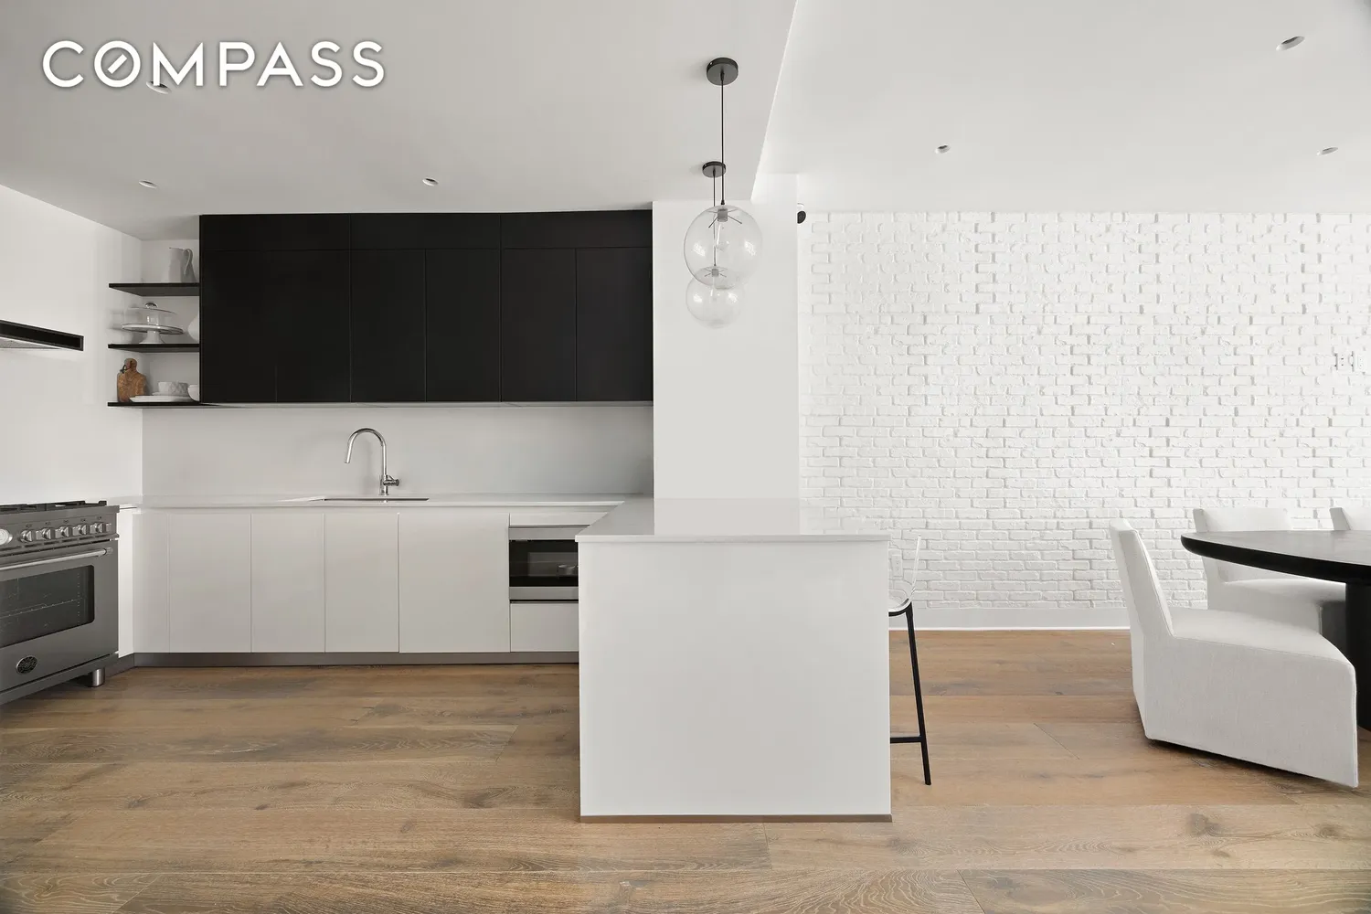
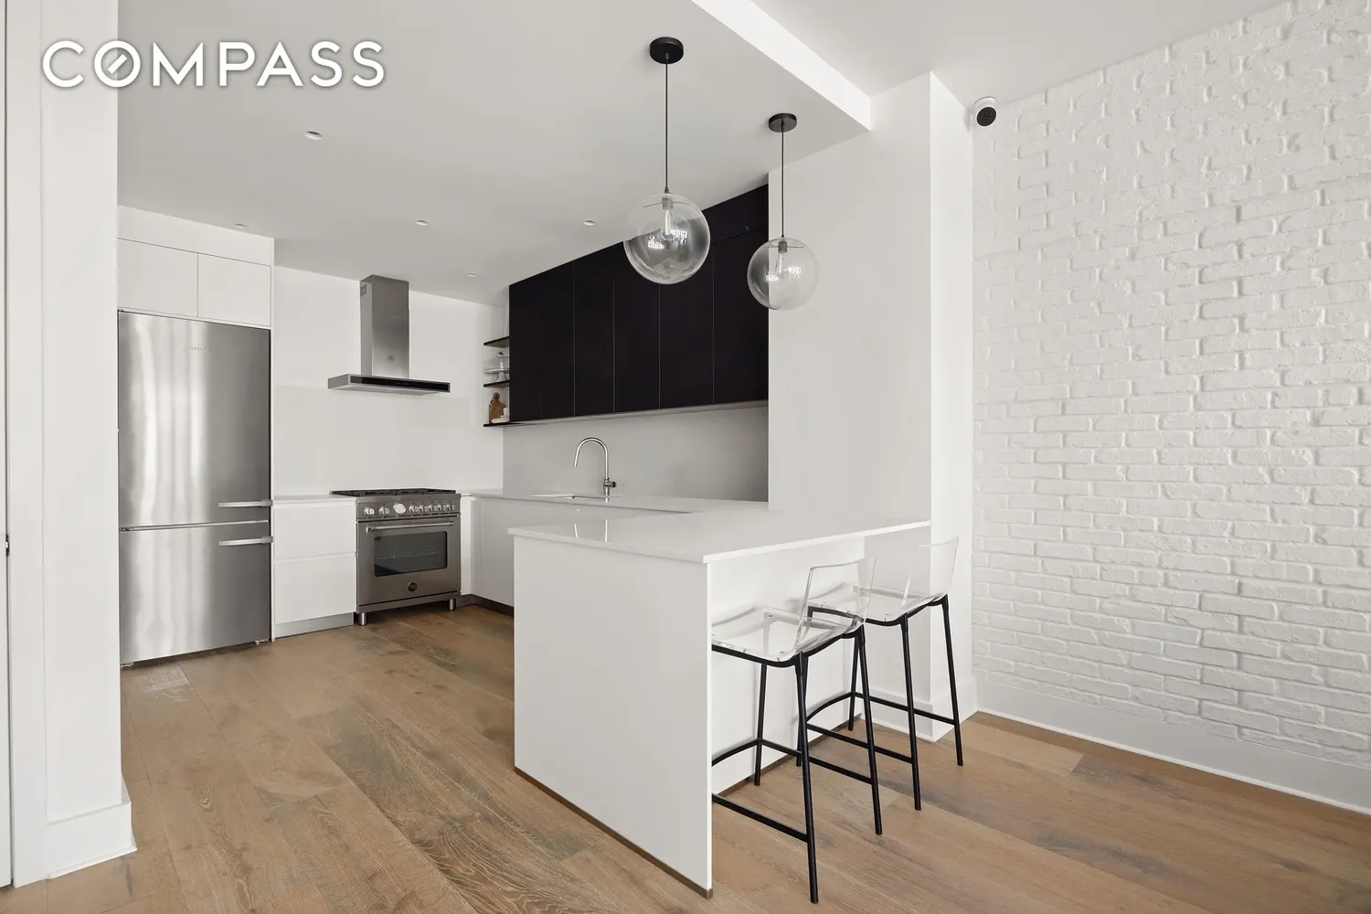
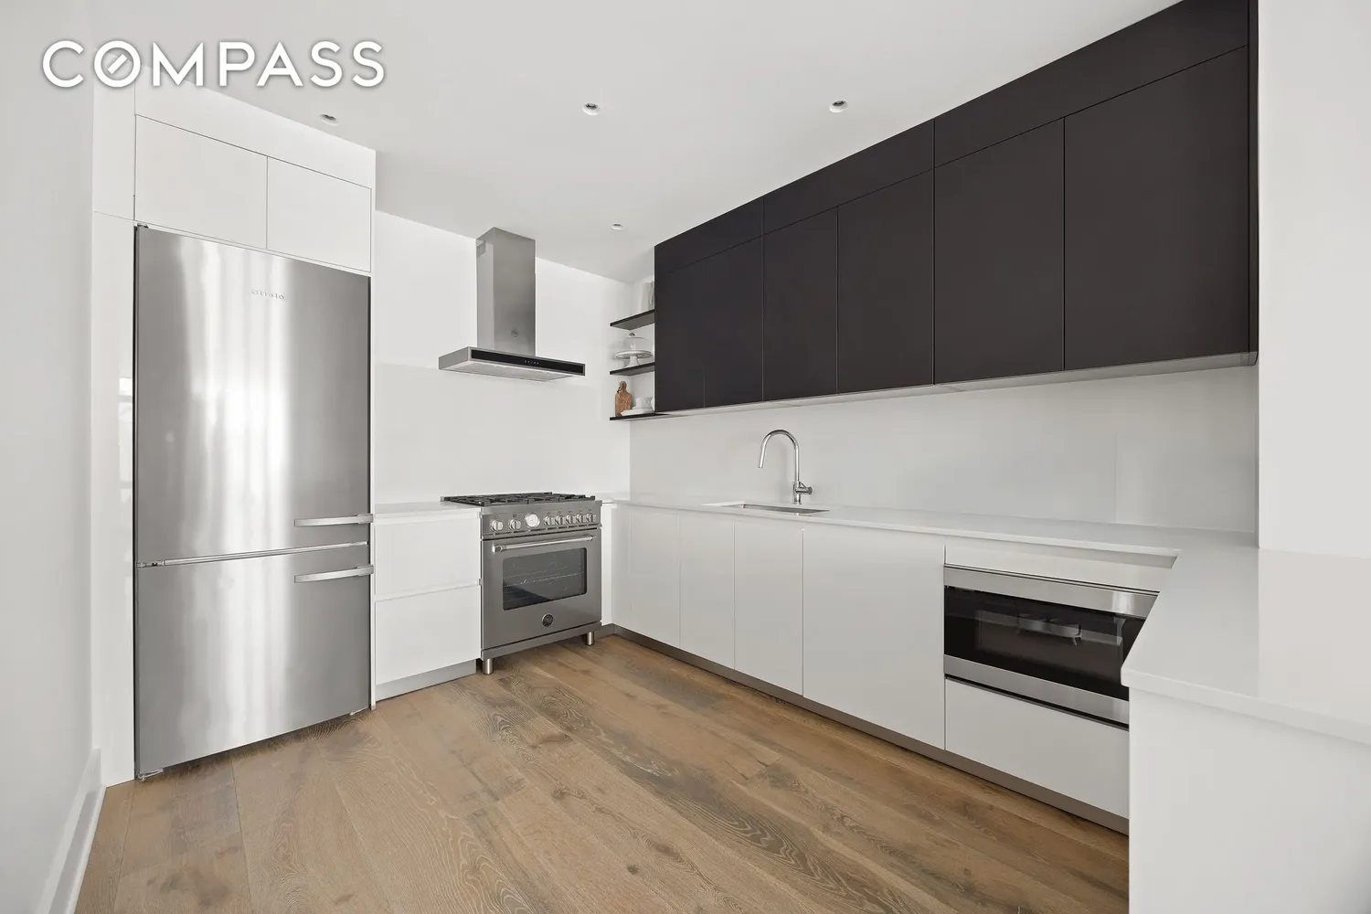
The upgraded, open-concept chef’s kitchen features custom cabinetry with expert storage by Bauformat, quartz countertops and backsplash, and is complemented by a suite of A-grade appliances, including a Miele refrigerator, Bertazzoni range with exhaust hood, Bertazzoni dishwasher and an XO wine refrigerator.
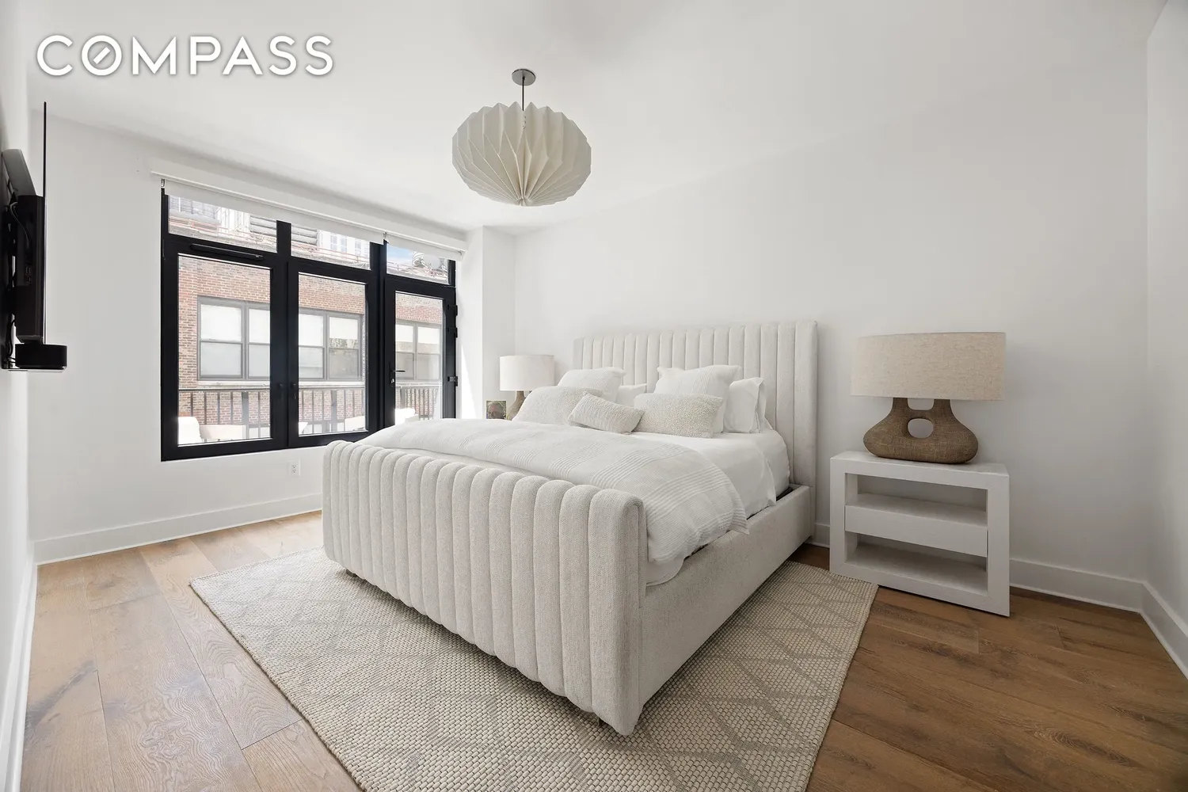
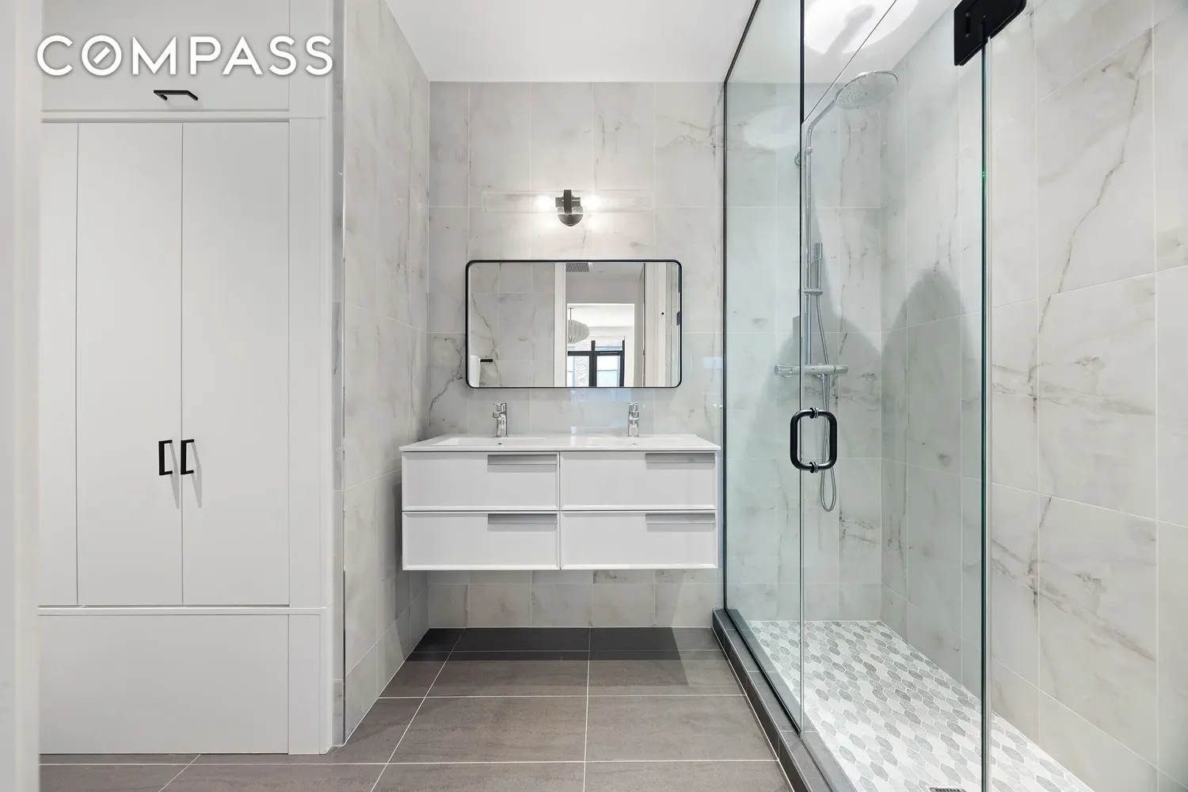
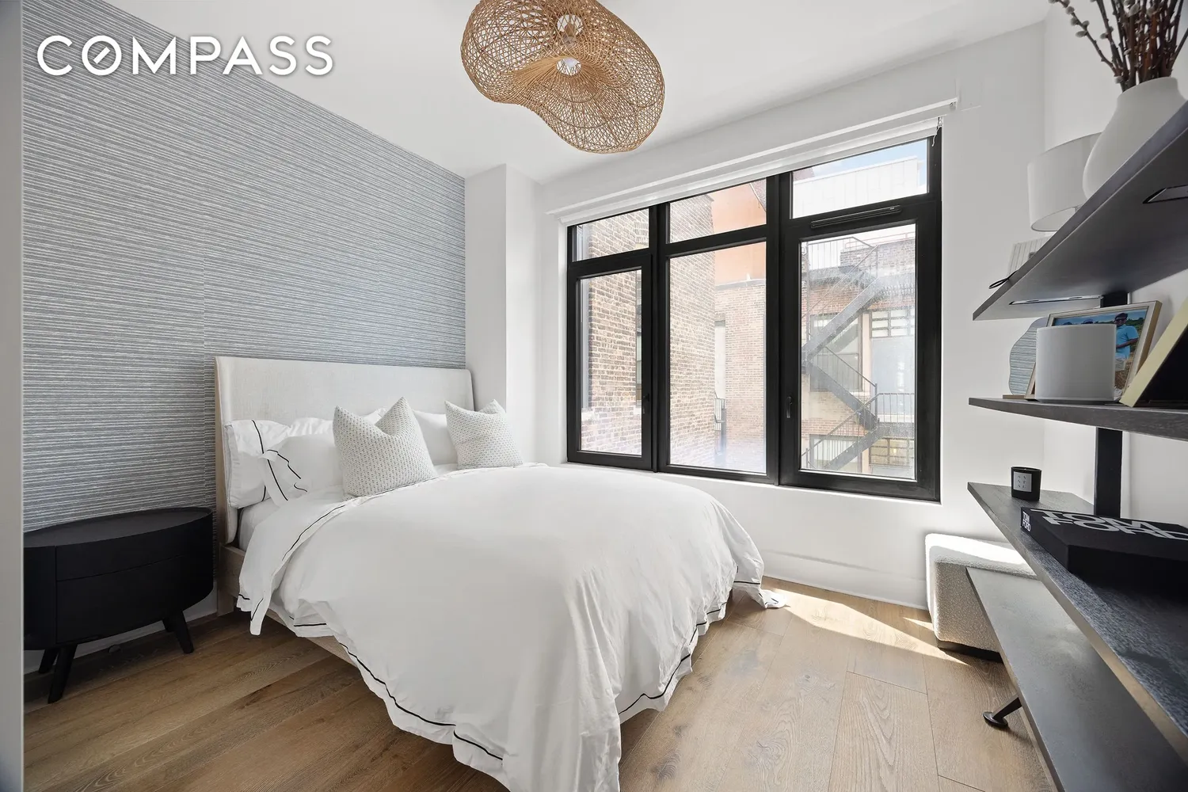
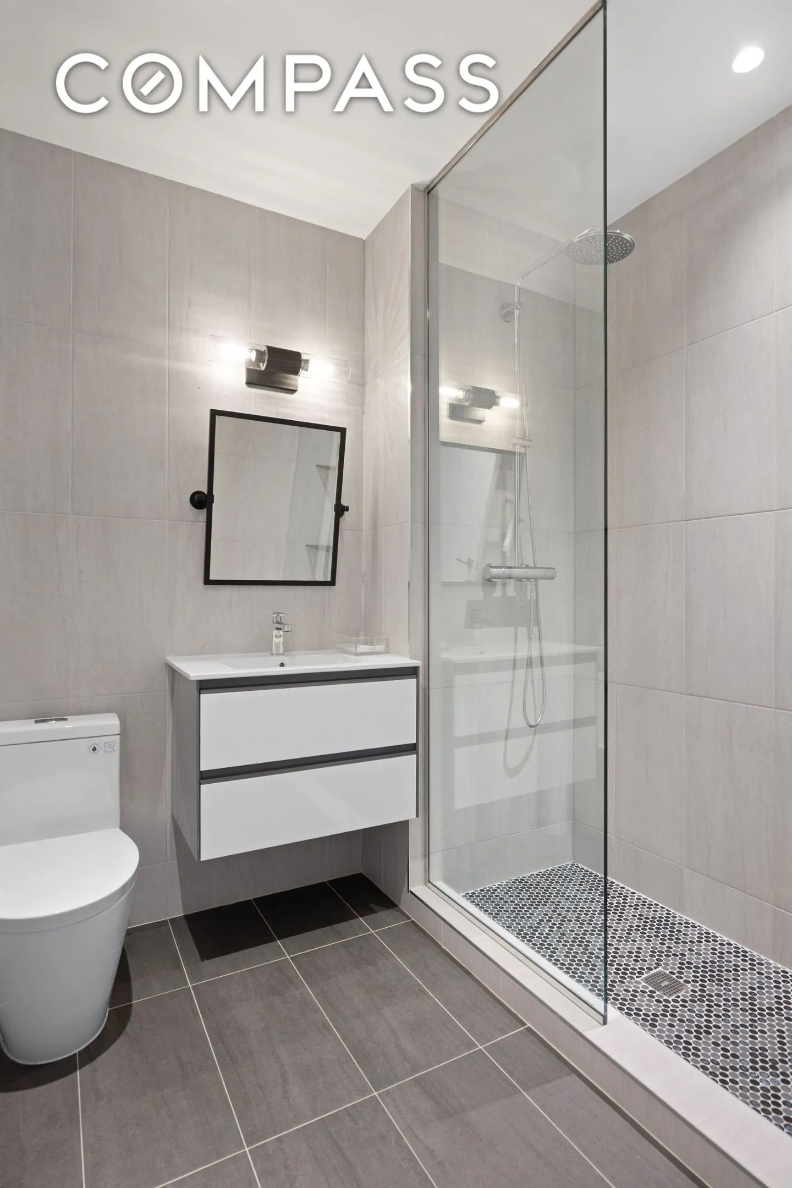
Two South-facing bedrooms are discreetly tucked away from the living space for maximum privacy and separation. The king-size primary suite boasts a private balcony, a large dressing area with 2 fully-outfitted closets, and en-suite bathroom with double vanity, custom storage & radiant heat floors, A full bathroom with stall shower and radiant heat floors services the second bedroom and guests.
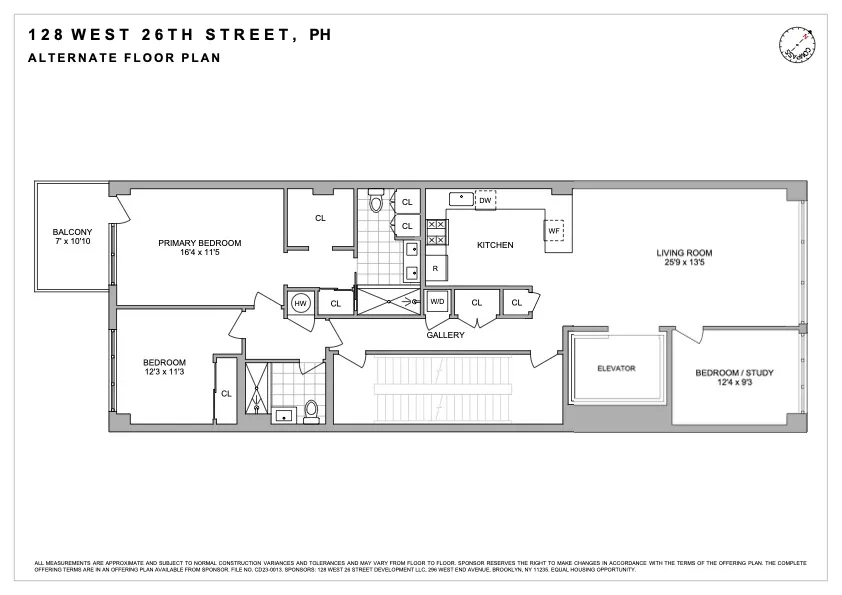
The versatile floor plan allows for a third, North-facing bedroom to be reinstalled off the living room, should the next owner prefer that layout.
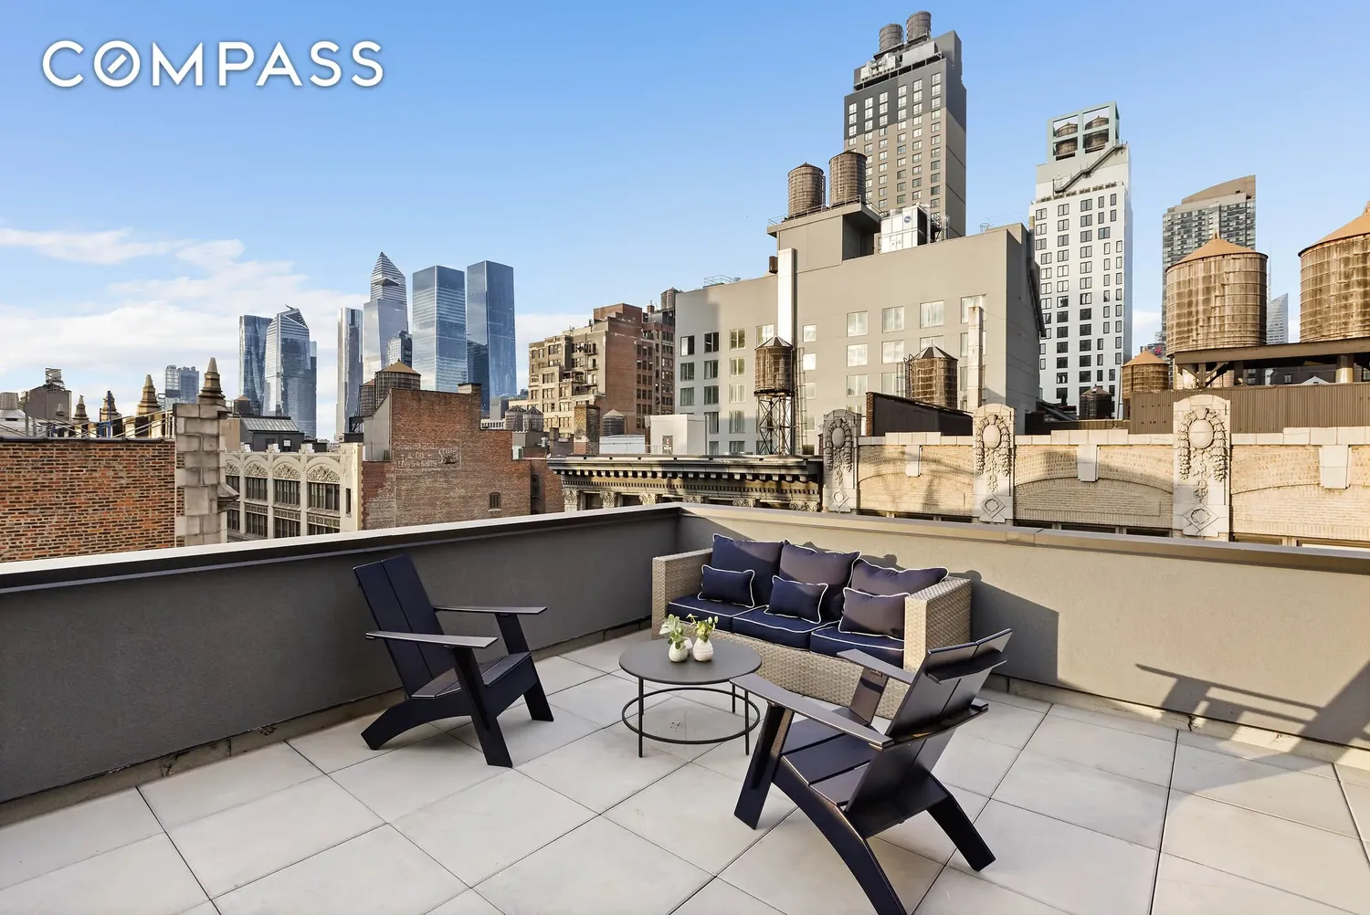
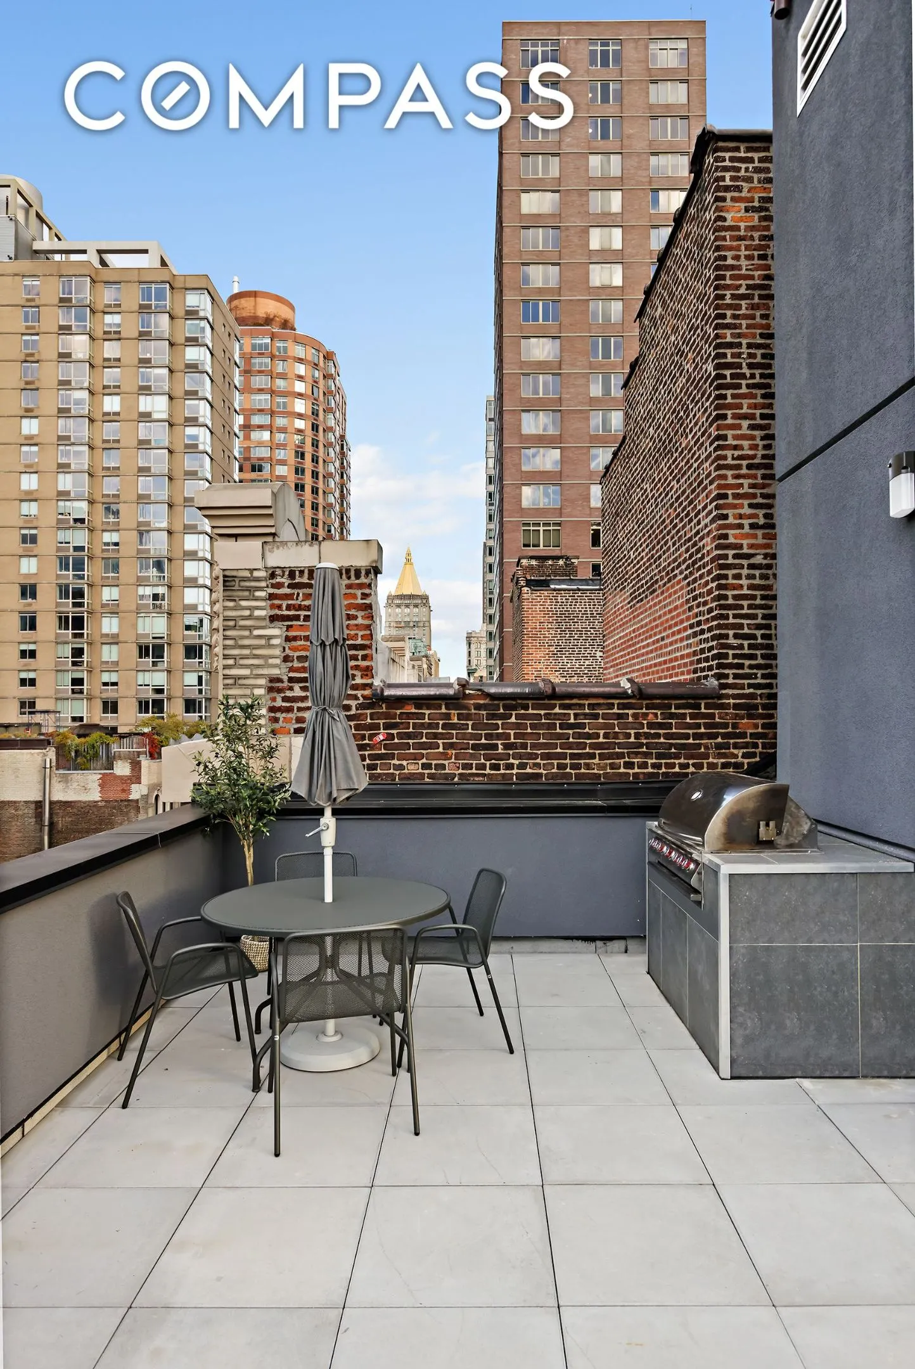
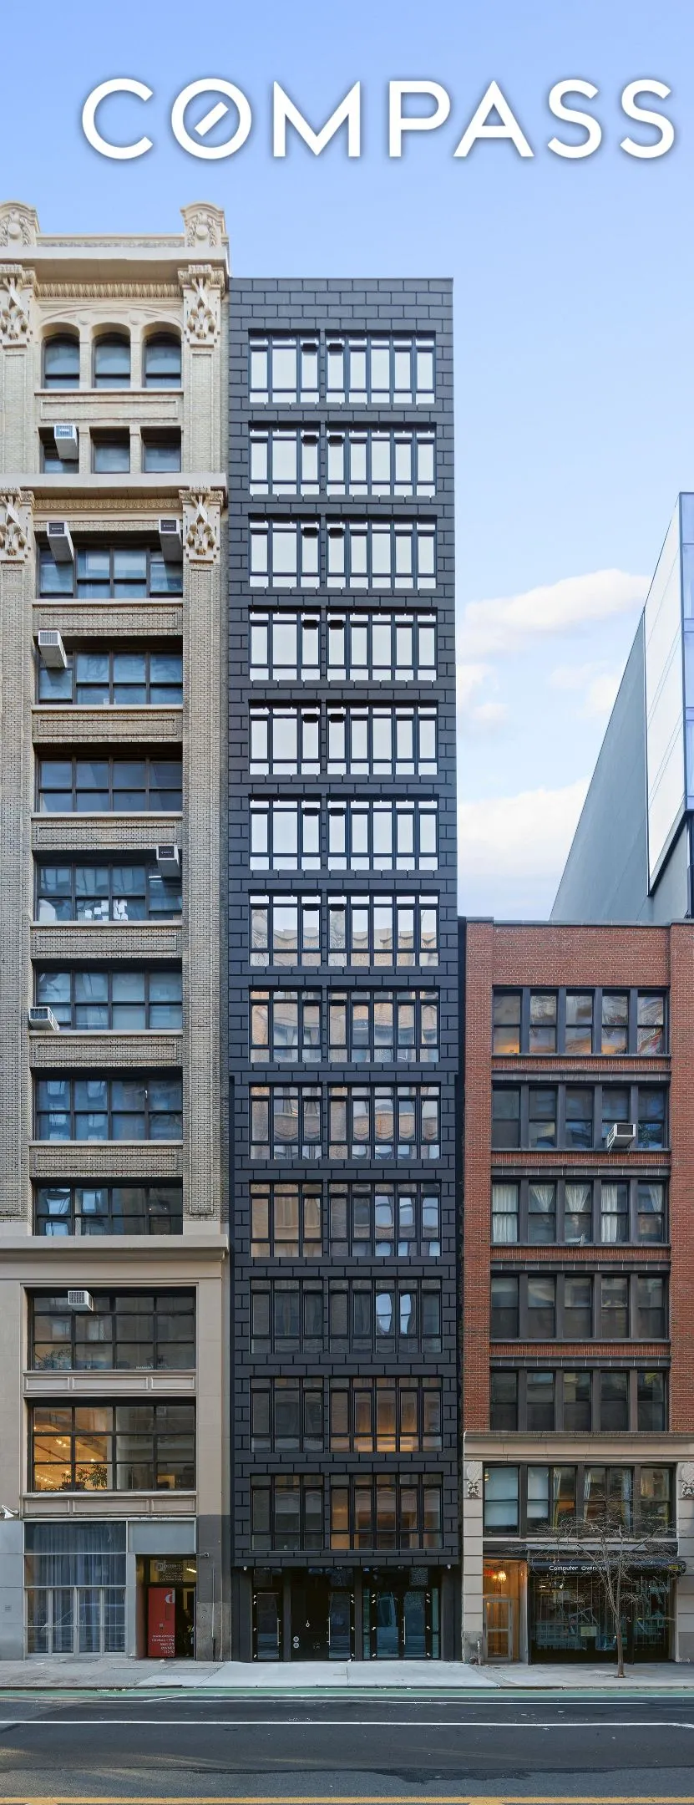
The Novum W26 Condominium at 128 West 26th Street is limited collection of thirteen full-floor residences in the heart of Chelsea. With direct elevator entry into each apartment, virtual doorman, and a common roof deck with grill and beautiful city views, a true boutique lifestyle awaits.
With a superb central Chelsea location, 128 West 26th is in perfect proximity to some of NYC’s best restaurants, retail and art galleries, including Whole Foods, Eataly, Fairway Market, Madison Square Park and more. Convenient access to the 1, R, and W train lines, Penn Station, and Herald Square are moments away. The building is pet friendly.
View More
Enter via private key-locked elevator to an oversized great room that spans the entire width of the building. Perfect for entertaining, this expansive living / dining area complete with faux brick finishes, custom built-ins, integrated AV systems, and a newly-installed fireplace.
The upgraded, open-concept chef’s kitchen features custom cabinetry with expert storage by Bauformat, quartz countertops and backsplash, and is complemented by a suite of A-grade appliances, including a Miele refrigerator, Bertazzoni range with exhaust hood, Bertazzoni dishwasher and an XO wine refrigerator.
Two South-facing bedrooms are discreetly tucked away from the living space for maximum privacy and separation. The king-size primary suite boasts a private balcony, a large dressing area with 2 fully-outfitted closets, and en-suite bathroom with double vanity, custom storage & radiant heat floors, A full bathroom with stall shower and radiant heat floors services the second bedroom and guests.
The versatile floor plan allows for a third, North-facing bedroom to be reinstalled off the living room, should the next owner prefer that layout.
The Novum W26 Condominium at 128 West 26th Street is limited collection of thirteen full-floor residences in the heart of Chelsea. With direct elevator entry into each apartment, virtual doorman, and a common roof deck with grill and beautiful city views, a true boutique lifestyle awaits.
With a superb central Chelsea location, 128 West 26th is in perfect proximity to some of NYC’s best restaurants, retail and art galleries, including Whole Foods, Eataly, Fairway Market, Madison Square Park and more. Convenient access to the 1, R, and W train lines, Penn Station, and Herald Square are moments away. The building is pet friendly.
Building Features 14 Floors13 Units
elevator
intercom
bike room
pet friendly
Unit Features
dishwasher, gascooktop, stainlesssteelappliances, winecooler
balcony
fireplace
washerdryer
Exposures: North, South
Pet Policy: Pets Allowed,
$2,700,000 / $1,893 per ft²
Listed on May 15, 2026
10 Days on Market
3 Beds / 2 Baths - / 1,426 ft²
Total Monthly expenses: $4,575
Maintenance: $1,545 / R.E. Taxes $3,030
Exclusively listed with: Compass Source: RLS
Listing Courtesy of Compass
View Listing
Unit listing history
| Date | Status | Amount | Listed by | ||
|---|---|---|---|---|---|
| Loading History... | |||||