Description
New to Μarket 128 West 23rd Street ⵌ8B Chelsea
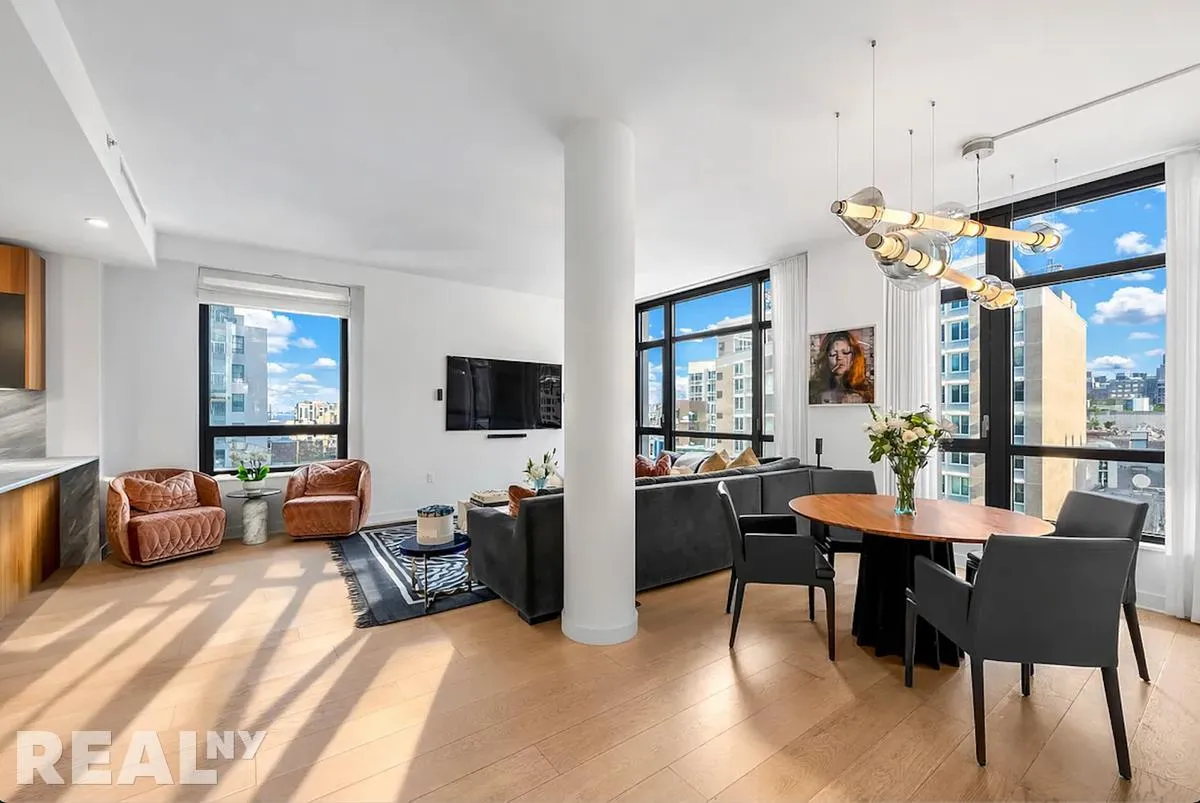
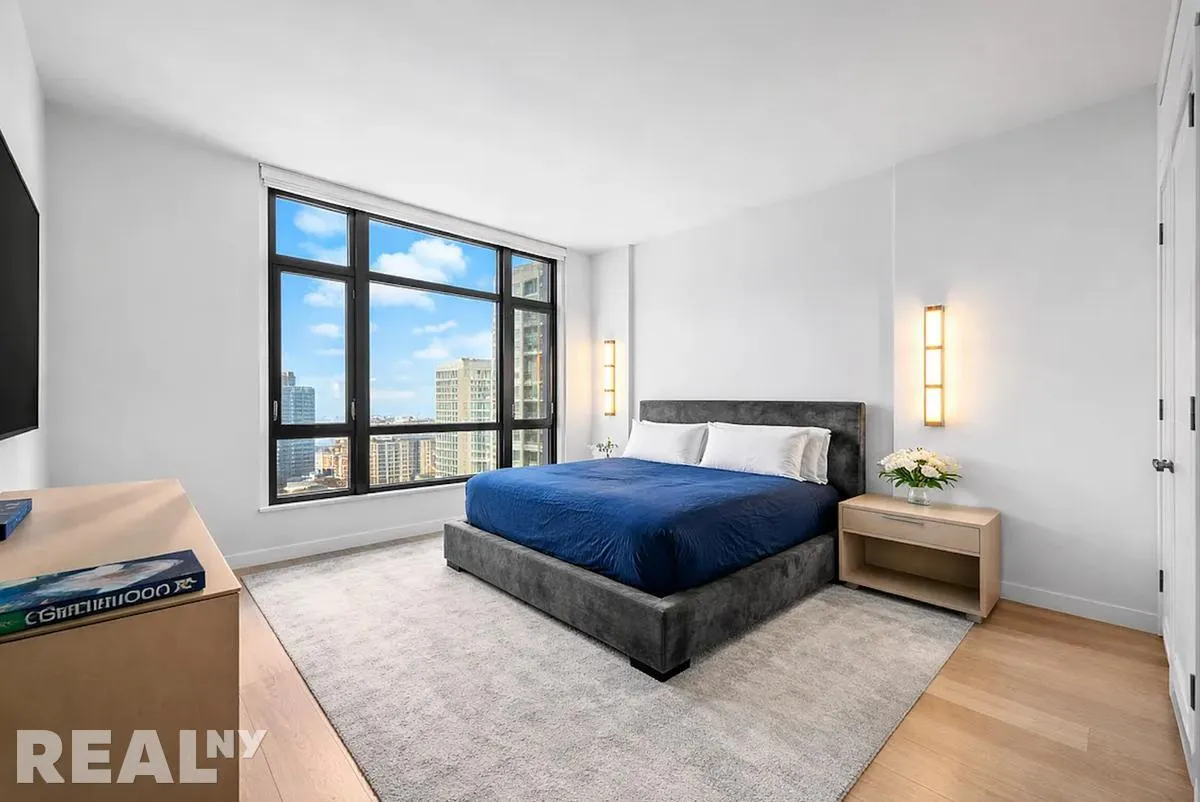
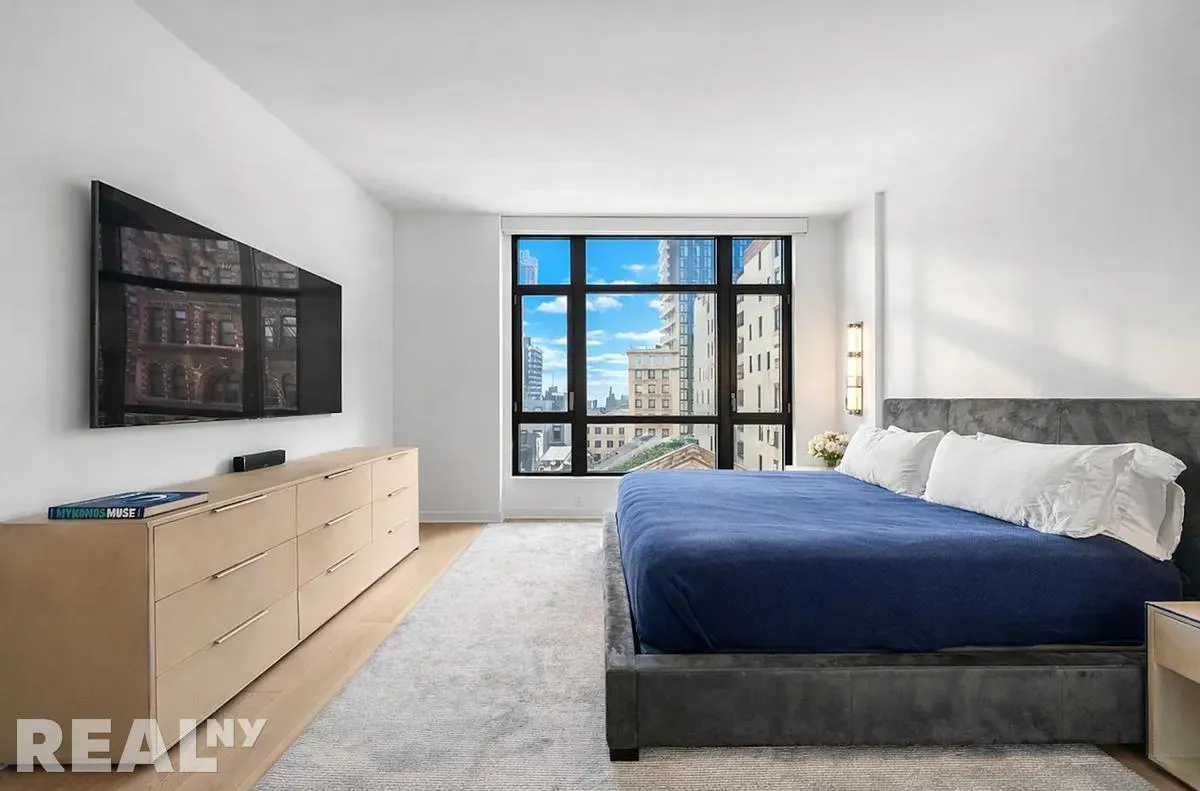
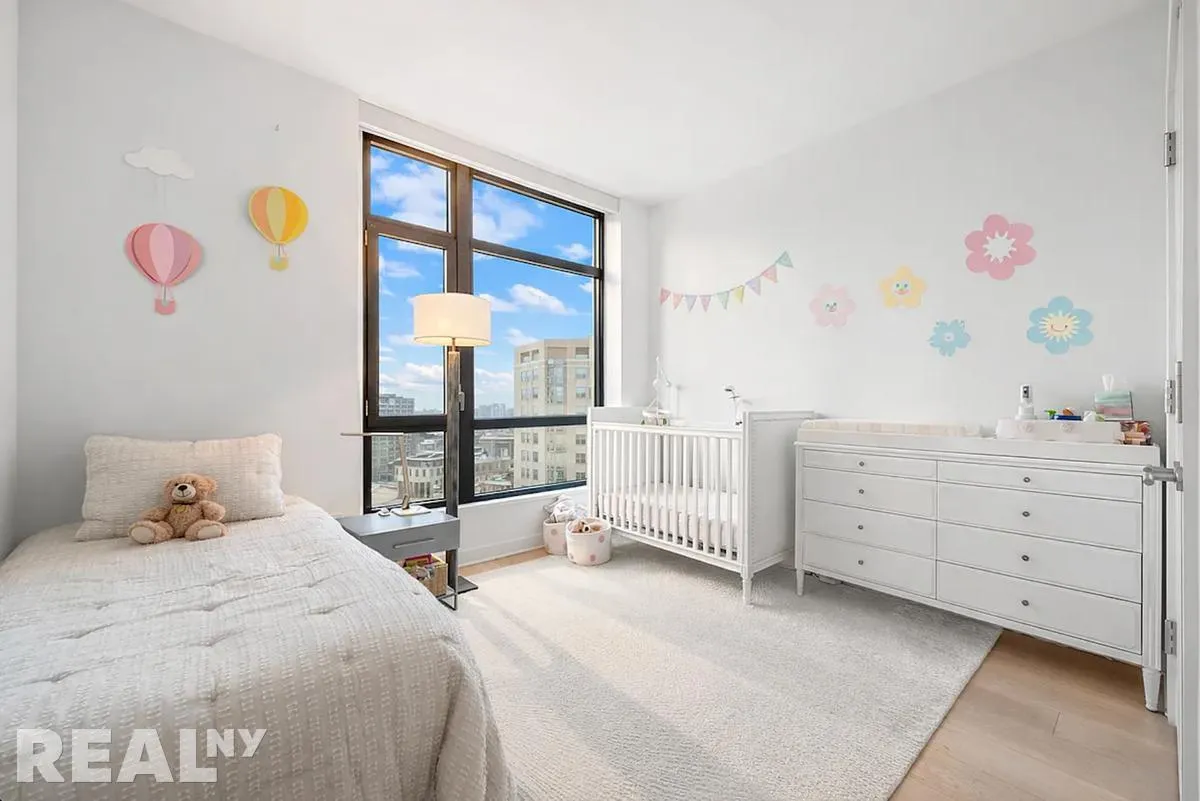
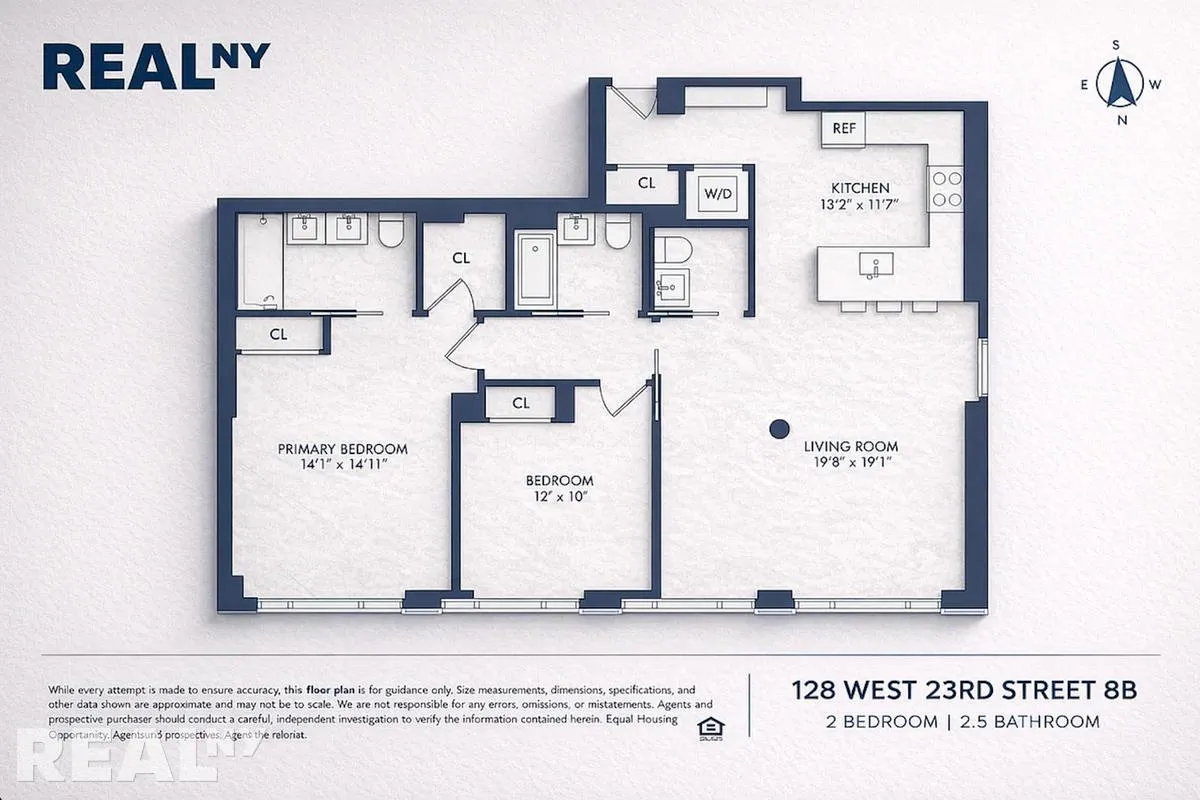
Welcome to Residence 8B at The Graydon, a beautifully designed two-bedroom, two-and-a-half-bath home offering refined finishes, open city views, and exceptional natural light through oversized north and west-facing windows.
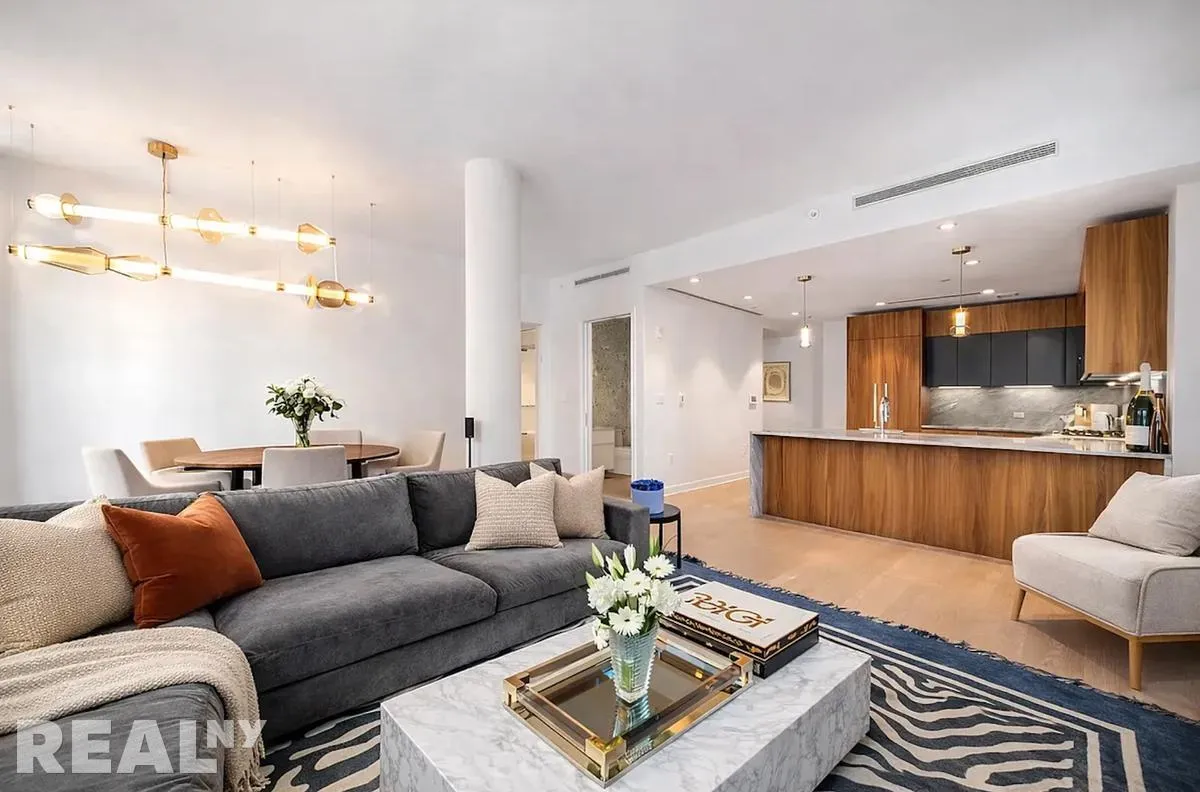
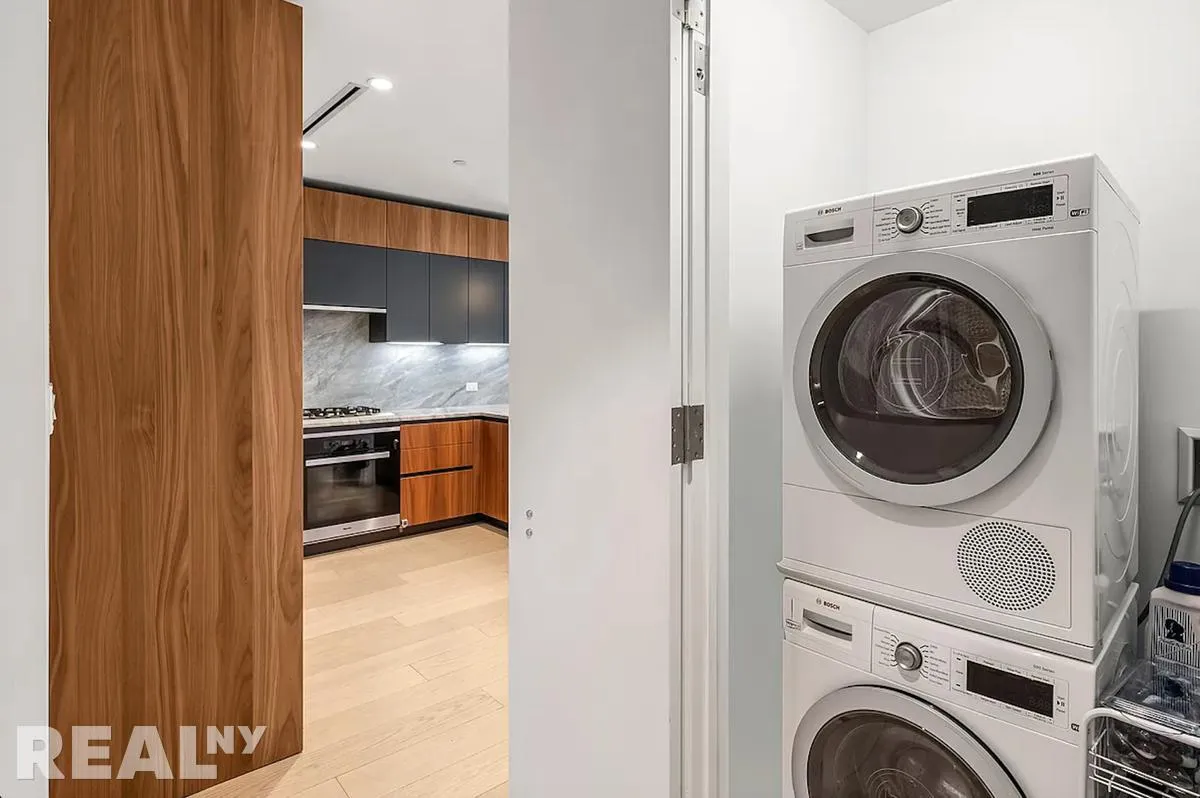
The residence features wide-plank European white oak flooring, high-efficiency central heating and cooling, and an in-unit Bosch washer and dryer for modern convenience. The thoughtful layout is anchored by an expansive living and dining area, ideal for both everyday living and entertaining.
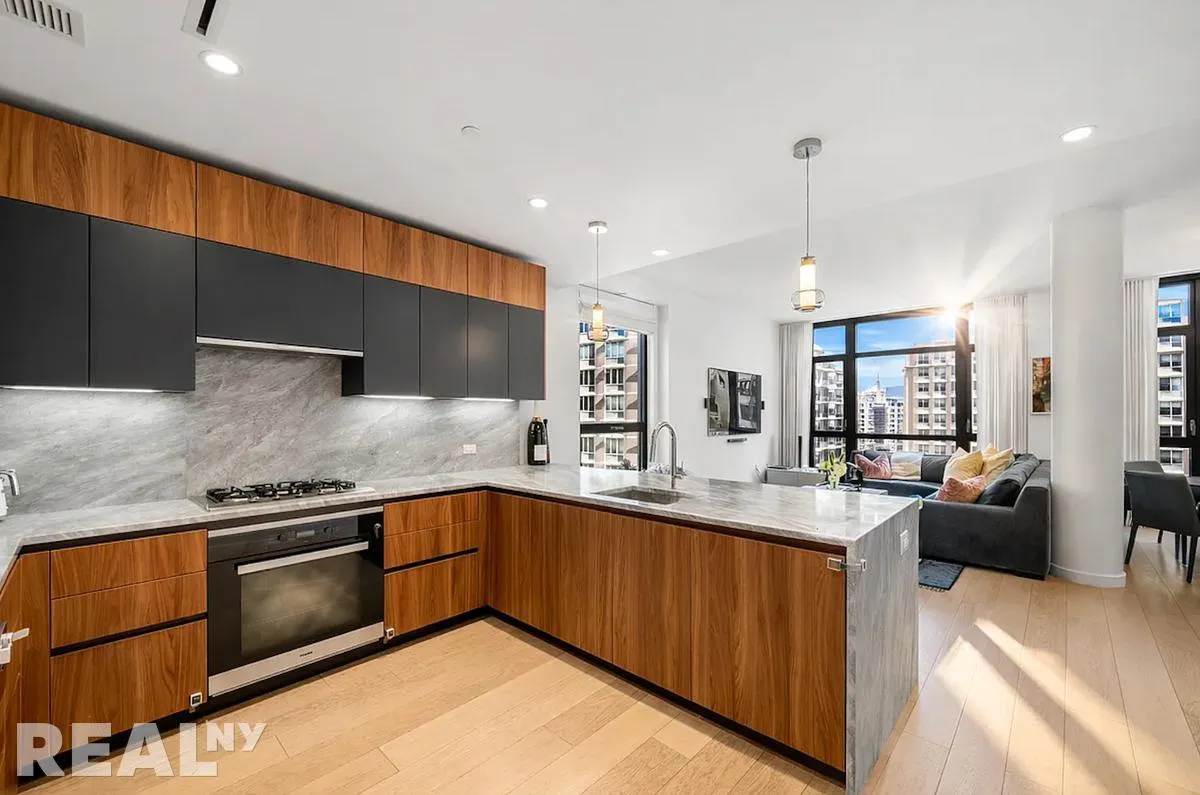
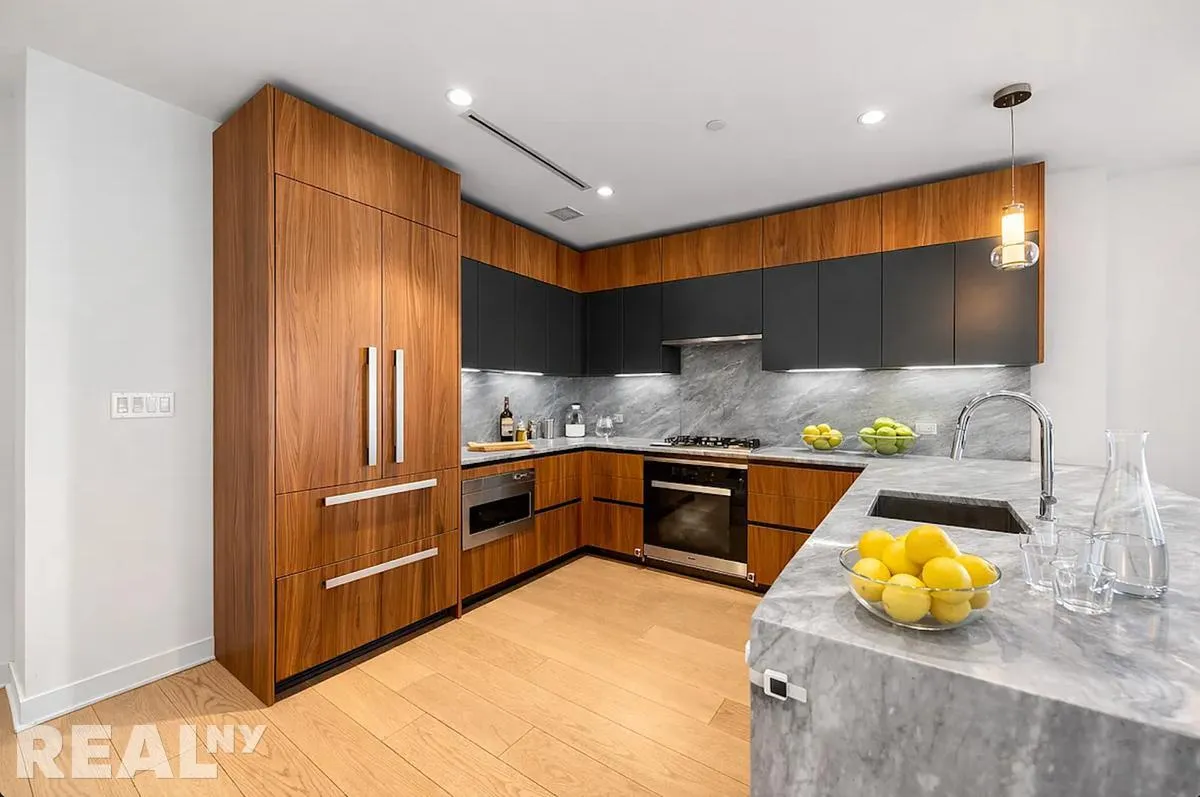
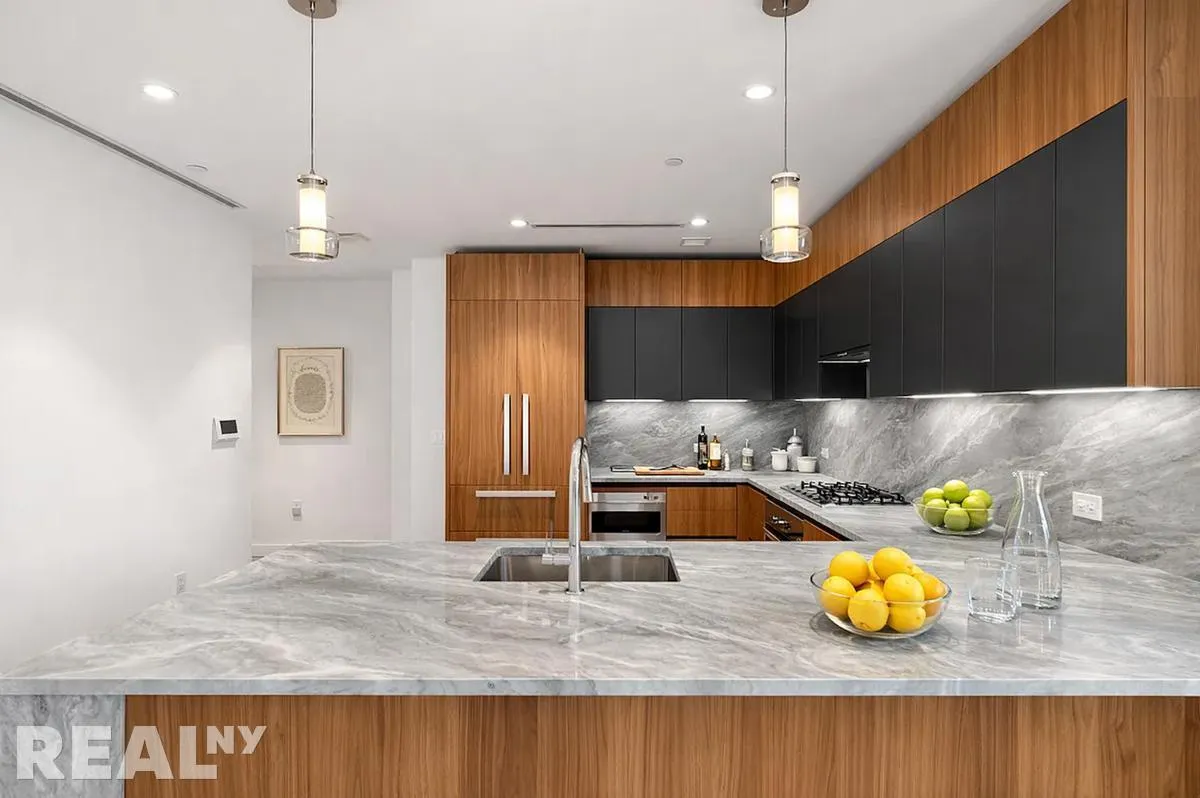
The open kitchen is elegantly appointed with custom Italian walnut cabinetry by Cesar New York, striking Blue de Savoie marble countertops and backsplash, and polished chrome fixtures by Porcelanosa. A fully integrated suite of Miele appliances completes the space with both style and performance.
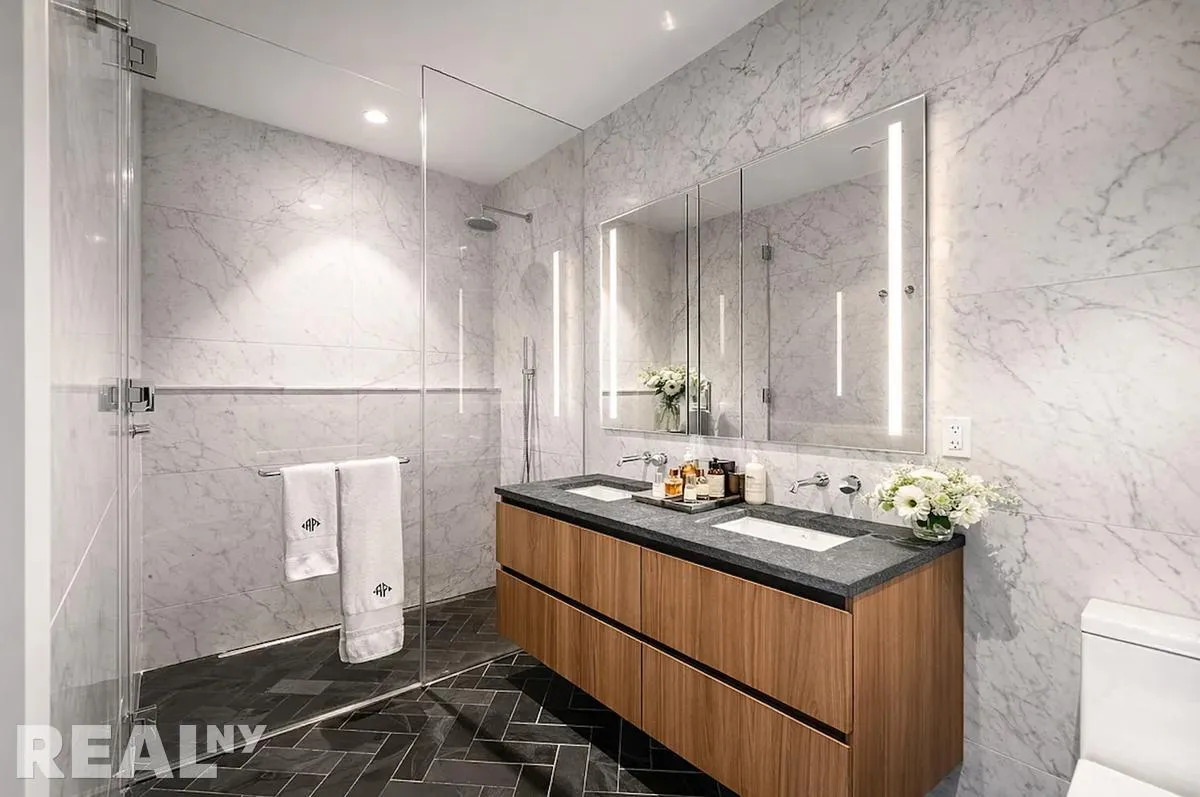
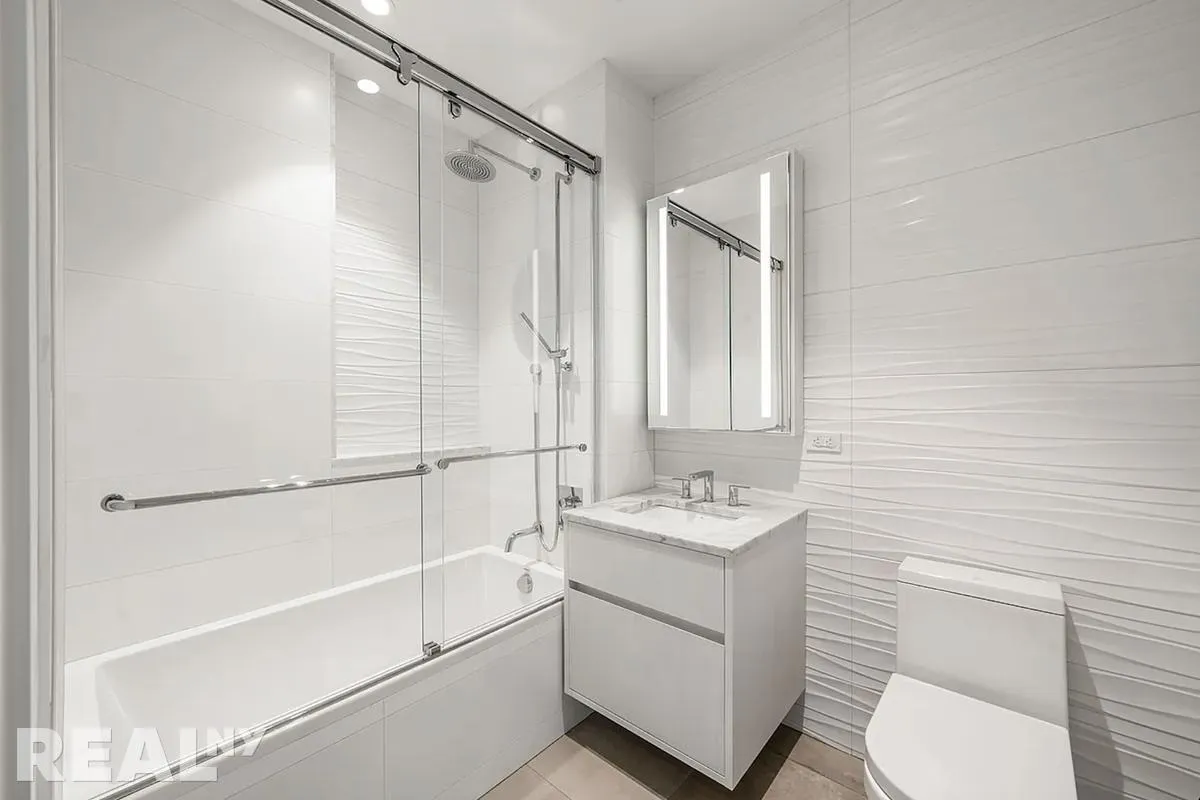
The primary bathroom is a true retreat, defined by a sophisticated contrast of slate herringbone flooring and floor-to-ceiling white porcelain Carrara walls. It features a custom Italian walnut vanity by Cesar New York, Pietra Cardosa stone countertop, polished chrome fixtures, a standup shower, and Porcelanosa fittings. The secondary bathroom offers a similarly elevated design, with a custom Italian vanity, Bianco Carrara marble, bathtub, and refined Porcelanosa finishes. Both rooms are outfitted with sleek Lutron blackout shades, offering both style and complete light control for optimal comfort and privacy.
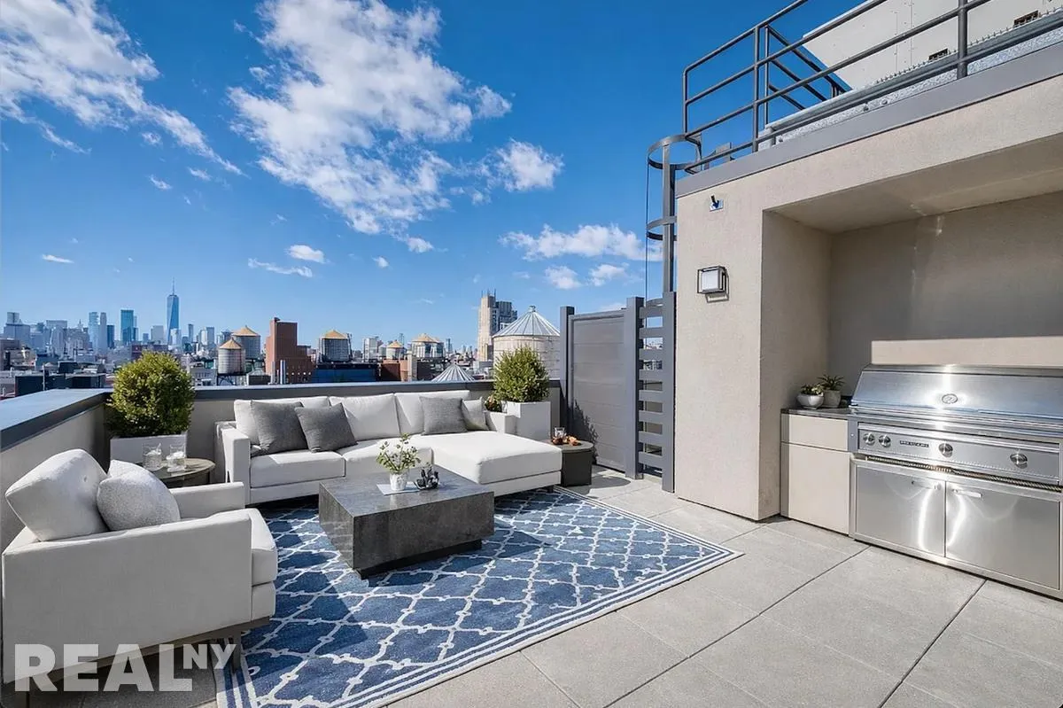
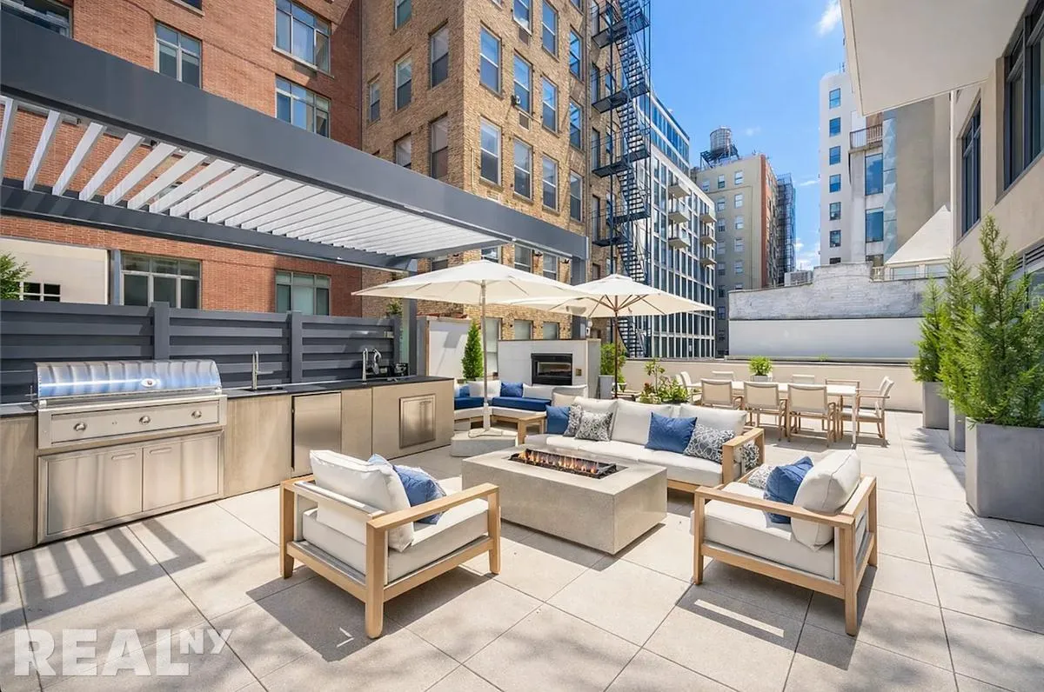
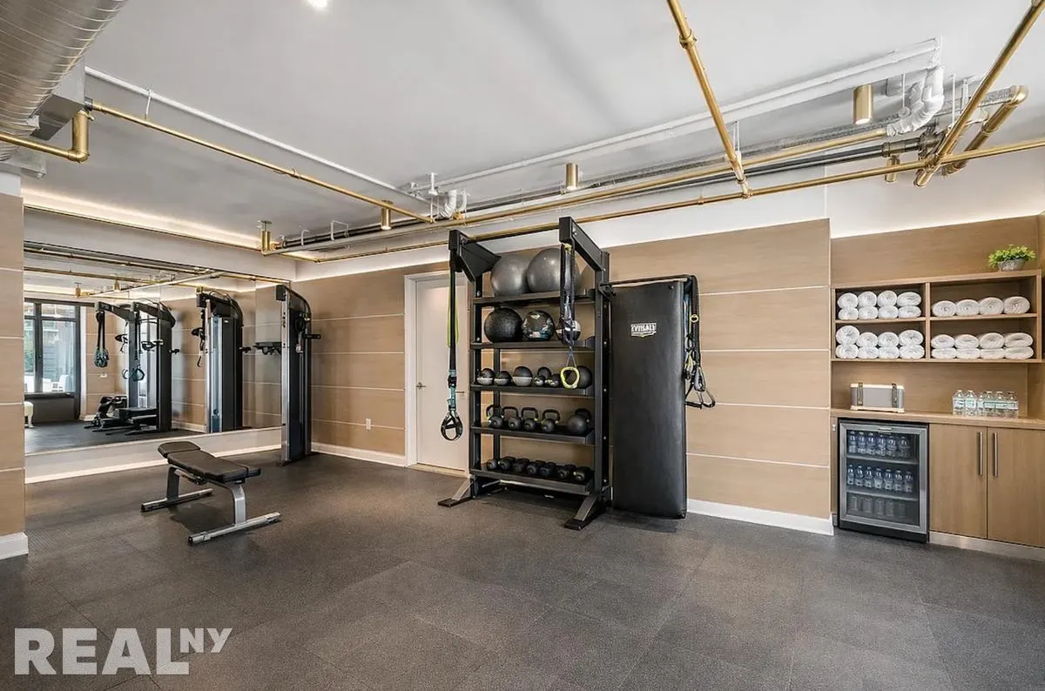
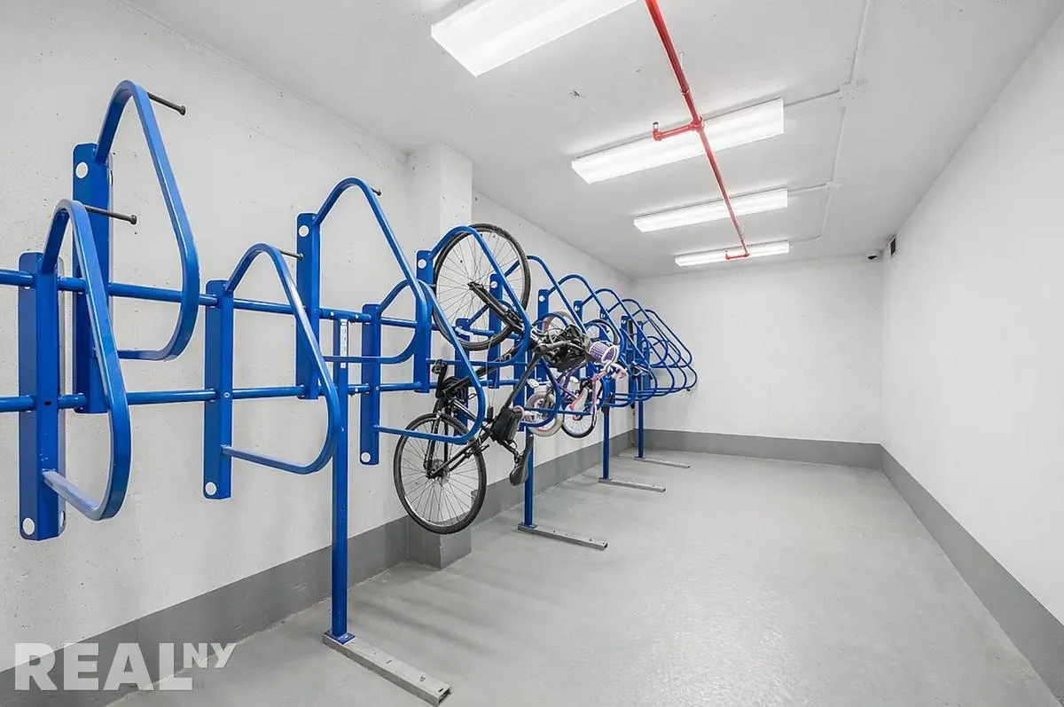
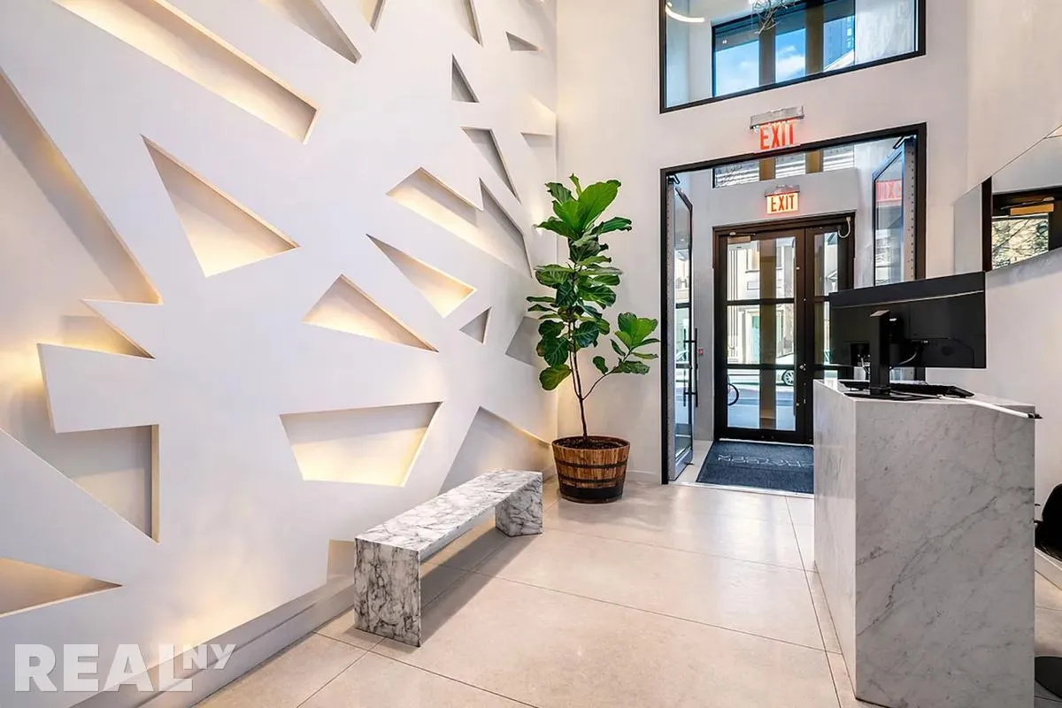
Residents of The Graydon enjoy a full suite of amenities centered around indoor-outdoor living. The rooftop terrace offers sweeping skyline views, complete with a BBQ and wet bar. A second-floor lounge opens to an outdoor kitchen, dining area, and fireplaceperfect for entertaining. Additional features include an attended double-height lobby, a fully equipped fitness center, bicycle storage, and storage unit in the basement.
View More
Welcome to Residence 8B at The Graydon, a beautifully designed two-bedroom, two-and-a-half-bath home offering refined finishes, open city views, and exceptional natural light through oversized north and west-facing windows.
The residence features wide-plank European white oak flooring, high-efficiency central heating and cooling, and an in-unit Bosch washer and dryer for modern convenience. The thoughtful layout is anchored by an expansive living and dining area, ideal for both everyday living and entertaining.
The open kitchen is elegantly appointed with custom Italian walnut cabinetry by Cesar New York, striking Blue de Savoie marble countertops and backsplash, and polished chrome fixtures by Porcelanosa. A fully integrated suite of Miele appliances completes the space with both style and performance.
The primary bathroom is a true retreat, defined by a sophisticated contrast of slate herringbone flooring and floor-to-ceiling white porcelain Carrara walls. It features a custom Italian walnut vanity by Cesar New York, Pietra Cardosa stone countertop, polished chrome fixtures, a standup shower, and Porcelanosa fittings. The secondary bathroom offers a similarly elevated design, with a custom Italian vanity, Bianco Carrara marble, bathtub, and refined Porcelanosa finishes. Both rooms are outfitted with sleek Lutron blackout shades, offering both style and complete light control for optimal comfort and privacy.
Residents of The Graydon enjoy a full suite of amenities centered around indoor-outdoor living. The rooftop terrace offers sweeping skyline views, complete with a BBQ and wet bar. A second-floor lounge opens to an outdoor kitchen, dining area, and fireplaceperfect for entertaining. Additional features include an attended double-height lobby, a fully equipped fitness center, bicycle storage, and storage unit in the basement.
Building Features 15 Floors33 Units
elevator
full time doorman
loft
bike room
gym
lounge
roofdeck
storage
Unit Features
dishwasher, microwave, stainlesssteelappliances
washerdryer
Pet Policy: Building Yes, Yes
$2,495,000 / $1,748 per ft²
$155,000 - 77 days agoListed on Mar 31, 2026
111 Days on Market
2 Beds / 2.5 Baths / 1,427 ft²
Total Monthly expenses: $6,042
Maintenance: $2,913 / R.E. Taxes $3,129
Exclusively listed with: Real New York Source: RLS
Listing Courtesy of Real New York
View Listing
Unit listing history
| Date | Status | Amount | Listed by | ||
|---|---|---|---|---|---|
| Loading History... | |||||