Description
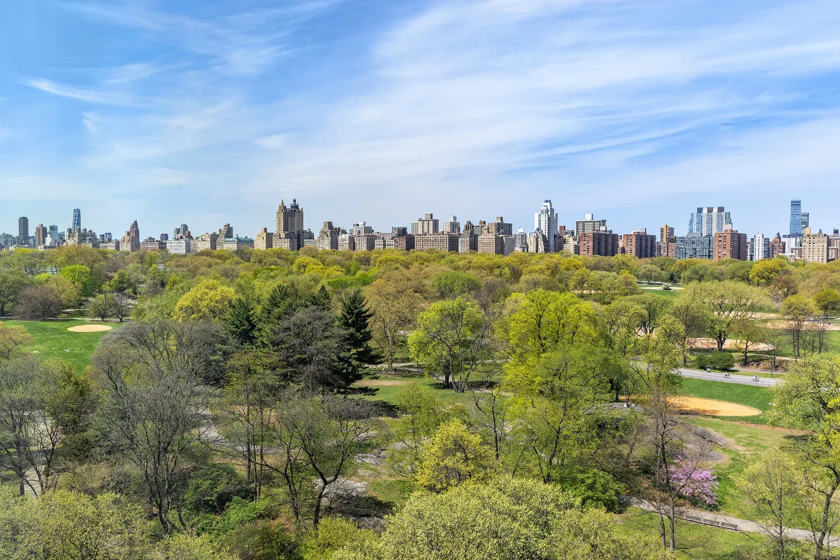
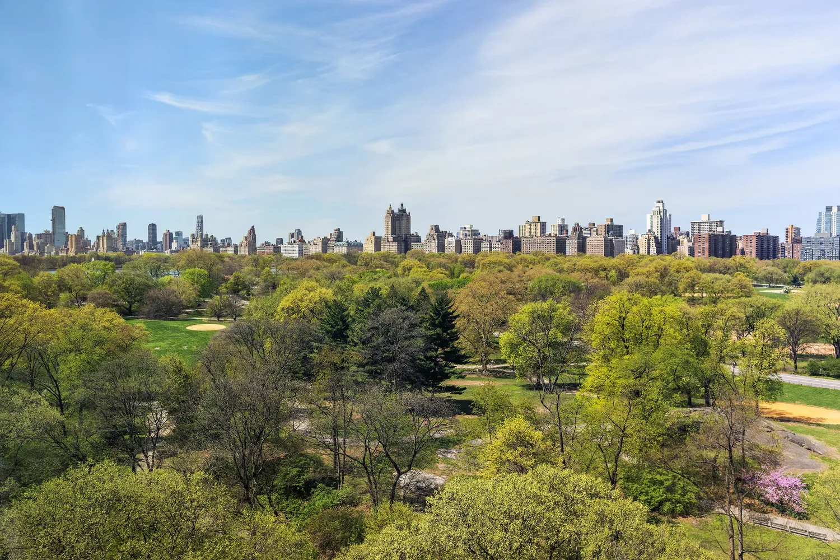
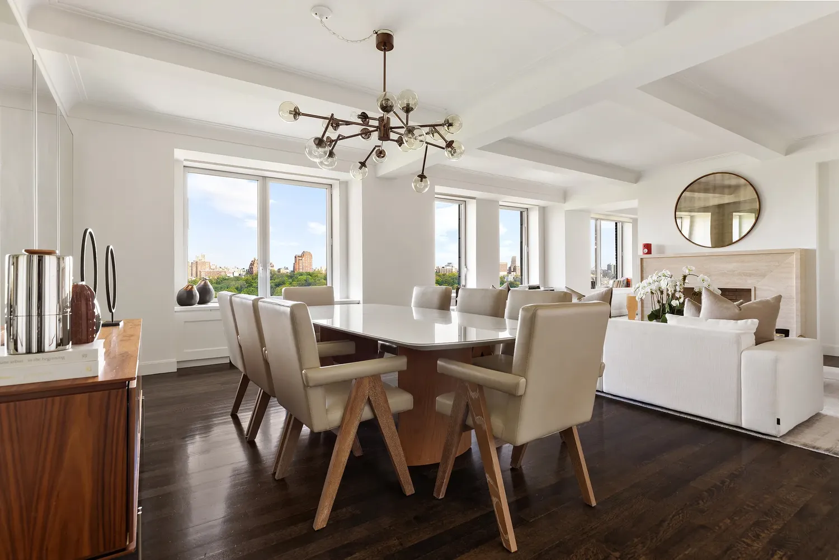
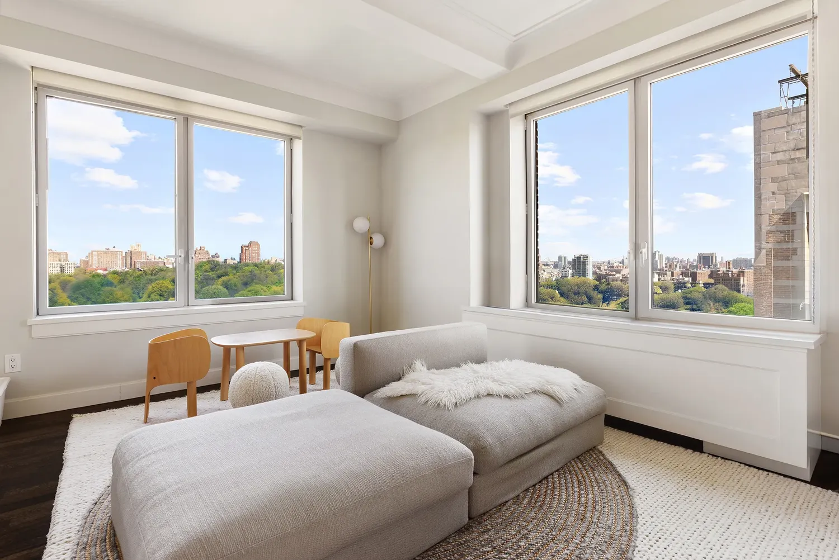
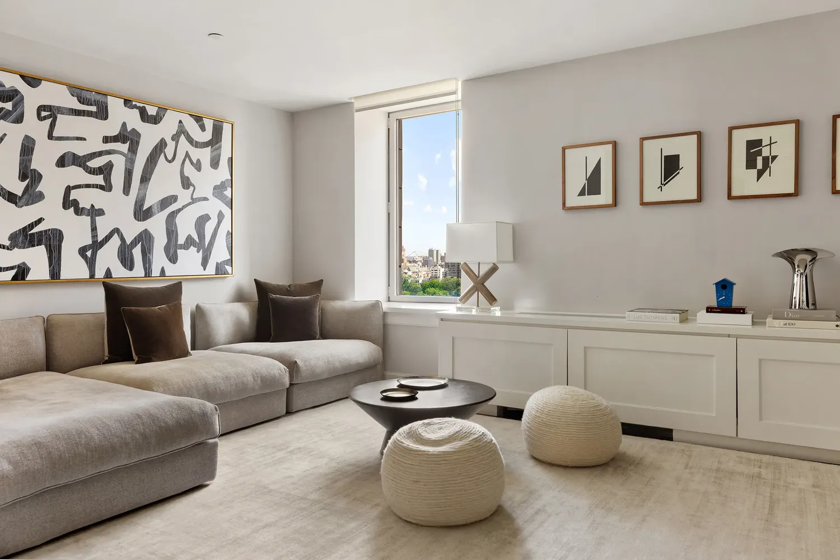
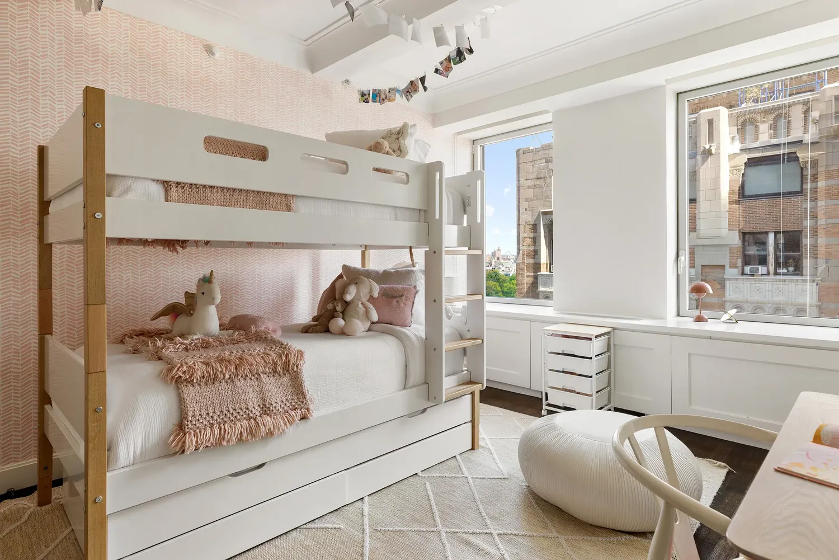
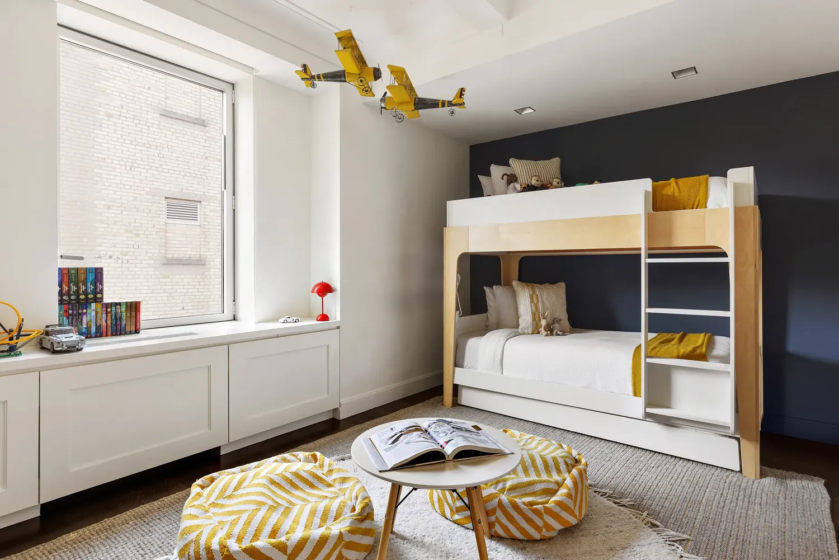
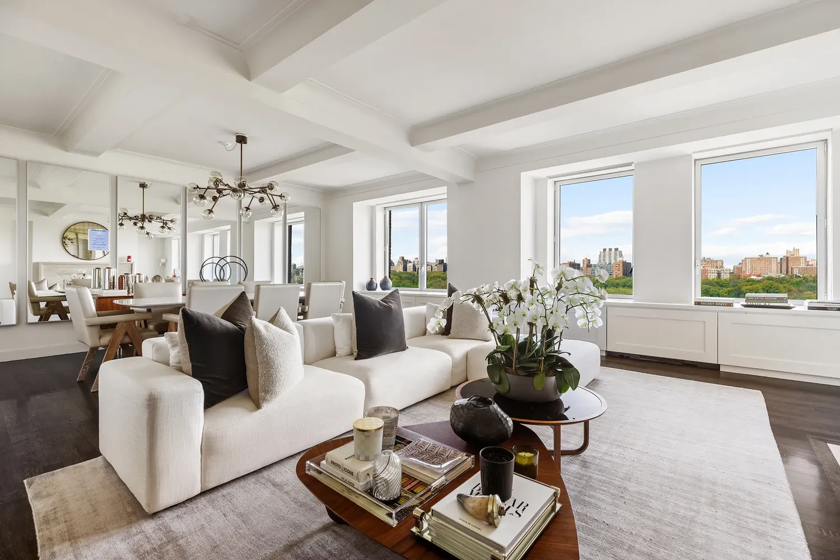
Residence 15Ν at 1212 Fifth Avenue offers over 4,022 square feet of masterfully designed living space in a rare Fifth Avenue condominium. Perched on a high floor, this five-bedroom, four-and-a-half-bathroom, ten-room home seamlessly blends timeless pre-war elegance with the modern luxuries of new construction - all framed by breathtaking, panoramic views of Central Park.
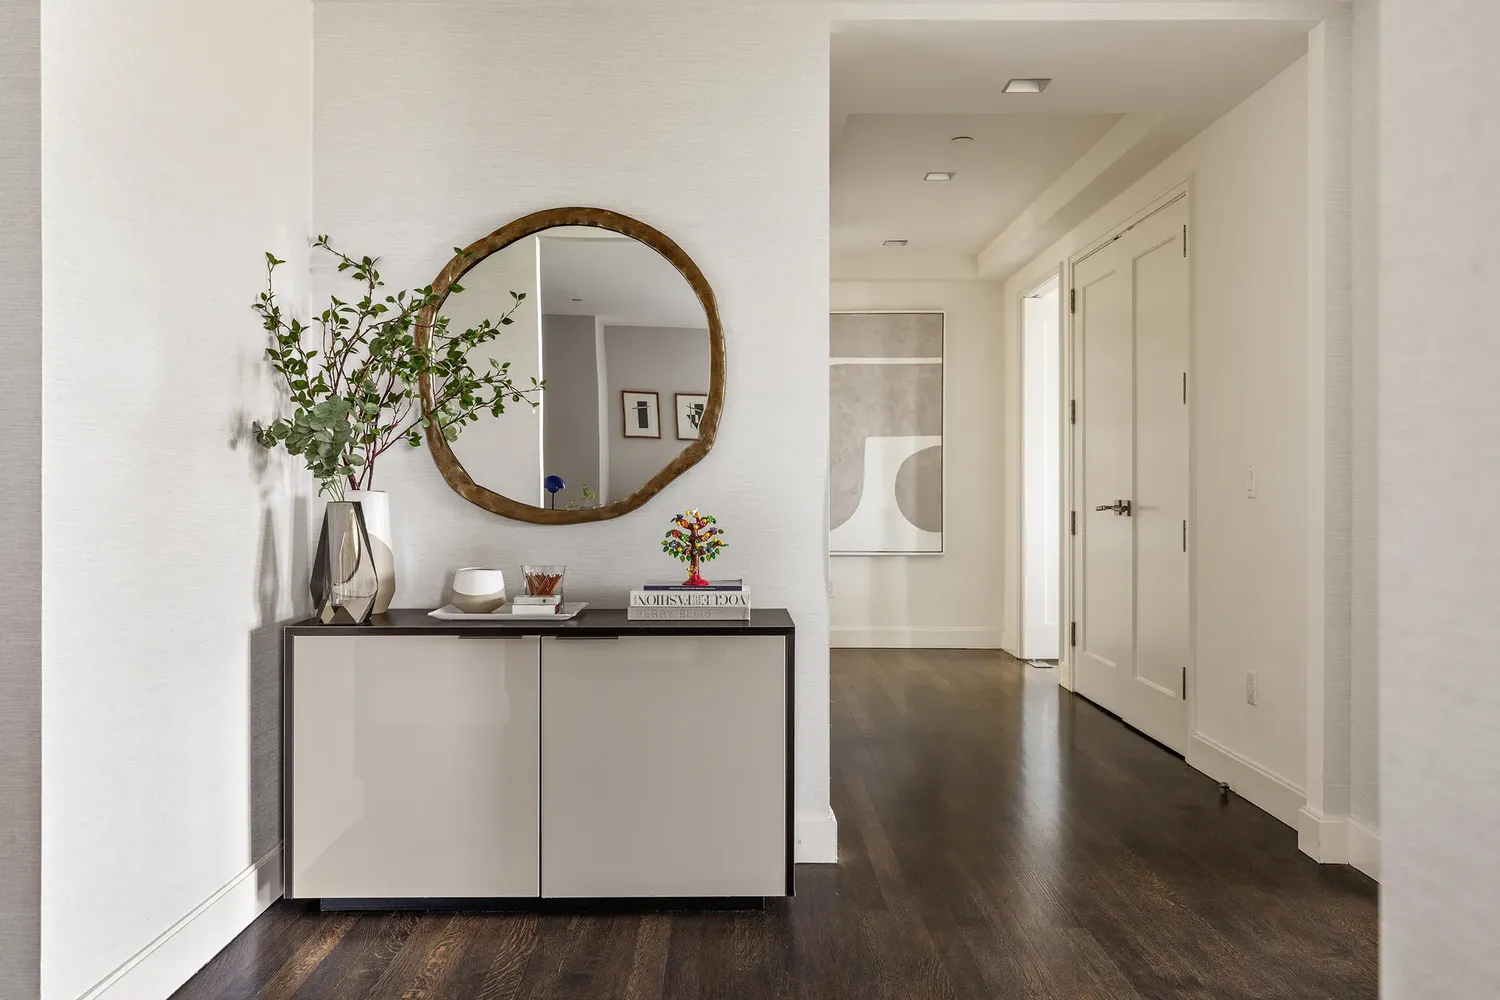
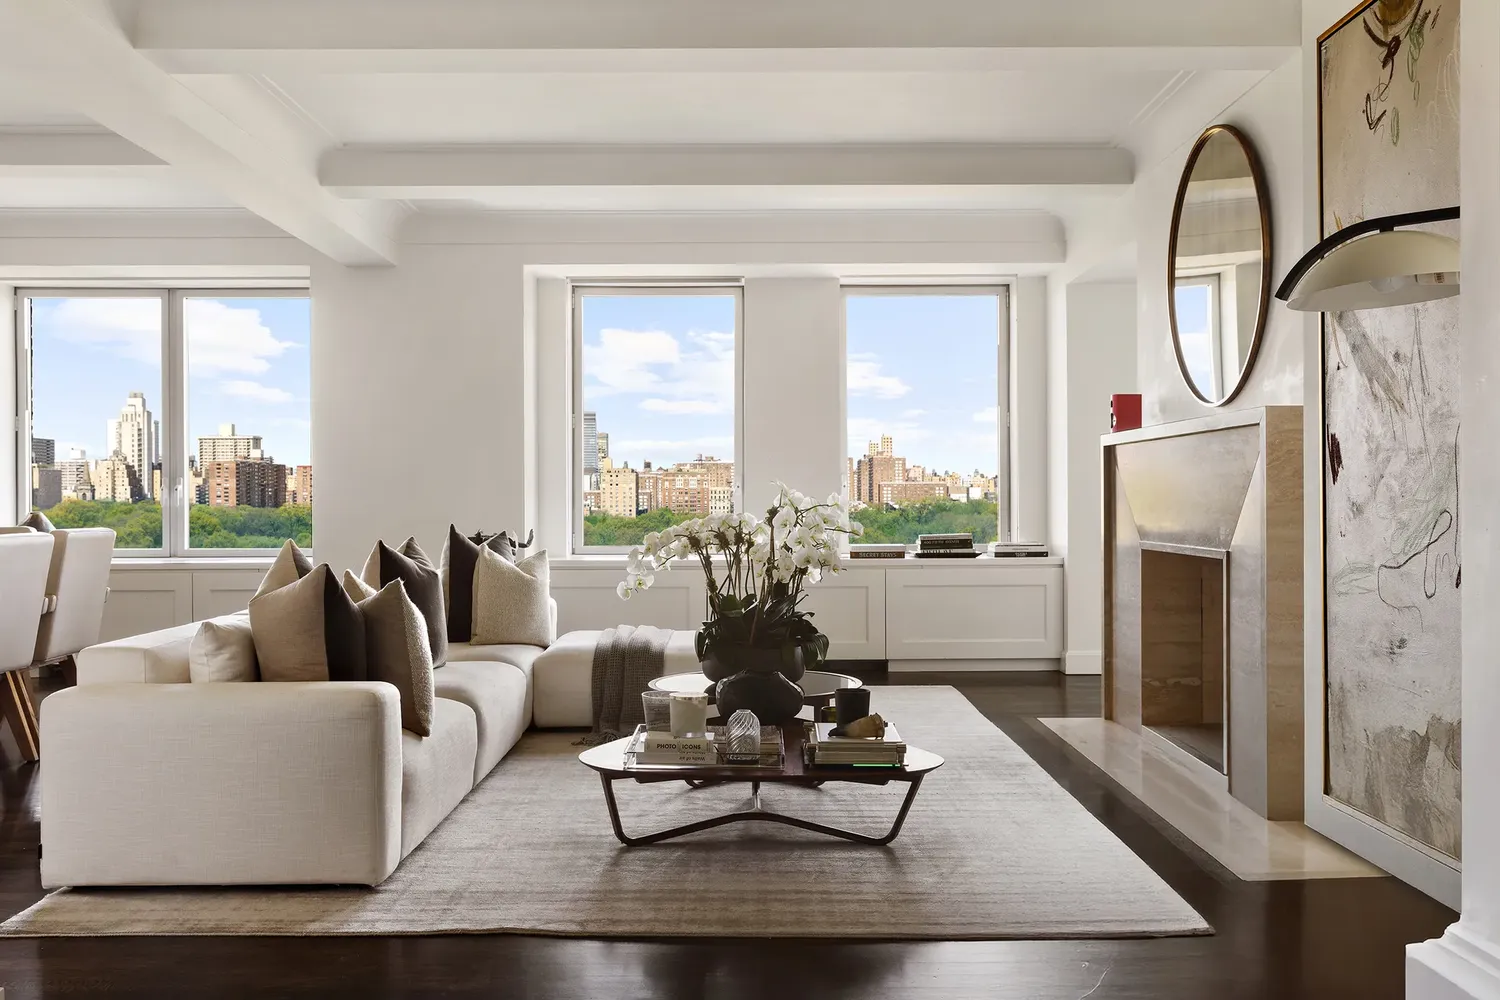
A private elevator landing opens into expansive, light-filled entertaining spaces featuring lofty ceilings, a gas fireplace, and meticulously crafted details - from plaster coffered ceilings and classic moldings to solid oak flooring, custom millwork, and recessed LED lighting. Climate control is individually zoned for each room, with elegant built-ins discreetly concealing HVAC systems.
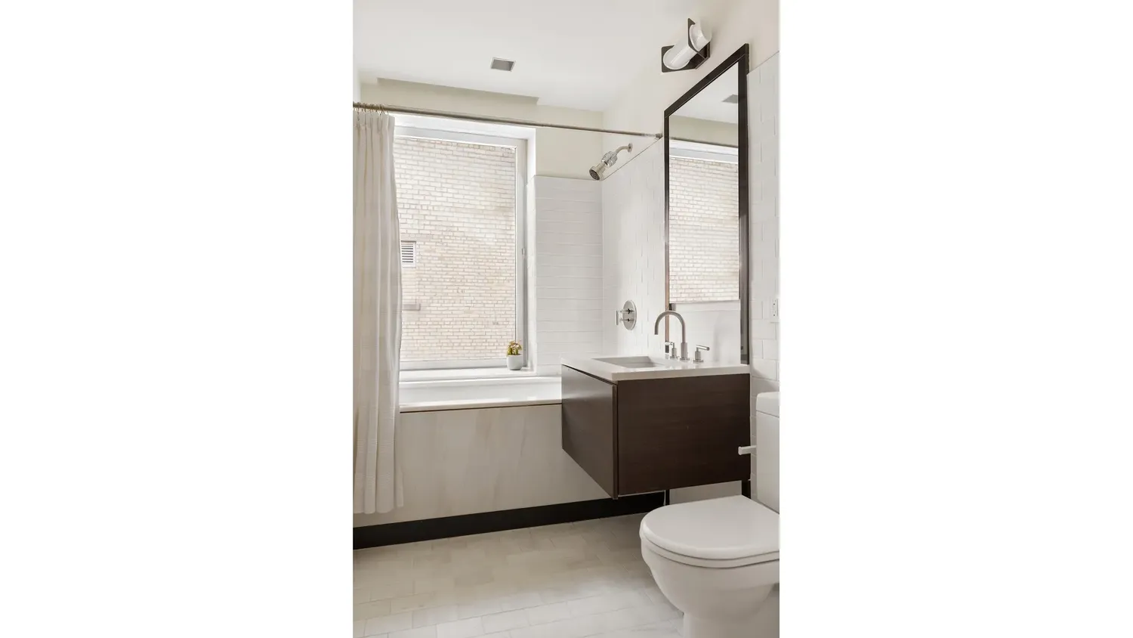
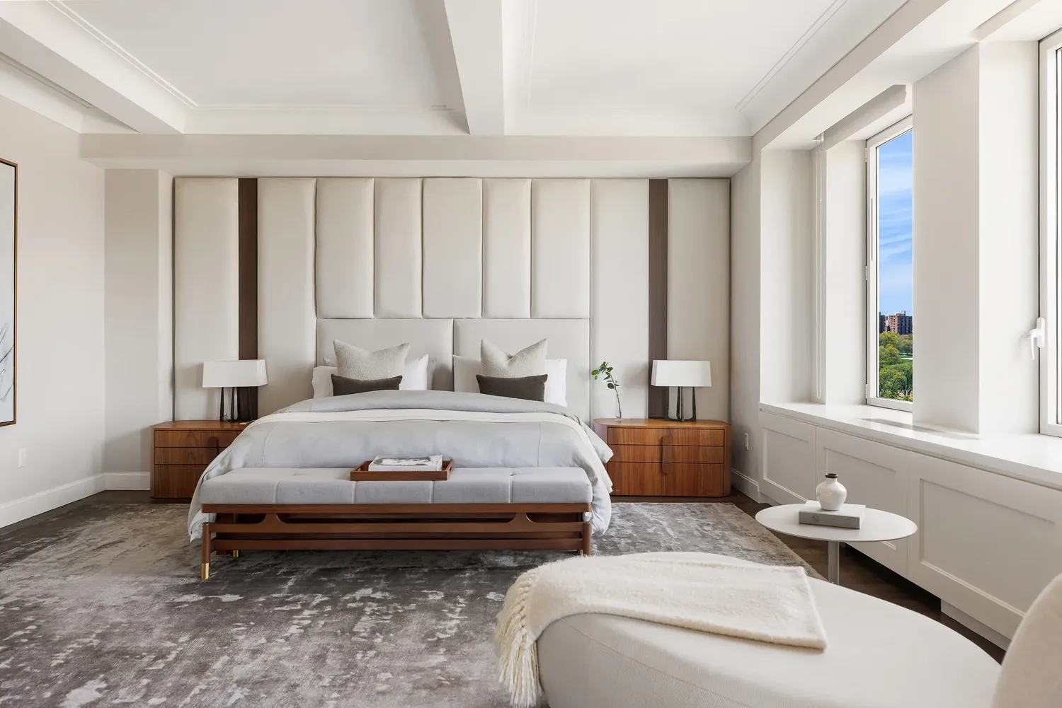
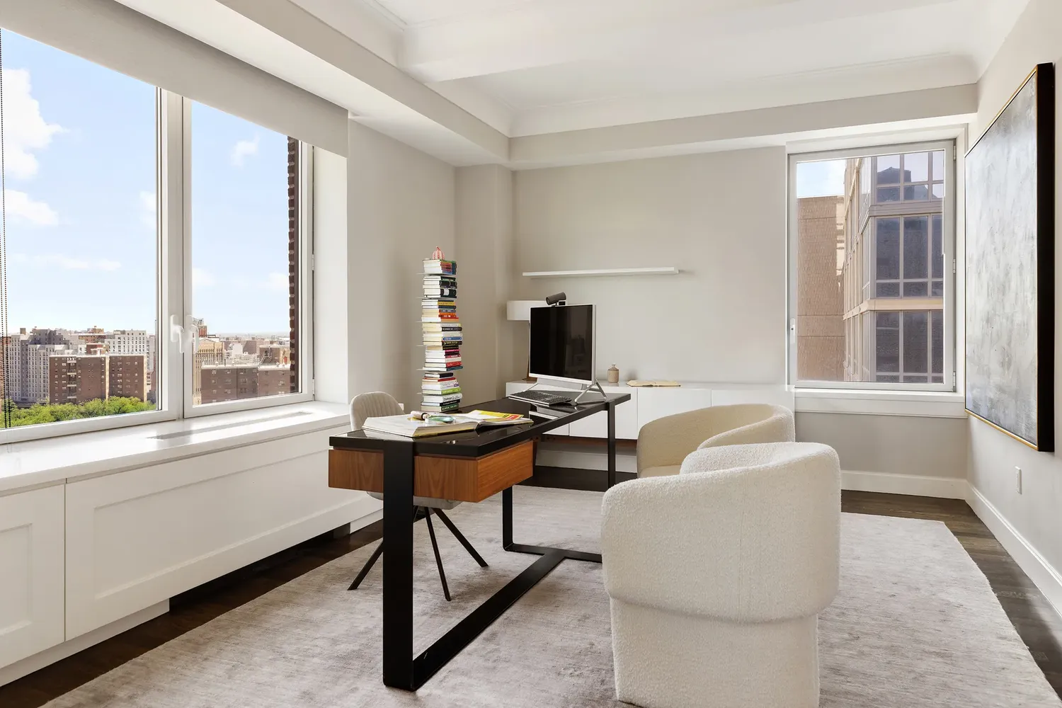
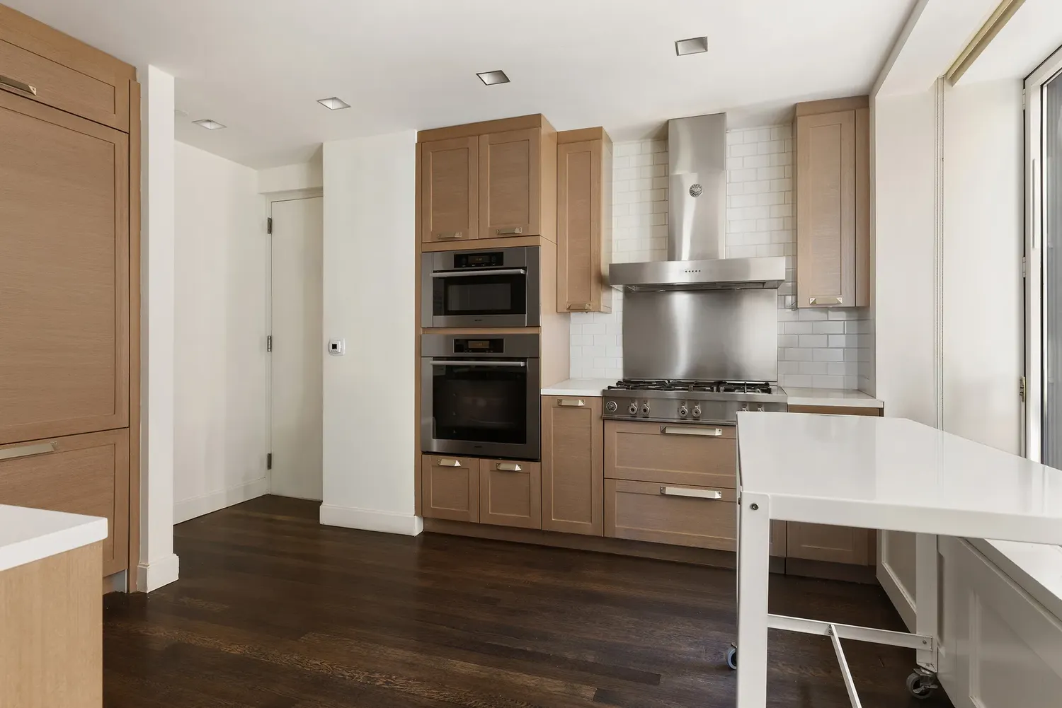
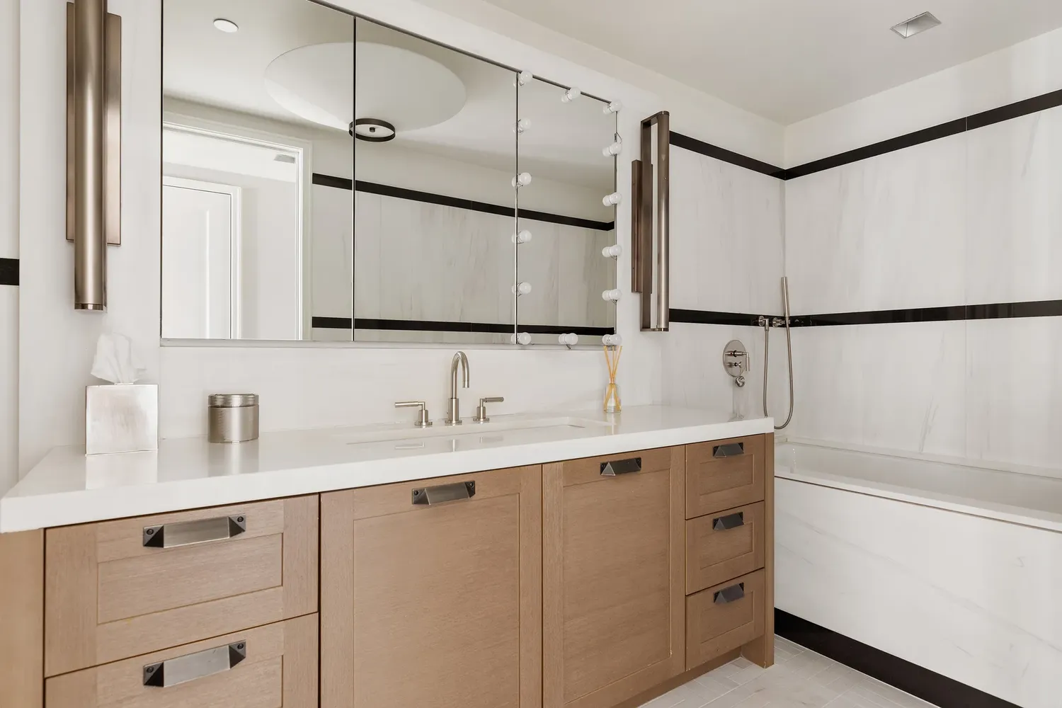
The serene primary suite enjoys park views and a separate private sitting room - perfect for a quiet retreat, home office, or personal library. The chef's kitchen is appointed with Italian custom cabinetry, Caesarstone countertops, and top-of-the-line Miele and Bertazzoni appliances, anchored by Dornbracht fixtures. Spa-like bathrooms offer radiant heated floors, Dolomiti marble, custom vanities, and Dornbracht fittings throughout.
Located at the crossroads of history and luxury, 1212 Fifth Avenue is a rare boutique, pre-war LEED-certified condominium. Originally built in 1925 and exquisitely restored in 2012 by Durst Fetner Residential, S. Russell Groves, and SLCE Architects, the building offers only 55 residences and an intimate, full-service lifestyle. Amenities include a 24-hour concierge, live-in resident manager, a 2,600-square-foot fitness center, residents' lounge, children's playroom, bike room, and on-site parking.
Building Features 15 Floors55 Units
Unit Features
$9,750,000 / $2,424 per ft²
5 Beds / 4.5 Baths / 4,022 ft²
Total Monthly expenses: $14,677
Maintenance: $7,776 / R.E. Taxes $6,901
Exclusively listed with: Douglas Elliman Real Estate Source: RLS
Unit listing history
| Date | Status | Amount | Listed by | ||
|---|---|---|---|---|---|
| Loading History... | |||||