Description
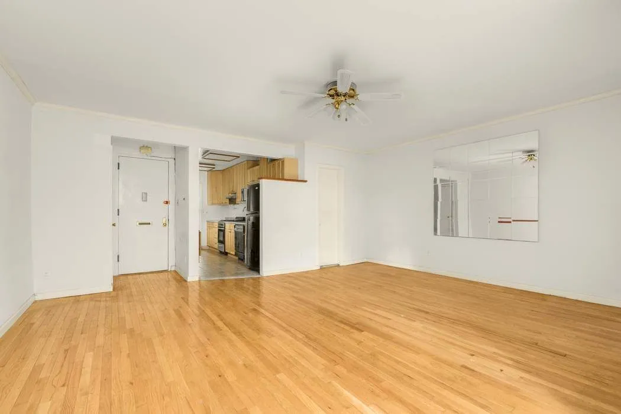
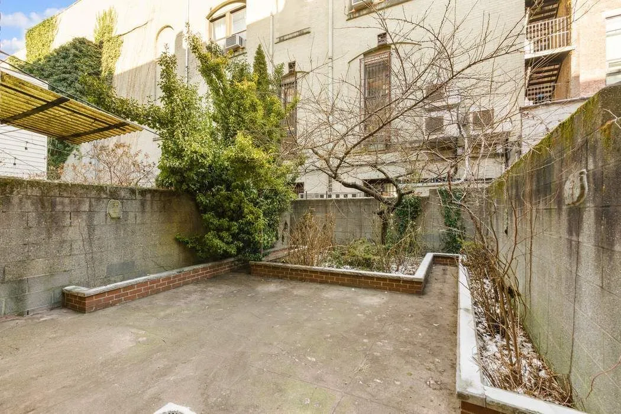
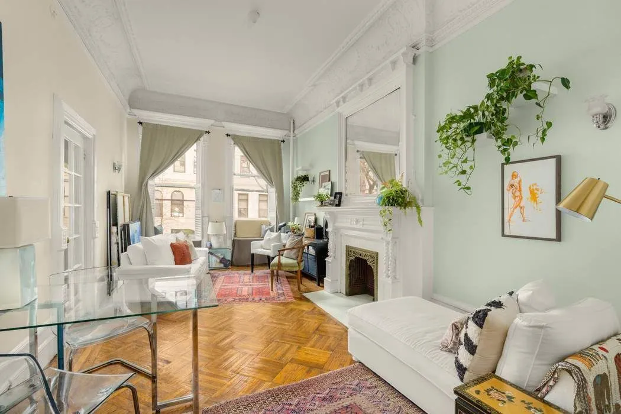
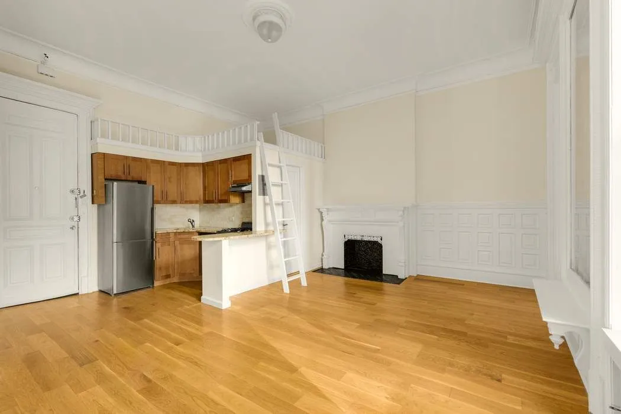
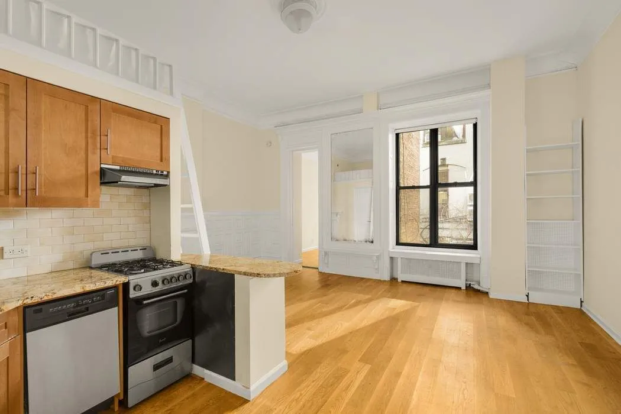
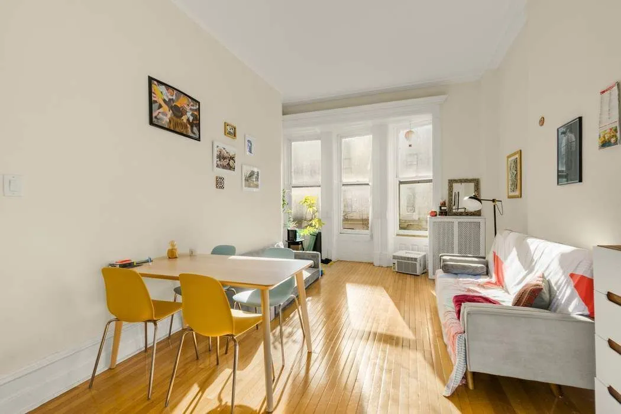
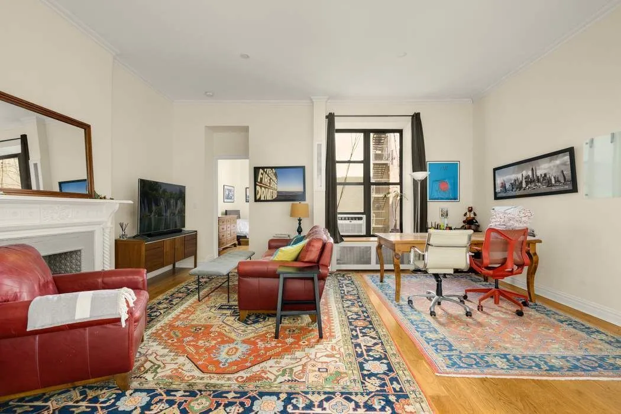
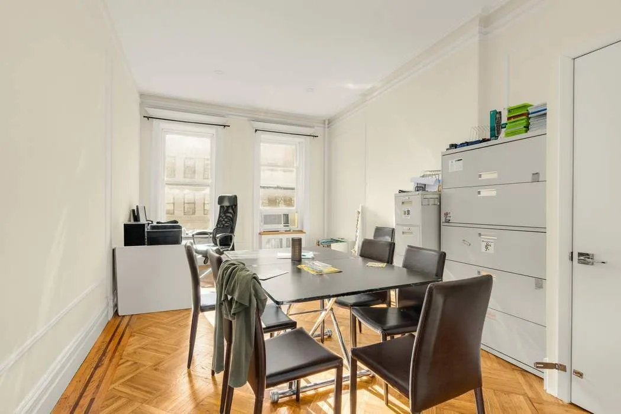
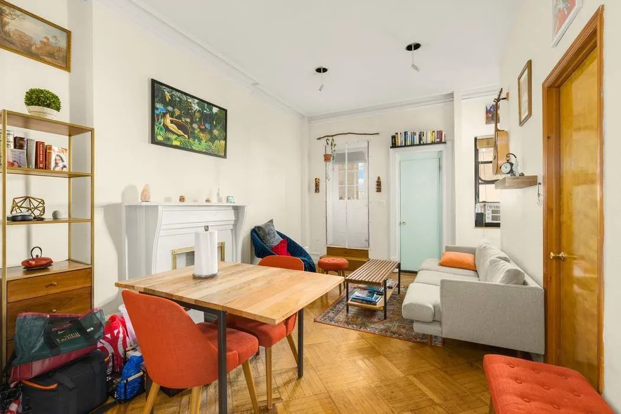
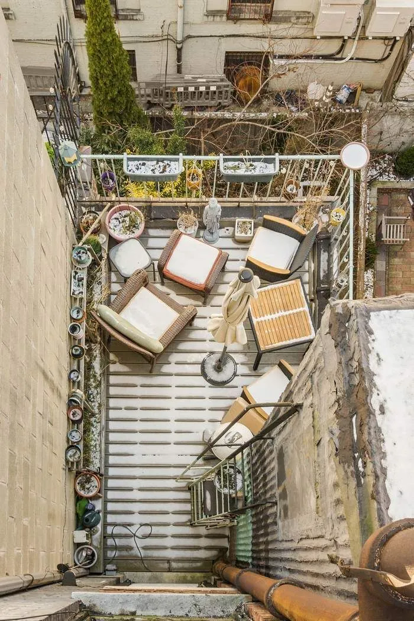
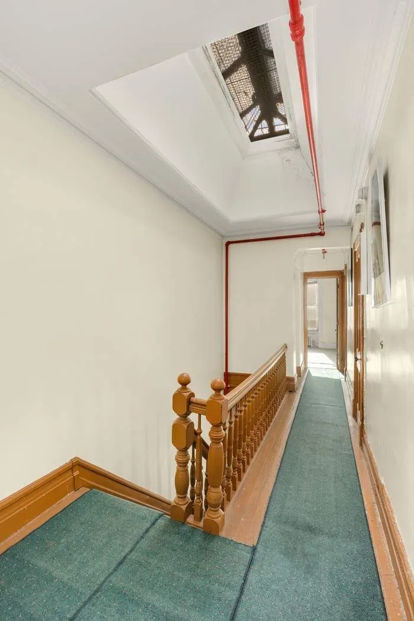
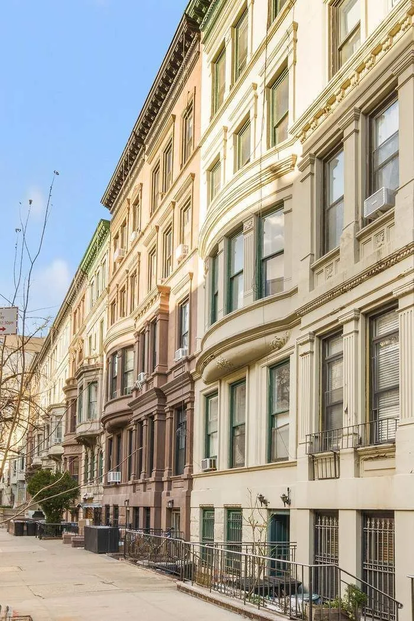
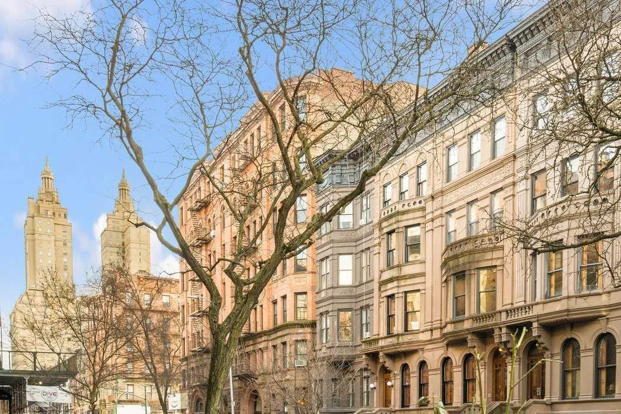
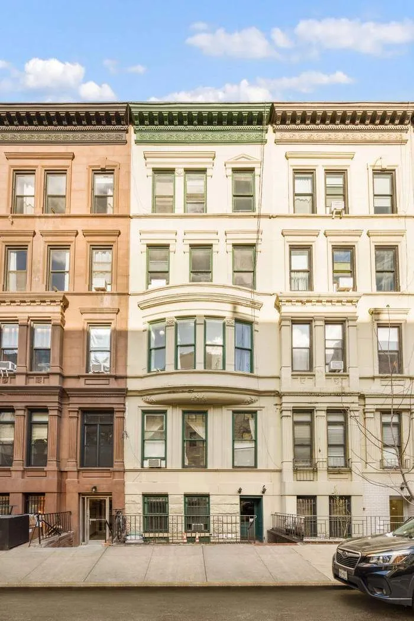
Built in 1890‐91 as one of a group of five rowhouses developed by Βreen and Nason and designed by the architects A. B. Ogden & Son, the house proudly displays a Renaissance Revival brownstone façade with rusticated base and elegant bowed window on the third floor. Located on a prime tree-lined townhouse block this 20’ wide five-story townhouse contains approximately 5,850 SF not including full basement. The home is configured as 12 apartments, ten of which will be delivered vacant. Only two tenants will remain, both free - market, both month to month. The house is exempt from any requirement to obtain a certificate of no harassment. It presents a unique opportunity to convert to single family residence or live with income. Two units on the ground floor are currently owner-occupied and joined into a single two-bedroom, two-bathroom garden apartment. There is a charming, landscaped garden, fourth floor terrace, and a full basement. The house has been owned and meticulously maintained by the same family for over five decades and is in excellent condition.
View More
Building Features 5 Floors15 Units
intercom
Unit Features
dishwasher
terrace
washerdryer
Exposures: East, North, South
Pet Policy: Building Yes, Yes
$4,350,000 / $627 per ft²
$400,000 - 328 days agoListed on Jan 21, 2025
561 Days on Market
9 Beds / 10.5 Baths / 6,930 ft²
Total Monthly expenses: -
Maintenance: - / R.E. Taxes -
Exclusively listed with: Sothebys International Realty Source: RLS
Listing Courtesy of Sothebys International Realty
View Listing
Unit listing history
| Date | Status | Amount | Listed by | ||
|---|---|---|---|---|---|
| Loading History... | |||||