Description
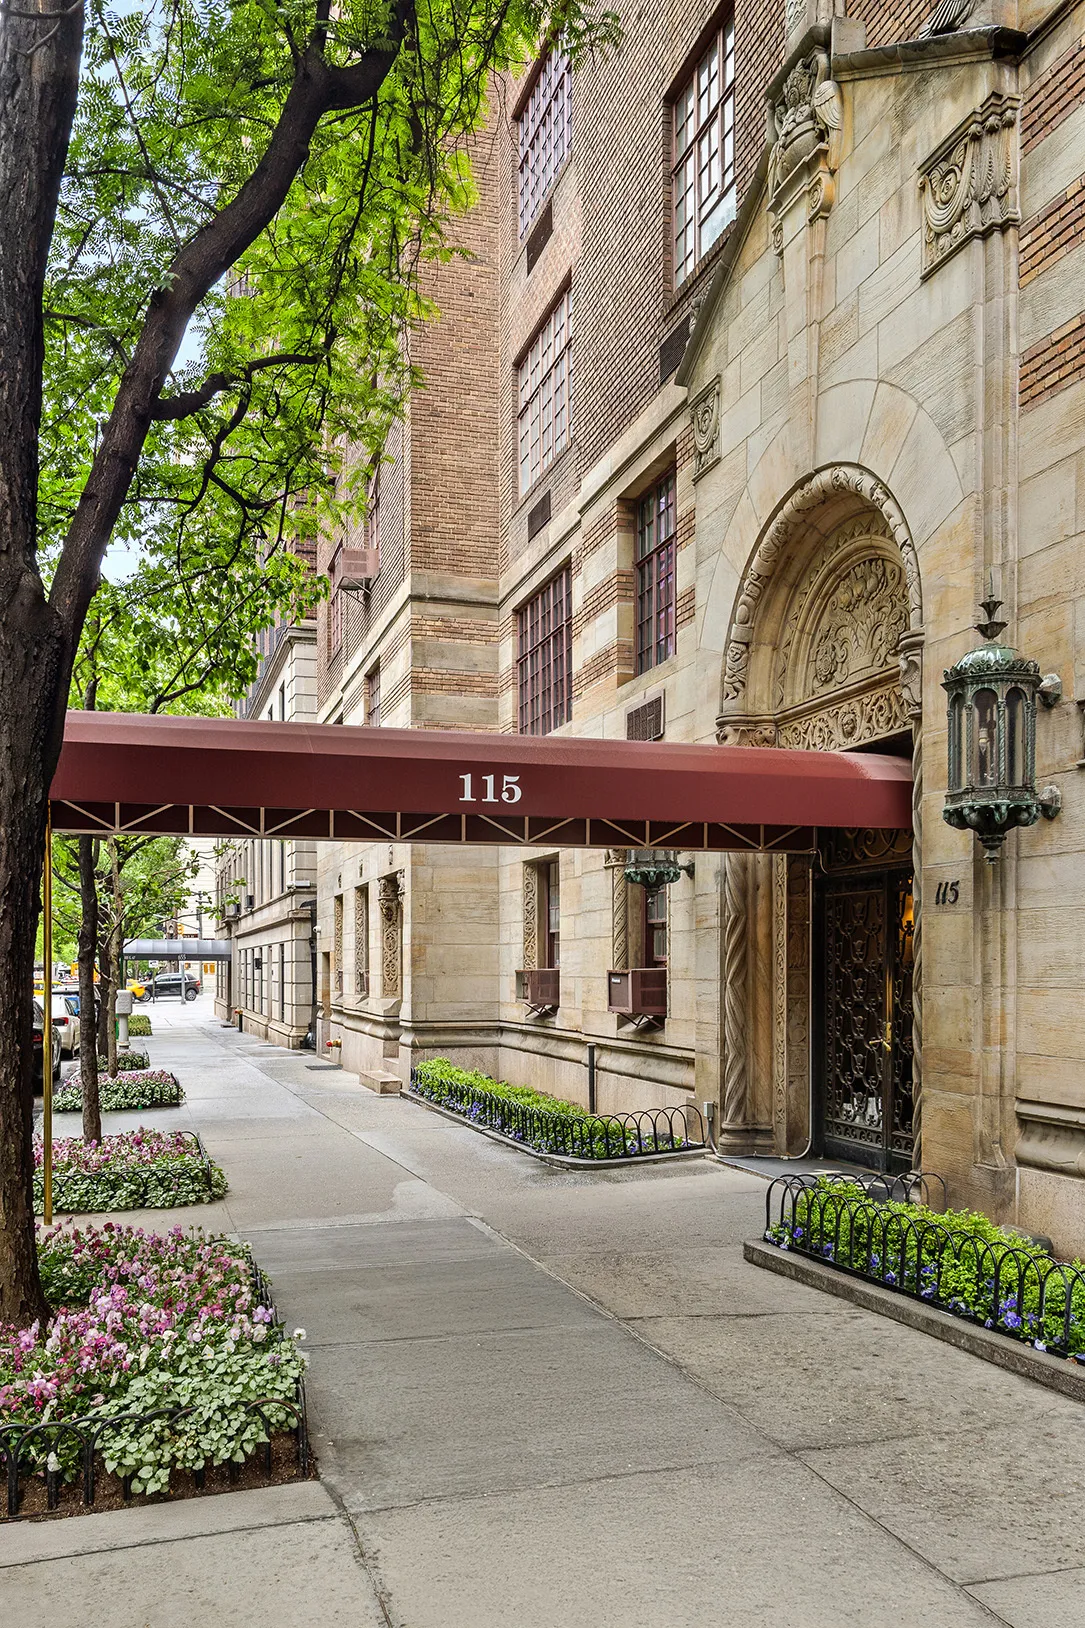
This very special and rarelу available A‐Ꮮine Duplex apartment at 115 East 67th Street, Millan House, is a must see.
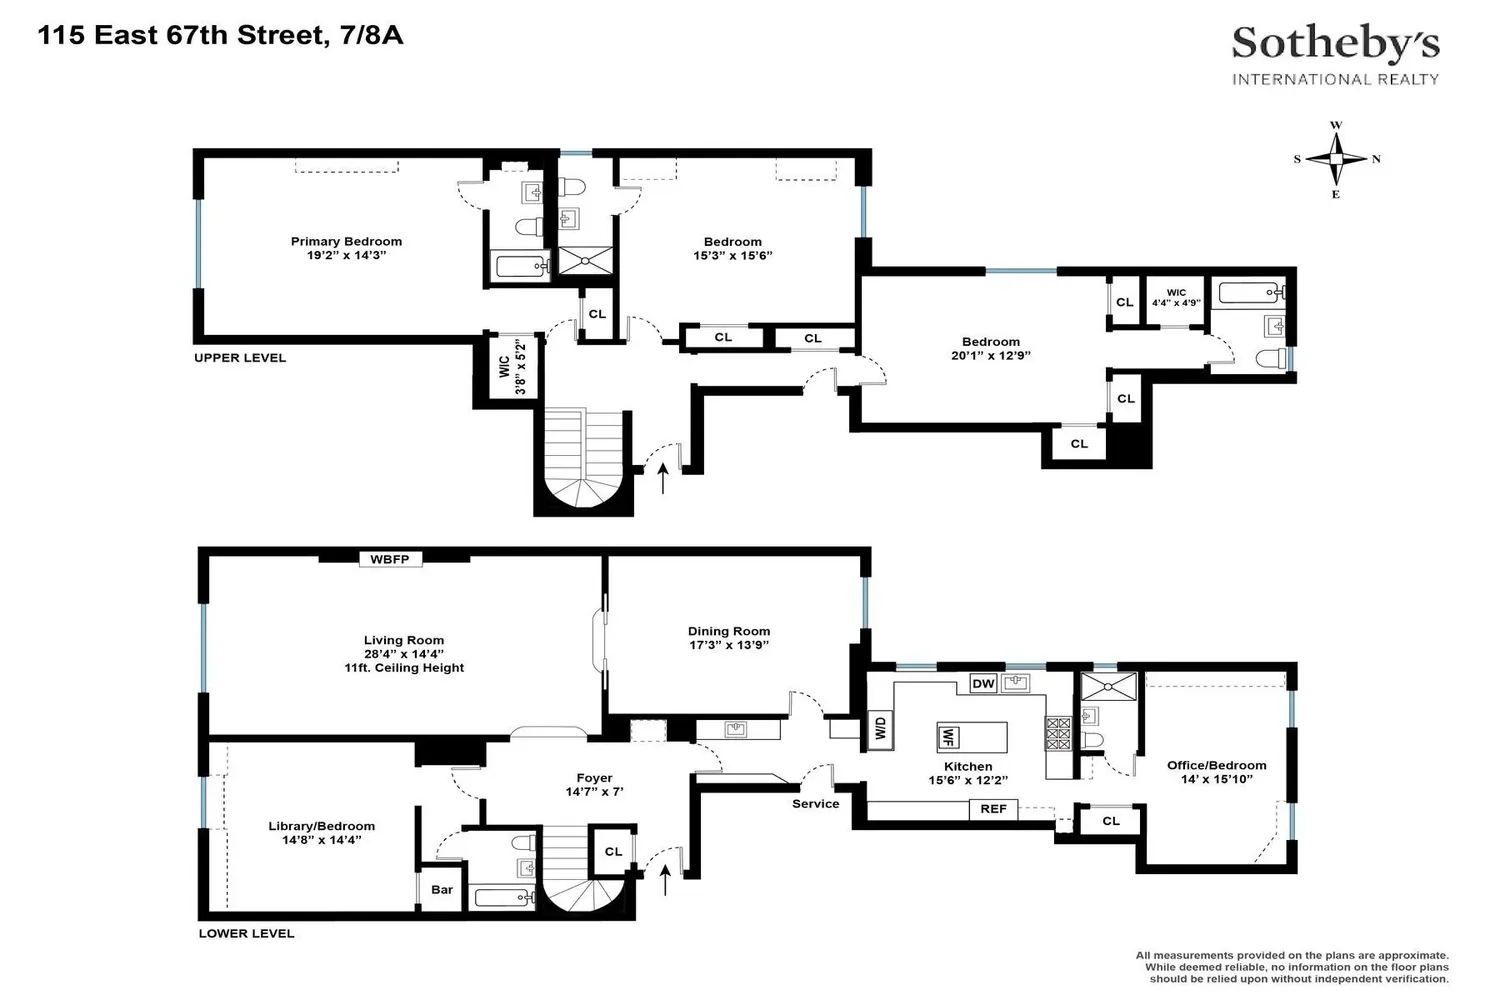
Downstairs (7th Floor) has an impressive set of public rooms perfect for both gracious entertaining as well as everyday living. Upstairs (8th Floor) is comprised of three very generously sized bedrooms, all with ensuite baths.
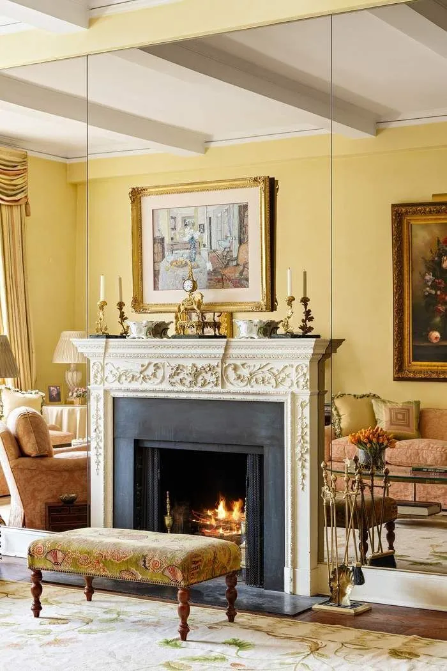
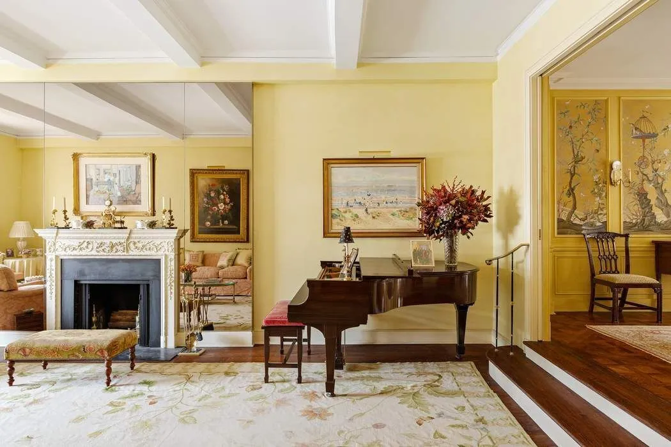
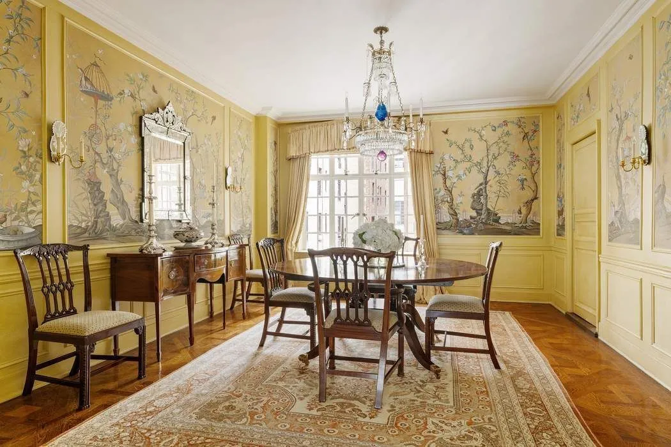
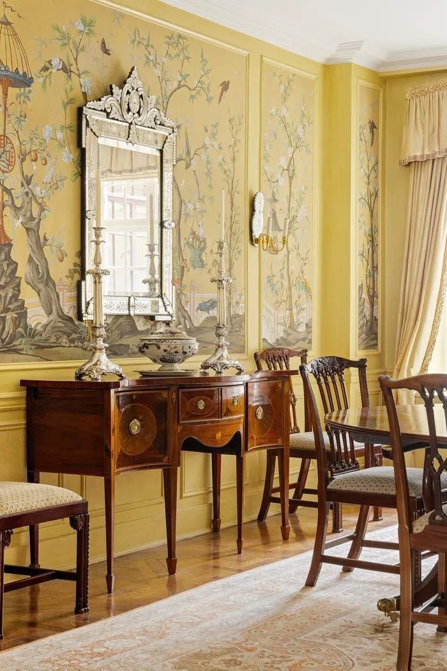
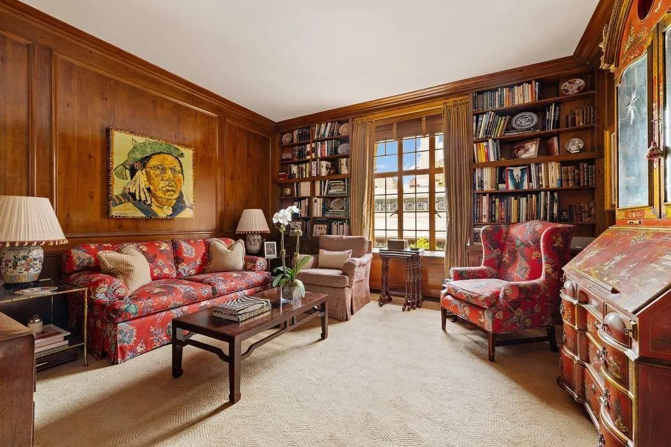
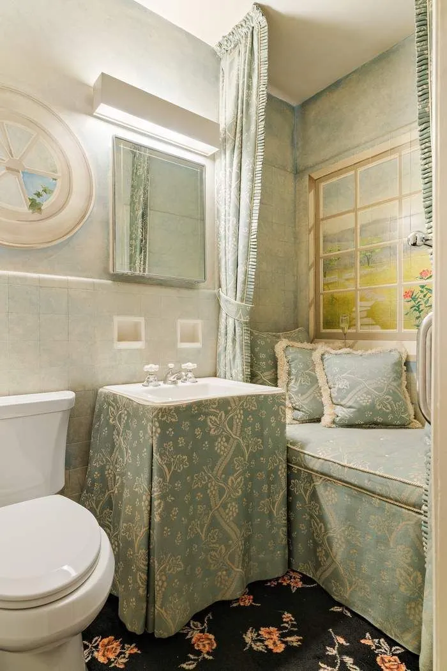
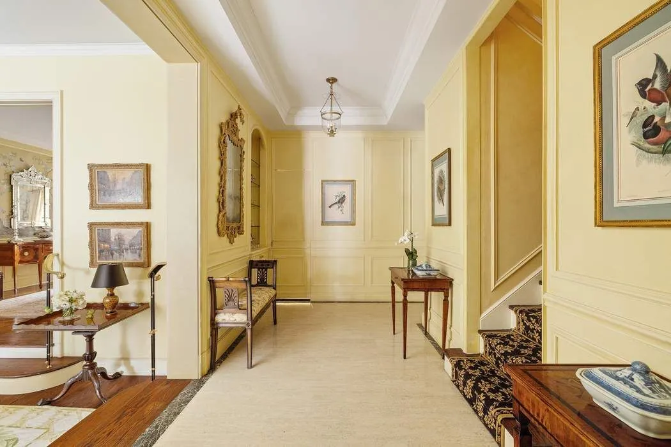
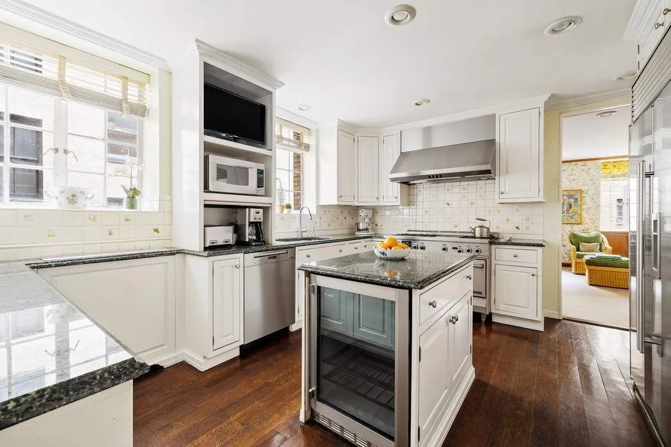
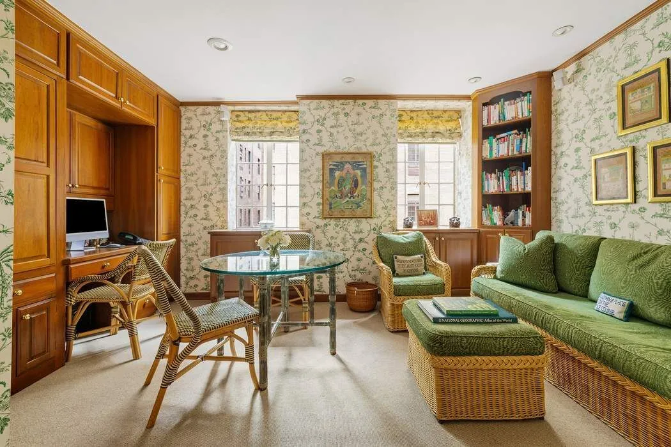
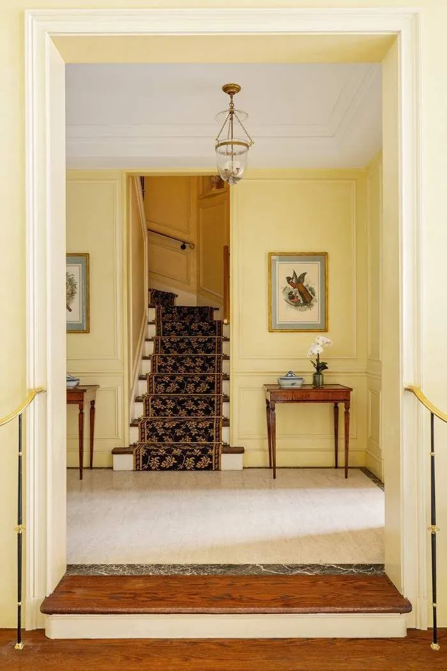
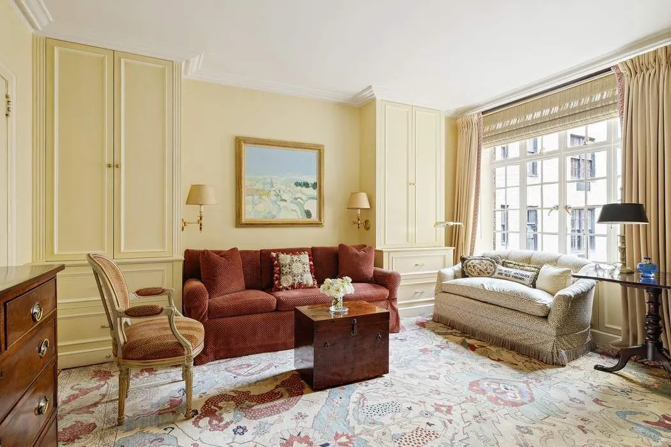
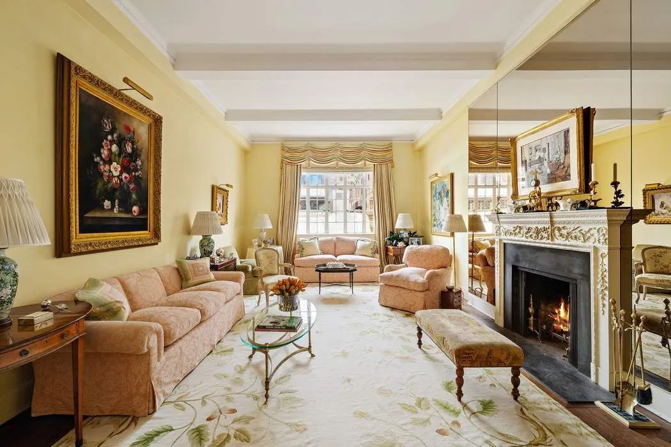
One enters off a semi-private landing into a proper and well-proportioned foyer from which the public rooms radiate. The step-down living room is glorious with 11-foot ceilings, enormous south facing casement windows, and a wood burning fireplace. The adjacent windowed dining room with original Parquet de Versailles floors - in superb condition - allows for perfect entertaining flow. The cozy and sophisticated pine paneled library with custom millwork bookcases and bar also faces south. There is a well-placed powder room tucked between the library and entry gallery. Off the foyer, leading to the kitchen is a dedicated pantry with sink and ample cabinetry. The generously sized kitchen, with two separate casement windows, has a side-by-side Sub Zero refrigerator/freezer, a Garland stove, under counter washer and vented dryer, a center island with wine fridge, as well as copious cabinet/pantry storage. Beyond the kitchen, the staff rooms have been combined to create yet another comfortable living space that is currently used as a breakfast room/office/TV room. It could also serve as an additional bedroom with a full ensuite bath.
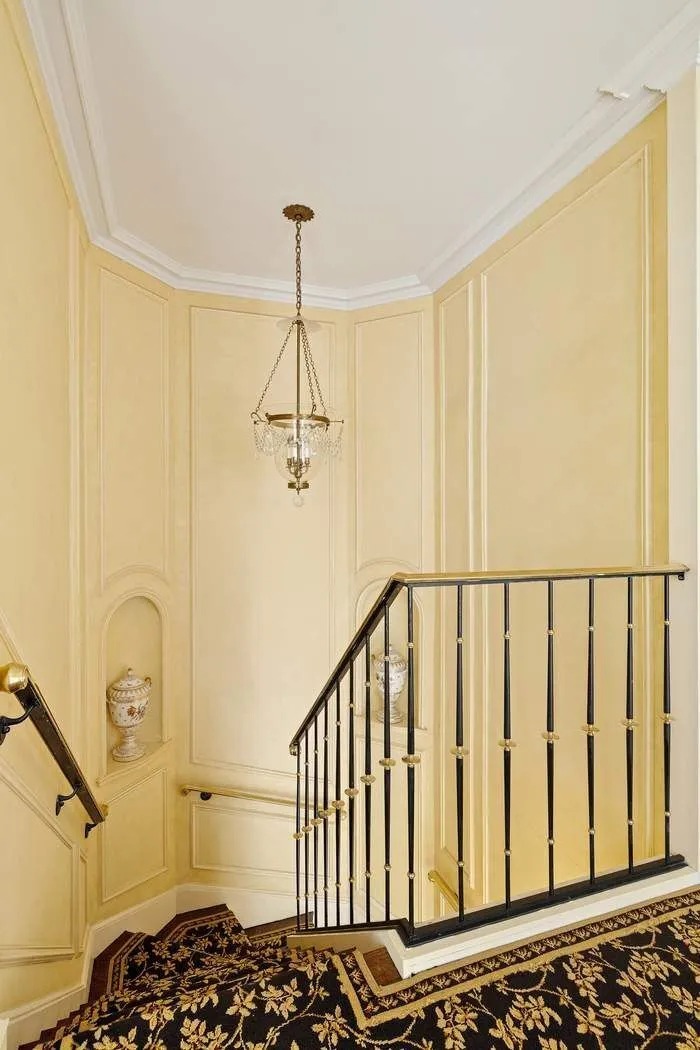
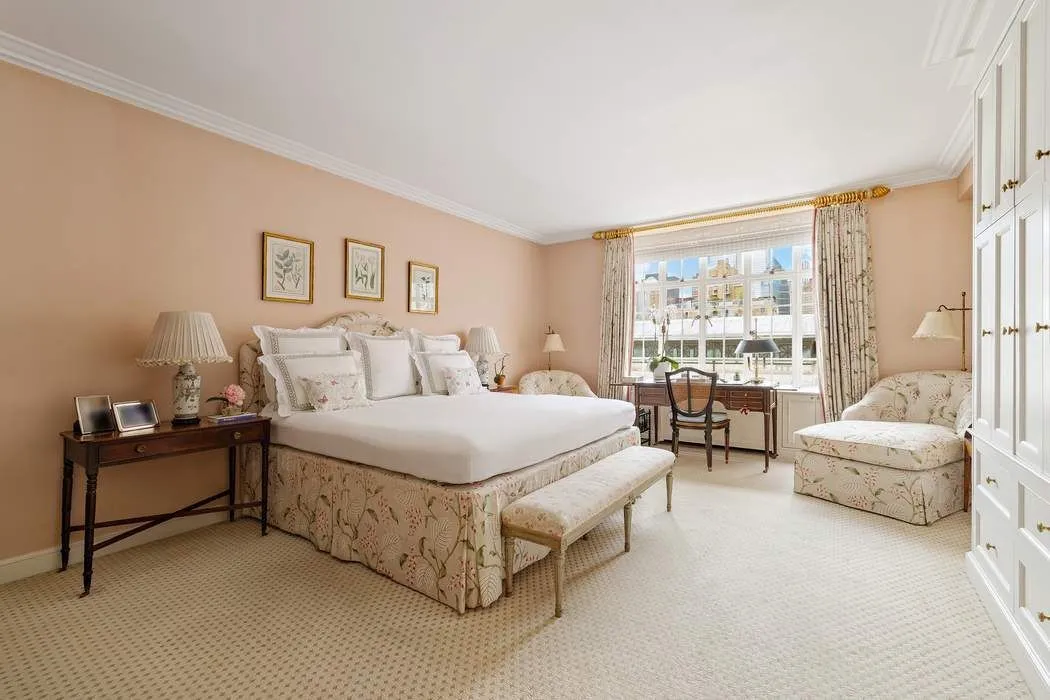
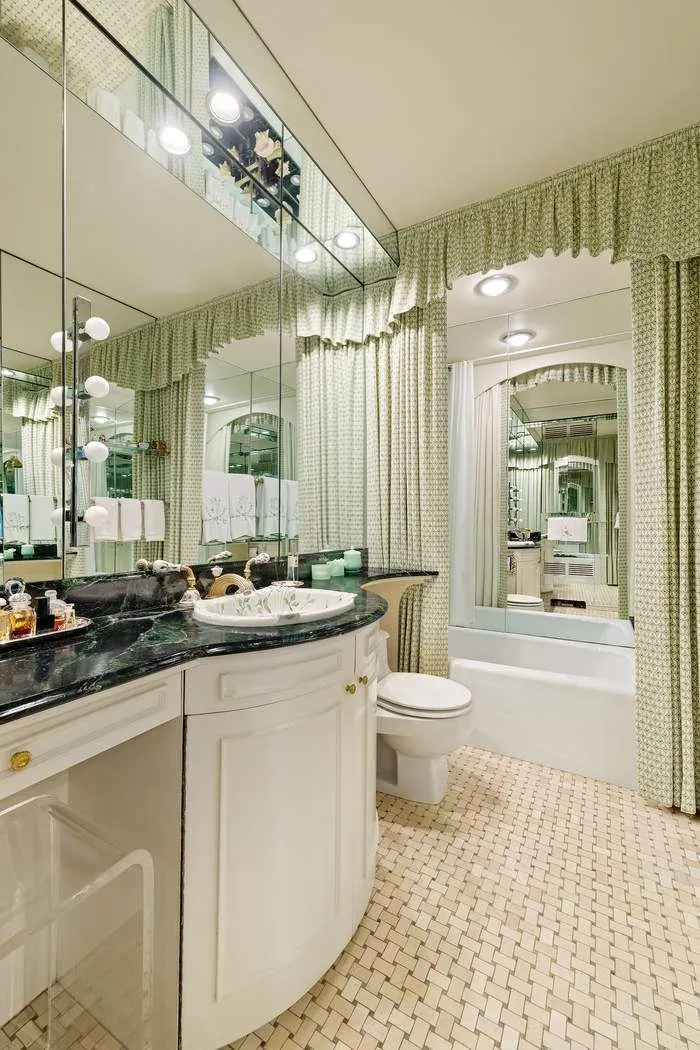
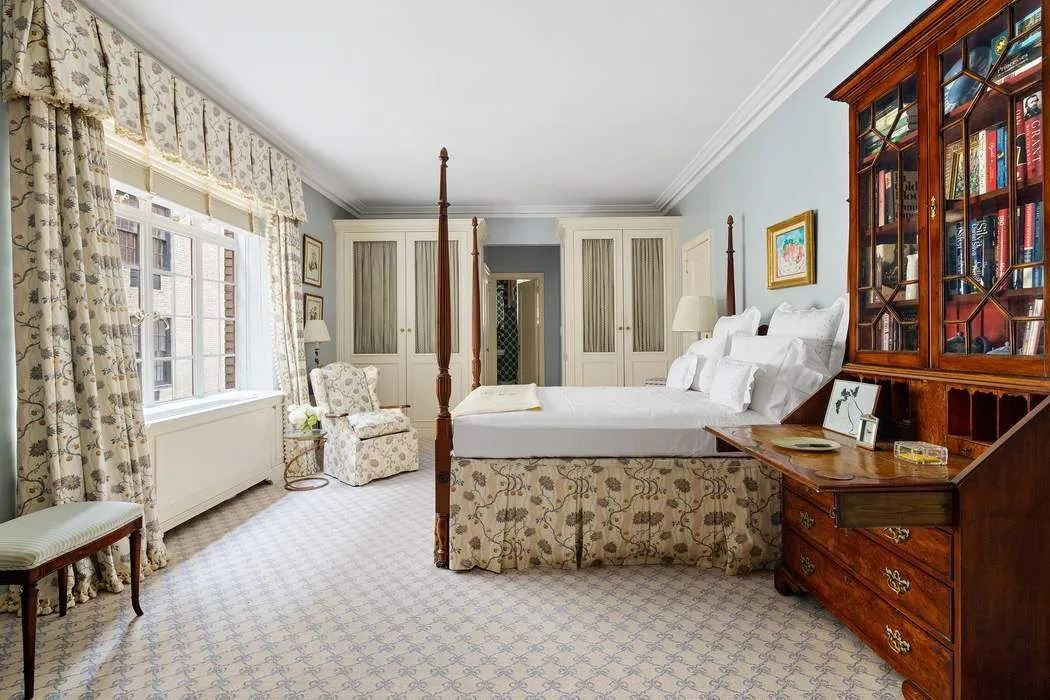
Up a lovely winding staircase is the bedroom floor. There is a spacious landing as well as access to the 8th floor elevator. The very large, sun-flooded and south-facing primary bedroom is an oasis with custom millwork and a mirrored bath. There are two additional large bedrooms with extensive closets, oversized windows, and private baths.
Additional features are through-wall air conditioning throughout the apartment, hardwood floors, custom millwork, and beautiful prewar details all which have been beautifully maintained.
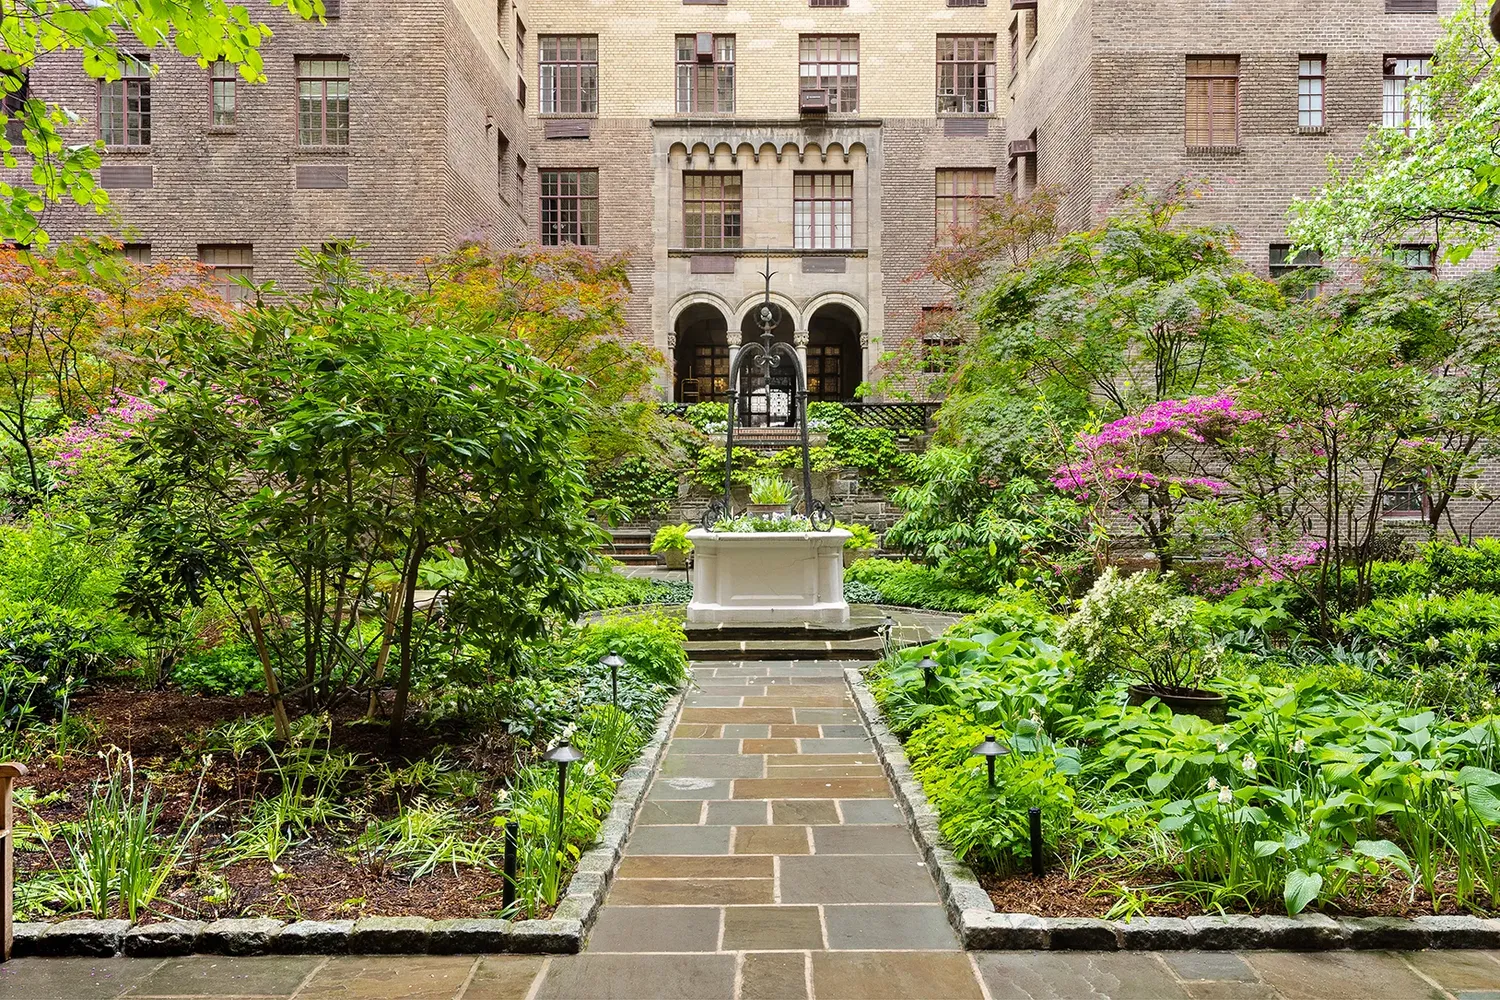
115 East 67th Street and its sister building, 116 East 68th Street, collectively known as Millan House, is a premier, full-service, prewar cooperative building which was commissioned by John D. Rockefeller, Jr. and designed by noted architect Andrew J. Thomas for Standard Oil executives. Residents of Millan House benefit from a full-time doorman, a live-in Resident Manager, basement storage, a bicycle room, as well as access to the private and beautifully landscaped garden that connects both buildings. The cooperative is pet-friendly, permits 50% financing and pied-a-terres. A 3% flip tax is payable by the purchaser.
View More
Downstairs (7th Floor) has an impressive set of public rooms perfect for both gracious entertaining as well as everyday living. Upstairs (8th Floor) is comprised of three very generously sized bedrooms, all with ensuite baths.
One enters off a semi-private landing into a proper and well-proportioned foyer from which the public rooms radiate. The step-down living room is glorious with 11-foot ceilings, enormous south facing casement windows, and a wood burning fireplace. The adjacent windowed dining room with original Parquet de Versailles floors - in superb condition - allows for perfect entertaining flow. The cozy and sophisticated pine paneled library with custom millwork bookcases and bar also faces south. There is a well-placed powder room tucked between the library and entry gallery. Off the foyer, leading to the kitchen is a dedicated pantry with sink and ample cabinetry. The generously sized kitchen, with two separate casement windows, has a side-by-side Sub Zero refrigerator/freezer, a Garland stove, under counter washer and vented dryer, a center island with wine fridge, as well as copious cabinet/pantry storage. Beyond the kitchen, the staff rooms have been combined to create yet another comfortable living space that is currently used as a breakfast room/office/TV room. It could also serve as an additional bedroom with a full ensuite bath.
Up a lovely winding staircase is the bedroom floor. There is a spacious landing as well as access to the 8th floor elevator. The very large, sun-flooded and south-facing primary bedroom is an oasis with custom millwork and a mirrored bath. There are two additional large bedrooms with extensive closets, oversized windows, and private baths.
Additional features are through-wall air conditioning throughout the apartment, hardwood floors, custom millwork, and beautiful prewar details all which have been beautifully maintained.
115 East 67th Street and its sister building, 116 East 68th Street, collectively known as Millan House, is a premier, full-service, prewar cooperative building which was commissioned by John D. Rockefeller, Jr. and designed by noted architect Andrew J. Thomas for Standard Oil executives. Residents of Millan House benefit from a full-time doorman, a live-in Resident Manager, basement storage, a bicycle room, as well as access to the private and beautifully landscaped garden that connects both buildings. The cooperative is pet-friendly, permits 50% financing and pied-a-terres. A 3% flip tax is payable by the purchaser.
Building Features 11 Floors57 Units
elevator
full time doorman
gym
pet friendly
Unit Features
fireplace
washerdryer
Exposures: North, South, West
Pet Policy: Pets are permitted upon approval. , Building Pets Allowed
$5,495,000
Listed on Jun 12, 2026
64 Days on Market
4 Beds / 5 Baths - / - ft²
Total Monthly Expenses: $9,688
Exclusively listed with: Sothebys International Realty Source: RLS
Listing Courtesy of Sothebys International Realty
View Listing
Unit listing history
| Date | Status | Amount | Listed by | ||
|---|---|---|---|---|---|
| Loading History... | |||||