Description
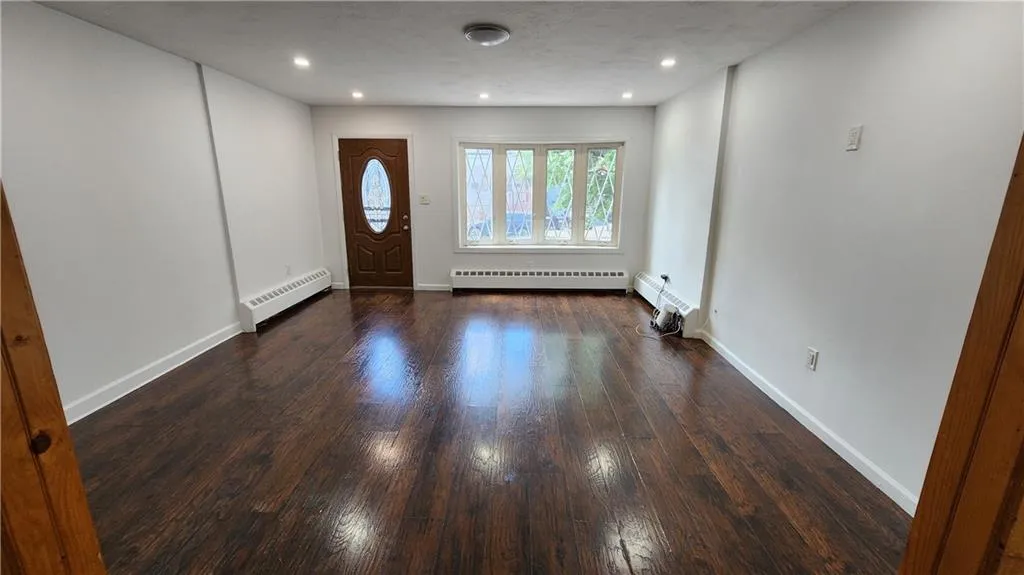
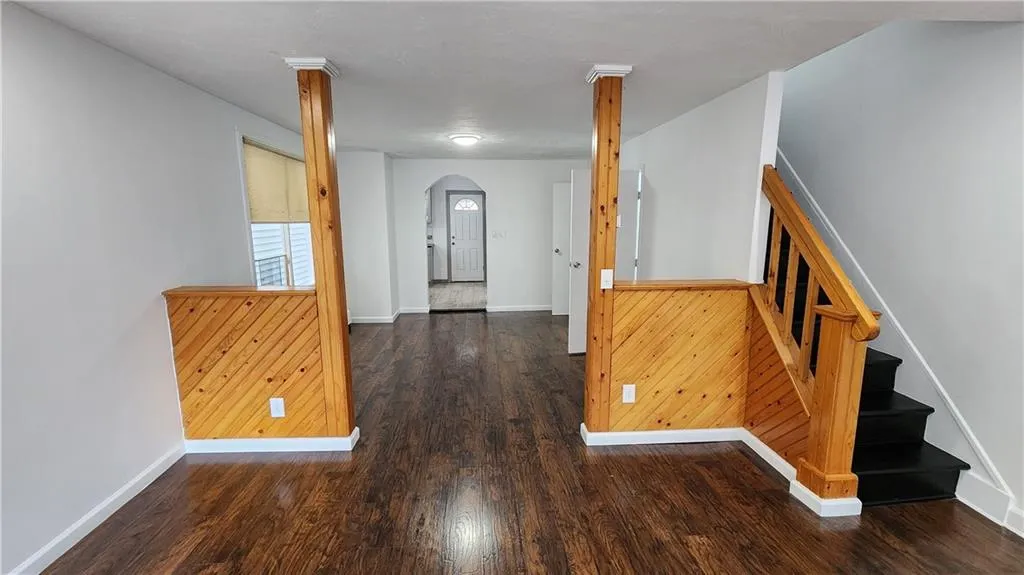
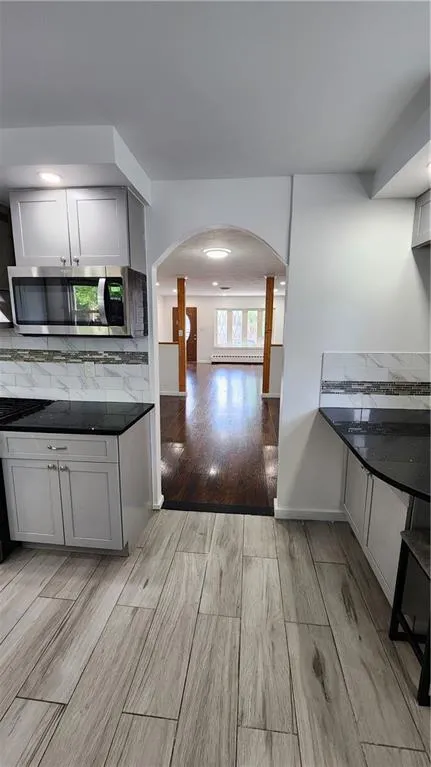
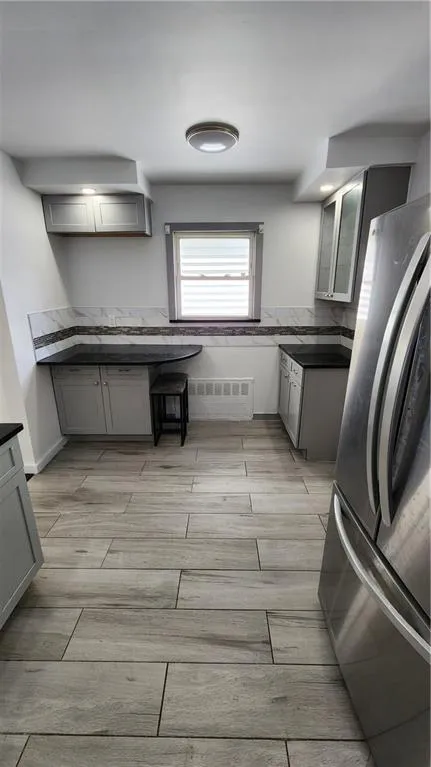
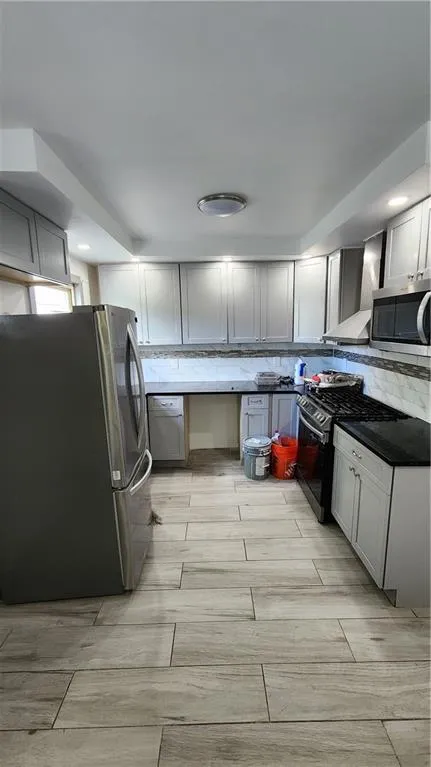
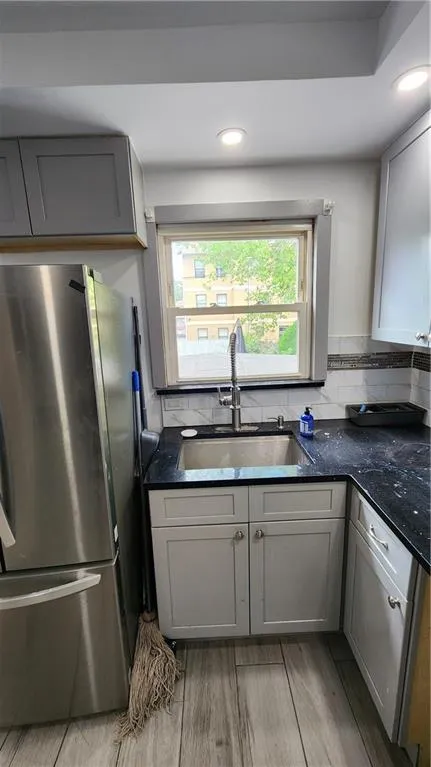
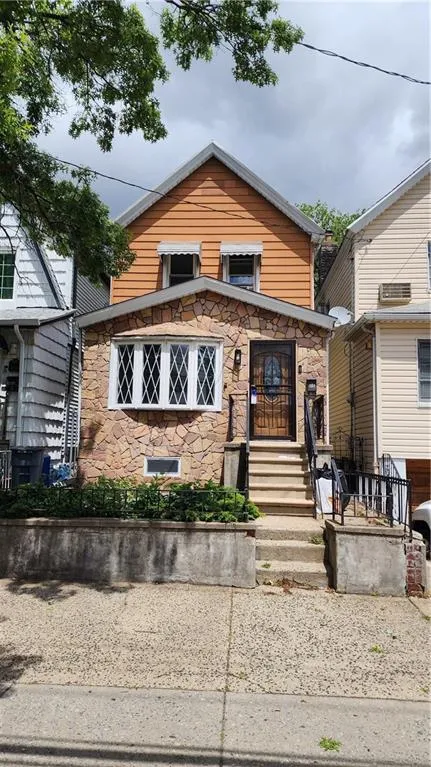
Beautifully maintained and updated single-family home offering spacious living across three levels. The main floor features an oversized living room with recessed lighting, a formal dining area, a kitchen nook, and direct access to the backyard. The kitchen has been updated within the last three years and includes a dishwasher installation opportunity for the next owner.
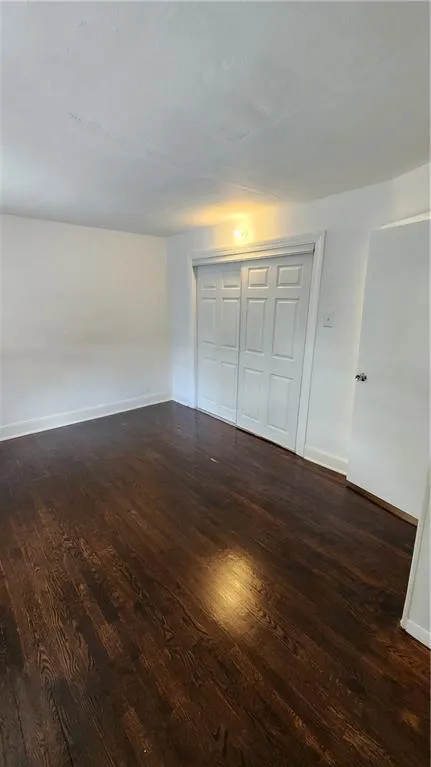
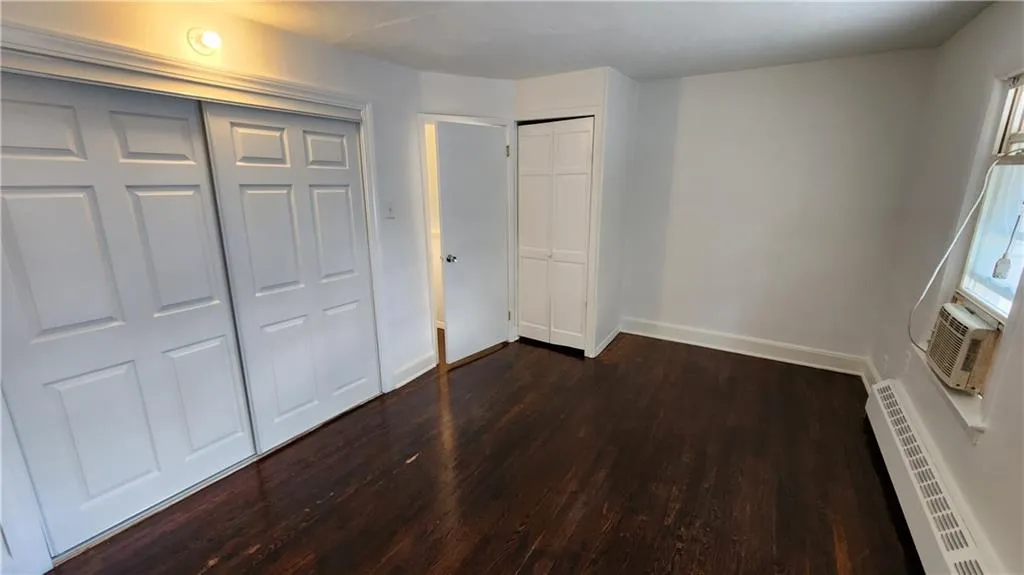
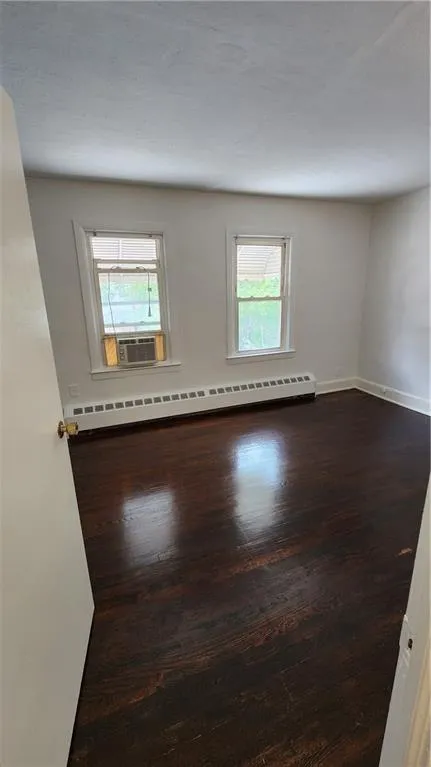
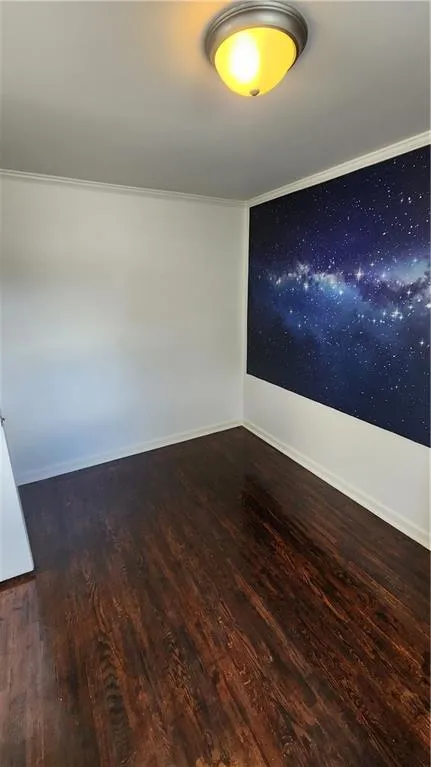
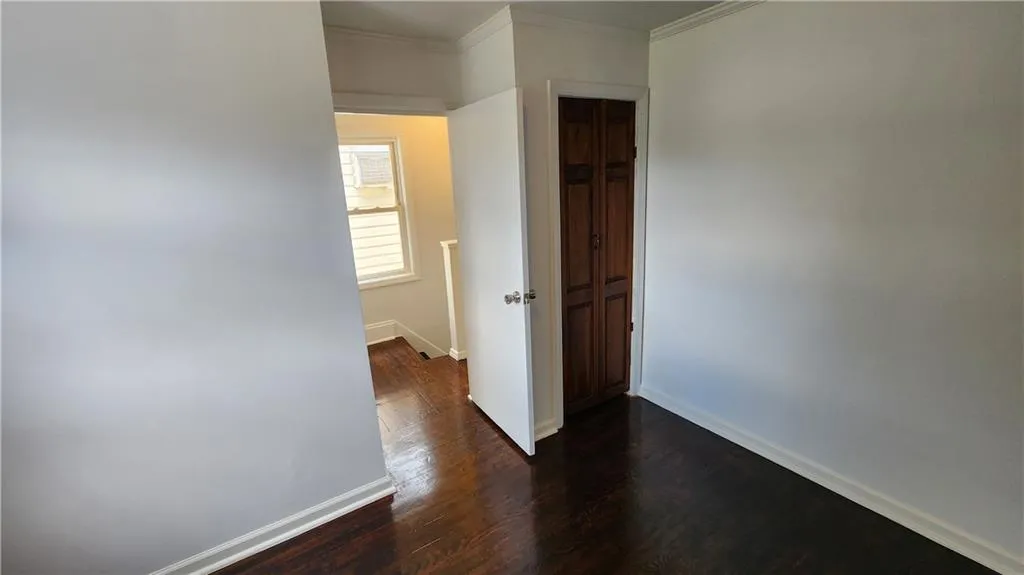
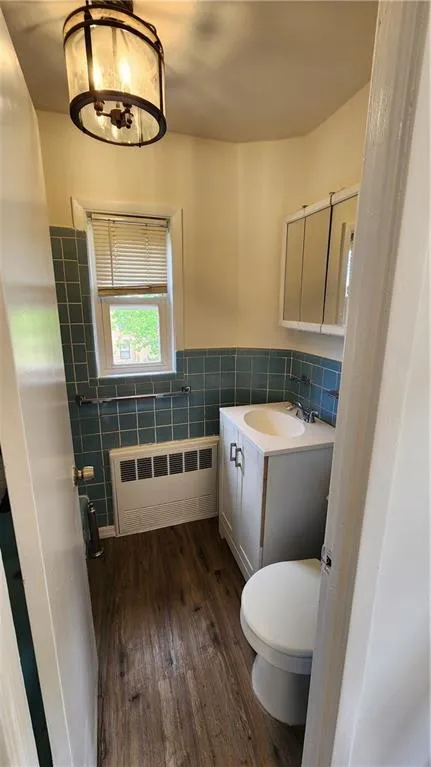
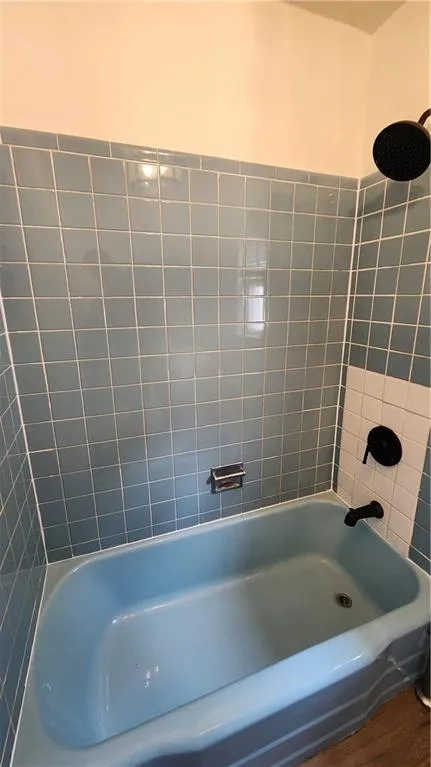
The second floor offers two generously sized bedrooms, including a large primary bedroom, a second spacious bedroom, a full bathroom, and ample closet and storage space throughout.
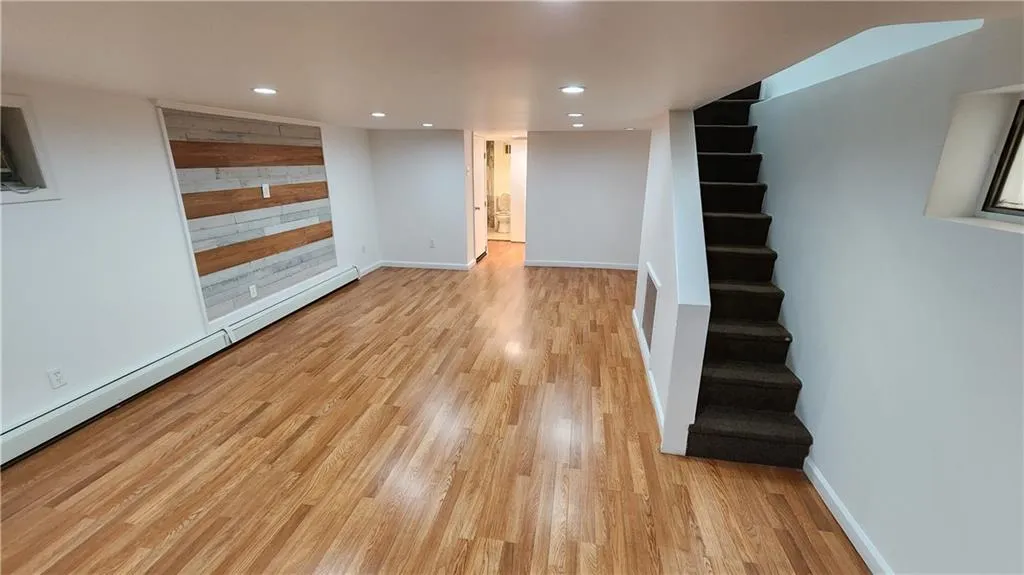
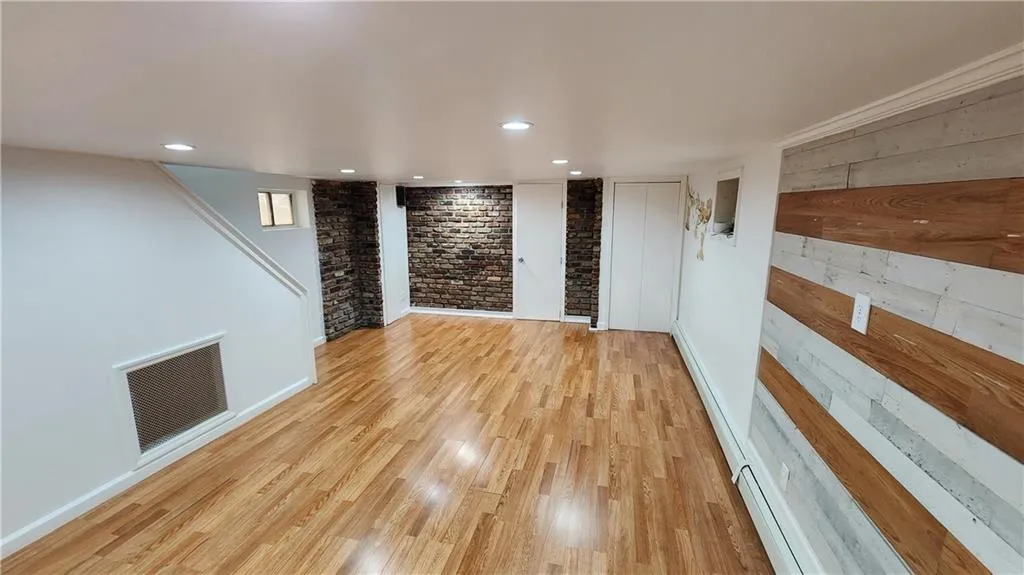
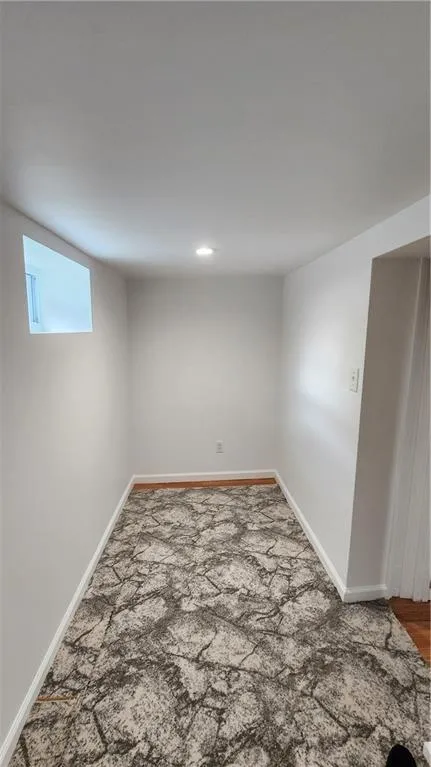
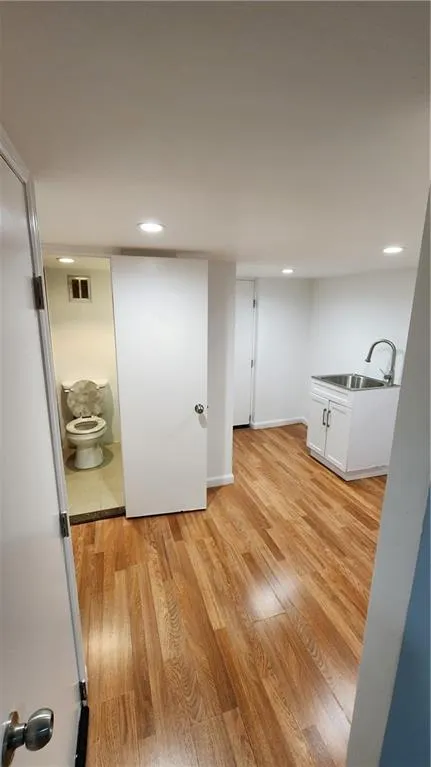
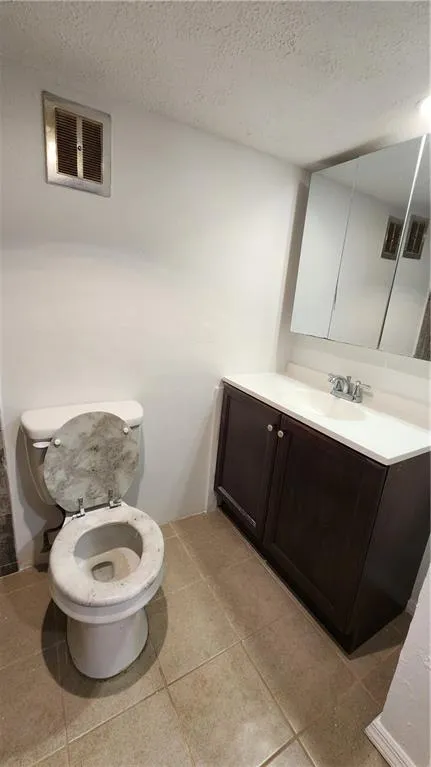
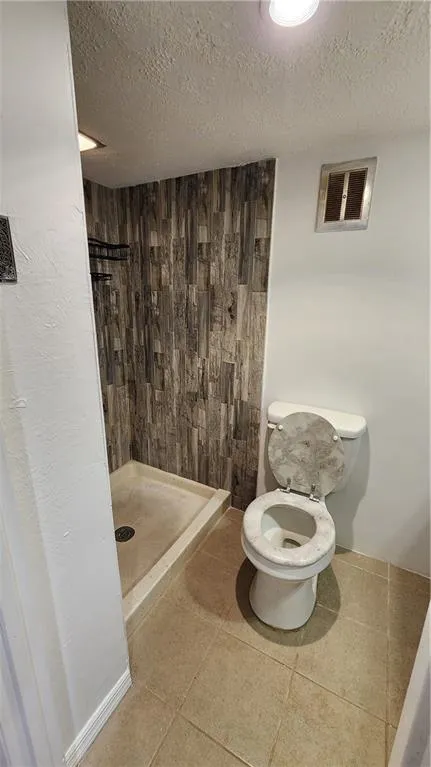
The finished lower level provides exceptional flexibility with three additional rooms, a large recreation/family area with recessed lighting, a full bathroom, utility room, and separate access to the backyard—ideal for extended space, home office space, gym.
Recent improvements completed within the last three years include interior updates, lighting enhancements, flooring, and cosmetic upgrades. The home is in move-in condition and offers abundant storage on every level.
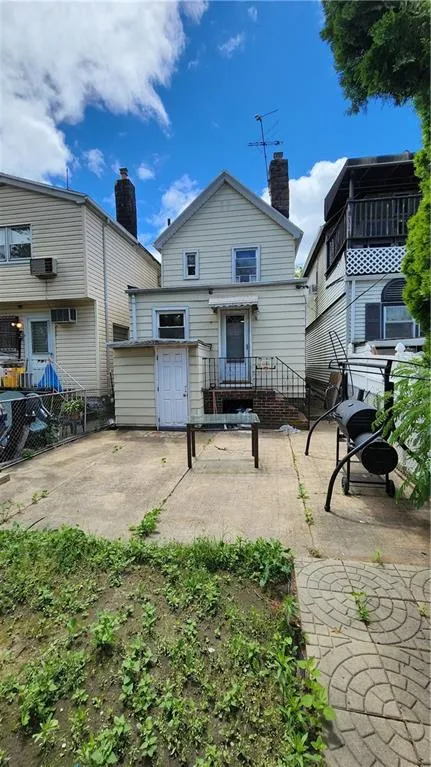
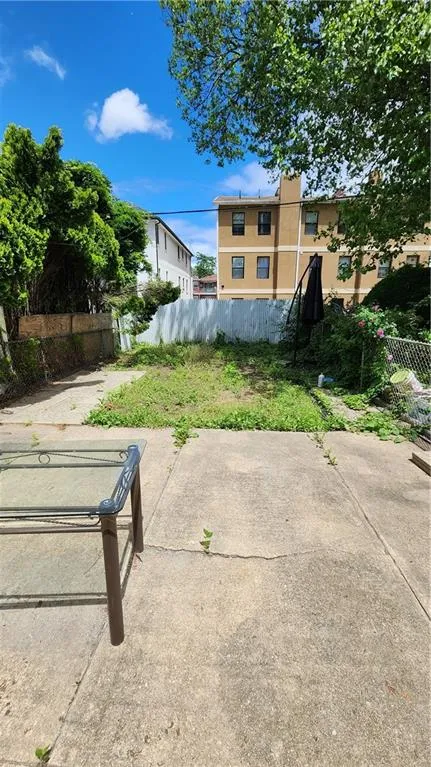
Enjoy a private backyard with a large patio area and outdoor space perfect for entertaining, gardening, or relaxing. Conveniently located near shopping, transportation, schools, parks, and neighborhood amenities
View More
The second floor offers two generously sized bedrooms, including a large primary bedroom, a second spacious bedroom, a full bathroom, and ample closet and storage space throughout.
The finished lower level provides exceptional flexibility with three additional rooms, a large recreation/family area with recessed lighting, a full bathroom, utility room, and separate access to the backyard—ideal for extended space, home office space, gym.
Recent improvements completed within the last three years include interior updates, lighting enhancements, flooring, and cosmetic upgrades. The home is in move-in condition and offers abundant storage on every level.
Enjoy a private backyard with a large patio area and outdoor space perfect for entertaining, gardening, or relaxing. Conveniently located near shopping, transportation, schools, parks, and neighborhood amenities
Building Features 2 Floors1 Units
intercom
$739,999 / $592 per ft²
Listed on Jun 23, 2026
14 Days on Market
2 Beds / 2 Baths - / 1,248 ft²
Total Monthly expenses: $441
Maintenance: - / R.E. Taxes $441
Other Details:
Single Family
Lot Size: 20.0' x 100.0' Built: 16.0' x 25.0'
Zoning: A0-9
Exclusively listed with: Master Plan Real Estate Corp. Source: Brooklyn MLS
Listing Courtesy of Master Plan Real Estate Corp.
Unit listing history
| Date | Status | Amount | Listed by | ||
|---|---|---|---|---|---|
| Loading History... | |||||