Description
Penthouse 75/74 | Α Skyborne Masterpiece Above Central Ρark
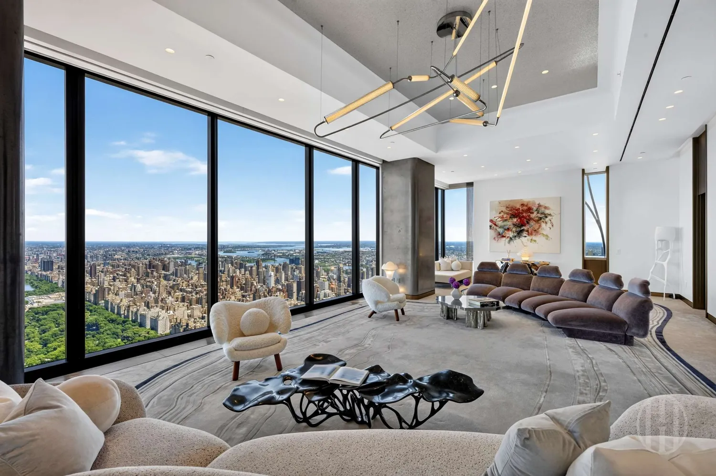
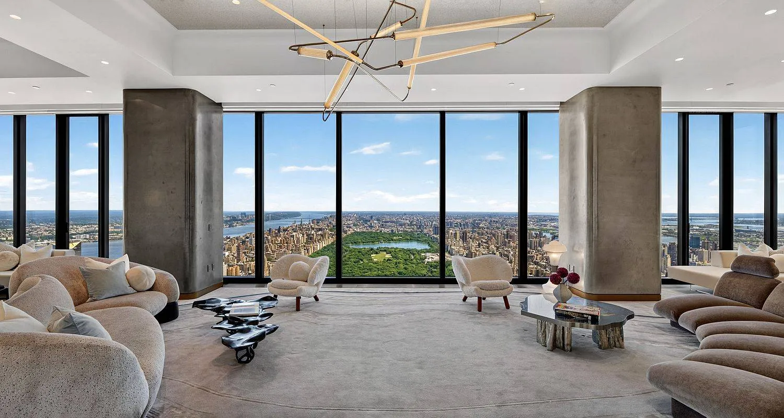
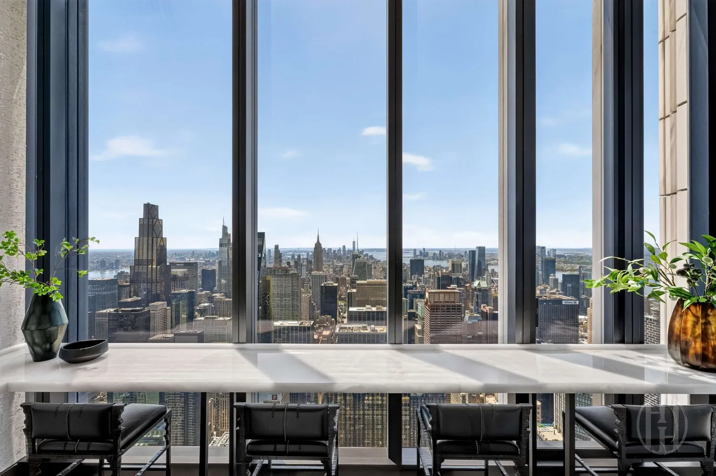
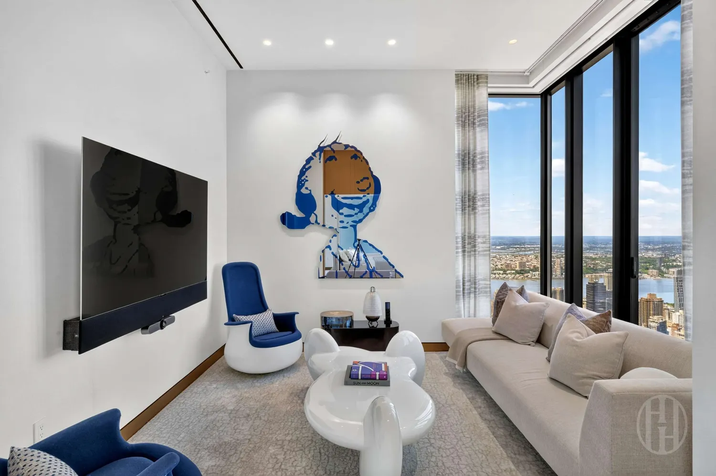
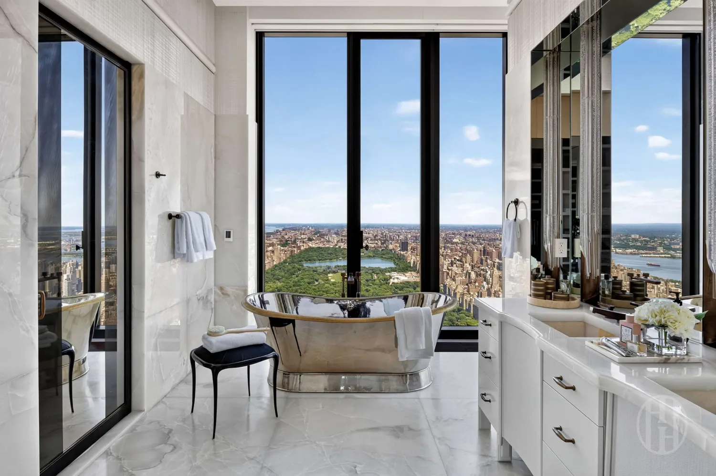
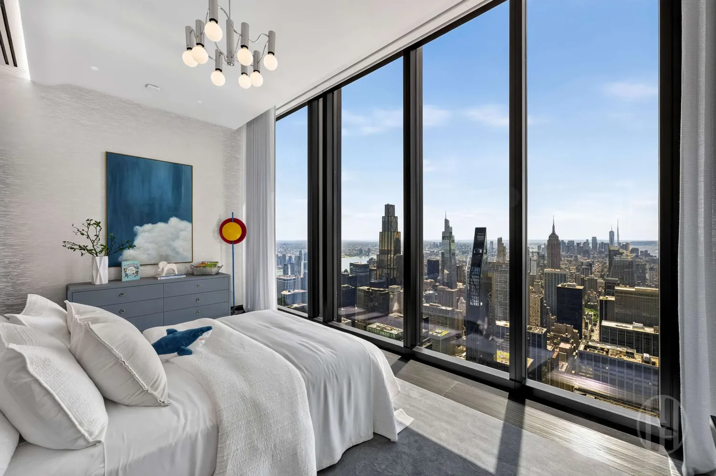
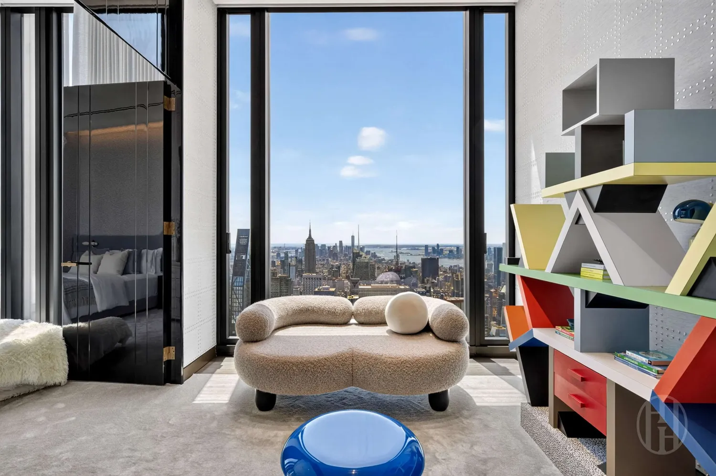
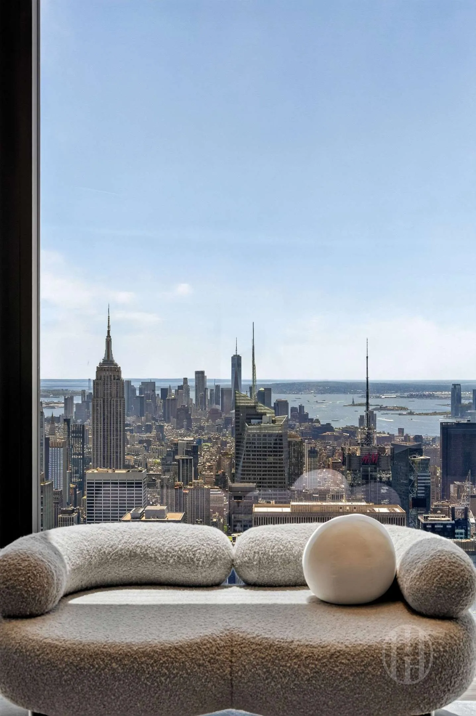
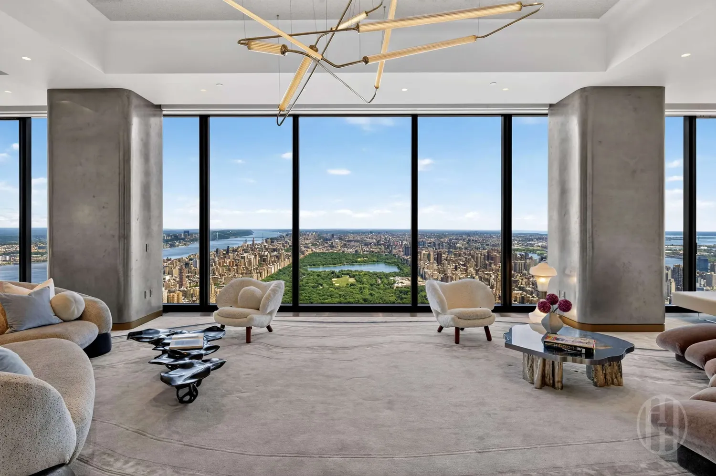
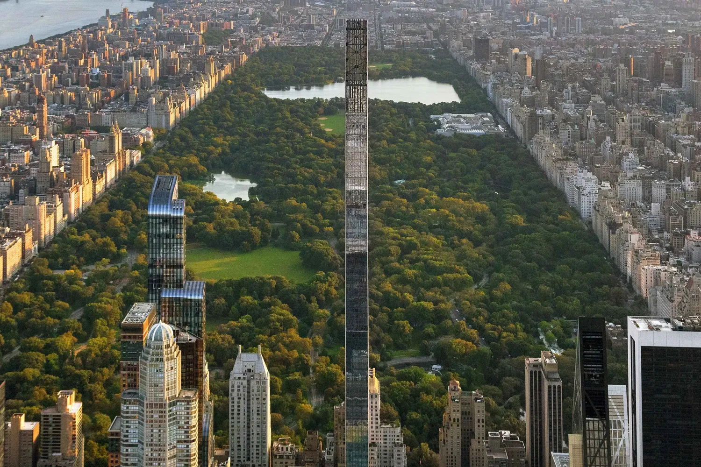
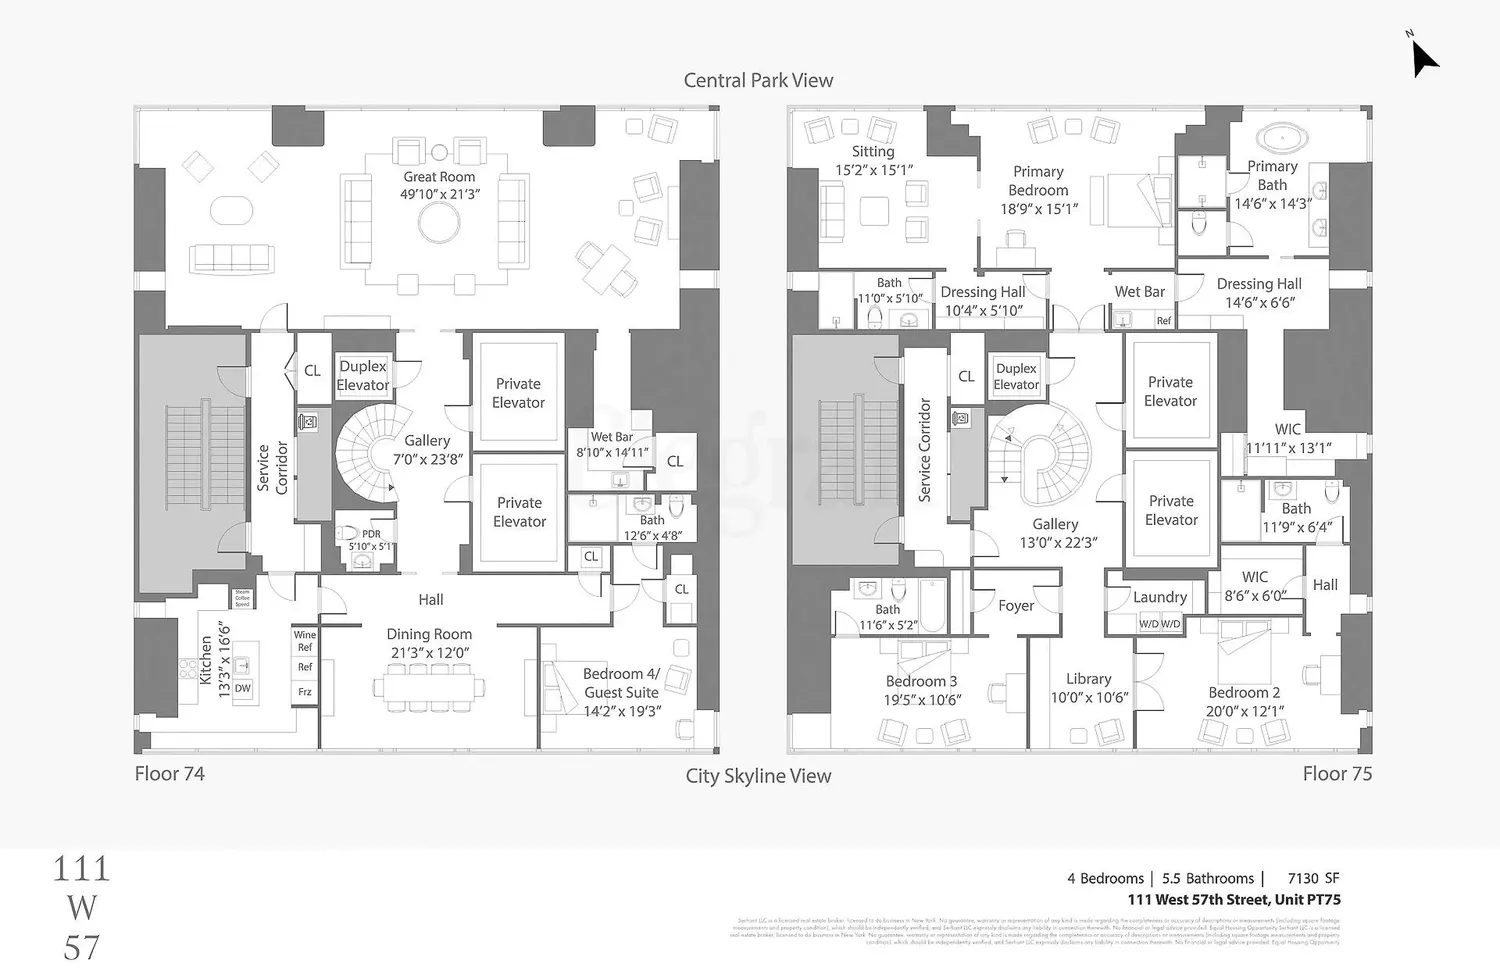
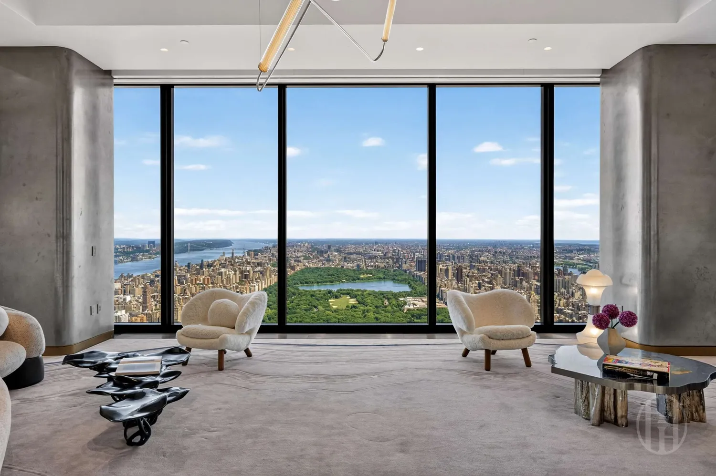
Designed by renowned interior designer Ingrao, Penthouse 75/74 commands two full floors and 7,130 sq ft atop Manhattan’s iconic Steinway Tower. A residence of exceptional scale and craftsmanship, this duplex is framed by perfectly centered views over Central Park to the north and panoramic Manhattan skyline views to the south, stretching from the East River to the Hudson.
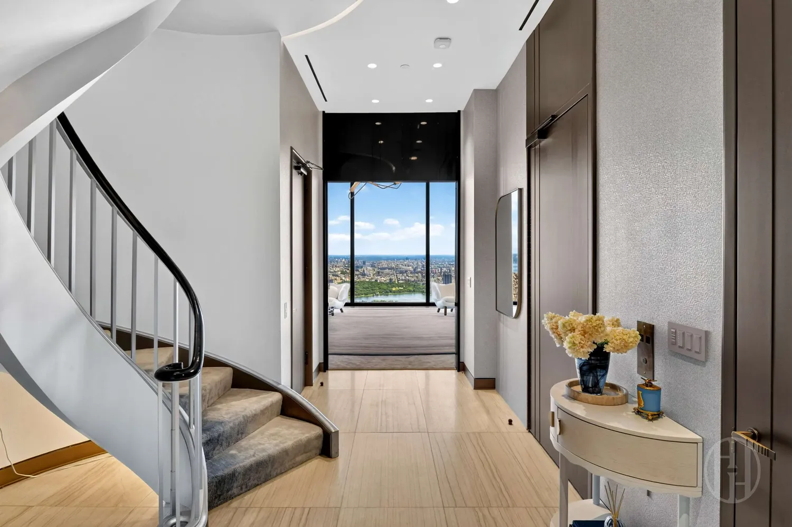
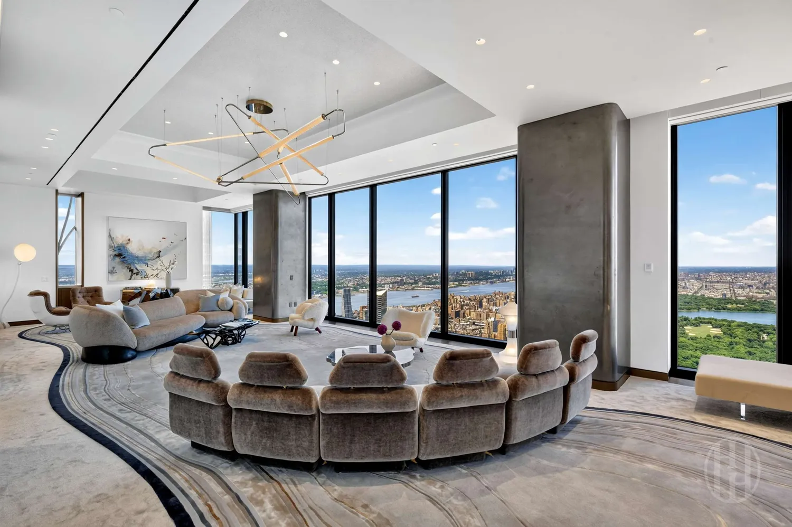
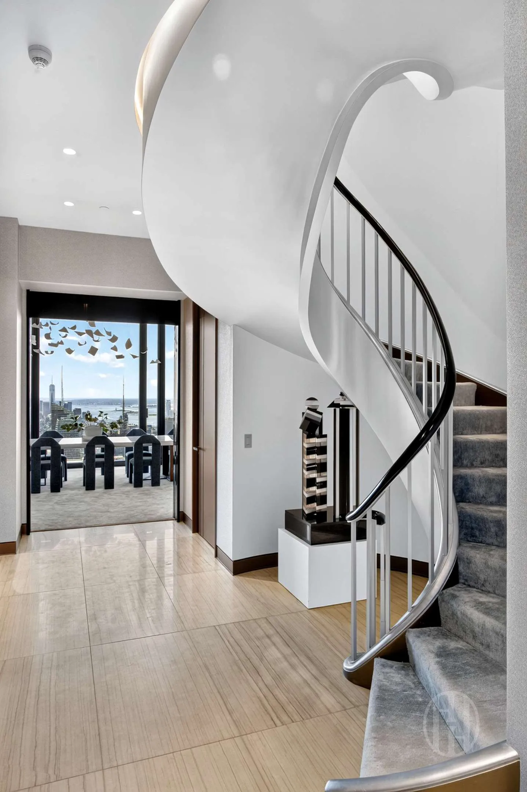
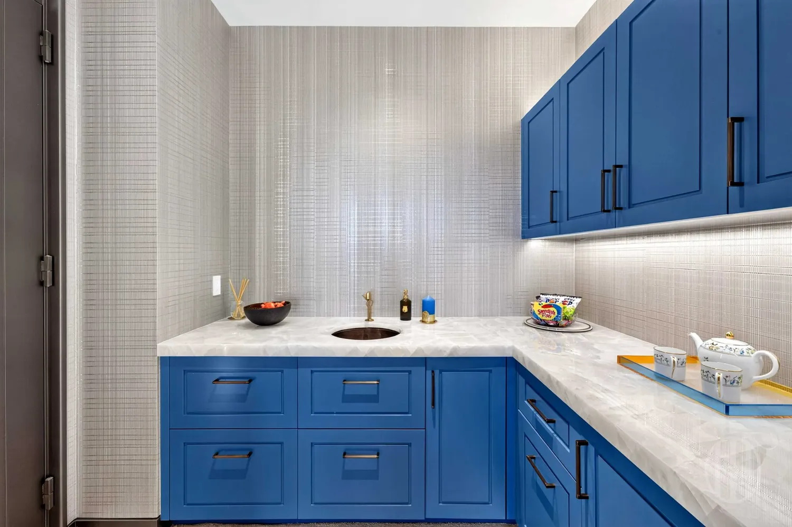
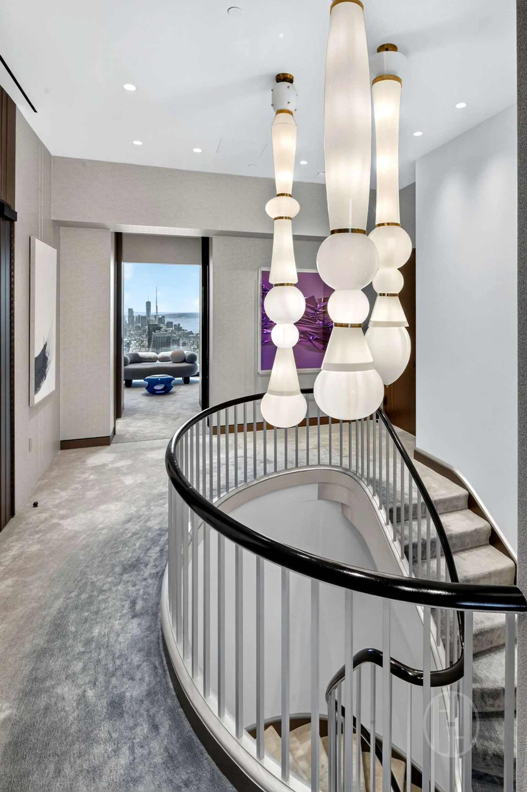
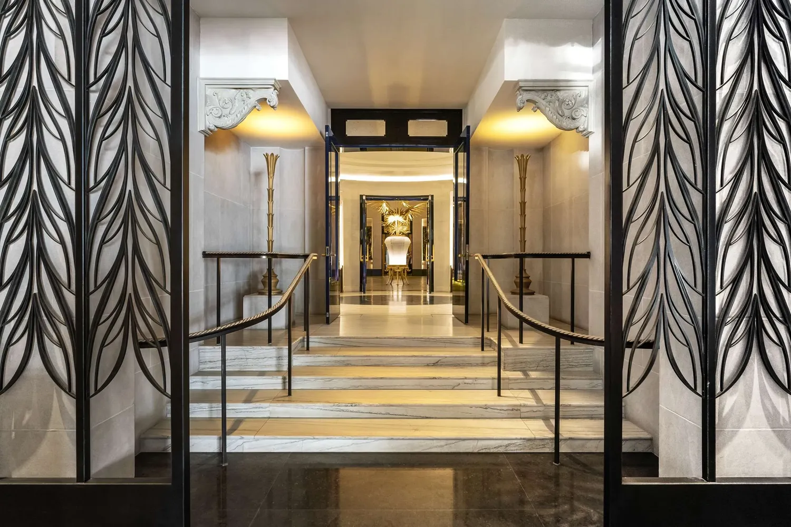
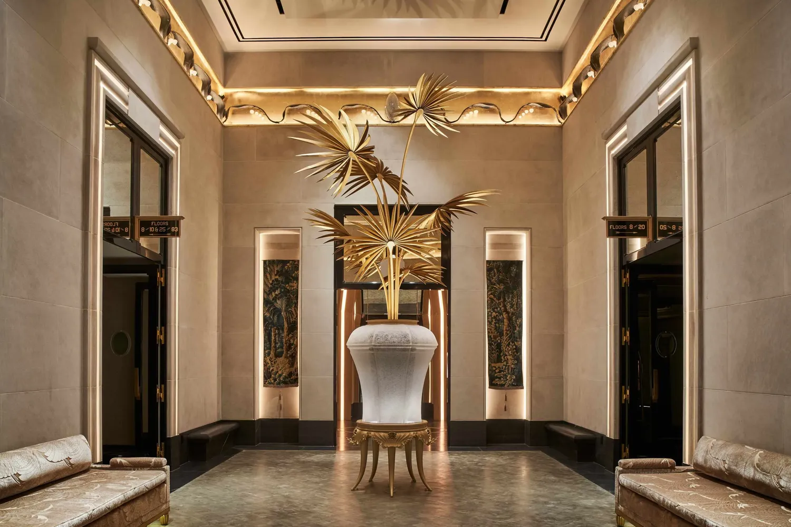
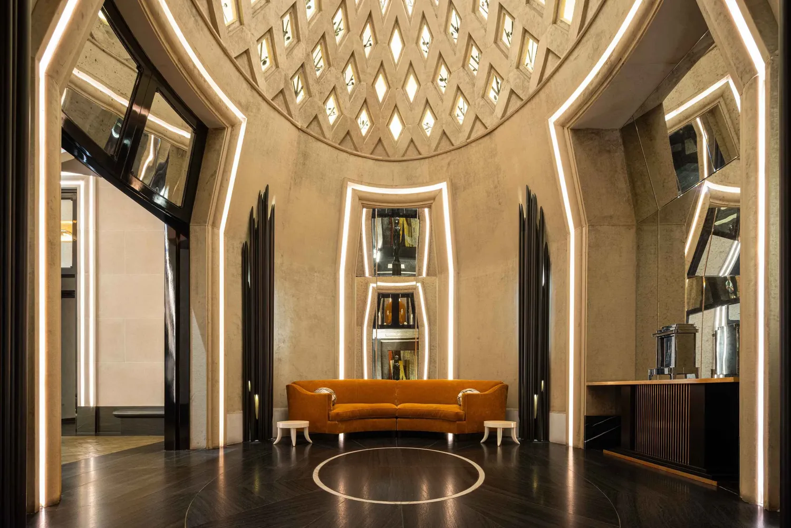
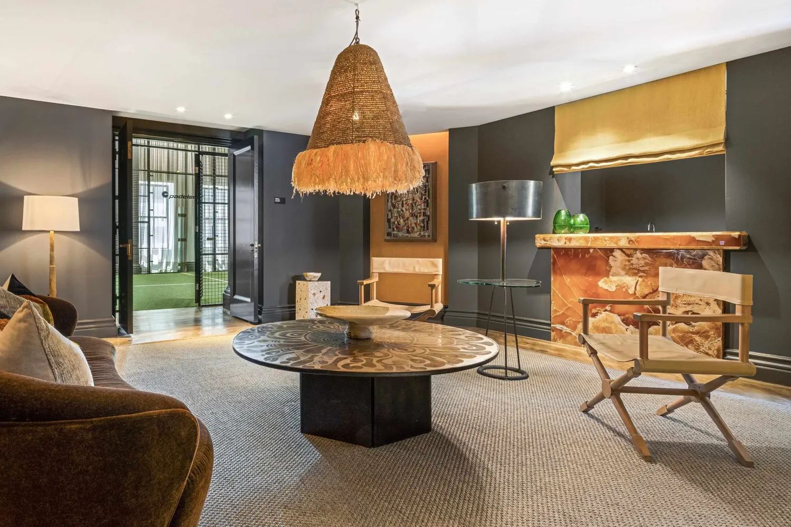
The private elevator landing opens to a grand gallery clad in luminous white Macauba stone, anchored by a sculptural oval staircase connecting both levels. Designed for grand-scale entertaining, the lower floor centers on the Great Hall, where 14-foot ceilings and floor-to-ceiling bronze-framed windows showcase the city. Custom 100% silk hand-tufted carpets add warmth, while an owner-commissioned wet bar with rich blue cabinetry creates an elegant setting.
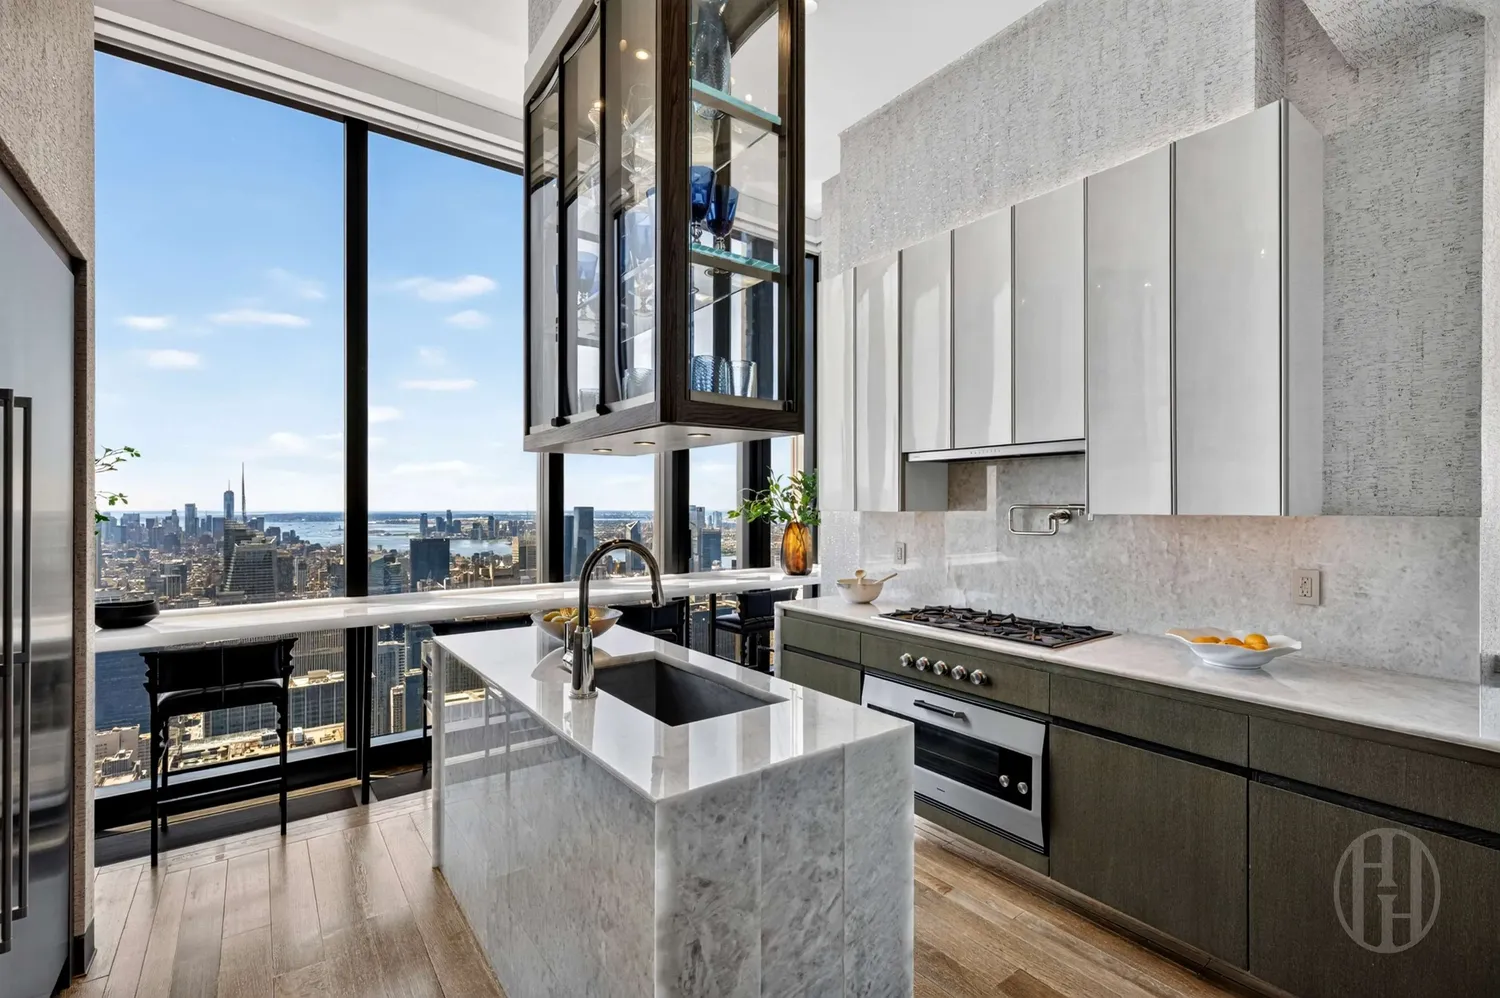
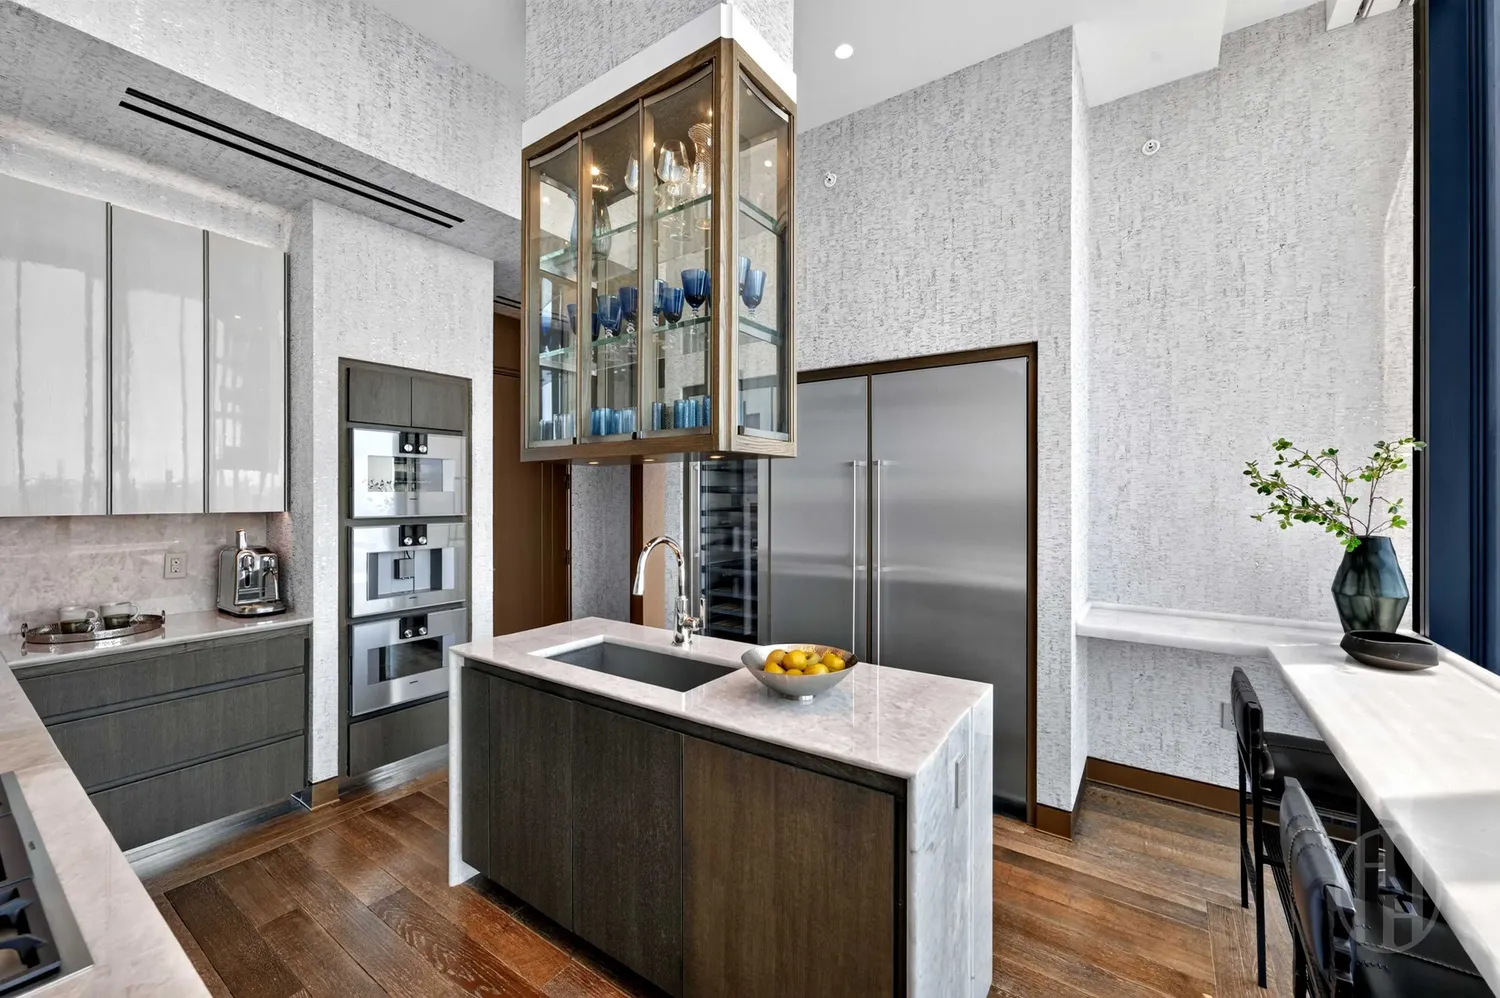
The southwest-facing corner kitchen features hand-rubbed plaster cabinetry inspired by piano keys, chateau gray oak cabinetry, stepped Crystallo White quartzite countertops and backsplashes, and integrated Gaggenau appliances. Owner enhancements include a suspended glass display cabinet and bespoke stone window counter creating a breakfast bar and workspace.
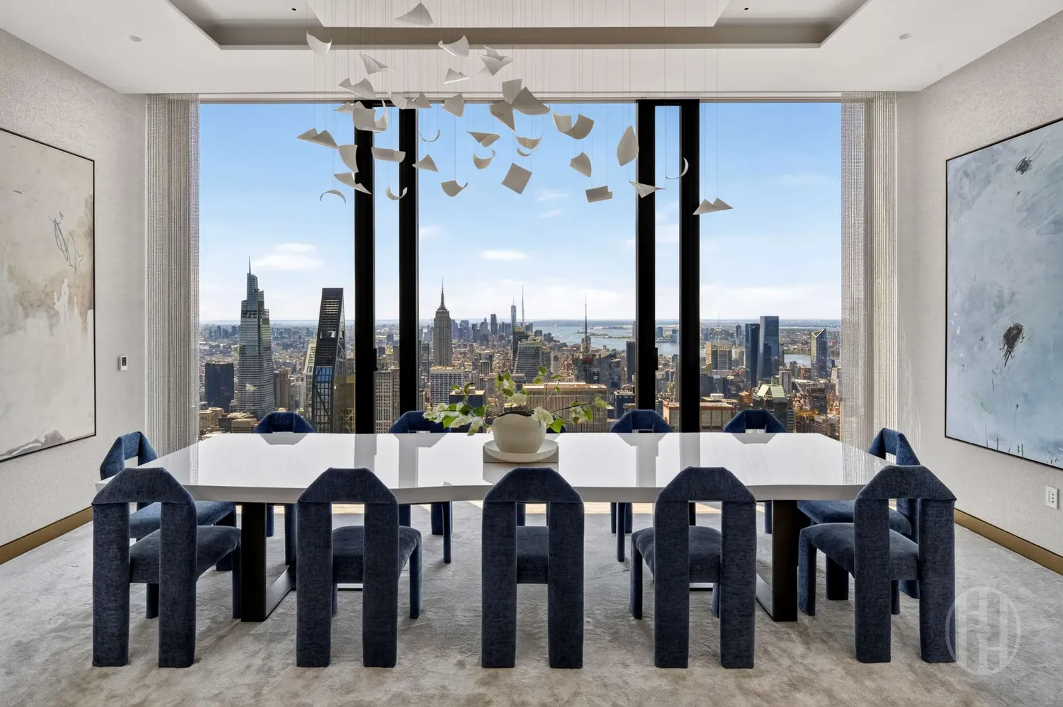
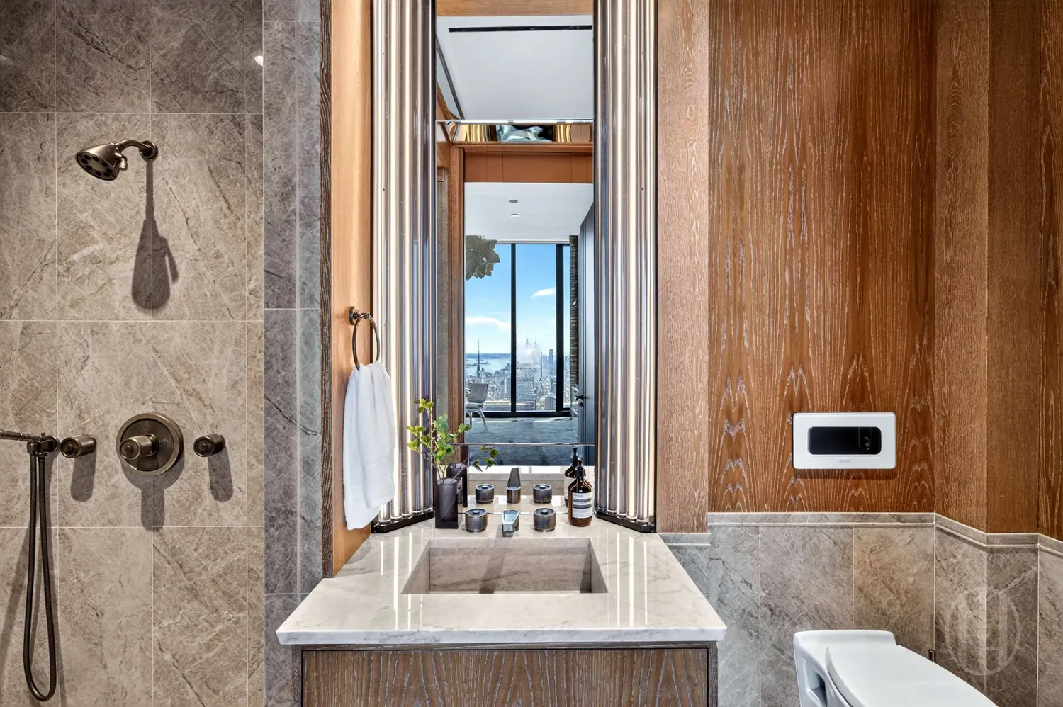
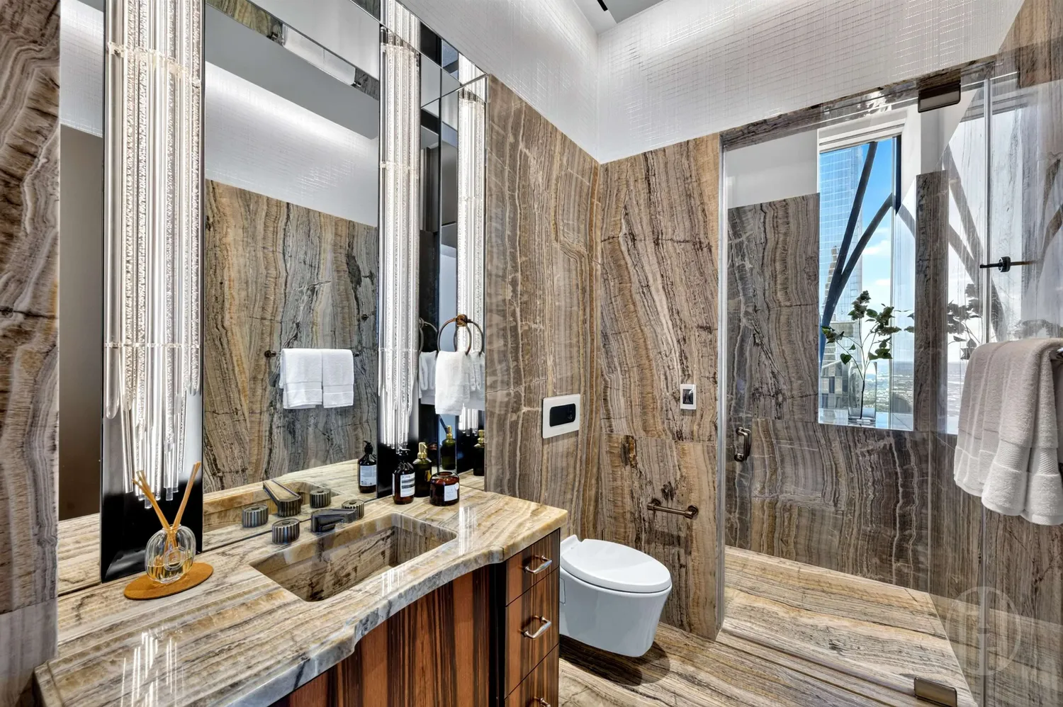
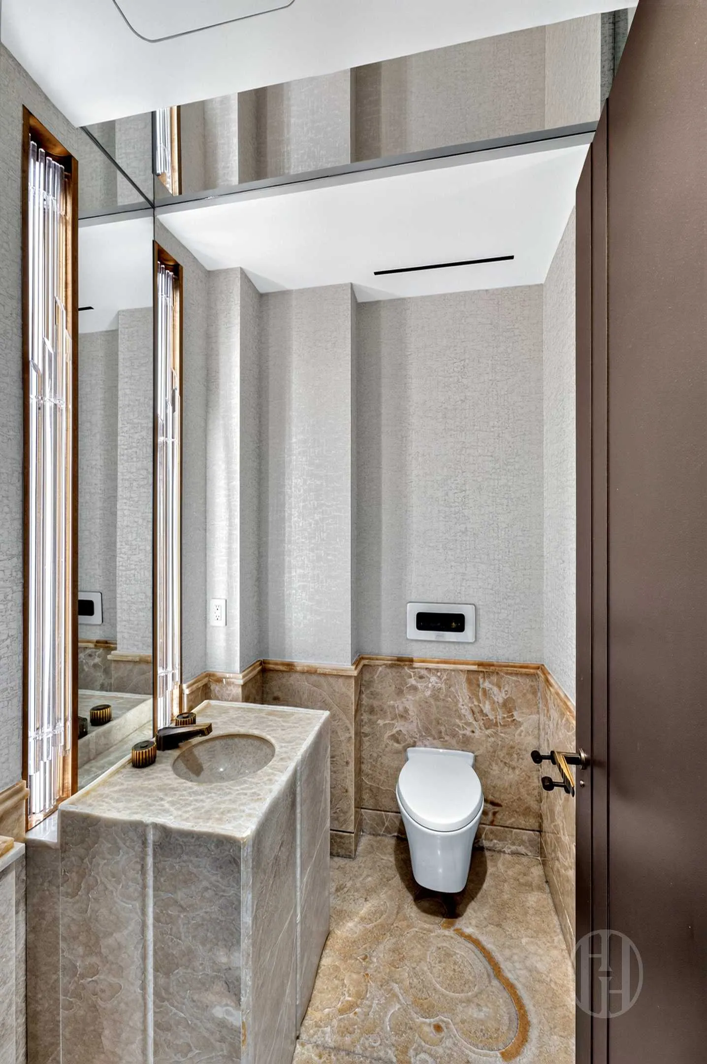
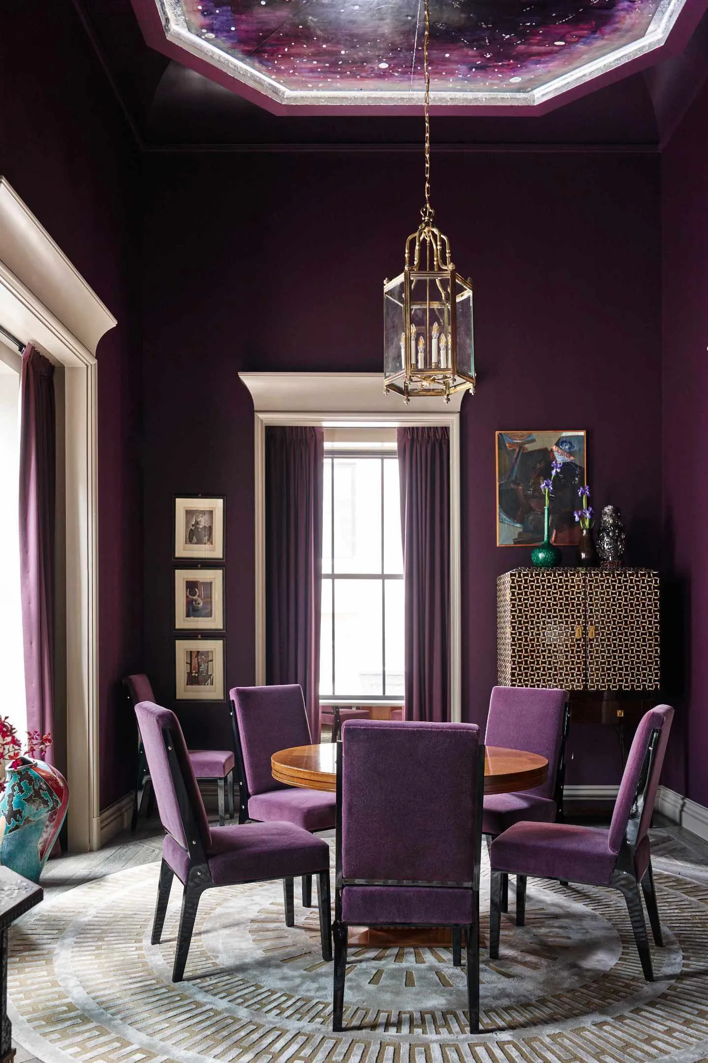
An adjacent formal dining room offers spectacular skyline views. A private guest suite with a Crystallo White quartzite bath and jewel-like onyx powder room complete this level.
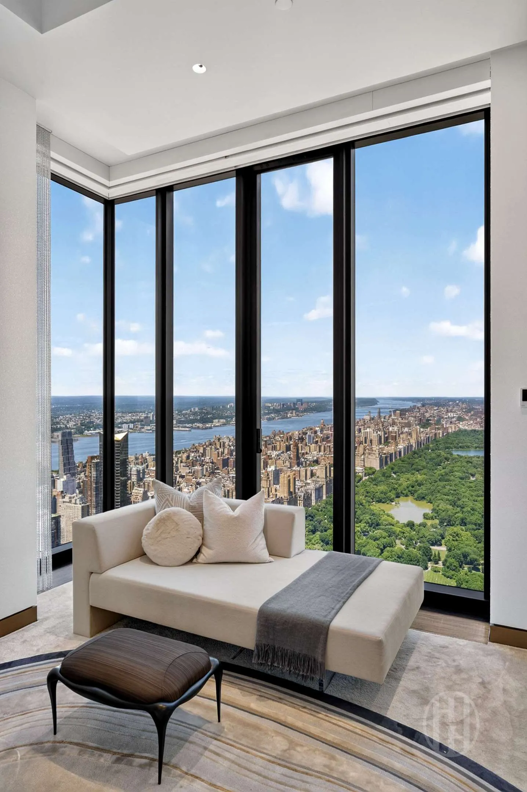
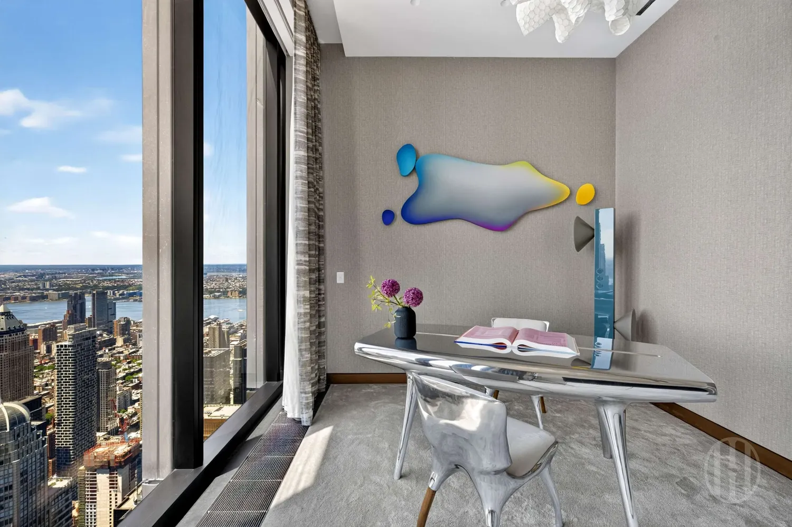
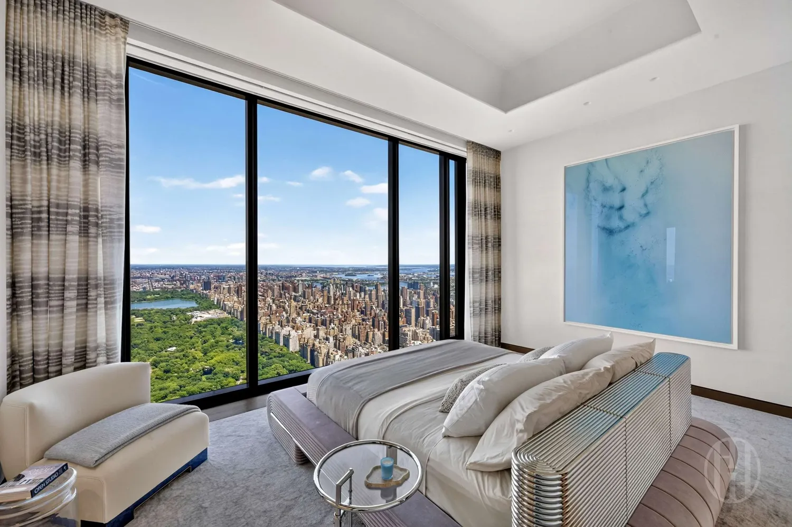
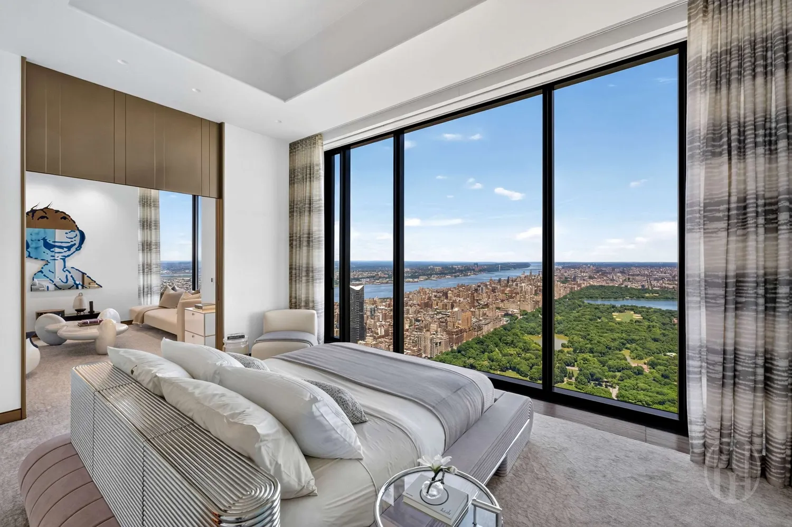
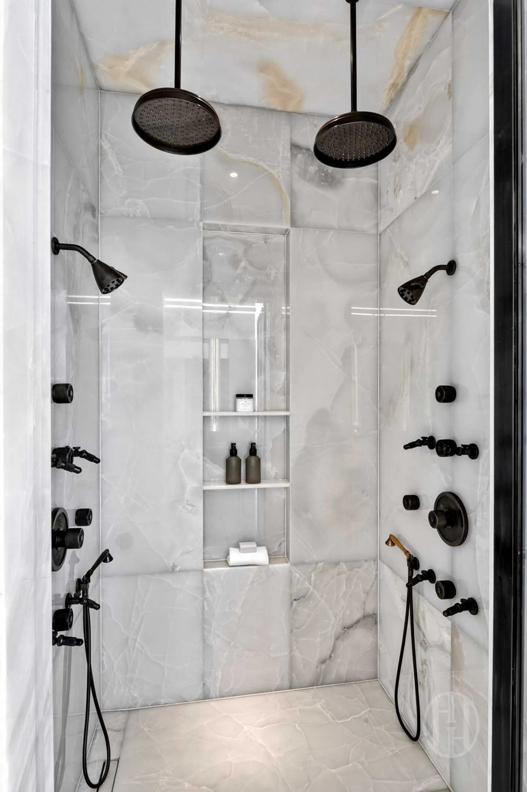
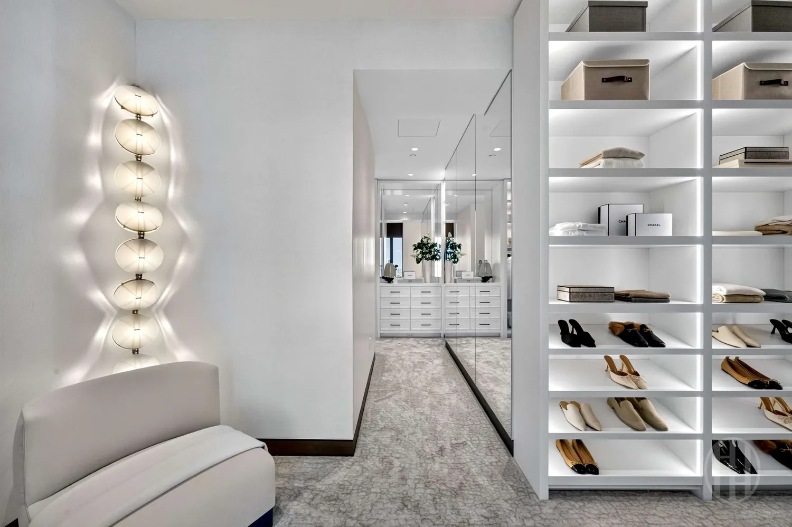
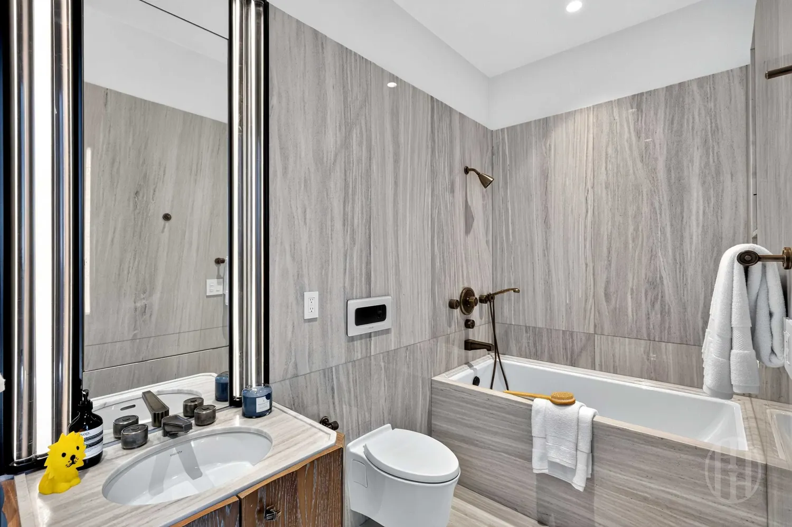
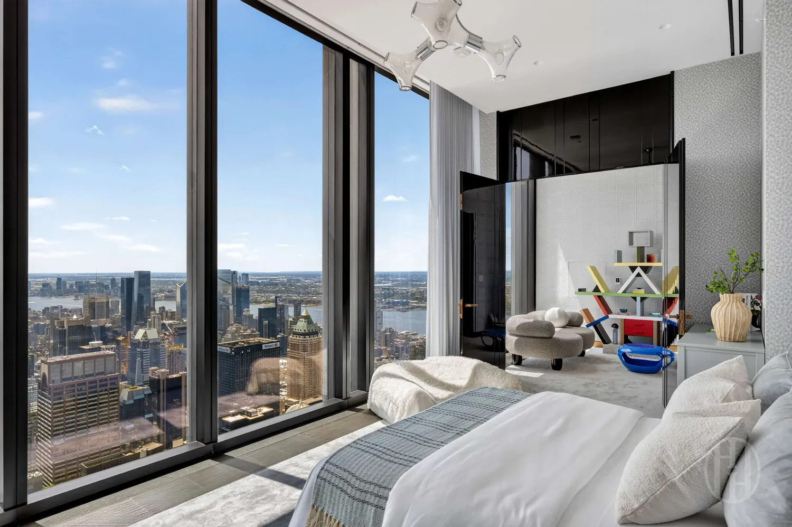
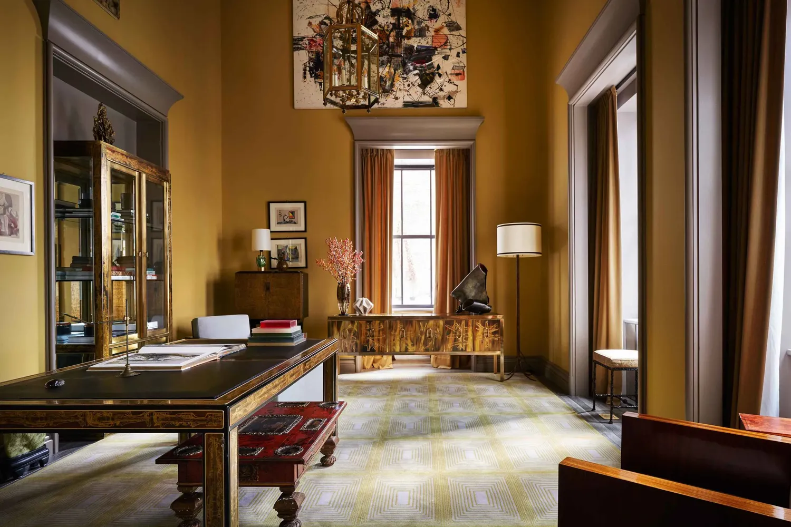
The upper floor is devoted to private living spaces, crowned by a primary suite fronting Central Park, with sitting room, wet bar, dual dressing halls, and walk-in closet. Two en-suite baths feature veined white onyx with a William Holland bathtub and P.E. Guerin fixtures, and smoky gray onyx with custom blackened-steel and glass fixtures. Two additional guest bedrooms and a library complete the upper level, with two full baths finished in Silverian marble.
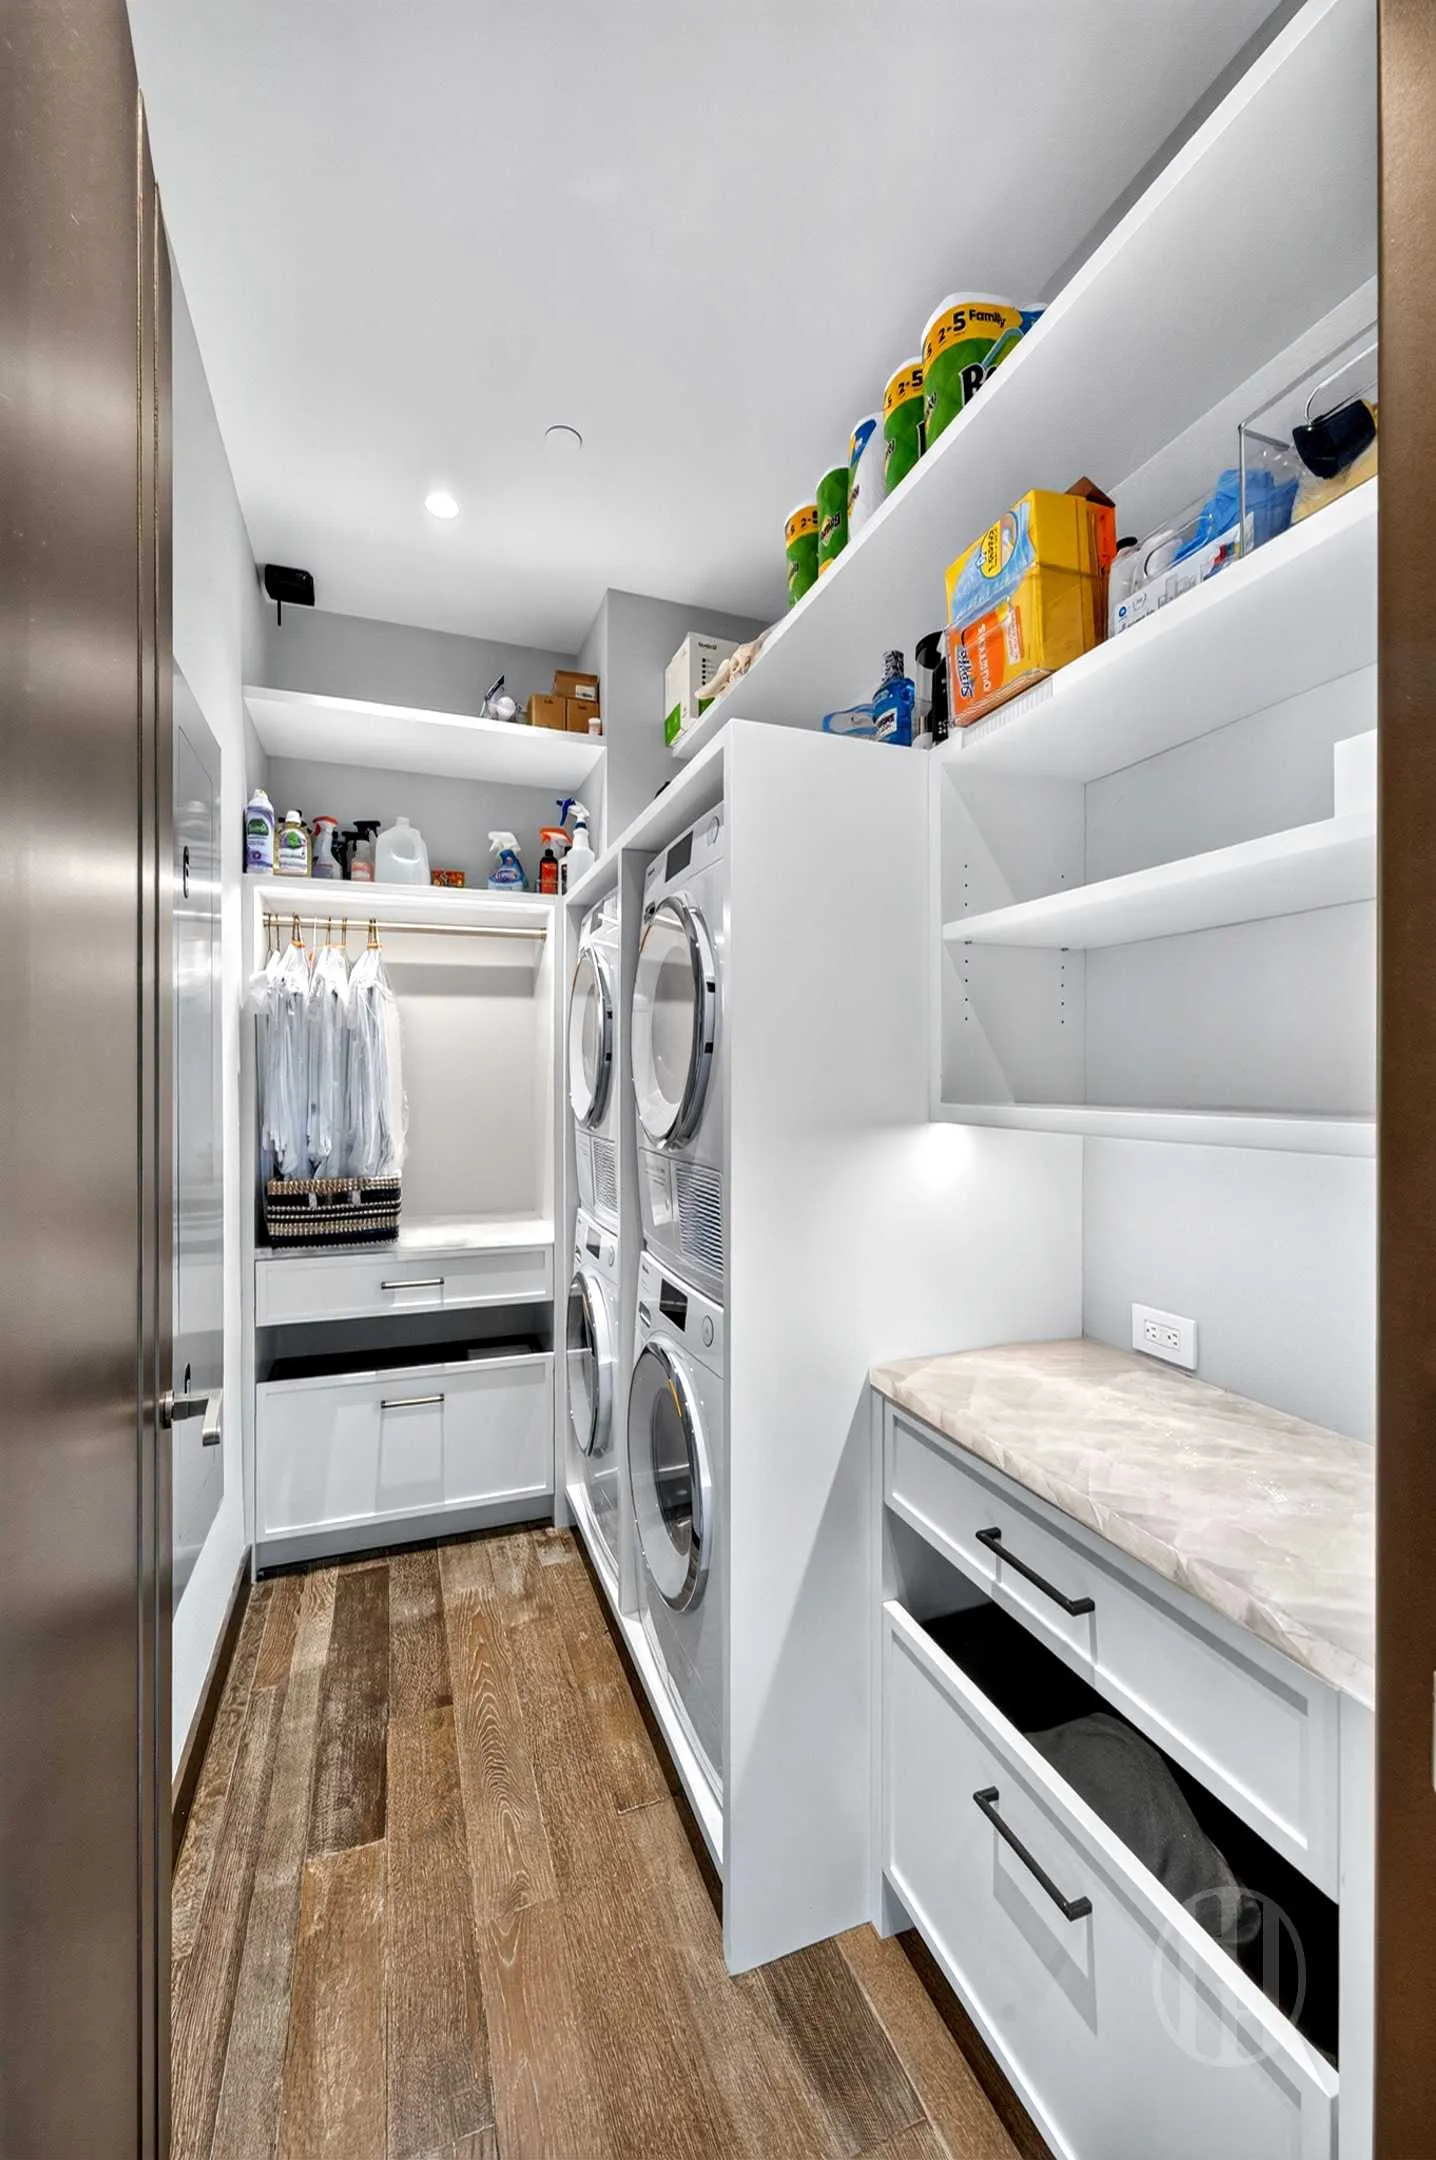
Recent enhancements include a Crestron smart home system by Osbee controlling lighting, climate and automated window treatments; dual Miele washer/dryer sets; three-layer window treatments; custom dressing closets with LED lighting; and curated wallcoverings throughout.
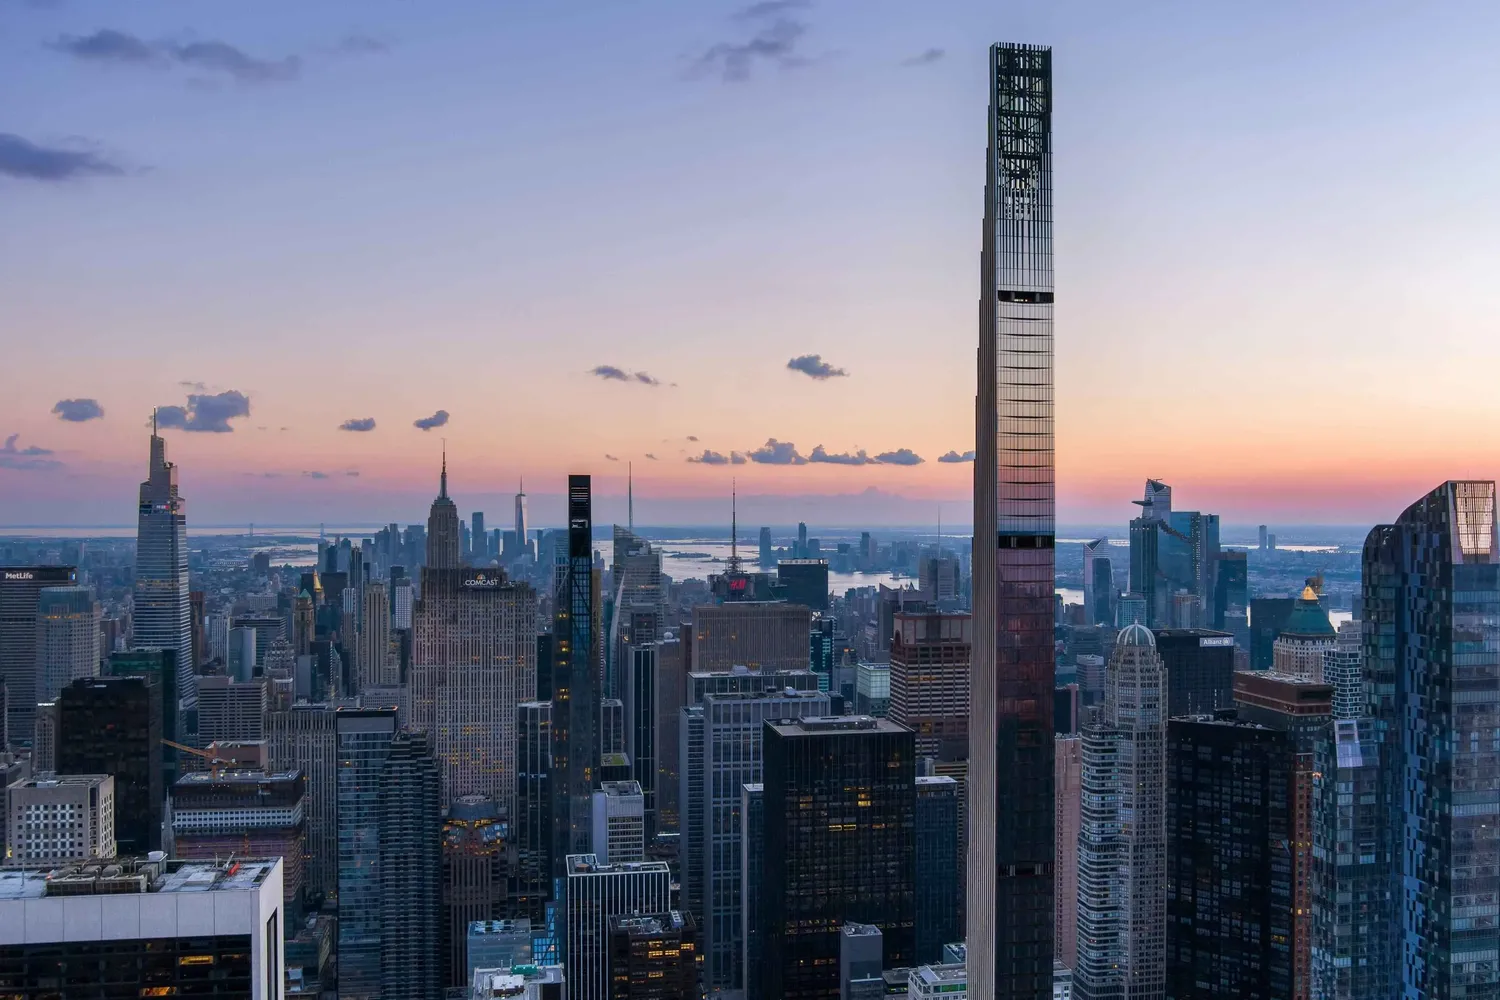
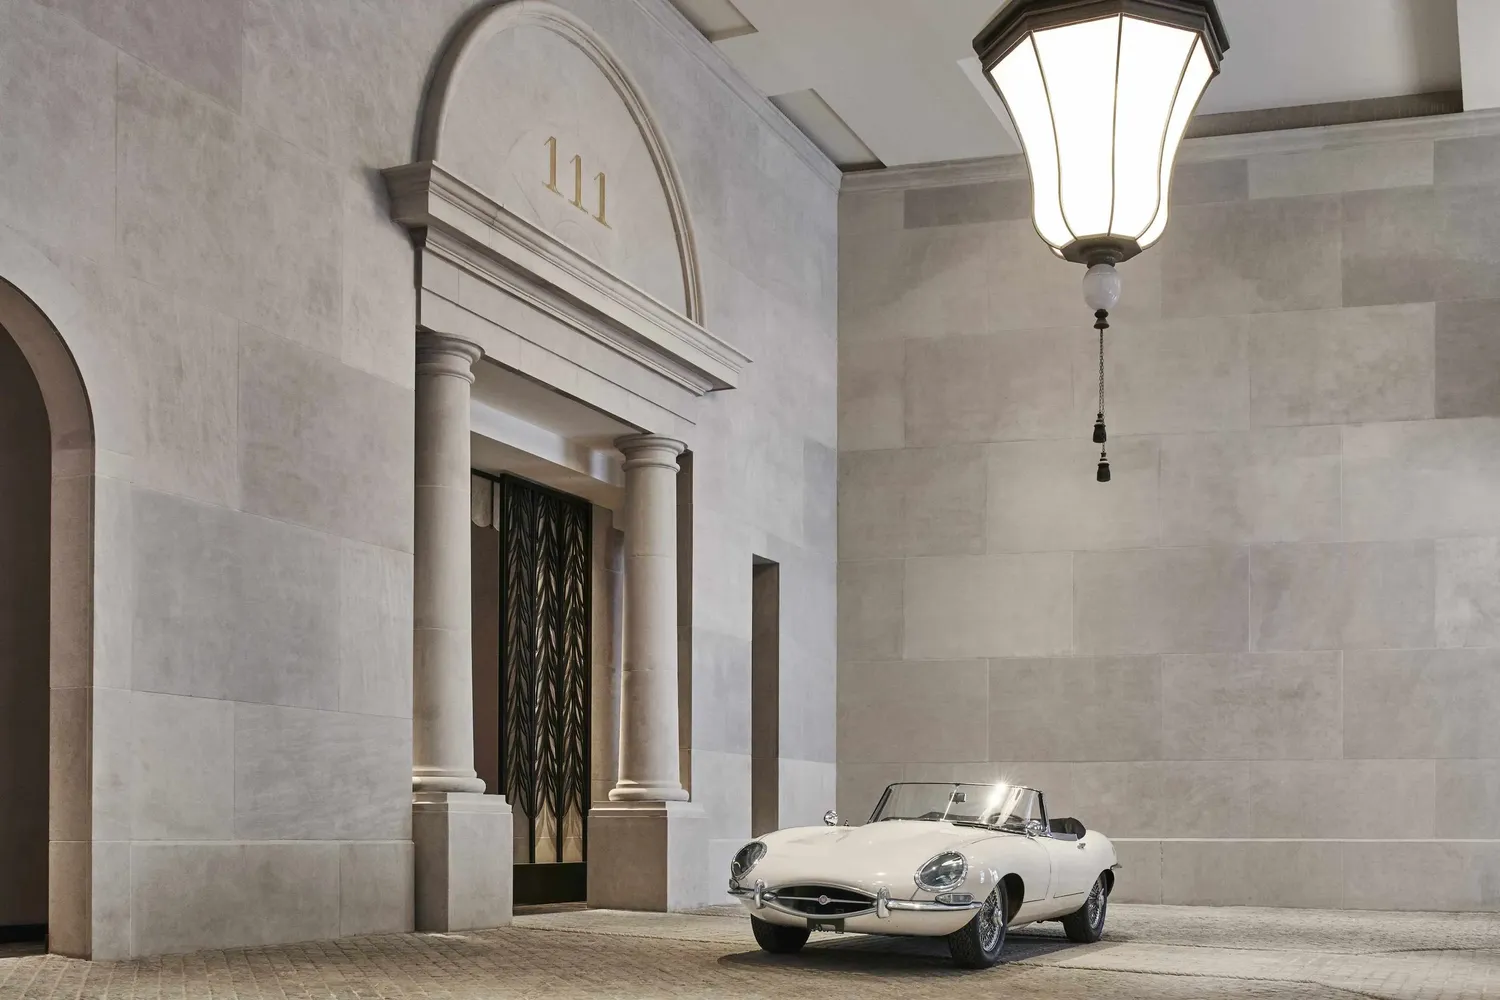
Rising 1,428 feet above Manhattan, 111 West 57th Street is an elegant tower of glass, terracotta and bronze overlooking Central Park along Billionaires’ Row. The building offers exceptional privacy and personalized services, including a private porte-cochère entrance on 58th Street.
Club 111 and Sports Club include:
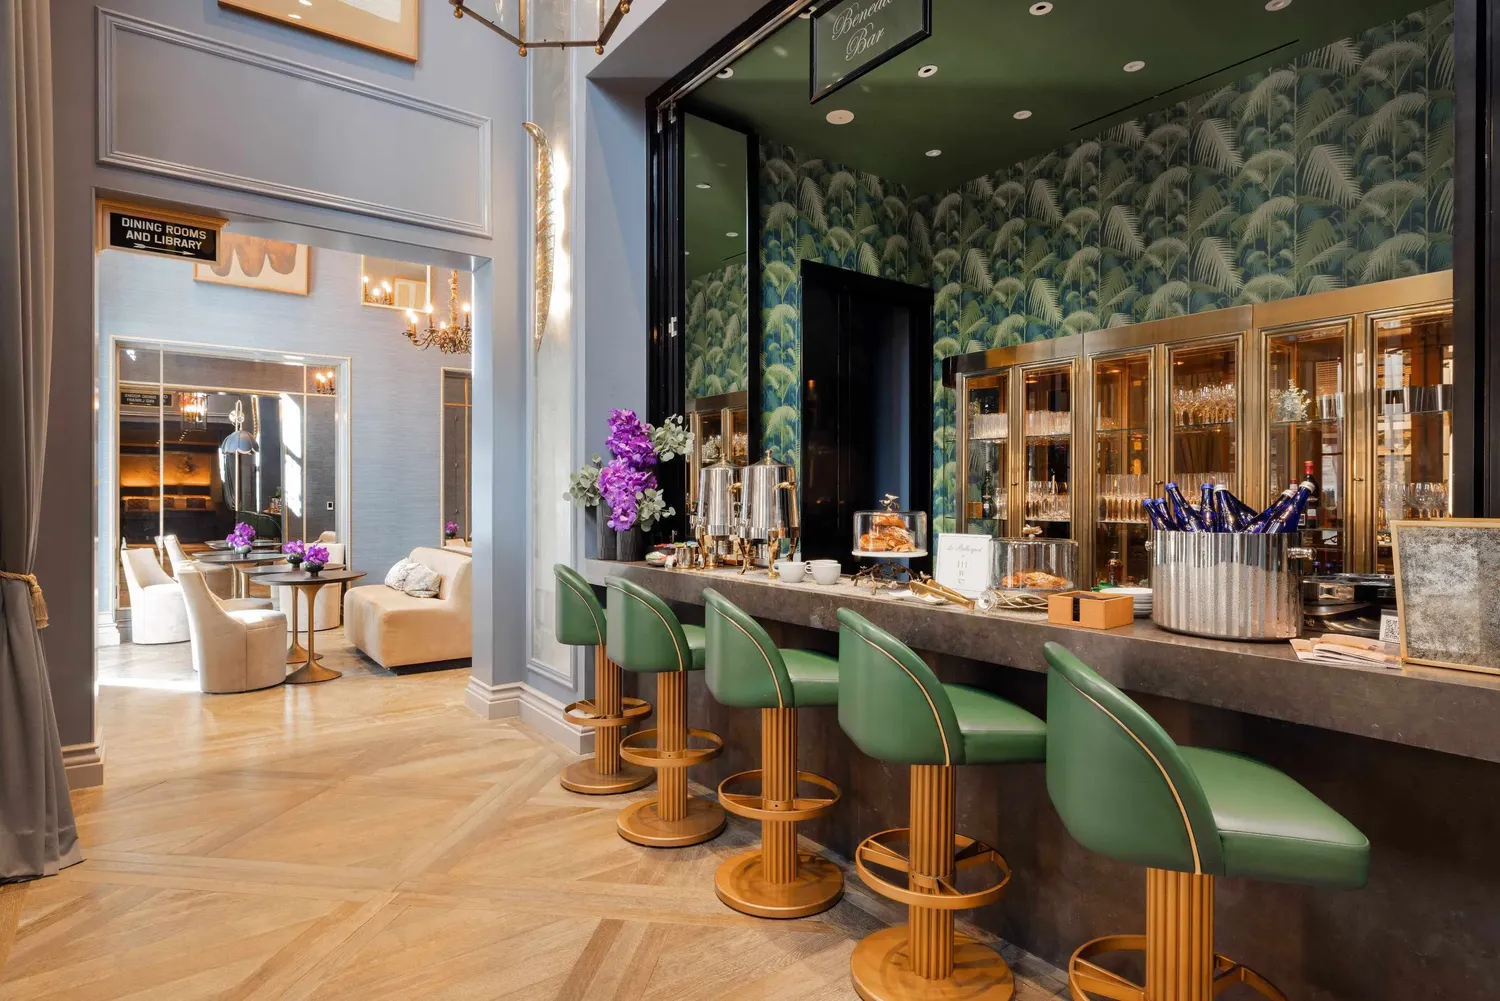
• Daily breakfast catered by Le Bilboquet
• Wellness & lifestyle concierge
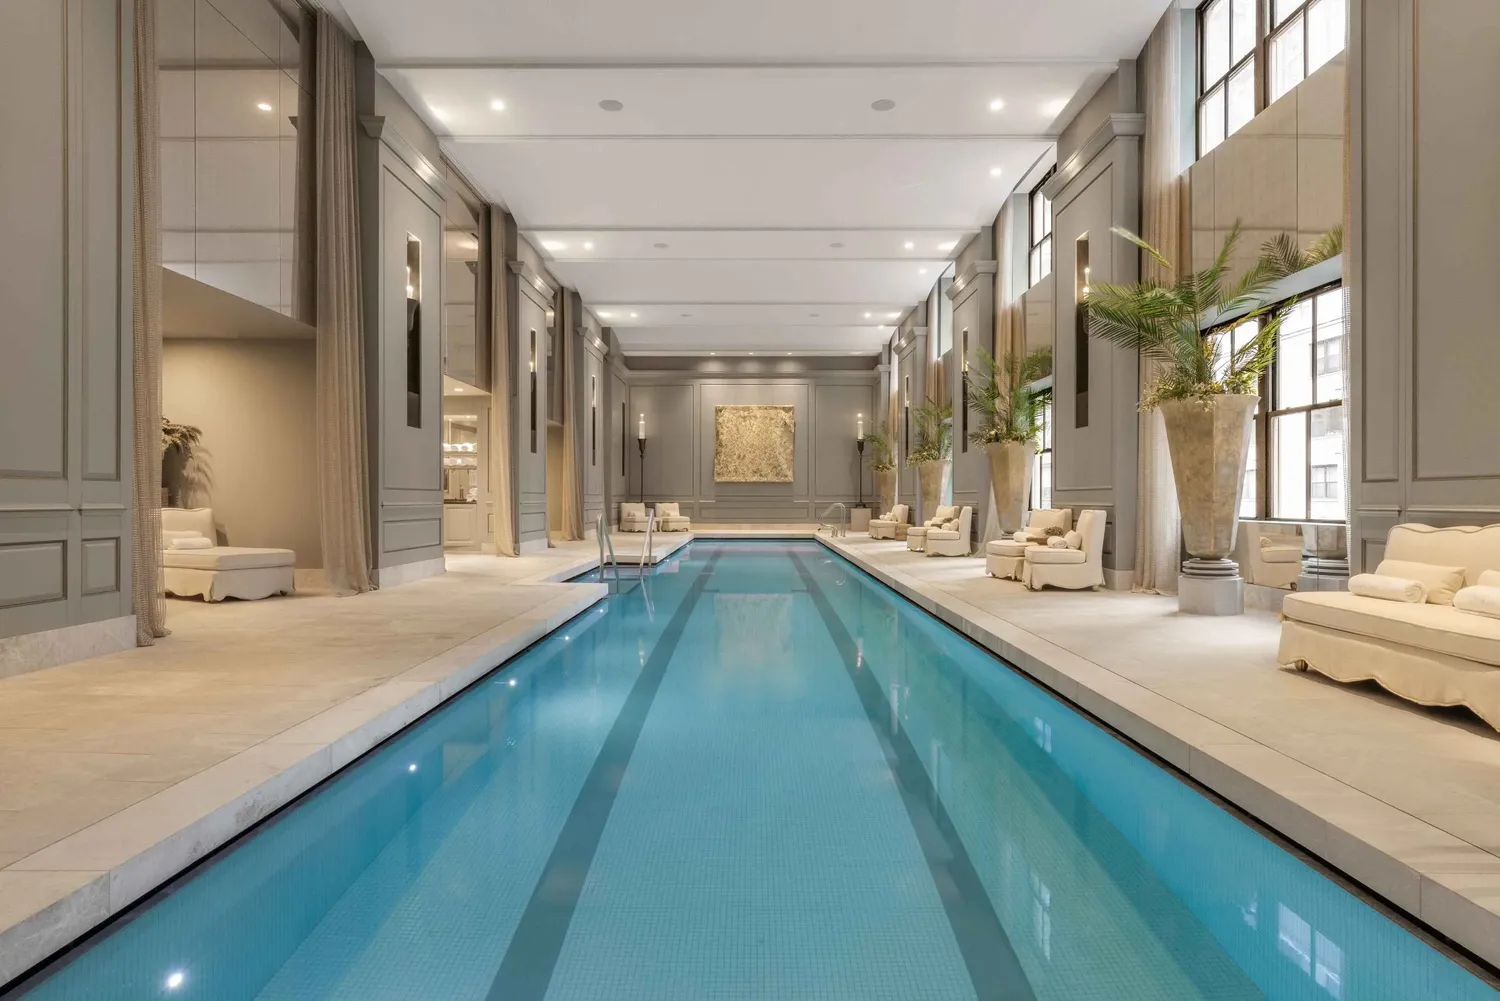
• 82-foot swimming pool with private cabanas
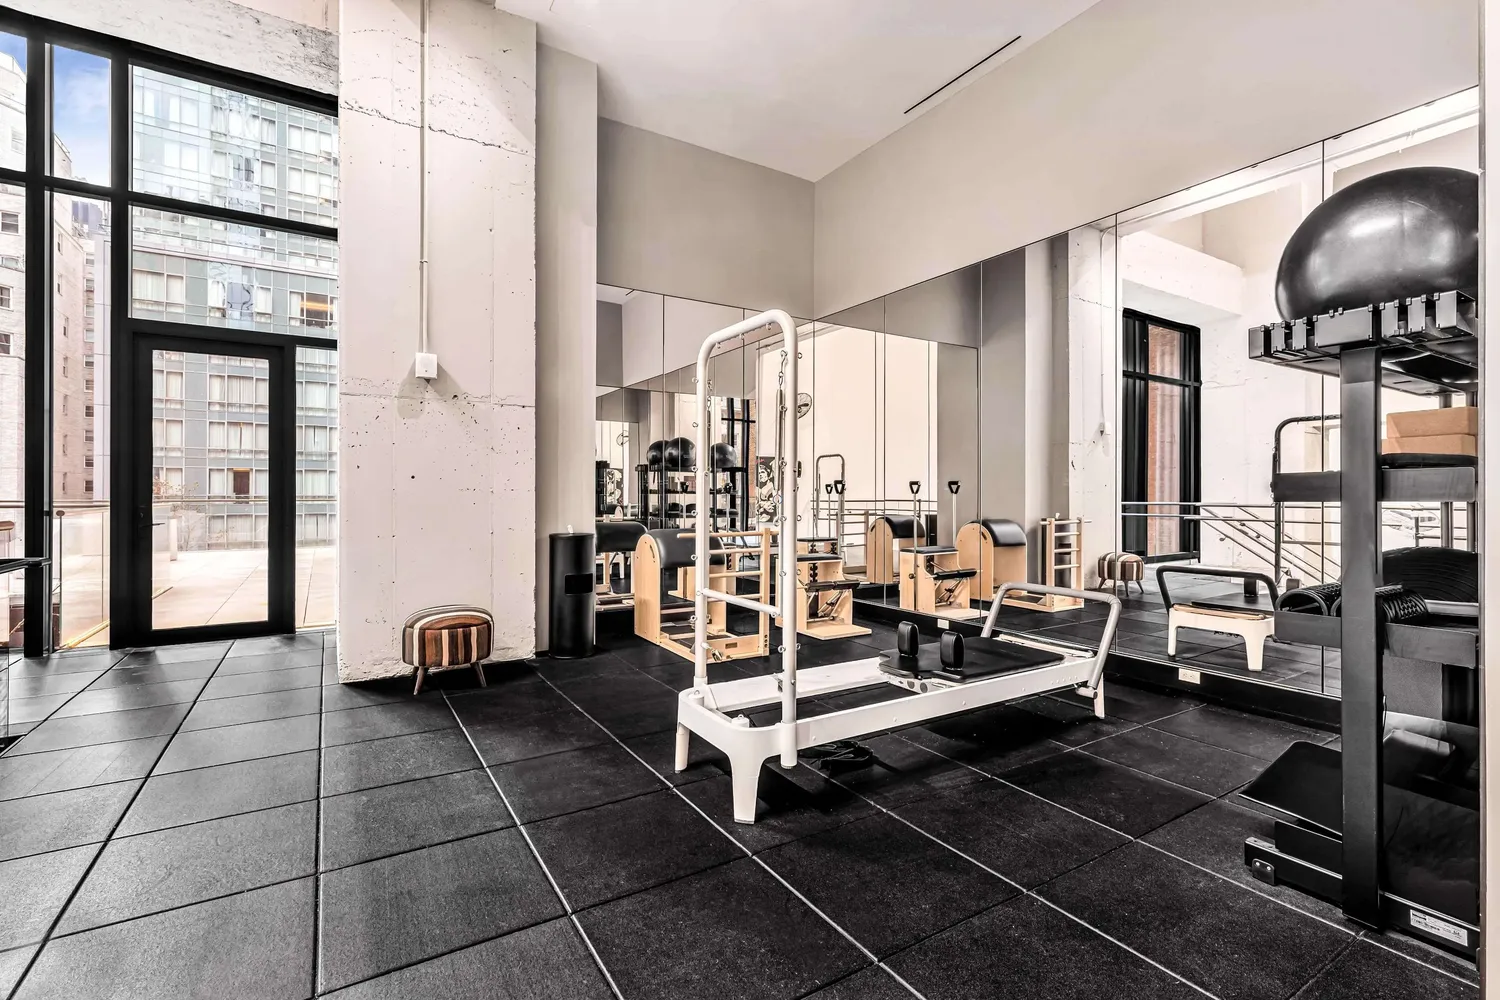
• Sauna & treatment rooms
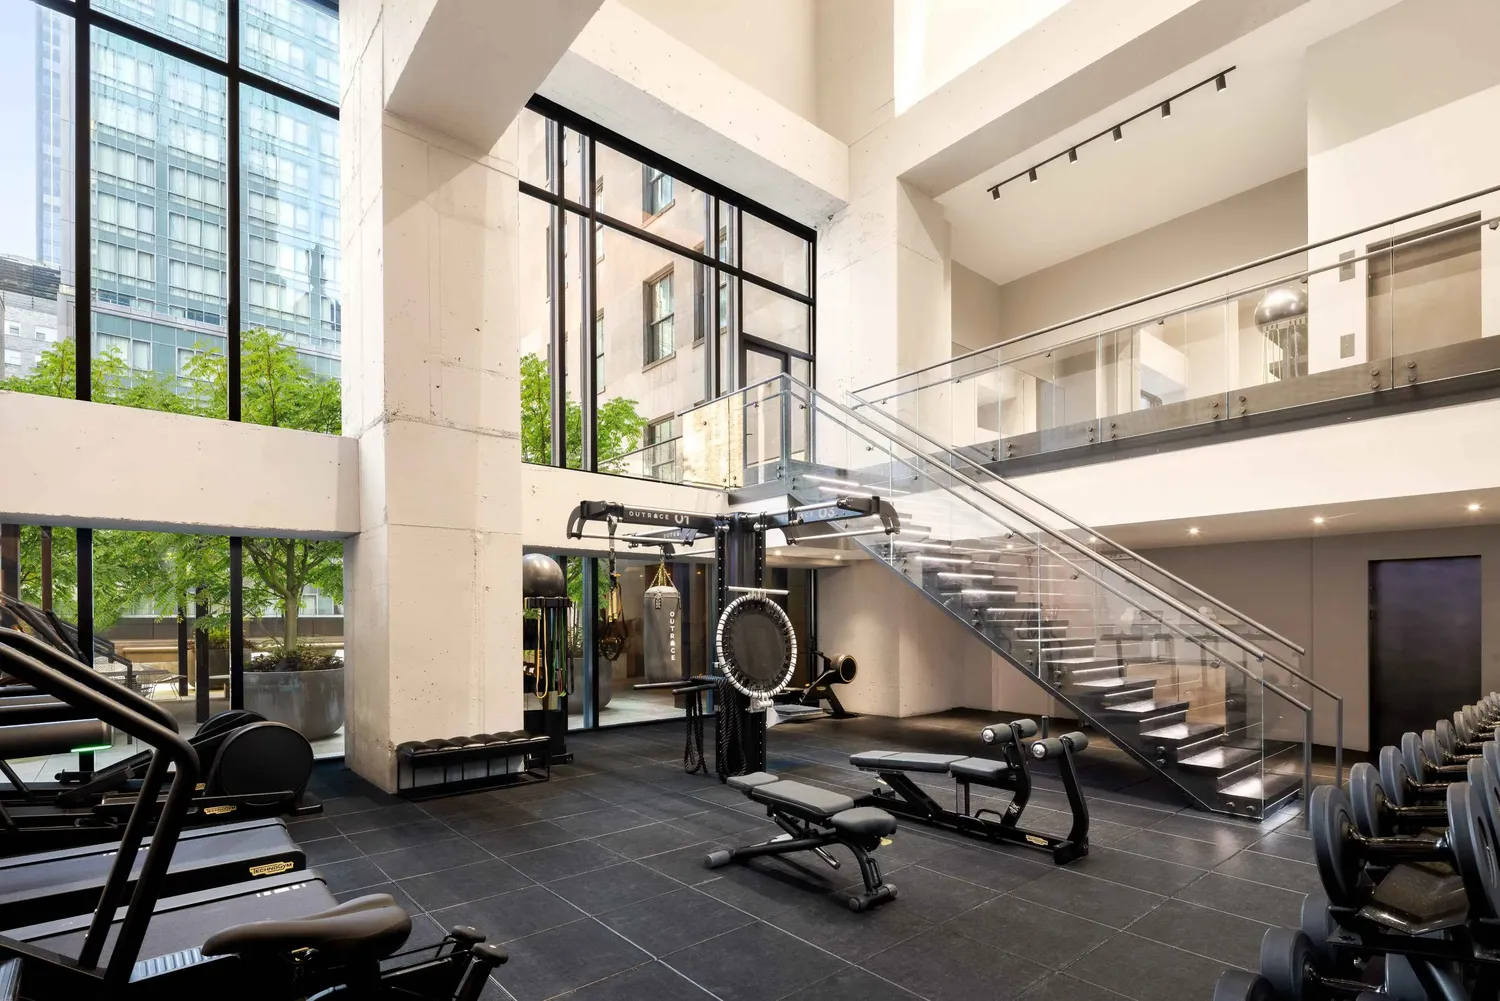
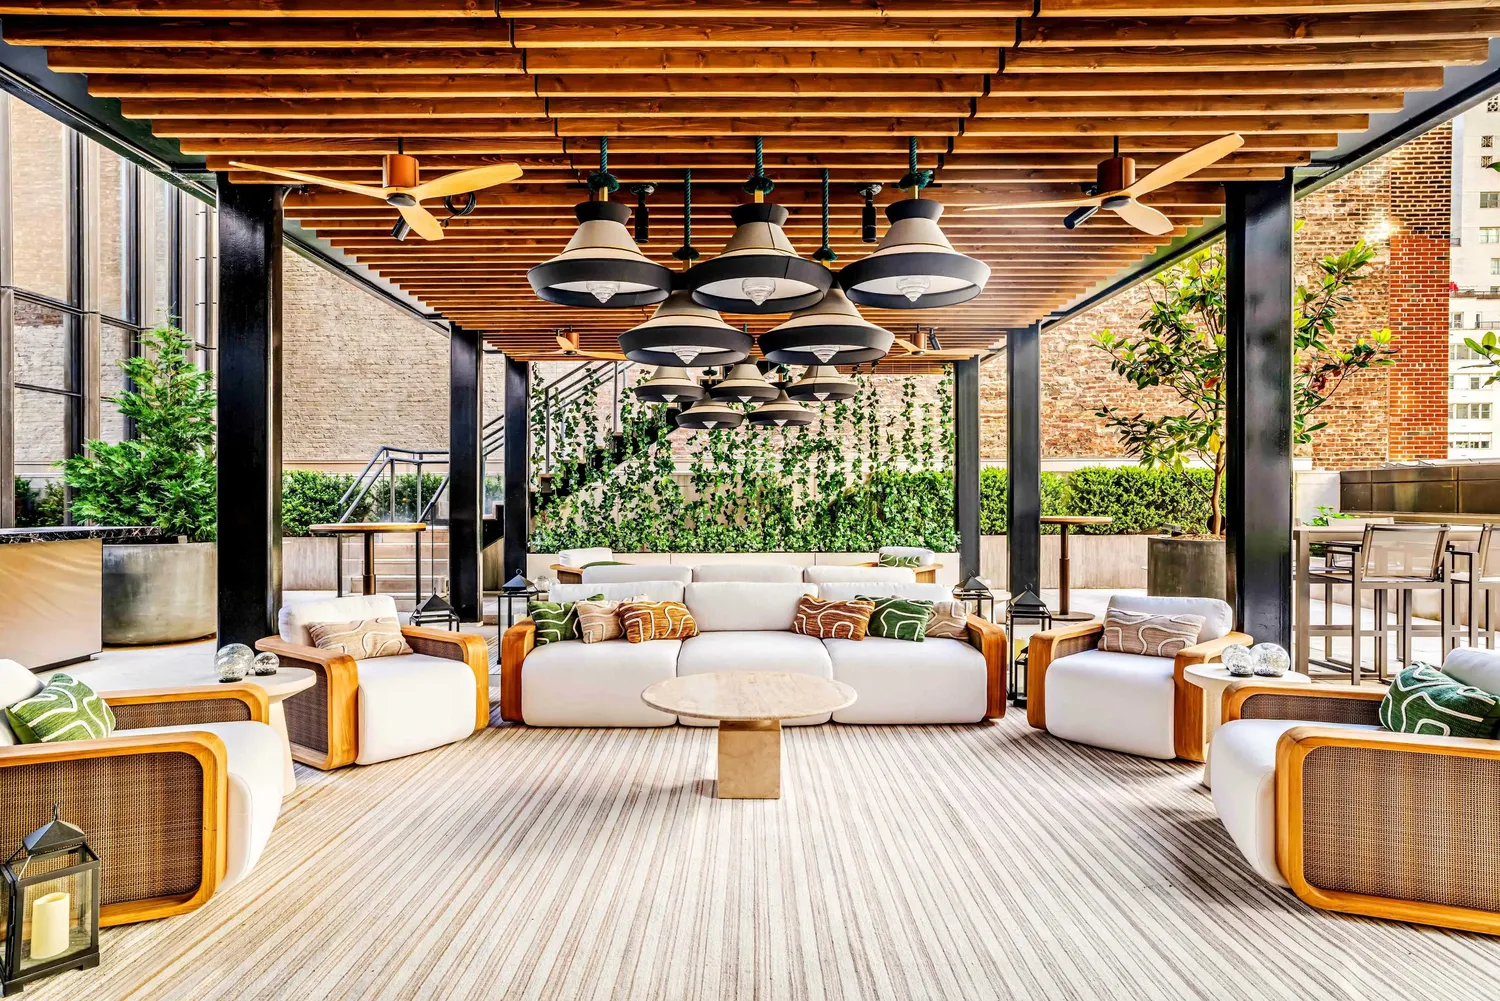
• Double-height fitness center with terrace
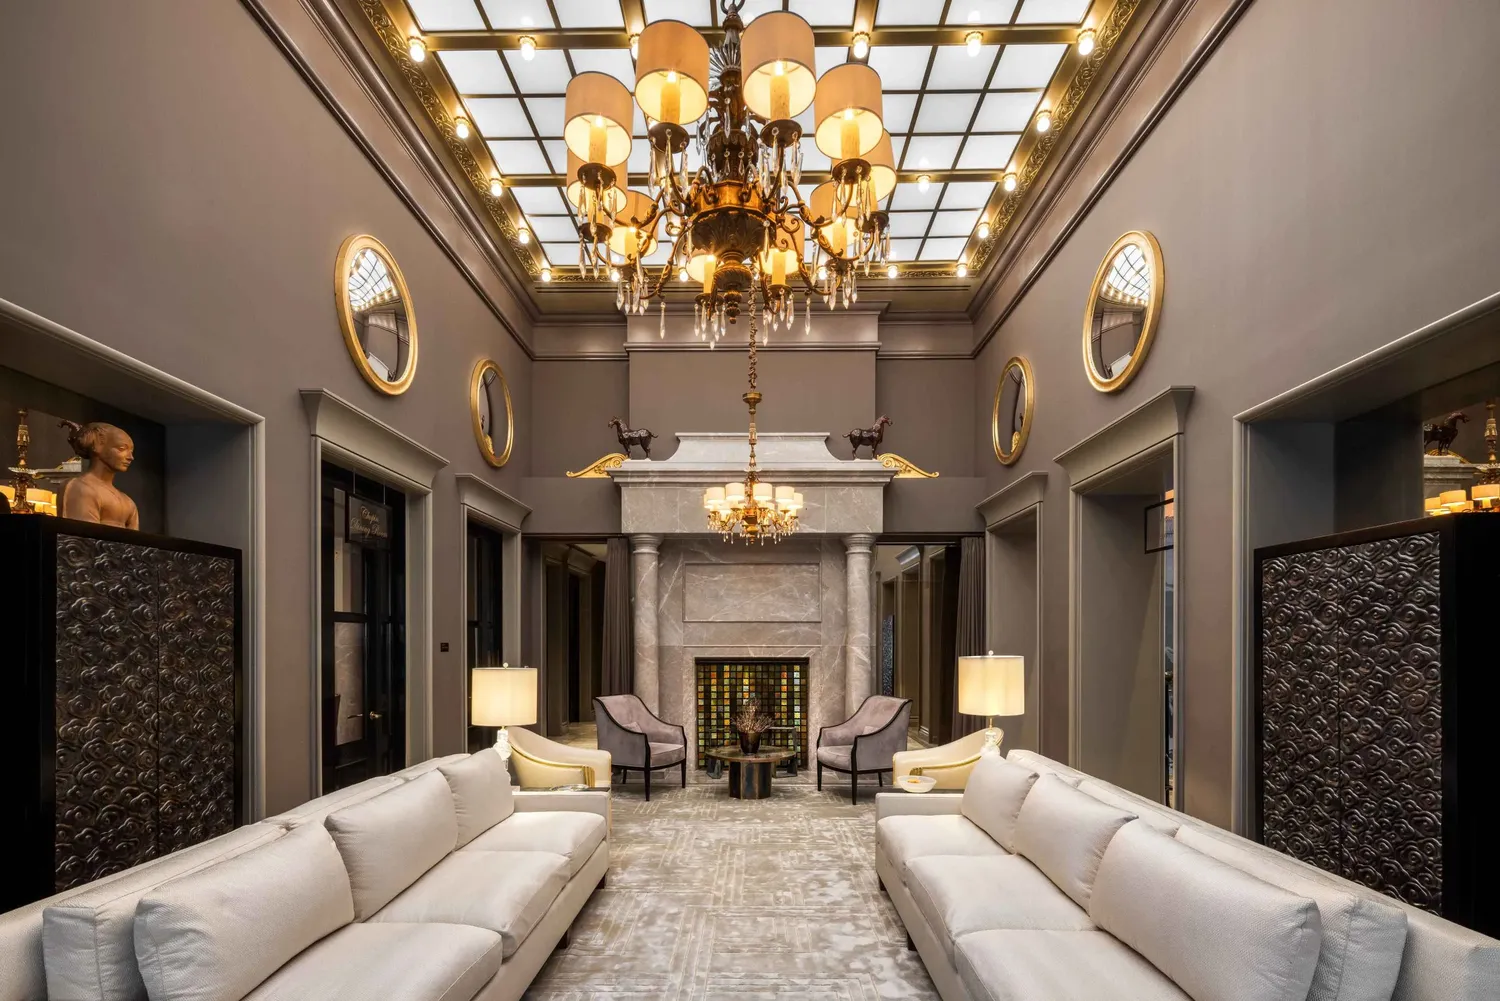
• Private dining, meeting, library & lounge spaces
• Chef’s catering kitchen
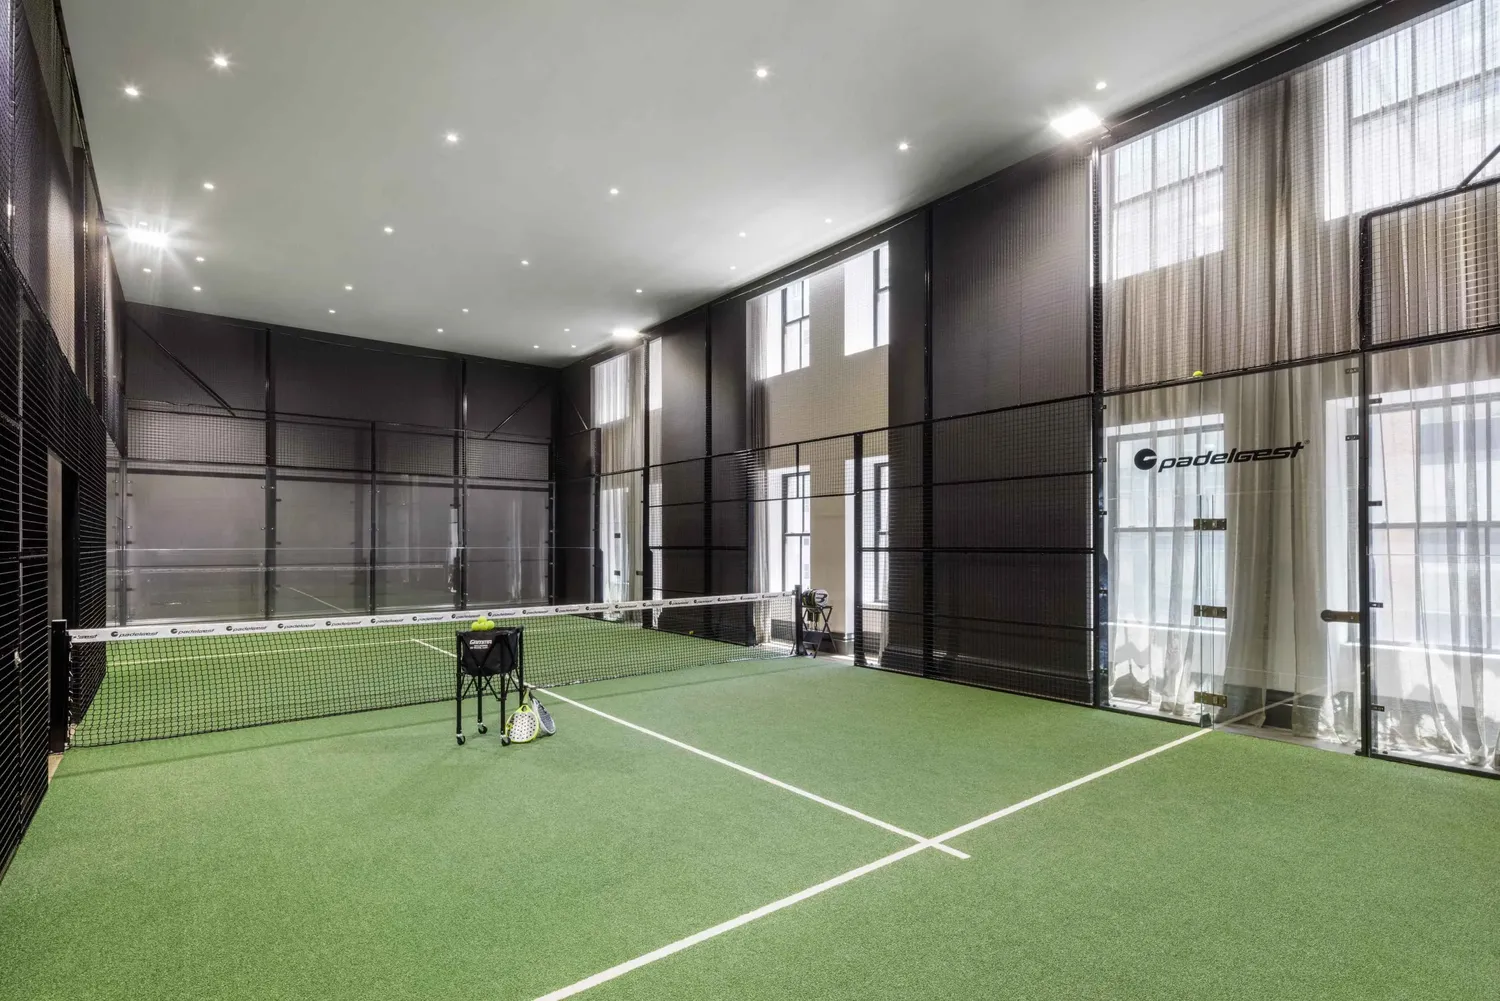
• Manhattan’s first private Padel court
• Golf simulator
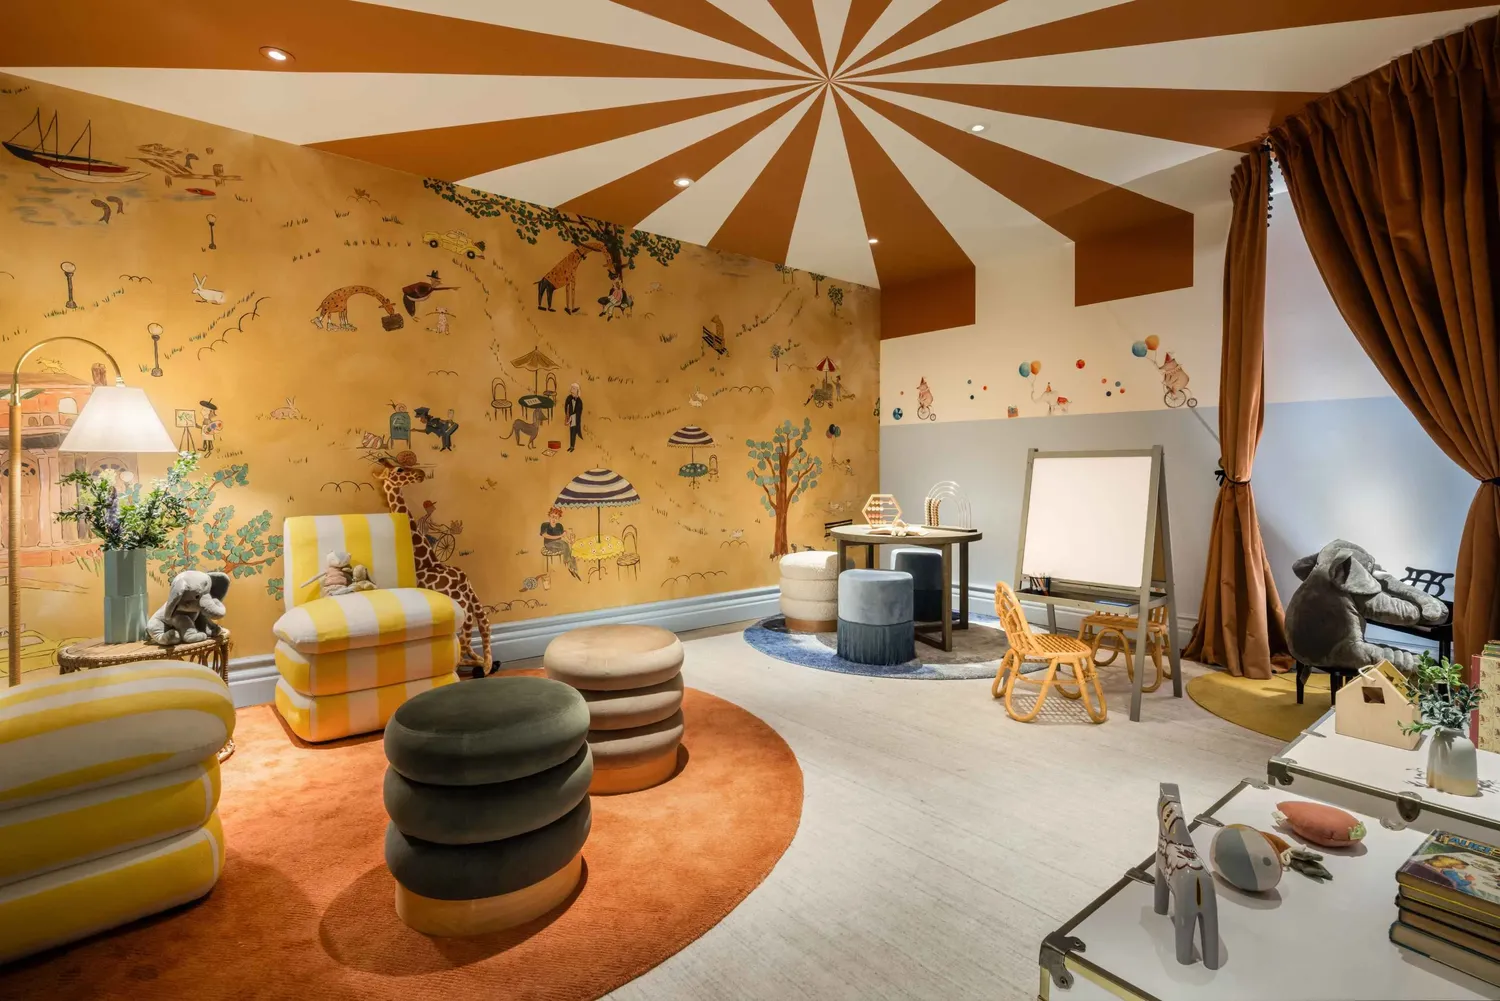
• Children’s playroom
• Weekend happy hour by Fitlore
An extraordinary offering in the clouds, Penthouse 75/74 is a timeless expression of luxury at the height of New York elegance.
View More
Designed by renowned interior designer Ingrao, Penthouse 75/74 commands two full floors and 7,130 sq ft atop Manhattan’s iconic Steinway Tower. A residence of exceptional scale and craftsmanship, this duplex is framed by perfectly centered views over Central Park to the north and panoramic Manhattan skyline views to the south, stretching from the East River to the Hudson.
The private elevator landing opens to a grand gallery clad in luminous white Macauba stone, anchored by a sculptural oval staircase connecting both levels. Designed for grand-scale entertaining, the lower floor centers on the Great Hall, where 14-foot ceilings and floor-to-ceiling bronze-framed windows showcase the city. Custom 100% silk hand-tufted carpets add warmth, while an owner-commissioned wet bar with rich blue cabinetry creates an elegant setting.
The southwest-facing corner kitchen features hand-rubbed plaster cabinetry inspired by piano keys, chateau gray oak cabinetry, stepped Crystallo White quartzite countertops and backsplashes, and integrated Gaggenau appliances. Owner enhancements include a suspended glass display cabinet and bespoke stone window counter creating a breakfast bar and workspace.
An adjacent formal dining room offers spectacular skyline views. A private guest suite with a Crystallo White quartzite bath and jewel-like onyx powder room complete this level.
The upper floor is devoted to private living spaces, crowned by a primary suite fronting Central Park, with sitting room, wet bar, dual dressing halls, and walk-in closet. Two en-suite baths feature veined white onyx with a William Holland bathtub and P.E. Guerin fixtures, and smoky gray onyx with custom blackened-steel and glass fixtures. Two additional guest bedrooms and a library complete the upper level, with two full baths finished in Silverian marble.
Recent enhancements include a Crestron smart home system by Osbee controlling lighting, climate and automated window treatments; dual Miele washer/dryer sets; three-layer window treatments; custom dressing closets with LED lighting; and curated wallcoverings throughout.
Rising 1,428 feet above Manhattan, 111 West 57th Street is an elegant tower of glass, terracotta and bronze overlooking Central Park along Billionaires’ Row. The building offers exceptional privacy and personalized services, including a private porte-cochère entrance on 58th Street.
Club 111 and Sports Club include:
• Daily breakfast catered by Le Bilboquet
• Wellness & lifestyle concierge
• 82-foot swimming pool with private cabanas
• Sauna & treatment rooms
• Double-height fitness center with terrace
• Private dining, meeting, library & lounge spaces
• Chef’s catering kitchen
• Manhattan’s first private Padel court
• Golf simulator
• Children’s playroom
• Weekend happy hour by Fitlore
An extraordinary offering in the clouds, Penthouse 75/74 is a timeless expression of luxury at the height of New York elegance.
Building Features 91 Floors60 Units
elevator
full time doorman
bike room
courtyard
driveway
gym
lounge
laundry
pet friendly
playroom
pool
roofdeck
storage
Unit Features
dishwasher
washerdryer
Exposures: East, North, South, West
Pet Policy: Building Yes, Yes
$55,900,000 / $7,840 per ft²
Listed on Aug 09, 2026
45 Days on Market
4 Beds / 5.5 Baths / 7,130 ft²
Total Monthly expenses: $46,046
Maintenance: $22,042 / R.E. Taxes $24,004
Open House (Appointment only)
Sun Sep 27, 10:00 AM - 11:00 AM
Exclusively listed with: Howard Hanna NYC Source: RLS
Listing Courtesy of Howard Hanna NYC
View Listing
Unit listing history
| Date | Status | Amount | Listed by | ||
|---|---|---|---|---|---|
| Loading History... | |||||