Description
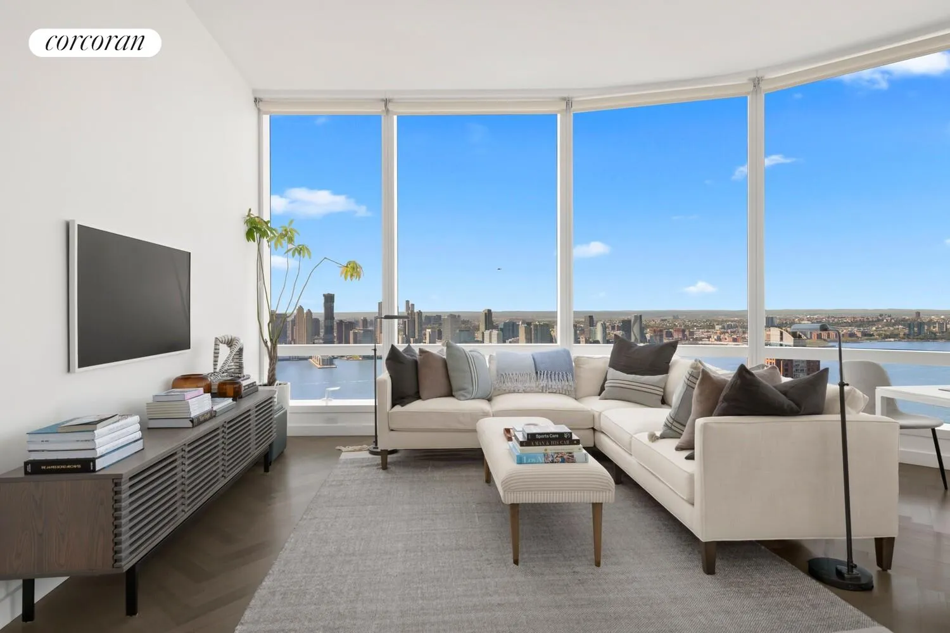
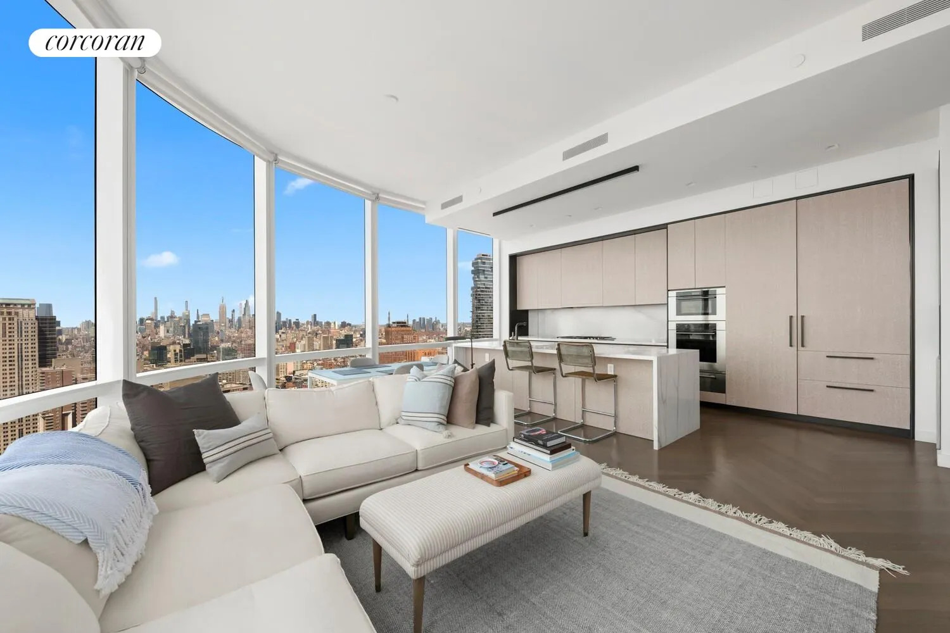
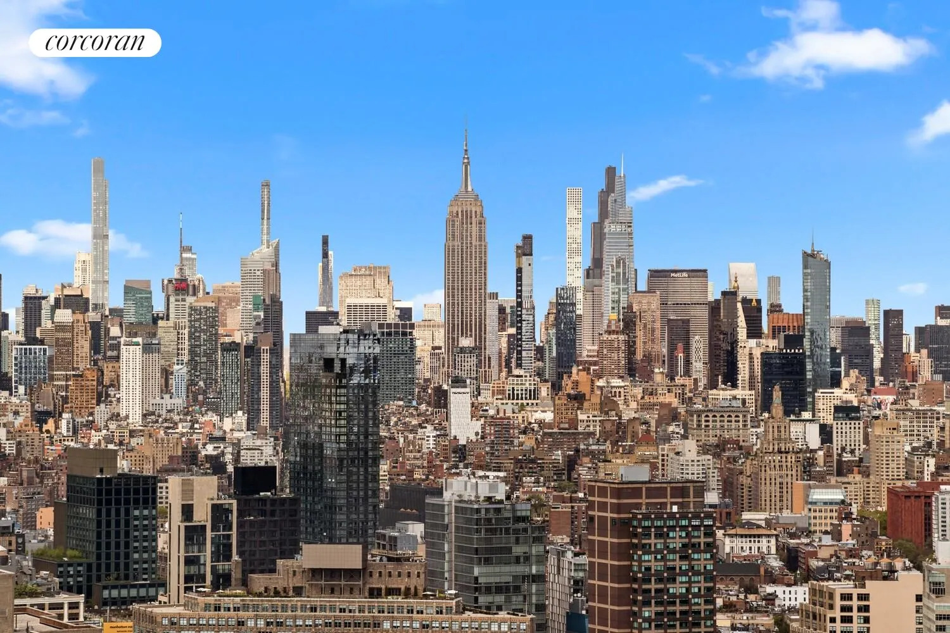
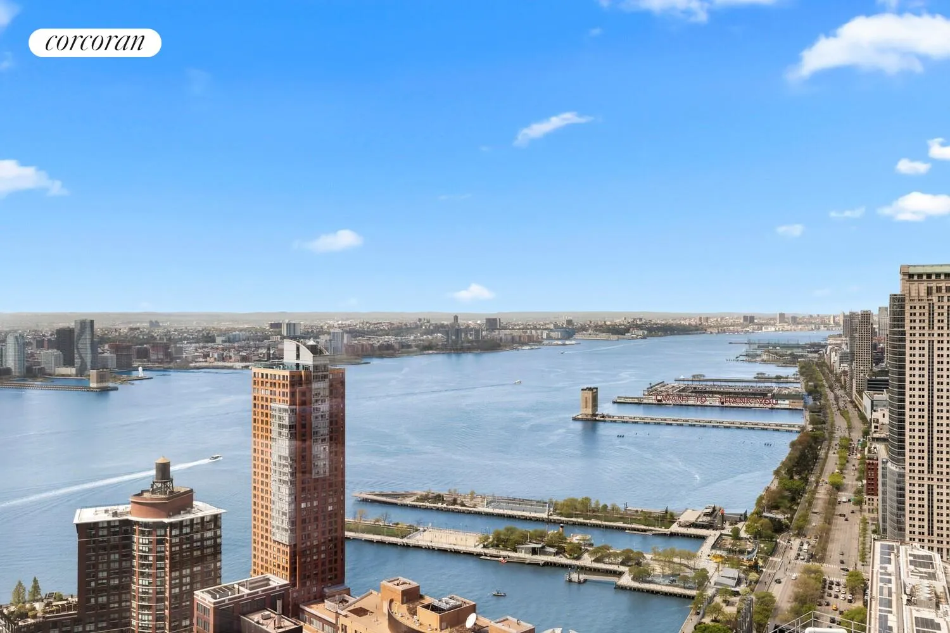
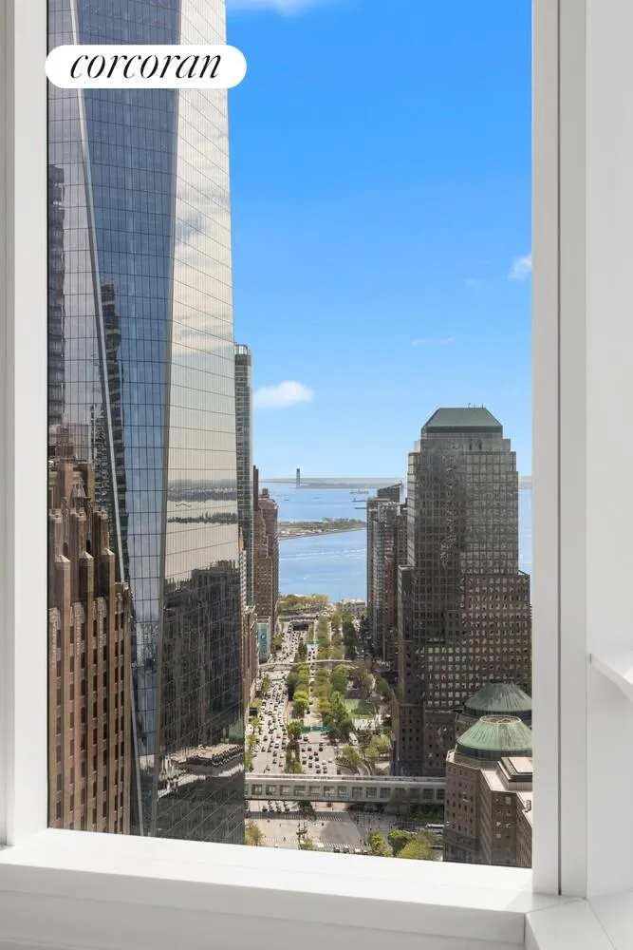
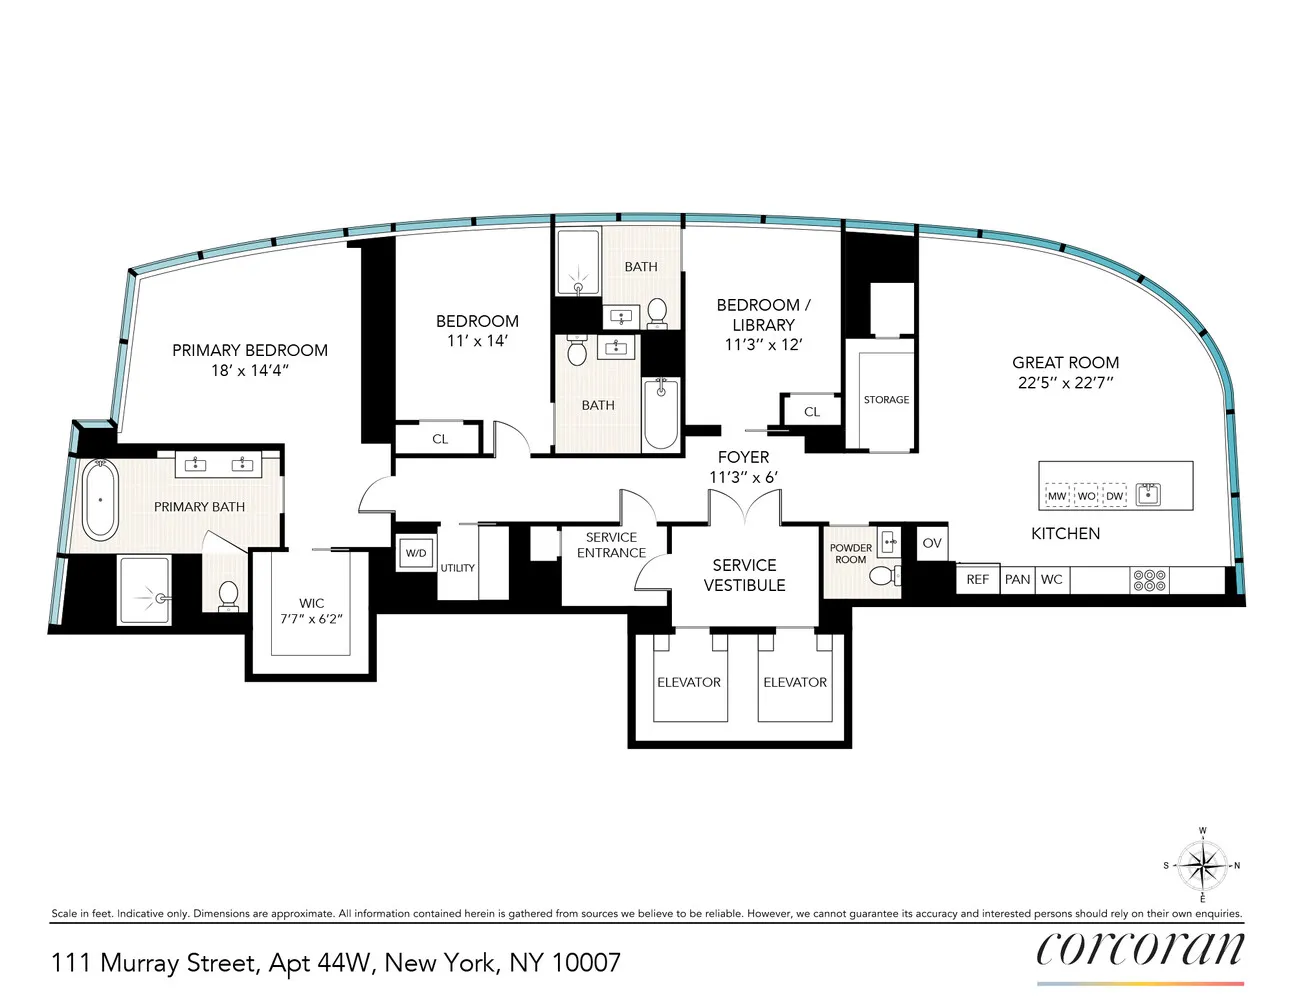
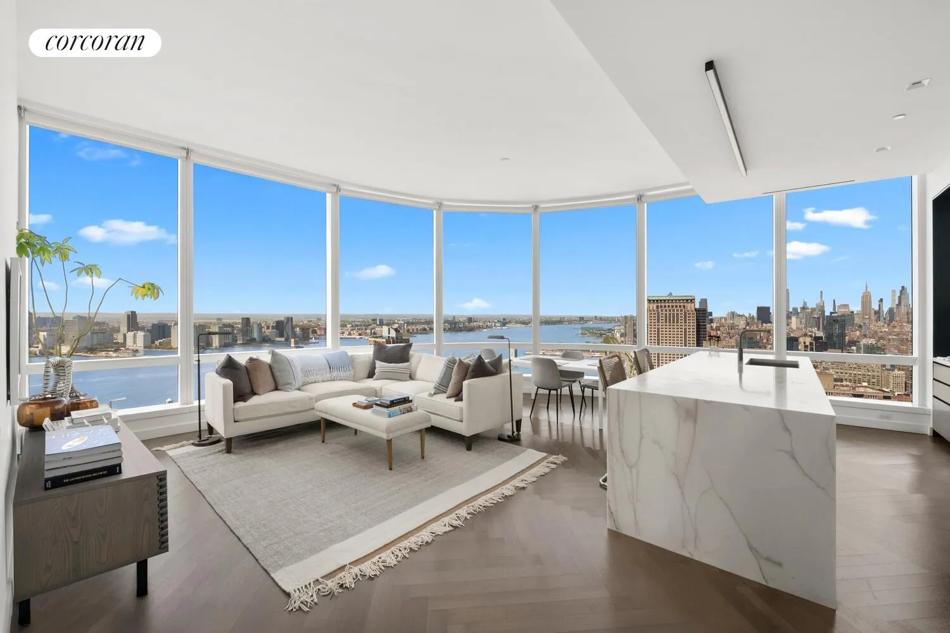
Perched on the 44th floor of 111 Μurraу Street, this extraordinarу three‐bedroom, three-and-a-half-bathroom residence offers breathtaking panoramic views of the Hudson River and beyond, framed by soaring 11'6" ceilings throughout.
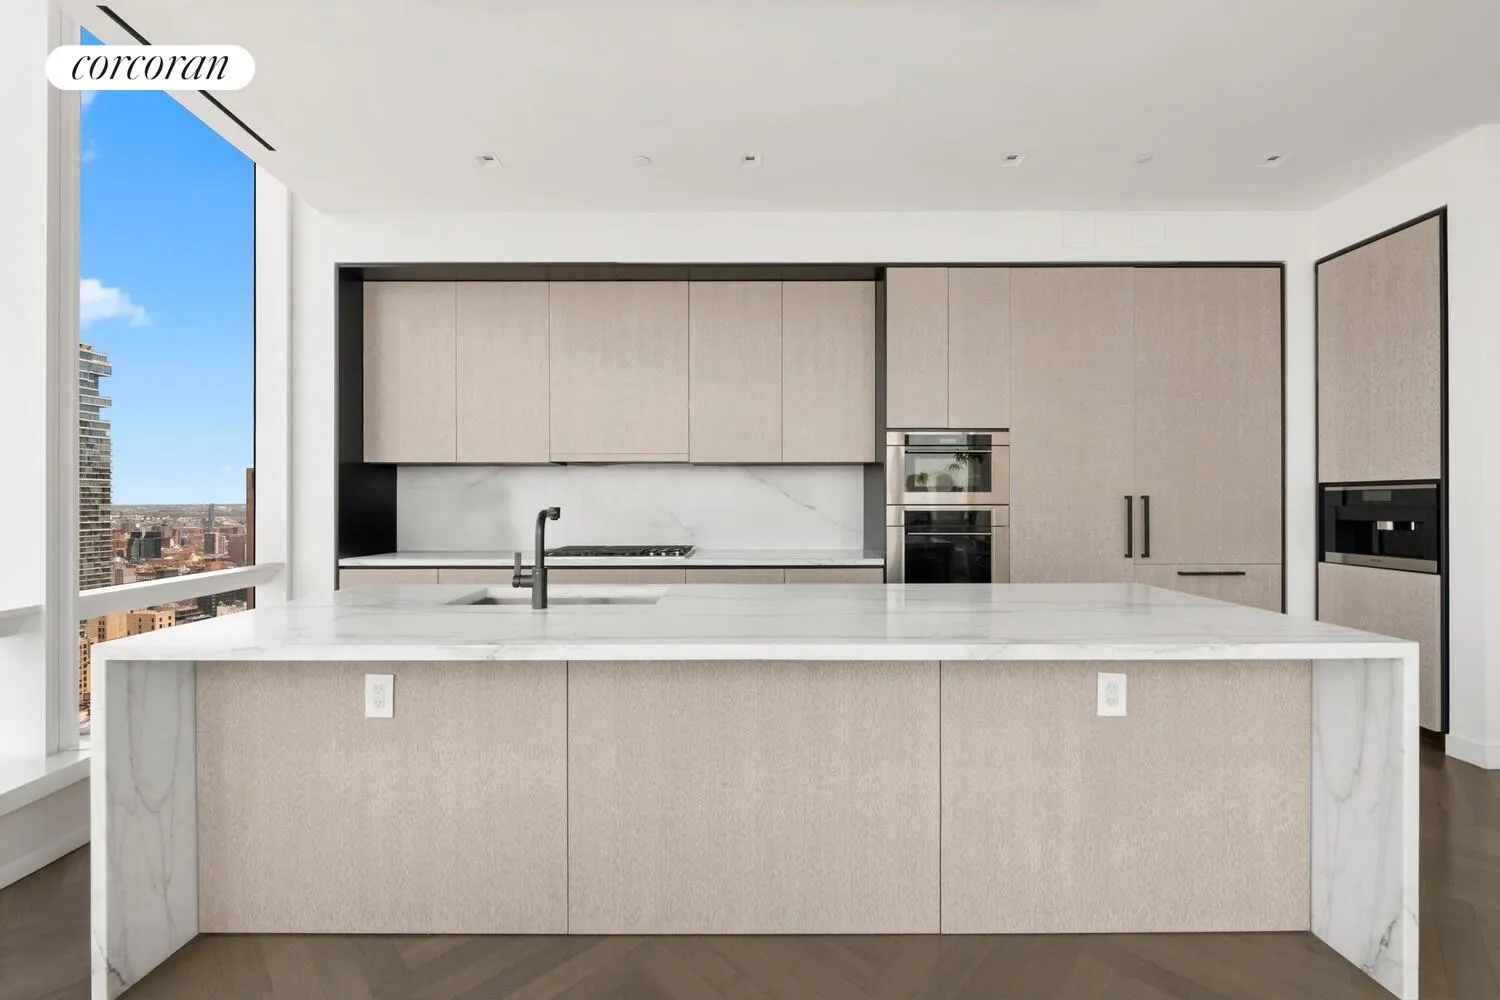
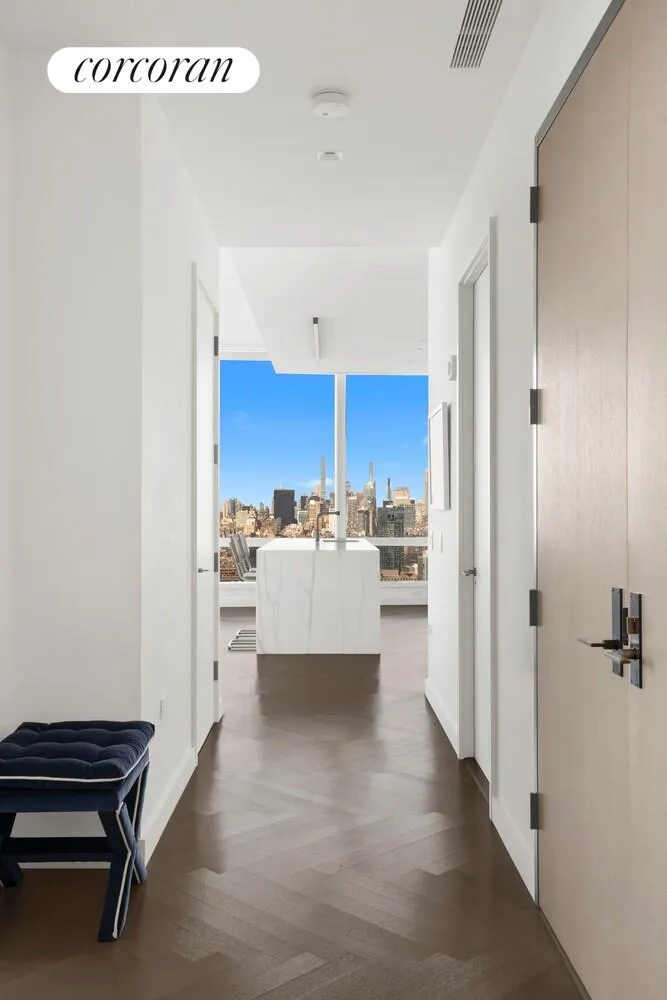
Arrive via your private elevator landing and step through a double-door entry into a gracious foyer that sets the tone for the refined interiors within. The open entertaining kitchen is a chef's dream, appointed with a 36" Sub-Zero refrigerator, 5-burner Wolf cooktop with fully vented hood, Wolf oven with plate warmer, and a stunning Calacatta Borghini marble island with book-matched waterfall edges, countertop, and backsplash. Dornbracht fixtures in a custom soft black matte finish add a sophisticated finishing touch throughout. A separate laundry room with an oversized LG washer and dryer completes the thoughtful layout.
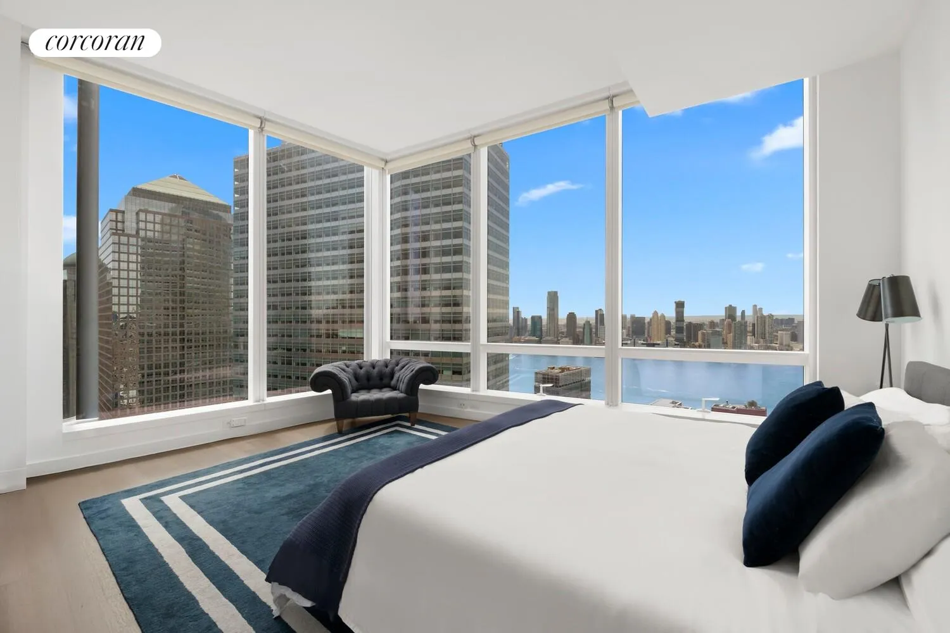
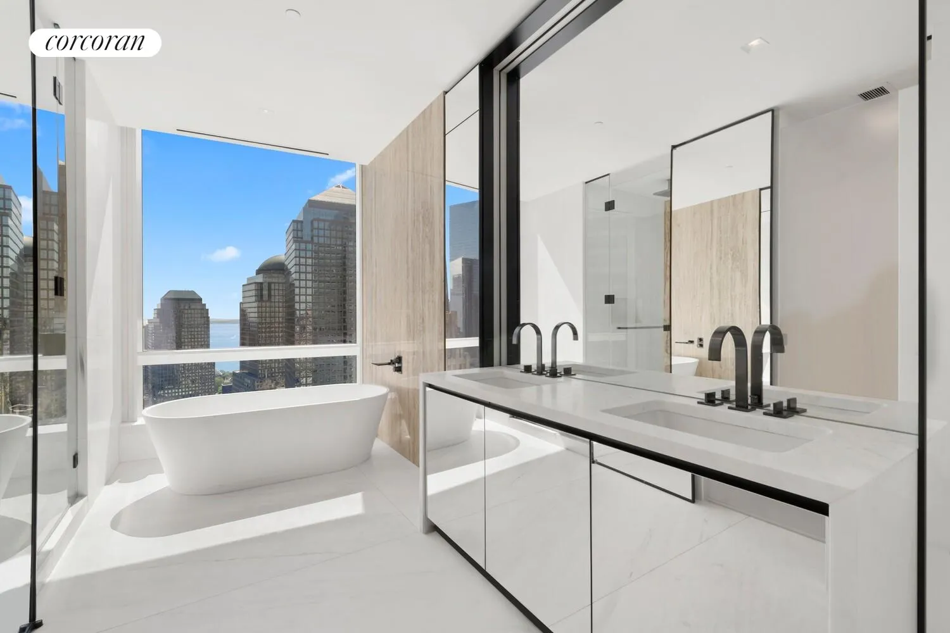
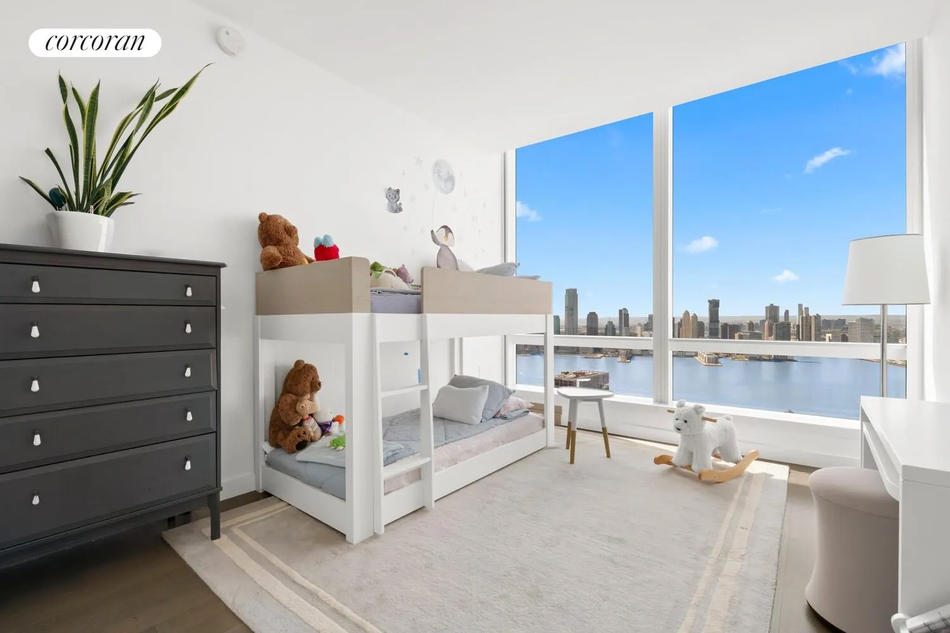
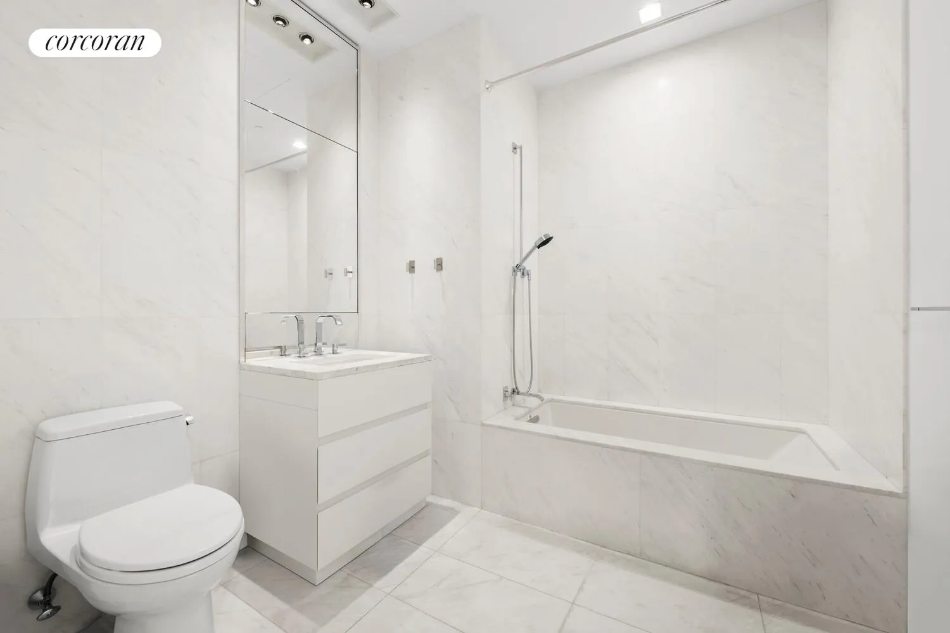
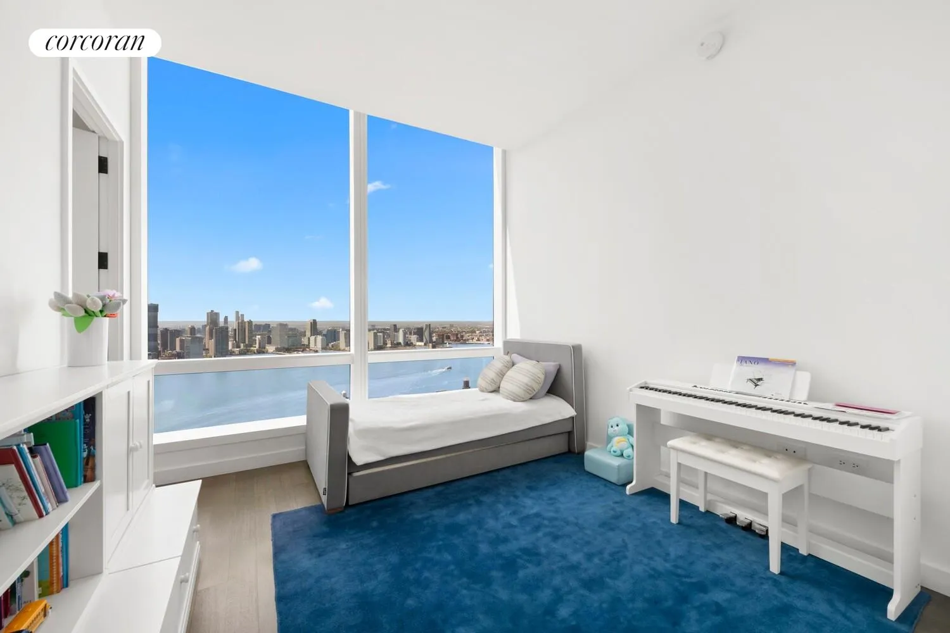
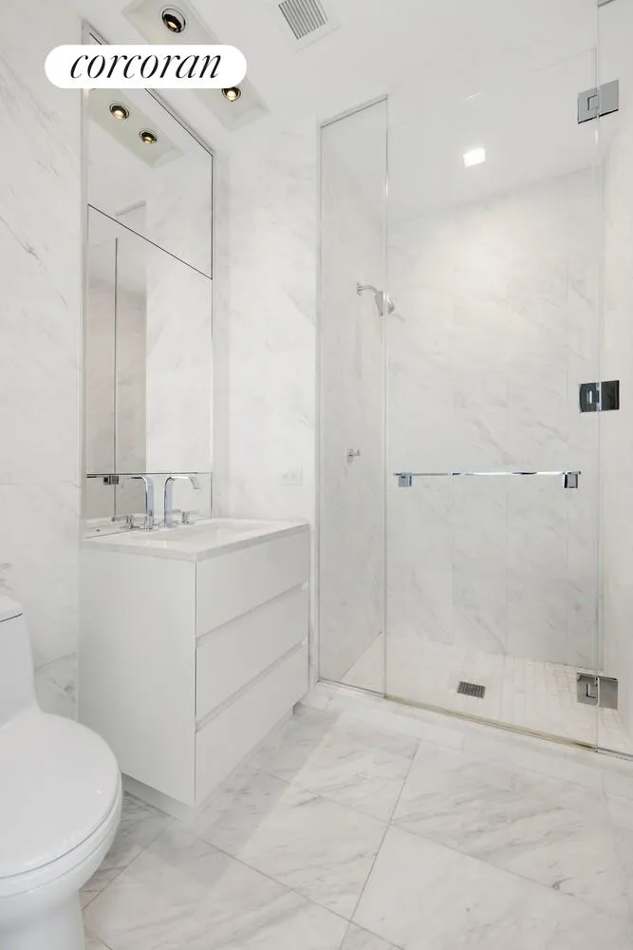
The second and third bedrooms are generously proportioned with ample closet space and private en suite bathrooms. The primary suite is in a category of its own - enjoy unobstructed sunsets from corner windows facing south and west, while the spa-like primary bathroom features radiant heated floors, travertine stone slab feature walls, custom white marble double vanities with Dornbracht fittings in a matching soft black matte finish, a freestanding BluStone soaking tub positioned to capture open south-facing views through a full-height window, a separate shower, and a private water closet.
Residents of 111 Murray enjoy over 20,000 square feet of exceptional private indoor and outdoor amenities spanning two levels, including two pools, a 3,000 sq ft fitness center with a separate movement studio, residents' lounge, patisserie, private dining room with demonstration kitchen, and a full wellness suite featuring a heated stone hammam, steam room, sauna, treatment rooms, and hair salon. Families will love the children's playroom with interactive Imagination Playground and adjoining catering kitchen, teen room, and media room - all set within stunning landscaped gardens that seamlessly blur the line between interior and outdoor living.
View More
Arrive via your private elevator landing and step through a double-door entry into a gracious foyer that sets the tone for the refined interiors within. The open entertaining kitchen is a chef's dream, appointed with a 36" Sub-Zero refrigerator, 5-burner Wolf cooktop with fully vented hood, Wolf oven with plate warmer, and a stunning Calacatta Borghini marble island with book-matched waterfall edges, countertop, and backsplash. Dornbracht fixtures in a custom soft black matte finish add a sophisticated finishing touch throughout. A separate laundry room with an oversized LG washer and dryer completes the thoughtful layout.
The second and third bedrooms are generously proportioned with ample closet space and private en suite bathrooms. The primary suite is in a category of its own - enjoy unobstructed sunsets from corner windows facing south and west, while the spa-like primary bathroom features radiant heated floors, travertine stone slab feature walls, custom white marble double vanities with Dornbracht fittings in a matching soft black matte finish, a freestanding BluStone soaking tub positioned to capture open south-facing views through a full-height window, a separate shower, and a private water closet.
Residents of 111 Murray enjoy over 20,000 square feet of exceptional private indoor and outdoor amenities spanning two levels, including two pools, a 3,000 sq ft fitness center with a separate movement studio, residents' lounge, patisserie, private dining room with demonstration kitchen, and a full wellness suite featuring a heated stone hammam, steam room, sauna, treatment rooms, and hair salon. Families will love the children's playroom with interactive Imagination Playground and adjoining catering kitchen, teen room, and media room - all set within stunning landscaped gardens that seamlessly blur the line between interior and outdoor living.
Building Features 58 Floors157 Units
elevator
full time doorman
bike room
courtyard
gym
lounge
laundry
pet friendly
playroom
pool
storage
Unit Features
Pet Policy: Building Yes, No
River View: true
$7,195,000 / $3,141 per ft²
Listed on May 01, 2026
71 Days on Market
3 Beds / 3.5 Baths / 2,290 ft²
Total Monthly expenses: $7,747
Maintenance: $4,279 / R.E. Taxes $3,468
Exclusively listed with: Corcoran Group Source: RLS
Listing Courtesy of Corcoran Group
View Listing
Unit listing history
| Date | Status | Amount | Listed by | ||
|---|---|---|---|---|---|
| Loading History... | |||||