Description
Prewar 3‐Bedroom, 3-Βathroom Condo with Wood-Burning Fireplace
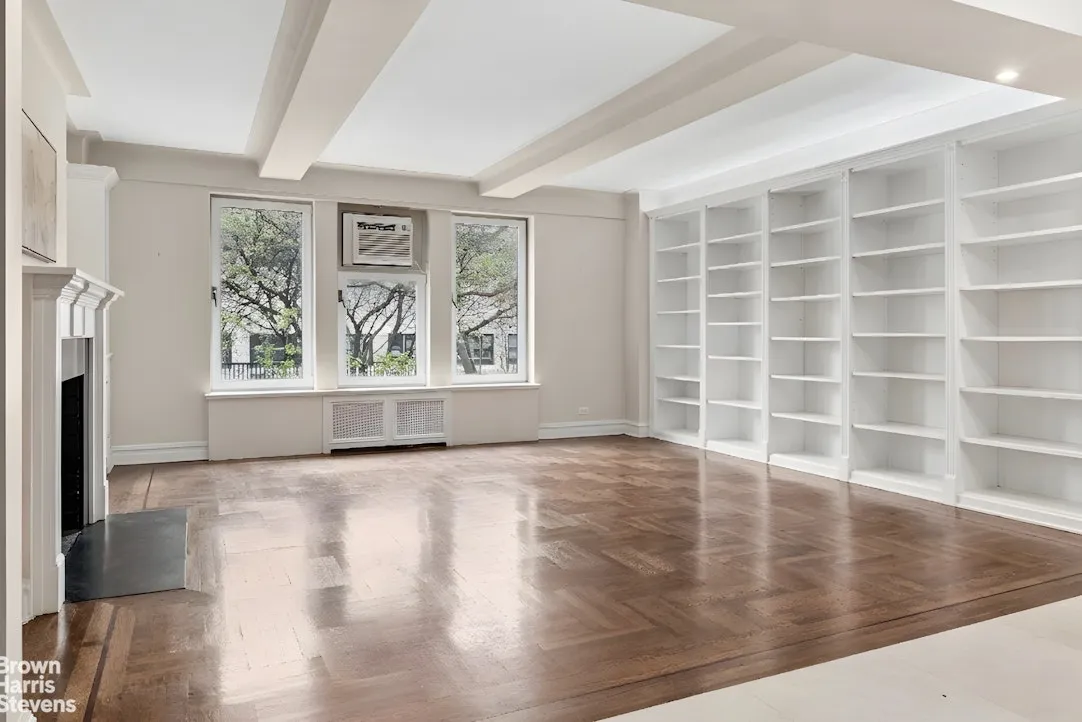
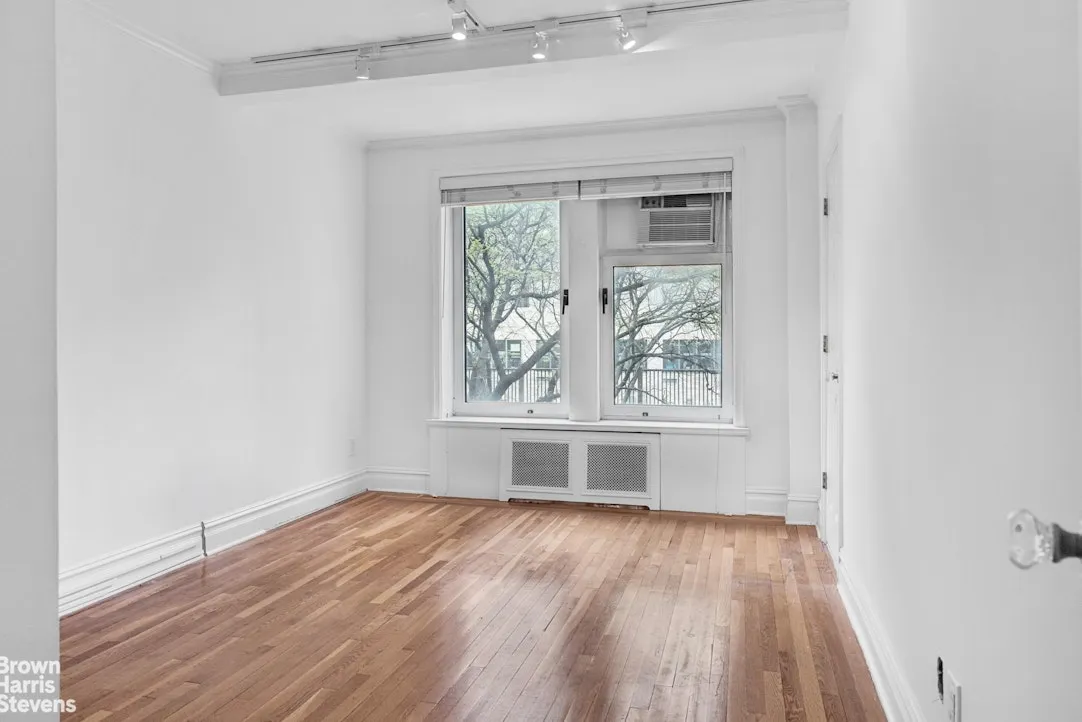
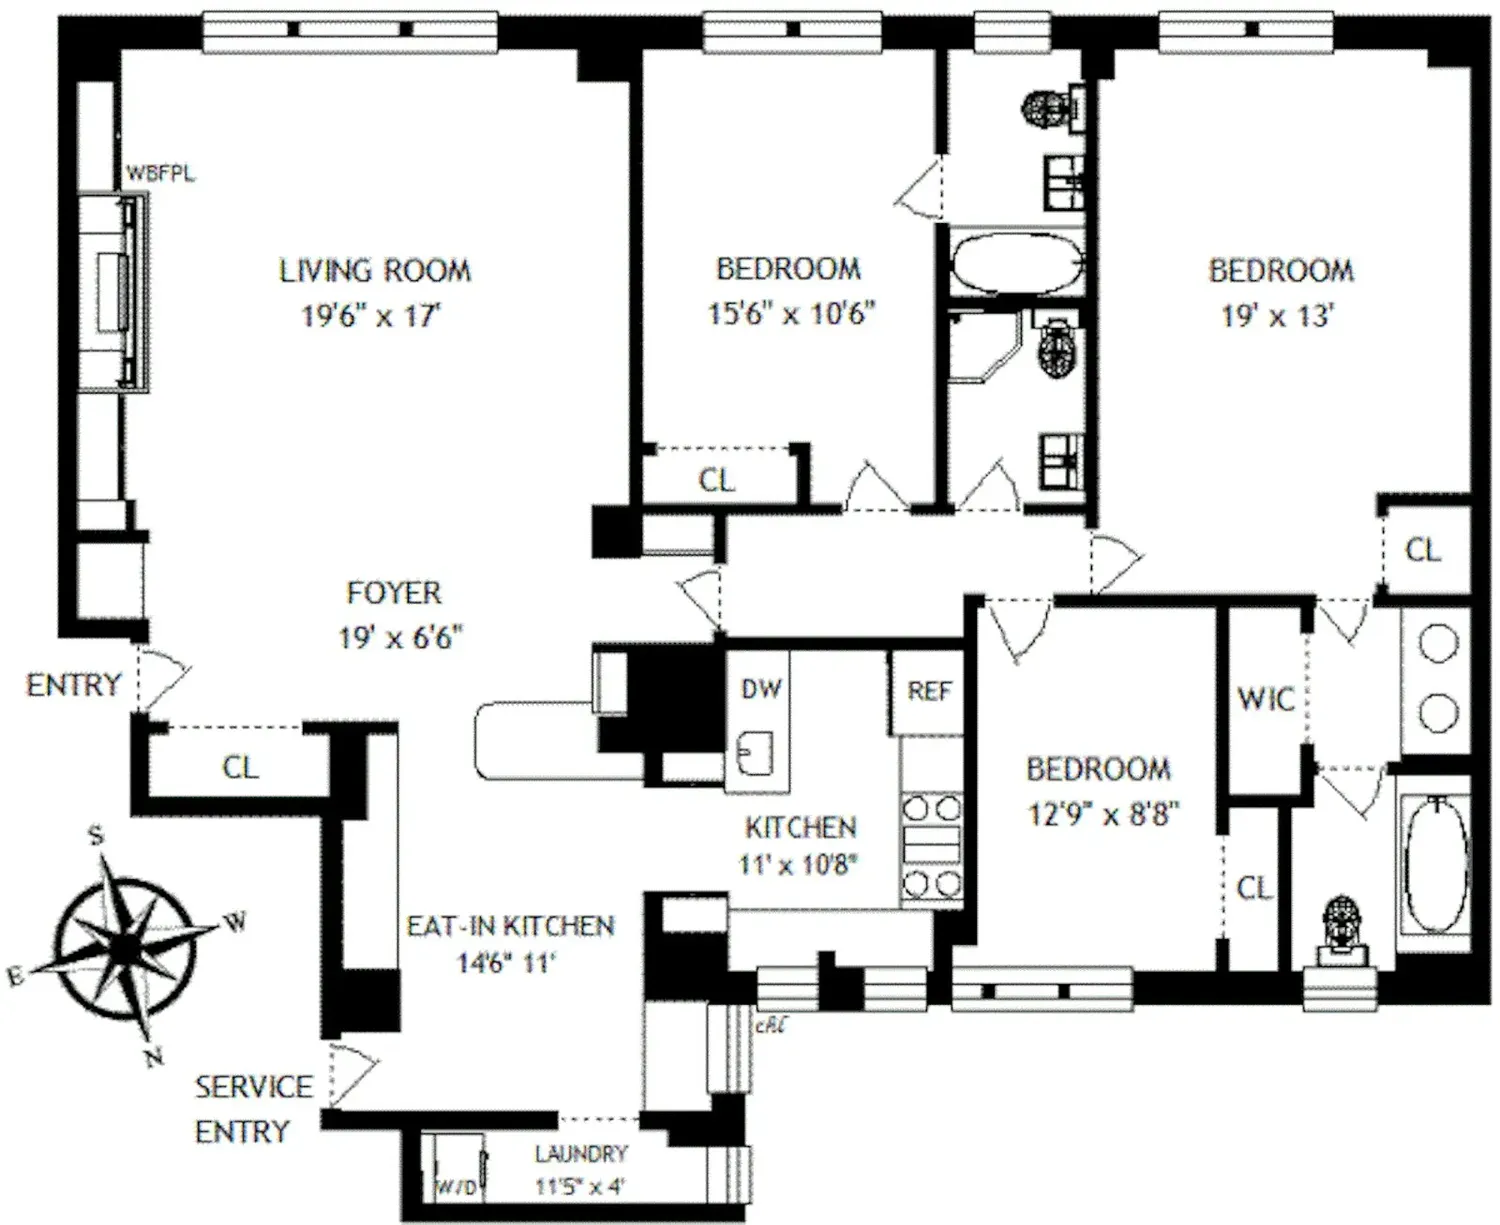
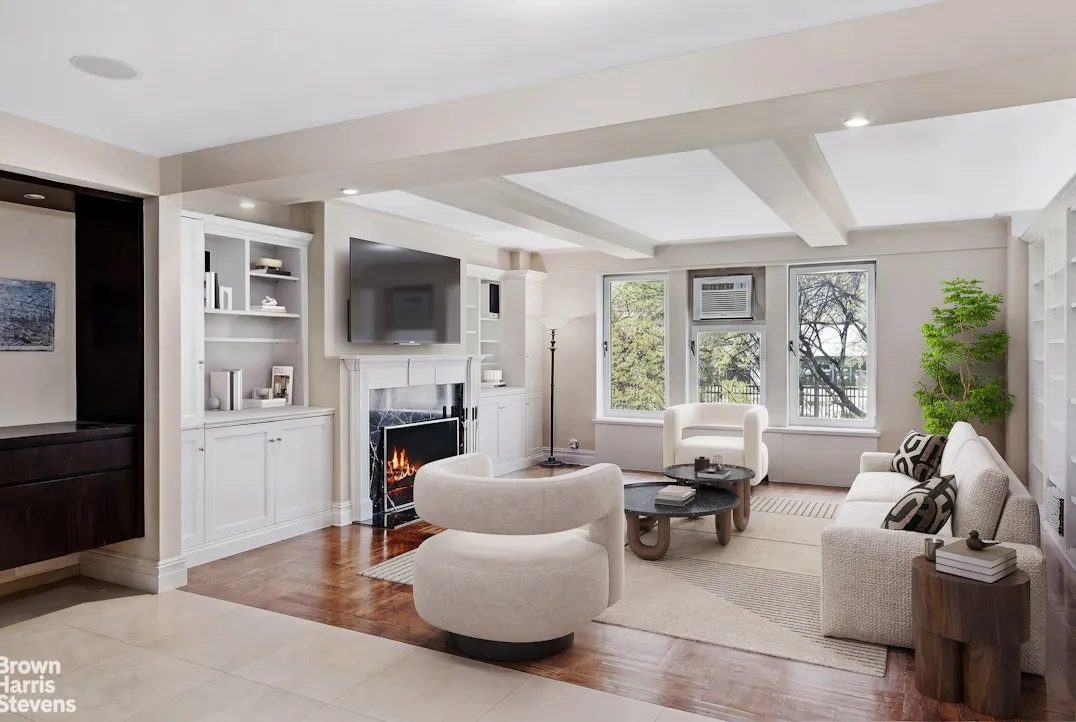
This beautifully renovated residence blends the warmth and charm of classic prewar design with a modern, loft-like downtown aesthetic. The expansive
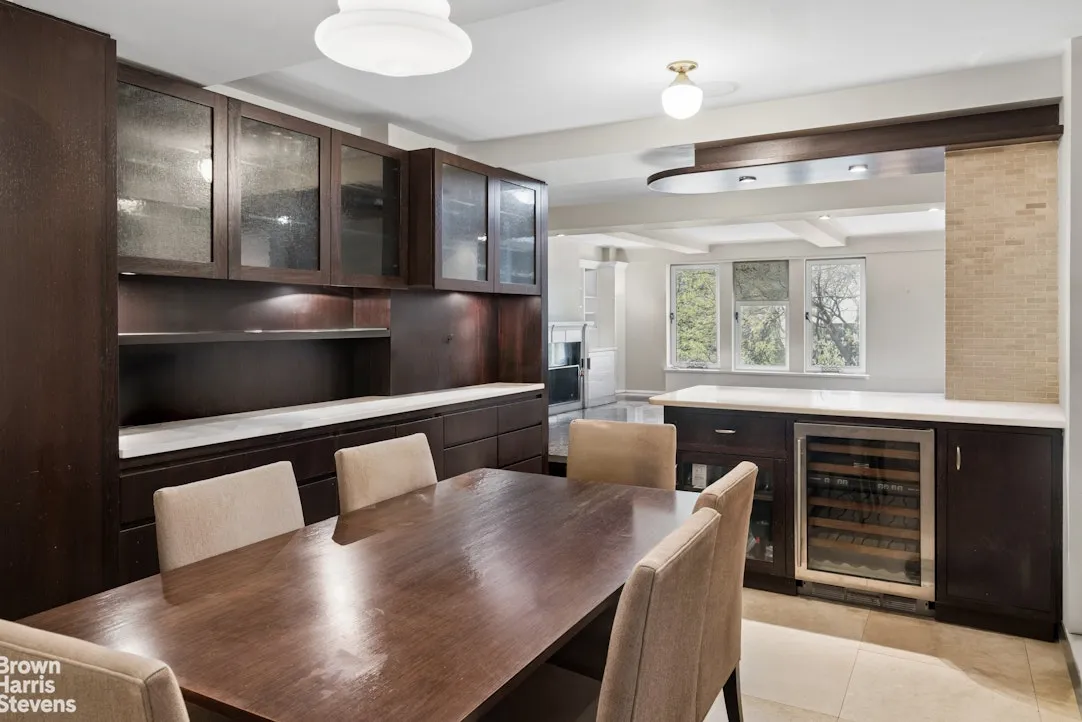
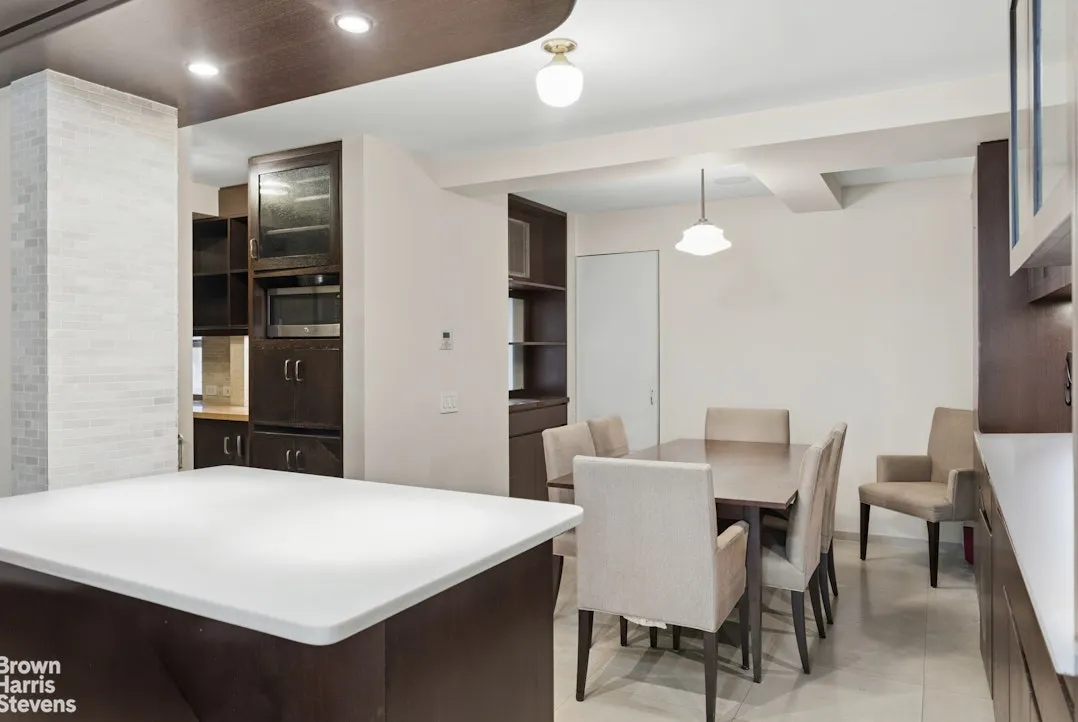
open-concept living, dining, and kitchen area is ideal for both everyday living and effortless entertaining.
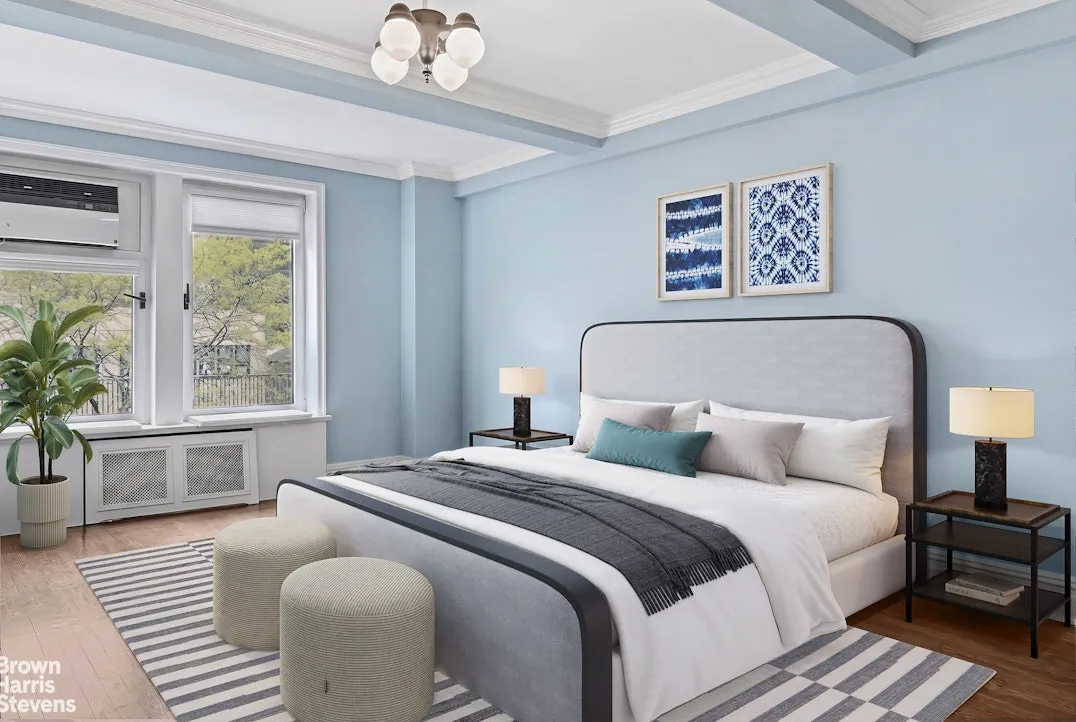
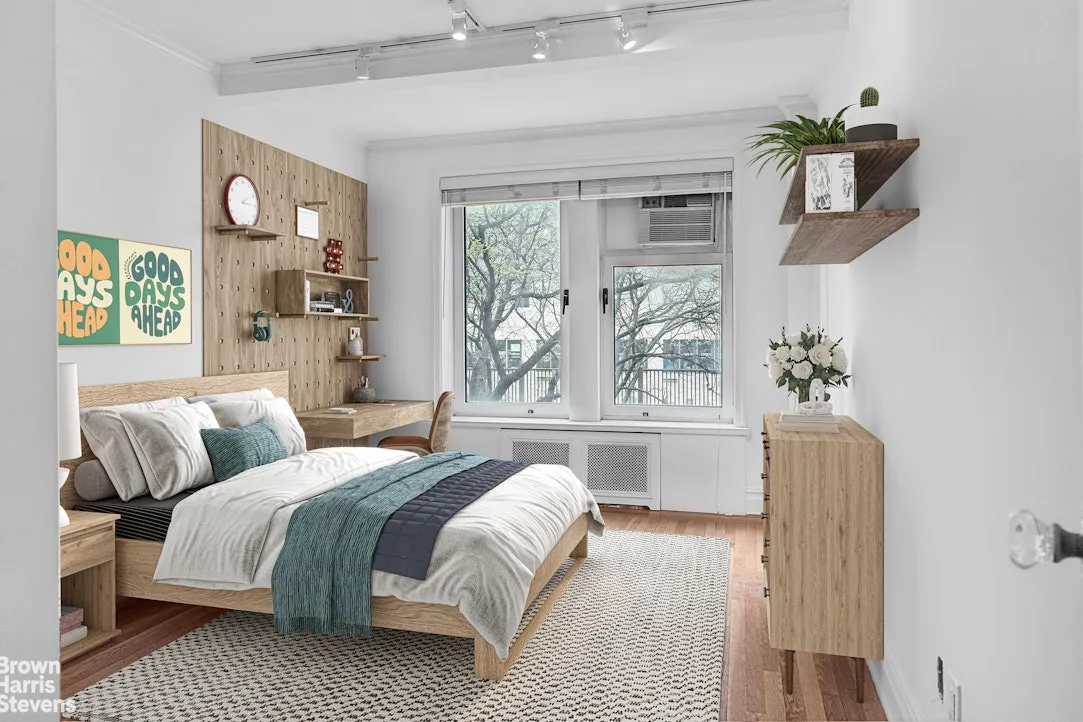
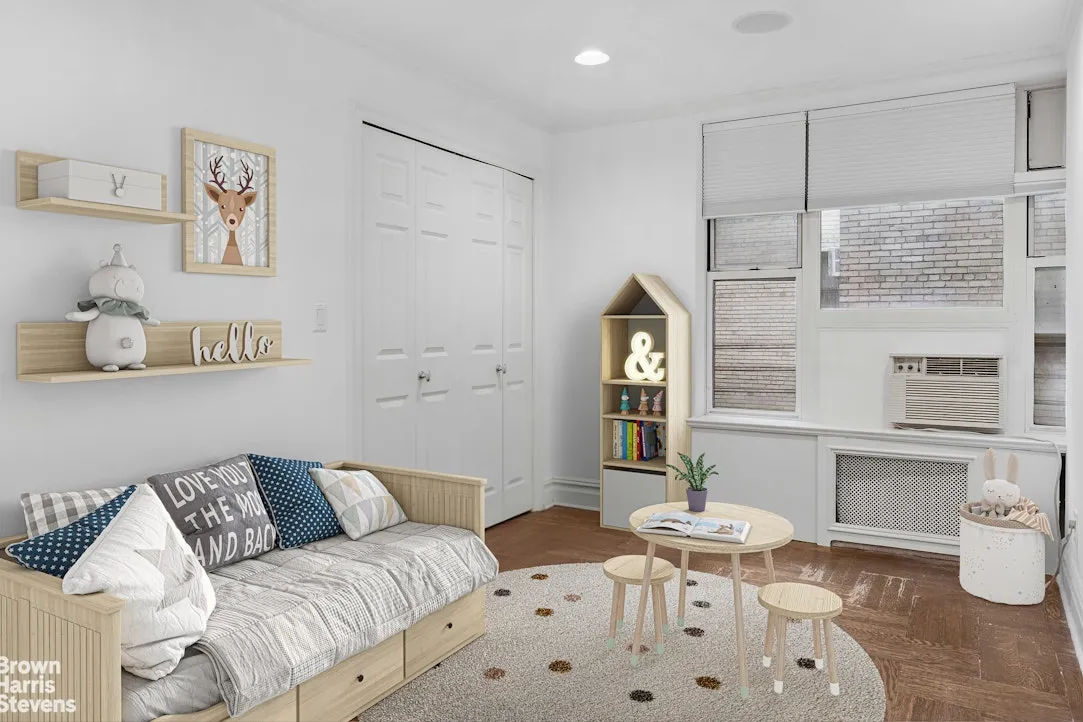
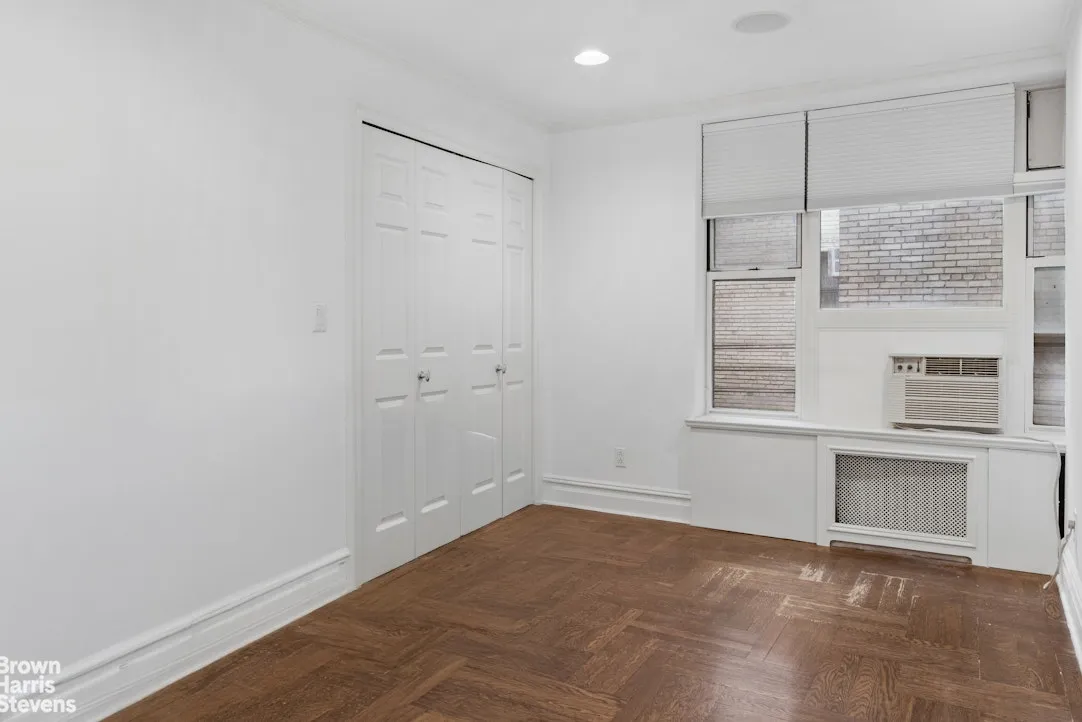
Privately set apart, the bedroom wing offers a peaceful retreat, featuring generously sized bedrooms and en-suite baths.
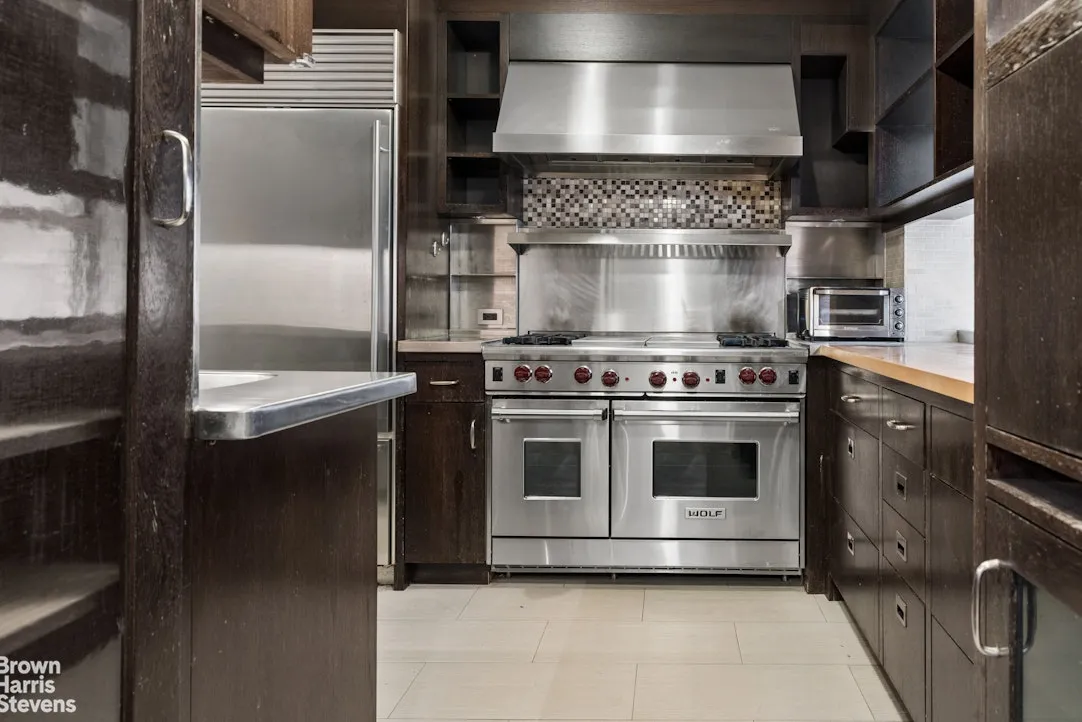
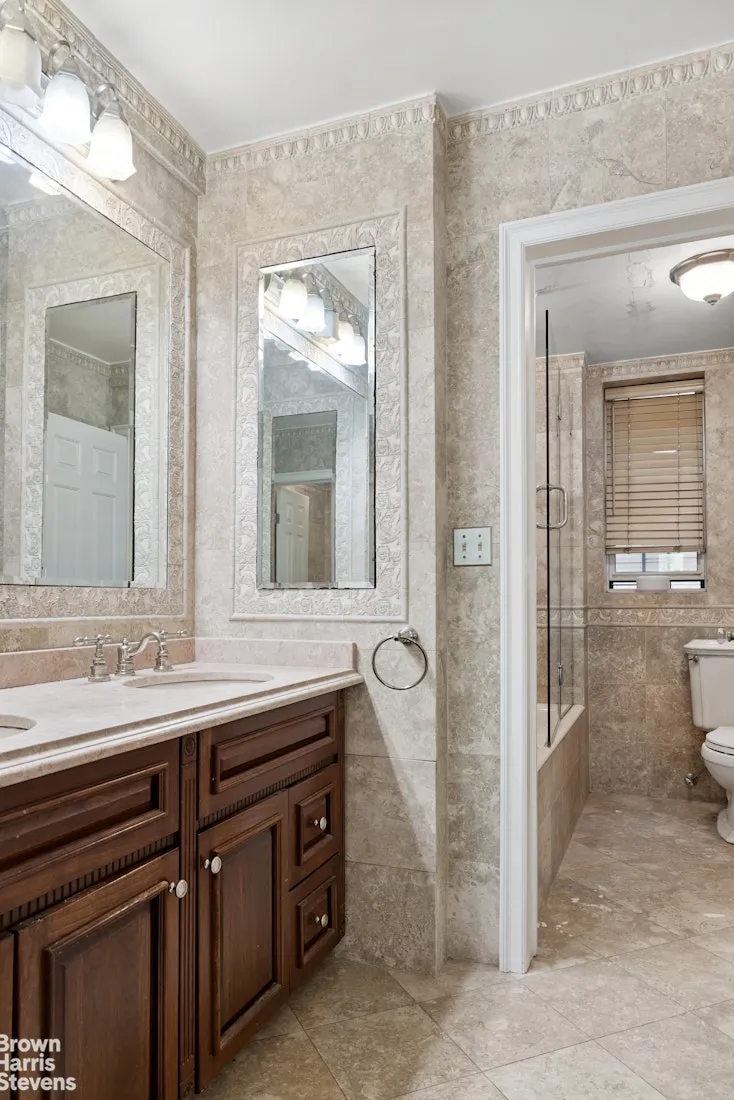
Highlights of the home include a wood-burning fireplace, chef's kitchen, elegant marble bathrooms, Crestron sound system, and in-unit washer/dryer.
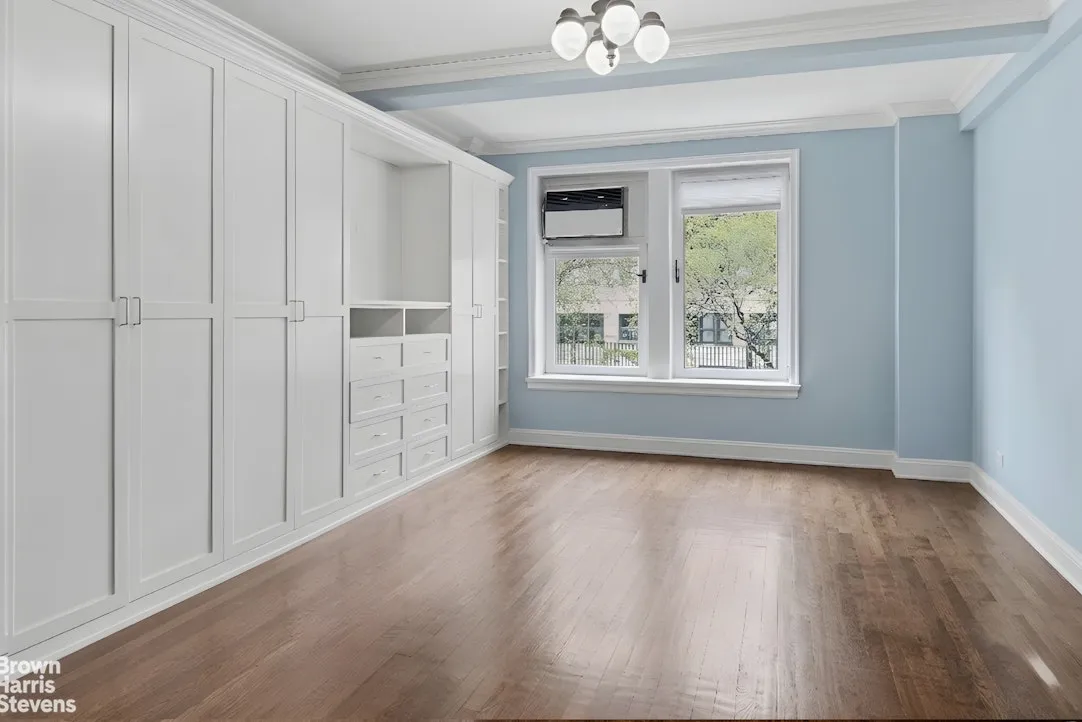
Additional features include south-facing exposure, beamed ceilings, rich hardwood and herringbone floors, excellent natural light, new windows, abundant
storage, and walk-in closets.
This property comes with two large storage units.
View More
This beautifully renovated residence blends the warmth and charm of classic prewar design with a modern, loft-like downtown aesthetic. The expansive
open-concept living, dining, and kitchen area is ideal for both everyday living and effortless entertaining.
Privately set apart, the bedroom wing offers a peaceful retreat, featuring generously sized bedrooms and en-suite baths.
Highlights of the home include a wood-burning fireplace, chef's kitchen, elegant marble bathrooms, Crestron sound system, and in-unit washer/dryer.
Additional features include south-facing exposure, beamed ceilings, rich hardwood and herringbone floors, excellent natural light, new windows, abundant
storage, and walk-in closets.
This property comes with two large storage units.
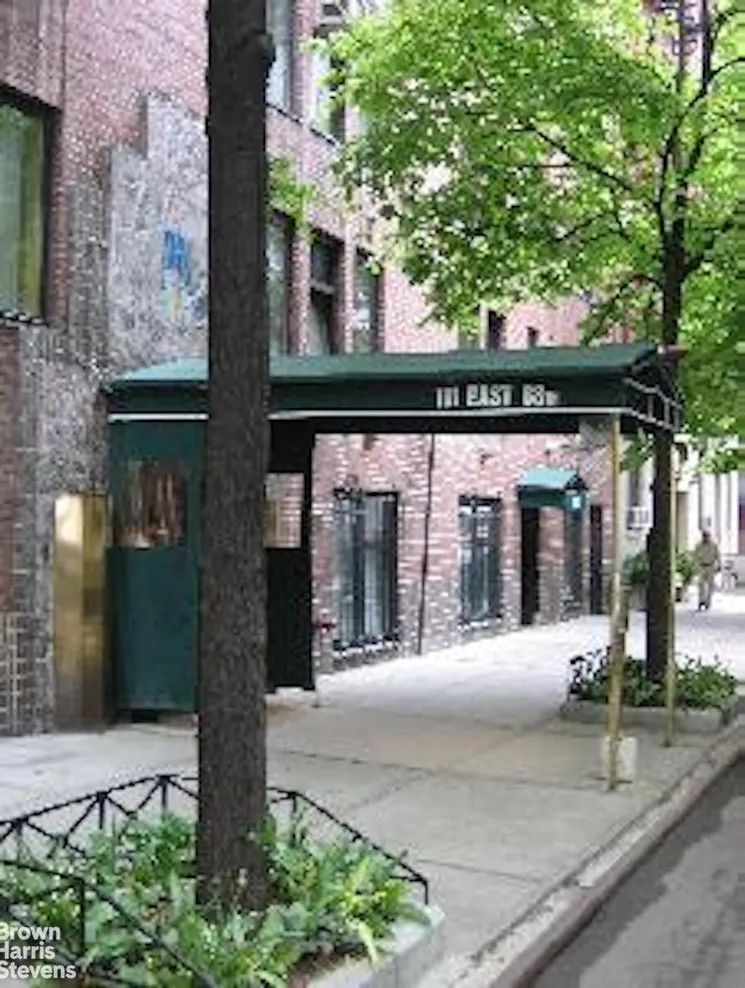
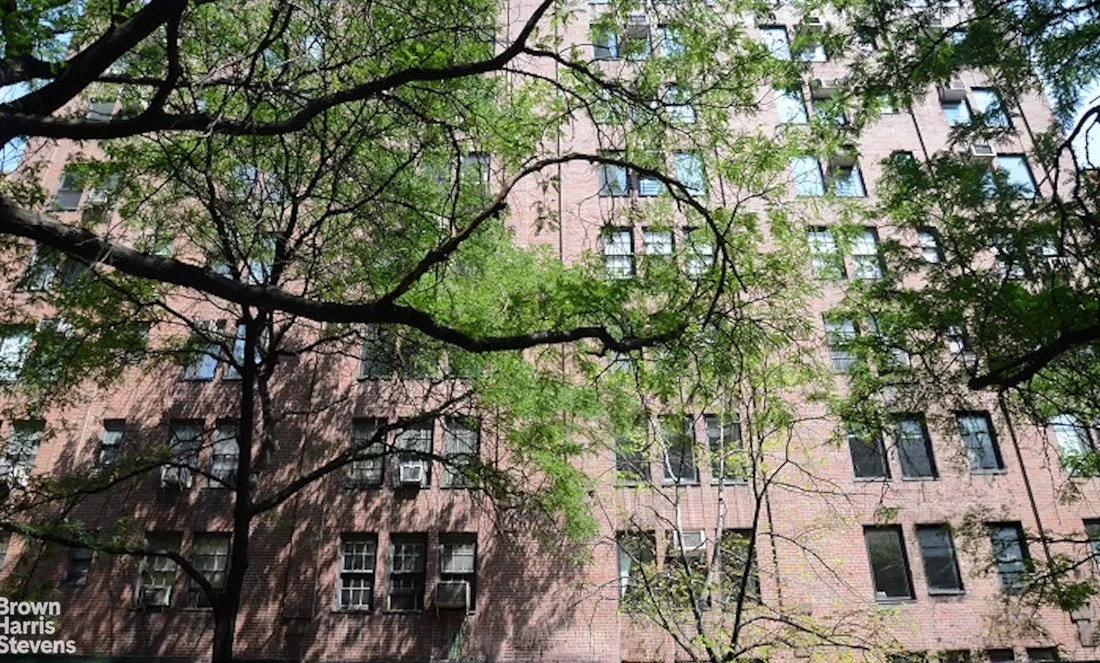
Building Features 10 Floors61 Units
elevator
full time doorman
playroom
laundry
Unit Features
allowed
washerdryer
Exposures: South
Pet Policy: No Dogs, Building Pets Allowed
$2,700,000 / $1,588 per ft²
$100,000 - 60 days agoListed on May 14, 2026
93 Days on Market
3 Beds / 3 Baths - / 1,700 ft²
Total Monthly expenses: $4,363
Maintenance: $2,147 / R.E. Taxes $2,216
Open House (Appointment only)
Sun Aug 16, 2:00 PM - 3:00 PM
Exclusively listed with: Brown Harris Stevens Residential Sales LLC Source: RLS
Listing Courtesy of Brown Harris Stevens Residential Sales LLC
View Listing
Unit listing history
| Date | Status | Amount | Listed by | ||
|---|---|---|---|---|---|
| Loading History... | |||||