Description
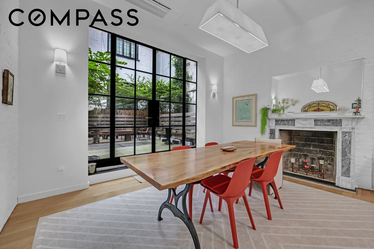
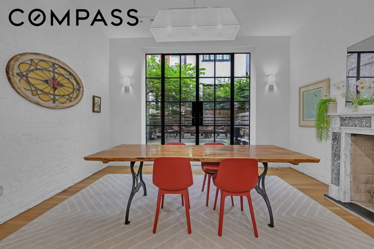
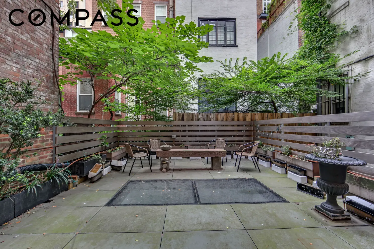
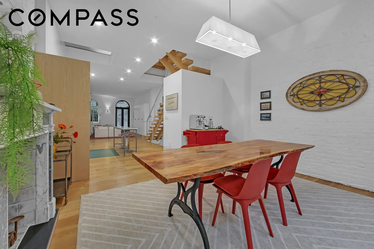
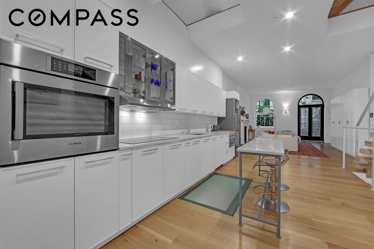
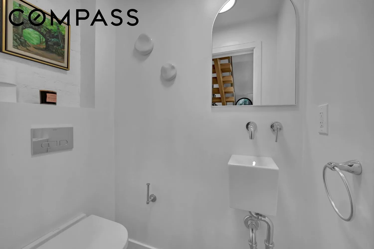
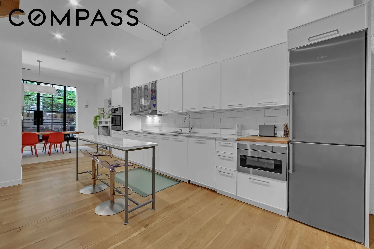
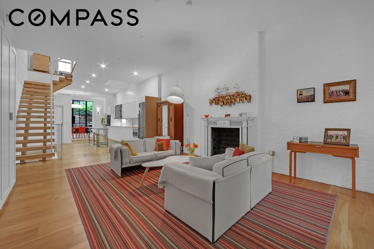
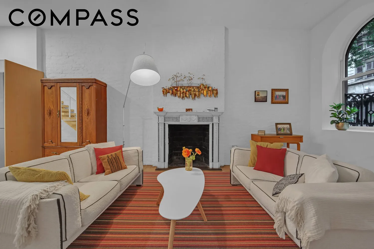
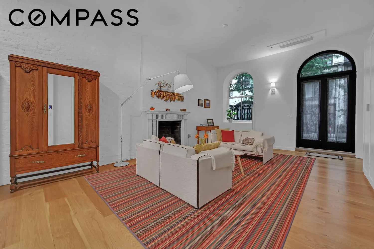
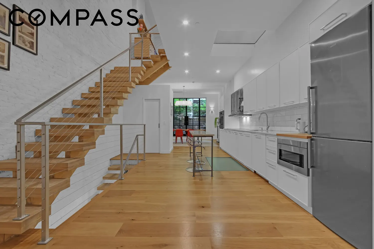
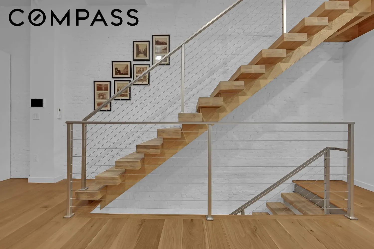
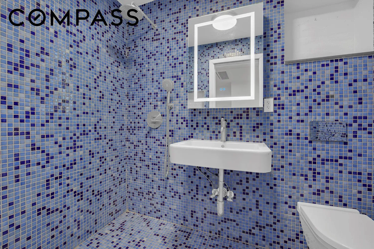
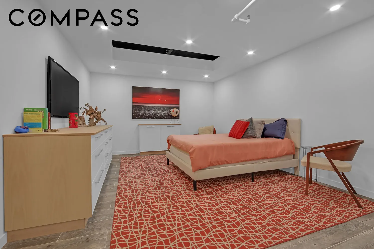
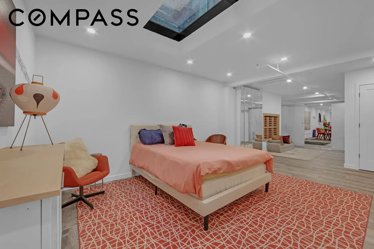
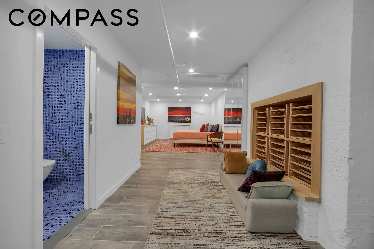
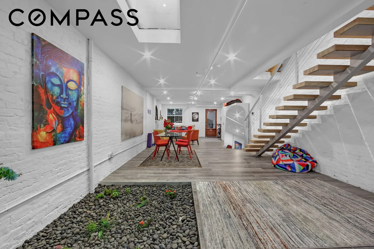
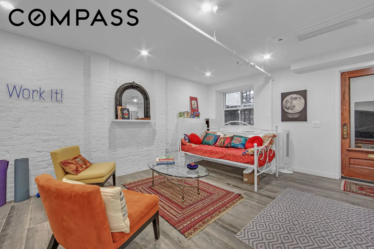
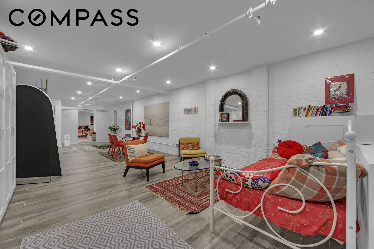
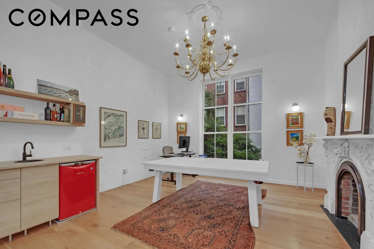
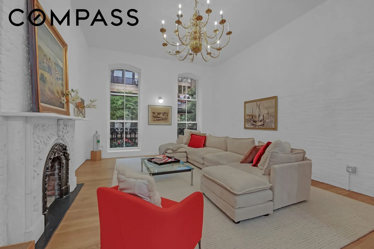
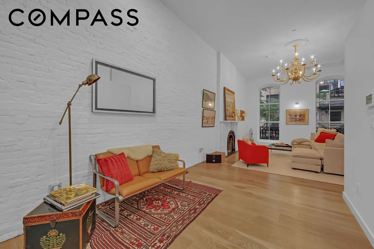
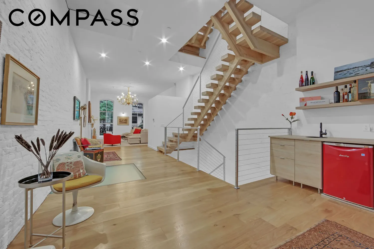
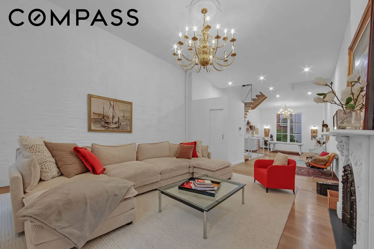
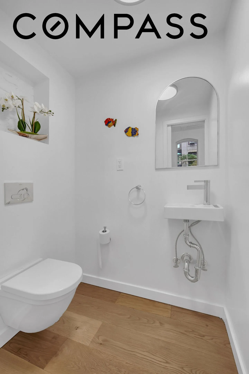
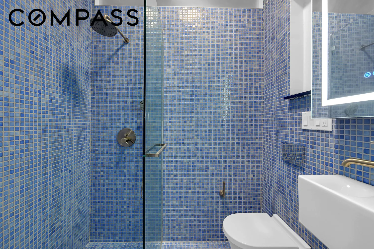
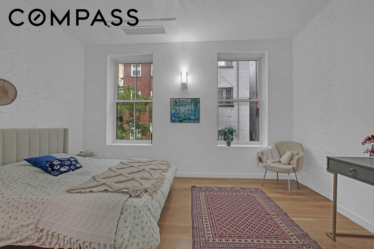
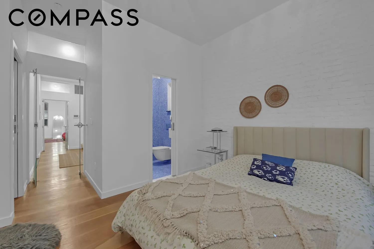
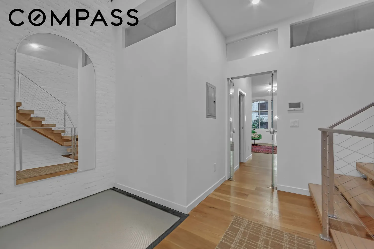
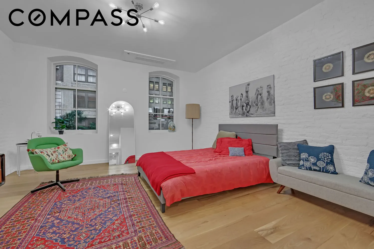
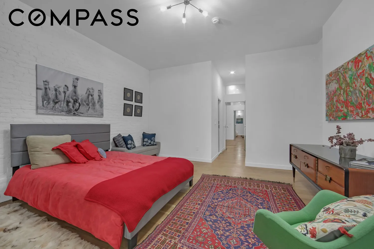
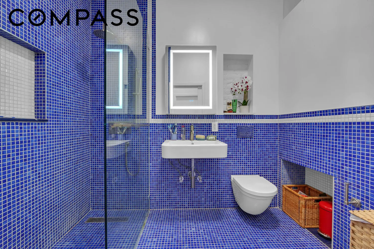
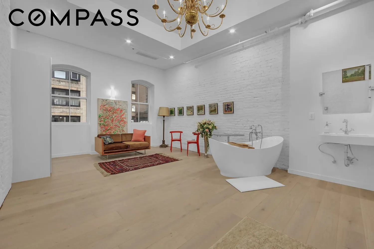
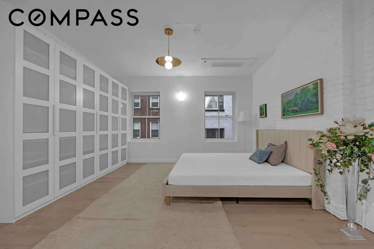
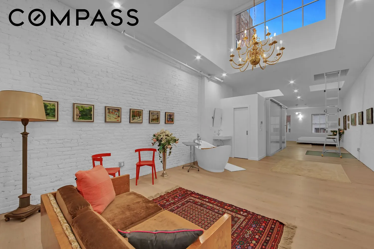
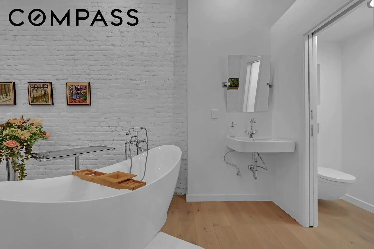
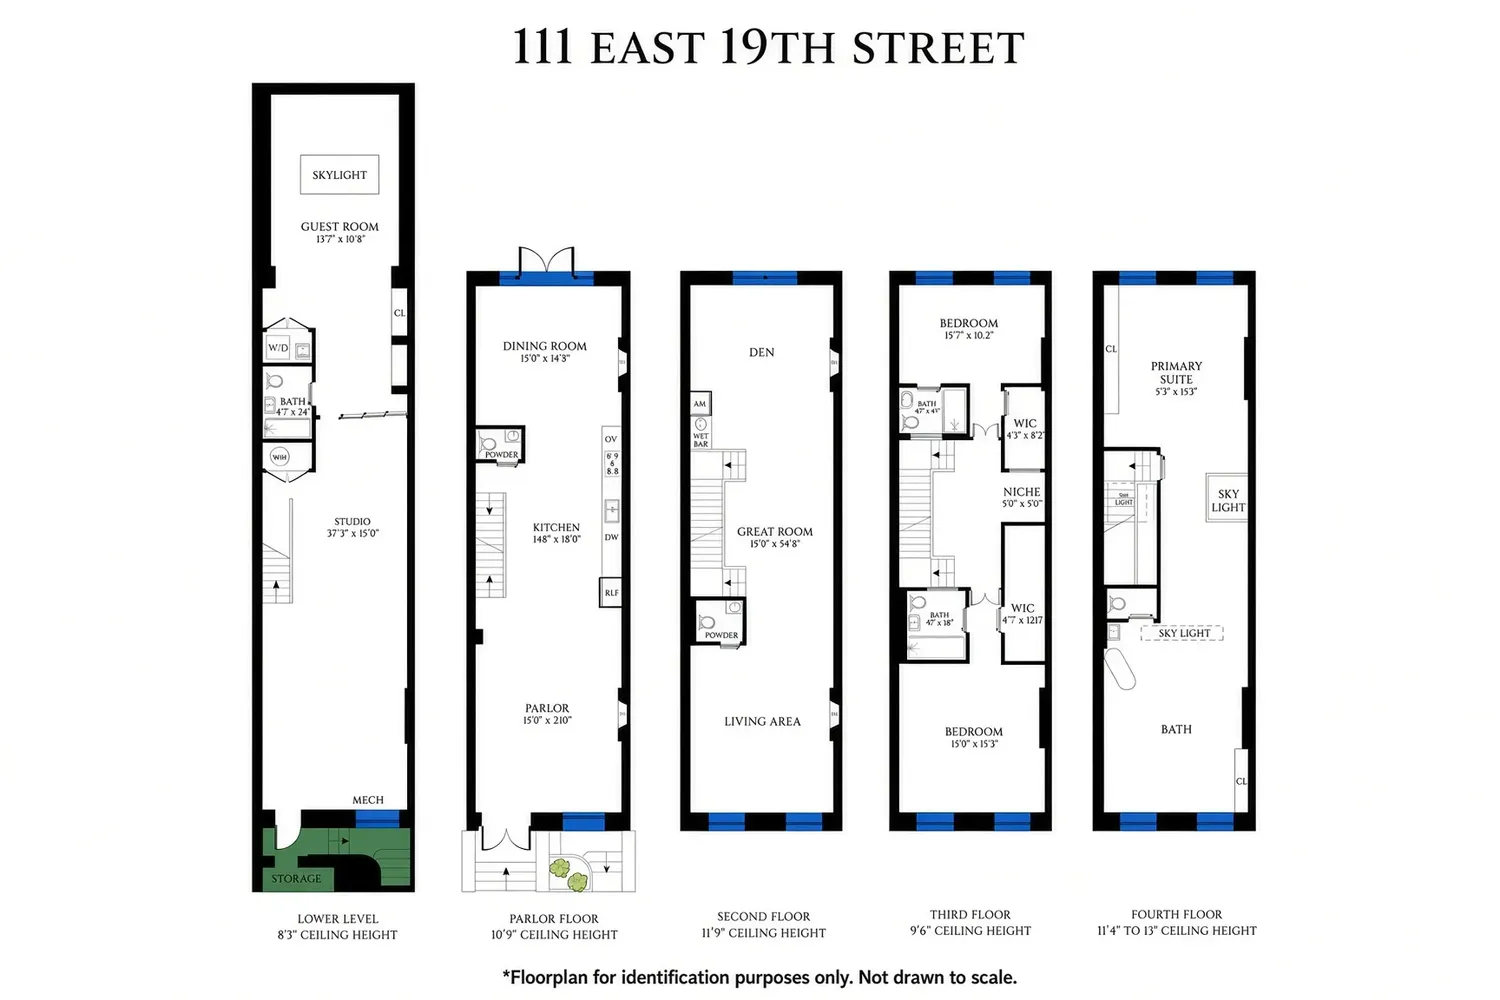
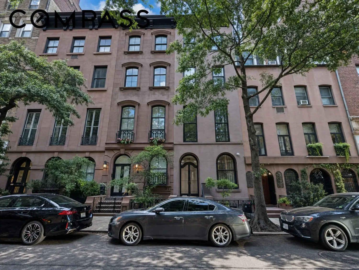
The expansive parlor floor features open living, dining, kitchen and garden access, two marble fireplaces, French doors to the garden, a powder room, and 10'9" ceilings. The lower level runs the full length of the lot and suits a studio, guest suite with en-suite bath, laundry, or media room, with skylight and private stoop access. The second floor offers nearly 12-foot ceilings, two fireplaces, a wet bar, garden and street views, and flexible use as living/game space or additional bedrooms. The third floor holds well-sized bedrooms with en-suite baths, walk-in closets, and a bonus office nook. The fourth floor is a skylit primary suite with ceilings up to 13', sloped rooflines, and room for a spa bath, dressing area and king-sized bedroom.
Building Features 5 Floors1 Units
Unit Features
$6,500,000 / $1,651 per ft²
Listed on Sep 23, 2026
1 Day on Market
4 Beds / 4 Baths + 2 Half Baths / 3,936 ft²
Total Monthly expenses: $5,025
Maintenance: - / R.E. Taxes $5,025
Other Details:
Single Family
Lot Size: 16.67' x 75.0' Built: 16.67' x 55.0'
Zoning: A0-9
Exclusively listed with: Compass Source: RLS
Unit listing history
| Date | Status | Amount | Listed by | ||
|---|---|---|---|---|---|
| Loading History... | |||||