Description
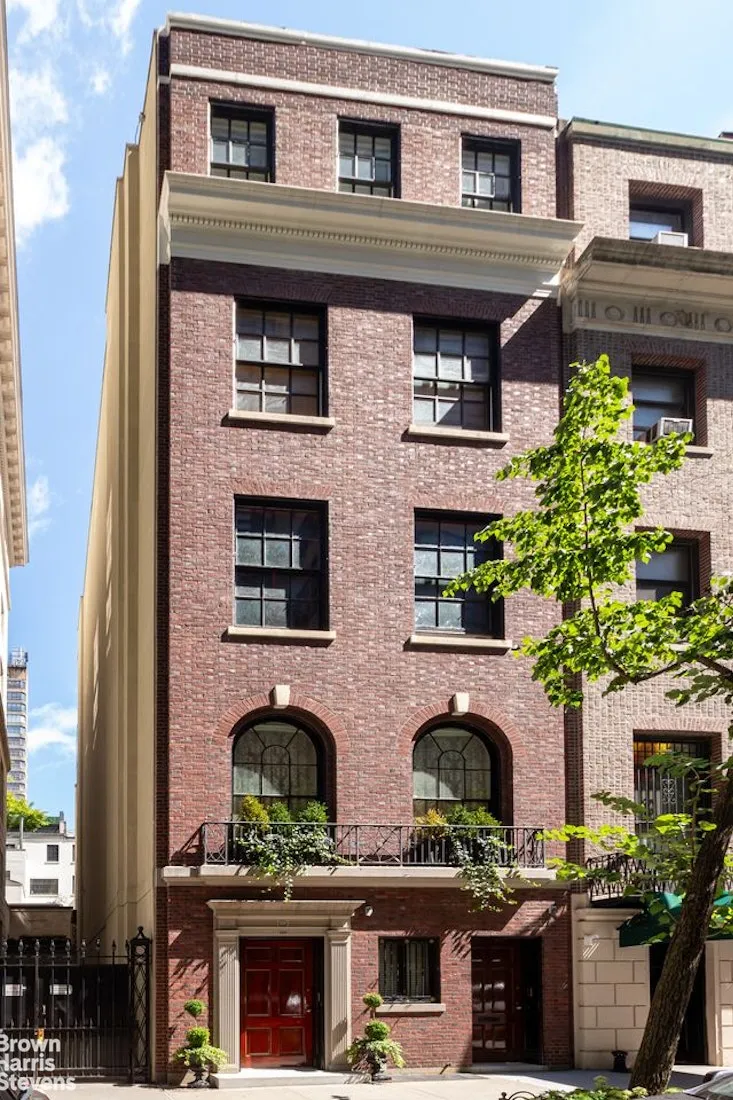
Ultimate Εlegance 20Ft Townhouse right off Park Avenue
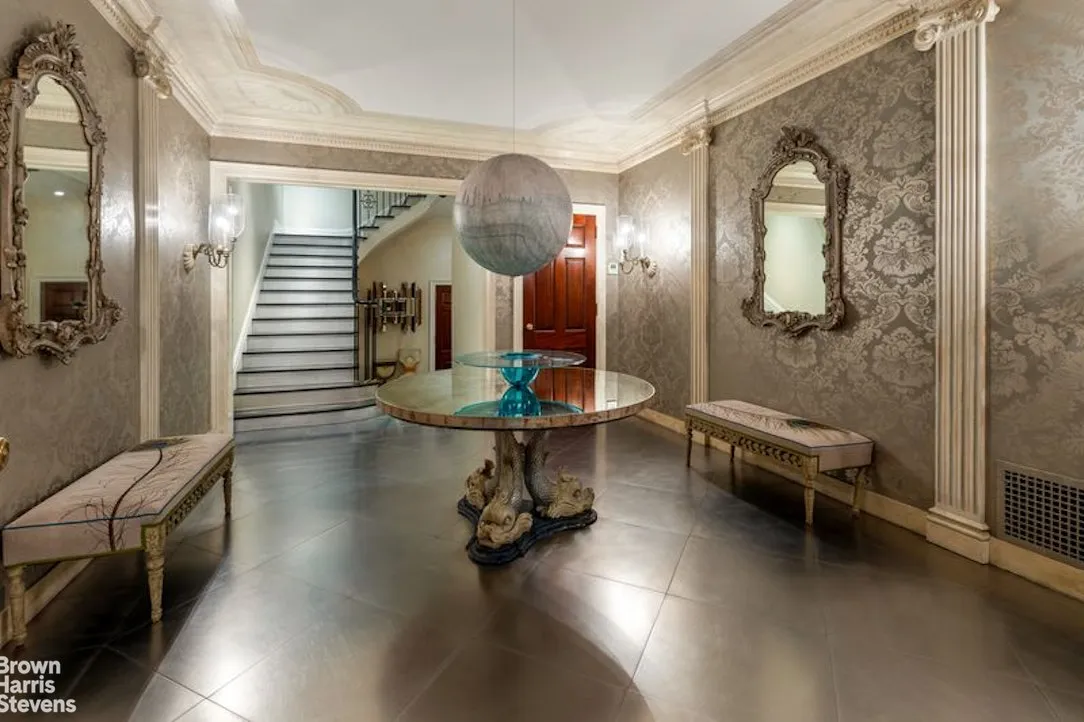

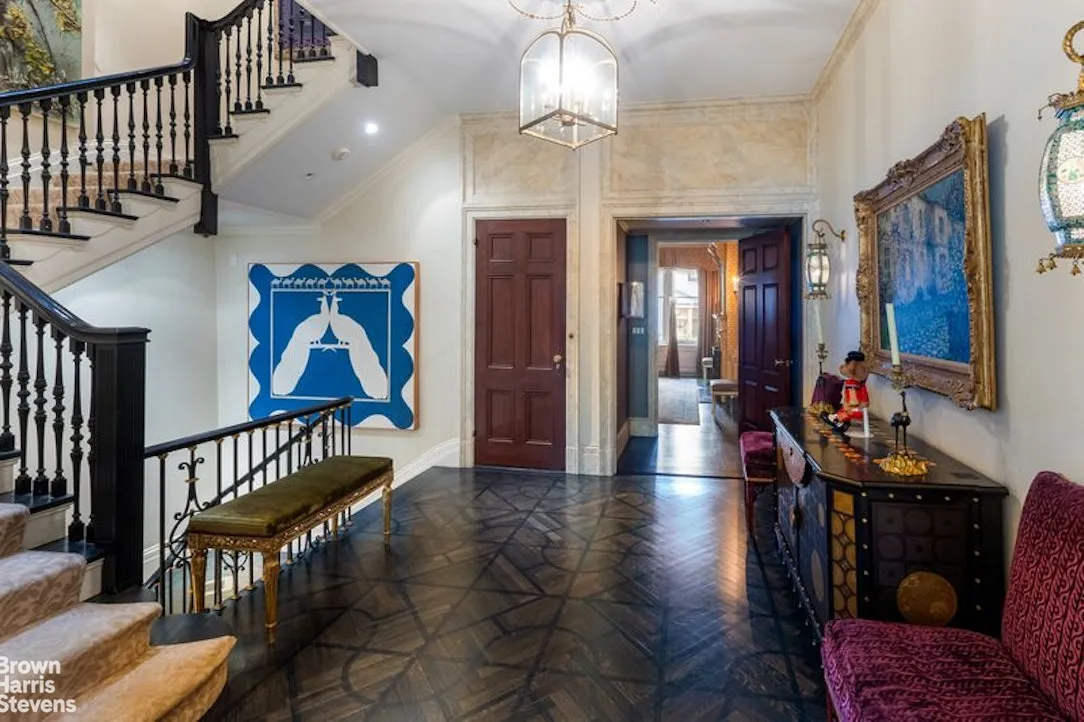
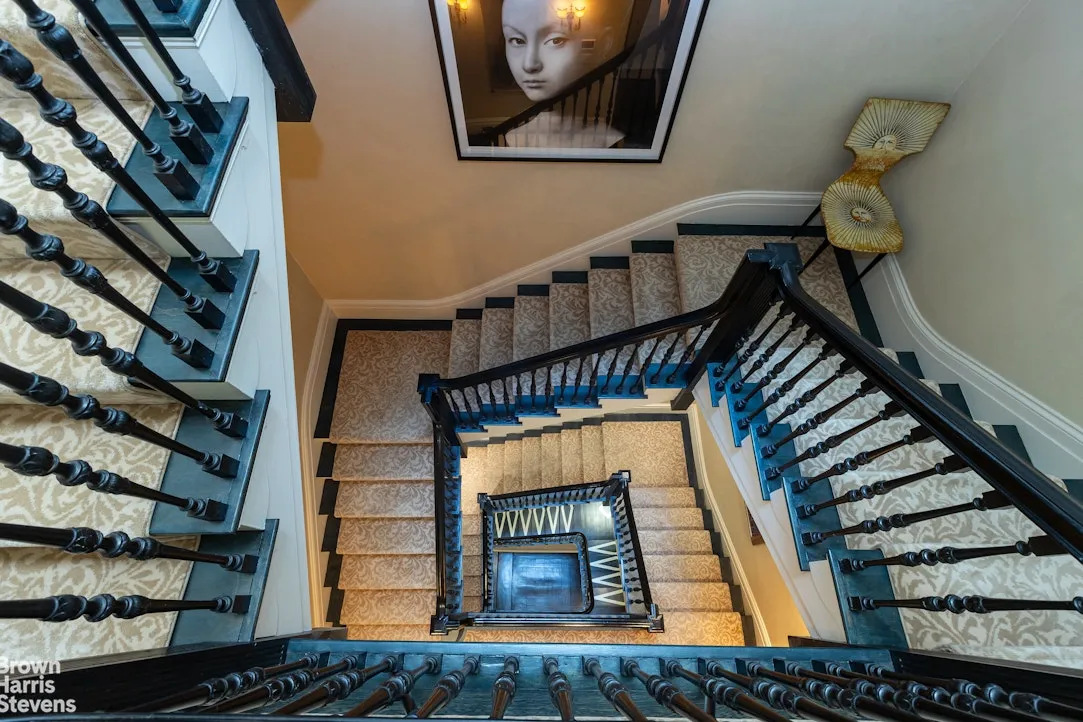
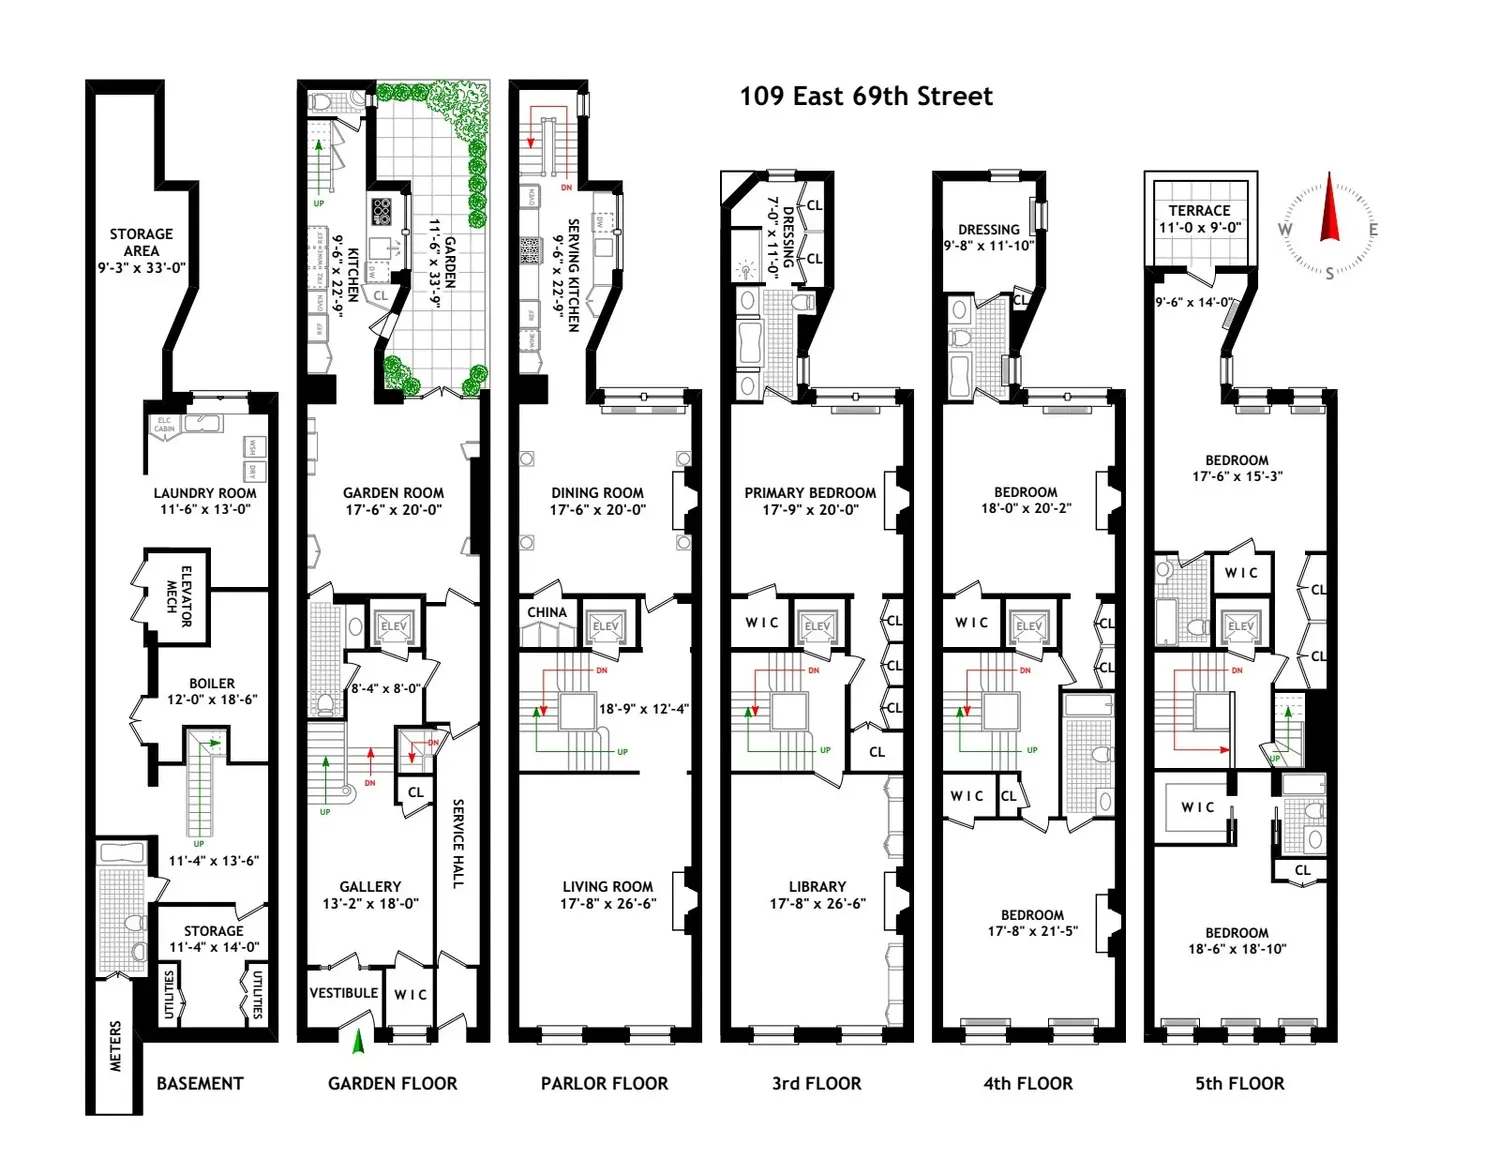
Both grand in scale and warmly inviting, this exceptional home just off Park Avenue offers over 8,100 interior square feet of refined living. From the moment you enter, the impact is immediate. A dramatic entry foyer with soaring ceilings, painted floors, and a sweeping curved staircase creates an unforgettable first impression. A newly installed elevator, accessed from this level, provides service to all four additional floors.
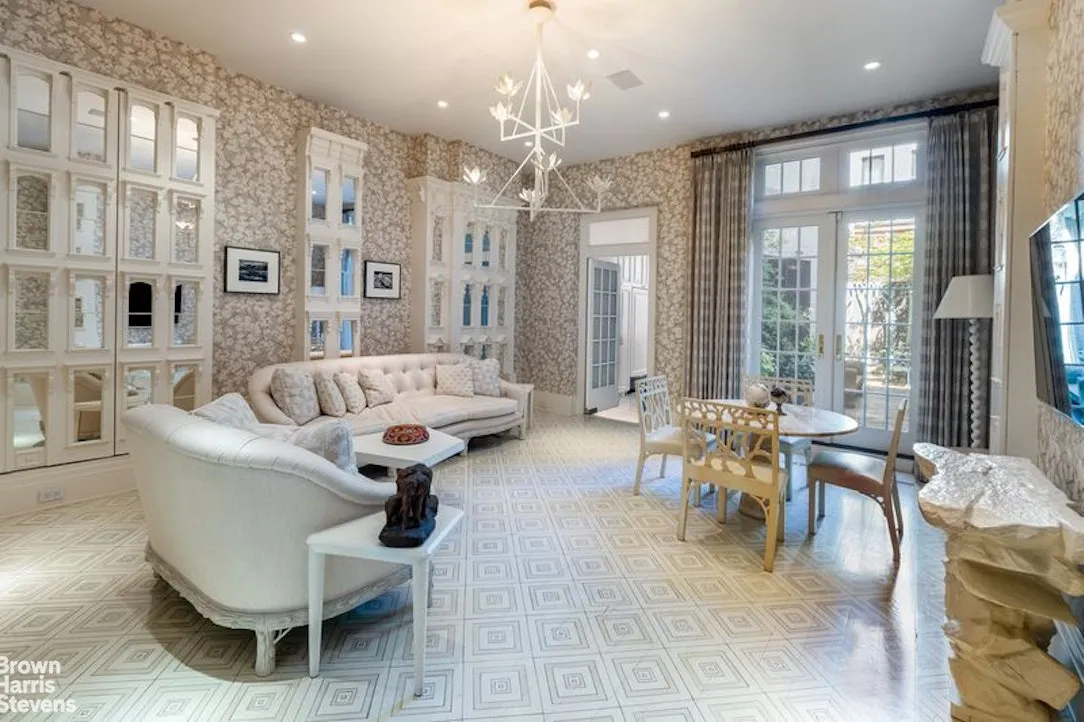
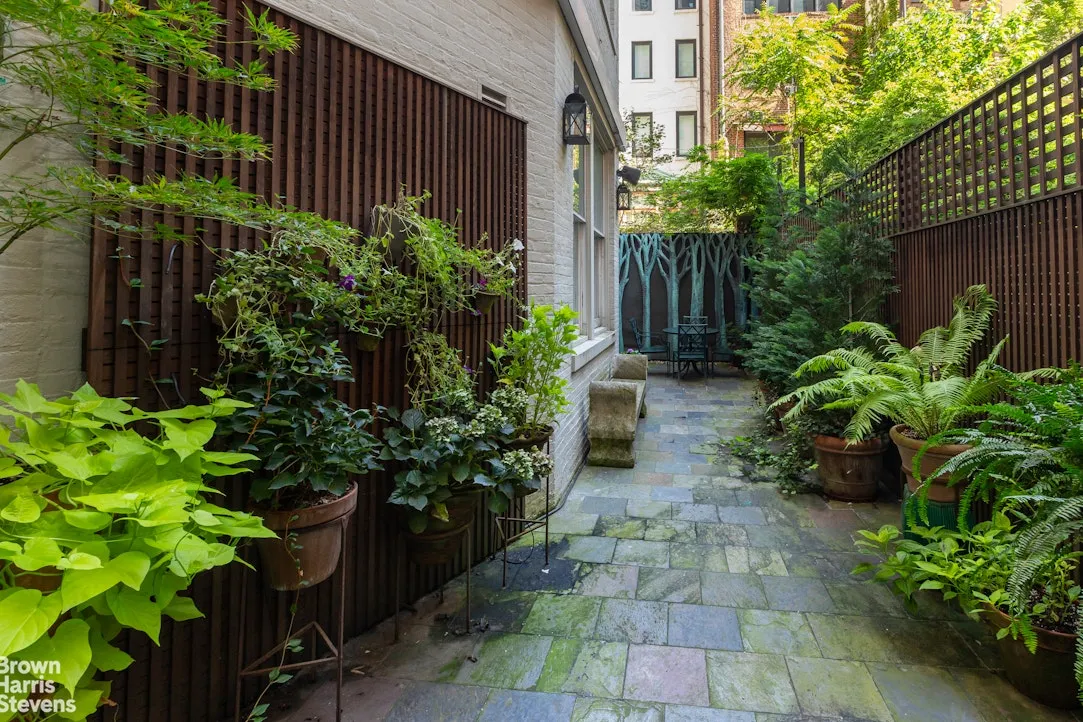
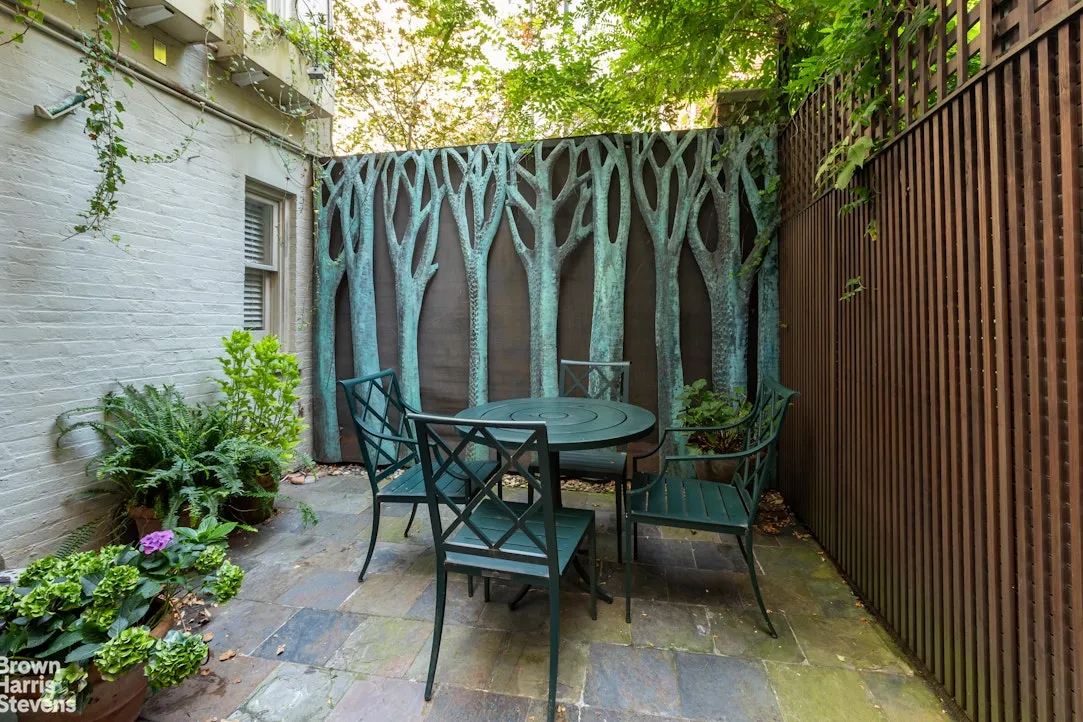
The ground level features a spacious garden room alongside a large adjacent kitchen, with direct access to the garden, ideal for both daily living and effortless entertaining. This floor also includes a powder room, a secondary service entrance, and access to the fully built-out basement.
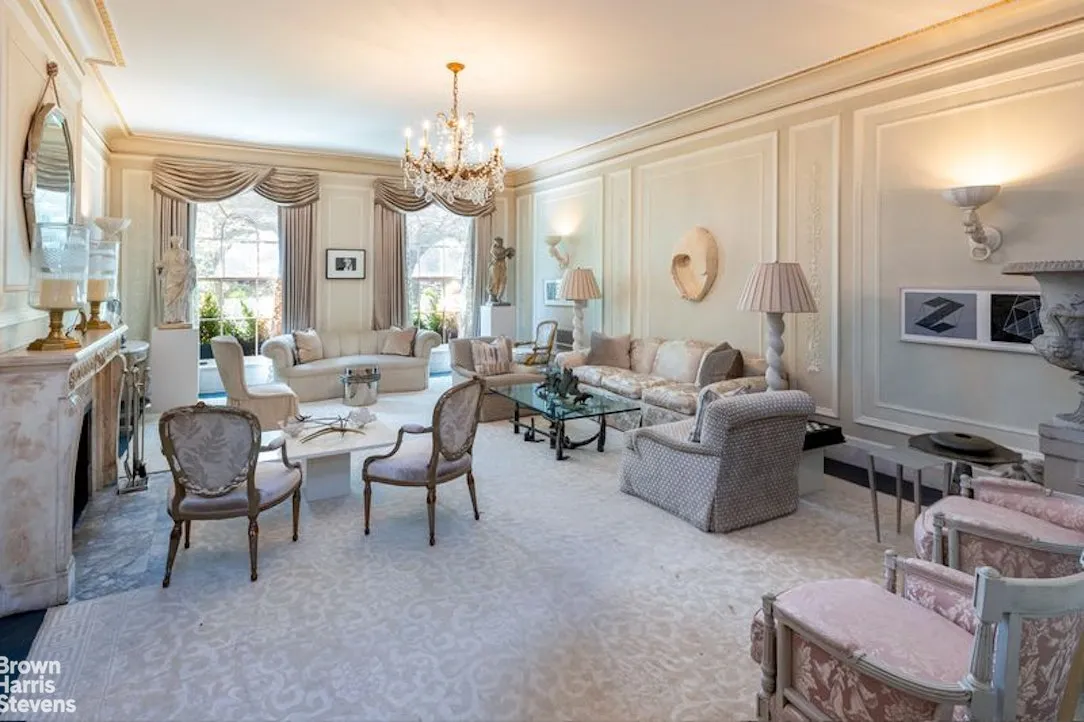
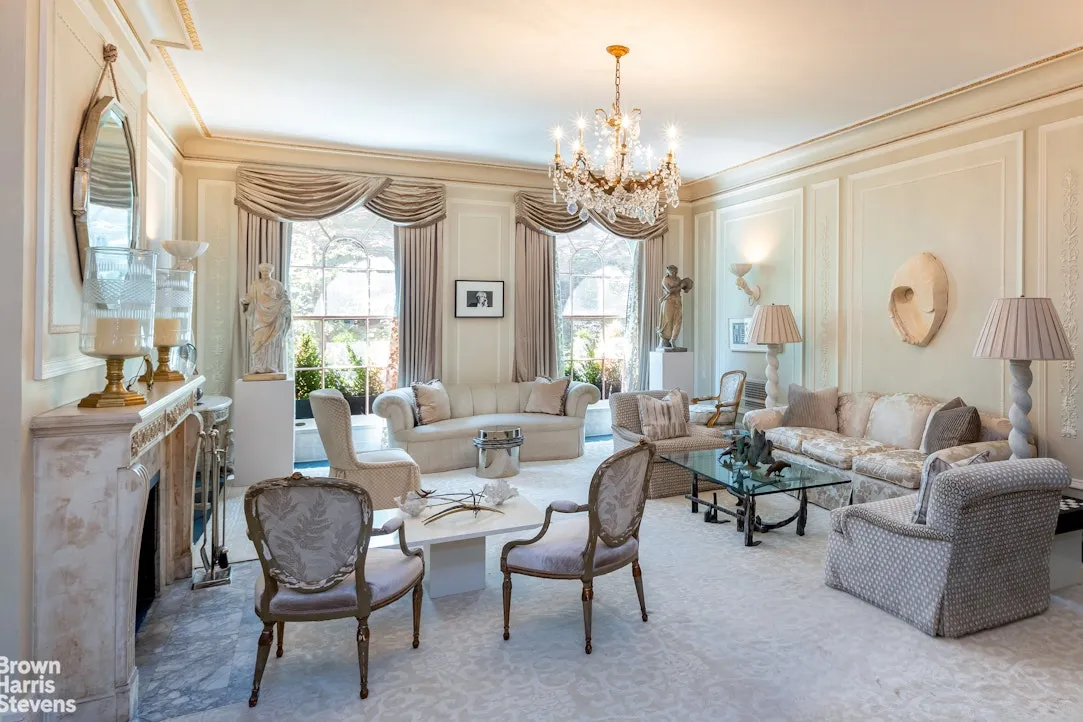
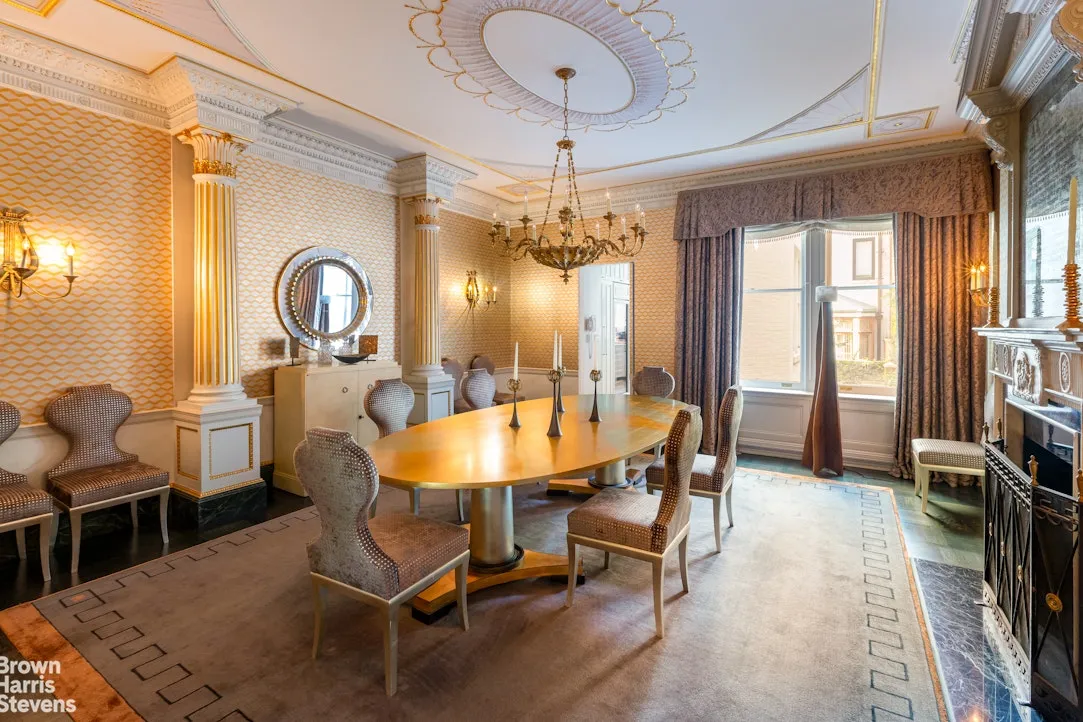
The parlor level, with ceilings soaring above 10 feet, exudes classic elegance and is centered around a striking central landing. The sun-filled, south-facing living room features a wood-burning fireplace, while the formal dining room is supported by a convenient service kitchen with direct access to the main kitchen below, creating a layout perfectly suited for entertaining on any scale.
The primary bedroom floor is truly impressive, offering grand proportions and high ceilings throughout. Two stunning rooms define this floor: a luxurious primary suite with an oversized, spa-like bath, and an elegant library, each enhanced by its own wood-burning fireplace. The upper levels continue to offer exceptional scale and craftsmanship, with additional bedrooms, fine finishes, an inviting terrace, and beautifully proportioned rooms throughout.
Spanning more than 20 feet in width and in move-in condition, this remarkable residence offers 5 bedrooms and 7.5 bathrooms, along with central air conditioning, a newly installed elevator, soaring ceilings, and timeless architectural character throughout.
Please note that Real Estate Taxes listed do not reflect any reduction available to an owner occupant who uses the property as a primary residence.
A rare opportunity to own a grand, elegant townhouse where classic sophistication meets modern comfort off Park Avenue. Kindly be aware that 48 hours advance notice is required for showings.
View More
Both grand in scale and warmly inviting, this exceptional home just off Park Avenue offers over 8,100 interior square feet of refined living. From the moment you enter, the impact is immediate. A dramatic entry foyer with soaring ceilings, painted floors, and a sweeping curved staircase creates an unforgettable first impression. A newly installed elevator, accessed from this level, provides service to all four additional floors.
The ground level features a spacious garden room alongside a large adjacent kitchen, with direct access to the garden, ideal for both daily living and effortless entertaining. This floor also includes a powder room, a secondary service entrance, and access to the fully built-out basement.
The parlor level, with ceilings soaring above 10 feet, exudes classic elegance and is centered around a striking central landing. The sun-filled, south-facing living room features a wood-burning fireplace, while the formal dining room is supported by a convenient service kitchen with direct access to the main kitchen below, creating a layout perfectly suited for entertaining on any scale.
The primary bedroom floor is truly impressive, offering grand proportions and high ceilings throughout. Two stunning rooms define this floor: a luxurious primary suite with an oversized, spa-like bath, and an elegant library, each enhanced by its own wood-burning fireplace. The upper levels continue to offer exceptional scale and craftsmanship, with additional bedrooms, fine finishes, an inviting terrace, and beautifully proportioned rooms throughout.
Spanning more than 20 feet in width and in move-in condition, this remarkable residence offers 5 bedrooms and 7.5 bathrooms, along with central air conditioning, a newly installed elevator, soaring ceilings, and timeless architectural character throughout.
Please note that Real Estate Taxes listed do not reflect any reduction available to an owner occupant who uses the property as a primary residence.
A rare opportunity to own a grand, elegant townhouse where classic sophistication meets modern comfort off Park Avenue. Kindly be aware that 48 hours advance notice is required for showings.
Building Features 5 Floors1 Units
intercom
Unit Features
garden
Pet Policy: Building Yes, No
$11,800,000 / $1,456 per ft²
$1,000,000 - 45 days agoListed on Jan 08, 2026
197 Days on Market
5 Beds / 7.5 Baths / 8,100 ft²
Total Monthly expenses: $12,798
Maintenance: - / R.E. Taxes $12,798
Other Details:
Two Family
Lot Size: 20.0' x 100.42' Built: 20.0' x 65.0'
Zoning: B1-9
Exclusively listed with: Brown Harris Stevens Residential Sales LLC Source: RLS
Listing Courtesy of Brown Harris Stevens Residential Sales LLC
View Listing
Unit listing history
| Date | Status | Amount | Listed by | ||
|---|---|---|---|---|---|
| Loading History... | |||||