Description
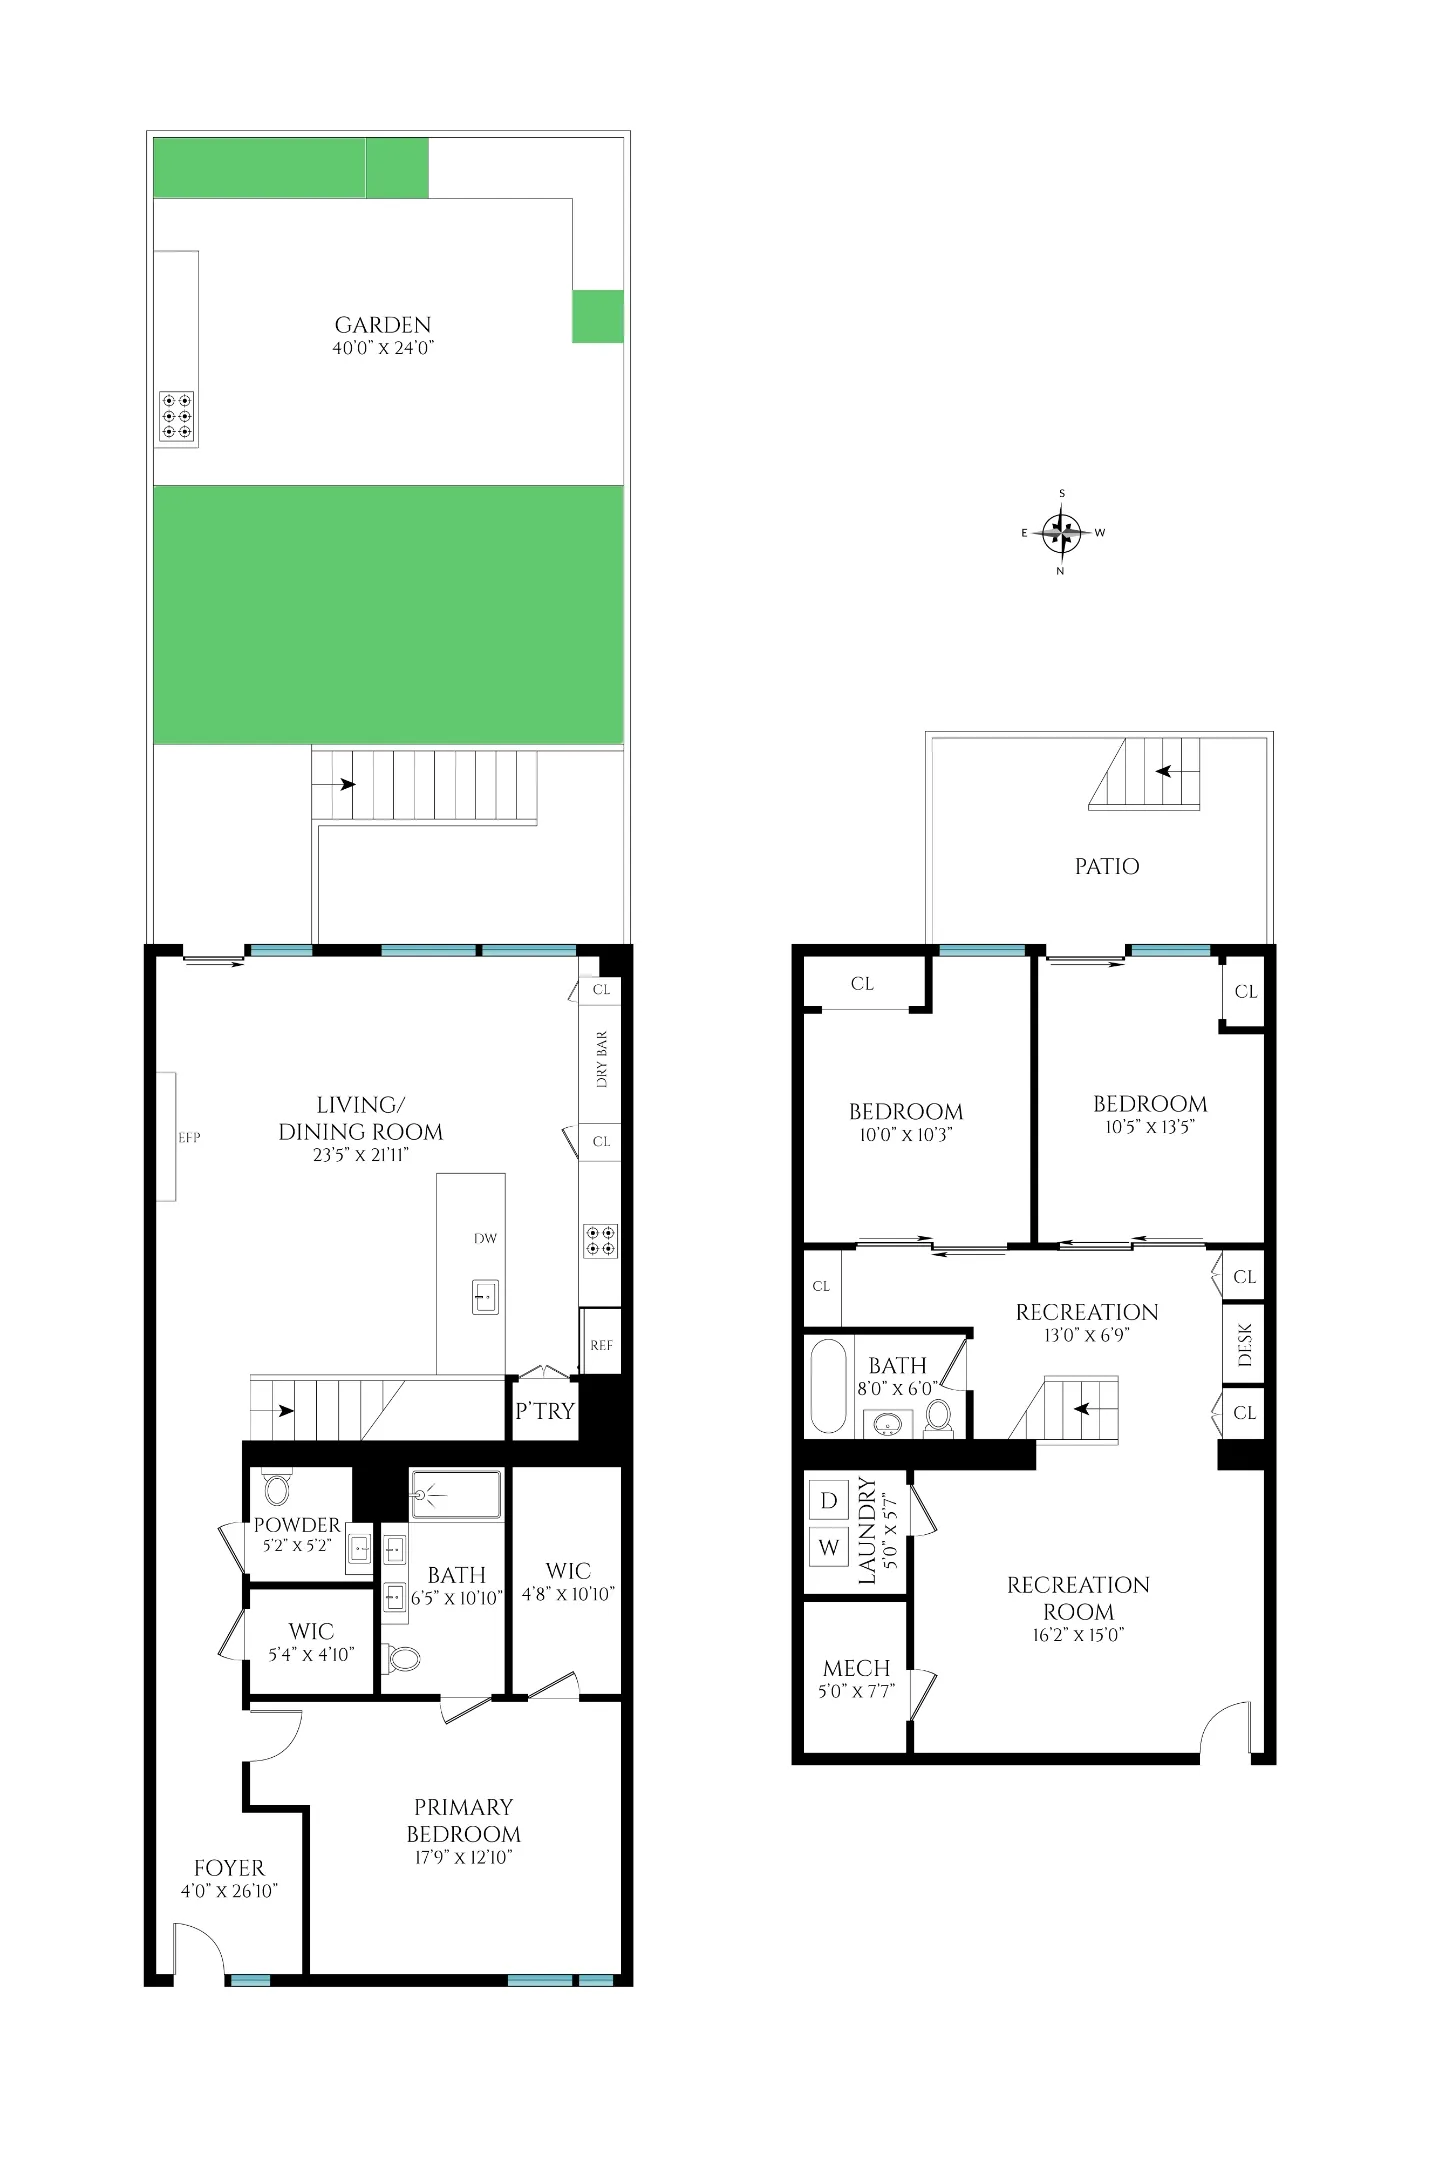
Mid-block on one of Greenpoint’s most charming streets, this sprawling 2,400+/- square foot three bedroom duplex offers the privacy and feel of a townhouse, paired with the ease of modern condominium living. A true sanctuary in the city, it features an expansive landscaped garden and thoughtfully designed interiors that embody contemporary luxury.
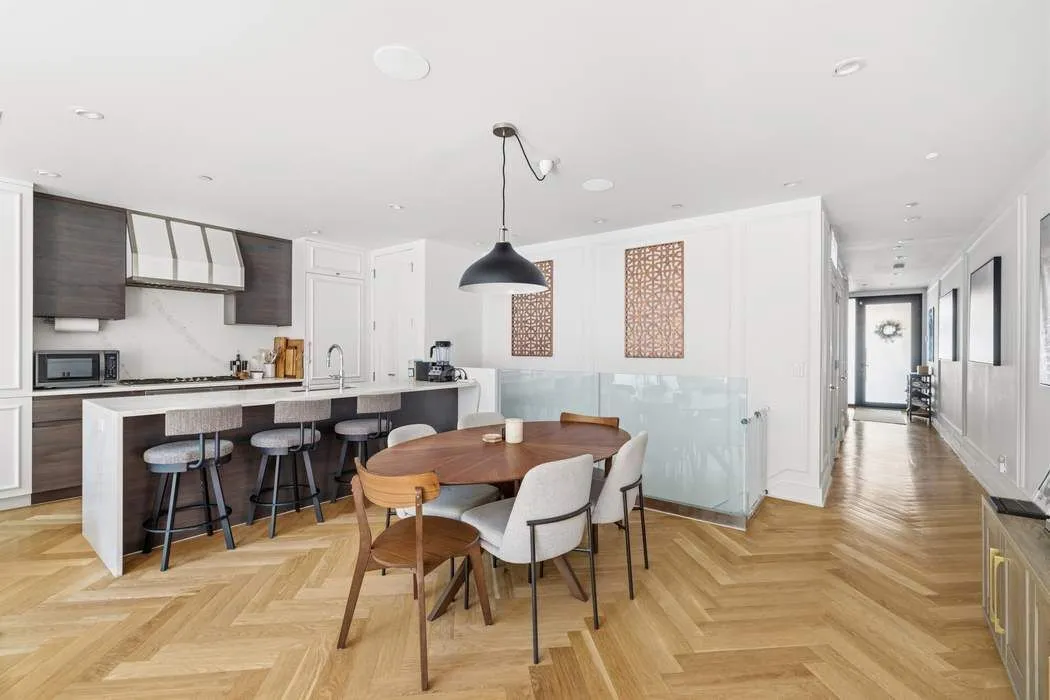
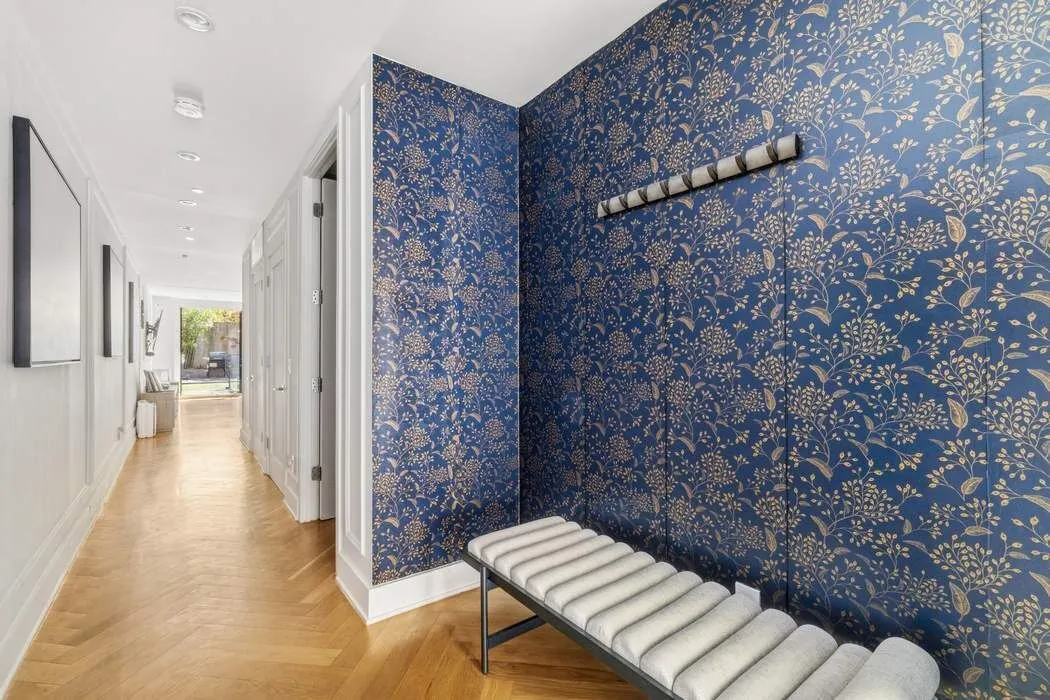
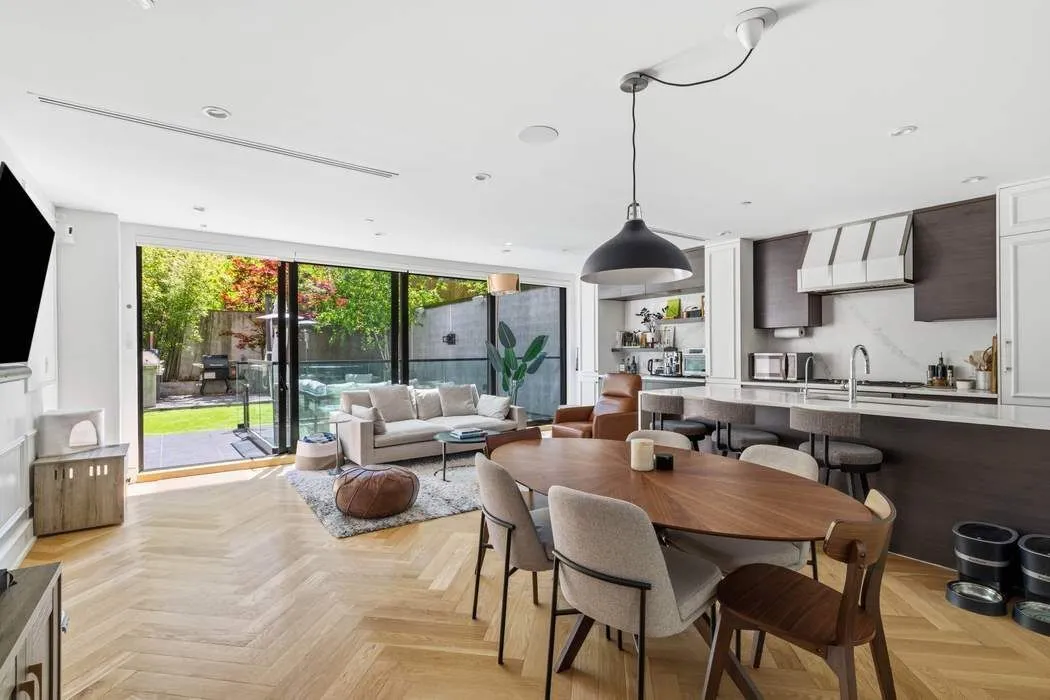
Enter through your private entrance into a dramatic gallery style hallway—perfect for displaying art and setting an elegant tone from the moment you arrive. Beyond, an expansive open concept living, dining, and kitchen area unfolds, designed for both effortless entertaining and everyday comfort. Southern exposure floods the space with natural light throughout the day, highlighting the exquisite herringbone flooring, picture-frame moldings, and soaring ceilings.
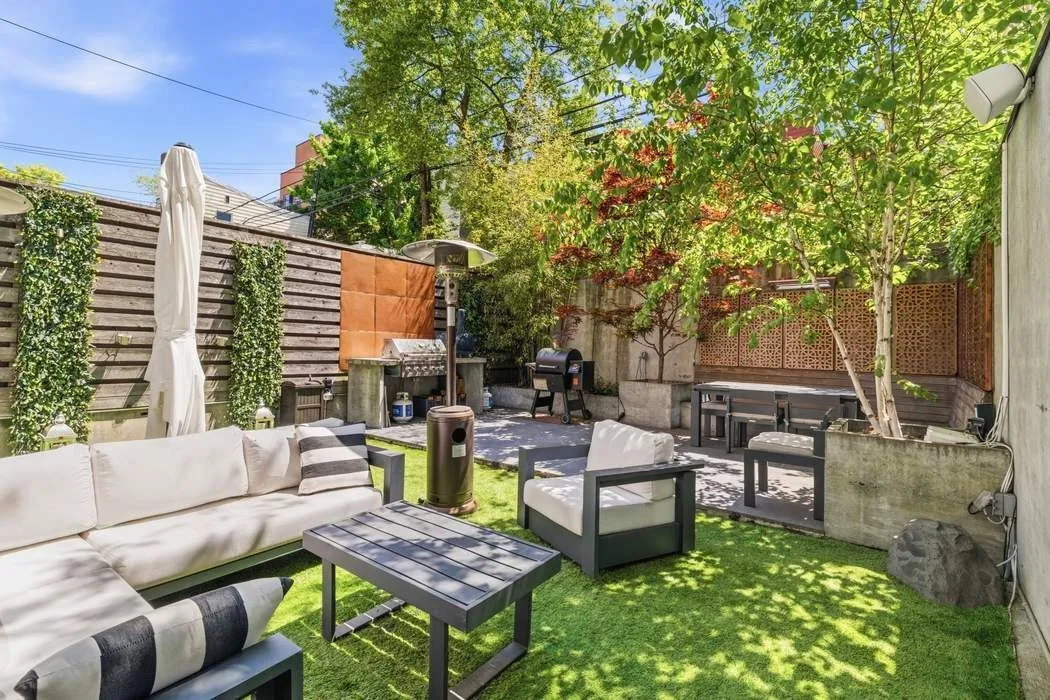
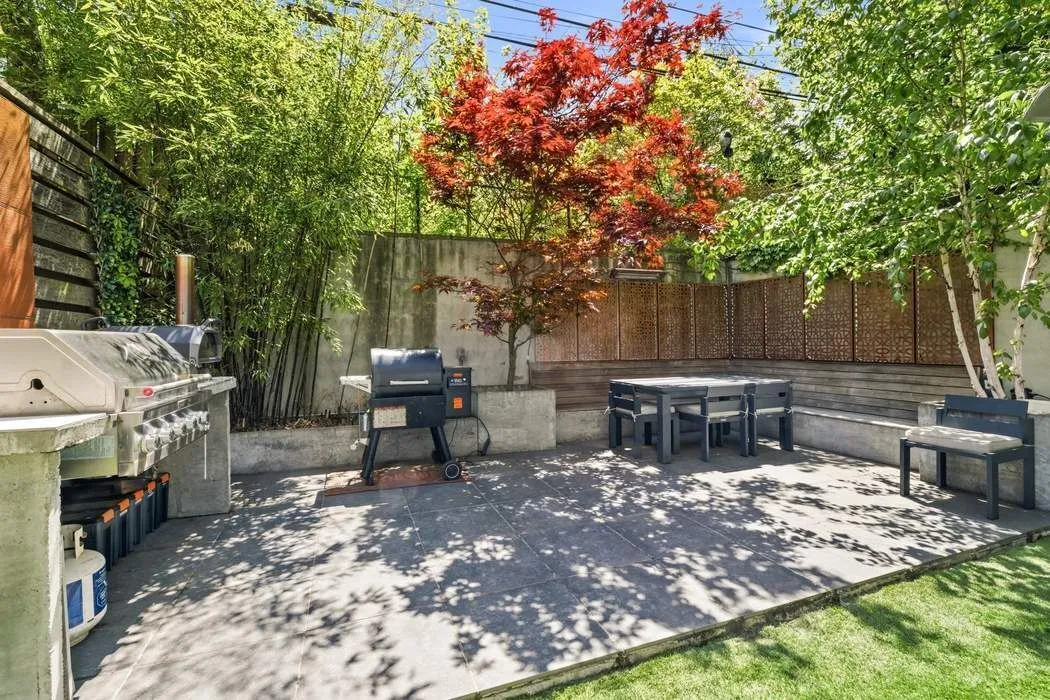
Floor-to-ceiling glass doors open onto a remarkable 1,013+/- square foot private garden oasis. Outfitted with a built-in grill, custom stone planters, a built-in dining bench, and an outdoor entertainment system, this retreat offers a rare blend of scale and serenity—ideal for morning coffee, al fresco dining, or quiet afternoons surrounded by greenery.
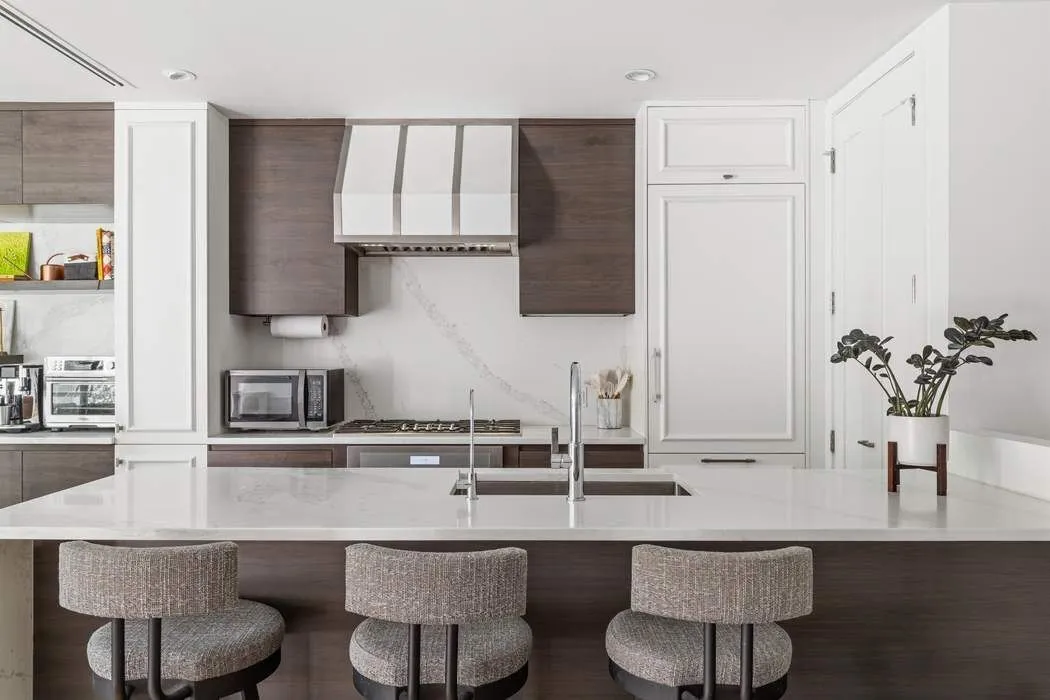
The chef’s kitchen is as functional as it is striking, featuring Calacatta polished quartz countertops, a waterfall peninsula, and custom smoked charcoal walnut millwork paired with white paneled cabinetry. A dedicated dining buffet and coffee bar enhance convenience, while premium Thermador appliances—with WiFi connectivity—complete the space.
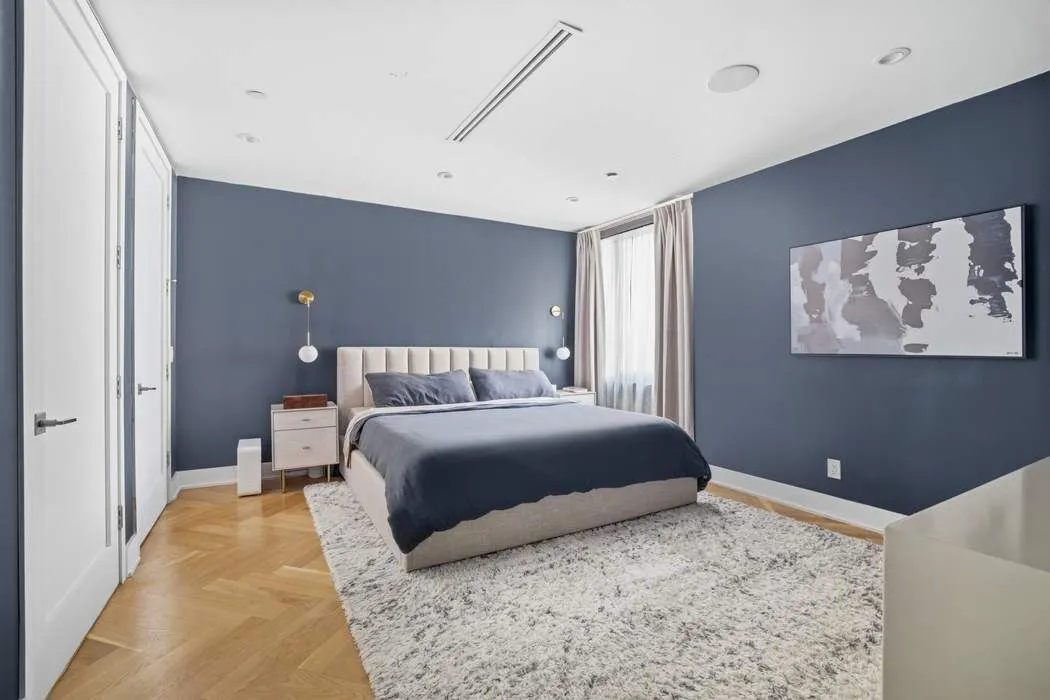
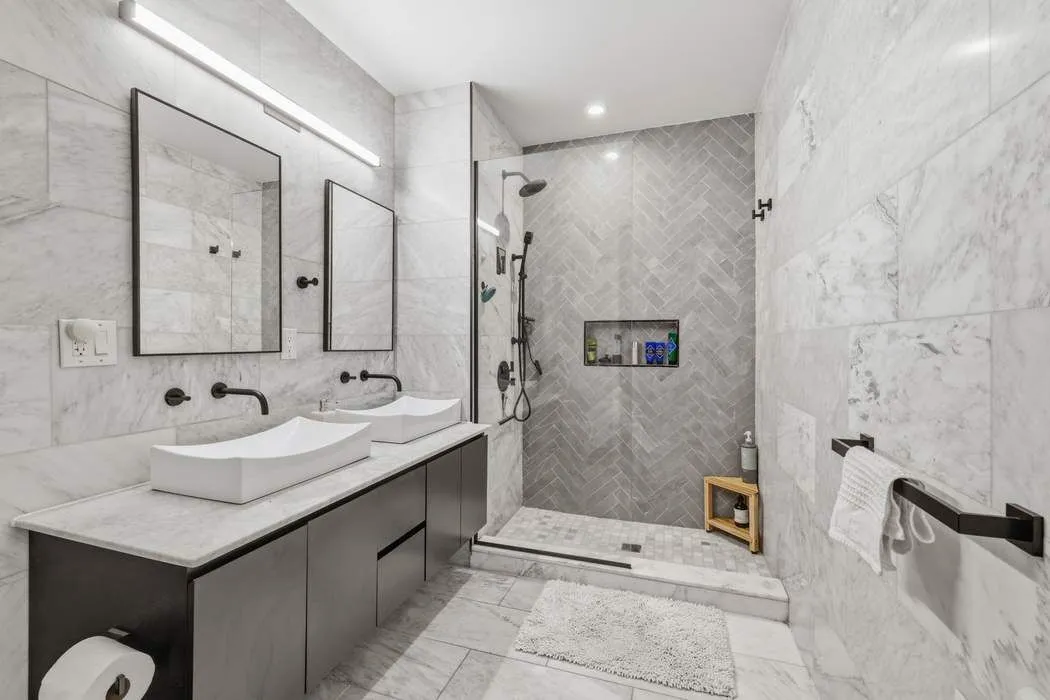
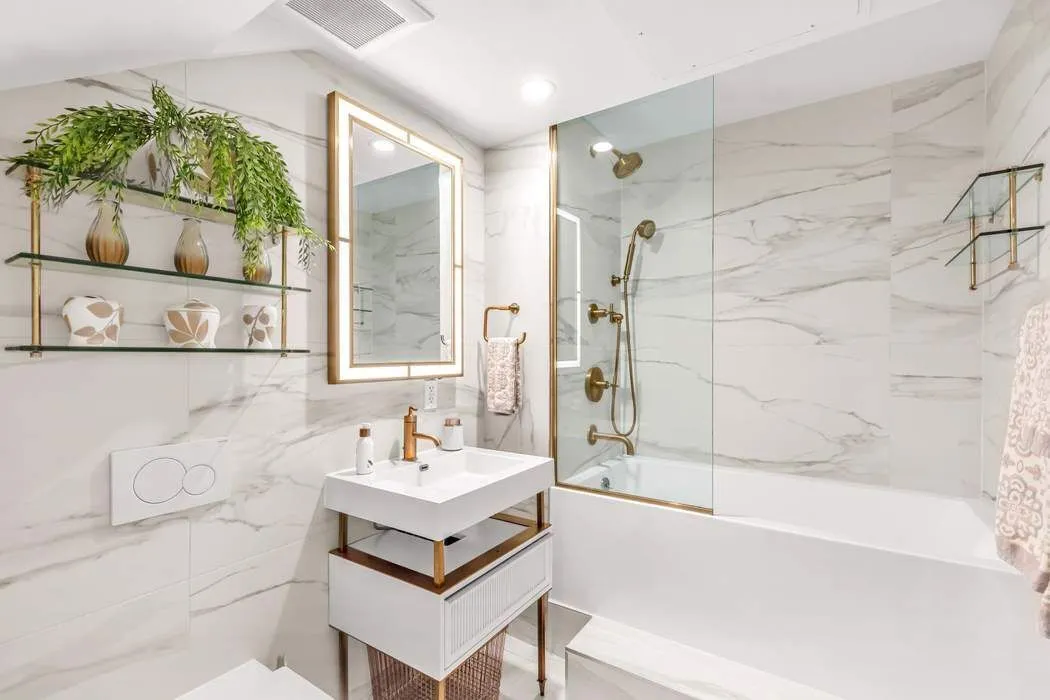
Privately positioned away from the main living area, the primary suite is a tranquil retreat. It features a generous walk-in closet with custom built-ins and a spa-like ensuite bath, complete with a glass-enclosed shower with a herringbone accent wall, a marble-topped floating double vanity, matte black Dornbracht fixtures, and a Duravit toilet.
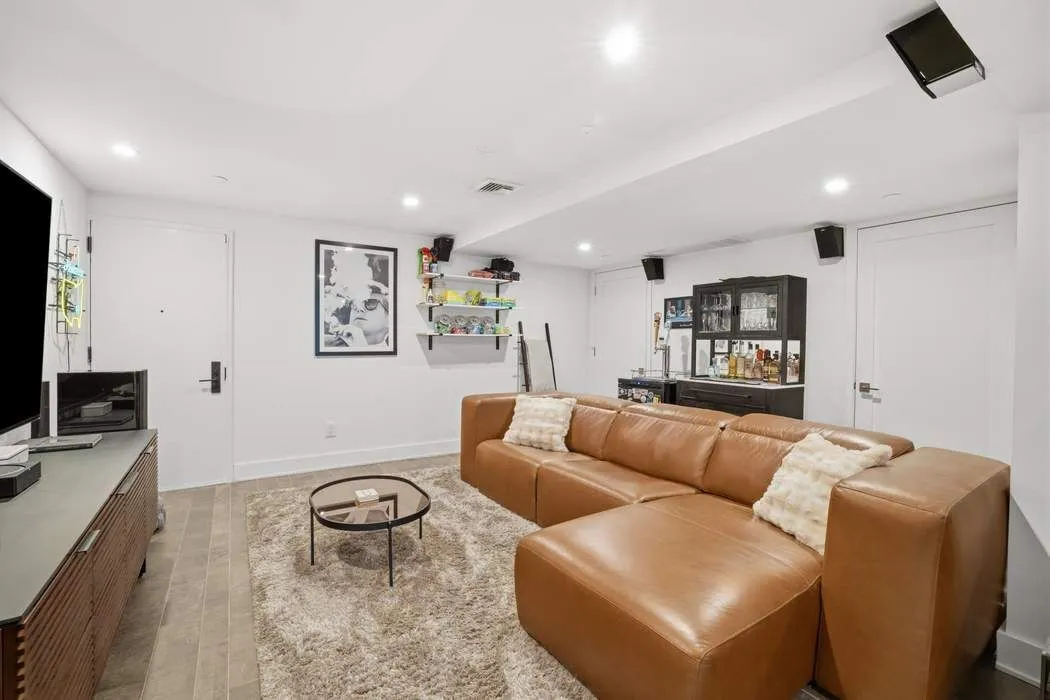
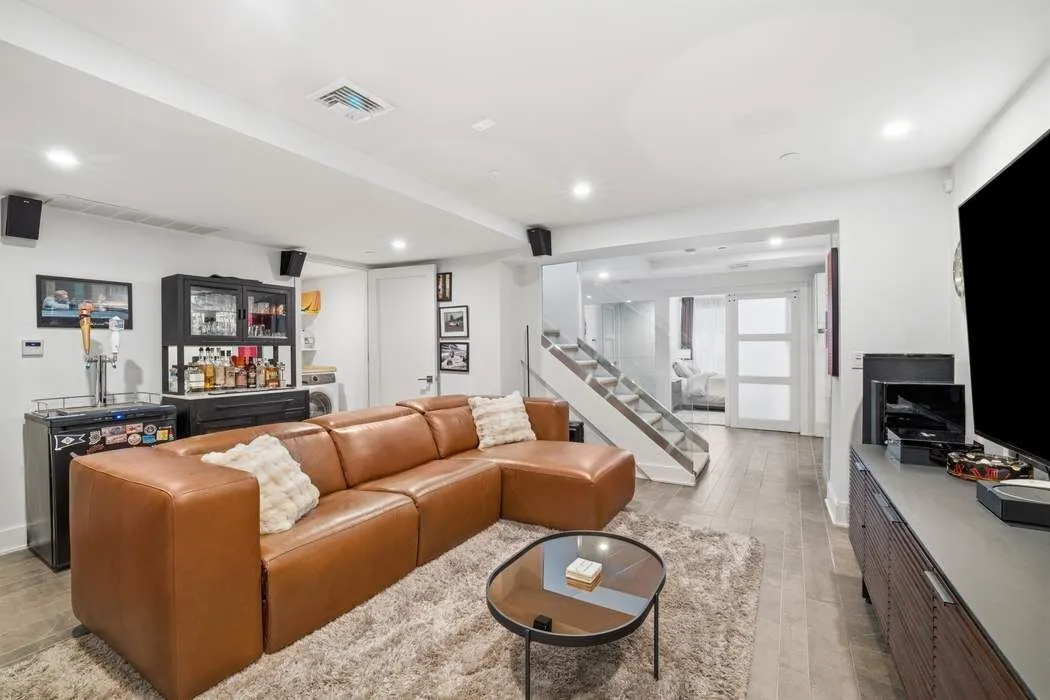
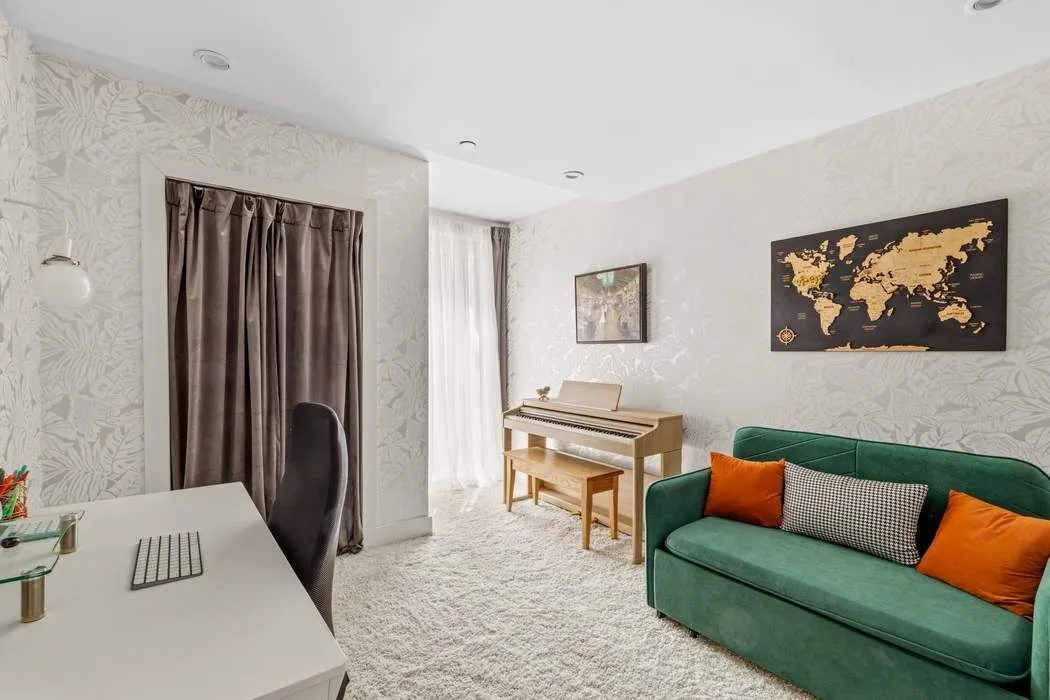
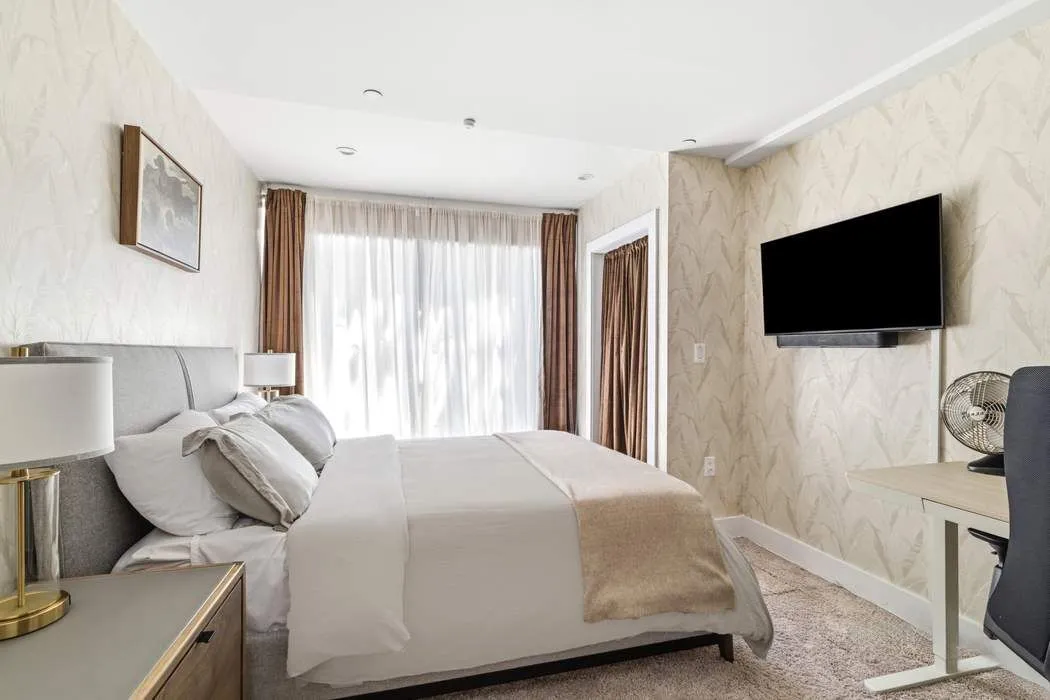
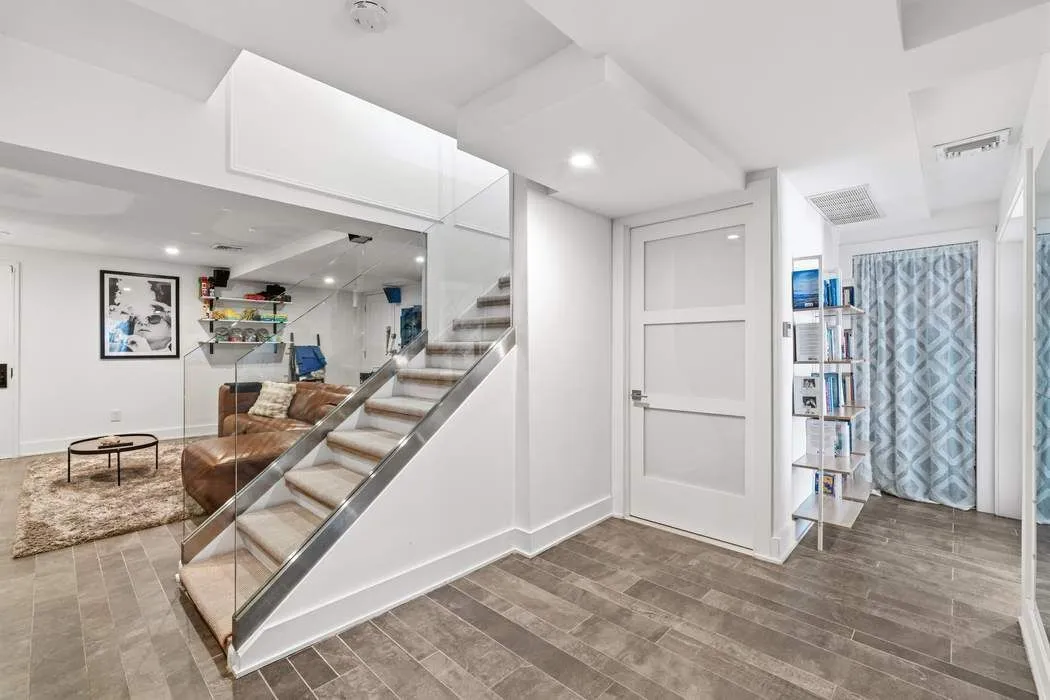
A sculptural glass-enclosed staircase leads to the lower level, where two additional bedrooms offer flexibility for guests, family, or workspace. Each features floor-to-ceiling windows opening onto a lower patio, bringing in natural light throughout the day. This level also includes a spacious den/media room, a full bath, a dedicated yoga or fitness area, a built-in office, and a separate laundry room—creating a highly functional and versatile living environment.
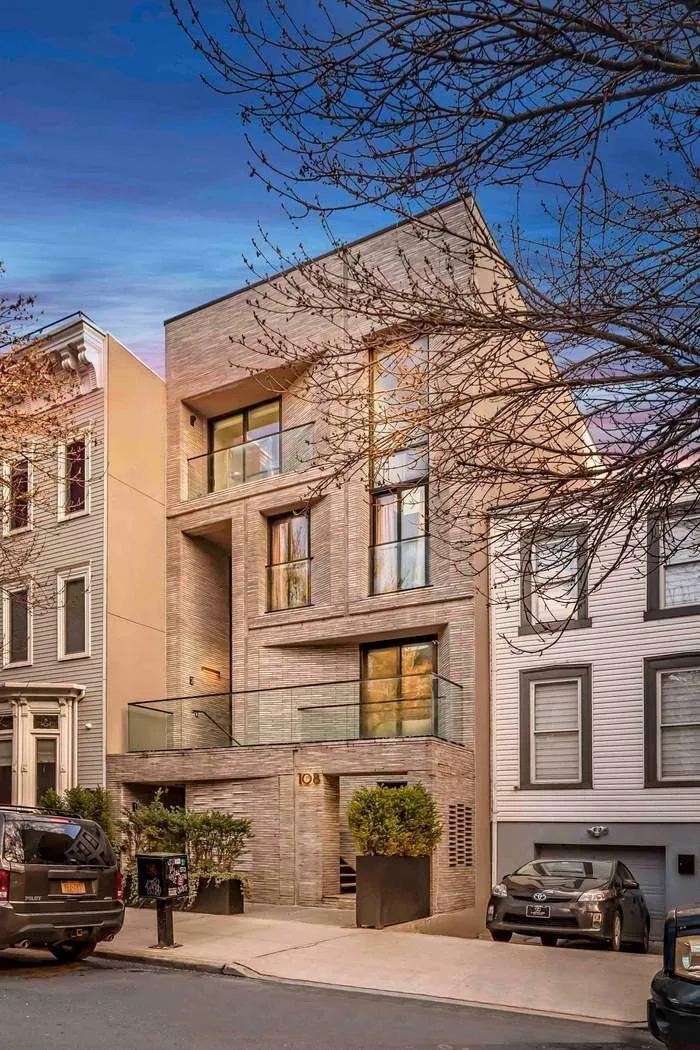
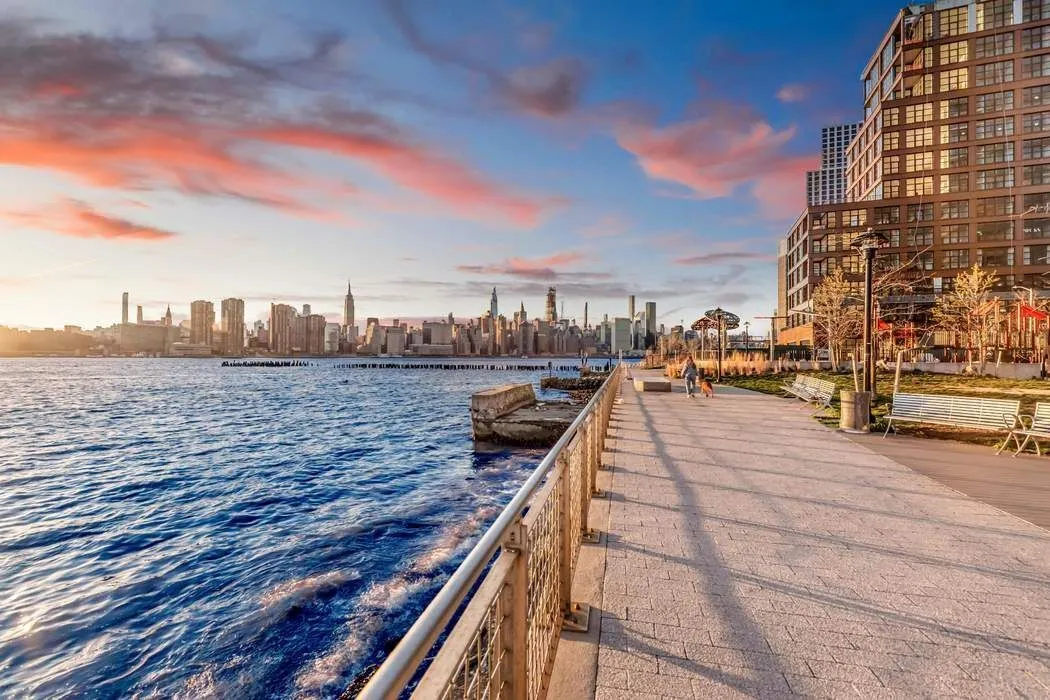
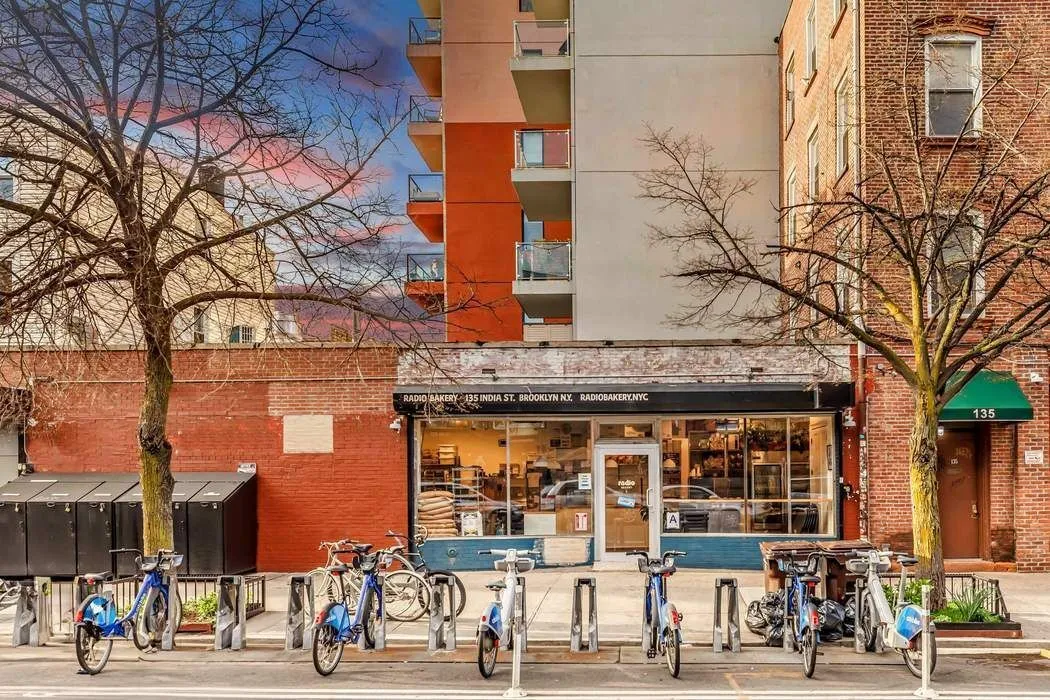
Located moments from Greenpoint’s best dining, shopping, and cultural destinations, and with easy access to multiple transportation options, 108 India Street is a boutique development that balances urban convenience with a neighborhood feel. Residents enjoy low monthly costs, an elegant facade, bike storage, central heating and cooling, and modern smart-home features including a Ring doorbell system.
View More
Enter through your private entrance into a dramatic gallery style hallway—perfect for displaying art and setting an elegant tone from the moment you arrive. Beyond, an expansive open concept living, dining, and kitchen area unfolds, designed for both effortless entertaining and everyday comfort. Southern exposure floods the space with natural light throughout the day, highlighting the exquisite herringbone flooring, picture-frame moldings, and soaring ceilings.
Floor-to-ceiling glass doors open onto a remarkable 1,013+/- square foot private garden oasis. Outfitted with a built-in grill, custom stone planters, a built-in dining bench, and an outdoor entertainment system, this retreat offers a rare blend of scale and serenity—ideal for morning coffee, al fresco dining, or quiet afternoons surrounded by greenery.
The chef’s kitchen is as functional as it is striking, featuring Calacatta polished quartz countertops, a waterfall peninsula, and custom smoked charcoal walnut millwork paired with white paneled cabinetry. A dedicated dining buffet and coffee bar enhance convenience, while premium Thermador appliances—with WiFi connectivity—complete the space.
Privately positioned away from the main living area, the primary suite is a tranquil retreat. It features a generous walk-in closet with custom built-ins and a spa-like ensuite bath, complete with a glass-enclosed shower with a herringbone accent wall, a marble-topped floating double vanity, matte black Dornbracht fixtures, and a Duravit toilet.
A sculptural glass-enclosed staircase leads to the lower level, where two additional bedrooms offer flexibility for guests, family, or workspace. Each features floor-to-ceiling windows opening onto a lower patio, bringing in natural light throughout the day. This level also includes a spacious den/media room, a full bath, a dedicated yoga or fitness area, a built-in office, and a separate laundry room—creating a highly functional and versatile living environment.
Located moments from Greenpoint’s best dining, shopping, and cultural destinations, and with easy access to multiple transportation options, 108 India Street is a boutique development that balances urban convenience with a neighborhood feel. Residents enjoy low monthly costs, an elegant facade, bike storage, central heating and cooling, and modern smart-home features including a Ring doorbell system.
Building Features 4 Floors3 Units
intercom
bike room
Unit Features
stacked, dishwasher
terrace
garden
washerdryer
Exposures: South
Pet Policy: Building Yes, Yes
$3,195,000 / $1,331 per ft²
Listed on May 06, 2026
105 Days on Market
3 Beds / 2.5 Baths / 2,400 ft²
Total Monthly expenses: $1,588
Maintenance: $740 / R.E. Taxes $848
Open House
Sun Aug 23, 1:00 PM - 2:30 PM
Exclusively listed with: Sothebys International Realty Source: RLS
Listing Courtesy of Sothebys International Realty
View Listing
Unit listing history
| Date | Status | Amount | Listed by | ||
|---|---|---|---|---|---|
| Loading History... | |||||