Description
1040 FIFTH ΑVEΝUΕ, APΑRTΜEΝΤ 3A
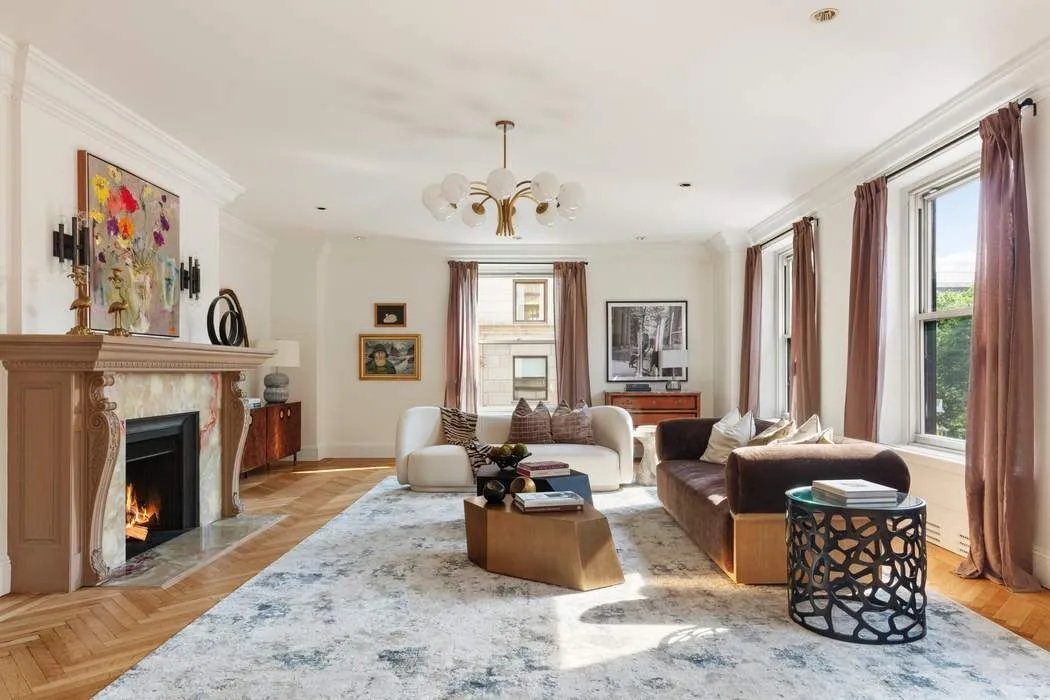
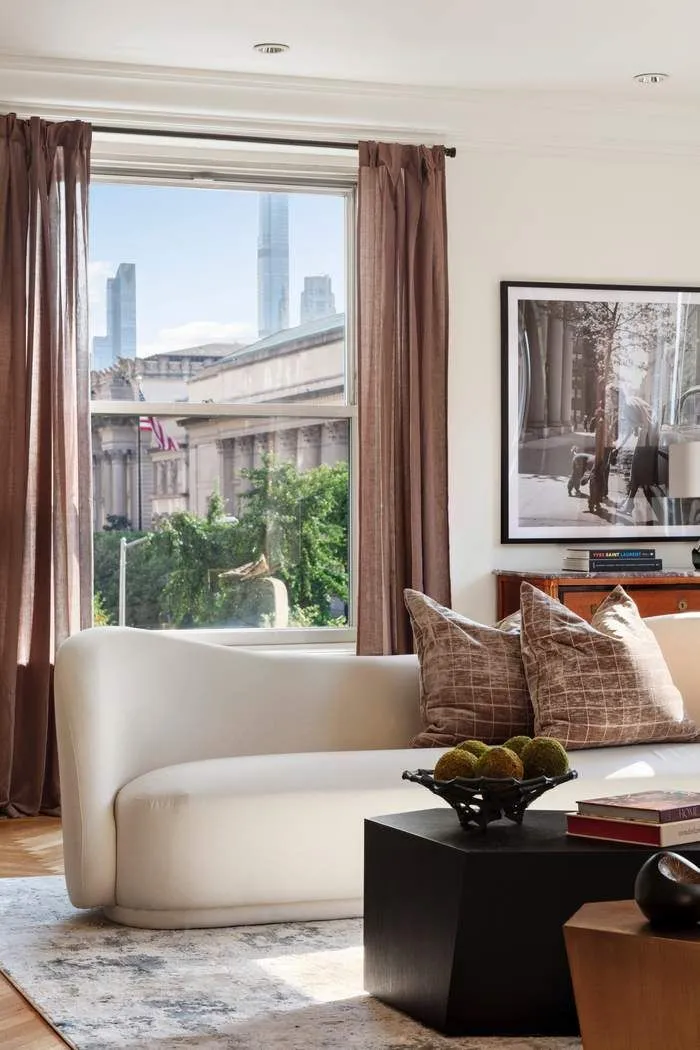
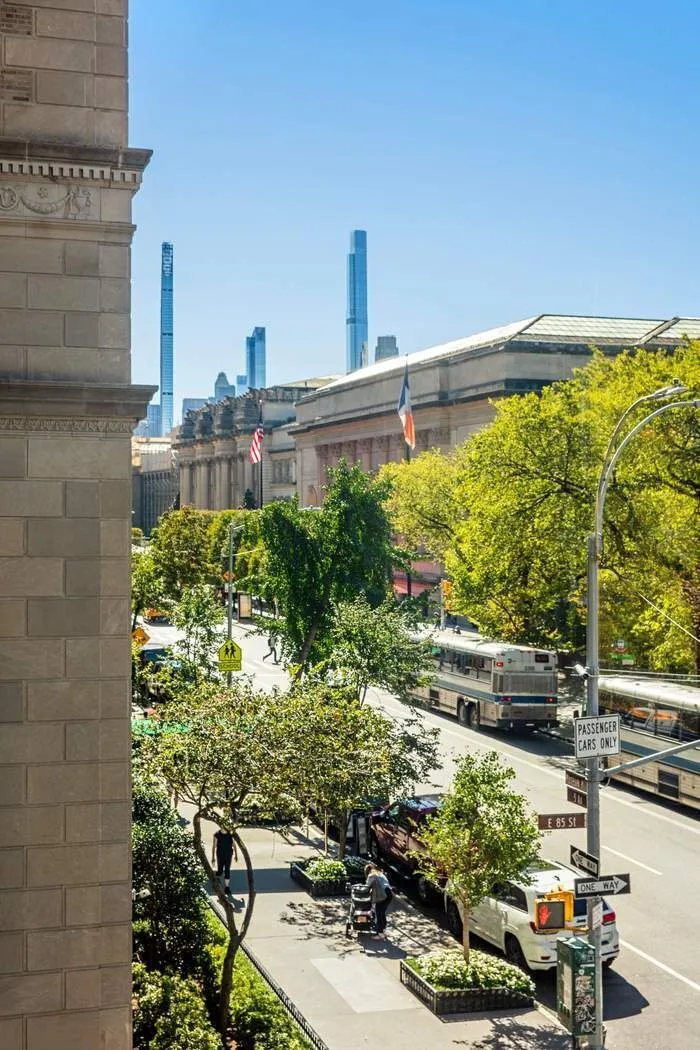
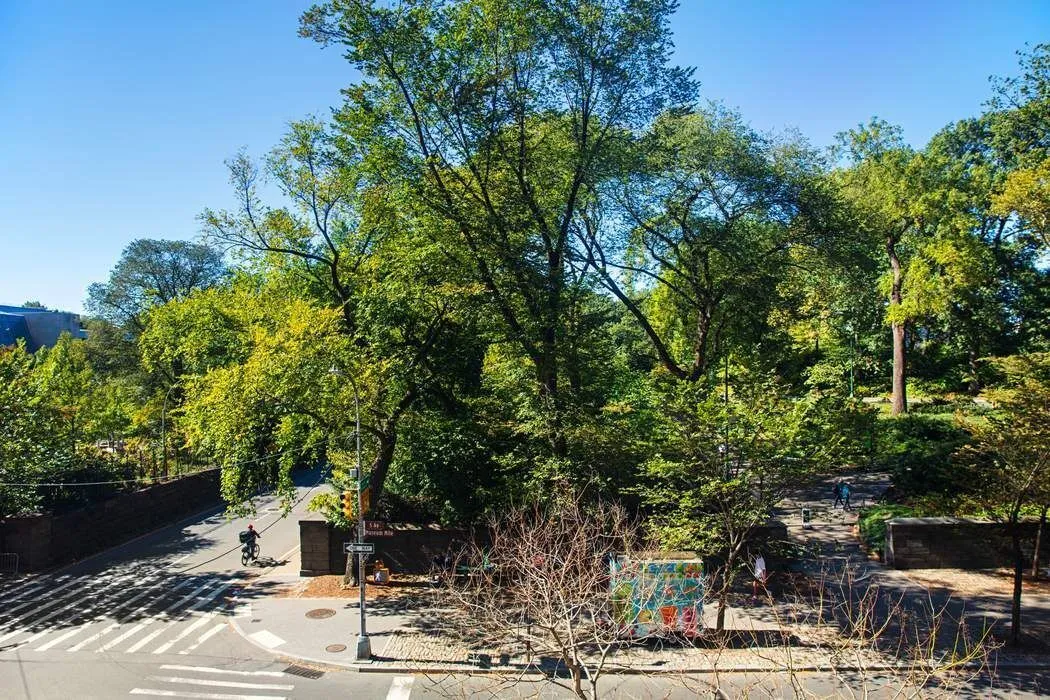
This glamorous and graceful twelve-into-ten room residence is ideally situated in the heart of the Metropolitan Museum Historic District. Designed by Rosario Candela, this corner residence is awash in southern and western light throughout the day and boasts beautiful tree-lined views of Central Park through oversized windows. The majestic sweep of this home epitomizes grace and elegance.
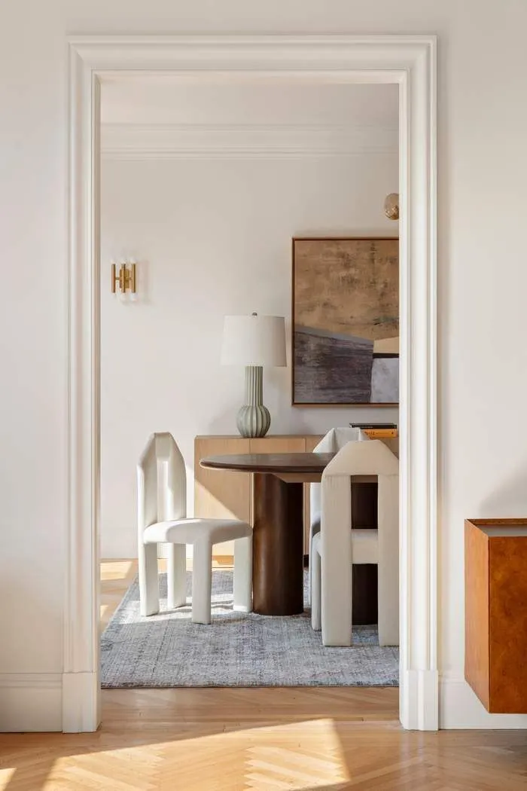
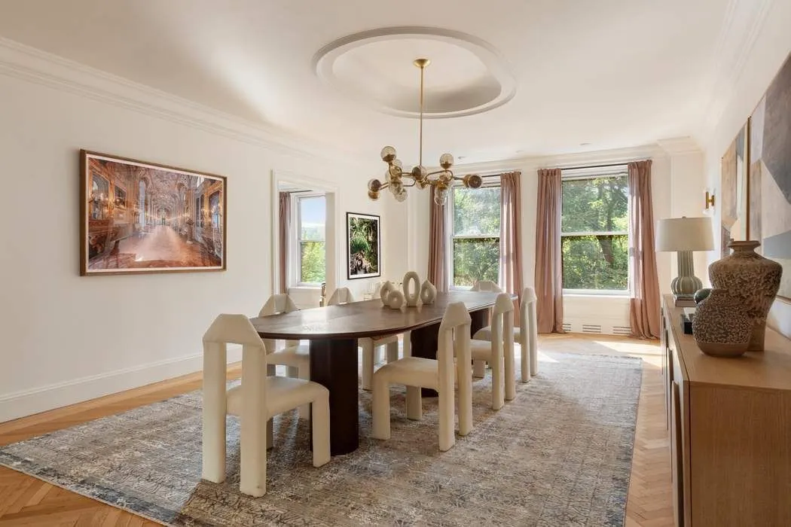
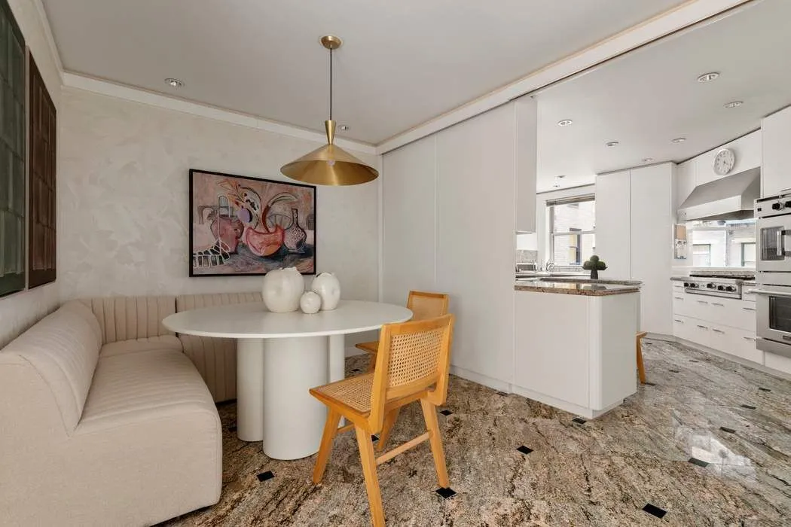
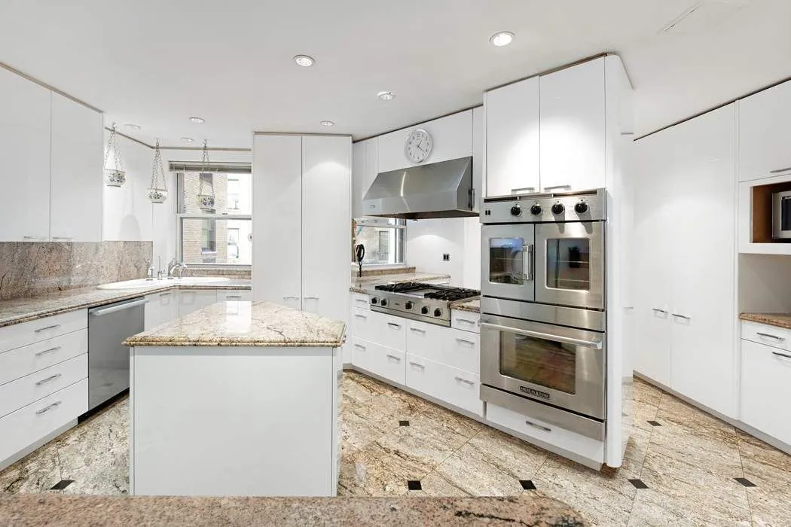
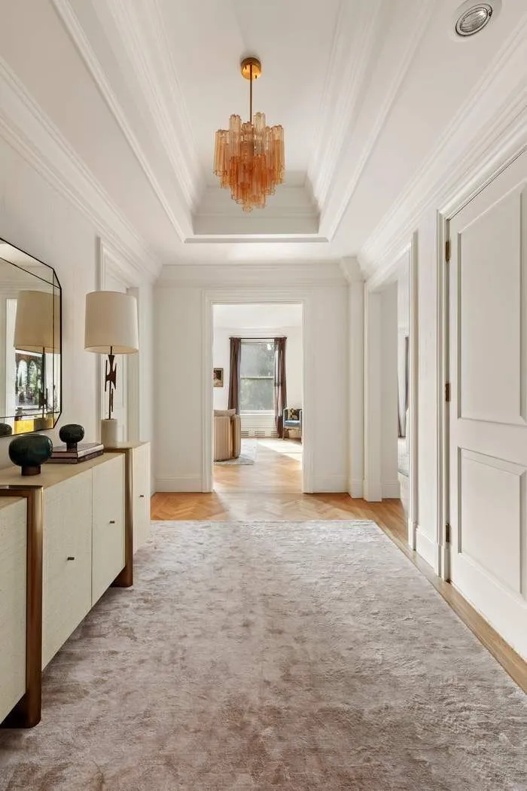
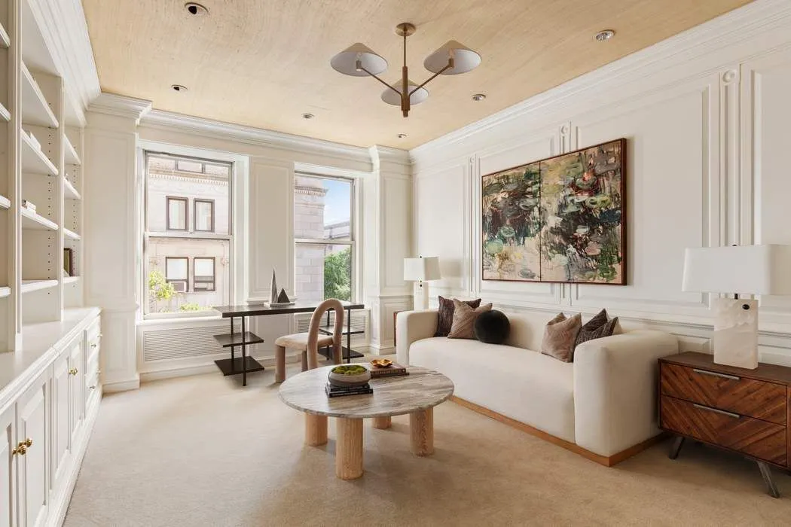
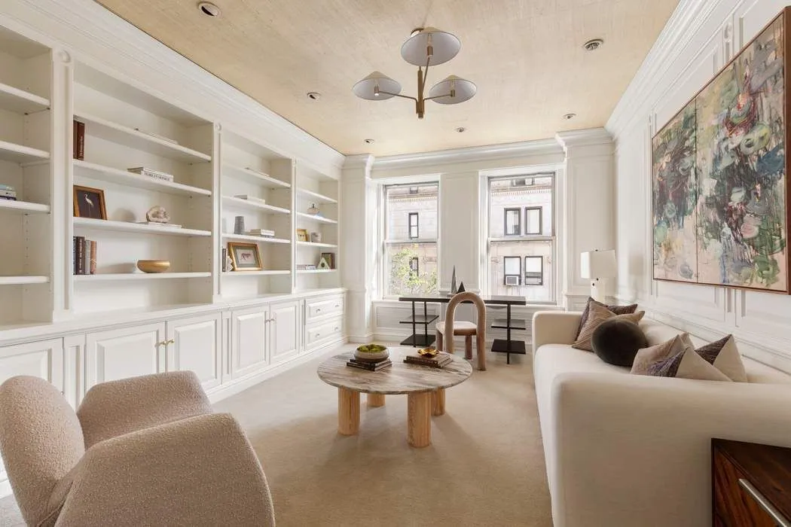
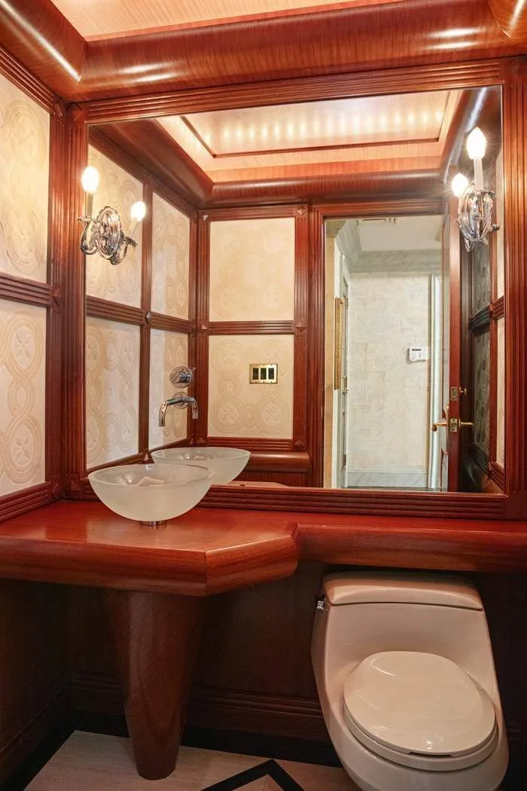
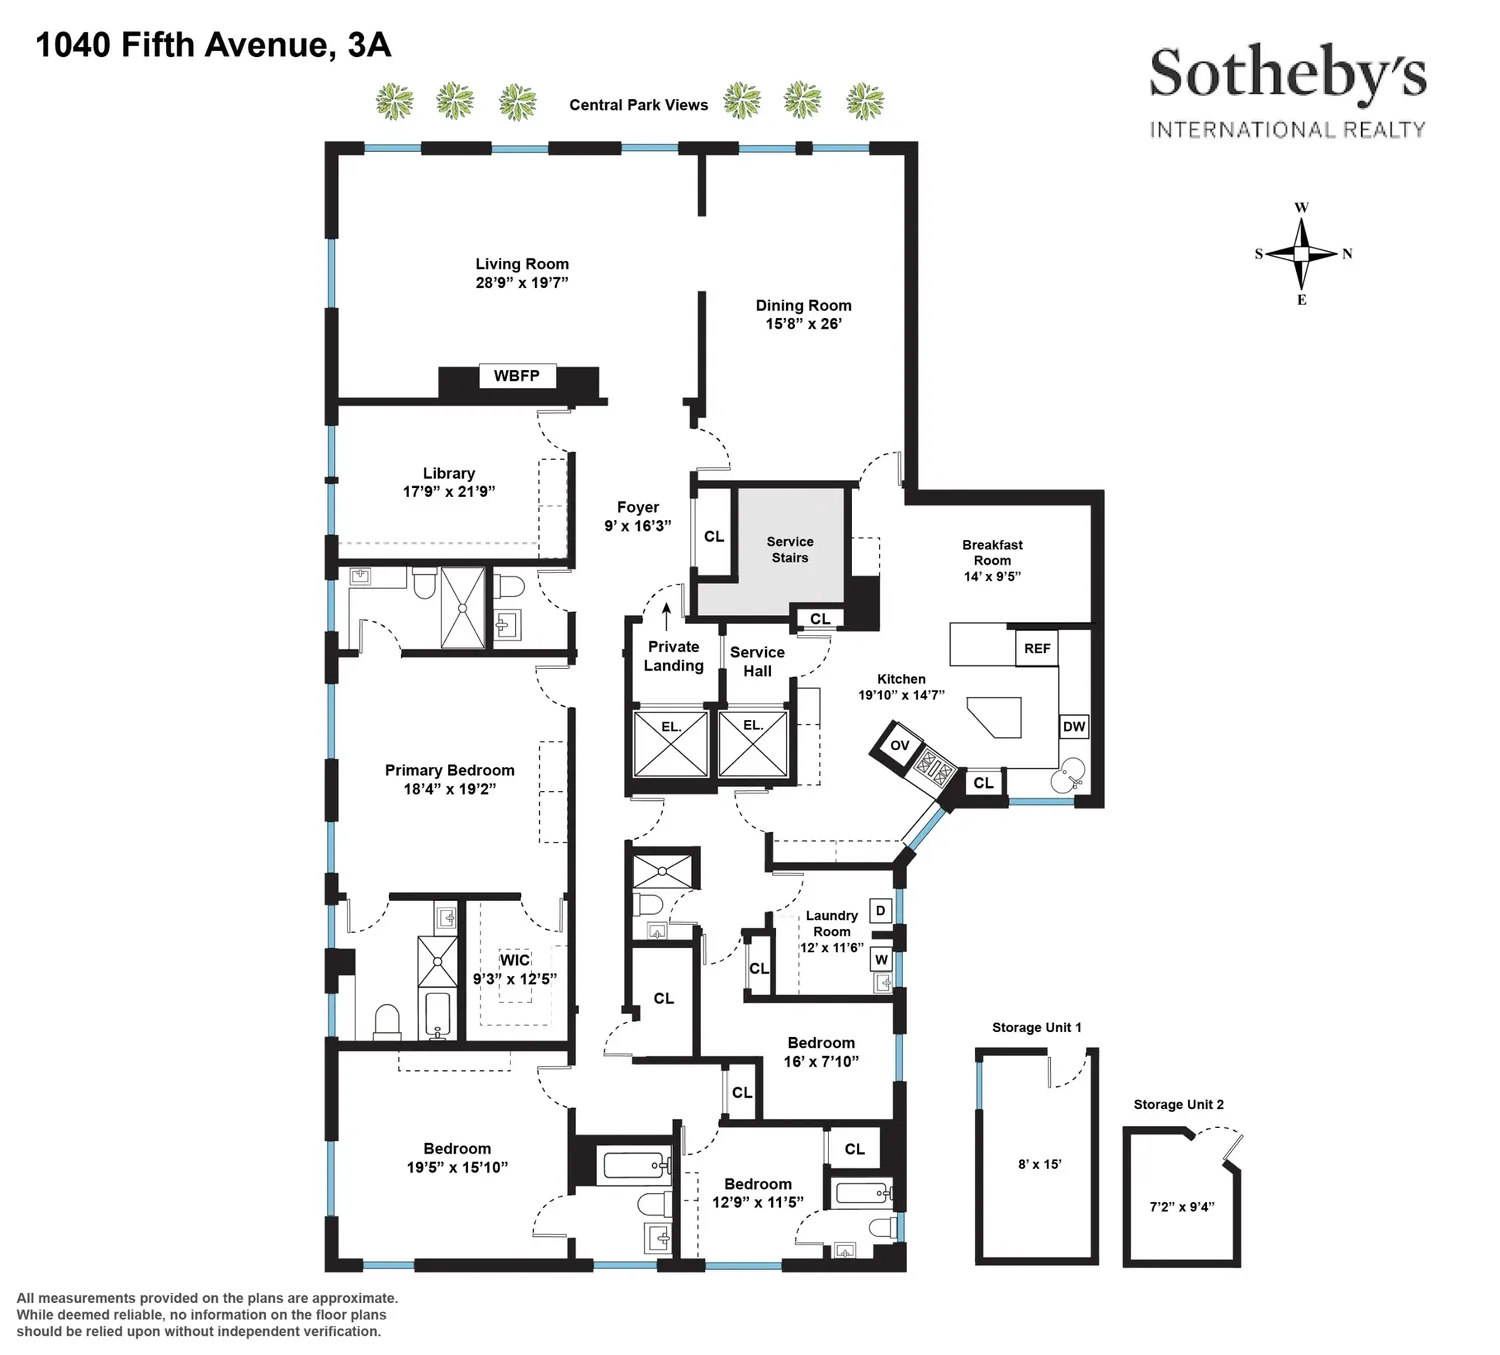
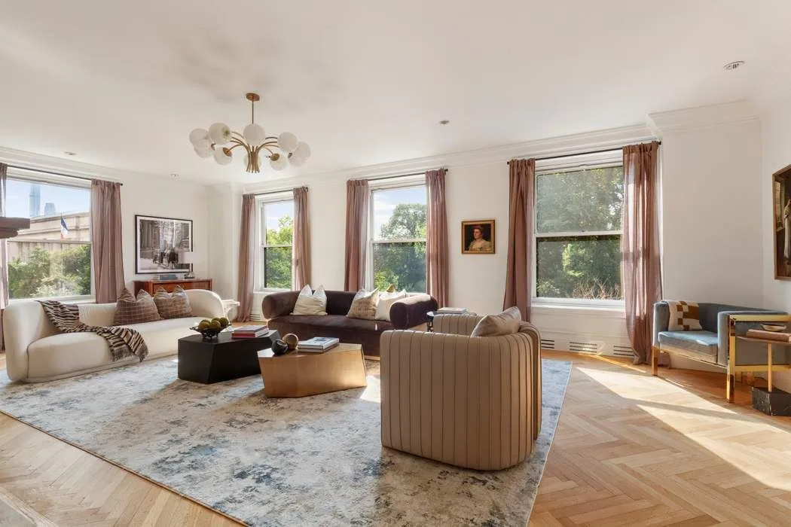
Accessed via a private elevator landing, the elegant Gallery opens to a marvelous corner Living Room, featuring southern and western exposures, nearly 30 feet facing Fifth Avenue, and a wood-burning fireplace. Adjacent, the generous Dining Room shares the same delightful leafy Central Park outlooks. Nearby, the handsome wood- paneled Library overlooks leafy East 85th Street. Beyond, a spacious eat-in Kitchen is supported by a separate Breakfast Room, a Laundry Room, and a Staff Room with a full bath. A Powder Room completes the grand and welcoming sweep of the entertainment rooms.
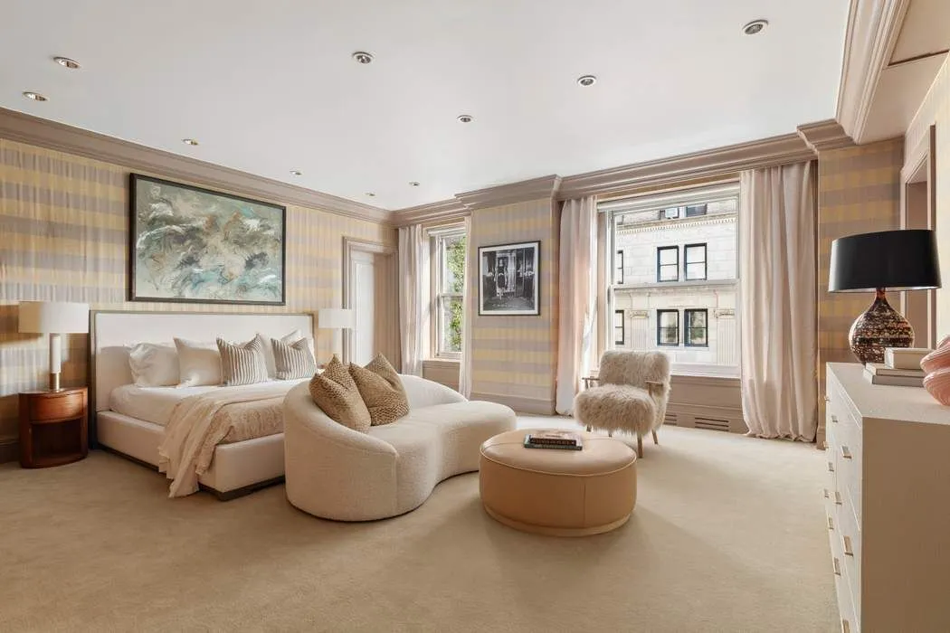
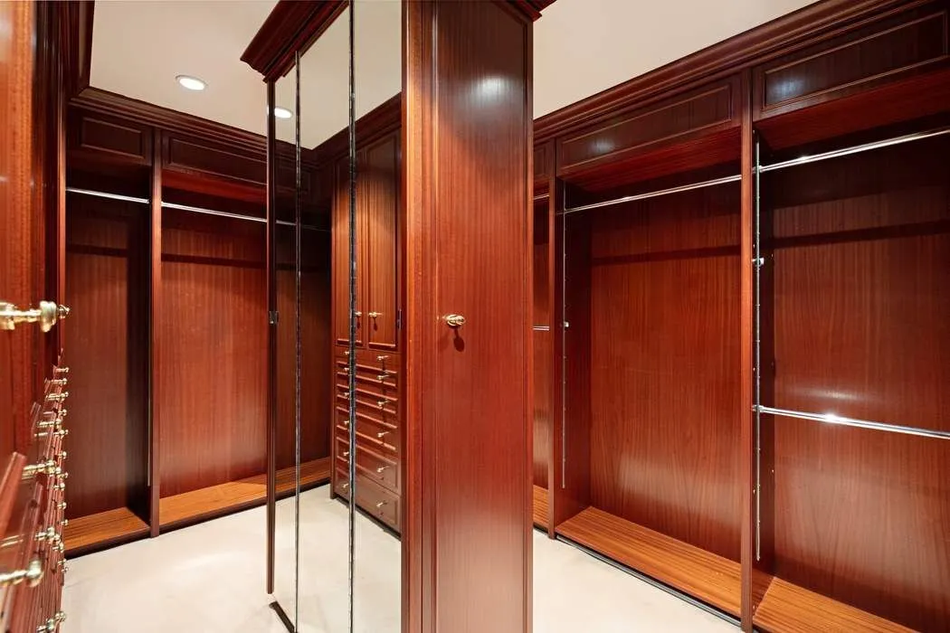
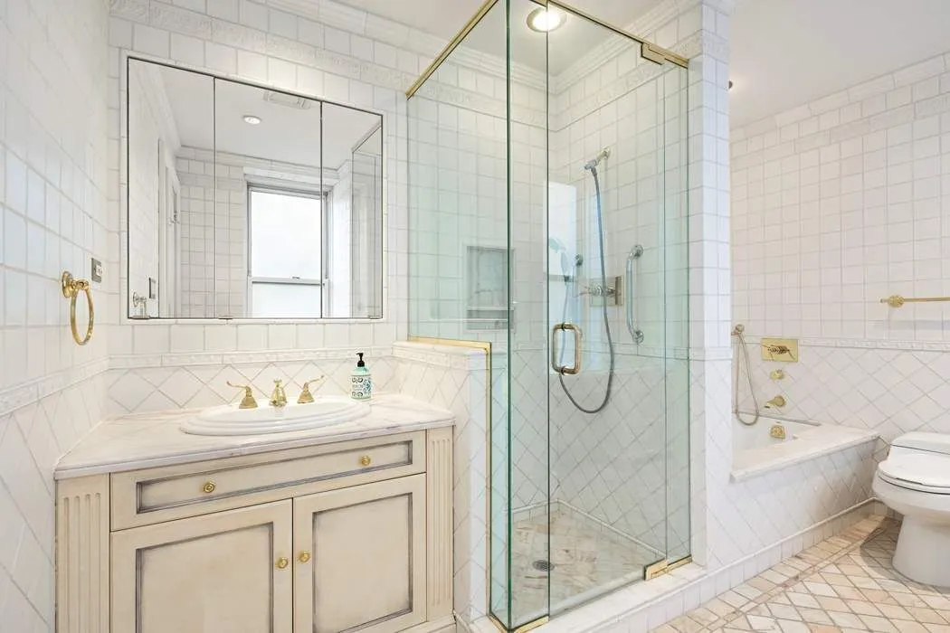
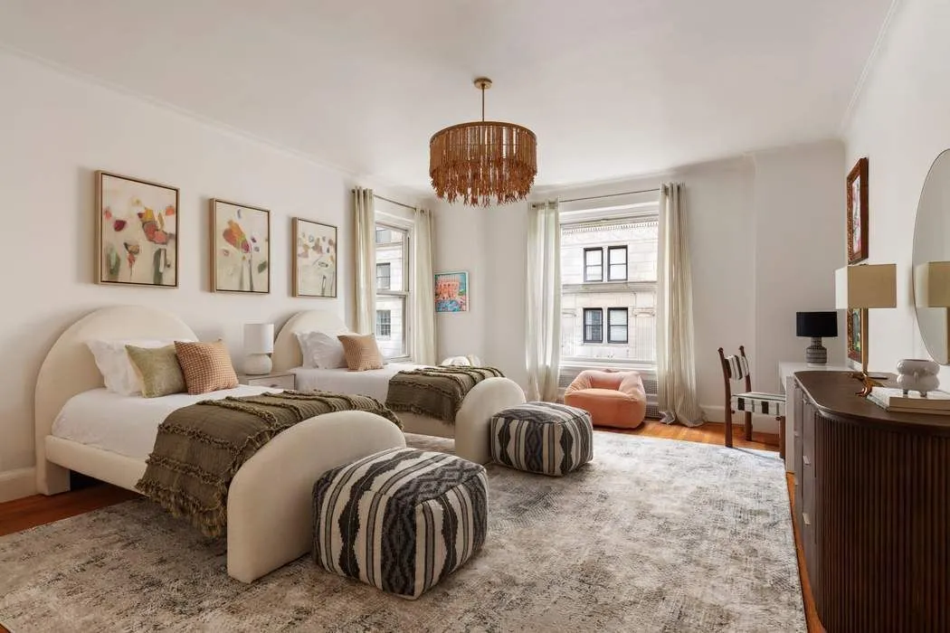
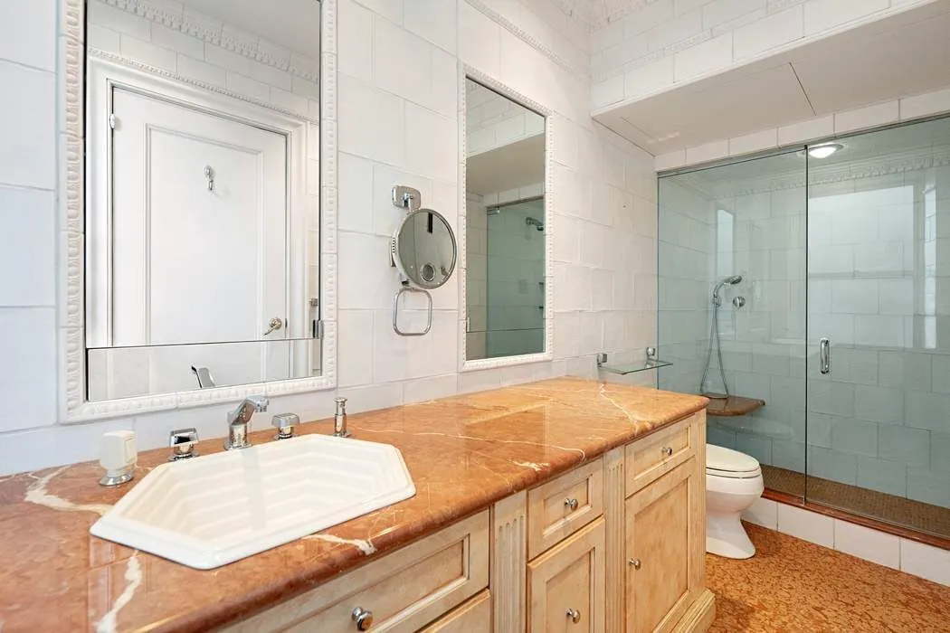
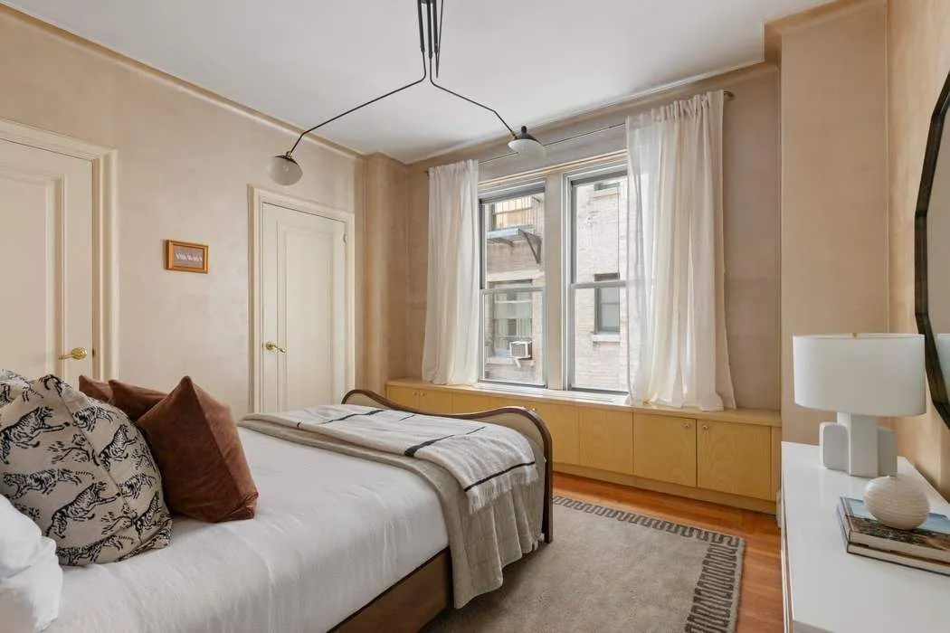
Serene private quarters include a vast south-facing Primary Bedroom (originally two separate bedrooms) with two large ensuite bathrooms and an expansive walk-in closet. There are two additional Bedrooms, both generous in size and with ensuite baths and very ample closets.
Incorporating many of the stunning design elements as well as the sublime proportions and scale that distinguish the great buildings of the early twentieth Century in New York City, this apartment is endlessly appealing and recalls an era of understated elegance and privilege.
Rosario Candela’s enduring and iconic 1929 design is notable for its limestone façade, inventive detail, and its magnificent assemblage of truly splendid simplex and duplex apartments. Residents benefit from the highest level of service and discretion, as well as private storage rooms. One of New York’s most prestigious addresses since its inception, 1040 Fifth Avenue continues to set the standard for timeless elegance and classic design.
Please note that financing is not permitted. There is a 2% flip tax payable by the buyer, and purchases under trusts are allowed, subject to legal and board approval. Pets are welcome.
View More
This glamorous and graceful twelve-into-ten room residence is ideally situated in the heart of the Metropolitan Museum Historic District. Designed by Rosario Candela, this corner residence is awash in southern and western light throughout the day and boasts beautiful tree-lined views of Central Park through oversized windows. The majestic sweep of this home epitomizes grace and elegance.
Accessed via a private elevator landing, the elegant Gallery opens to a marvelous corner Living Room, featuring southern and western exposures, nearly 30 feet facing Fifth Avenue, and a wood-burning fireplace. Adjacent, the generous Dining Room shares the same delightful leafy Central Park outlooks. Nearby, the handsome wood- paneled Library overlooks leafy East 85th Street. Beyond, a spacious eat-in Kitchen is supported by a separate Breakfast Room, a Laundry Room, and a Staff Room with a full bath. A Powder Room completes the grand and welcoming sweep of the entertainment rooms.
Serene private quarters include a vast south-facing Primary Bedroom (originally two separate bedrooms) with two large ensuite bathrooms and an expansive walk-in closet. There are two additional Bedrooms, both generous in size and with ensuite baths and very ample closets.
Incorporating many of the stunning design elements as well as the sublime proportions and scale that distinguish the great buildings of the early twentieth Century in New York City, this apartment is endlessly appealing and recalls an era of understated elegance and privilege.
Rosario Candela’s enduring and iconic 1929 design is notable for its limestone façade, inventive detail, and its magnificent assemblage of truly splendid simplex and duplex apartments. Residents benefit from the highest level of service and discretion, as well as private storage rooms. One of New York’s most prestigious addresses since its inception, 1040 Fifth Avenue continues to set the standard for timeless elegance and classic design.
Please note that financing is not permitted. There is a 2% flip tax payable by the buyer, and purchases under trusts are allowed, subject to legal and board approval. Pets are welcome.
Building Features 17 Floors27 Units
elevator
full time doorman
pet friendly
Unit Features
stacked, dishwasher
washerdryer
Exposures: South, West
Pet Policy: Building Yes, Yes
$12,000,000 / $2,750 per ft²
Listed on Oct 14, 2025
212 Days on Market
4 Beds / 5.5 Baths / 4,363 ft²
Total Monthly Expenses: $11,952
Exclusively listed with: Sothebys International Realty Source: RLS
Listing Courtesy of Sothebys International Realty
View Listing
Unit listing history
| Date | Status | Amount | Listed by | ||
|---|---|---|---|---|---|
| Loading History... | |||||