Description
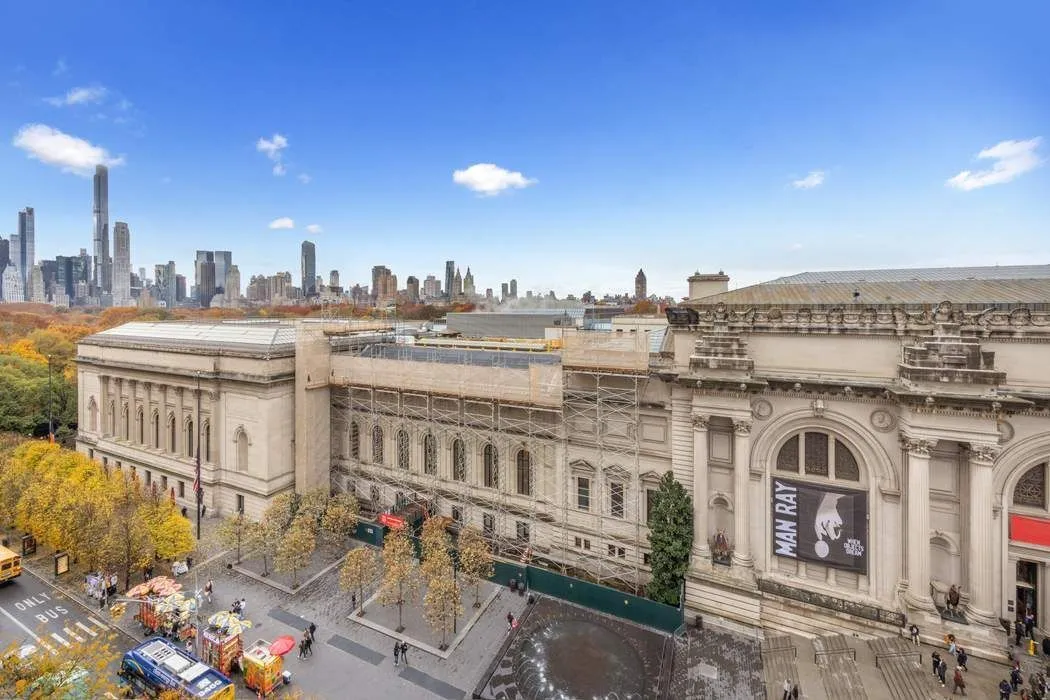
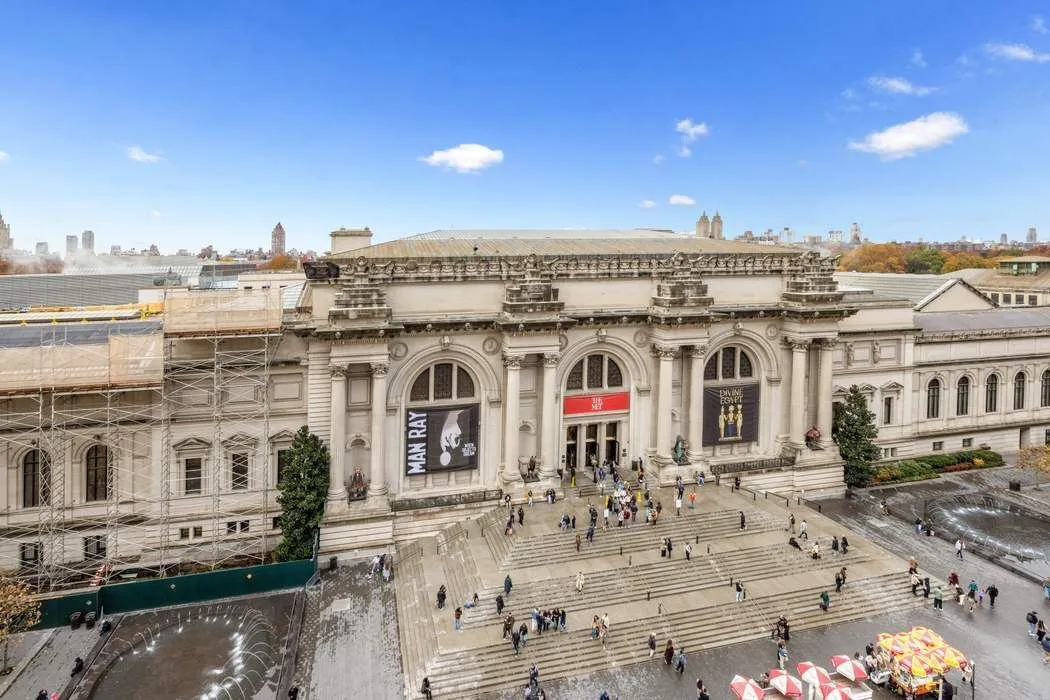
An Iconic view of the Metropolitan Museum, and Central Ρark welcomes you as soon as you enter the apartment 11D, on the 11th floor, at the full-service Coop 1001 Fifth Avenue, designed by esteemed architect Philip Johnson.
The 11th floor offers the perfect vantage point to overlook the entrance of the Met Museum, the monumental neoclassic colons, the medallions, the contemporaneity sculptures, the great windows that gaze into the museum galleries, the David H. Koch Plaza adorned by water dynamic geometrical fountain, all centered on the Living room bow-window of this spacious west facing one Bedroom home.
This beautiful and large home is well designed, with balance proportions, flooded with westerns sunlight and incredible sunsets views, through the building ‘s iconic bow windows.
At the entrance, elegant wood panels define and adorn the entry, creating a warm welcoming atmosphere; a design theme that is repeated throughout the apartment.
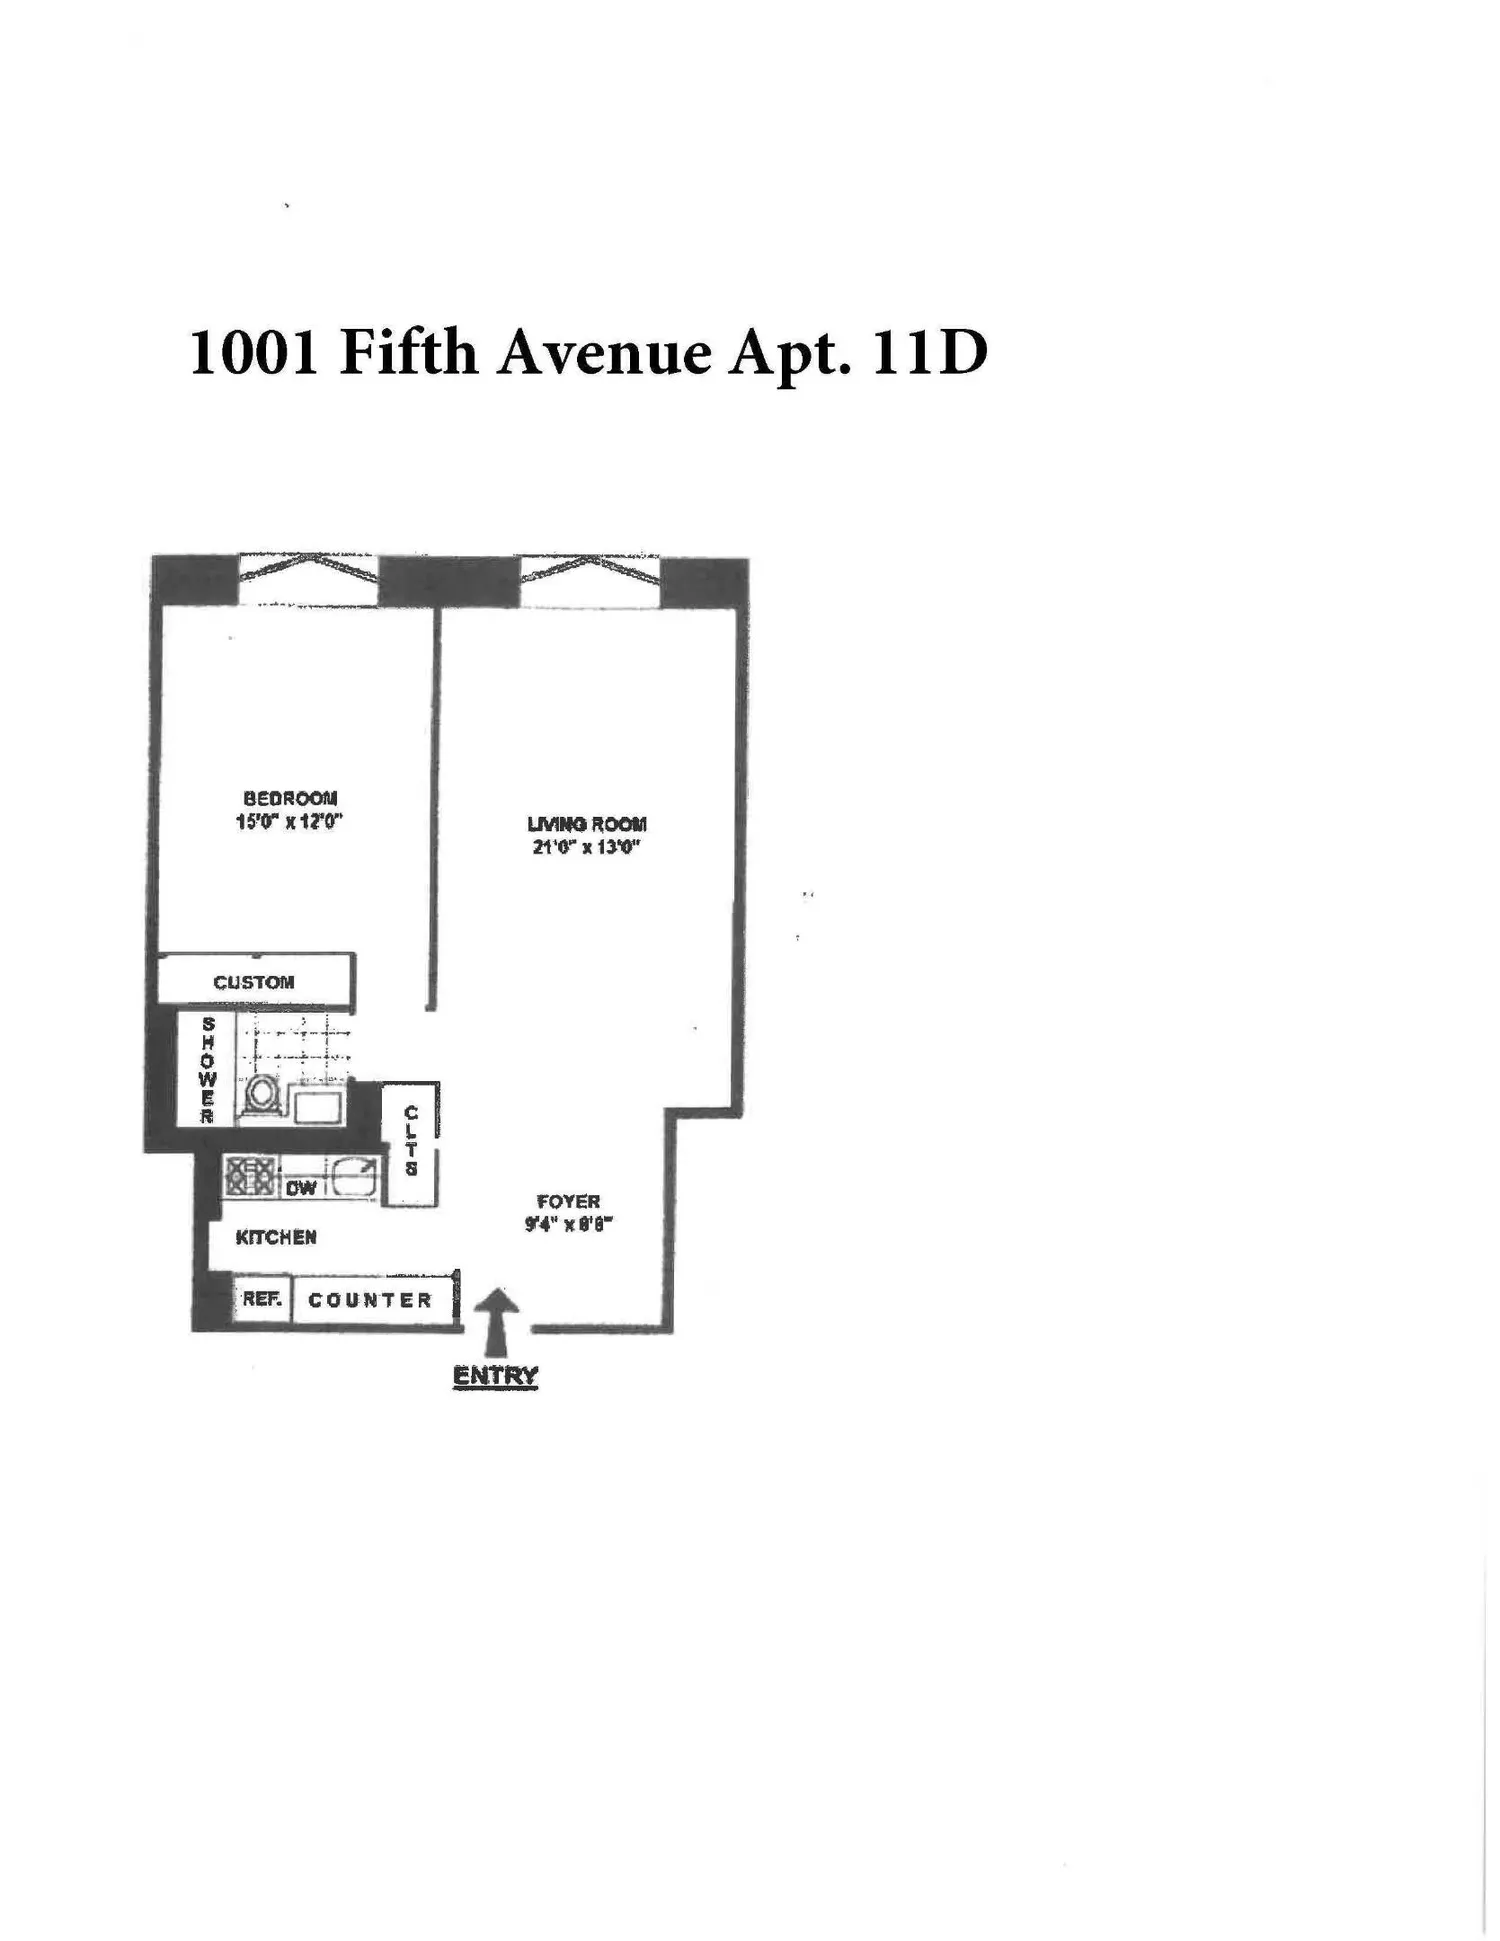
A built-in wood dining table, with a glass top elegantly separates the eating area with the separate kitchen at the entrance, from the entertainment area.
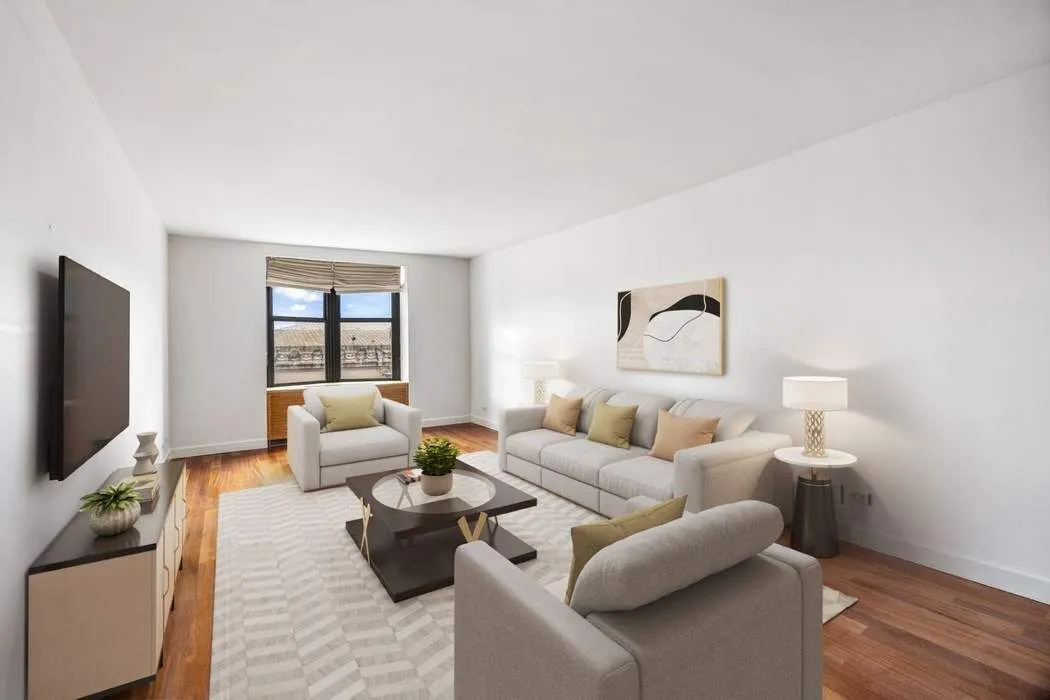
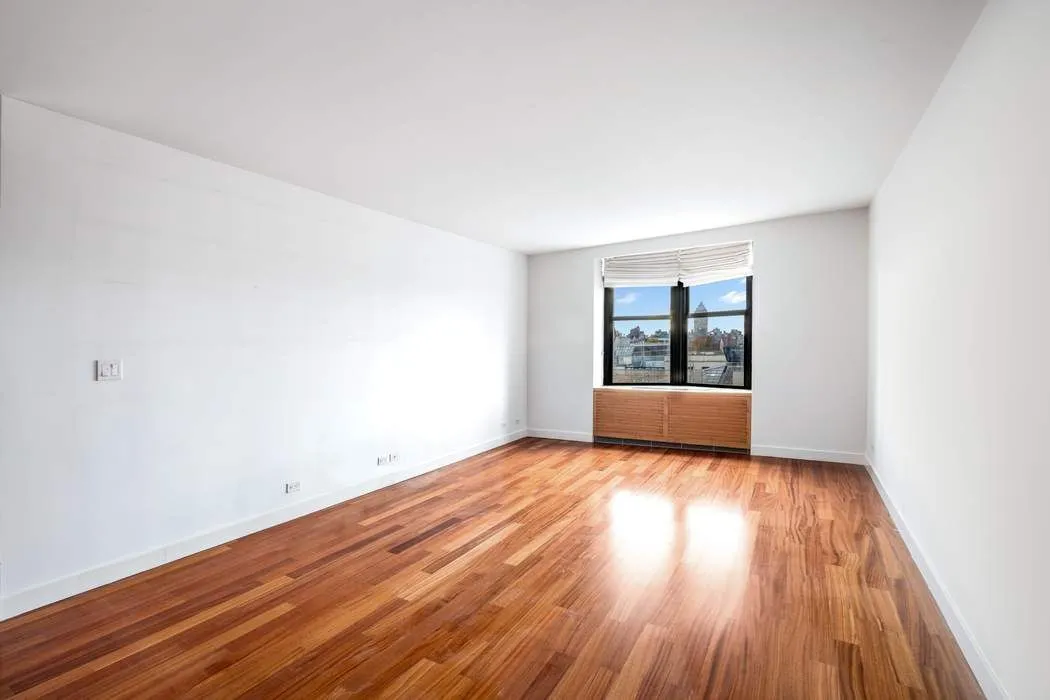
The Living room is spacious, and deep, adorned by characteristic bow windows, with hard wood floors. A four-seat sofa can be easily centered in the room with coffee table con more.
The renovated kitchen is close to the entrance, and features glass cabinets and glass backsplash with granite countertops, Subzero fridge, Miele gas cooktop, LG oven and dishwasher.
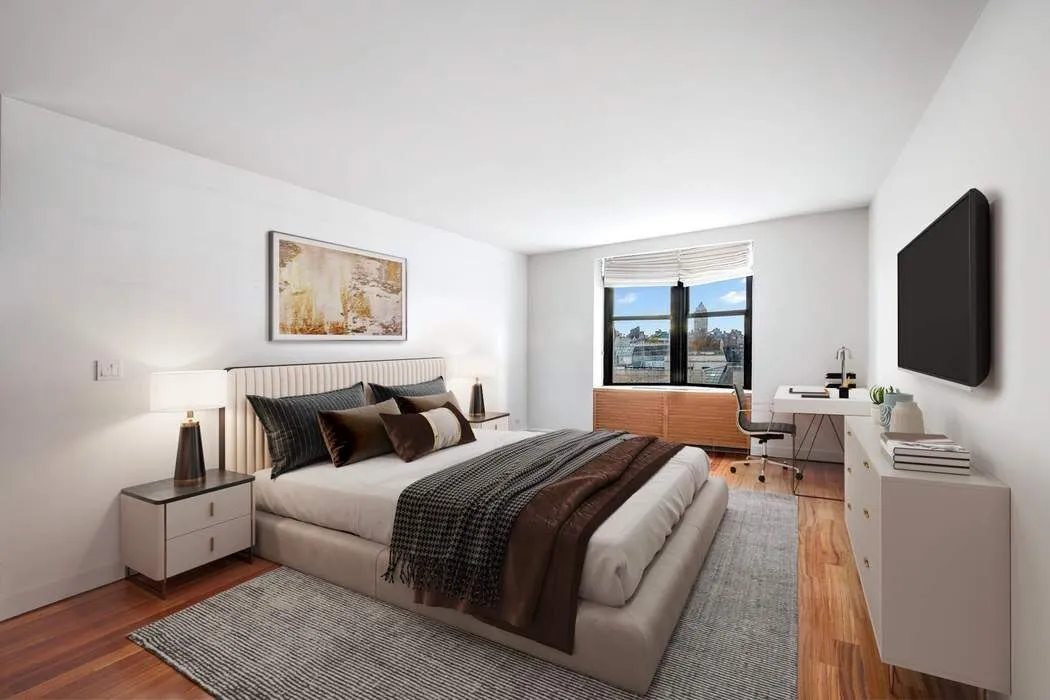
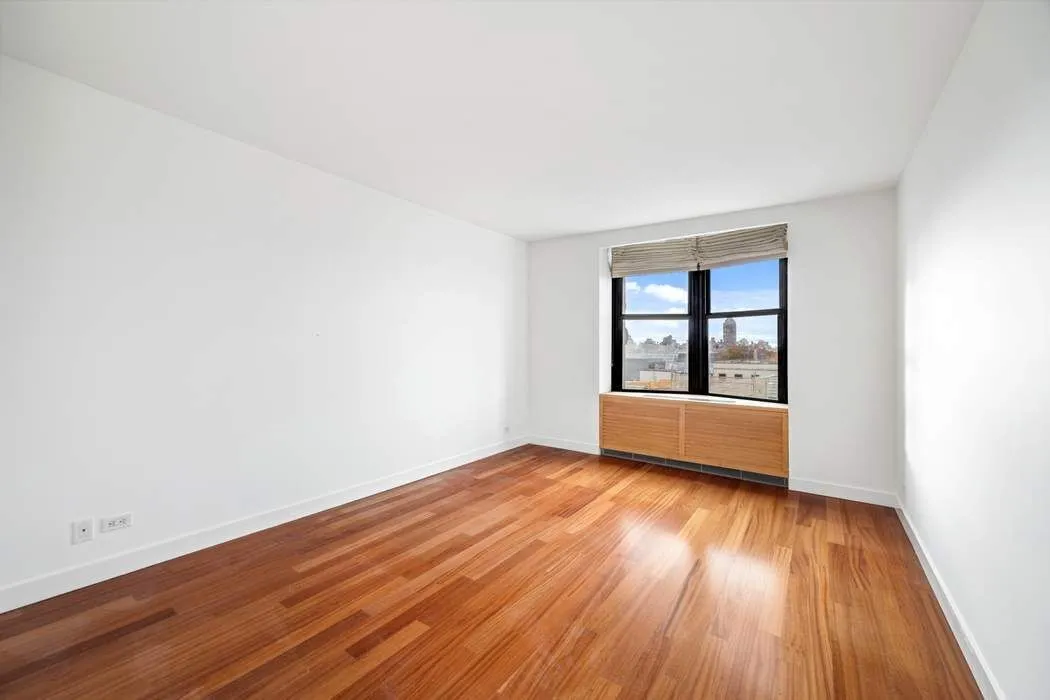
The very large Bedroom faces West toward Central Park and the Met Museum. It boasts two large custom-made closets, and hard wood floors, and comfortable fits a king-sized bed with two nightstands and more.
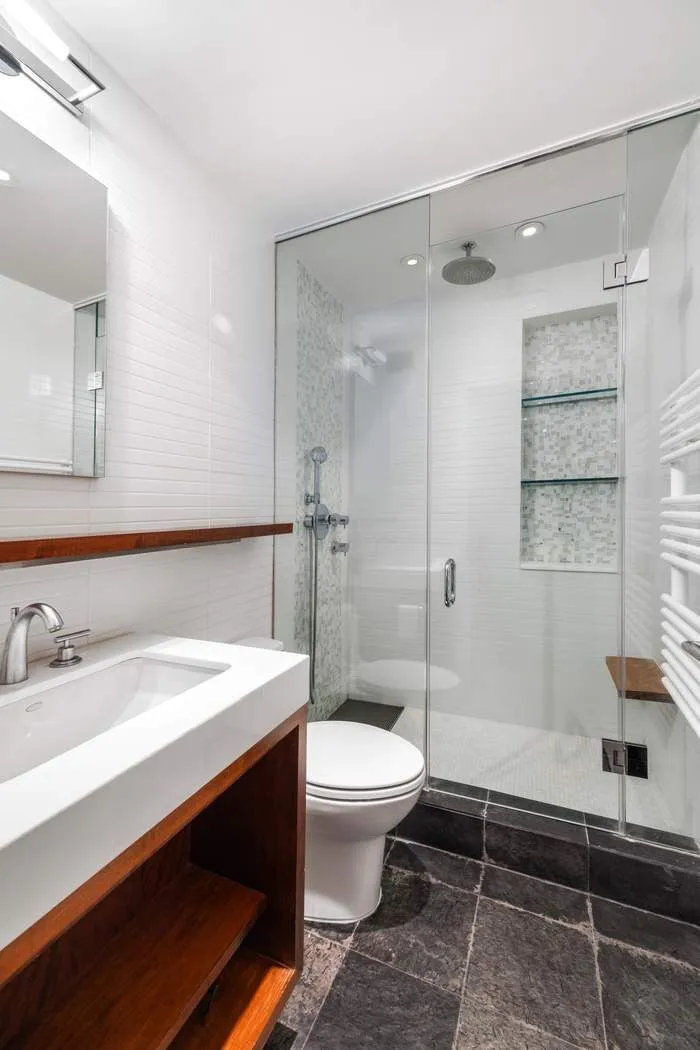
The renovated bathroom conveniently located outside the bedroom, is easily accessible to guests, and features a shower with a glass curtain.
1001 Fifth Avenue is a full-service, white glove building with a 24-hour lobby attendant, live-in superintendent, fitness center, and bike storage. The building is pet-friendly, allows pied-à-terre ownership, and includes a 2% flip tax.
View More
The 11th floor offers the perfect vantage point to overlook the entrance of the Met Museum, the monumental neoclassic colons, the medallions, the contemporaneity sculptures, the great windows that gaze into the museum galleries, the David H. Koch Plaza adorned by water dynamic geometrical fountain, all centered on the Living room bow-window of this spacious west facing one Bedroom home.
This beautiful and large home is well designed, with balance proportions, flooded with westerns sunlight and incredible sunsets views, through the building ‘s iconic bow windows.
At the entrance, elegant wood panels define and adorn the entry, creating a warm welcoming atmosphere; a design theme that is repeated throughout the apartment.
A built-in wood dining table, with a glass top elegantly separates the eating area with the separate kitchen at the entrance, from the entertainment area.
The Living room is spacious, and deep, adorned by characteristic bow windows, with hard wood floors. A four-seat sofa can be easily centered in the room with coffee table con more.
The renovated kitchen is close to the entrance, and features glass cabinets and glass backsplash with granite countertops, Subzero fridge, Miele gas cooktop, LG oven and dishwasher.
The very large Bedroom faces West toward Central Park and the Met Museum. It boasts two large custom-made closets, and hard wood floors, and comfortable fits a king-sized bed with two nightstands and more.
The renovated bathroom conveniently located outside the bedroom, is easily accessible to guests, and features a shower with a glass curtain.
1001 Fifth Avenue is a full-service, white glove building with a 24-hour lobby attendant, live-in superintendent, fitness center, and bike storage. The building is pet-friendly, allows pied-à-terre ownership, and includes a 2% flip tax.
Building Features 23 Floors76 Units
elevator
full time doorman
garage
pet friendly
laundry
Unit Features
dishwasher
washerdryer
Exposures: West
Pet Policy: Building Yes, Yes
$1,350,000
$25,000 - 181 days agoListed on Nov 14, 2025
258 Days on Market
1 Bed / 1 Bath - / - ft²
Total Monthly Expenses: $3,349
Exclusively listed with: Sothebys International Realty Source: RLS
Listing Courtesy of Sothebys International Realty
View Listing
Unit listing history
| Date | Status | Amount | Listed by | ||
|---|---|---|---|---|---|
| Loading History... | |||||