Description
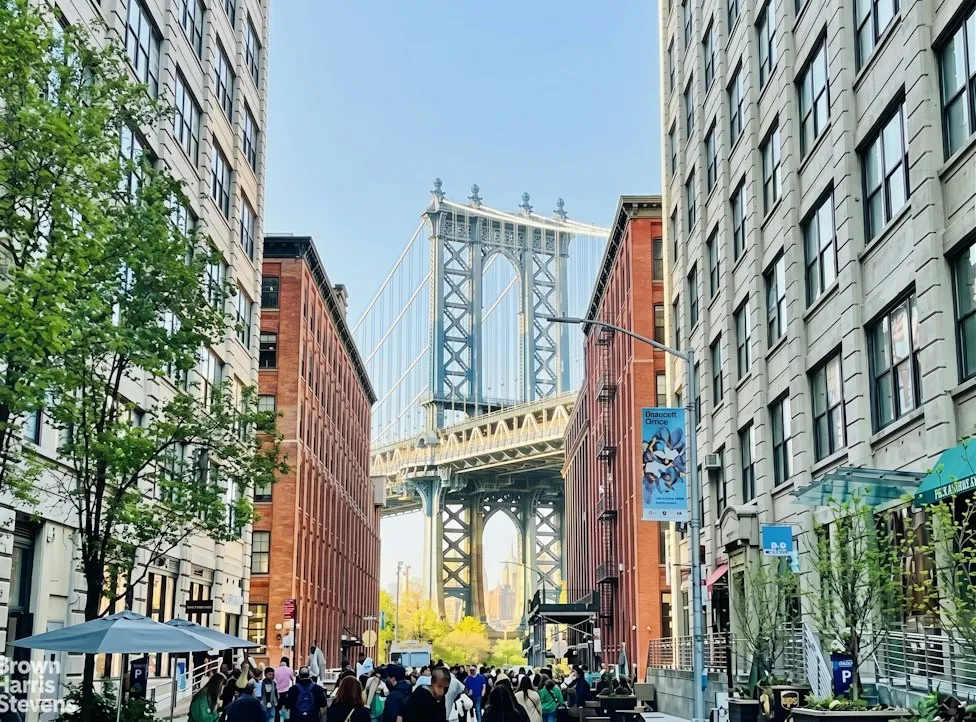
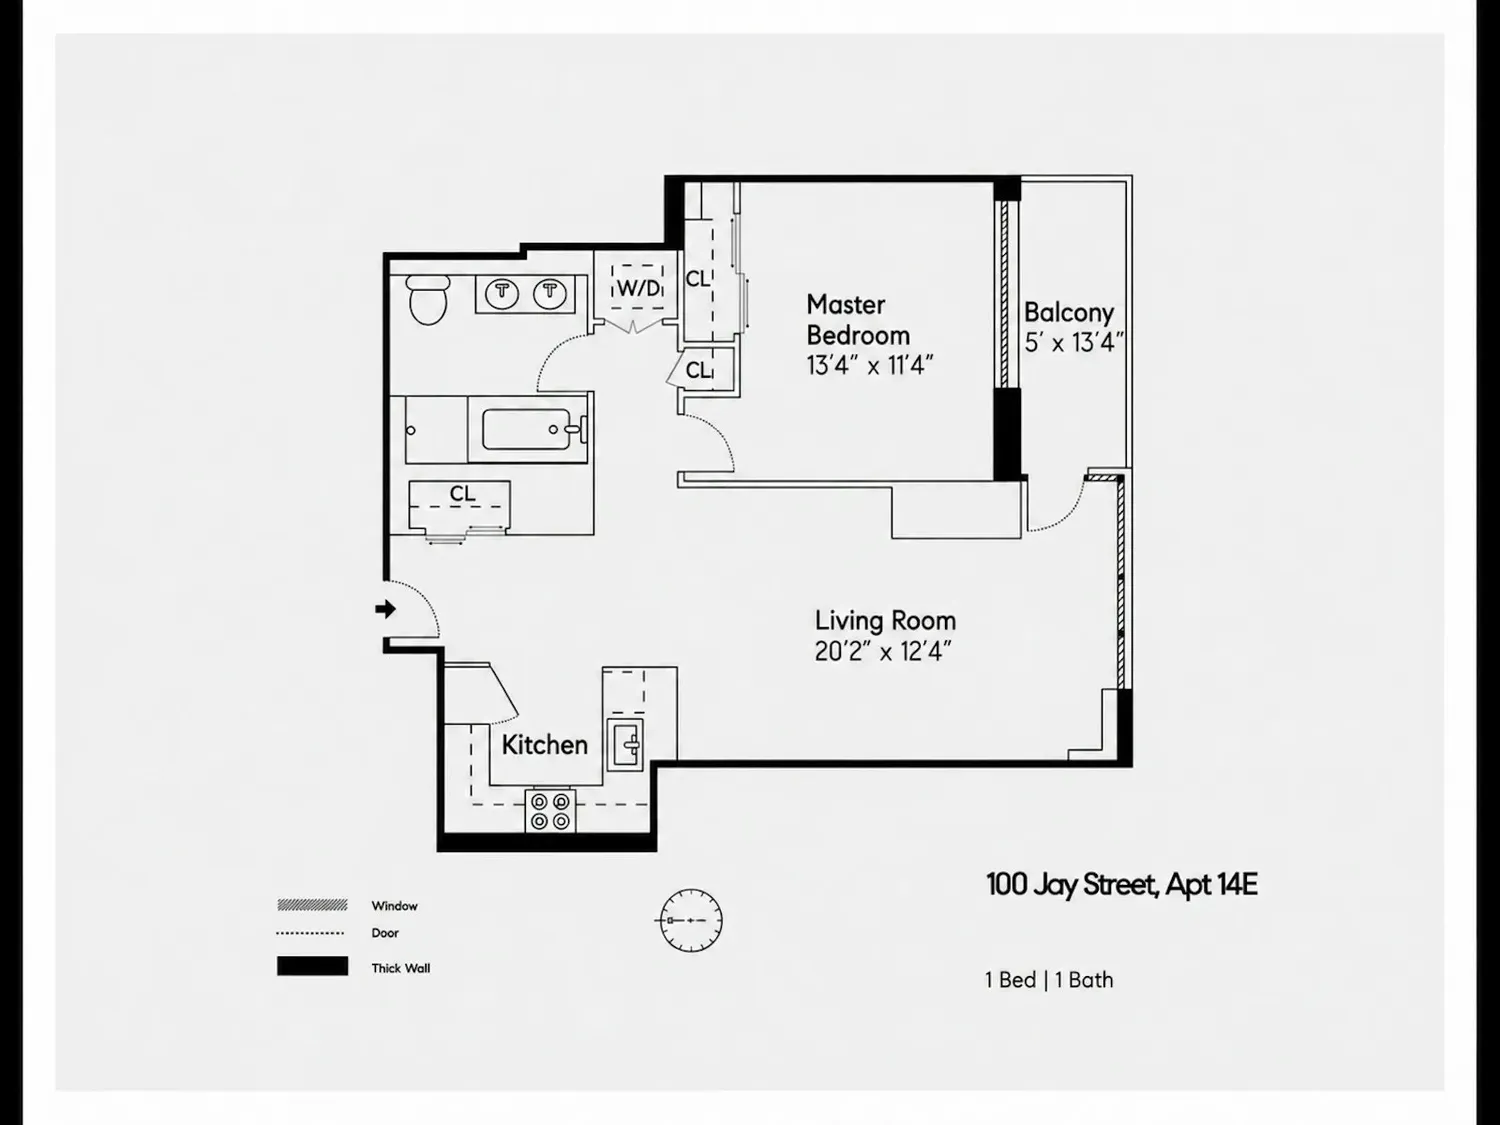
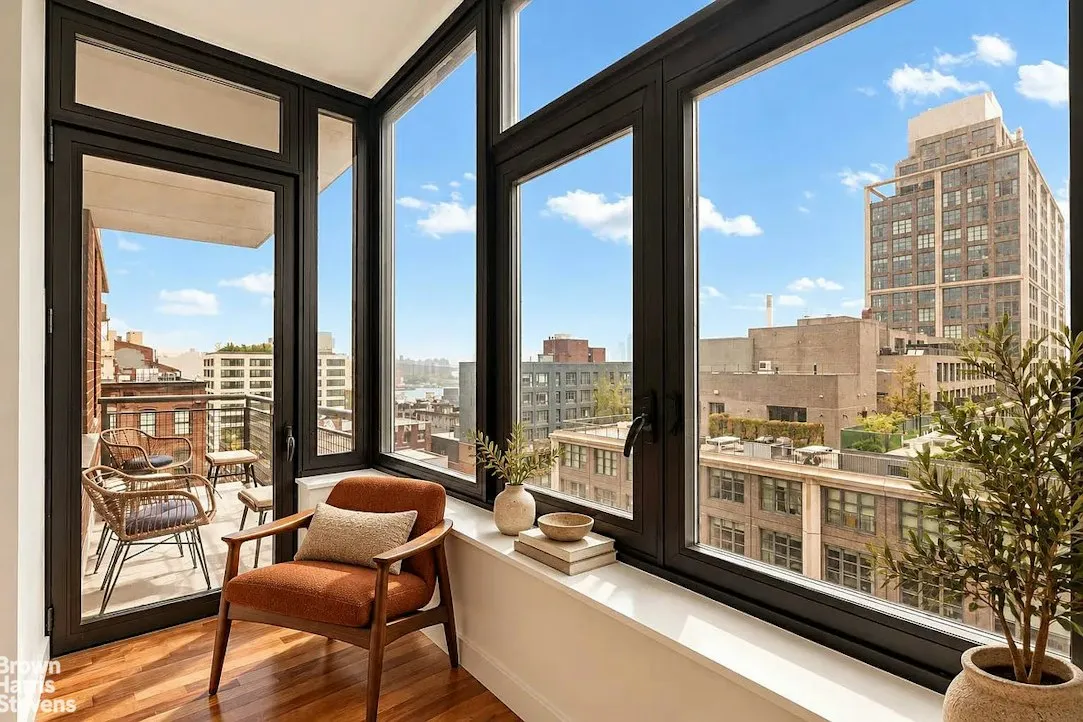
A spacious one-bedroom home at J Condo, Residence 14Ε pairs an open layout with oversized windows, warm hardwood floors, and a private balcony overlooking DUMBO. The approximately 800-square-foot floor plan offers room to create distinct living and dining areas while keeping the kitchen connected to the main space.
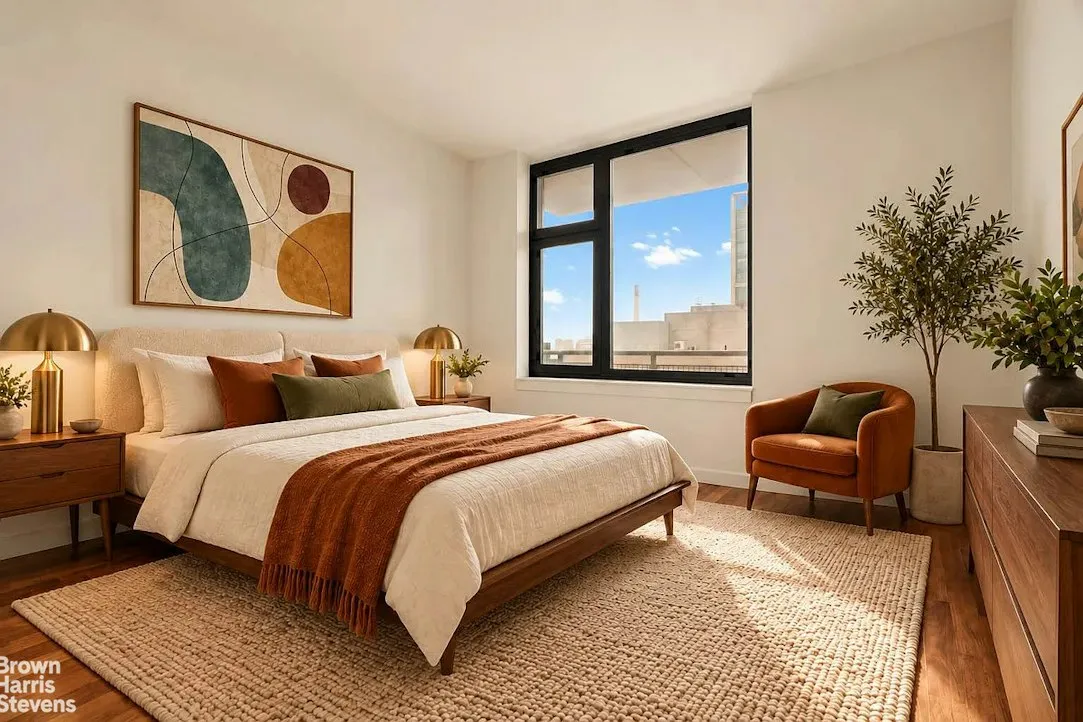
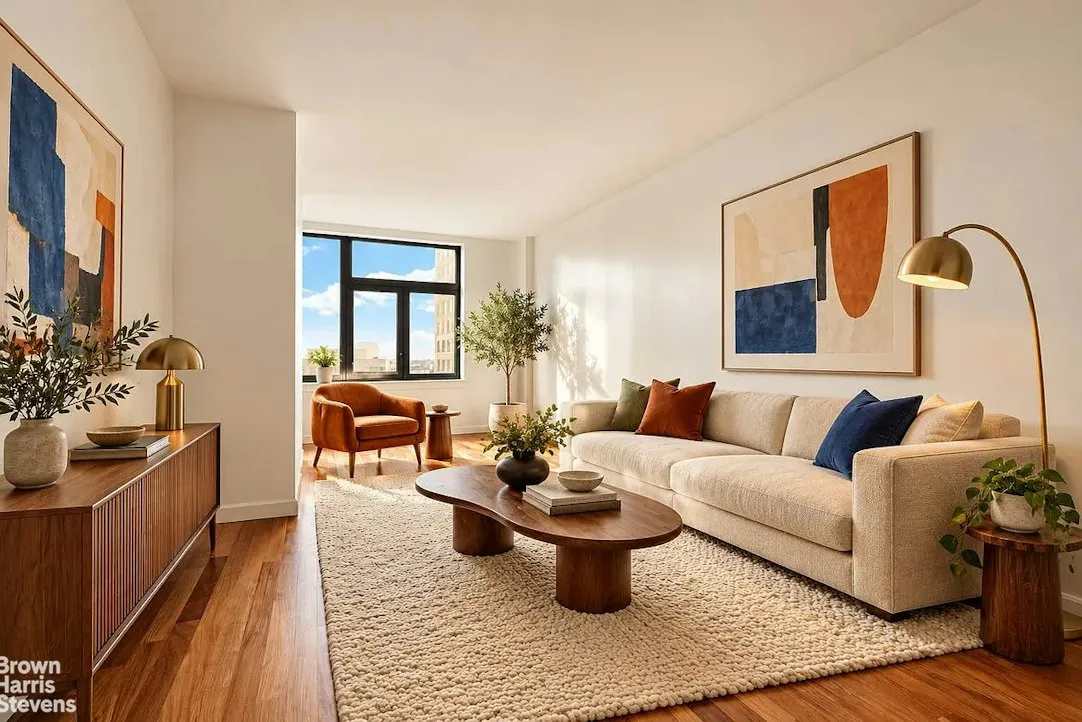
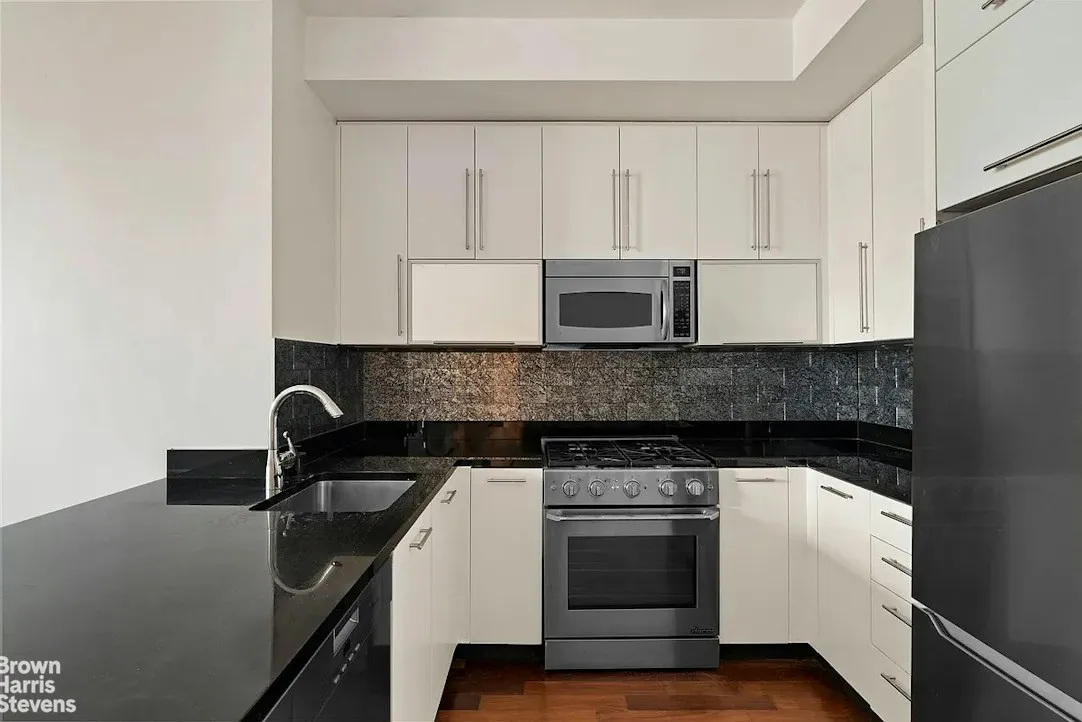
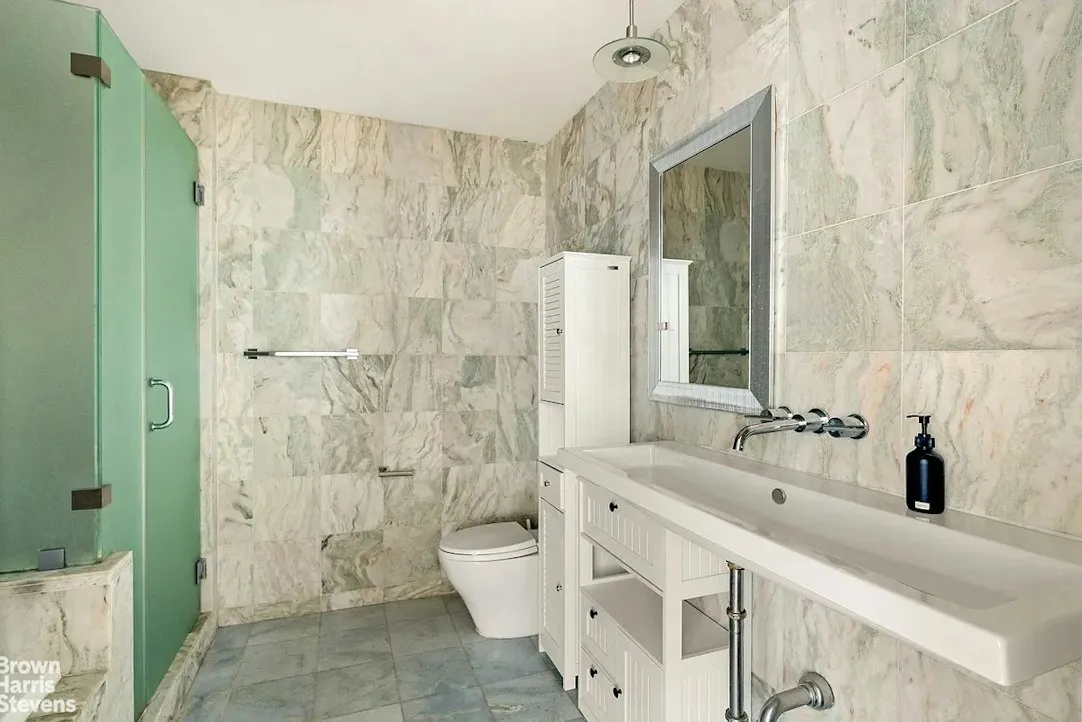
The living room opens directly to the balcony, bringing light and skyline views into the home. In the bedroom, a continuous wall of windows creates a bright retreat, while generous closets provide practical storage. The kitchen features stainless steel appliances and granite countertops, and the apartment includes an in-unit washer and dryer. The bath offers a soaking tub and separate shower.
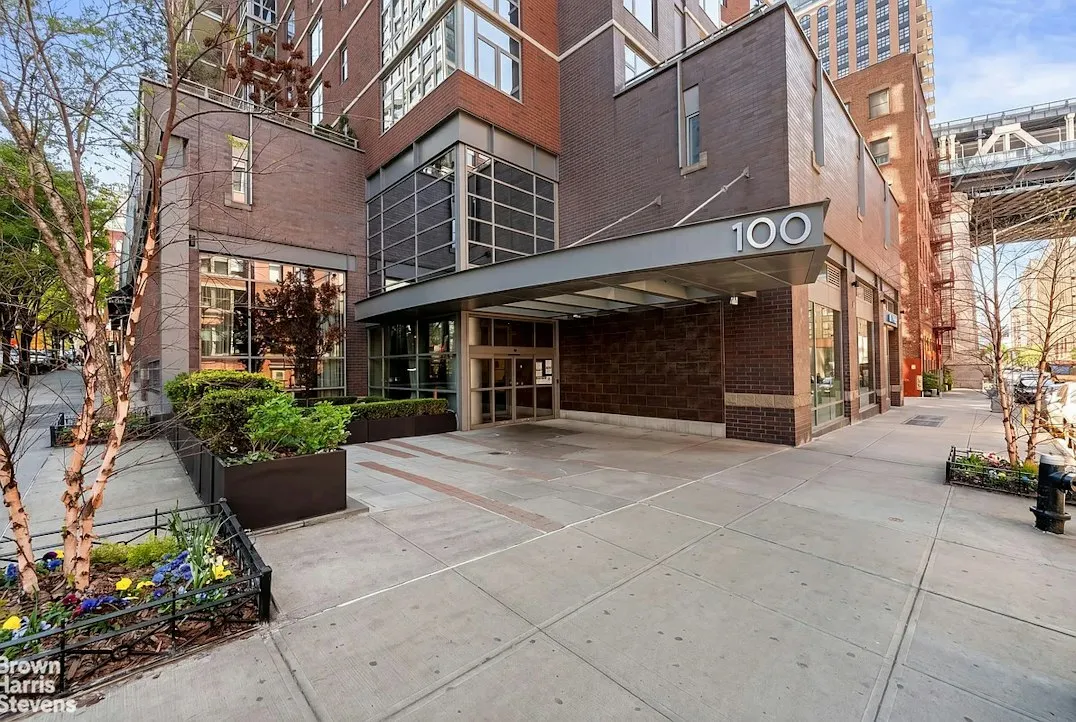
Rising 33 stories alongside the Manhattan Bridge, J Condo is Brooklyn's premiere luxury residential building with 267 studio to three-bedroom apartments, a 424-car parking garage, and a robust mix of ground floor retail tenants including Chase Bank, Bridge Apothecary, and J's Wine and Spirits.
As the tallest building in Dumbo, J Condo adds an easily recognizable icon to the Brooklyn skyline with its dramatic curved, sail-like facade of floor to ceiling windows that maximizes the building's abundant natural light and offers magnificent panoramic views of Manhattan, Brooklyn, the East River, and New York Harbor.
Residential Amenities Include:
a 24-hour attended lobby
on-site garage with direct building access
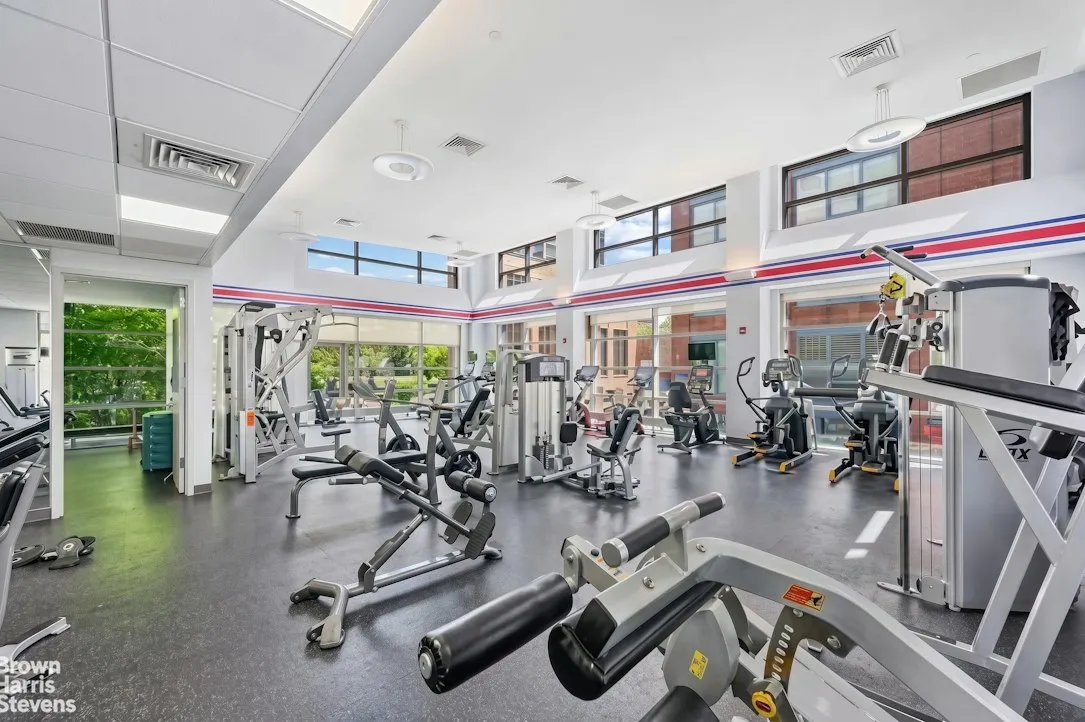
state-of-the-art fitness center and yoga room
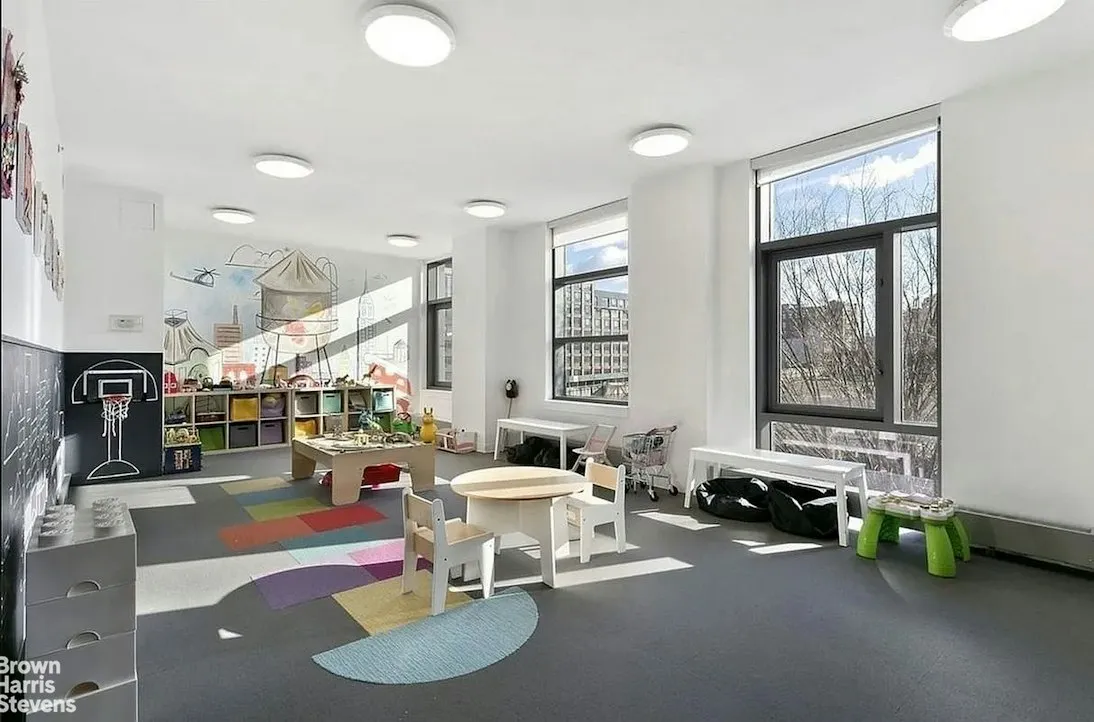
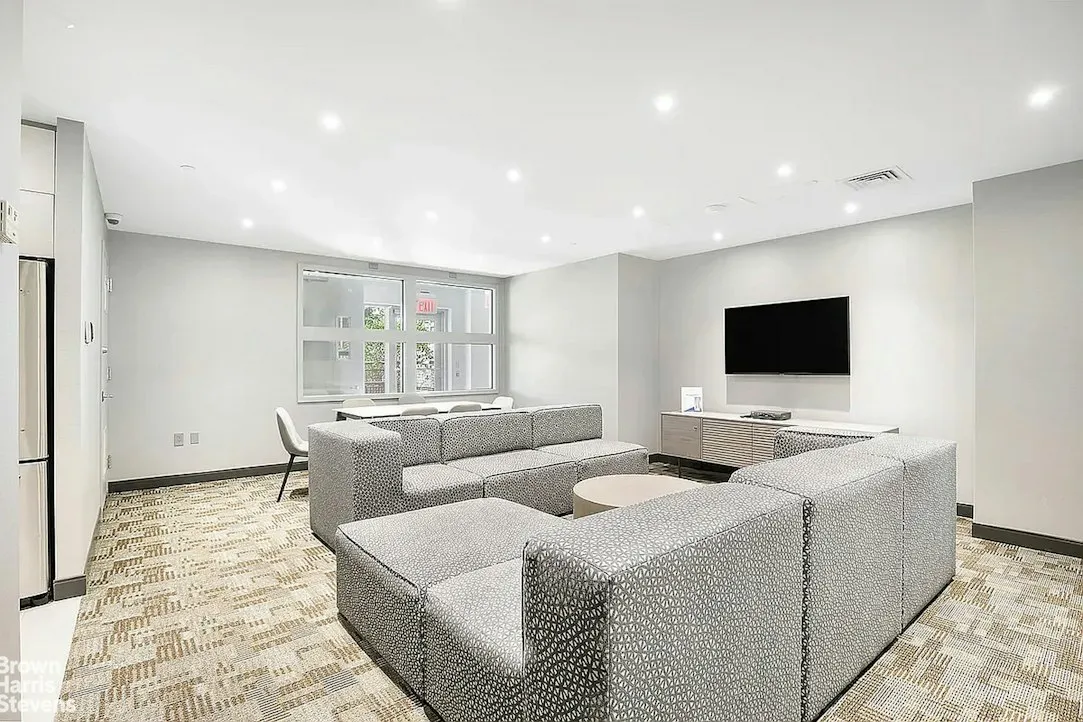
children's play room and media room
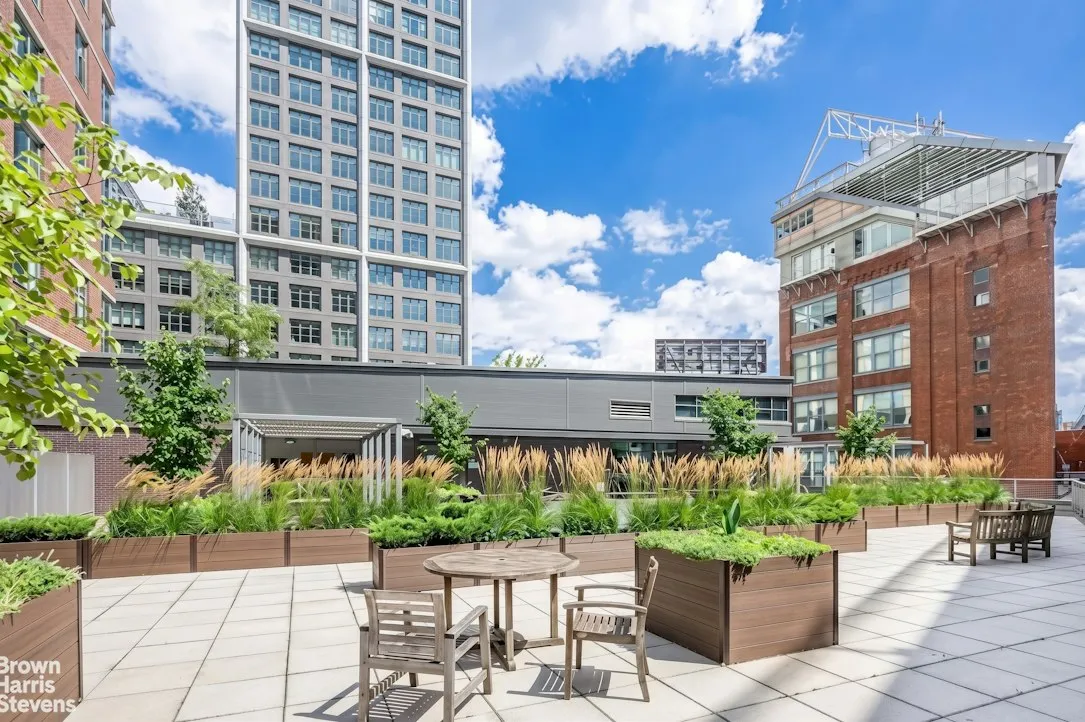
roof deck garden and sun terrace
bike room and residential storage
master bath with soaking tub and separate shower
sinks and showers with Grohe faucets and fixtures
generous closets including walk-in and linen closets
triple-glazed ultra-quiet casement windows
private terraces or balconies on many units
View More
The living room opens directly to the balcony, bringing light and skyline views into the home. In the bedroom, a continuous wall of windows creates a bright retreat, while generous closets provide practical storage. The kitchen features stainless steel appliances and granite countertops, and the apartment includes an in-unit washer and dryer. The bath offers a soaking tub and separate shower.
Rising 33 stories alongside the Manhattan Bridge, J Condo is Brooklyn's premiere luxury residential building with 267 studio to three-bedroom apartments, a 424-car parking garage, and a robust mix of ground floor retail tenants including Chase Bank, Bridge Apothecary, and J's Wine and Spirits.
As the tallest building in Dumbo, J Condo adds an easily recognizable icon to the Brooklyn skyline with its dramatic curved, sail-like facade of floor to ceiling windows that maximizes the building's abundant natural light and offers magnificent panoramic views of Manhattan, Brooklyn, the East River, and New York Harbor.
Residential Amenities Include:
a 24-hour attended lobby
on-site garage with direct building access
state-of-the-art fitness center and yoga room
children's play room and media room
roof deck garden and sun terrace
bike room and residential storage
master bath with soaking tub and separate shower
sinks and showers with Grohe faucets and fixtures
generous closets including walk-in and linen closets
triple-glazed ultra-quiet casement windows
private terraces or balconies on many units
Building Features 33 Floors266 Units
elevator
full time doorman
bike room
courtyard
garage
gym
lounge
laundry
parking
playroom
roofdeck
storage
Unit Features
allowed
washerdryer
garage
Exposures: East, North, South, West
Pet Policy: Pets Allowed, Building Pets Allowed
River View: true
$1,125,000
Listed on Sep 29, 2026
1 Day on Market
1 Bed / 1 Bath - / - ft²
Total Monthly expenses: $1,456
Maintenance: $370 / R.E. Taxes $1,086
Open House (Appointment only)
Sun Oct 04, 12:00 PM - 1:00 PM
Exclusively listed with: Brown Harris Stevens Residential Sales LLC Source: RLS
Listing Courtesy of Brown Harris Stevens Residential Sales LLC
View Listing
Unit listing history
| Date | Status | Amount | Listed by | ||
|---|---|---|---|---|---|
| Loading History... | |||||