Description
Modern Ꮮoft Ꮮiving at Τhe Selene – Residence 5Α
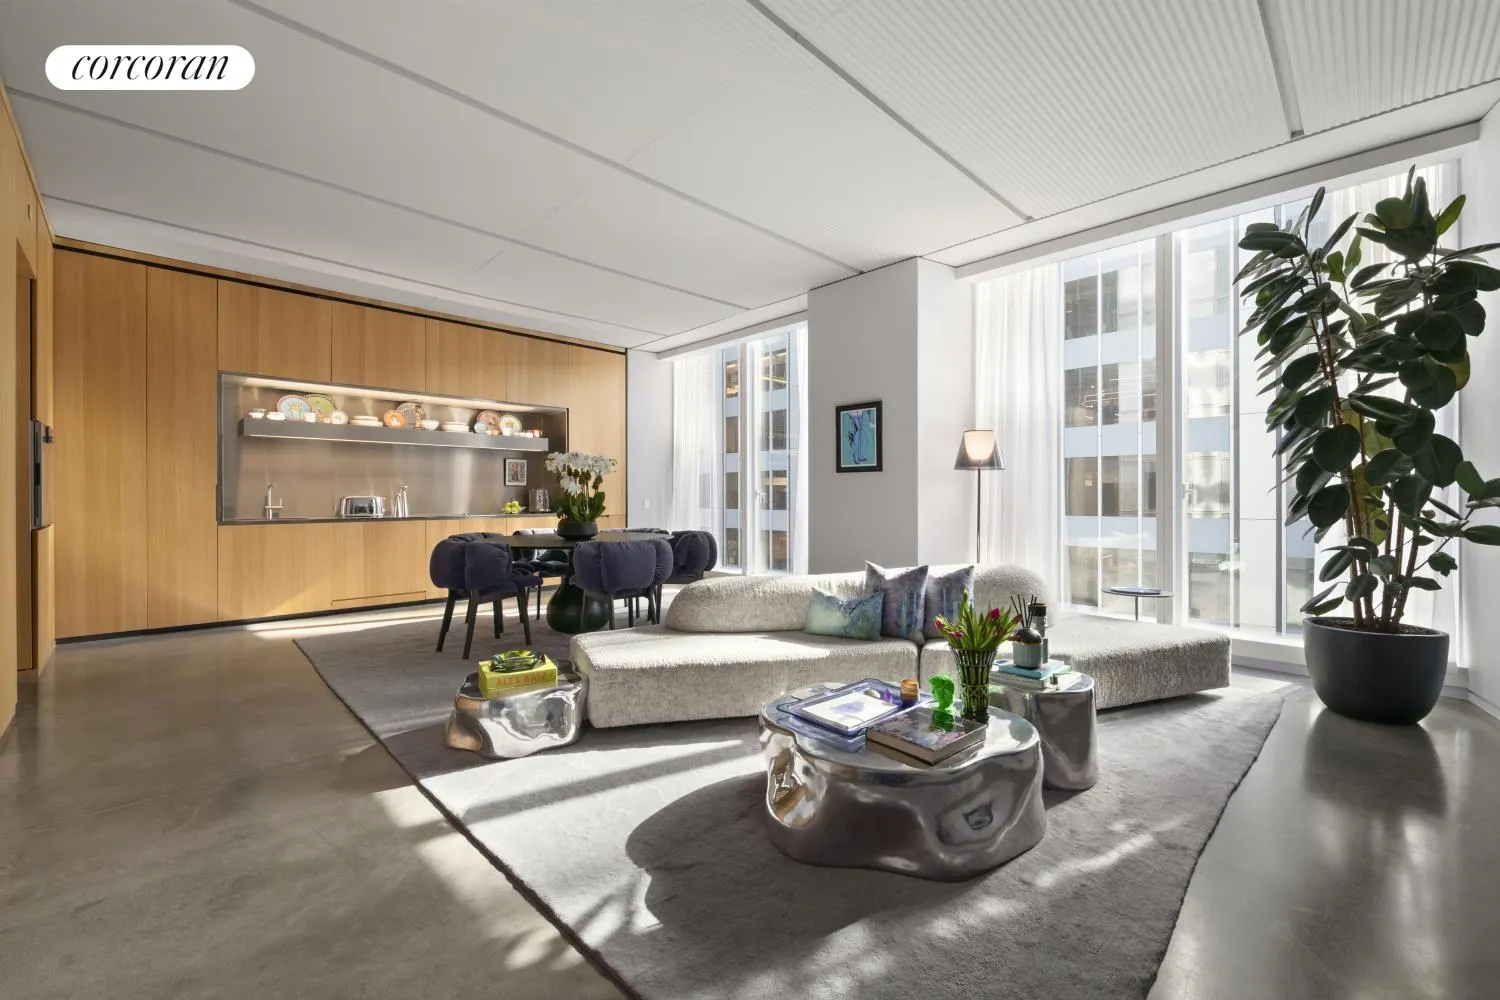
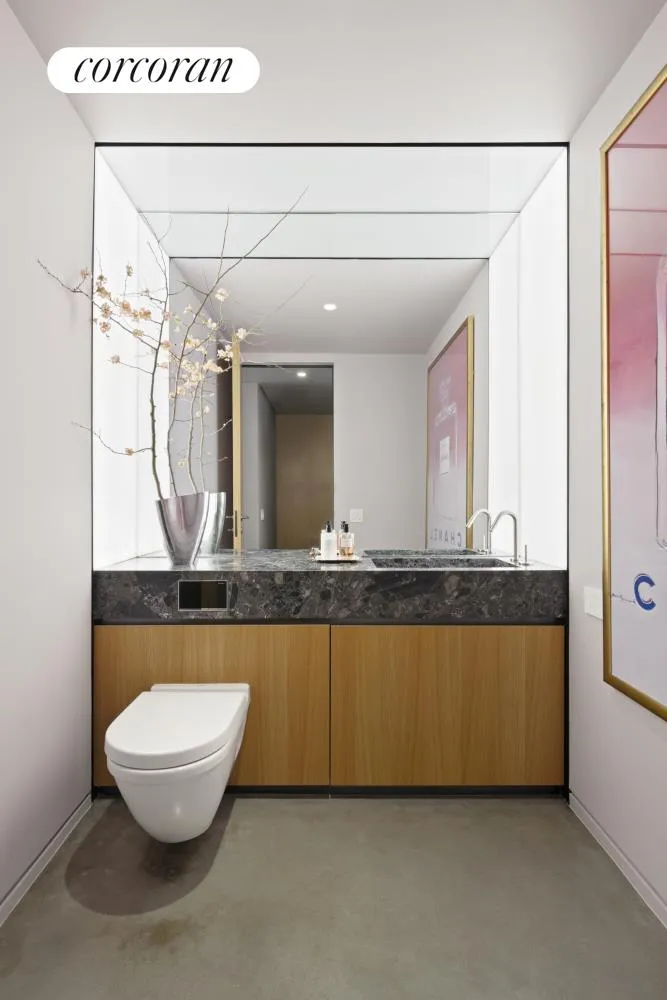
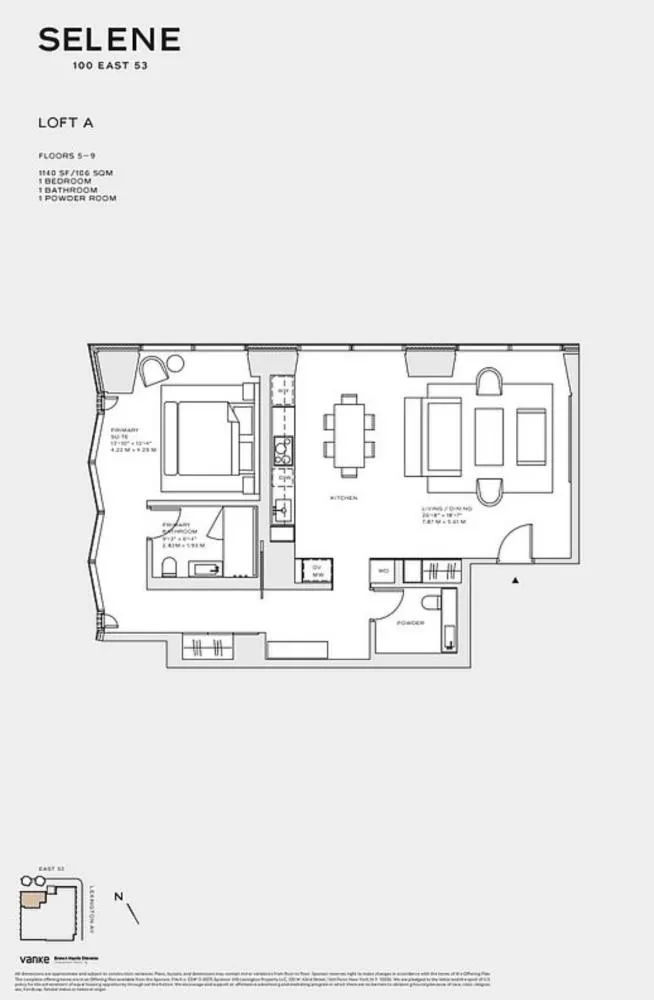
Εxperience the perfect balance of contemporary design and industrial elegance in this exceptional 1,140-square-foot one-bedroom, one-and-a-half-bath residence at The Selene.
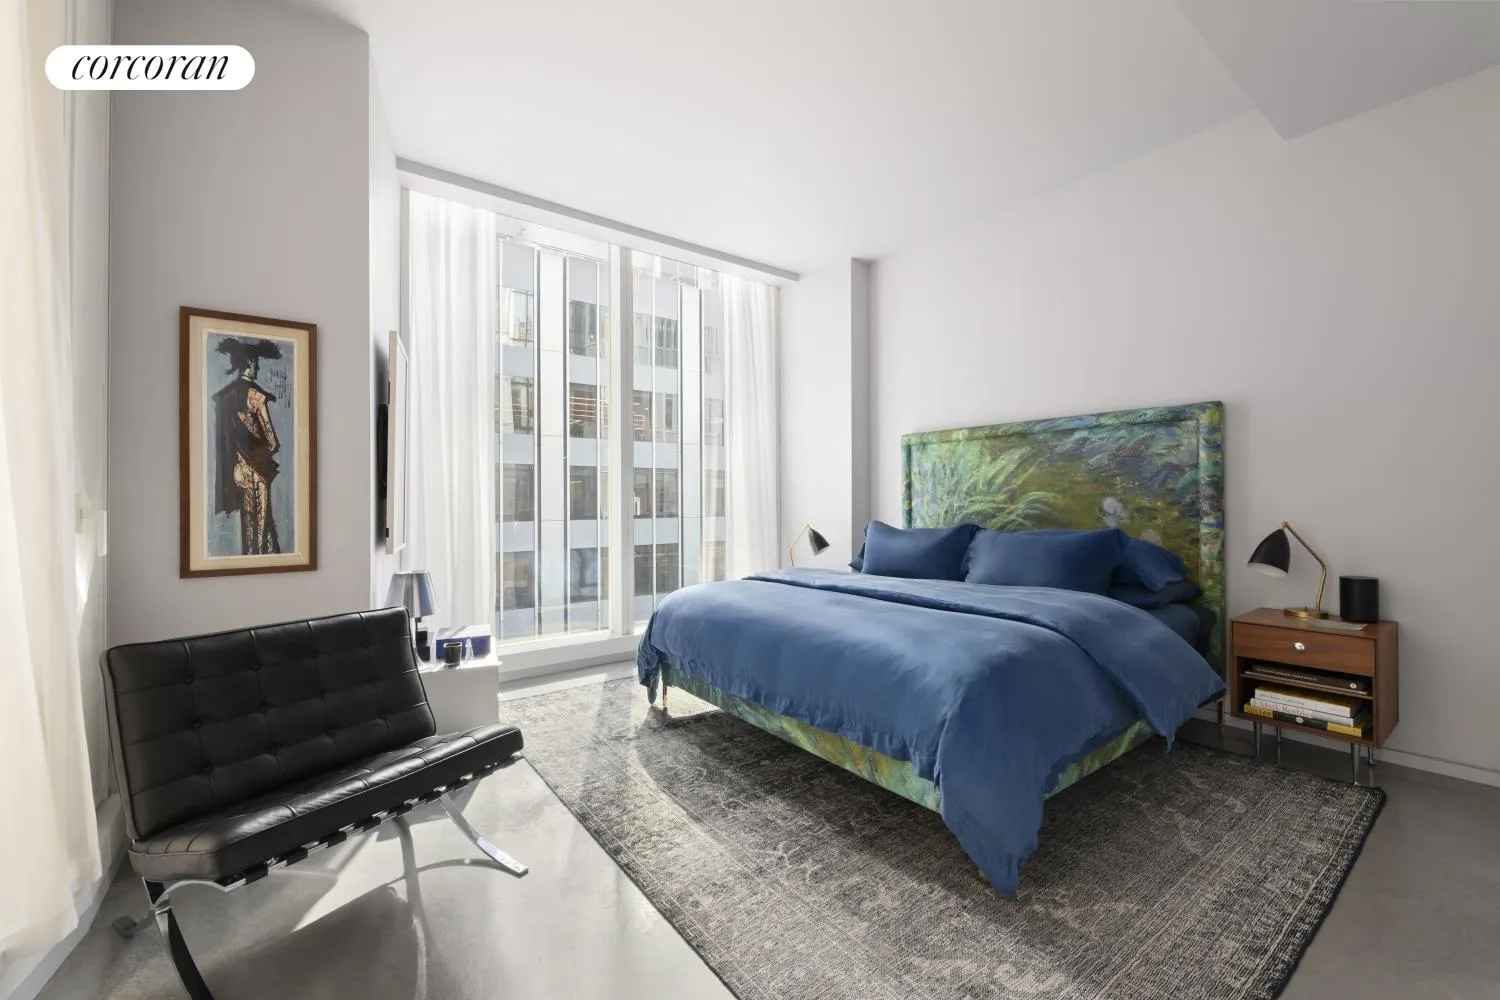
Residence 5A offers an expansive layout rarely found in today's one-bedroom homes. The oversized primary suite features a custom dressing area and an additional closet exclusive to Residence 5A, providing exceptional storage and everyday functionality.
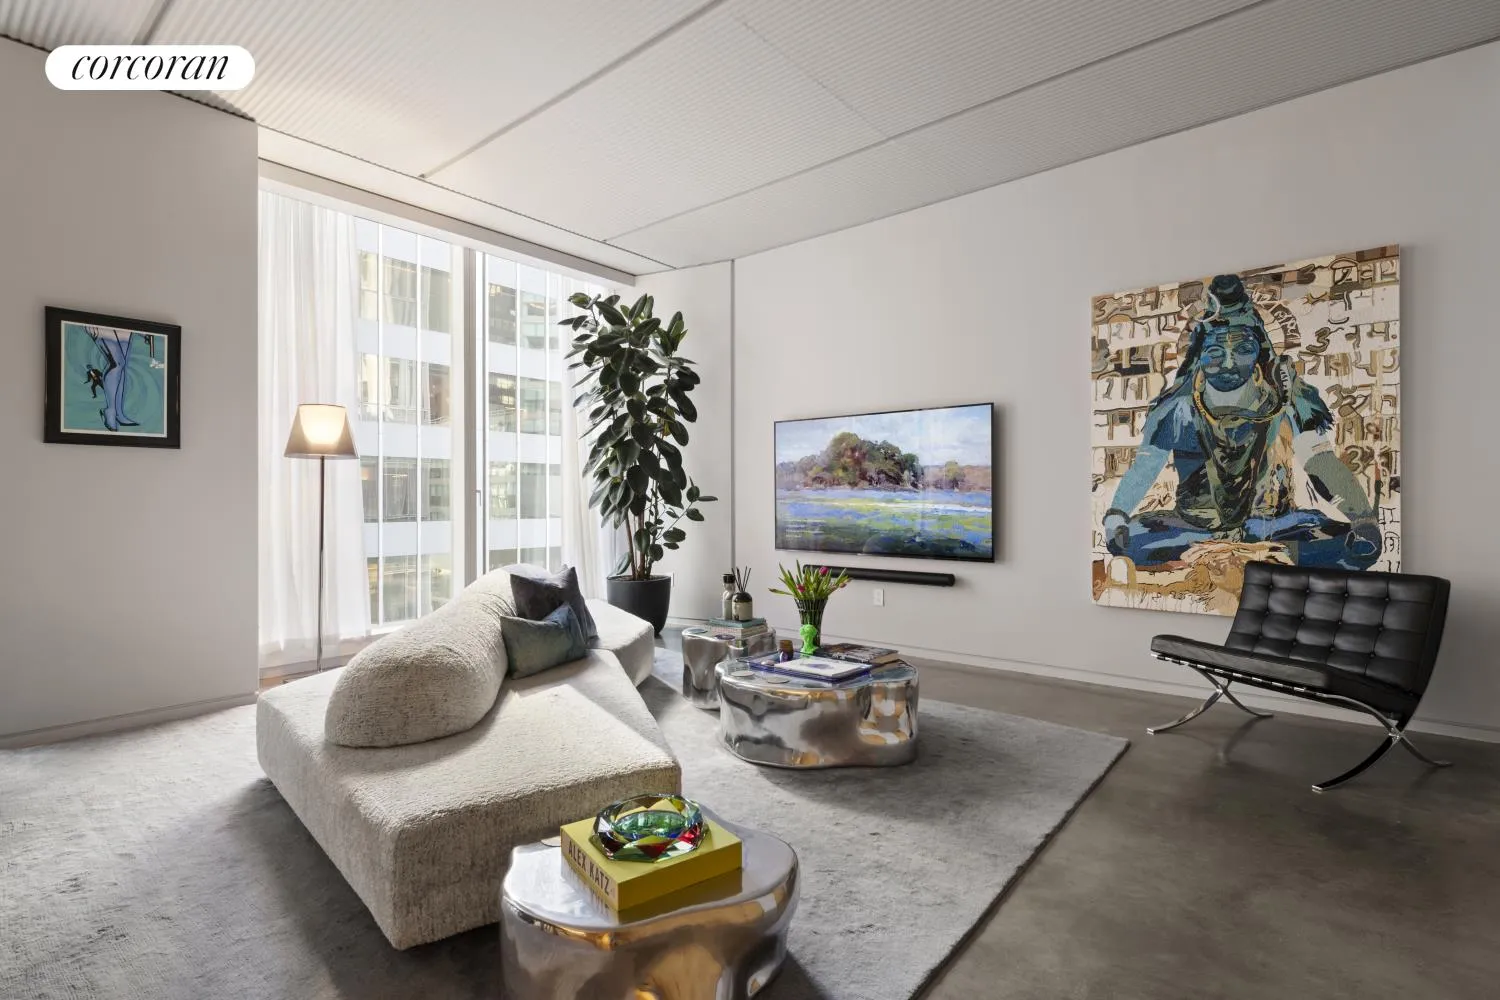
Designed by Foster + Partners, the residence showcases the building's signature aesthetic with exposed concrete walls, ribbed concrete ceilings, diamond-polished concrete floors, custom oak millwork, and bronze-finished flush doors, creating a sophisticated modern loft unlike anything else in Midtown.
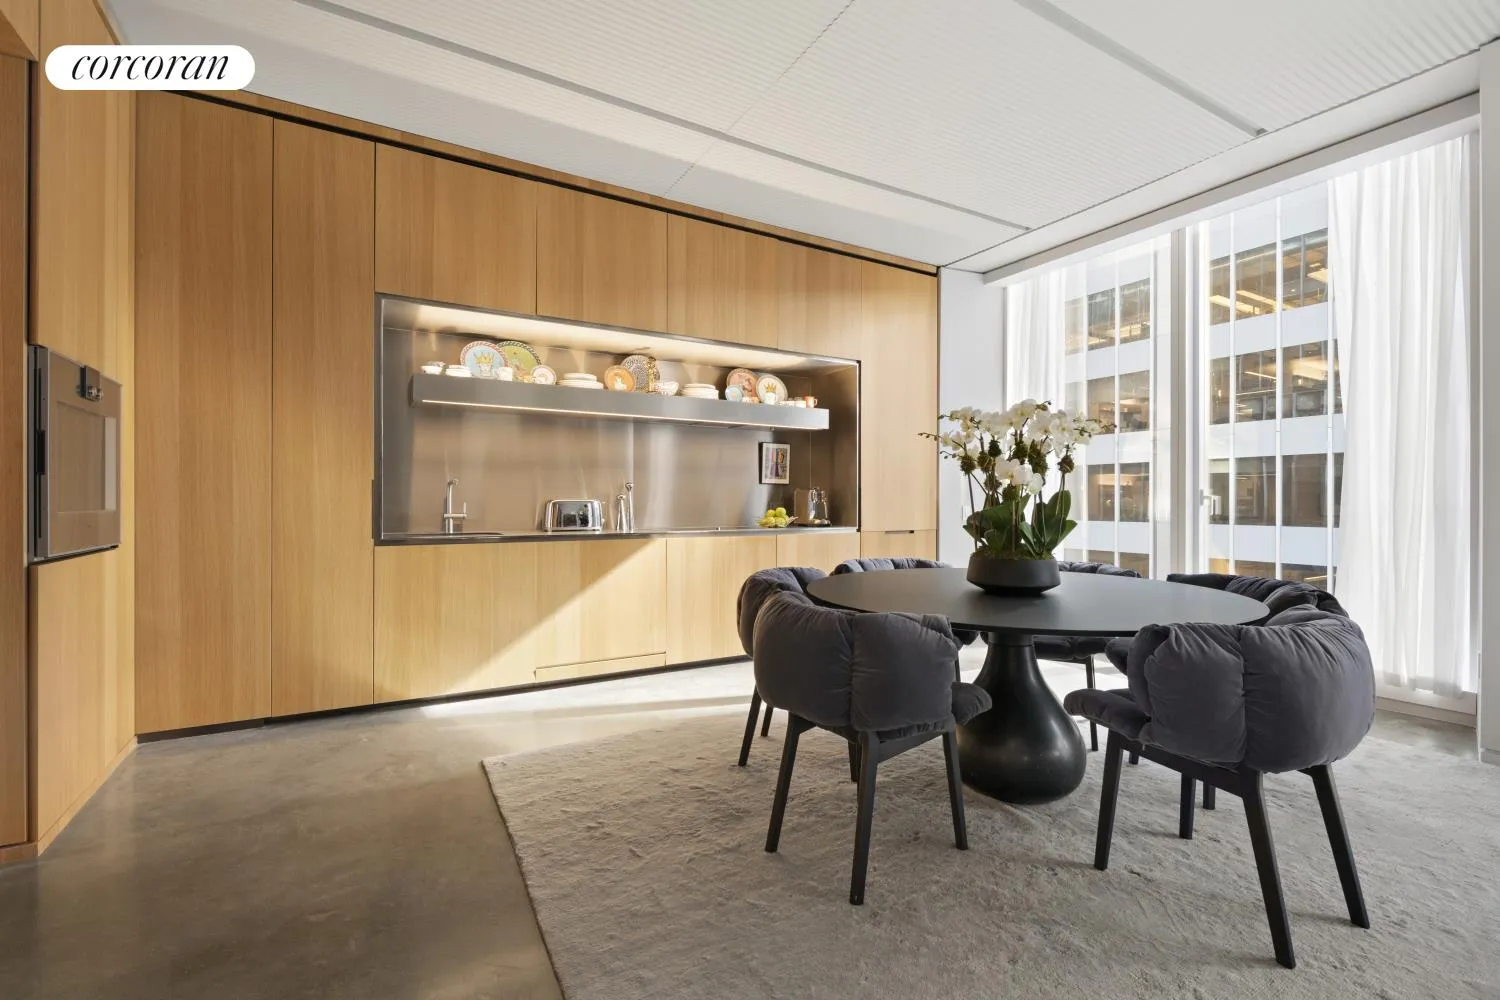
The open chef's kitchen is both striking and functional, featuring brushed stainless-steel countertops with integrated sink and backsplash, wire-brushed oak cabinetry, and a premium suite of Gaggenau appliances.
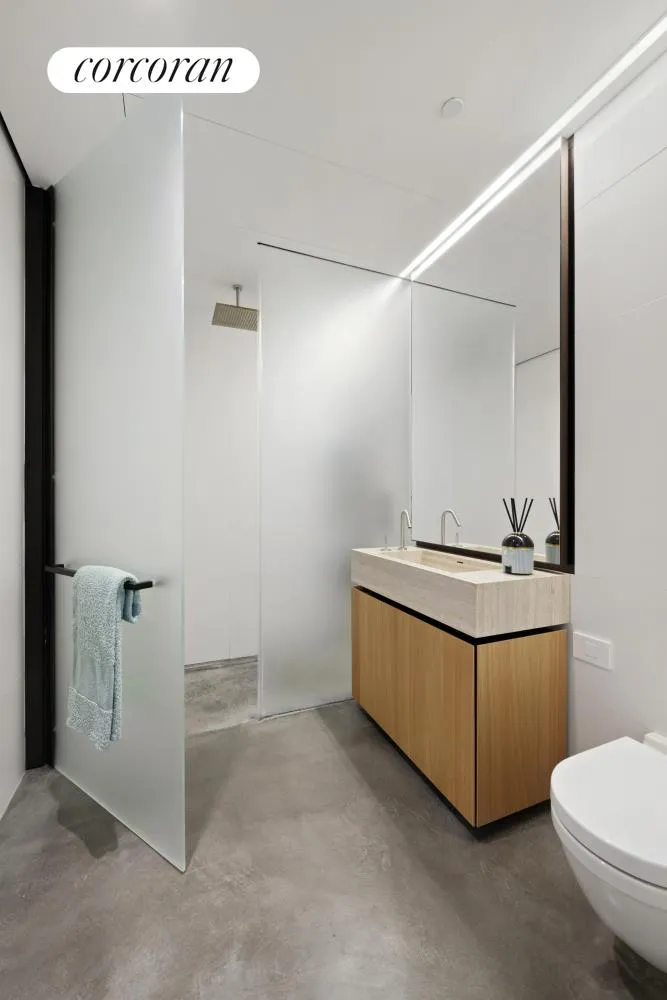
The spa-inspired primary bath is finished in Silver Striato travertine and includes a luxurious steam shower, custom oak vanity, and bronze detailing, creating a private retreat within the home.
Residents enjoy over four floors of thoughtfully curated amenities, including a 60-foot landscaped indoor pool, spa, state-of-the-art fitness center, yoga studio, library, conference room, billiards lounge, and full-service staff.
Completing the lifestyle is Michelin-starred Le Jardinier, located within the building and offering one of Manhattan's premier dining experiences just an elevator ride away.
Perfectly positioned in the heart of Midtown East, Residence 5A combines iconic architecture, exceptional design, world-class amenities, and effortless access to the city's finest dining, shopping, transportation, and cultural destinations.
Private showings are available by appointment.
View More
Εxperience the perfect balance of contemporary design and industrial elegance in this exceptional 1,140-square-foot one-bedroom, one-and-a-half-bath residence at The Selene.
Residence 5A offers an expansive layout rarely found in today's one-bedroom homes. The oversized primary suite features a custom dressing area and an additional closet exclusive to Residence 5A, providing exceptional storage and everyday functionality.
Designed by Foster + Partners, the residence showcases the building's signature aesthetic with exposed concrete walls, ribbed concrete ceilings, diamond-polished concrete floors, custom oak millwork, and bronze-finished flush doors, creating a sophisticated modern loft unlike anything else in Midtown.
The open chef's kitchen is both striking and functional, featuring brushed stainless-steel countertops with integrated sink and backsplash, wire-brushed oak cabinetry, and a premium suite of Gaggenau appliances.
The spa-inspired primary bath is finished in Silver Striato travertine and includes a luxurious steam shower, custom oak vanity, and bronze detailing, creating a private retreat within the home.
Residents enjoy over four floors of thoughtfully curated amenities, including a 60-foot landscaped indoor pool, spa, state-of-the-art fitness center, yoga studio, library, conference room, billiards lounge, and full-service staff.
Completing the lifestyle is Michelin-starred Le Jardinier, located within the building and offering one of Manhattan's premier dining experiences just an elevator ride away.
Perfectly positioned in the heart of Midtown East, Residence 5A combines iconic architecture, exceptional design, world-class amenities, and effortless access to the city's finest dining, shopping, transportation, and cultural destinations.
Private showings are available by appointment.
Building Features 63 Floors94 Units
elevator
full time doorman
bike room
courtyard
gym
lounge
laundry
pet friendly
pool
storage
Unit Features
washerdryer
Exposures: East, North, West
Pet Policy: Building Yes, Yes
$1,799,000 / $1,578 per ft²
Listed on Jul 20, 2026
21 Days on Market
1 Bed / 1.5 Baths / 1,140 ft²
Total Monthly expenses: $4,619
Maintenance: $2,597 / R.E. Taxes $2,022
Open House (Appointment only)
Tue Aug 11, 3:30 PM - 4:30 PM
Exclusively listed with: R New York Source: RLS
Listing Courtesy of R New York
View Listing
Unit listing history
| Date | Status | Amount | Listed by | ||
|---|---|---|---|---|---|
| Loading History... | |||||