Description
TΗE ΤRΙBECΑ CROWΝ - Α RΑLPH WALKΕR ΜΑSTΕRPIECE
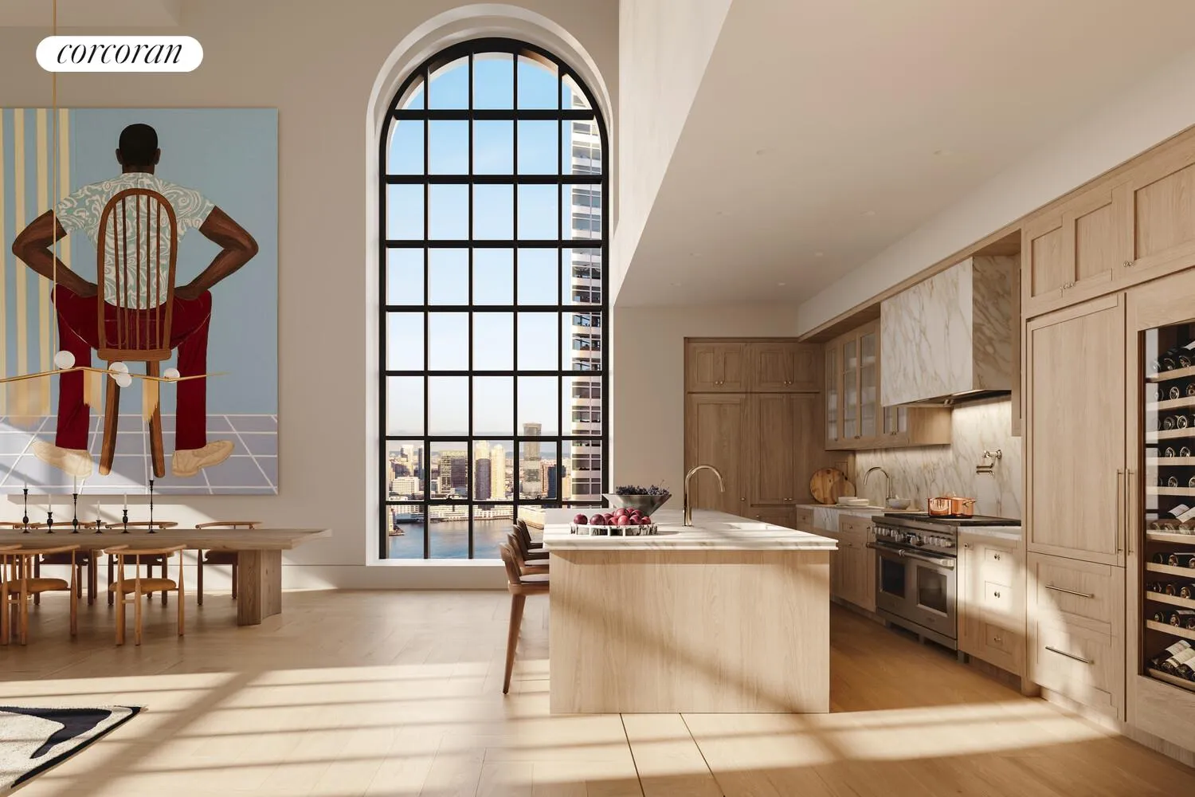
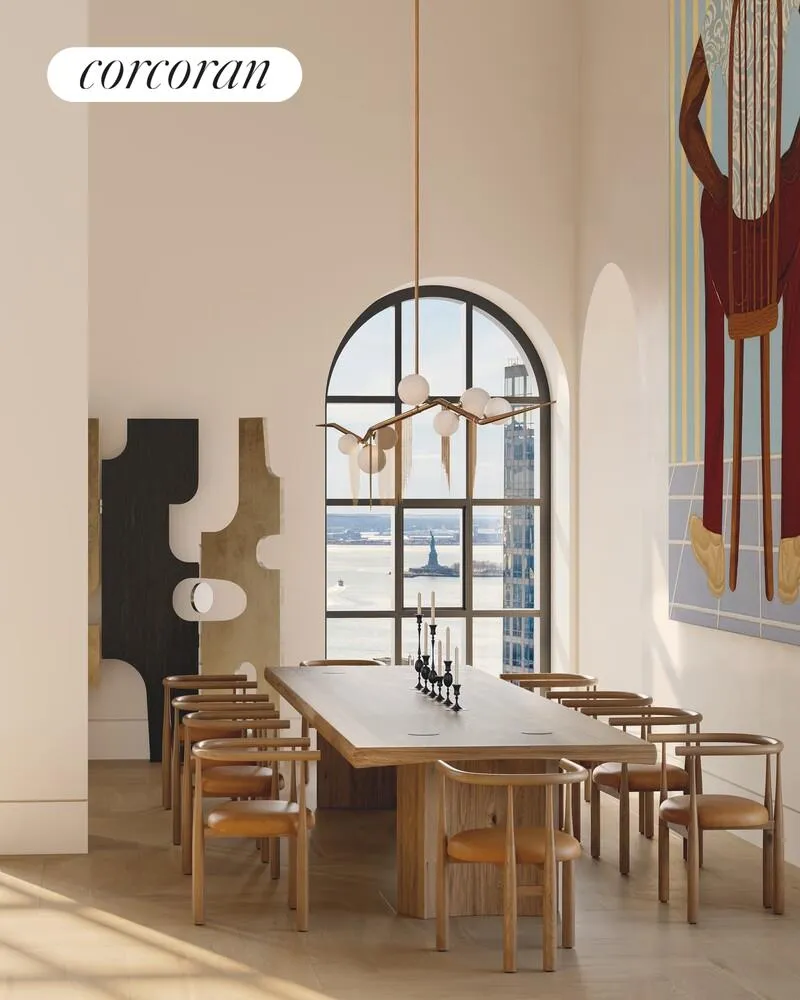
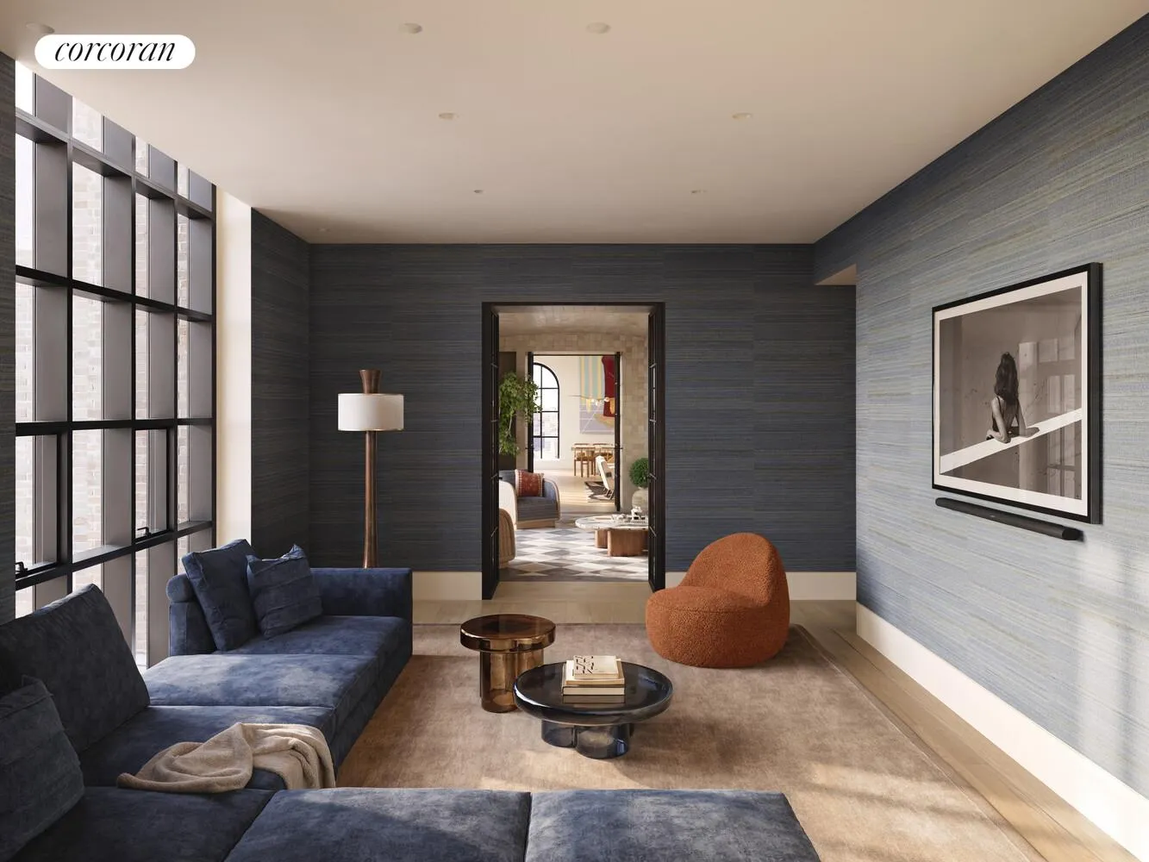
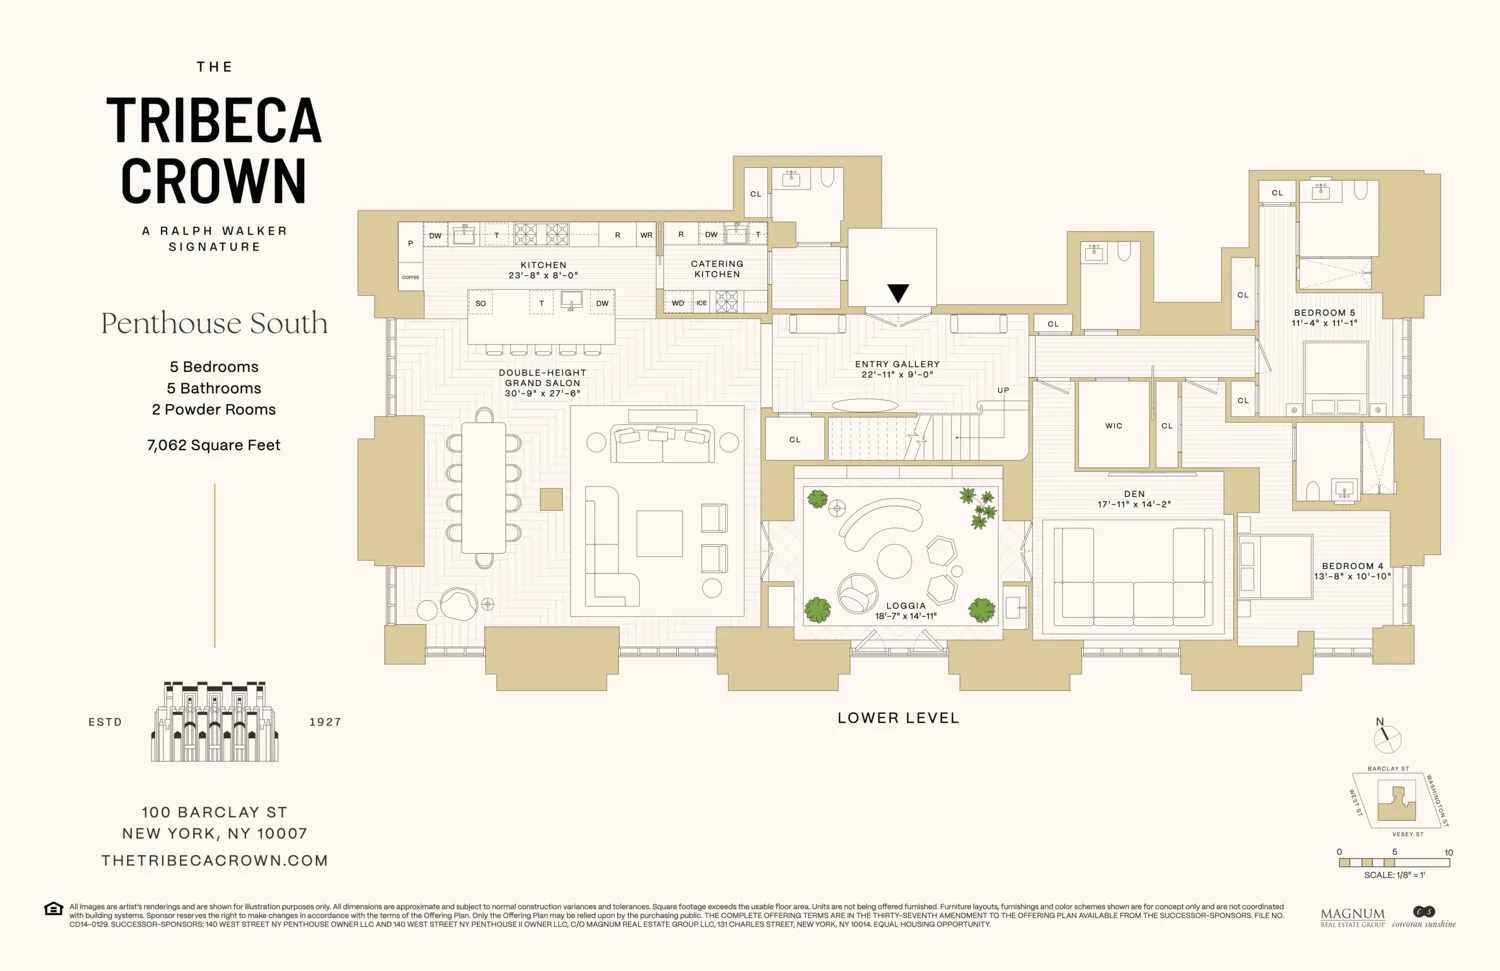
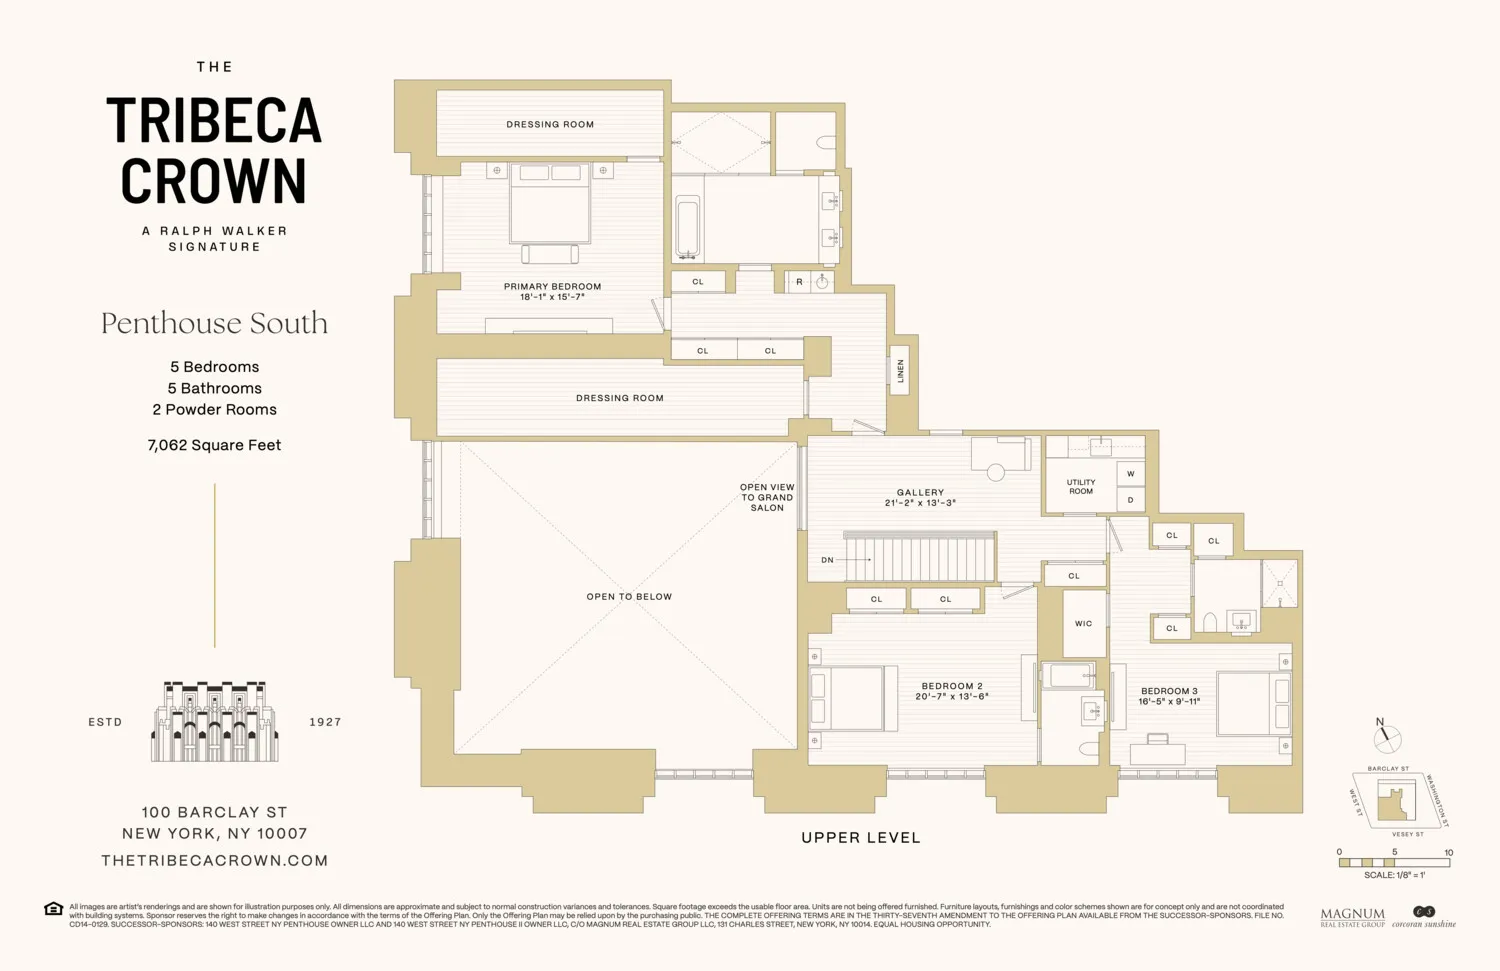
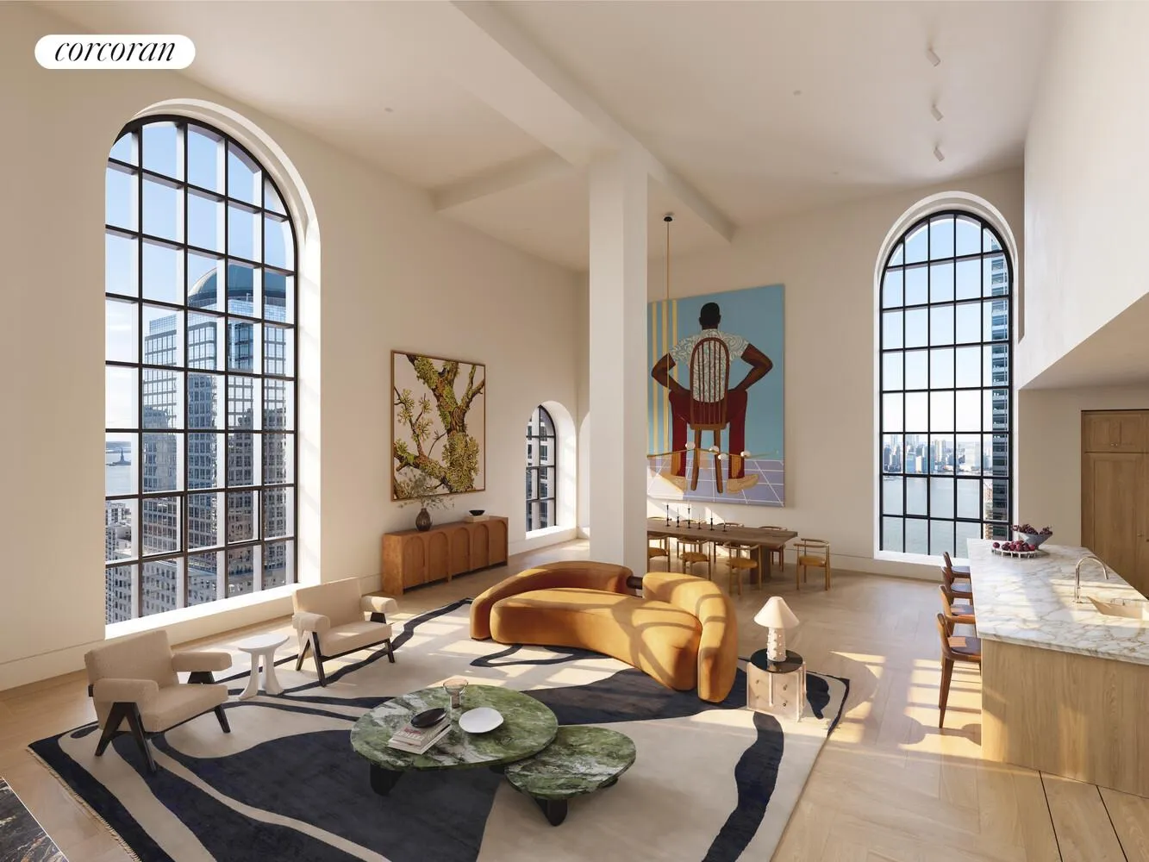
Penthouse South at One Hundred Barclay is a 7,062-square-foot duplex of exceptional scale and character, offering a rare opportunity to own a turnkey Paris Forino-designed residence in Tribeca. The home features five bedrooms, five bathrooms, two powder rooms, and a private loggia, with abundant natural light from south, east, and west exposures. Sweeping views of the Hudson River and the Statue of Liberty provide a dramatic backdrop to the residence's monumental great room, where 21-foot ceilings and gallery-scale art walls create architectural volumes seldom found in new developments and typically reserved for the city's most celebrated prewar penthouses.
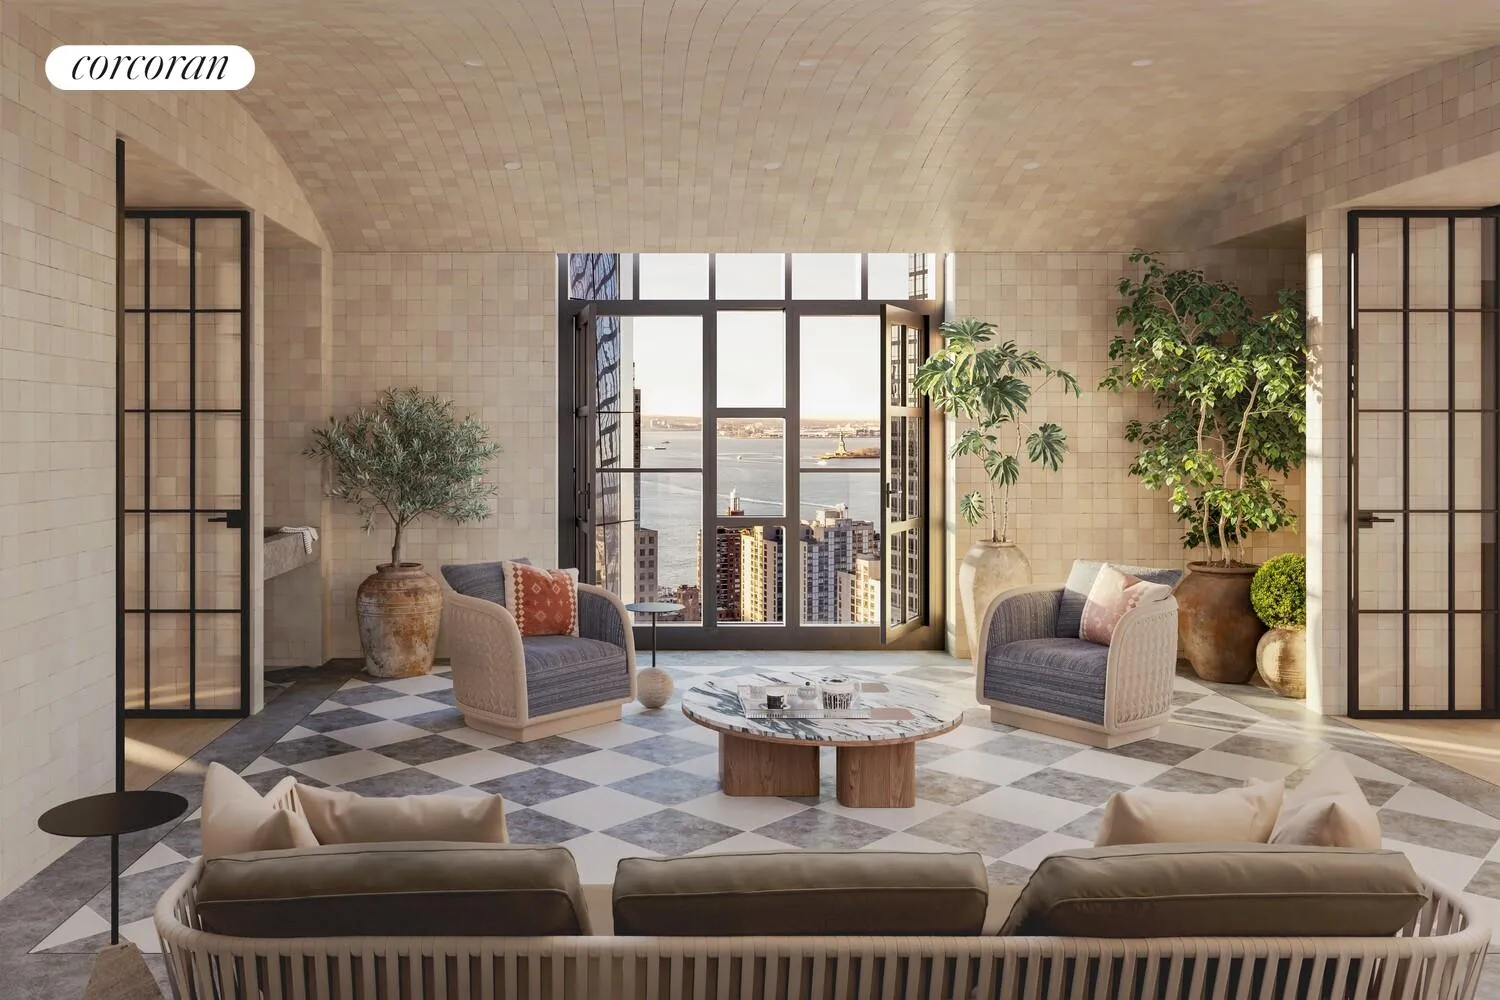
A private loggia with barrel-vaulted ceilings evokes a Parisian conservatory, featuring French glass doors with Juliet railings, a limestone farmhouse sink, and Harlequin-pattern marble floors-creating a serene indoor-outdoor green retreat. The chef's kitchen showcases custom solid oak cabinetry with fluted glass, Calacatta Gold marble countertops and backsplash, and an oversized island with double bullnose edges. Polished nickel fixtures by Waterworks complement Wolf and Sub-Zero appliances. A full-scale catering kitchen, discreet service entrance, and classically organized floor plan support both effortless entertaining and everyday living.
The residence's infrastructure is equally elevated, featuring a zoned four-pipe fan coil HVAC system with air purification and humidification, enhanced insulation and sound attenuation, comprehensive lighting and home automation pre-wiring-delivering exceptional comfort and a truly turnkey experience.
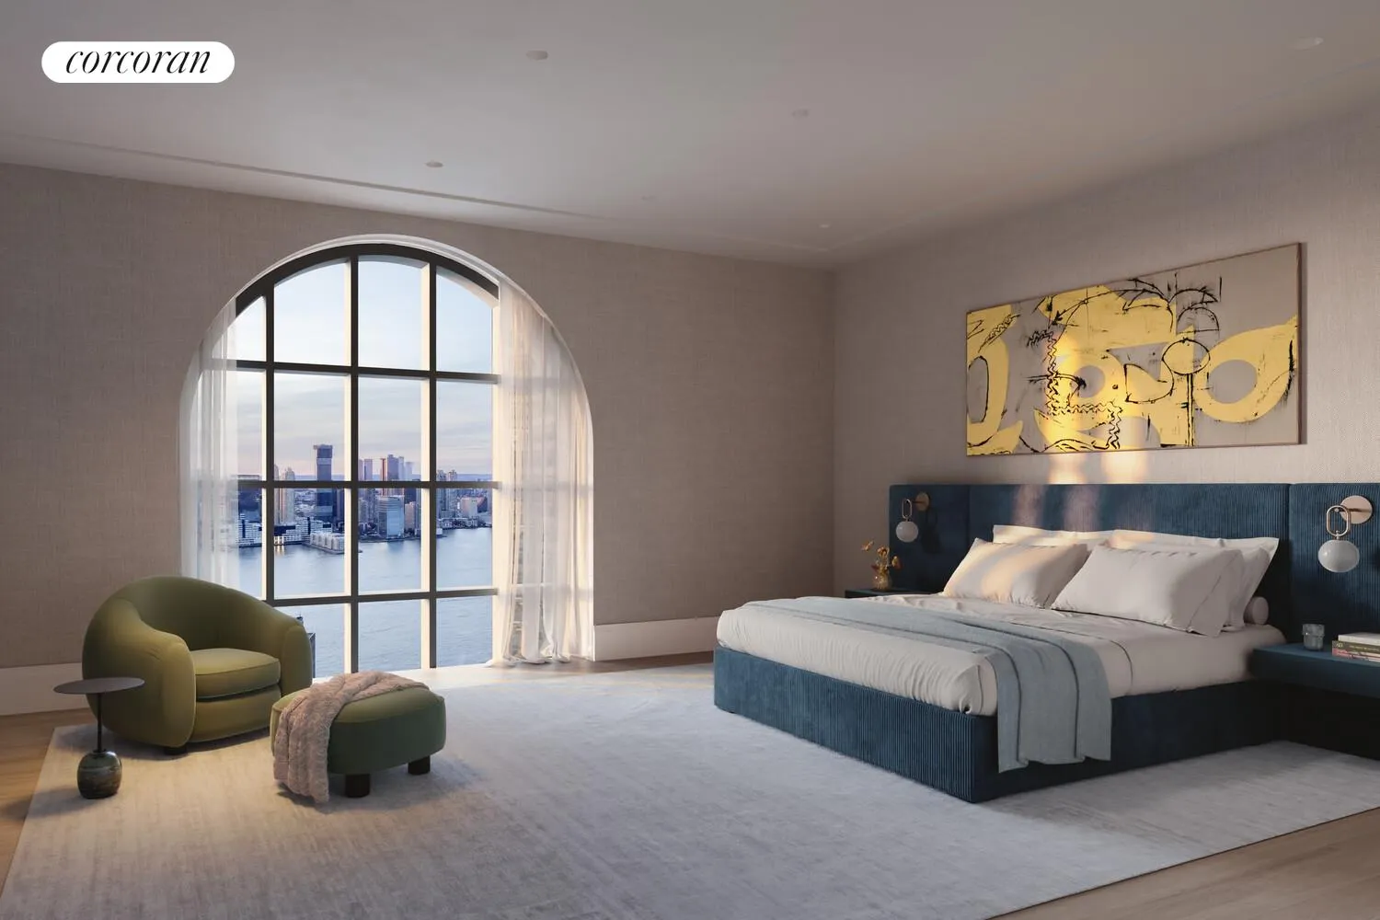
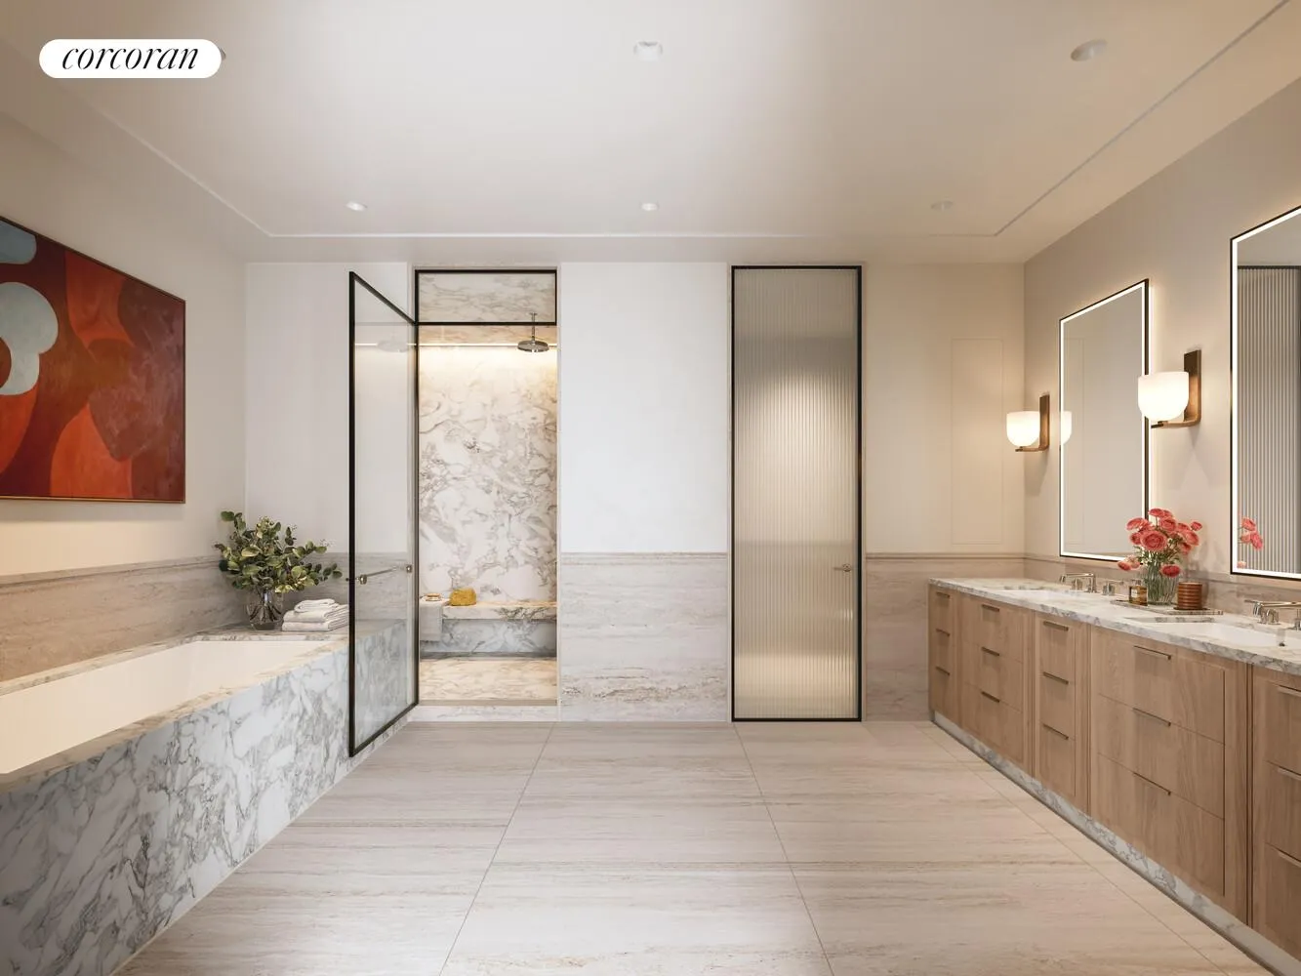
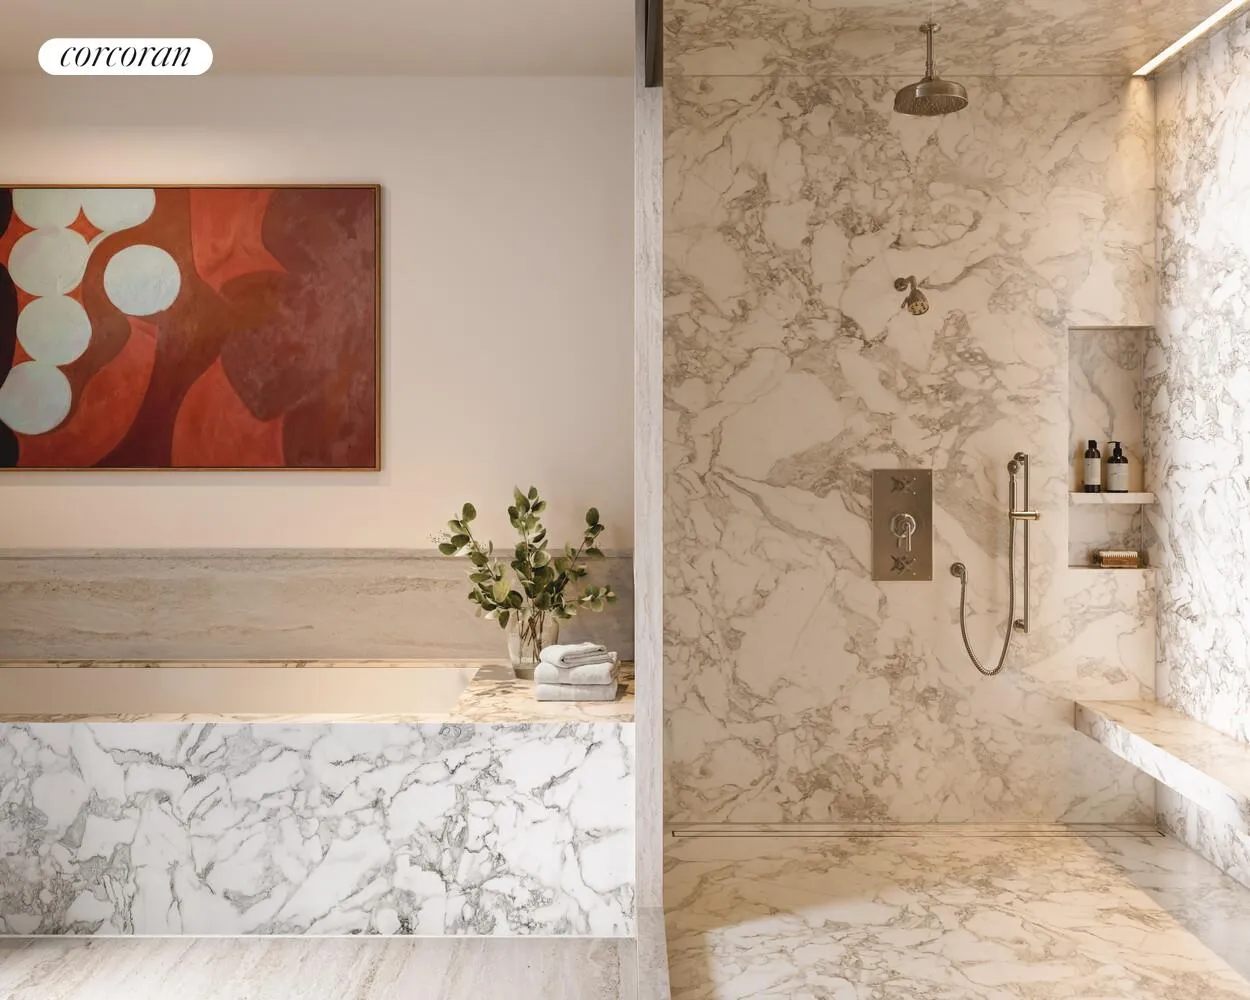
The nearly 1,000-square-foot primary suite offers dual temperature-controlled walk-in closets of extraordinary scale, a private night kitchen, and a spa-caliber bath finished in Ivory Bone travertine. The bathroom features a steam shower, soaking tub, radiant heated floors, and Waterworks fixtures.
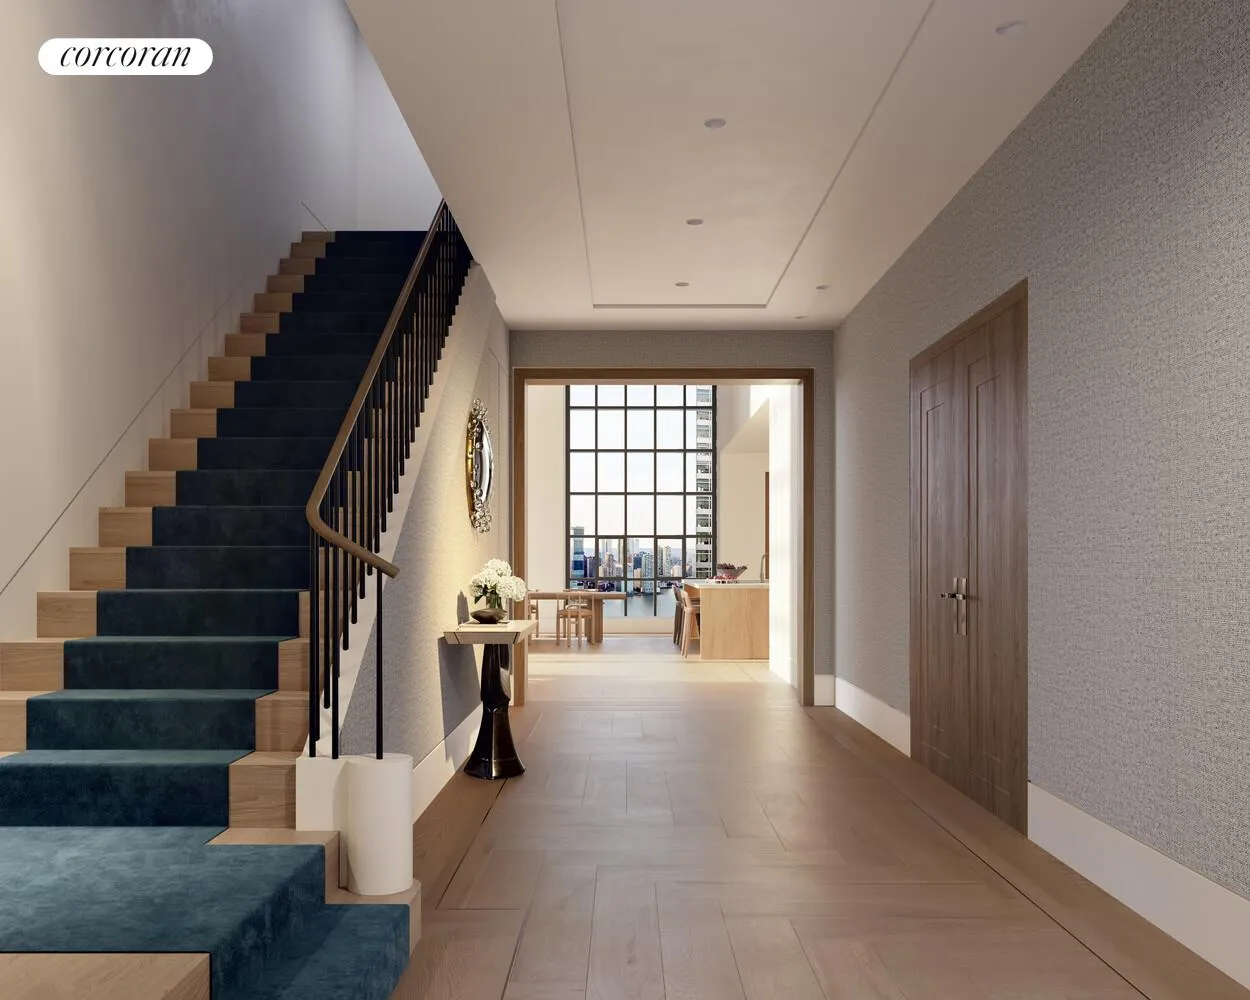
Secondary bathrooms are clad in Bianco Rhino marble with classic wainscoting, blackened bronze mirror frames, polished nickel fixtures, and radiant heated floors. A full-size laundry room provides exceptional functionality with a vented LG washer and dryer, quartzite countertops, an ironing station, and a Miele rotary iron. Wide-plank white oak flooring runs throughout the home, with herringbone patterns in the kitchens and living areas. Architectural details include crown moldings, wood portals, and flush-reveal baseboards, creating clean and timeless lines.
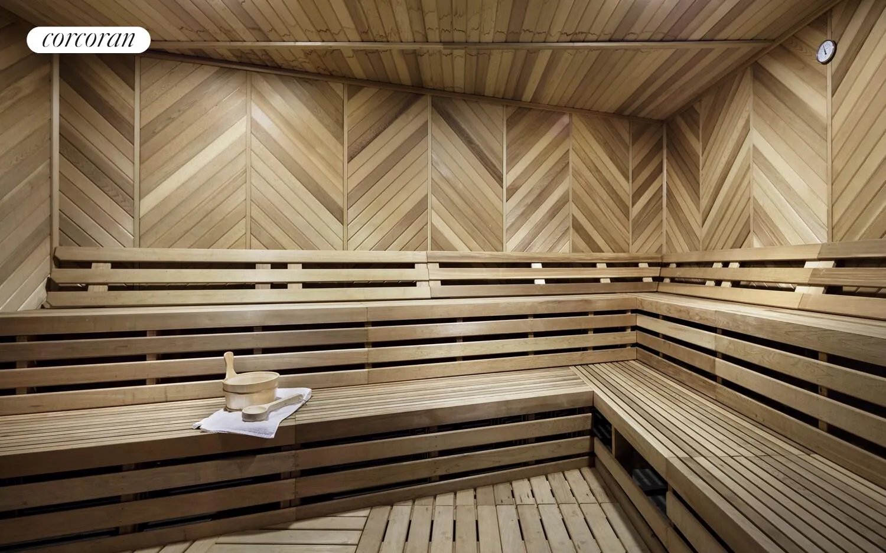
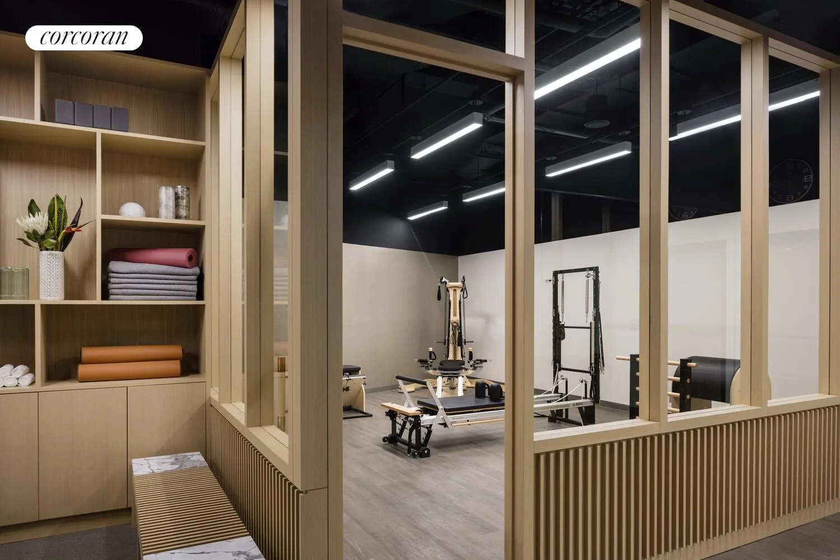
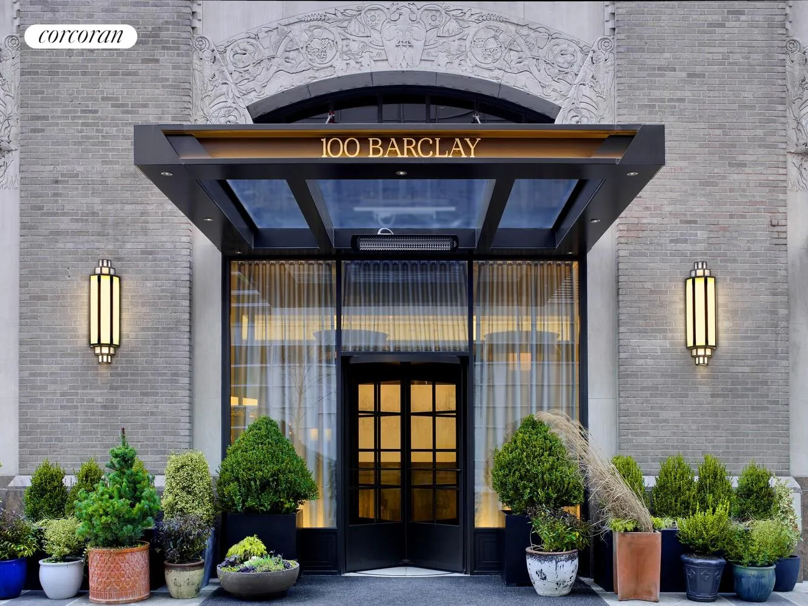
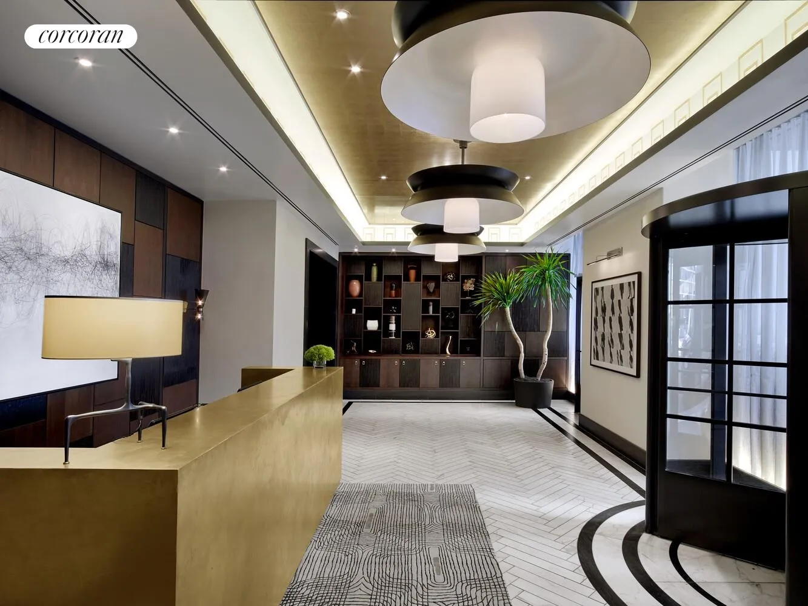
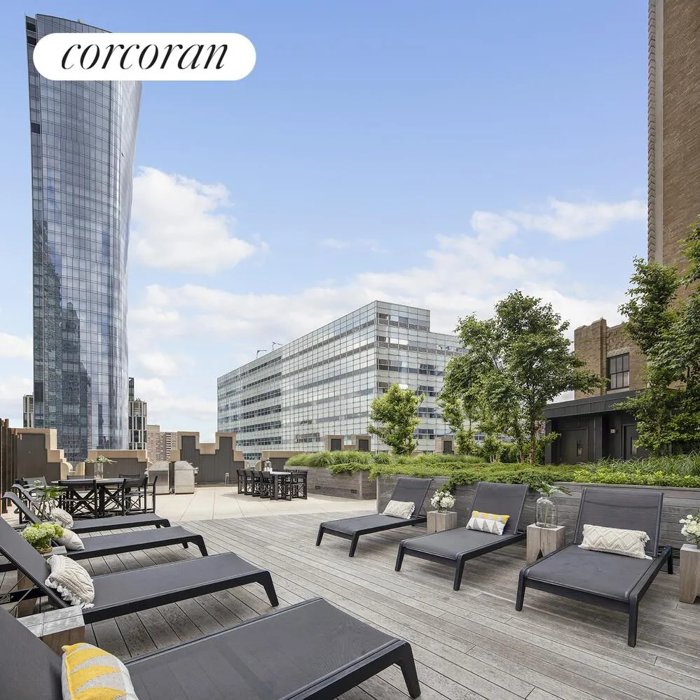
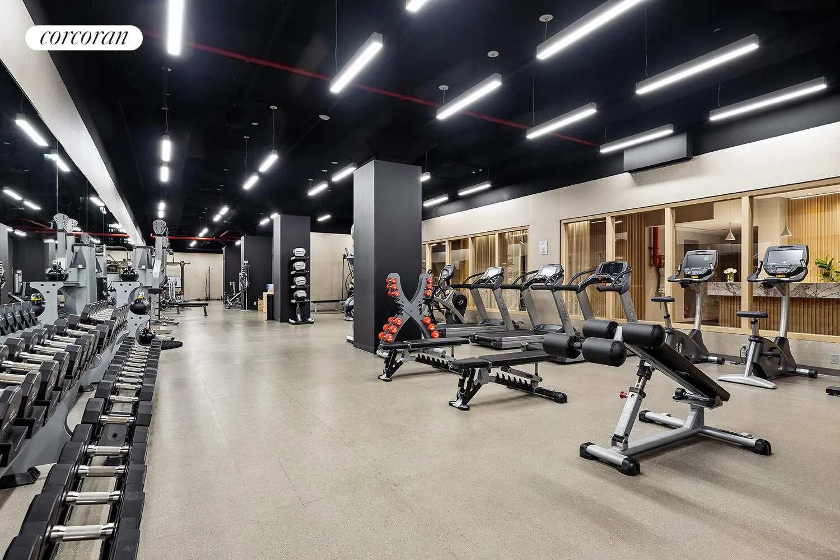
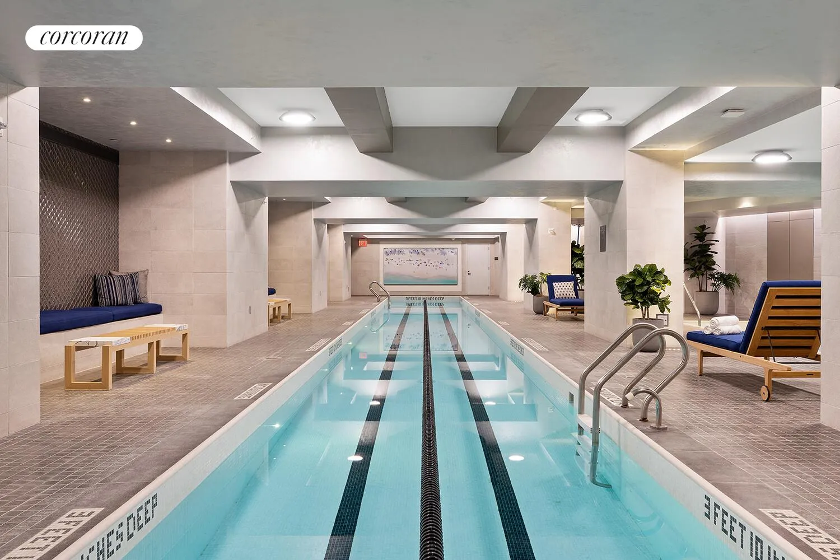
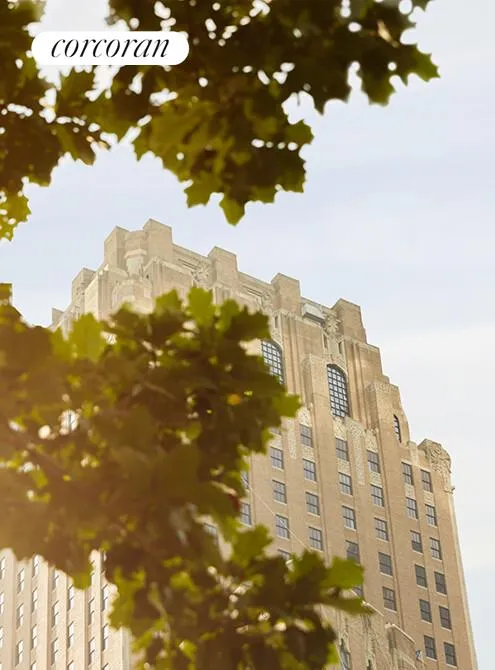
Originally conceived in 1927 by legendary architect Ralph Walker and masterfully reimagined, One Hundred Barclay stands as a landmark of New York design. Residents enjoy over 40,000 square feet of world-class amenities, including a 24-hour doorman and concierge, an 82-foot lap pool and wading pool, a fitness center by The Wright Fit, spa treatment rooms, a club lounge, wine tasting room, music rooms, screening and game rooms, and four spectacular landscaped terraces.
View More
Penthouse South at One Hundred Barclay is a 7,062-square-foot duplex of exceptional scale and character, offering a rare opportunity to own a turnkey Paris Forino-designed residence in Tribeca. The home features five bedrooms, five bathrooms, two powder rooms, and a private loggia, with abundant natural light from south, east, and west exposures. Sweeping views of the Hudson River and the Statue of Liberty provide a dramatic backdrop to the residence's monumental great room, where 21-foot ceilings and gallery-scale art walls create architectural volumes seldom found in new developments and typically reserved for the city's most celebrated prewar penthouses.
A private loggia with barrel-vaulted ceilings evokes a Parisian conservatory, featuring French glass doors with Juliet railings, a limestone farmhouse sink, and Harlequin-pattern marble floors-creating a serene indoor-outdoor green retreat. The chef's kitchen showcases custom solid oak cabinetry with fluted glass, Calacatta Gold marble countertops and backsplash, and an oversized island with double bullnose edges. Polished nickel fixtures by Waterworks complement Wolf and Sub-Zero appliances. A full-scale catering kitchen, discreet service entrance, and classically organized floor plan support both effortless entertaining and everyday living.
The residence's infrastructure is equally elevated, featuring a zoned four-pipe fan coil HVAC system with air purification and humidification, enhanced insulation and sound attenuation, comprehensive lighting and home automation pre-wiring-delivering exceptional comfort and a truly turnkey experience.
The nearly 1,000-square-foot primary suite offers dual temperature-controlled walk-in closets of extraordinary scale, a private night kitchen, and a spa-caliber bath finished in Ivory Bone travertine. The bathroom features a steam shower, soaking tub, radiant heated floors, and Waterworks fixtures.
Secondary bathrooms are clad in Bianco Rhino marble with classic wainscoting, blackened bronze mirror frames, polished nickel fixtures, and radiant heated floors. A full-size laundry room provides exceptional functionality with a vented LG washer and dryer, quartzite countertops, an ironing station, and a Miele rotary iron. Wide-plank white oak flooring runs throughout the home, with herringbone patterns in the kitchens and living areas. Architectural details include crown moldings, wood portals, and flush-reveal baseboards, creating clean and timeless lines.
Originally conceived in 1927 by legendary architect Ralph Walker and masterfully reimagined, One Hundred Barclay stands as a landmark of New York design. Residents enjoy over 40,000 square feet of world-class amenities, including a 24-hour doorman and concierge, an 82-foot lap pool and wading pool, a fitness center by The Wright Fit, spa treatment rooms, a club lounge, wine tasting room, music rooms, screening and game rooms, and four spectacular landscaped terraces.
Building Features 33 Floors157 Units
elevator
full time doorman
bike room
courtyard
gym
lounge
laundry
parking
pet friendly
playroom
pool
roofdeck
storage
Unit Features
balcony
washerdryer
Exposures: East, South, West
Pet Policy: Pets Allowed, Building Pets Allowed
River View: true
$25,950,000 / $3,674 per ft²
Listed on Mar 24, 2026
67 Days on Market
5 Beds / 5 Baths + 2 Half Baths / 7,062 ft²
Total Monthly expenses: $27,288
Maintenance: $12,696 / R.E. Taxes $14,592
Exclusively listed with: Corcoran Group Source: RLS
Listing Courtesy of Corcoran Group
View Listing
Unit listing history
| Date | Status | Amount | Listed by | ||
|---|---|---|---|---|---|
| Loading History... | |||||