Description
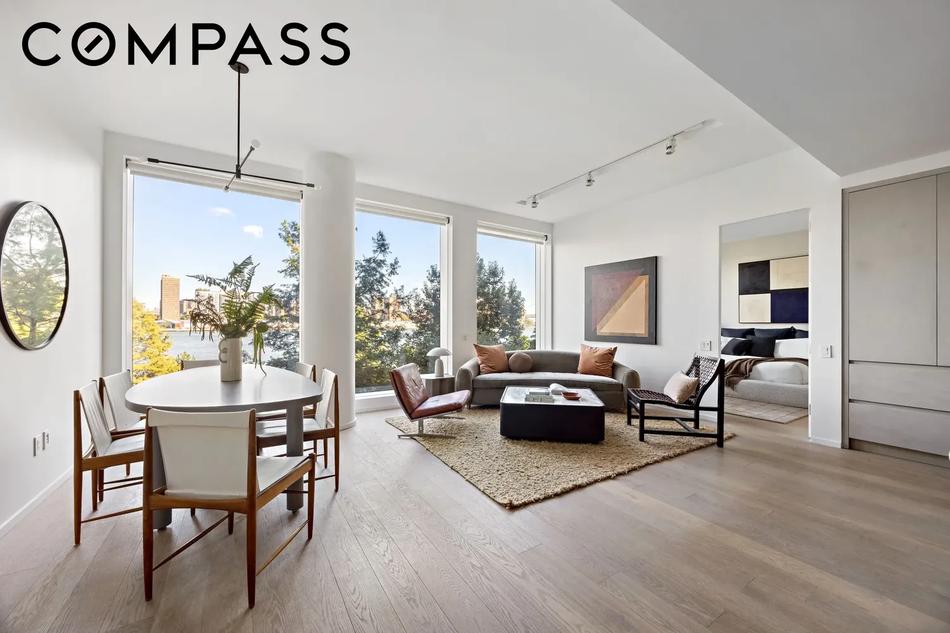
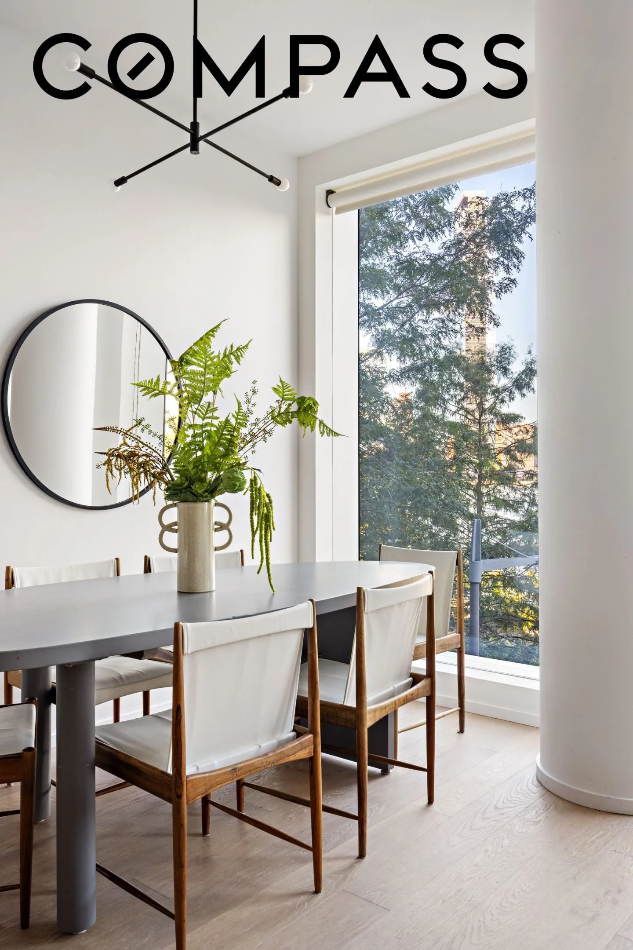
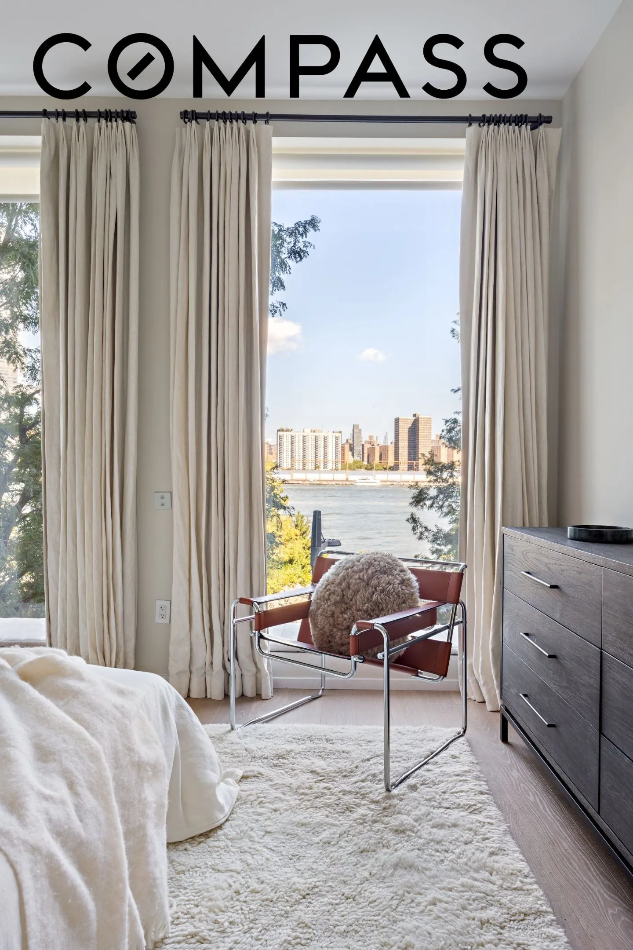
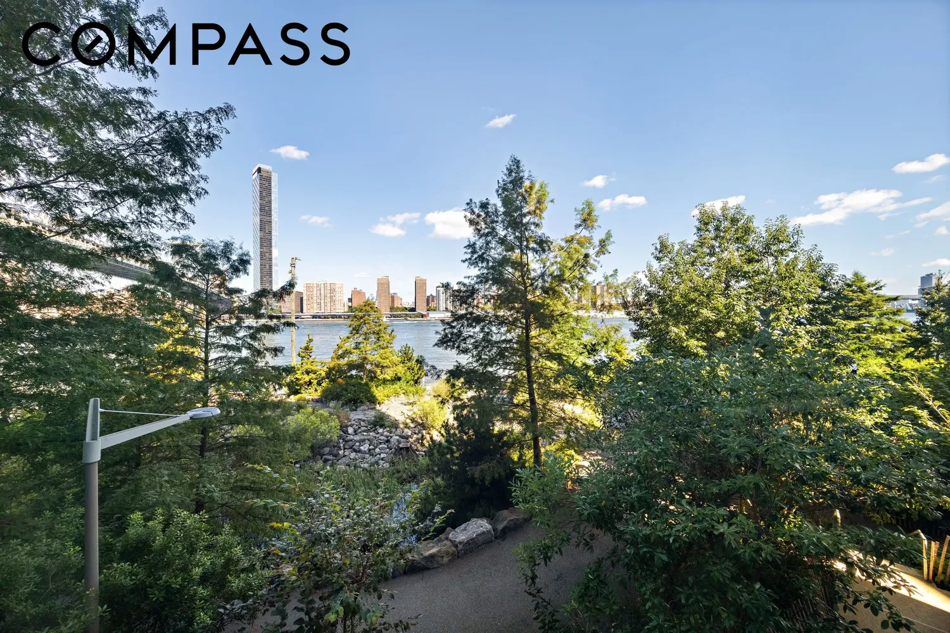
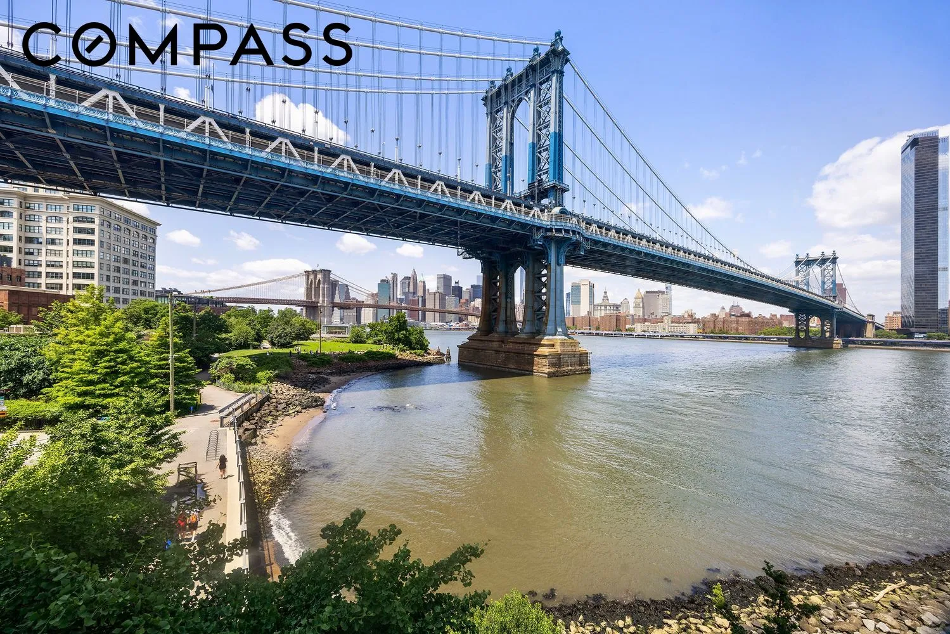
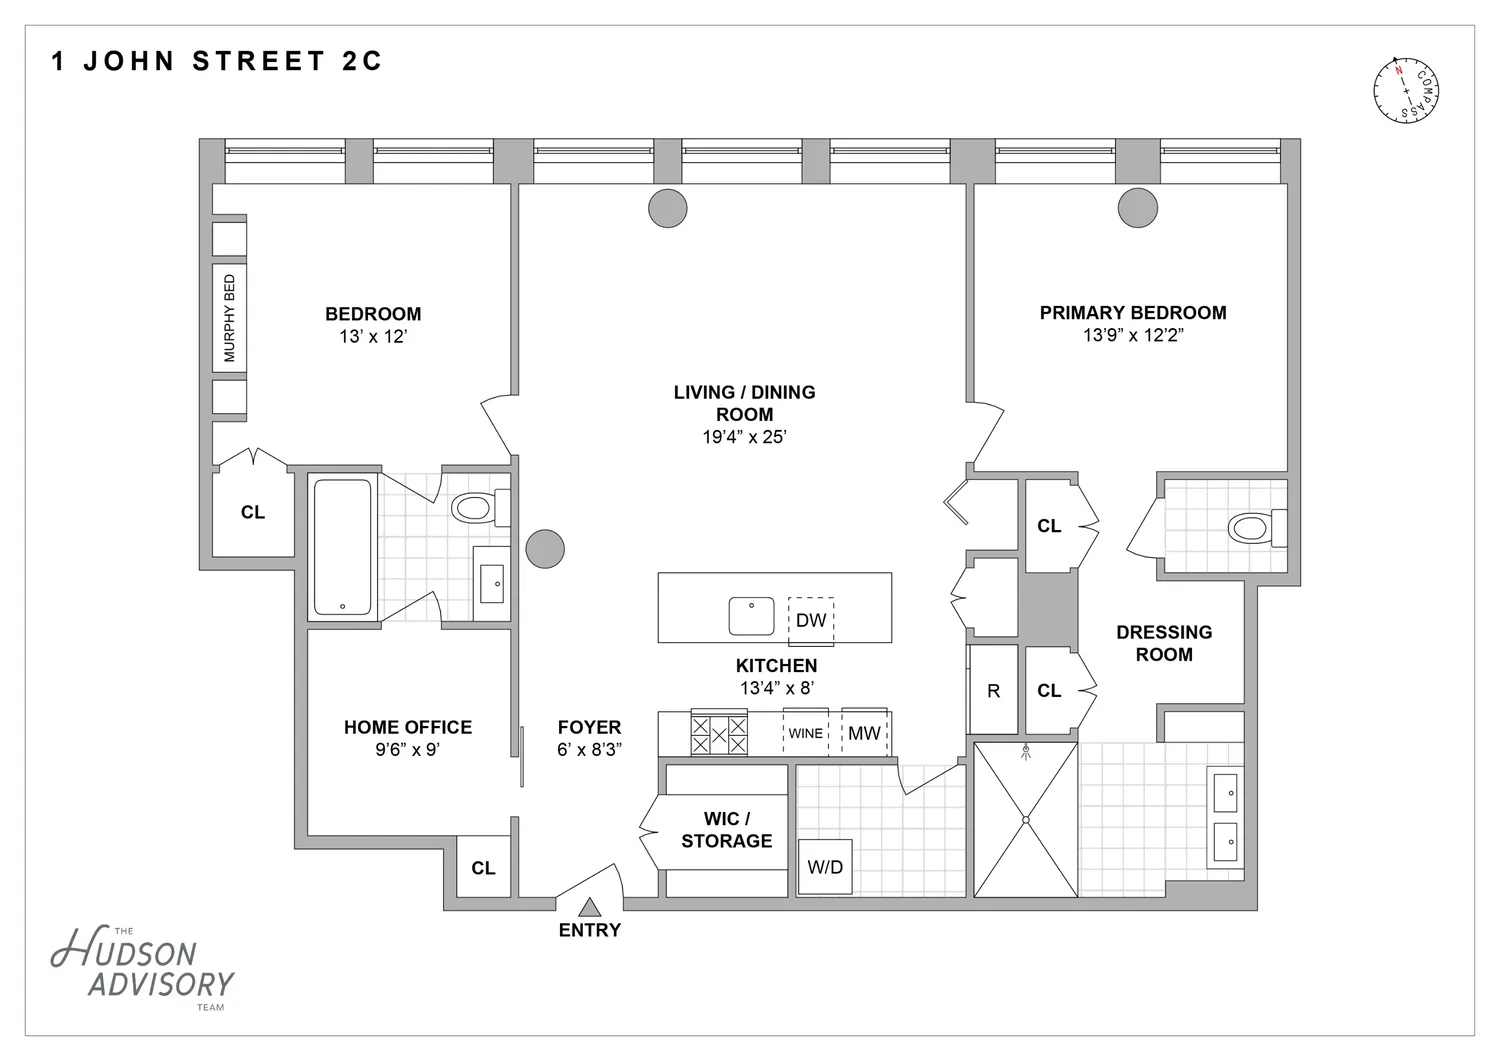
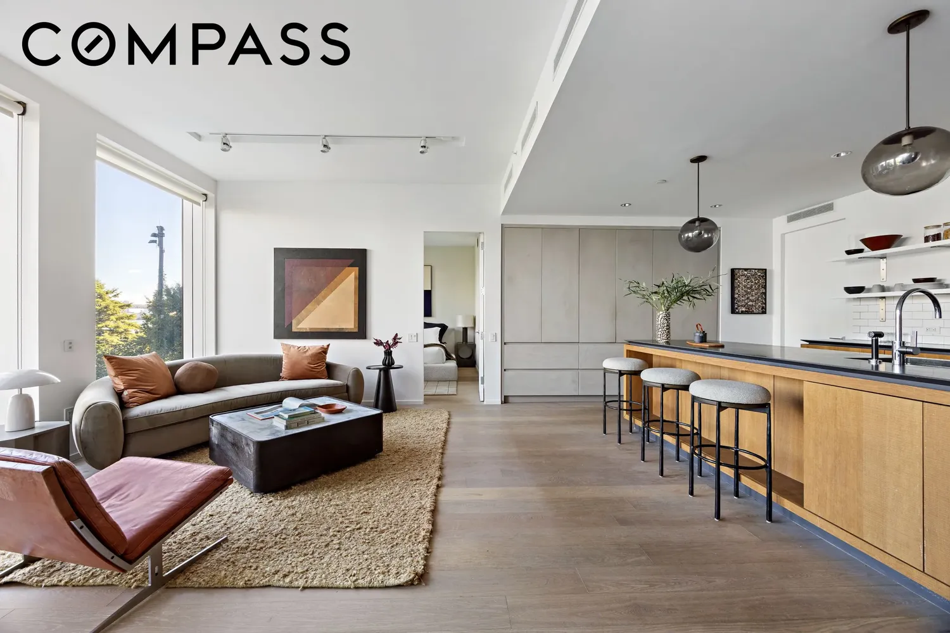
Experience refined living in the heart of DUMBO with this immaculate waterfront condo at 1 John Street. The home unfolds as a flexible 2-bedroom plus home office layout, with two full baths and thoughtful use of every corner. Boasting breathtaking views of the Manhattan Bridge, Brooklyn Bridge, Williamsburg Bridge, the East River, Brooklyn Bridge Park and the Manhattan skyline, this home offers a rare balance of clean, functional design and abundant natural light, with floor-to-ceiling windows framing the skyline from every room.
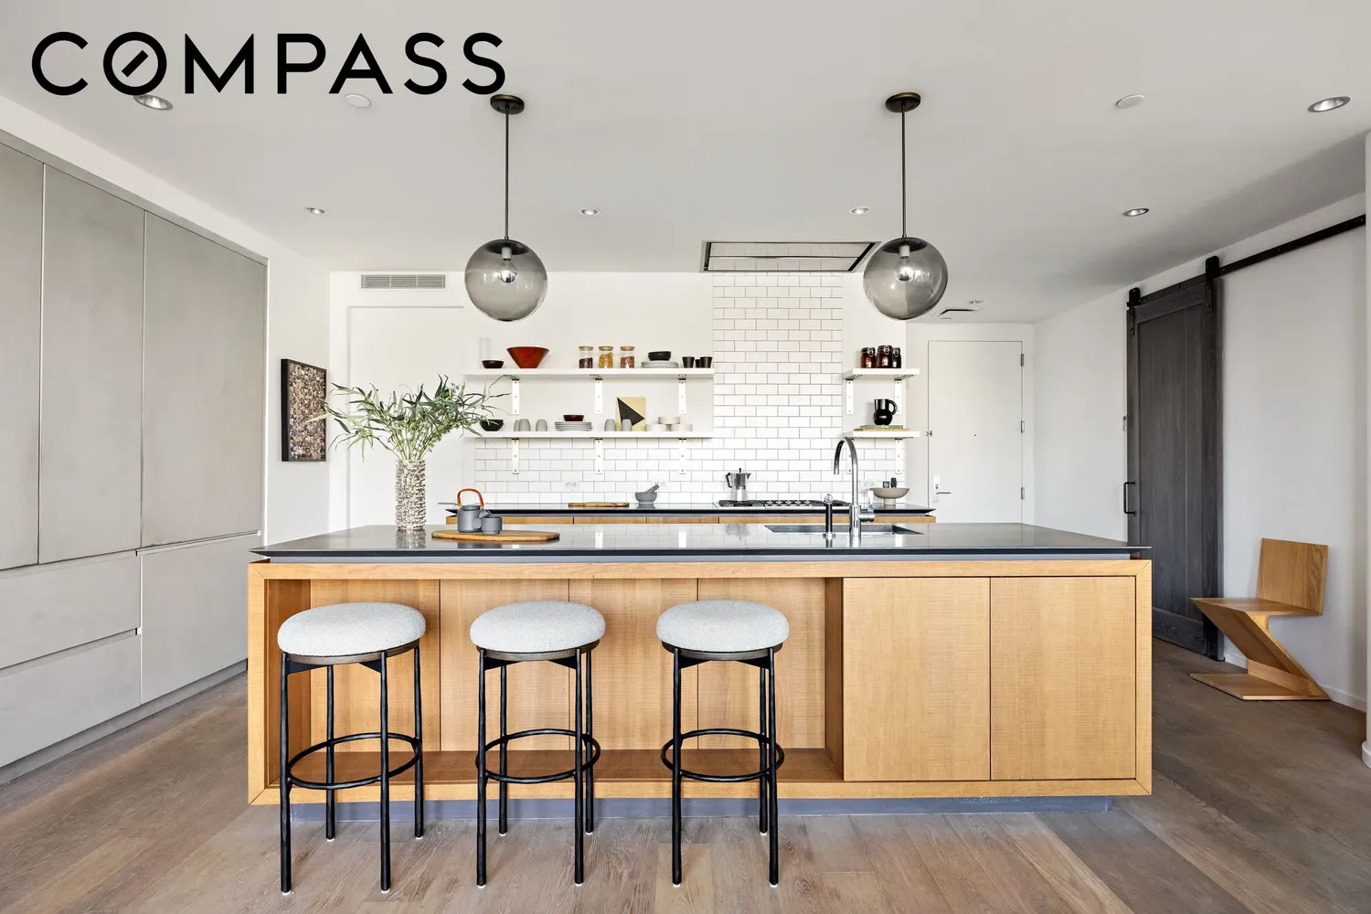
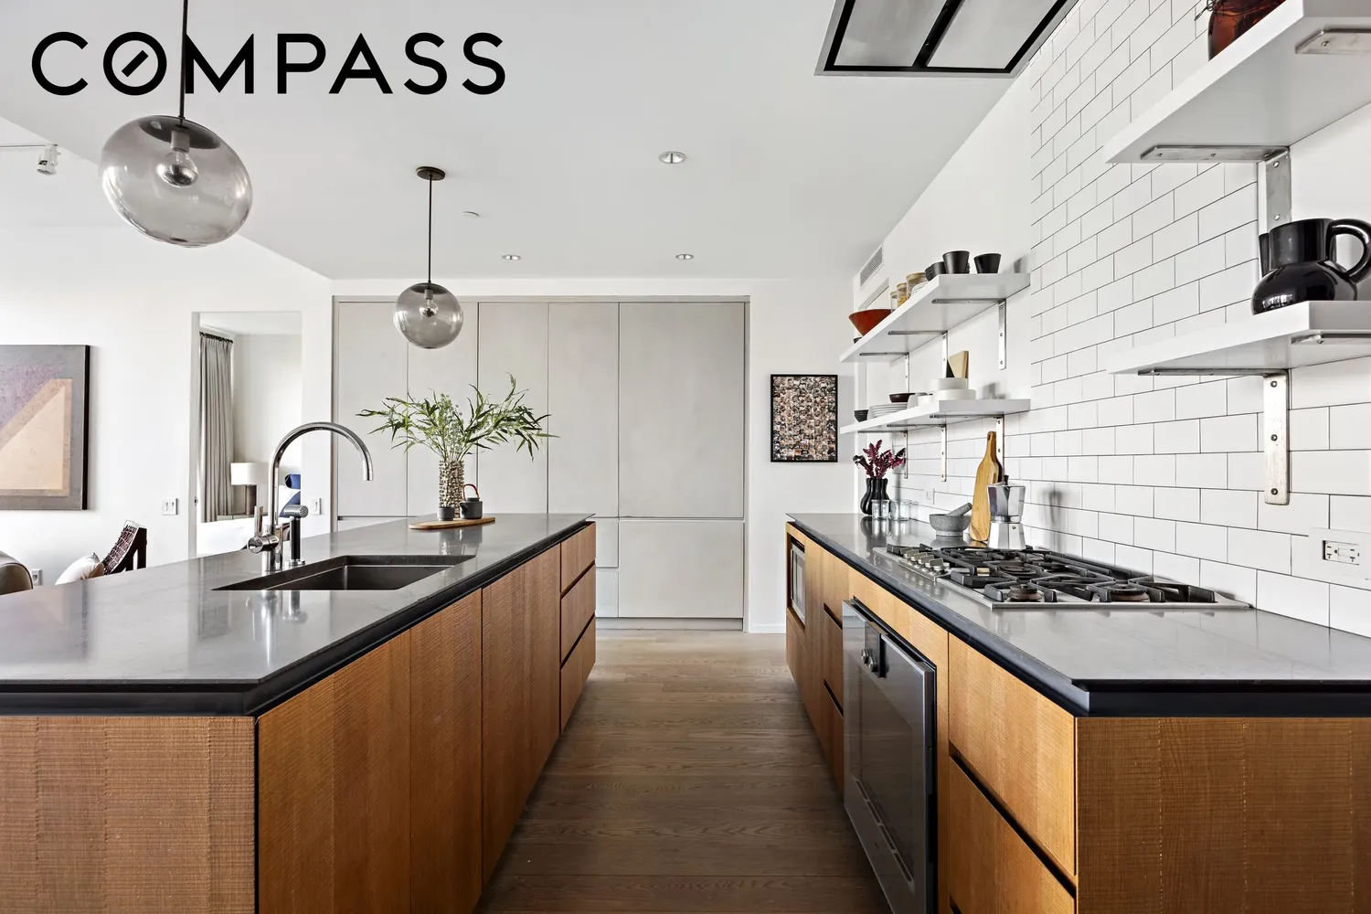
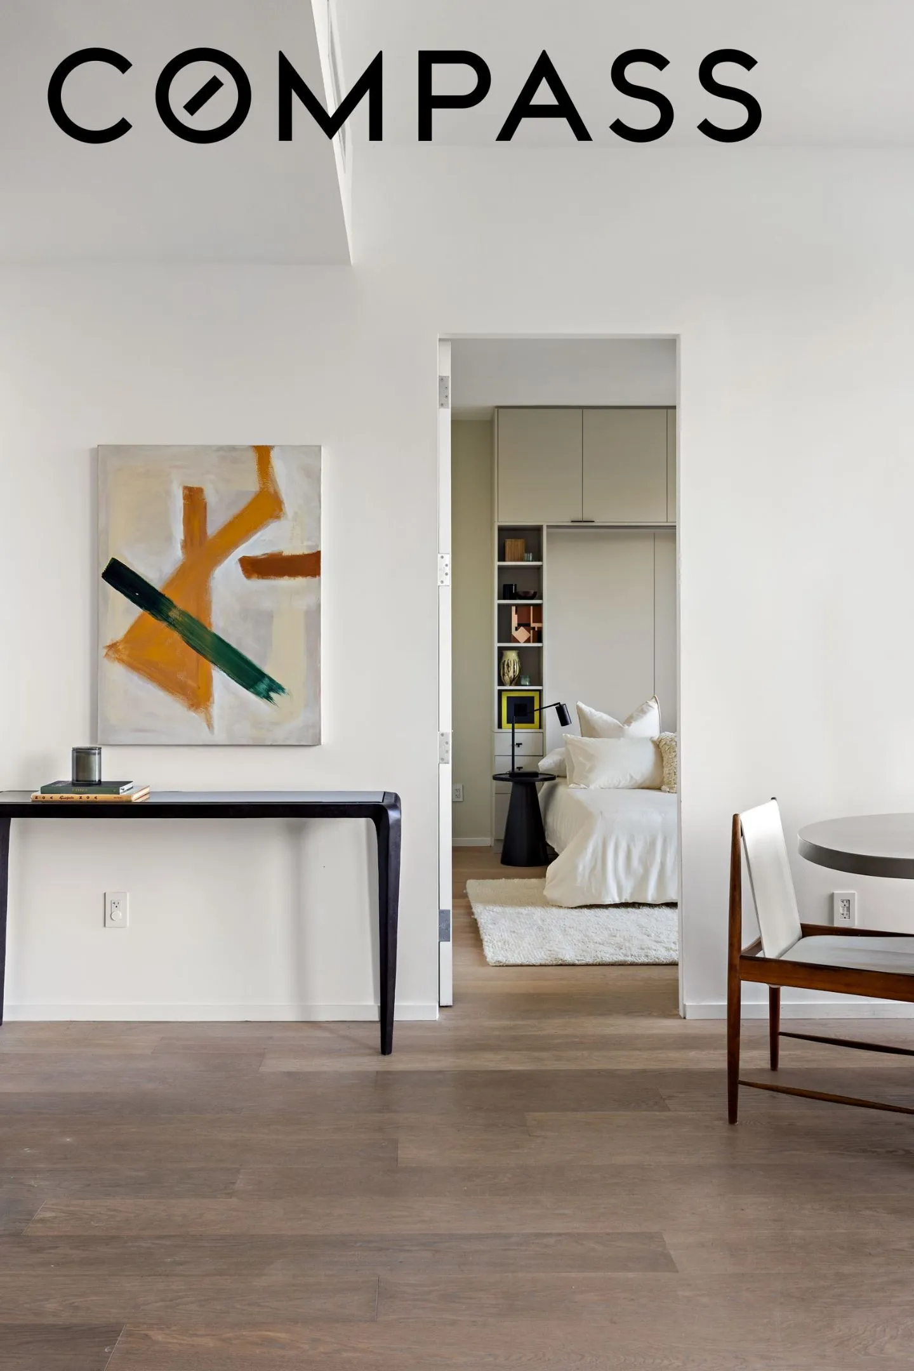
The kitchen, living, and dining areas flow together in an open floorplan finished with white oak hardwood flooring throughout. The chef's kitchen features a wall of integrated Italian cabinetry by RiFRA, Gaggenau appliances, a Bosch dishwasher and vented hood, centered around an oversized island with custom shelving and storage. A separate walk-in laundry room off the kitchen includes a vented LG washer/dryer and additional storage.
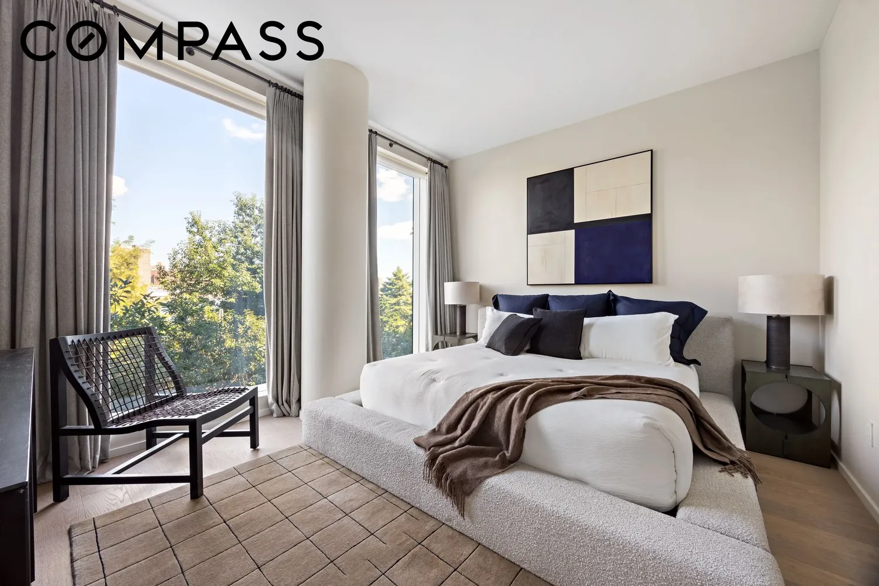
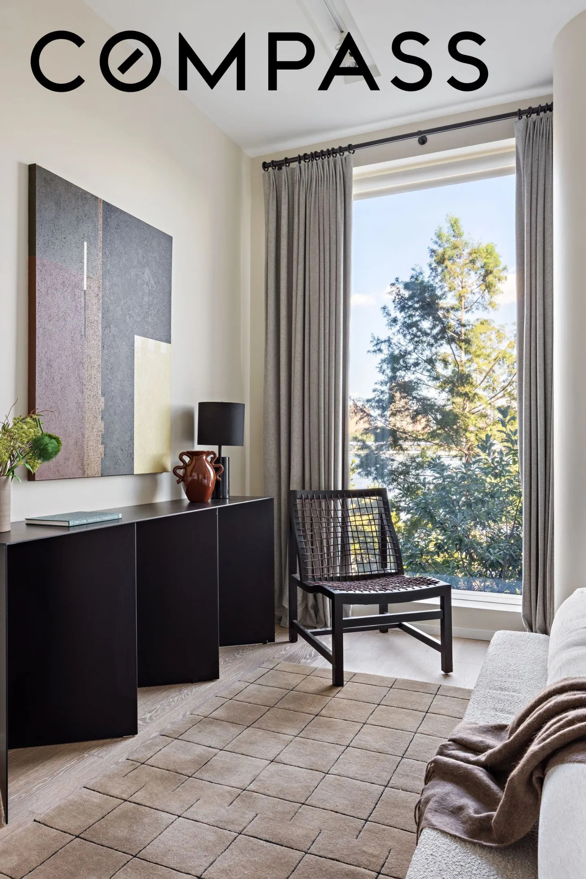
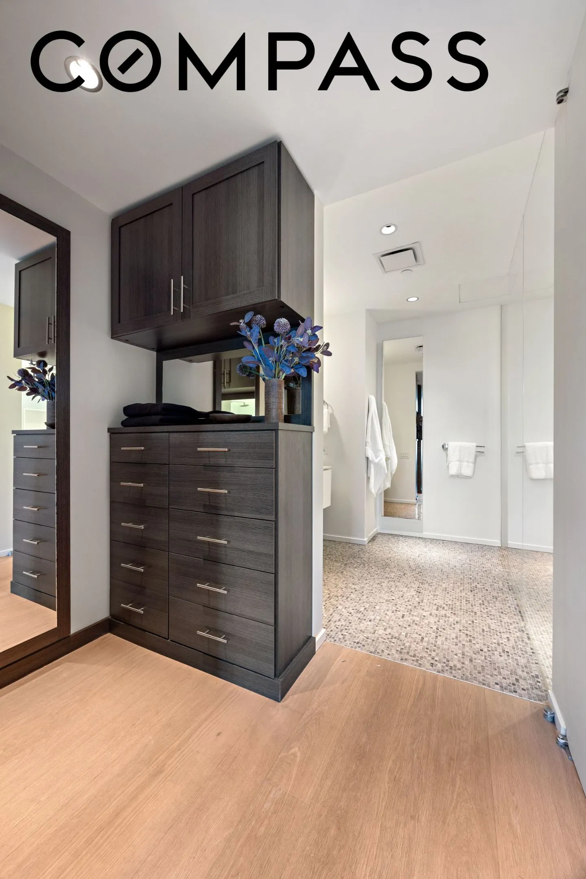
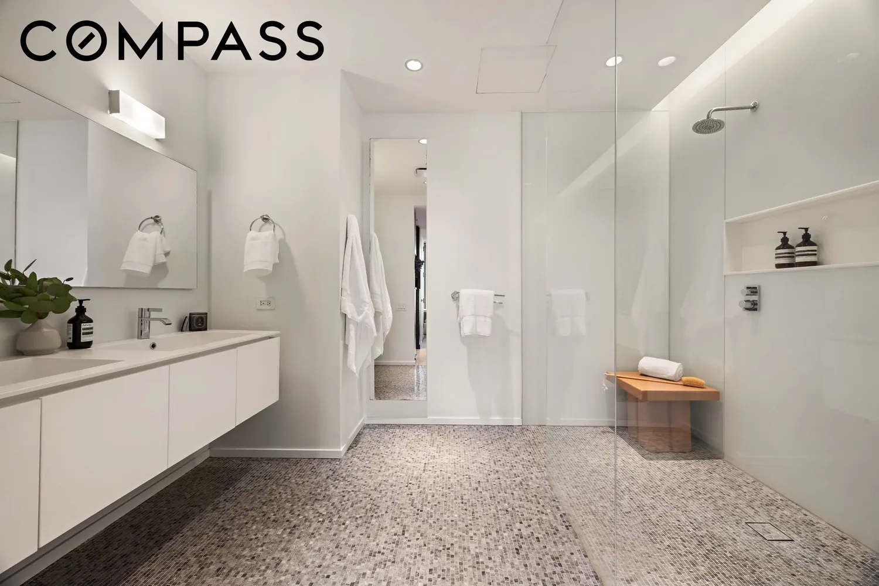
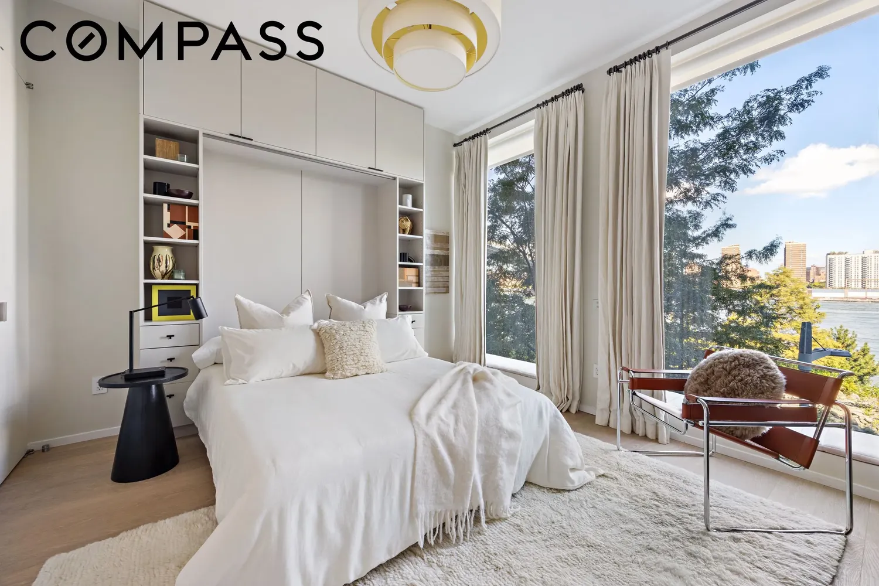
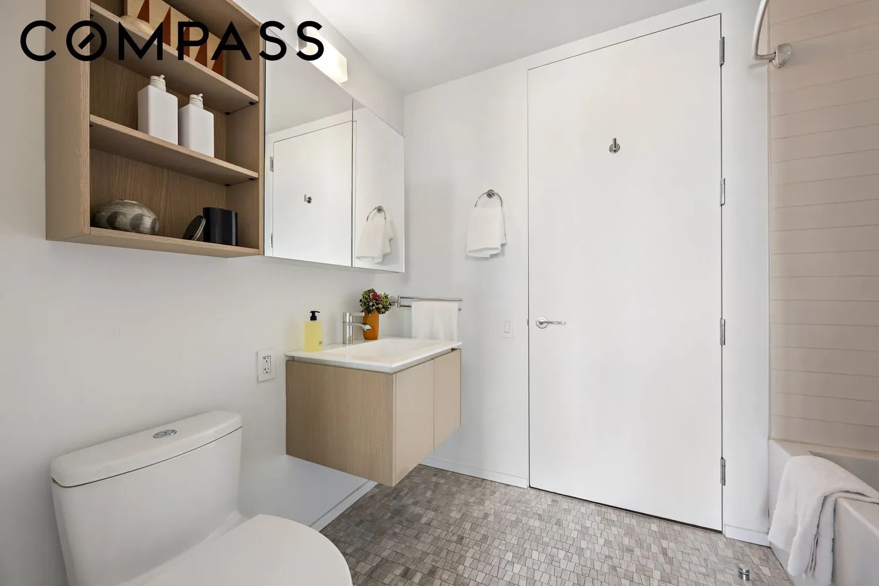
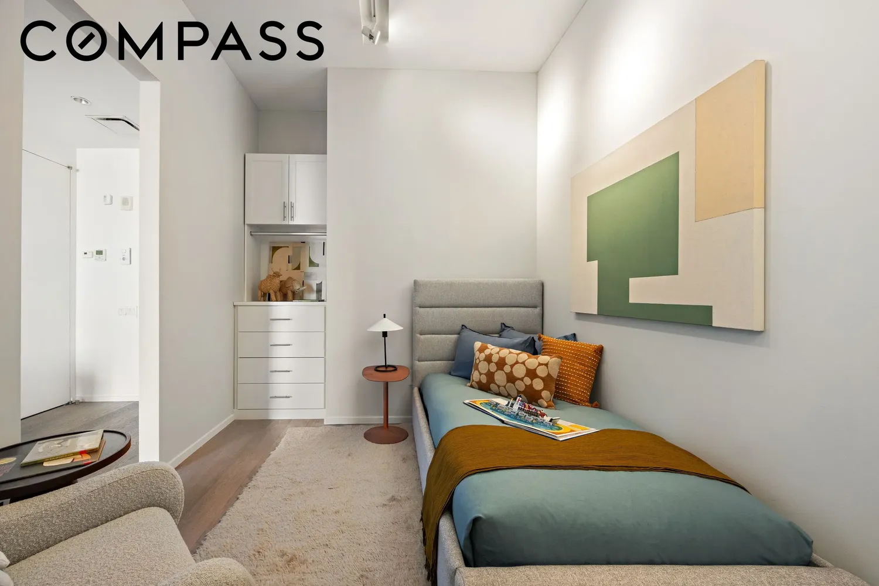
The primary suite has stunning East River and bridge views, with a corridor of California Closets leading to an en-suite bath featuring stone mosaic floors, a double vanity, an oversized walk-in rain shower and a separate Toto toilet room. The second bedroom offers large windows, a custom-fitted California Closet and a built-in Murphy bed with storage. The double entry second bathroom connects the second bedroom with the home office, which can be used as a working space, den, or sleeping quarters. A large walk-in entry closet, unique only to this unit in the C-line, allows for a convenient place to tuck away all your clutter.
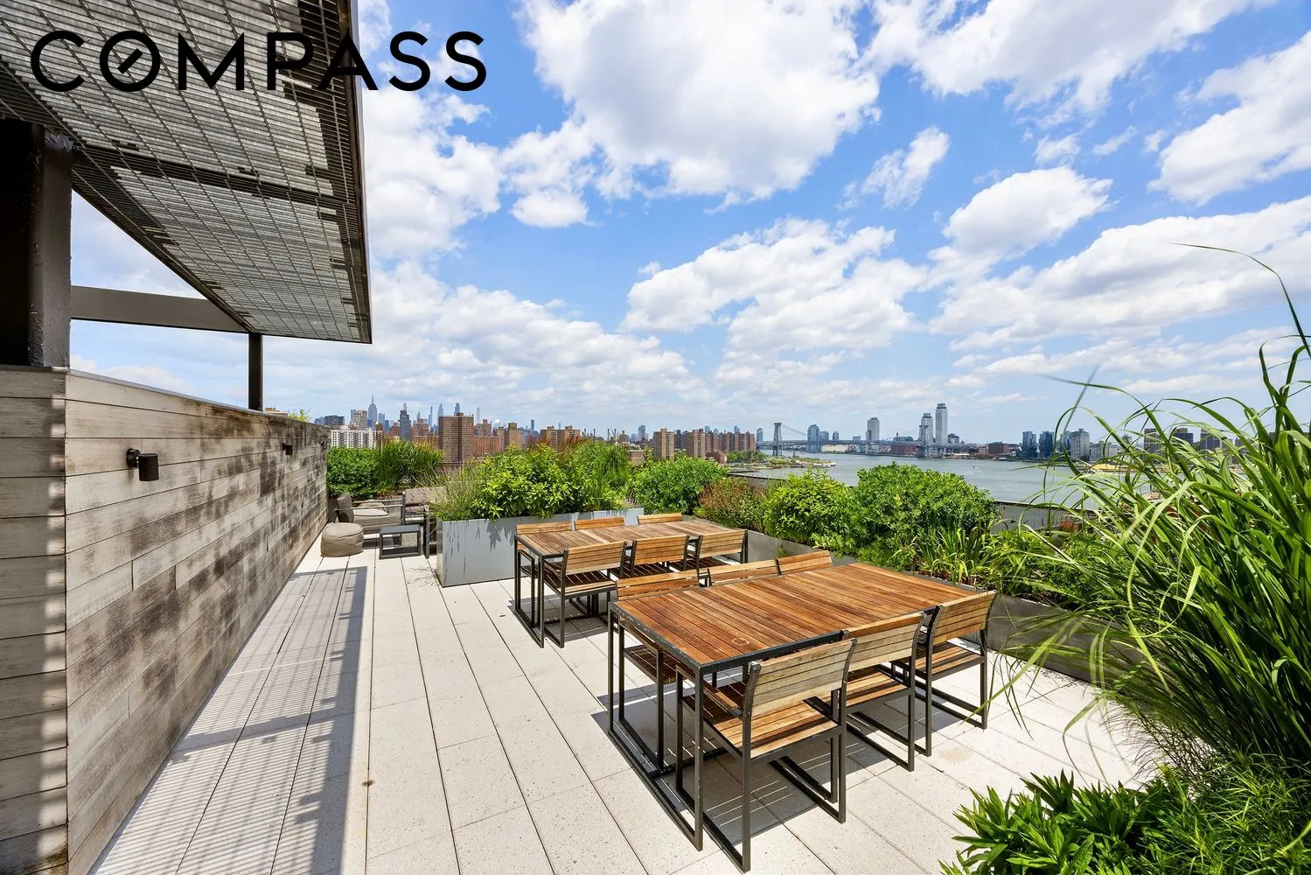
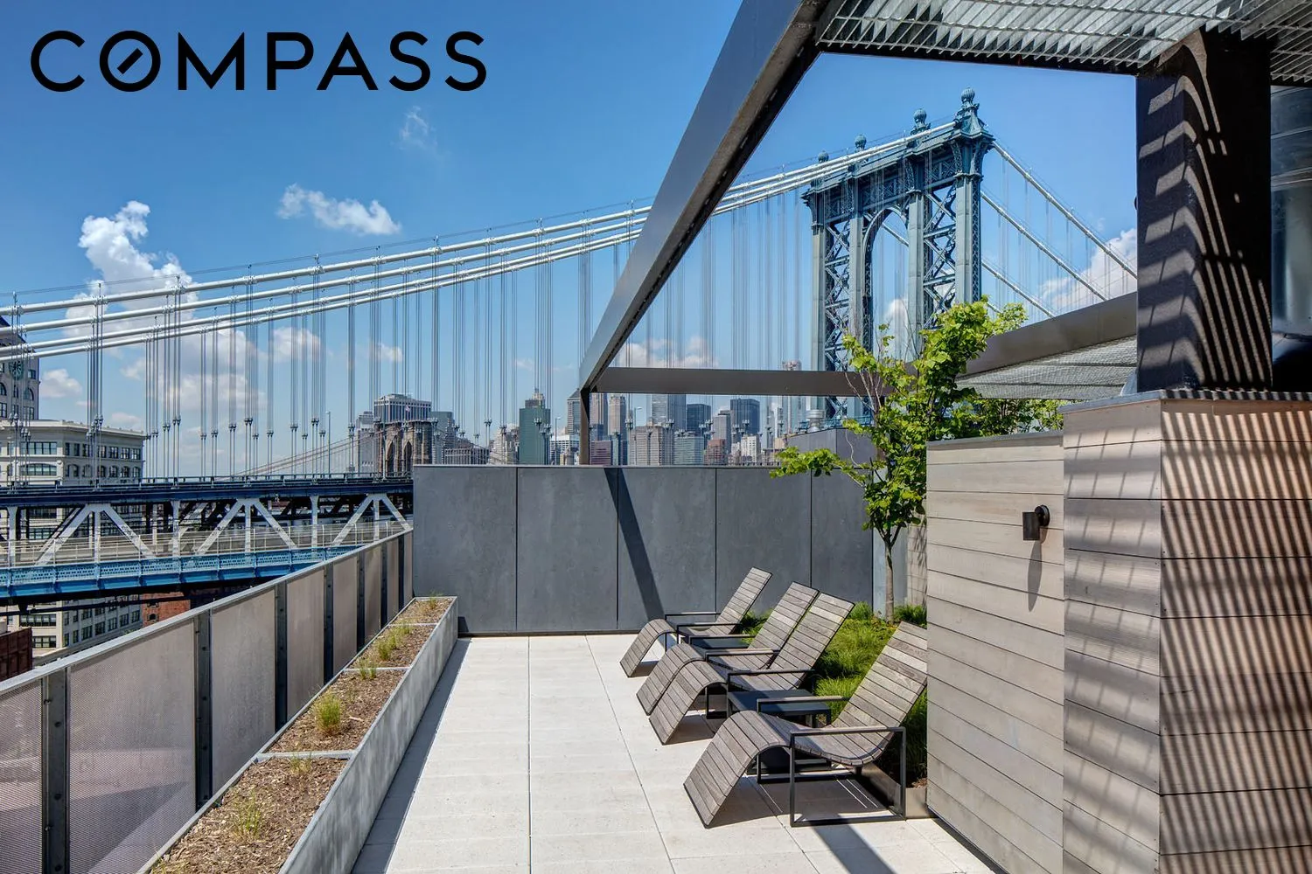
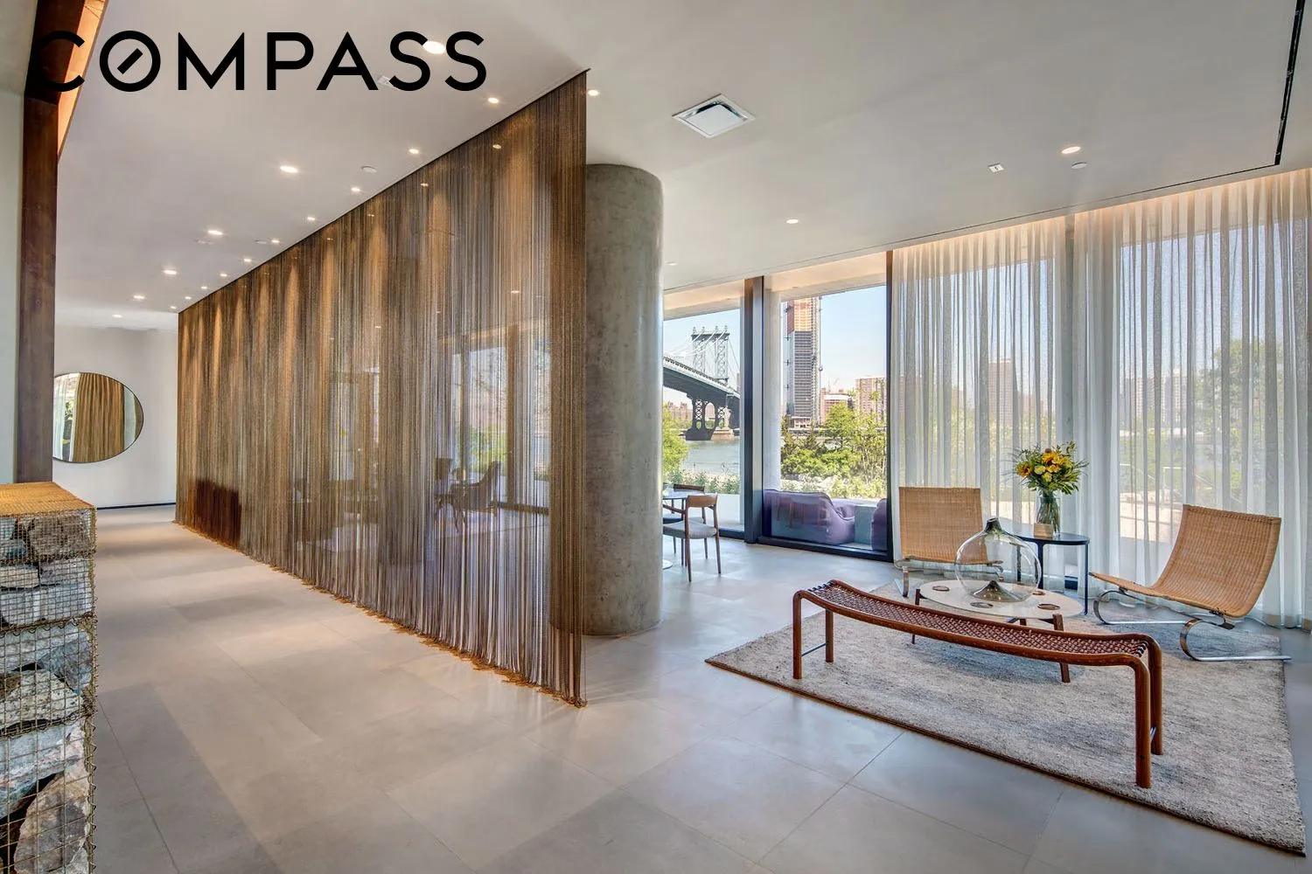
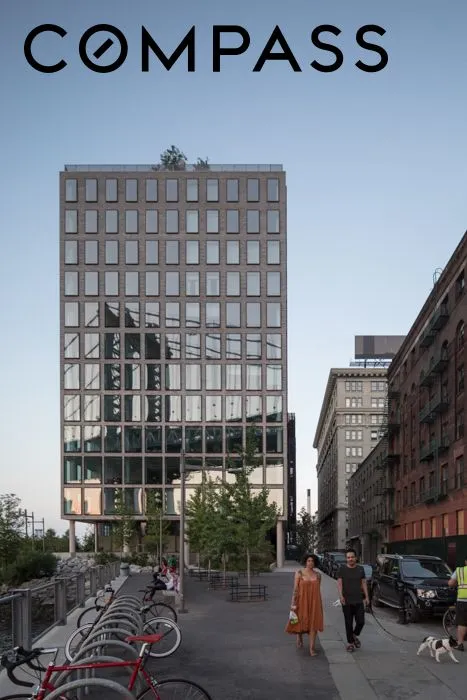
1 John Street is a LEED Gold certified building offering a 24-hour doorman, landscaped roof deck with grill, park-side lounge, gym designed by La Palestra, and bike storage. Conveniently located near the A, C and F trains and the East River Ferry, the residence sits steps from Brooklyn Bridge Park, Empire Stores, DUMBO House, Jane's Carousel and DUMBO's many restaurants, cafes and galleries.
View More
The kitchen, living, and dining areas flow together in an open floorplan finished with white oak hardwood flooring throughout. The chef's kitchen features a wall of integrated Italian cabinetry by RiFRA, Gaggenau appliances, a Bosch dishwasher and vented hood, centered around an oversized island with custom shelving and storage. A separate walk-in laundry room off the kitchen includes a vented LG washer/dryer and additional storage.
The primary suite has stunning East River and bridge views, with a corridor of California Closets leading to an en-suite bath featuring stone mosaic floors, a double vanity, an oversized walk-in rain shower and a separate Toto toilet room. The second bedroom offers large windows, a custom-fitted California Closet and a built-in Murphy bed with storage. The double entry second bathroom connects the second bedroom with the home office, which can be used as a working space, den, or sleeping quarters. A large walk-in entry closet, unique only to this unit in the C-line, allows for a convenient place to tuck away all your clutter.
1 John Street is a LEED Gold certified building offering a 24-hour doorman, landscaped roof deck with grill, park-side lounge, gym designed by La Palestra, and bike storage. Conveniently located near the A, C and F trains and the East River Ferry, the residence sits steps from Brooklyn Bridge Park, Empire Stores, DUMBO House, Jane's Carousel and DUMBO's many restaurants, cafes and galleries.
Building Features 12 Floors42 Units
elevator
full time doorman
bike room
gym
lounge
pet friendly
pool
roofdeck
storage
laundry
Unit Features
dishwasher, gascooktop
washerdryer
Pet Policy: Pets Allowed,
$2,975,000 / $2,012 per ft²
Listed on Sep 18, 2026
1 Day on Market
2 Beds / 2 Baths - / 1,478 ft²
Total Monthly expenses: $4,375
Maintenance: $2,071 / R.E. Taxes $2,304
Open House (Appointment only)
Sun Sep 20, 1:00 PM - 2:00 PM
Exclusively listed with: Compass Source: RLS
Listing Courtesy of Compass
View Listing
Unit listing history
| Date | Status | Amount | Listed by | ||
|---|---|---|---|---|---|
| Loading History... | |||||