Description
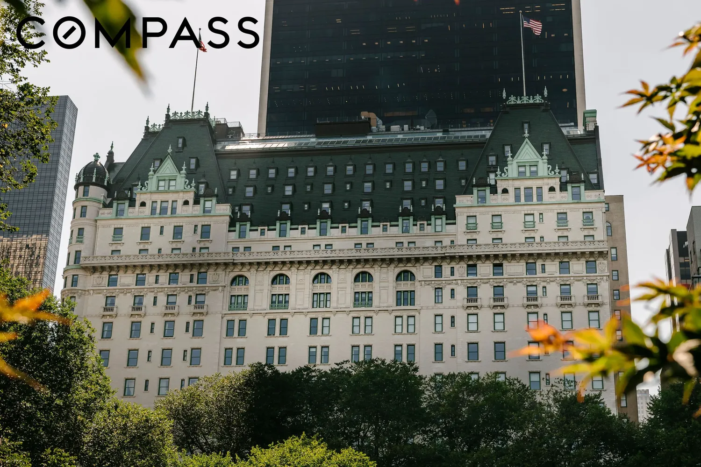
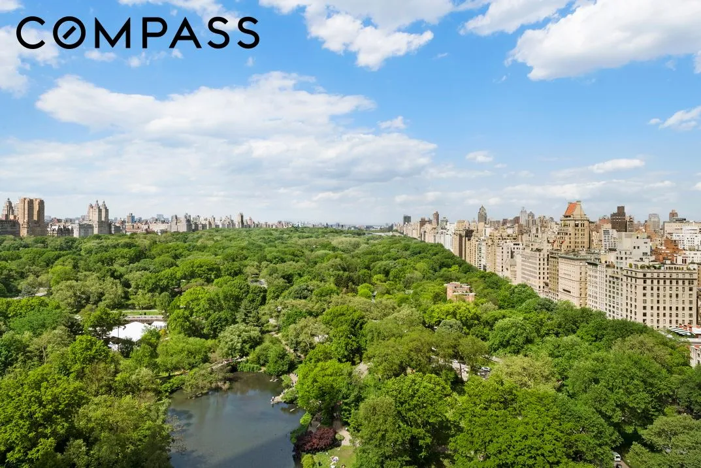
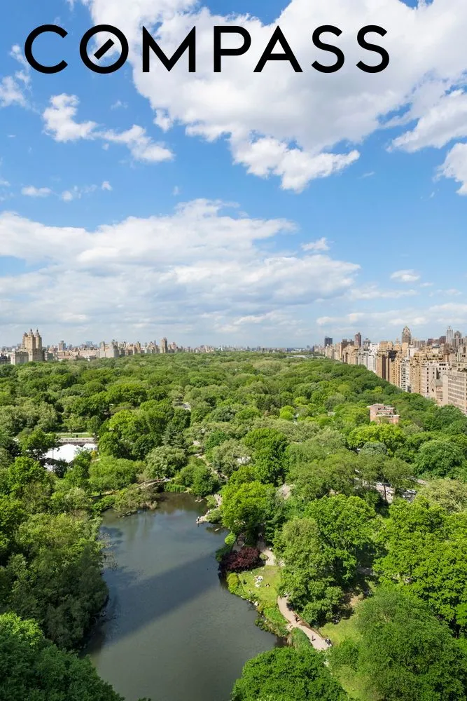
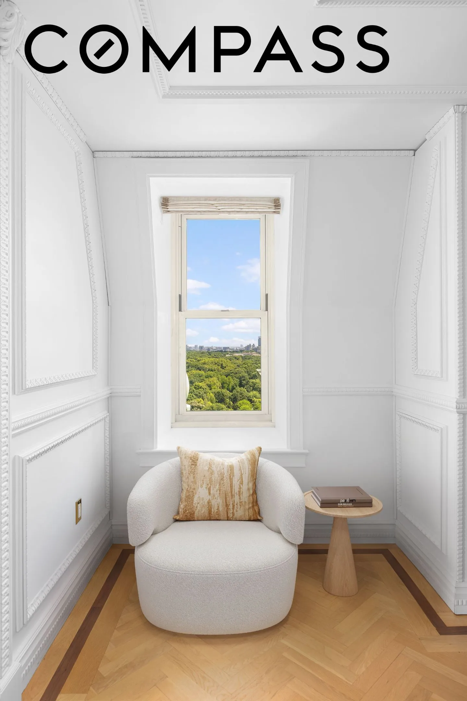
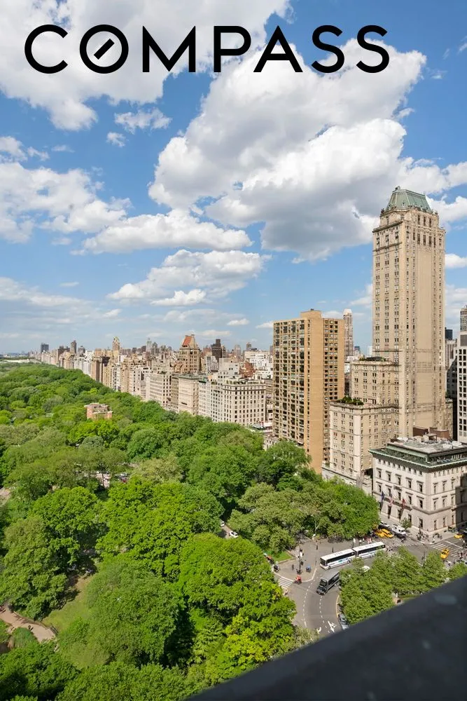
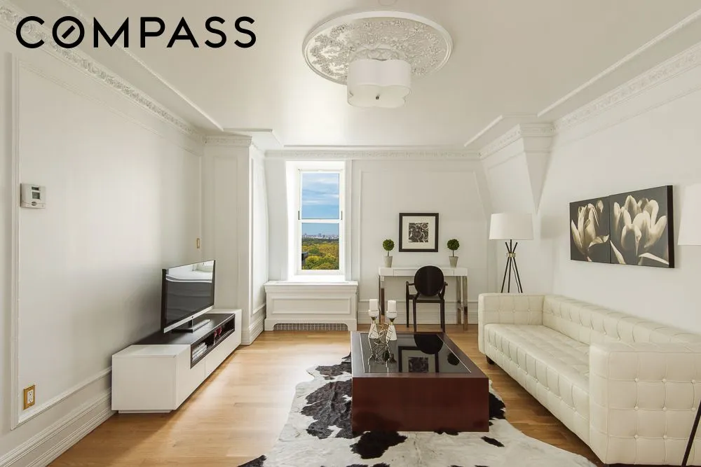
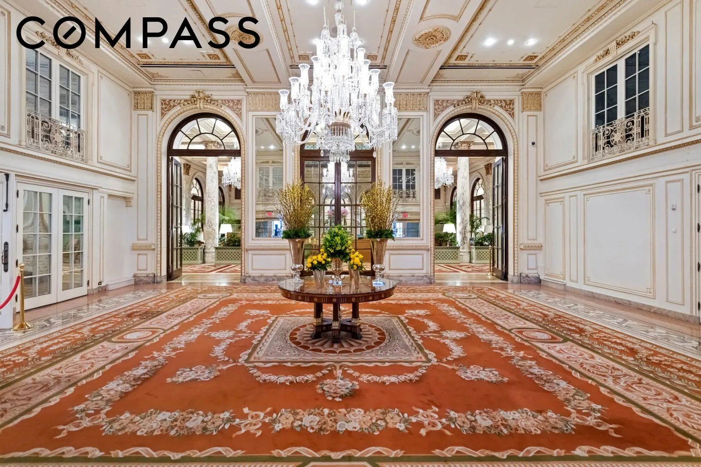
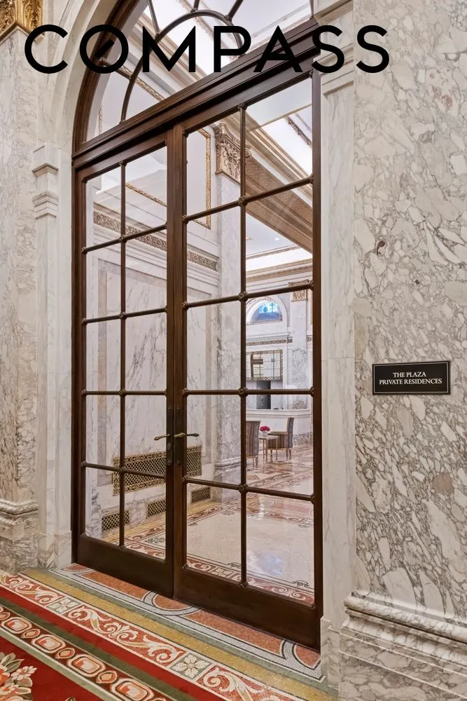
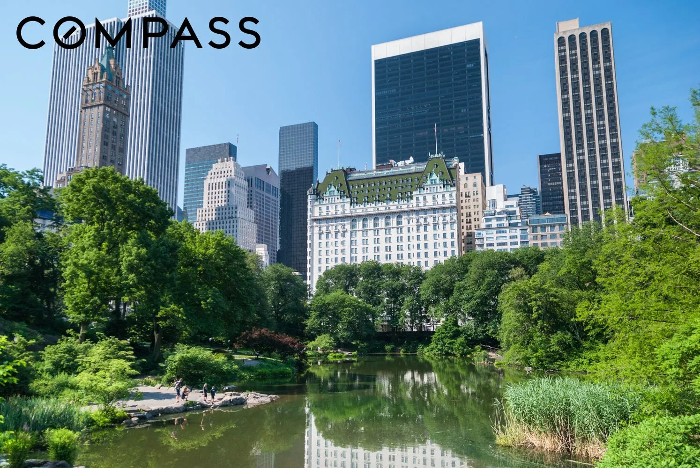
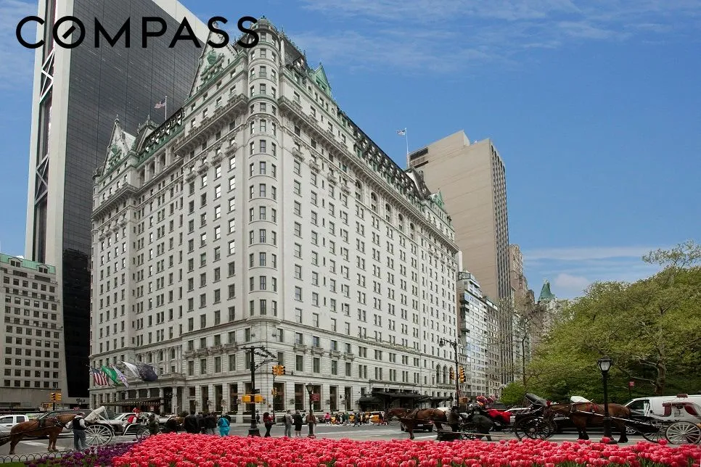
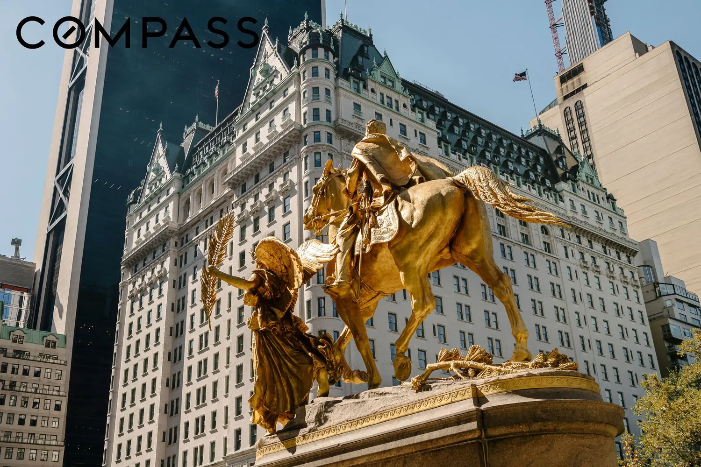
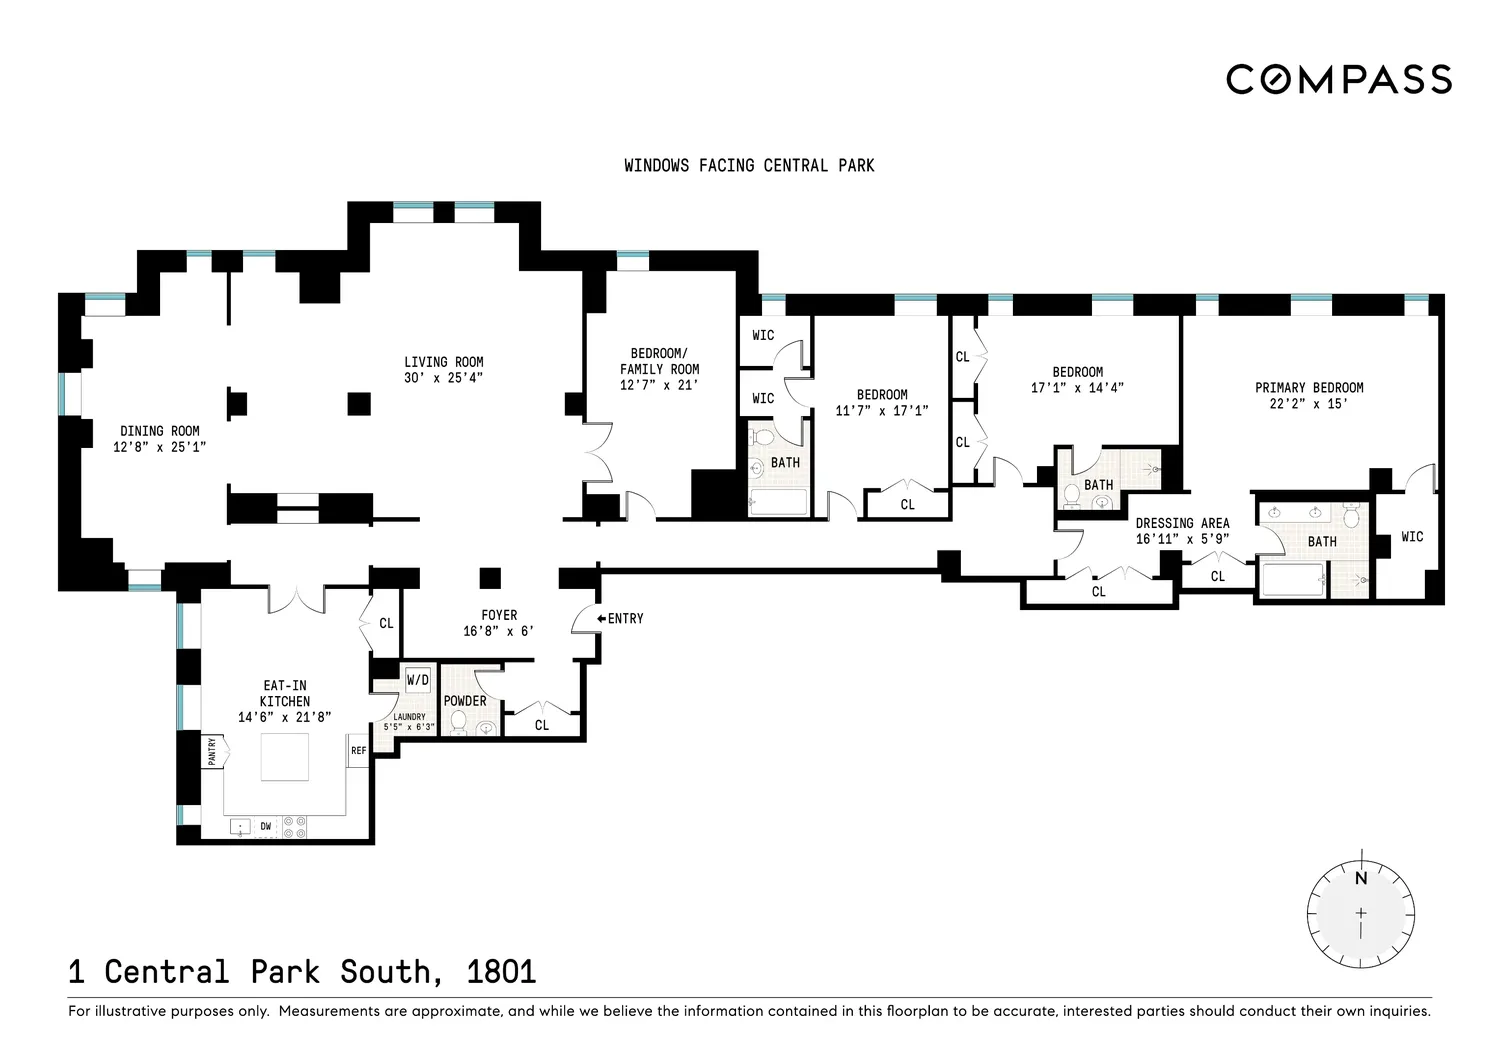
The Plaza Ρrivate Residence 1801 is a one-of‐a‐kind masterpiece, distinguished by 13 windows overlooking Central Park with rare north and west exposures. A seamless combination of two residences, this expansive home spans more than 4,000 square feet, offering unparalleled light, views, and scale in one of the most celebrated buildings in the world.
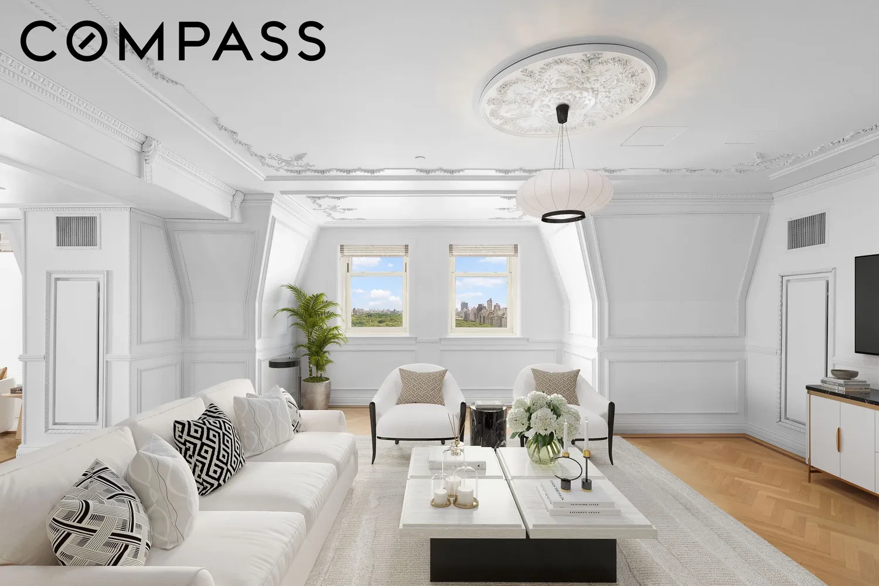
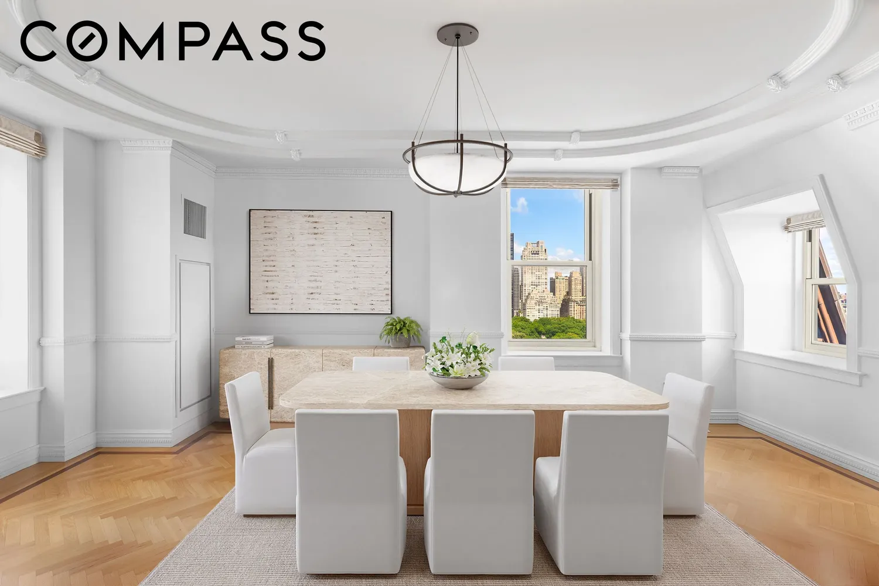
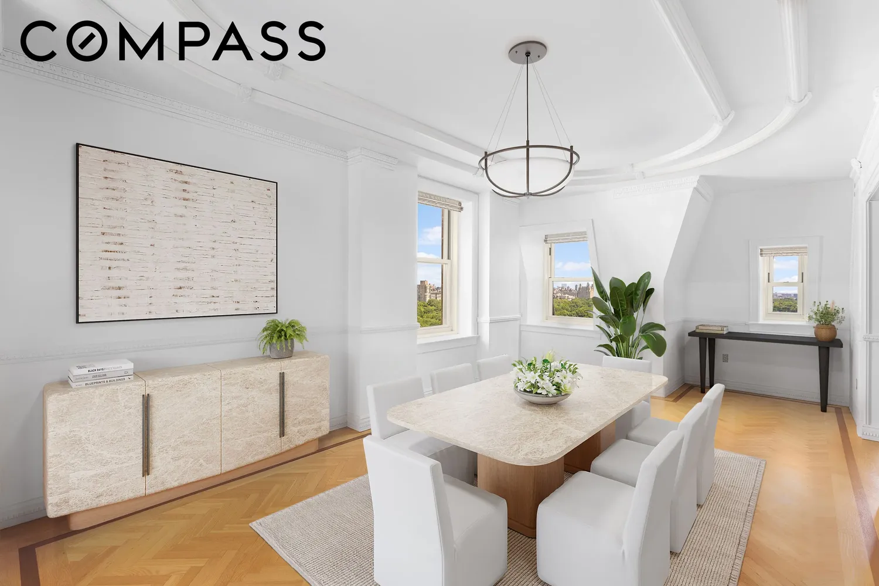
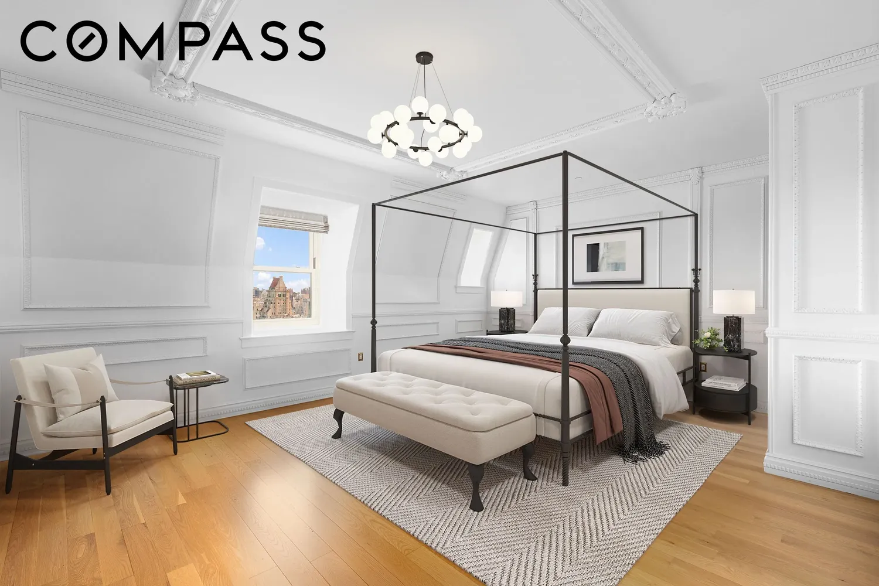
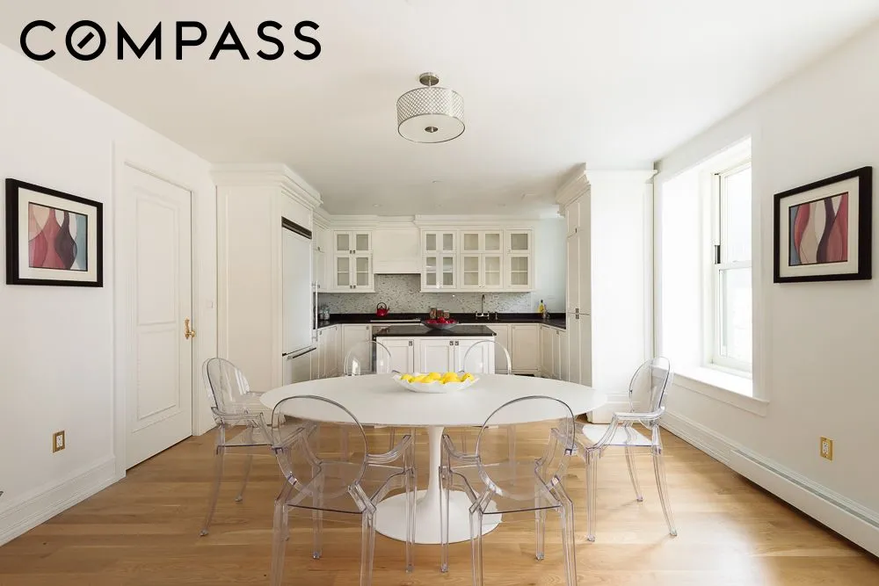
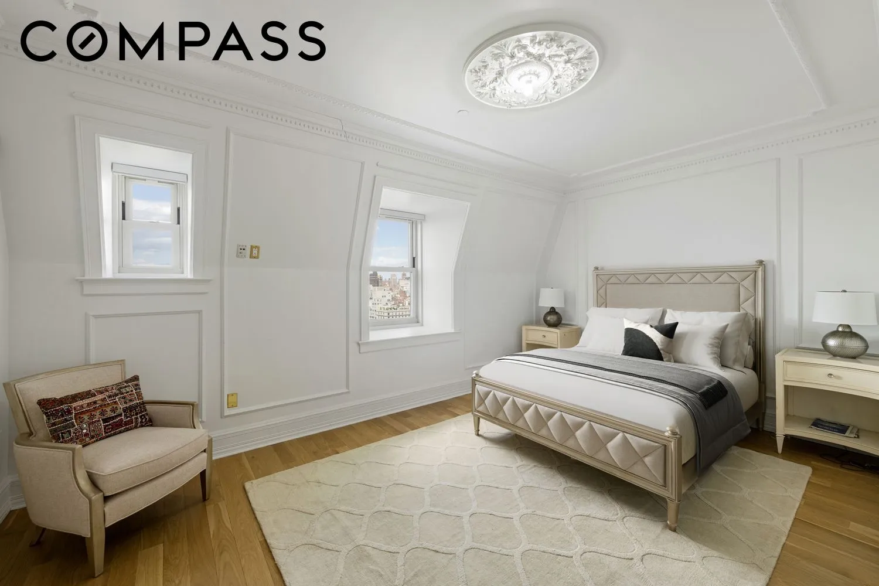
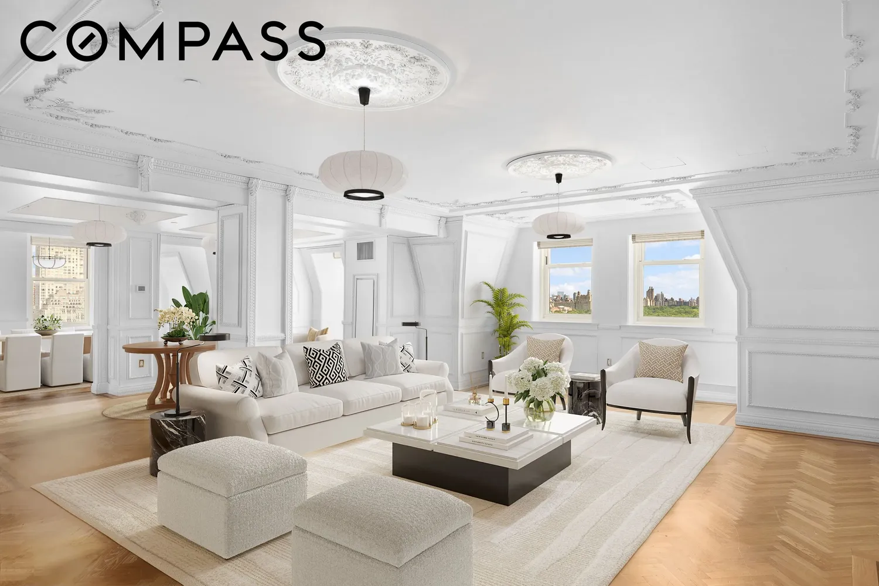
Every room is graced with breathtaking park vistas, creating an extraordinary backdrop for grand entertaining and private living alike. Meticulously designed, the residence features 4 bedrooms with extensive closets, 3.5 baths, a massive living room, and a formal dining room crowned by a bespoke stained-glass ceiling chandelier. The oversized eat-in chef’s kitchen is equally impressive, with custom cabinetry, Nero Marquina stone countertops, white marble mosaic backsplash, professional-grade Viking and Miele appliances, and a wine cooler.
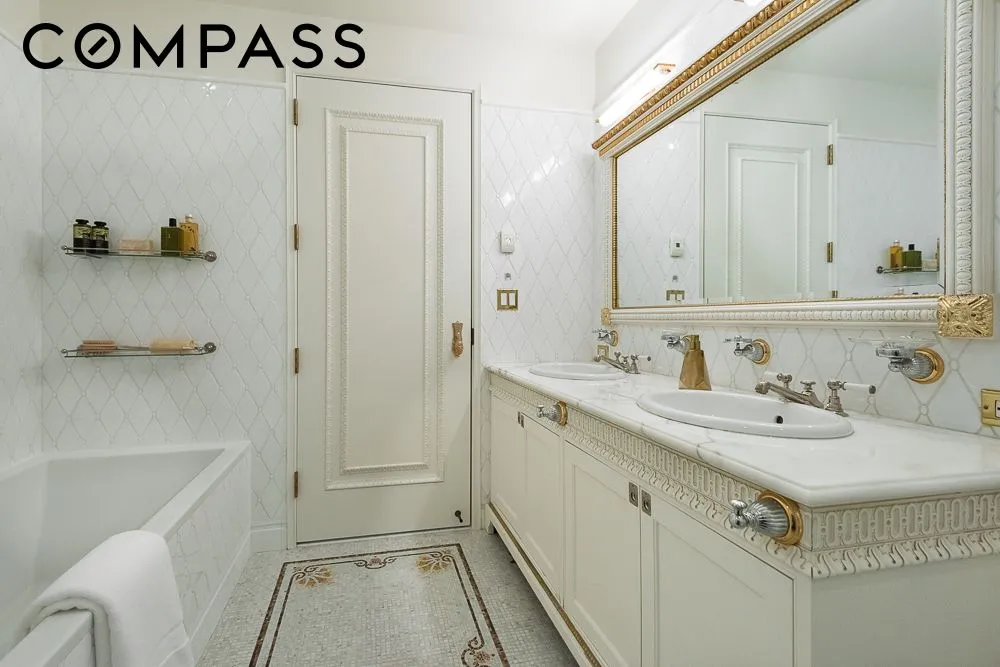
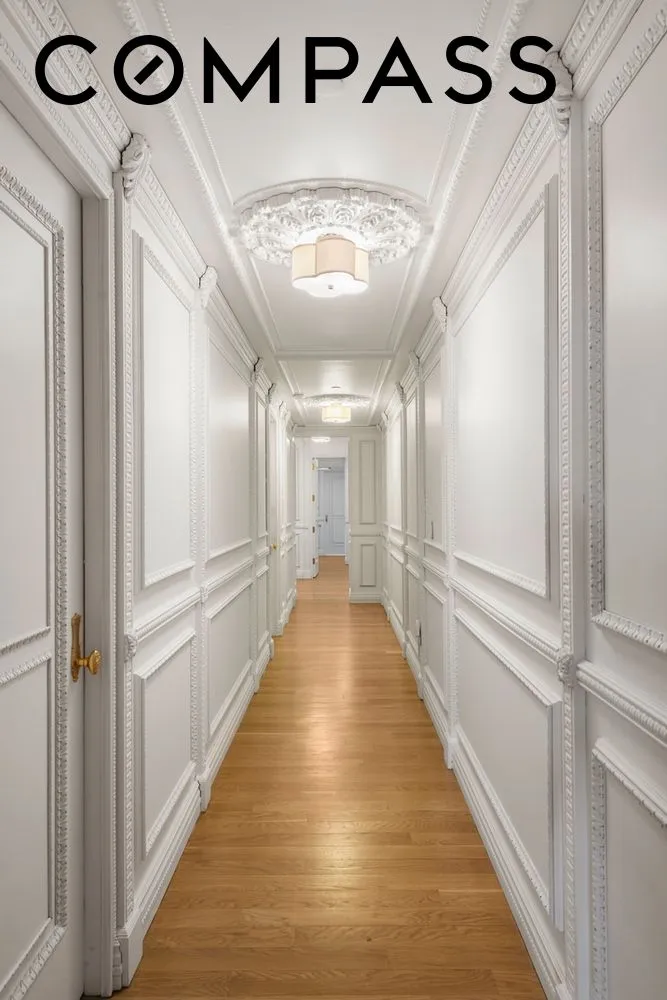
The private primary suite is a sanctuary unto itself, boasting a walk-in closet, two additional closets, and a spa-inspired bath with a soaking tub and separate shower. Exquisite architectural details—from intricate molding to the Plaza’s signature double “P” door knobs by Lefroy Brooks and Kohler—elevate every corner of this residence.
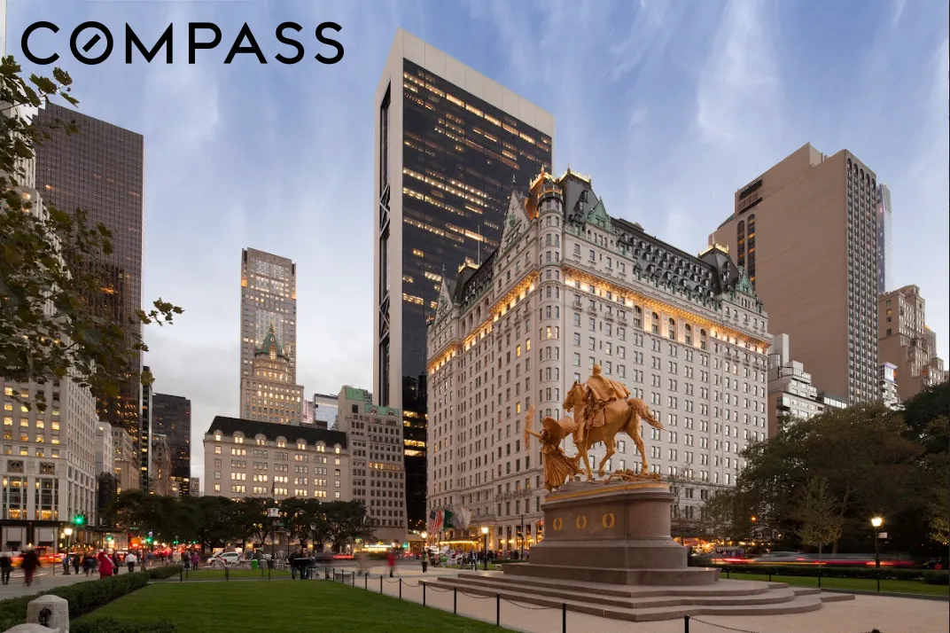
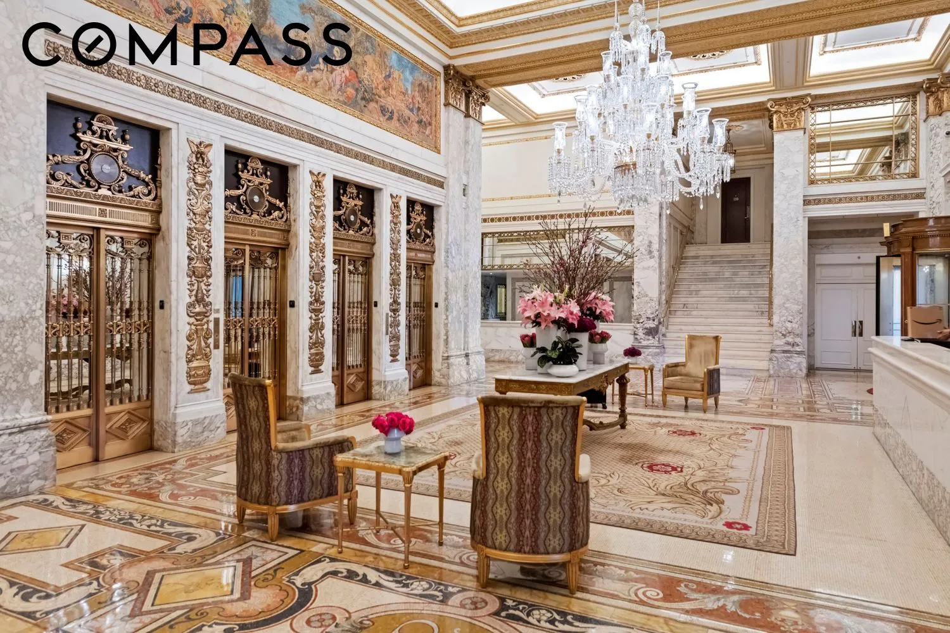
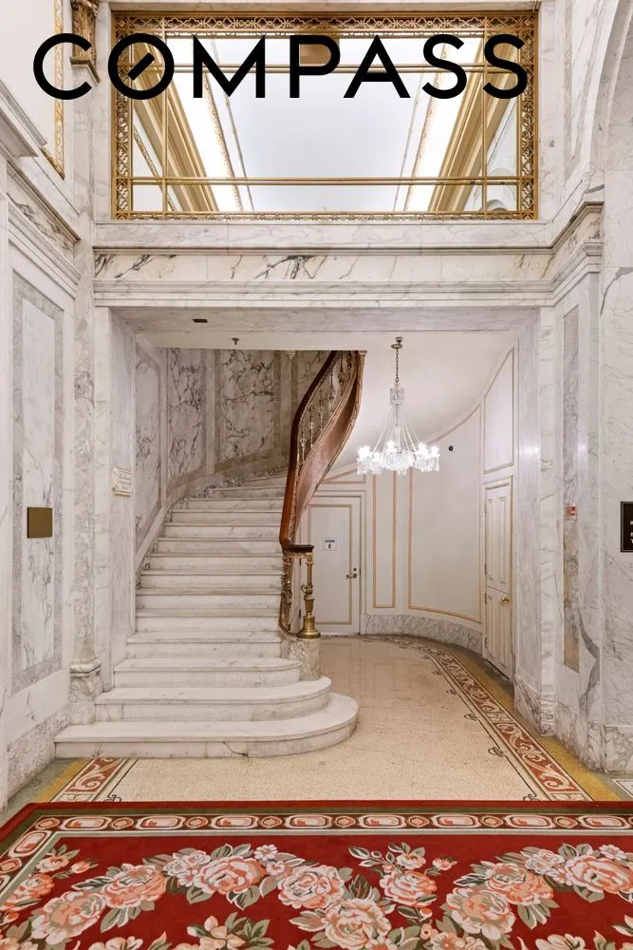
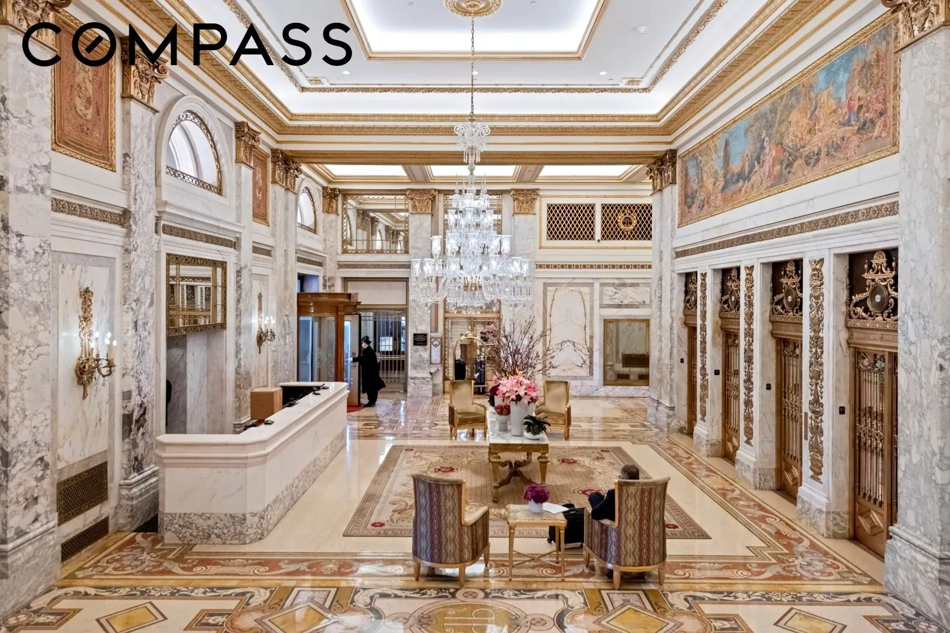
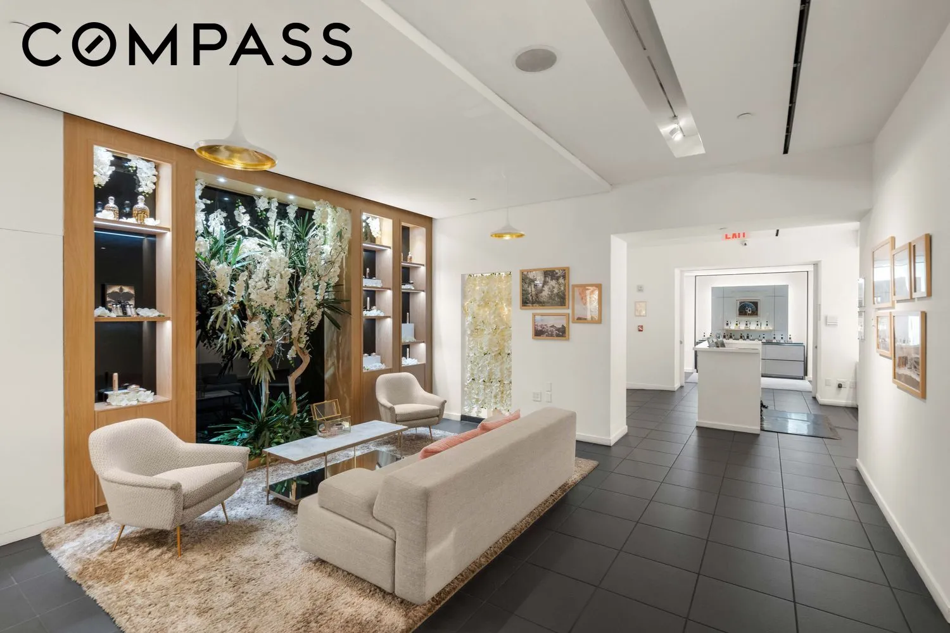
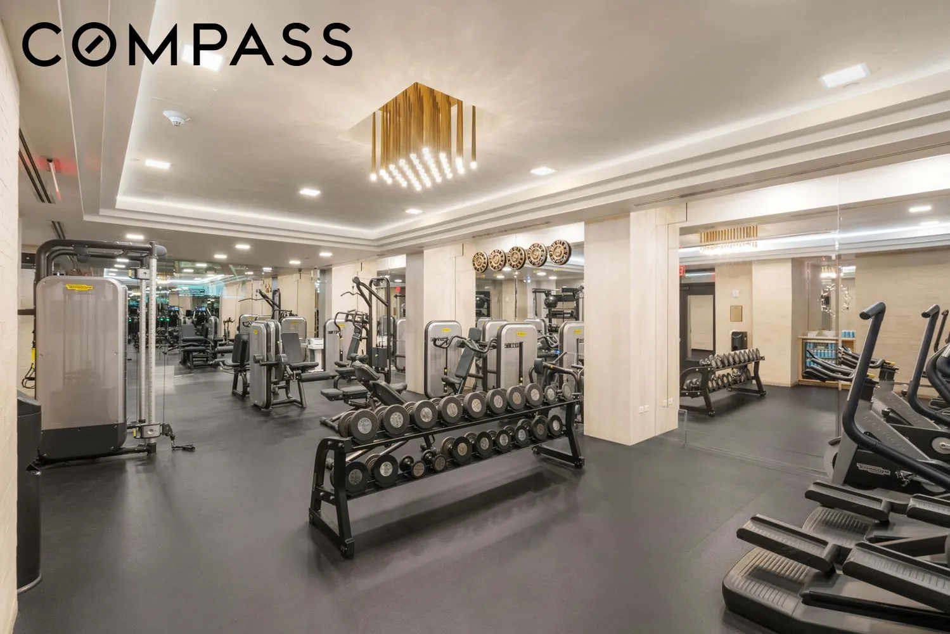
As an owner at The Plaza, you’ll enjoy hotel-style services and world-class amenities including concierge and butler service, 24-hour in-room dining, twice-daily housekeeping, and access to The Palm Court, Plaza Food Hall, Champagne Bar, Rose Club, Warren-Tricomi Salon, Grand Ballroom, Terrace Room, and luxury retail shops. All of this is located directly across from Central Park, with glamorous Fifth Avenue shopping, internationally renowned dining, and the very best of New York City just beyond your door.
View More
Every room is graced with breathtaking park vistas, creating an extraordinary backdrop for grand entertaining and private living alike. Meticulously designed, the residence features 4 bedrooms with extensive closets, 3.5 baths, a massive living room, and a formal dining room crowned by a bespoke stained-glass ceiling chandelier. The oversized eat-in chef’s kitchen is equally impressive, with custom cabinetry, Nero Marquina stone countertops, white marble mosaic backsplash, professional-grade Viking and Miele appliances, and a wine cooler.
The private primary suite is a sanctuary unto itself, boasting a walk-in closet, two additional closets, and a spa-inspired bath with a soaking tub and separate shower. Exquisite architectural details—from intricate molding to the Plaza’s signature double “P” door knobs by Lefroy Brooks and Kohler—elevate every corner of this residence.
As an owner at The Plaza, you’ll enjoy hotel-style services and world-class amenities including concierge and butler service, 24-hour in-room dining, twice-daily housekeeping, and access to The Palm Court, Plaza Food Hall, Champagne Bar, Rose Club, Warren-Tricomi Salon, Grand Ballroom, Terrace Room, and luxury retail shops. All of this is located directly across from Central Park, with glamorous Fifth Avenue shopping, internationally renowned dining, and the very best of New York City just beyond your door.
Building Features 21 Floors182 Units
elevator
full time doorman
courtyard
garage
gym
laundry
pet friendly
pool
storage
Unit Features
washerdryer
Pet Policy: Building Yes, Cats Ok, DogsOk
$14,900,000 / $3,666 per ft²
$600,000 - 268 days agoListed on Sep 02, 2025
336 Days on Market
4 Beds / 3.5 Baths / 4,064 ft²
Total Monthly expenses: $14,850
Maintenance: $6,732 / R.E. Taxes $8,118
Exclusively listed with: Compass Source: RLS
Listing Courtesy of Compass
View Listing
Unit listing history
| Date | Status | Amount | Listed by | ||
|---|---|---|---|---|---|
| Loading History... | |||||